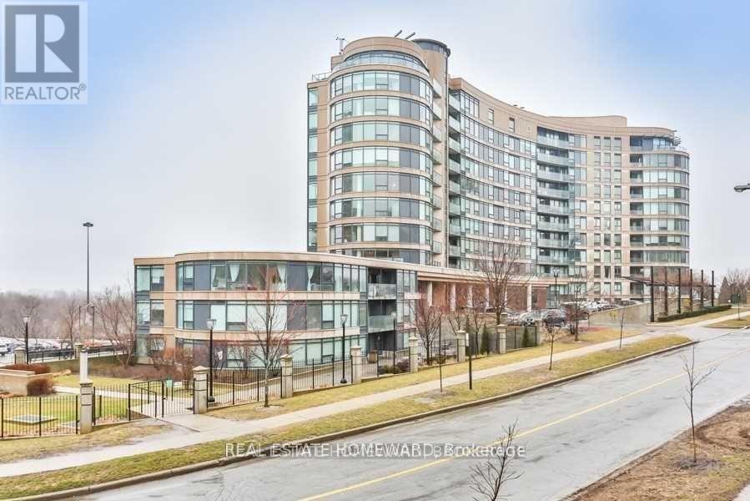
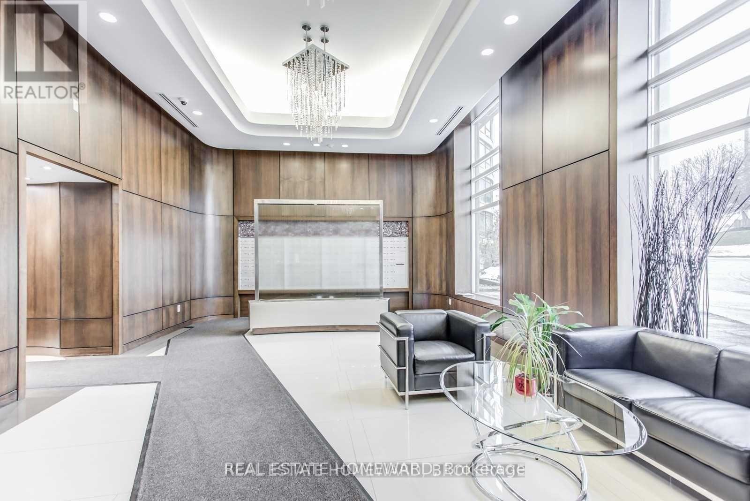
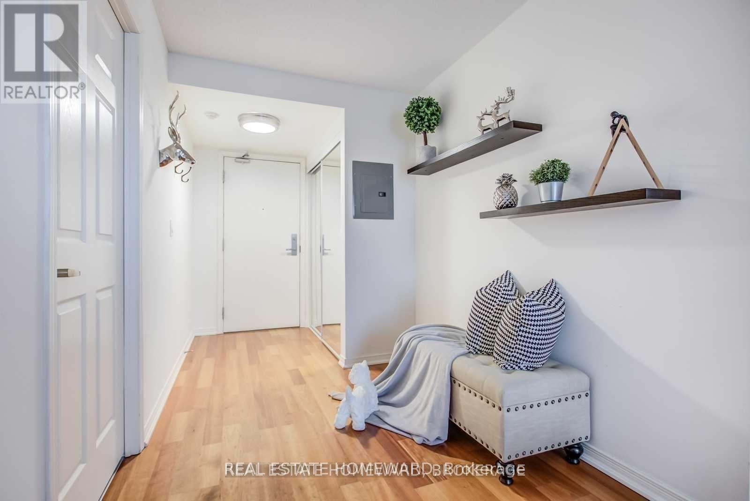
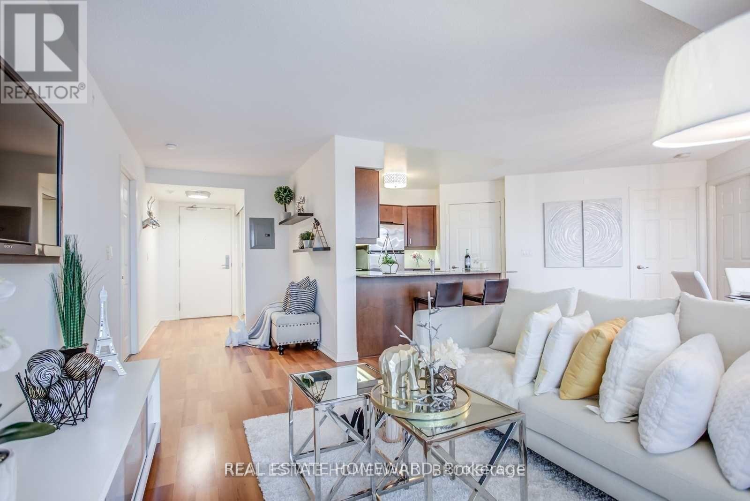
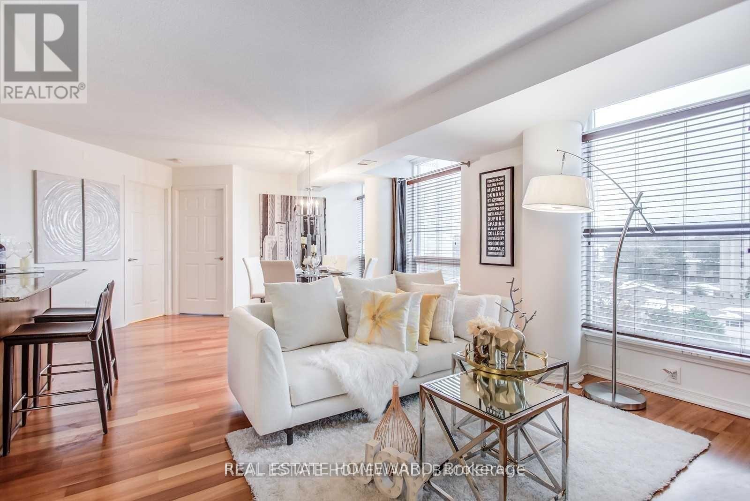
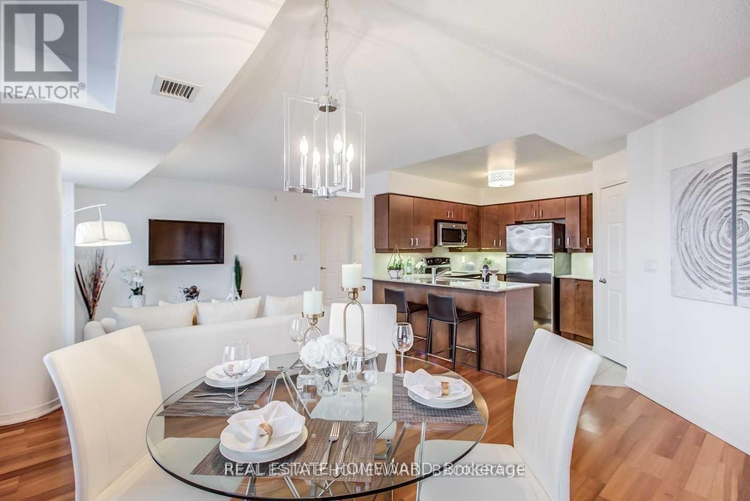
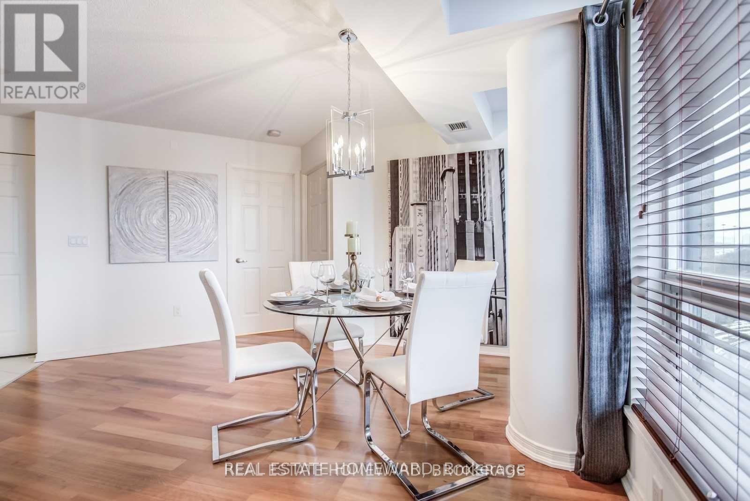
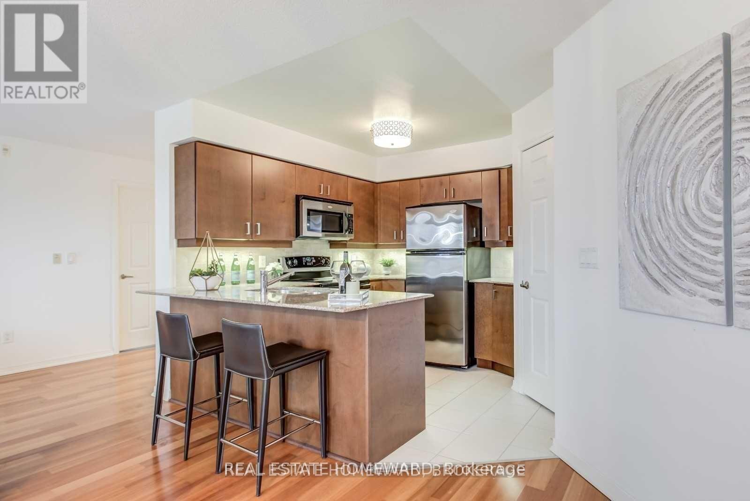
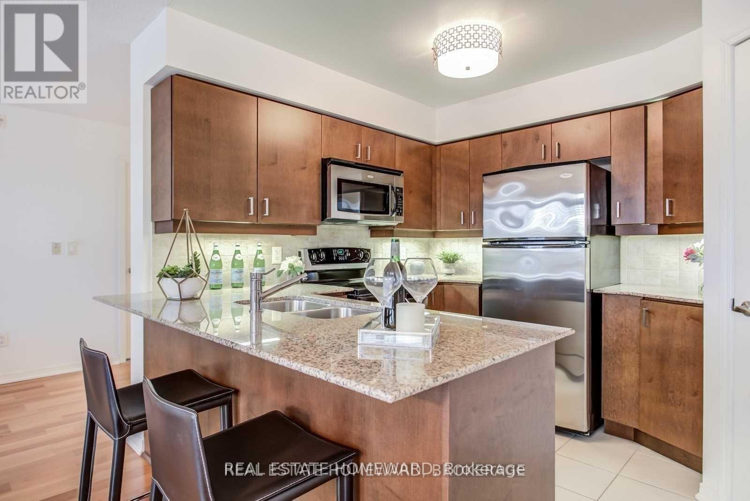
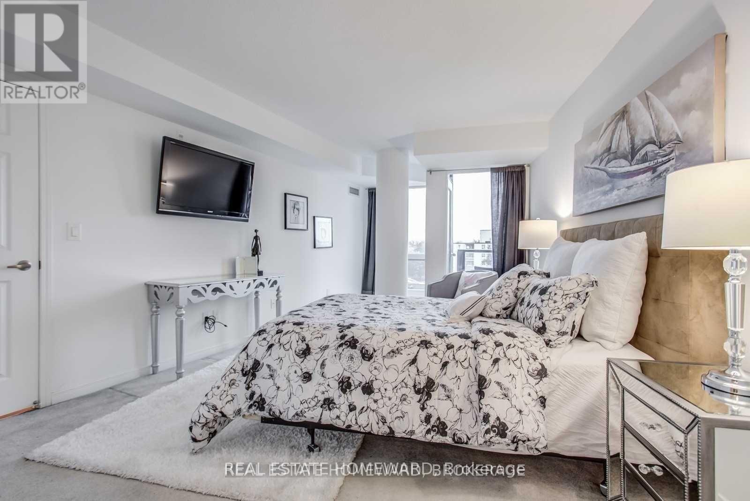
The Boutique "Bellair Gardens" 1066 Sq Ft Penthouse Suite. Offers Plenty Of Living Space With Fabulous Unobstructed Views, Floor To Ceiling Windows. Modern Kitchen Features S/S Appliances, Granite Countertop And Ceramic Backsplash. Popular Split Bedroom Floor Plan. Oversized Primary Bedroom Boasts 5 Pc Ensuite And Private Balcony. Steps To Park, Trails And Ttc, Hwys 401 & Dvp, Schools, Shops @ Don Mills And Fairview Mall. (id:35544)
| MLS® Number | C12665250 |
| Property Type | Single Family |
| Community Name | Parkwoods-Donalda |
| Community Features | Pets Allowed With Restrictions |
| Features | Balcony |
| Parking Space Total | 1 |
| Bathroom Total | 2 |
| Bedrooms Above Ground | 2 |
| Bedrooms Total | 2 |
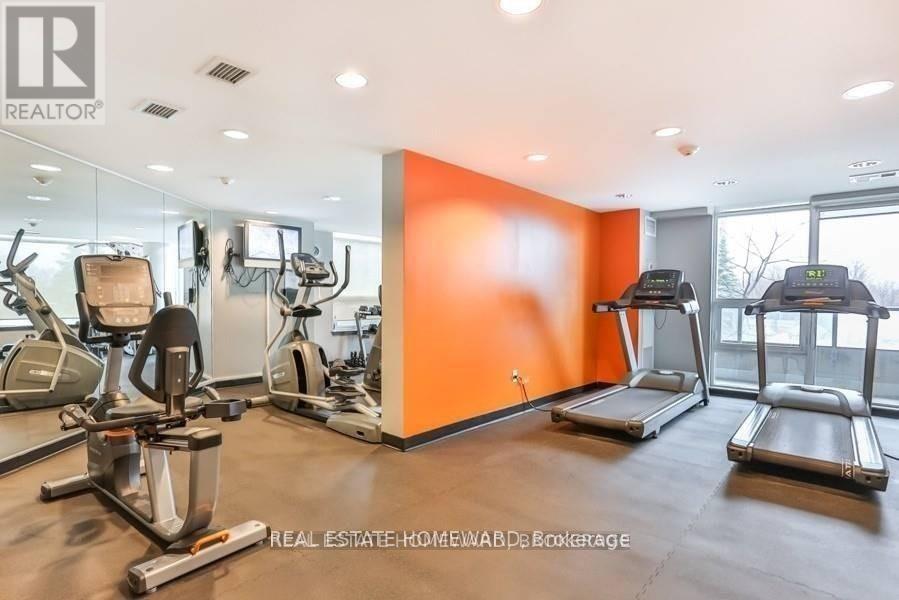
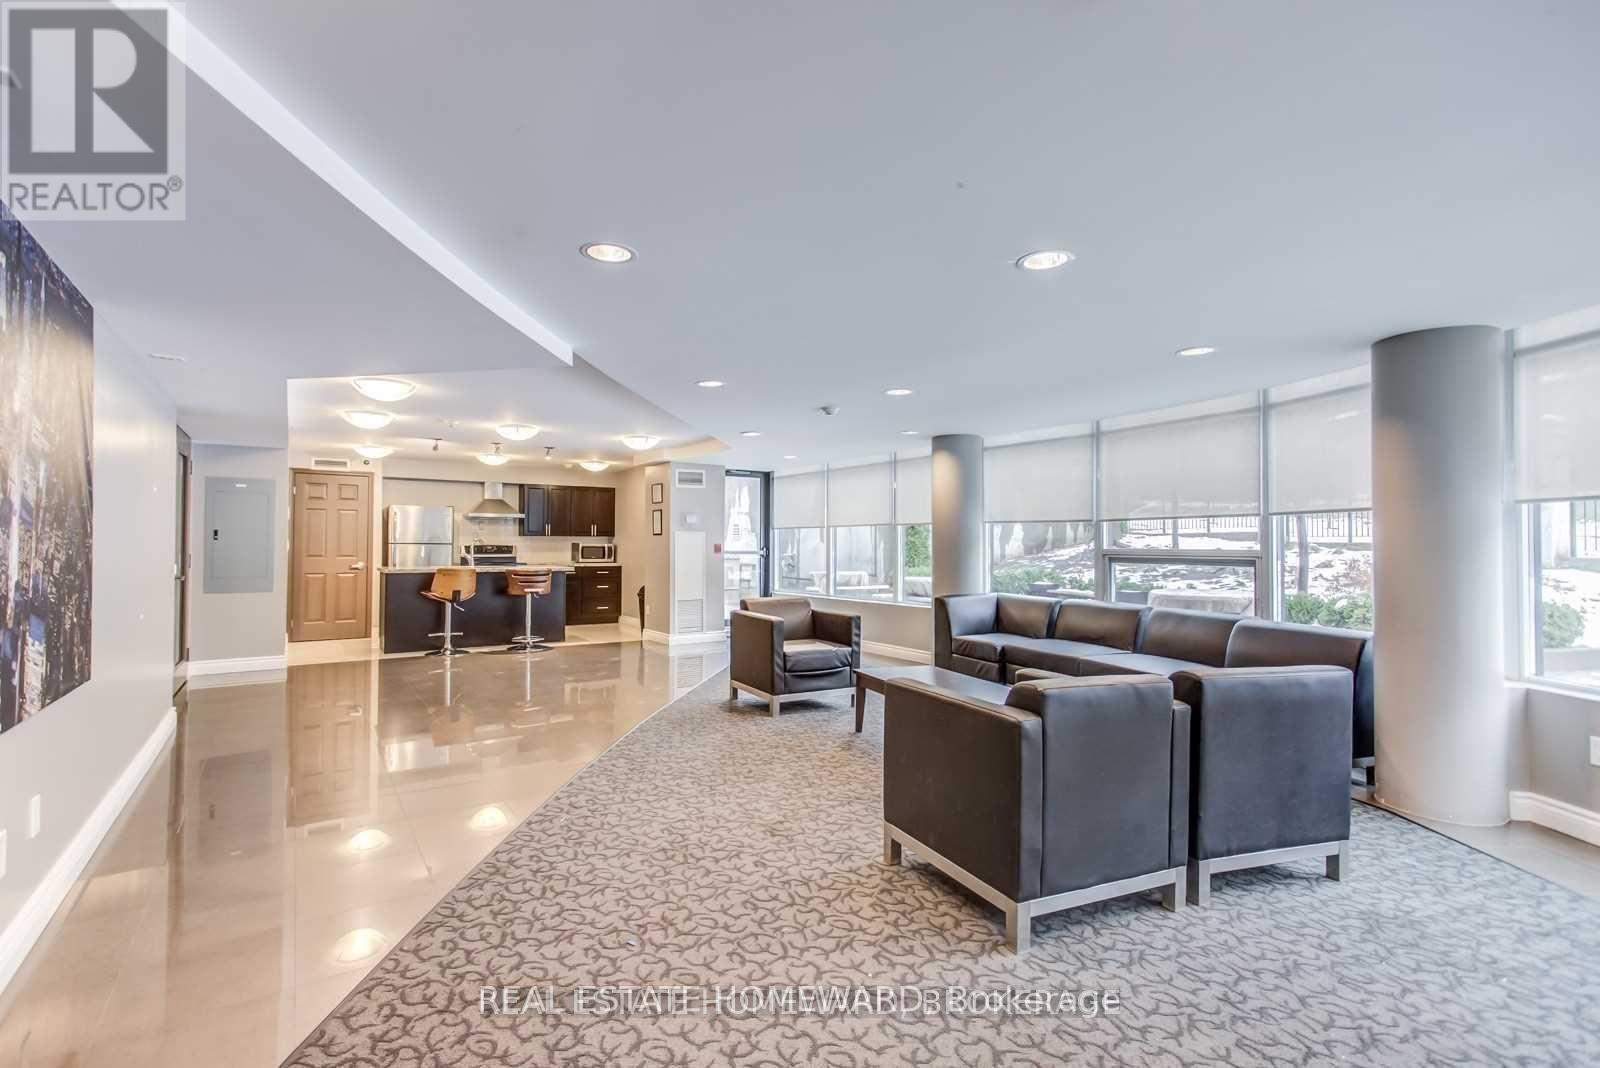
| Amenities | Security/concierge, Exercise Centre, Party Room, Visitor Parking, Storage - Locker |
| Basement Type | None |
| Cooling Type | Central Air Conditioning |
| Exterior Finish | Concrete |
| Heating Fuel | Natural Gas |
| Heating Type | Forced Air |
| Size Interior | 1,000 - 1,199 Sqft |
| Type | Apartment |
| Underground | |
| Garage |
| Acreage | No |
| Level | Type | Length | Width | Dimensions |
|---|---|---|---|---|
| Flat | Living Room | 6.44 m | 3.54 m | 6.44 m x 3.54 m |
| Flat | Dining Room | 6.44 m | 3.45 m | 6.44 m x 3.45 m |
| Flat | Kitchen | 3.63 m | 3.03 m | 3.63 m x 3.03 m |
| Flat | Primary Bedroom | 4.92 m | 3.49 m | 4.92 m x 3.49 m |
| Flat | Bedroom 2 | 3.79 m | 2.82 m | 3.79 m x 2.82 m |

The trademarks REALTOR®, REALTORS®, and the REALTOR® logo are controlled by The Canadian Real Estate Association (CREA) and identify real estate professionals who are members of CREA. The trademarks MLS®, Multiple Listing Service® and the associated logos are owned by The Canadian Real Estate Association (CREA) and identify the quality of services provided by real estate professionals who are members of CREA. The trademark DDF® is owned by The Canadian Real Estate Association (CREA) and identifies CREA's Data Distribution Facility (DDF®)