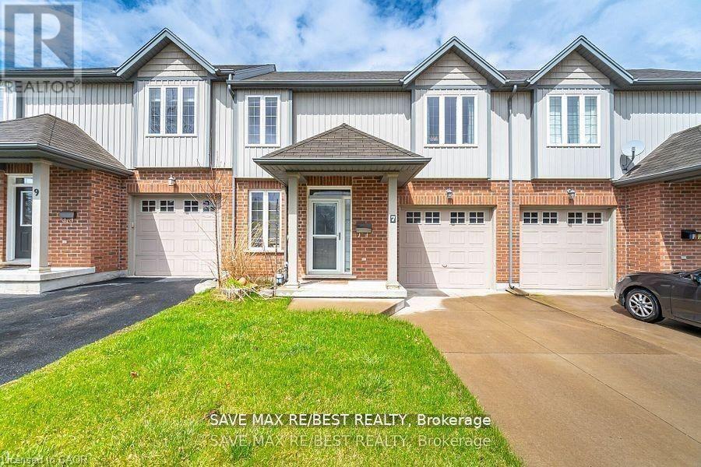
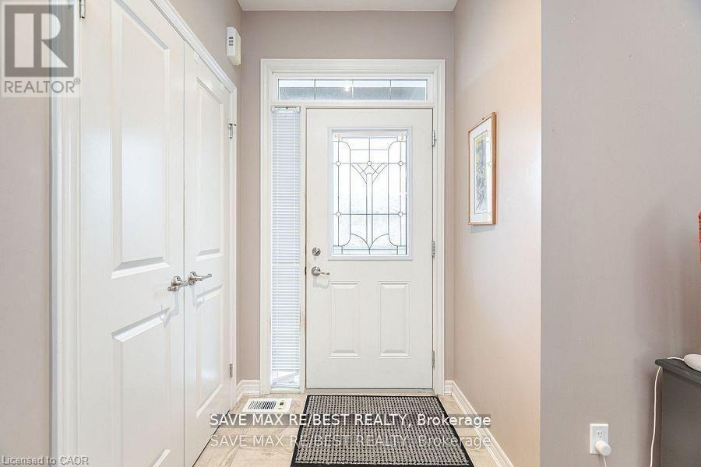
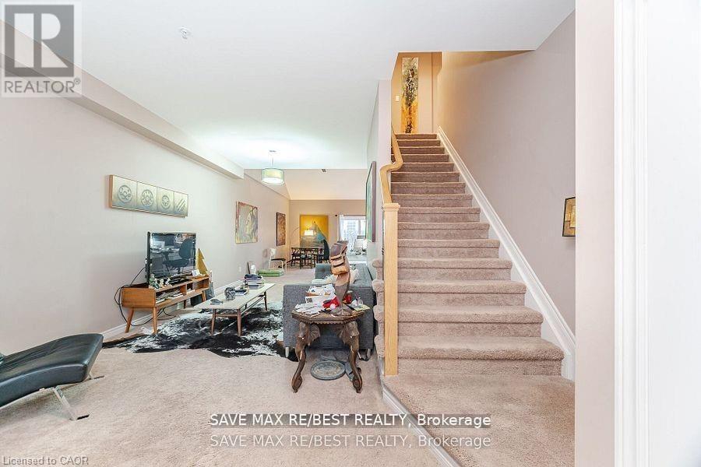
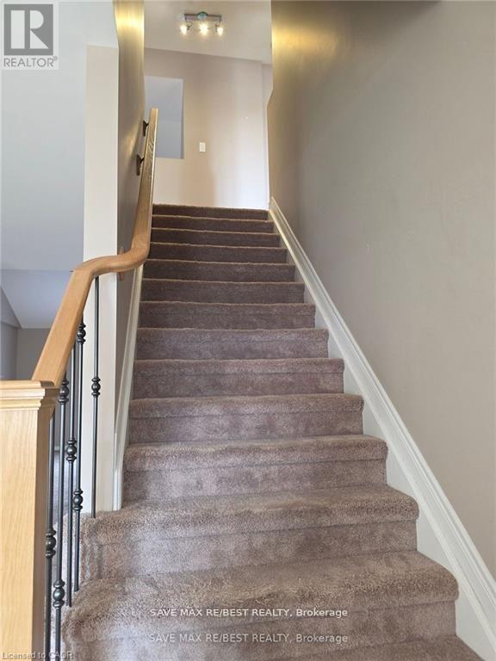
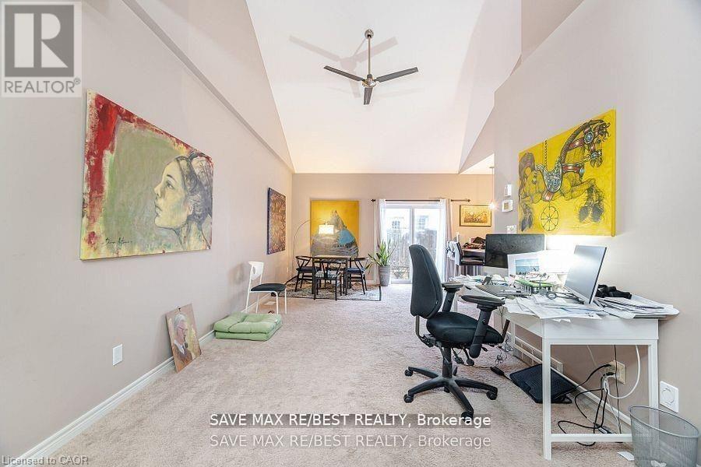
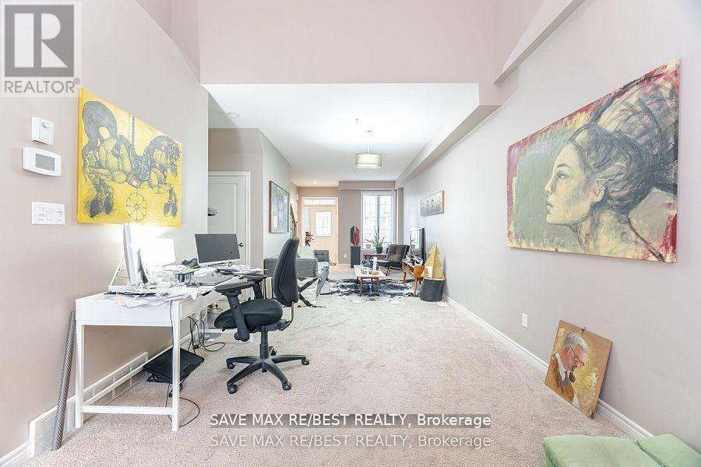
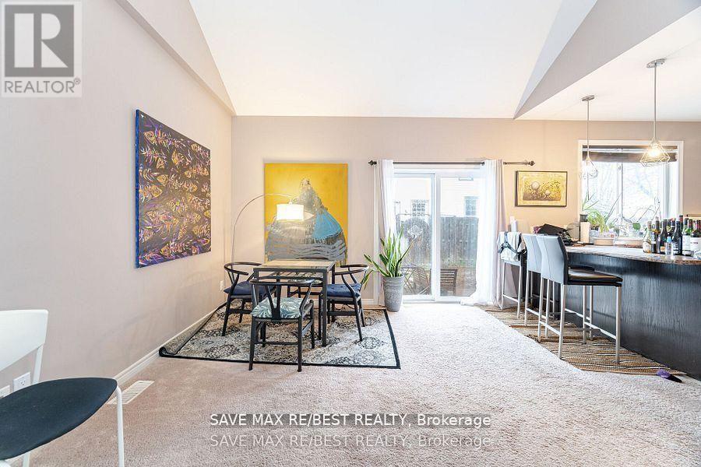
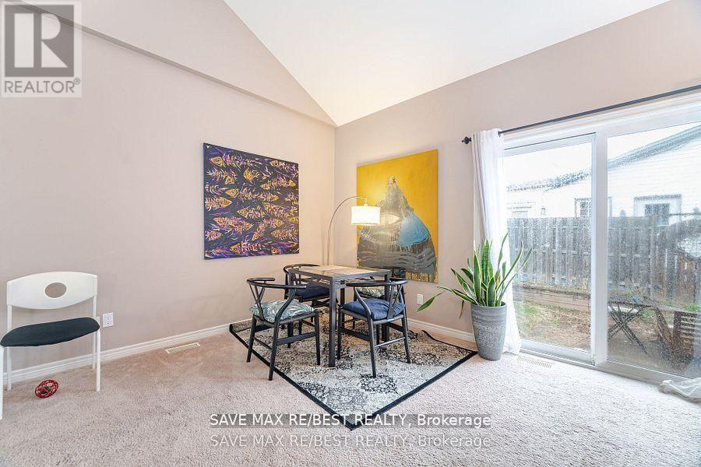
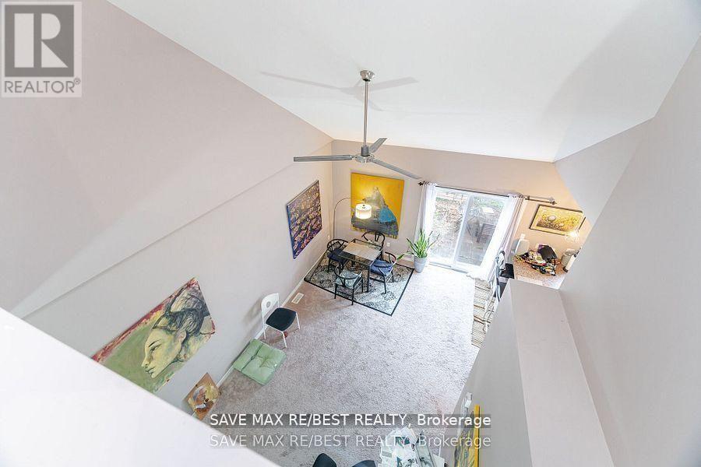

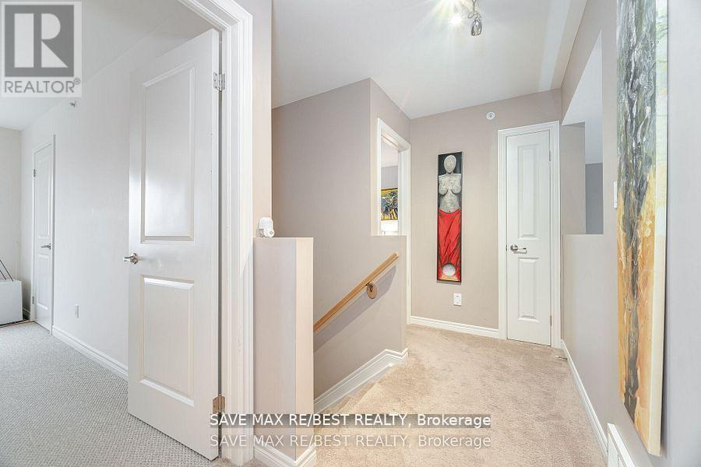
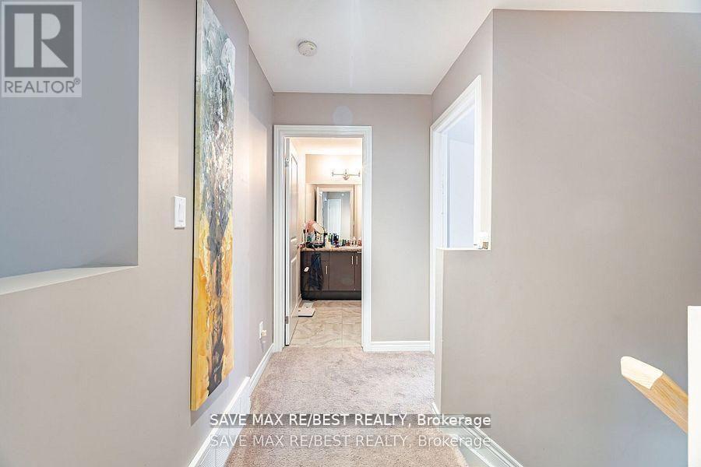
For Lease: Bright and spacious 2-storey freehold townhouse located beside a quiet, child-friendly cul-de-sac and steps to the scenic Merritt Trail and Golf & Country Club. Featuring an open-concept living and dining area with high ceilings, perfect for everyday living and entertaining. The large kitchen overlooks the living space for easy interaction, while a stylish loft provides flexible space for a home office or lounge. Basement offers a separate entrance through the garage and additional storage space. Step out from the living room to a fully fenced, private backyard-ideal for relaxing or outdoor enjoyment. Centrally located with quick access to major highways, shopping centres, schools, and walking trails. Tenants to pay all Utilities. (id:35544)
| MLS® Number | X12742522 |
| Property Type | Single Family |
| Community Name | 456 - Oakdale |
| Parking Space Total | 3 |
| Bathroom Total | 2 |
| Bedrooms Above Ground | 2 |
| Bedrooms Total | 2 |
| Basement Features | Separate Entrance |
| Basement Type | Full |
| Construction Style Attachment | Attached |
| Cooling Type | Central Air Conditioning |
| Exterior Finish | Aluminum Siding, Brick |
| Foundation Type | Concrete |
| Half Bath Total | 1 |
| Heating Fuel | Natural Gas |
| Heating Type | Forced Air |
| Stories Total | 2 |
| Size Interior | 1,500 - 2,000 Sqft |
| Type | Row / Townhouse |
| Utility Water | Municipal Water |
| Attached Garage | |
| Garage |
| Acreage | No |
| Sewer | Sanitary Sewer |
| Size Depth | 80 Ft |
| Size Frontage | 26 Ft ,7 In |
| Size Irregular | 26.6 X 80 Ft |
| Size Total Text | 26.6 X 80 Ft |
| Level | Type | Length | Width | Dimensions |
|---|---|---|---|---|
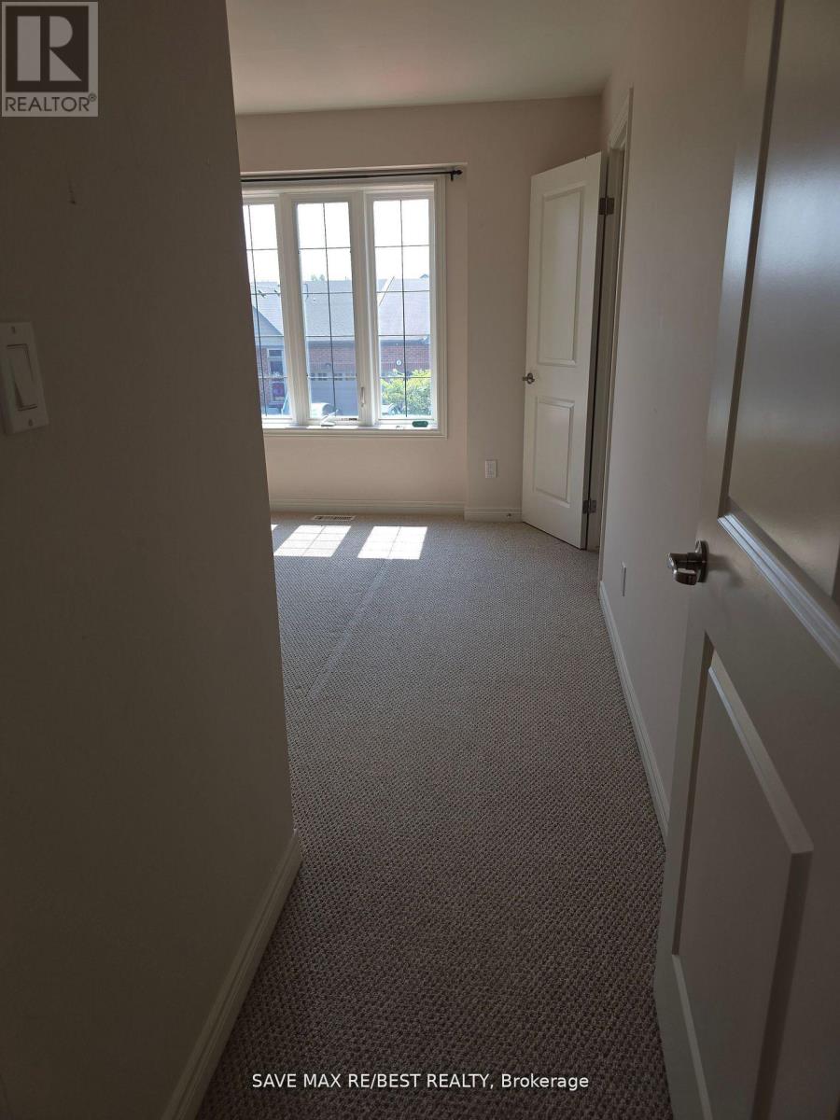
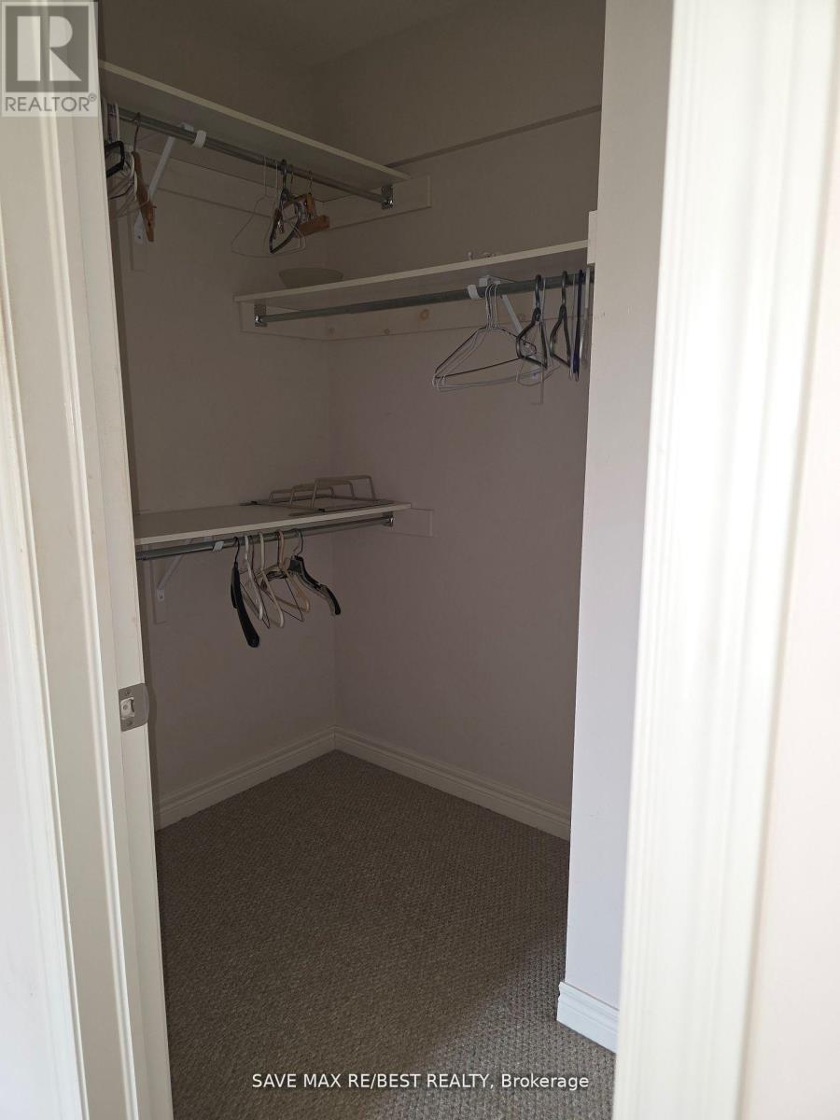
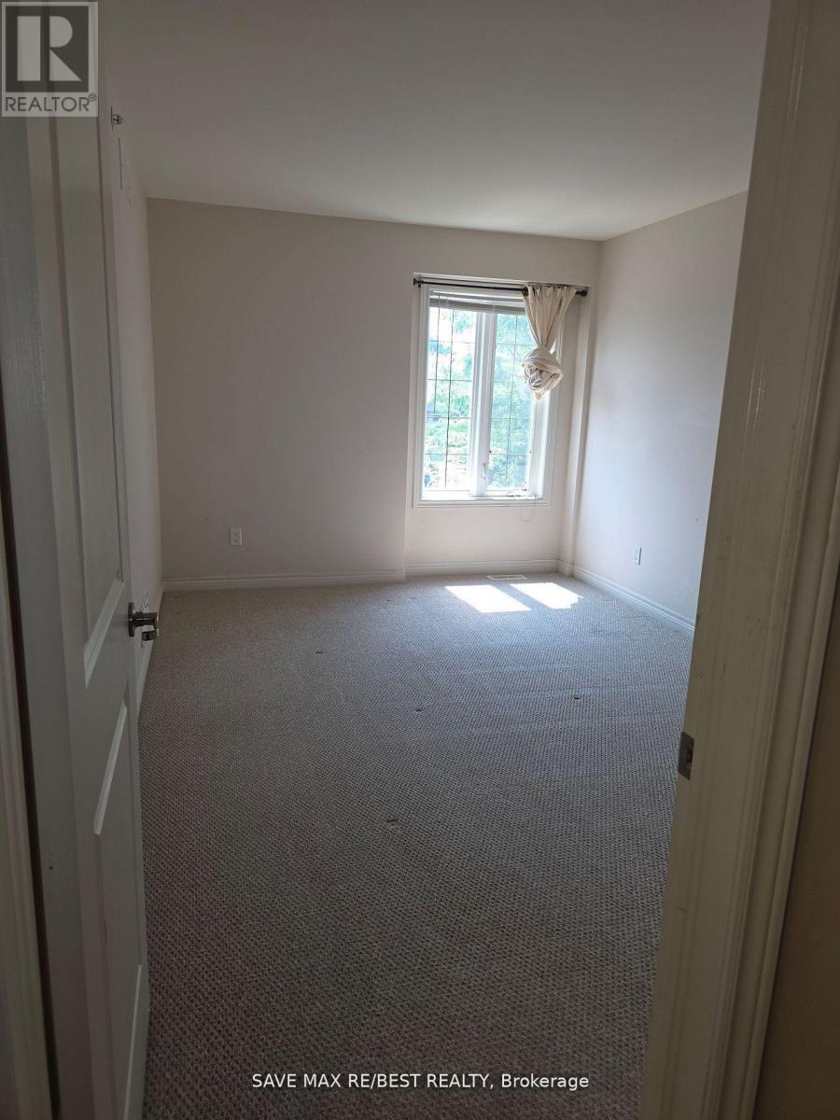
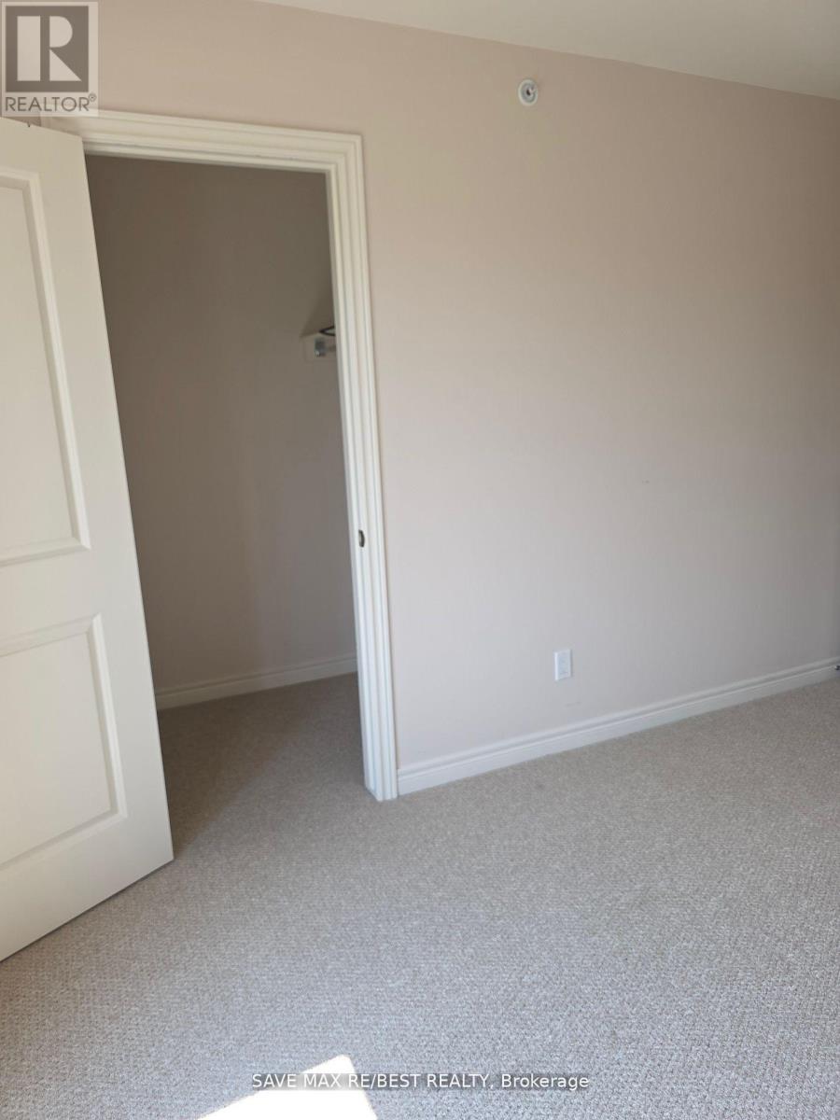
| Second Level | Primary Bedroom | 4.42 m | 3.02 m | 4.42 m x 3.02 m |
| Second Level | Bedroom | 3.38 m | 3.23 m | 3.38 m x 3.23 m |
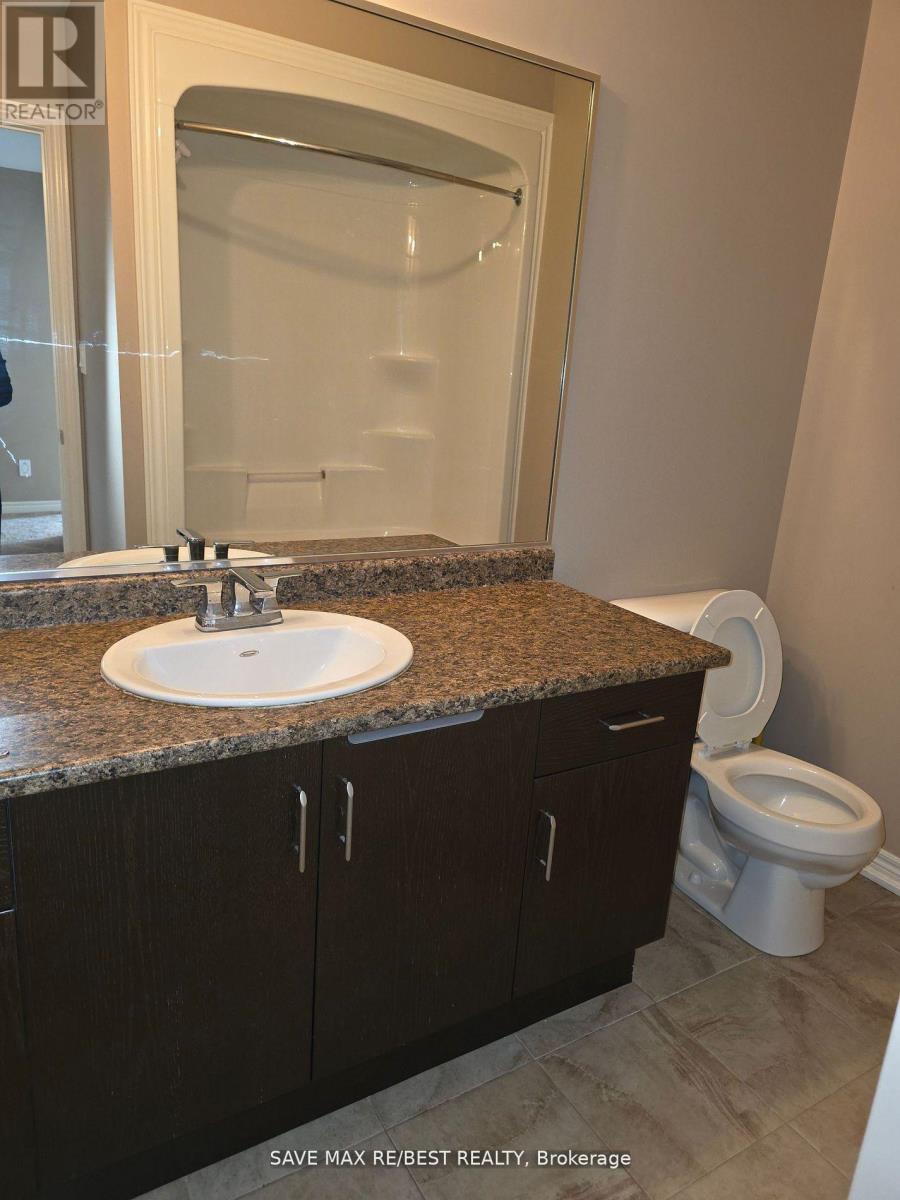
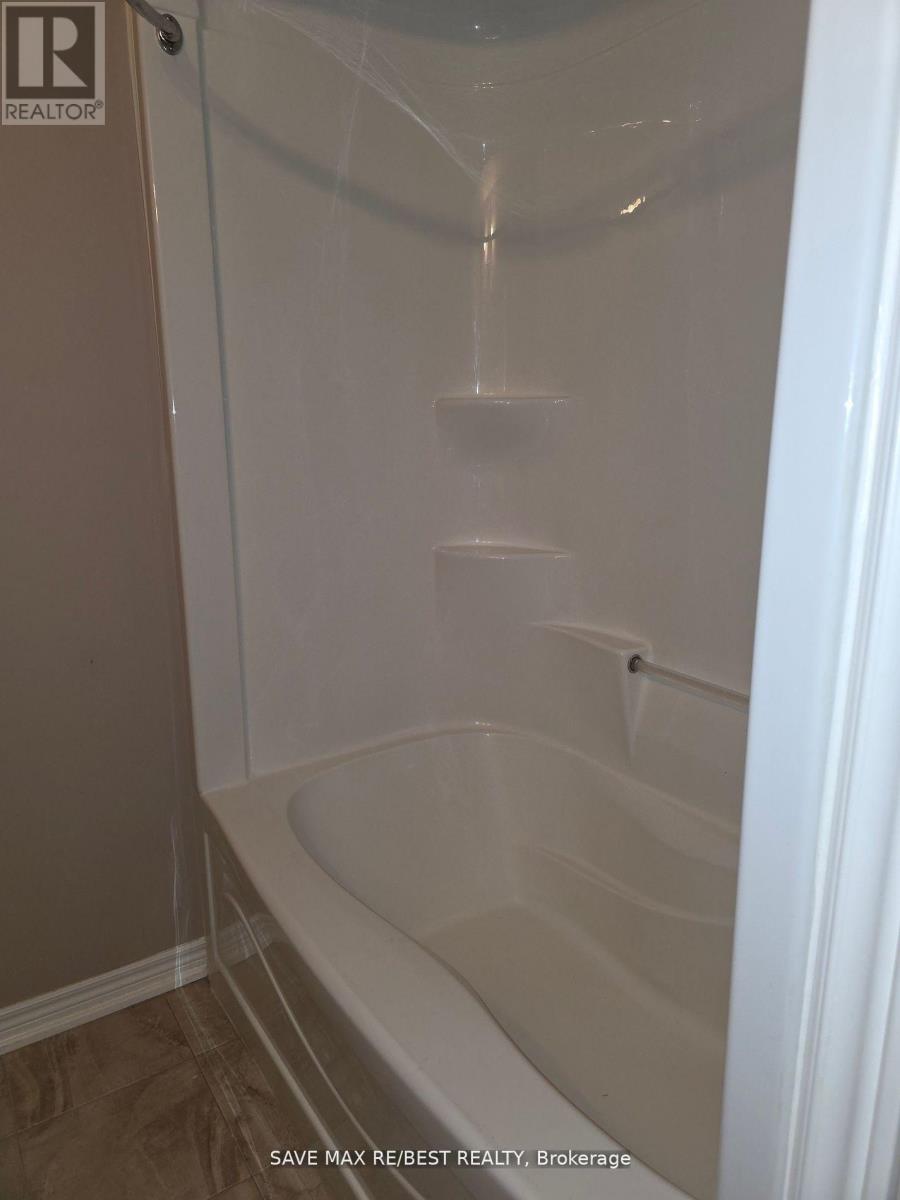
| Second Level | Bathroom | Measurements not available | ||
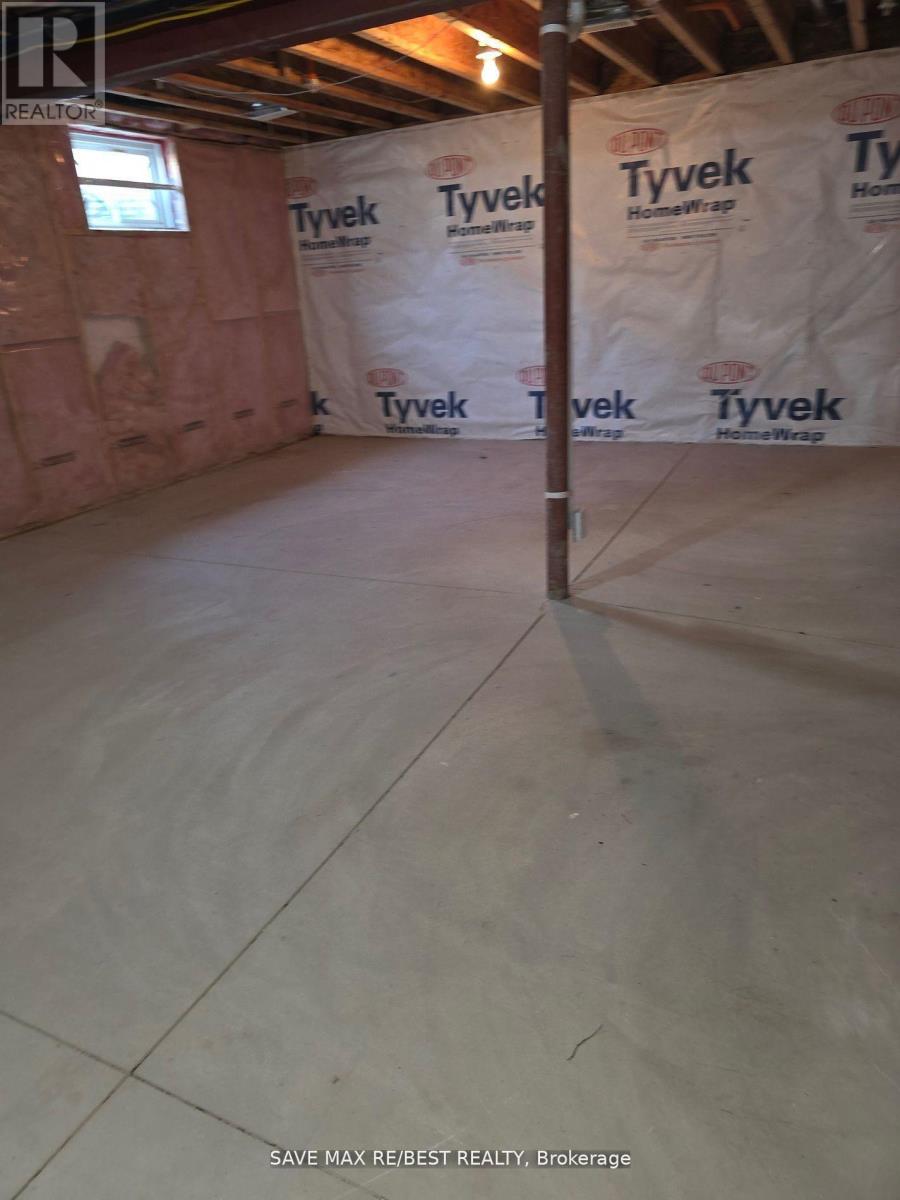
| Basement | Recreational, Games Room | 7.67 m | 5.21 m | 7.67 m x 5.21 m |
| Main Level | Kitchen | 3.63 m | 3.56 m | 3.63 m x 3.56 m |
| Main Level | Living Room | 5.13 m | 3.2 m | 5.13 m x 3.2 m |
| Main Level | Dining Room | 5.56 m | 3.2 m | 5.56 m x 3.2 m |
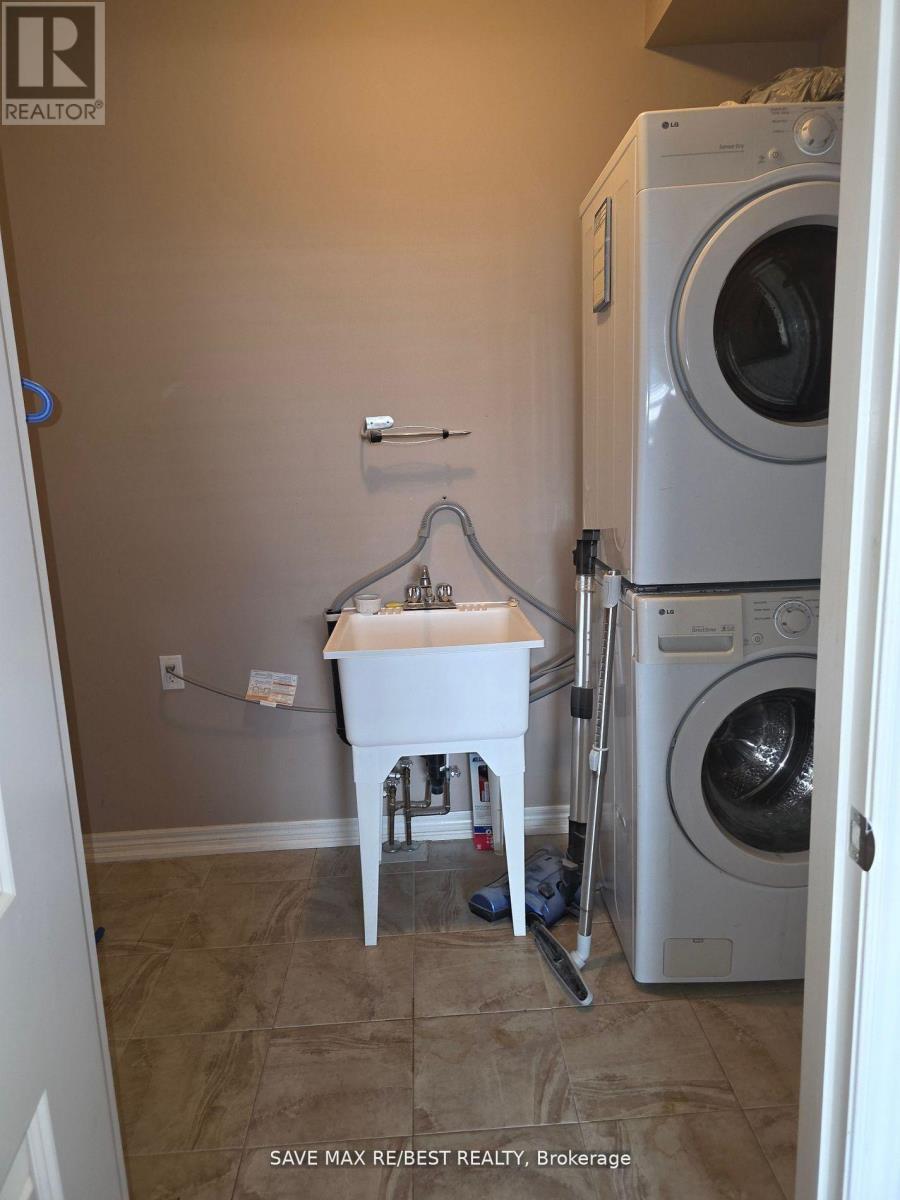
| Main Level | Laundry Room | 2.39 m | 1.75 m | 2.39 m x 1.75 m |
| Main Level | Bathroom | Measurements not available |

The trademarks REALTOR®, REALTORS®, and the REALTOR® logo are controlled by The Canadian Real Estate Association (CREA) and identify real estate professionals who are members of CREA. The trademarks MLS®, Multiple Listing Service® and the associated logos are owned by The Canadian Real Estate Association (CREA) and identify the quality of services provided by real estate professionals who are members of CREA. The trademark DDF® is owned by The Canadian Real Estate Association (CREA) and identifies CREA's Data Distribution Facility (DDF®)