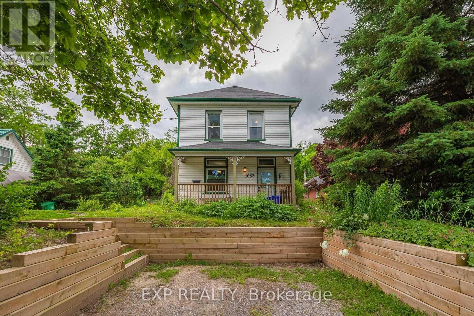
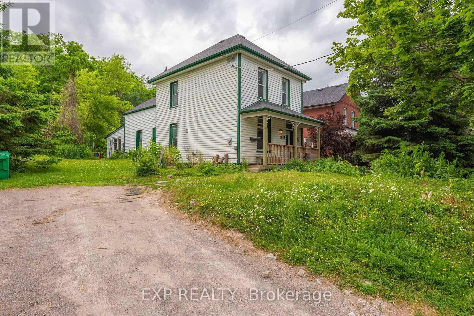
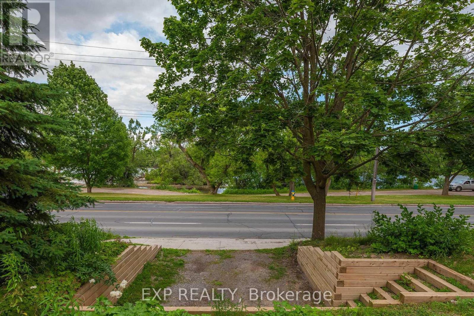
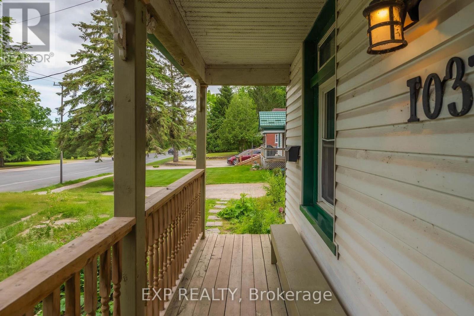
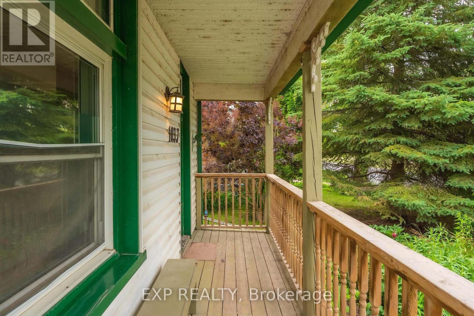
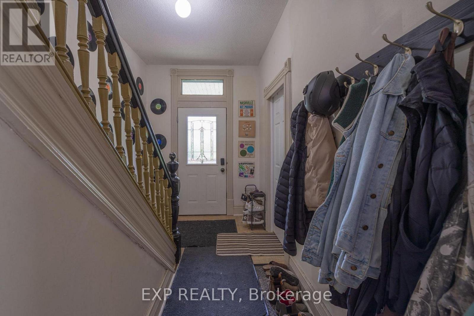
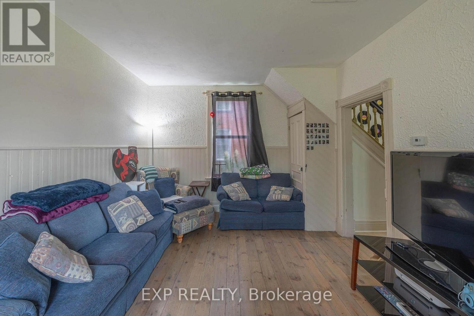
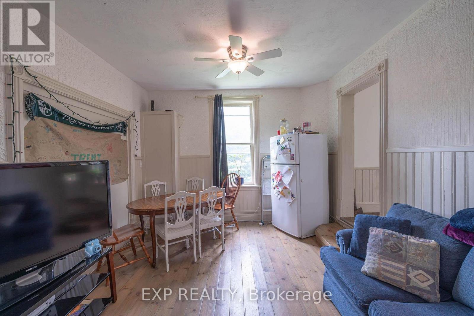
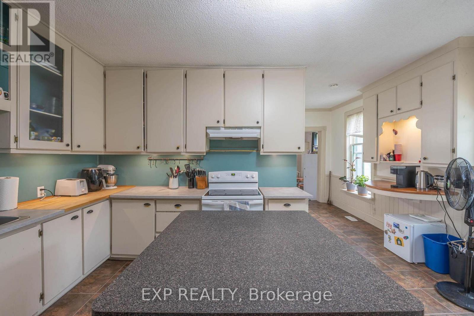
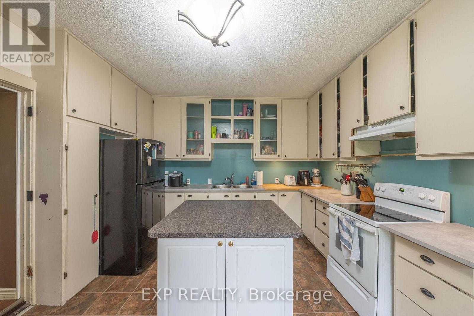

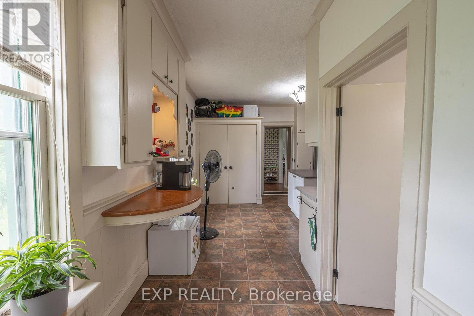
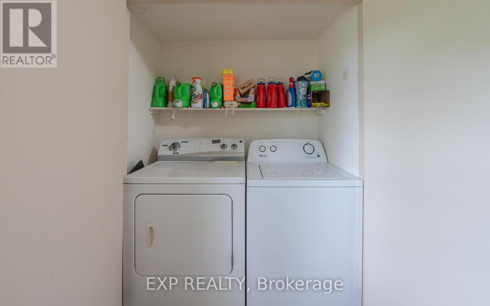
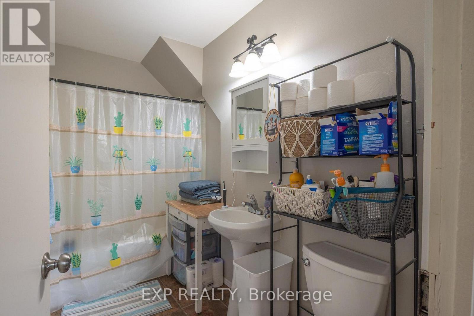
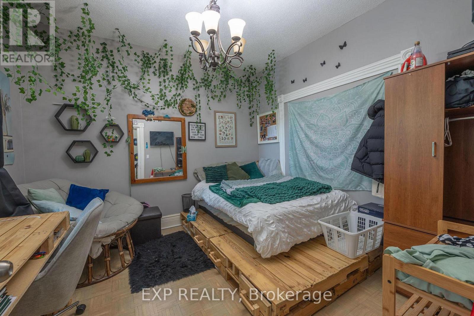
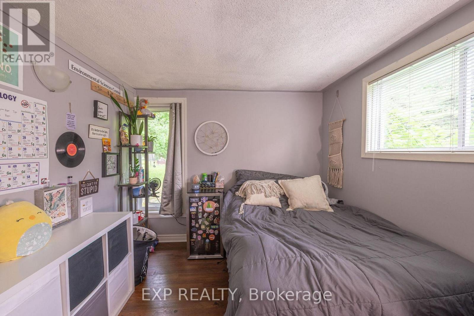

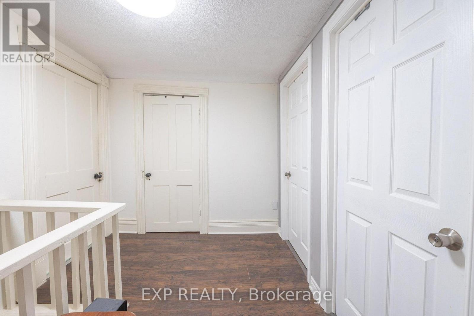
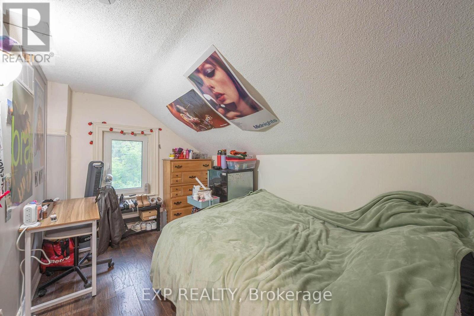
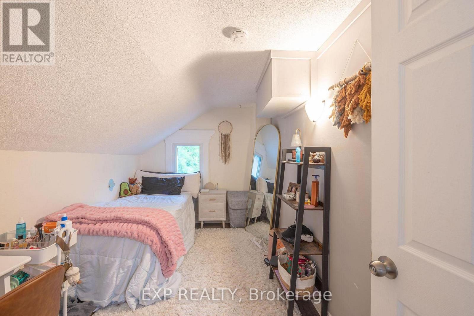
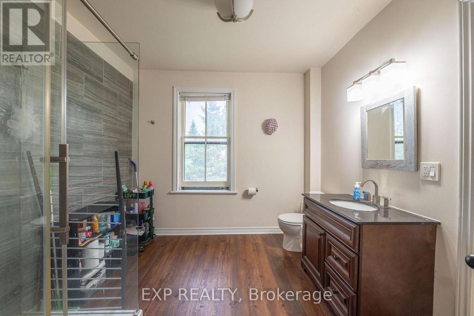

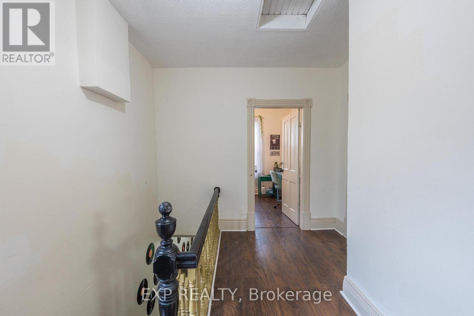
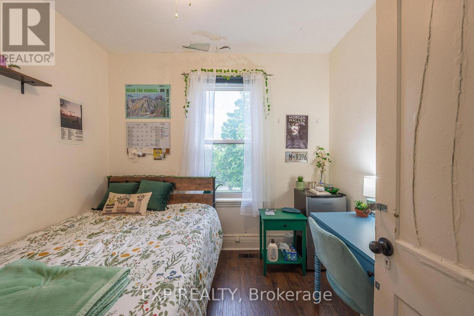
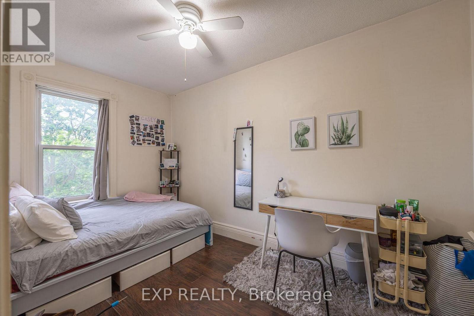
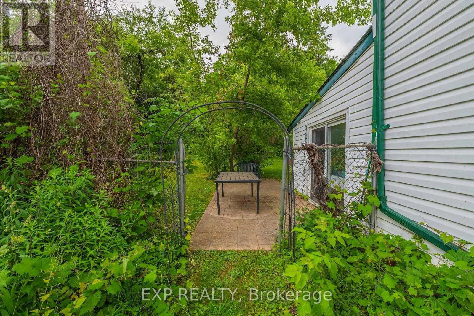
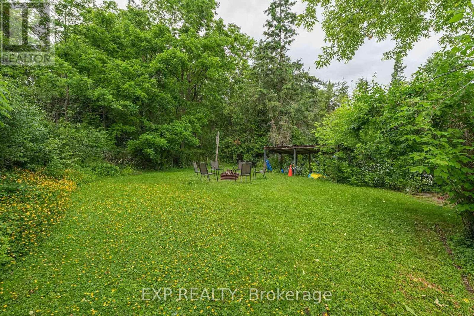
Enjoy Panoramic Views Of The Otonabee River And Parkland While Benefiting From A Spacious Layout That Includes 5 Beds, 2 Baths, A Large Kitchen, Dining Area, And Living Room. The Extra Wide Lot Offers Ample Parking And A Large Backyard, Ideal For Leisure Or Relaxation. You Do Not Want To Miss This! (id:35544)
| MLS® Number | X12752086 |
| Property Type | Single Family |
| Community Name | Northcrest Ward 5 |
| Features | Sump Pump |
| Parking Space Total | 5 |
| Bathroom Total | 2 |
| Bedrooms Above Ground | 5 |
| Bedrooms Total | 5 |
| Appliances | Water Heater, Dishwasher, Dryer, Range, Stove, Washer, Refrigerator |
| Basement Development | Unfinished |
| Basement Type | Full (unfinished) |
| Construction Style Attachment | Detached |
| Cooling Type | None |
| Exterior Finish | Vinyl Siding |
| Flooring Type | Hardwood, Laminate |
| Foundation Type | Poured Concrete |
| Heating Fuel | Natural Gas |
| Heating Type | Forced Air |
| Stories Total | 2 |
| Size Interior | 2,000 - 2,500 Sqft |
| Type | House |
| Utility Water | Municipal Water |
| No Garage |
| Acreage | No |
| Sewer | Sanitary Sewer |
| Size Depth | 165 Ft |
| Size Frontage | 66 Ft |
| Size Irregular | 66 X 165 Ft |
| Size Total Text | 66 X 165 Ft |
| Surface Water | River/stream |
| Level | Type | Length | Width | Dimensions |
|---|---|---|---|---|
| Second Level | Bedroom | 4.14 m | 2.41 m | 4.14 m x 2.41 m |
| Second Level | Bedroom | 2.97 m | 2.54 m | 2.97 m x 2.54 m |
| Second Level | Bedroom | 3.63 m | 1.95 m | 3.63 m x 1.95 m |
| Second Level | Bedroom | 3.63 m | 2.06 m | 3.63 m x 2.06 m |
| Main Level | Living Room | 5.51 m | 3.58 m | 5.51 m x 3.58 m |
| Main Level | Kitchen | 2.9 m | 1.75 m | 2.9 m x 1.75 m |
| Main Level | Kitchen | 3.73 m | 3.28 m | 3.73 m x 3.28 m |
| Main Level | Dining Room | 3.5 m | 3.25 m | 3.5 m x 3.25 m |
| Main Level | Sunroom | 3.86 m | 2.39 m | 3.86 m x 2.39 m |
| Main Level | Bedroom | 3.86 m | 2.74 m | 3.86 m x 2.74 m |

The trademarks REALTOR®, REALTORS®, and the REALTOR® logo are controlled by The Canadian Real Estate Association (CREA) and identify real estate professionals who are members of CREA. The trademarks MLS®, Multiple Listing Service® and the associated logos are owned by The Canadian Real Estate Association (CREA) and identify the quality of services provided by real estate professionals who are members of CREA. The trademark DDF® is owned by The Canadian Real Estate Association (CREA) and identifies CREA's Data Distribution Facility (DDF®)