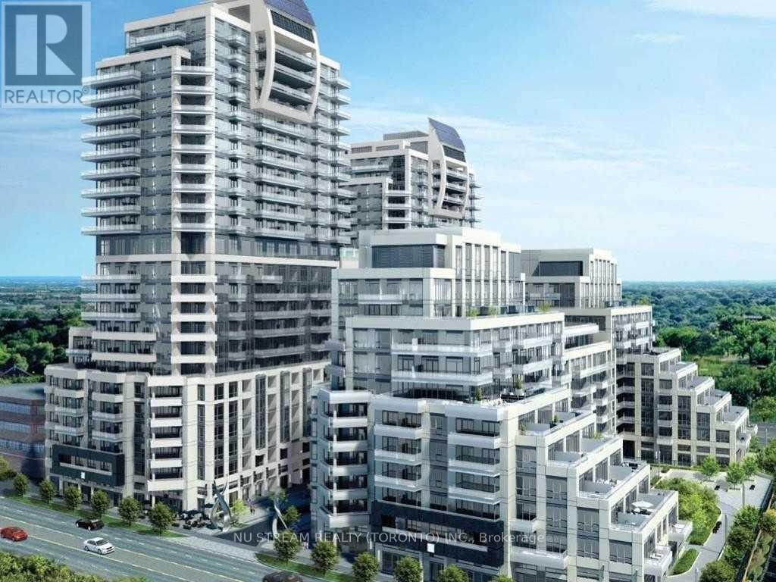



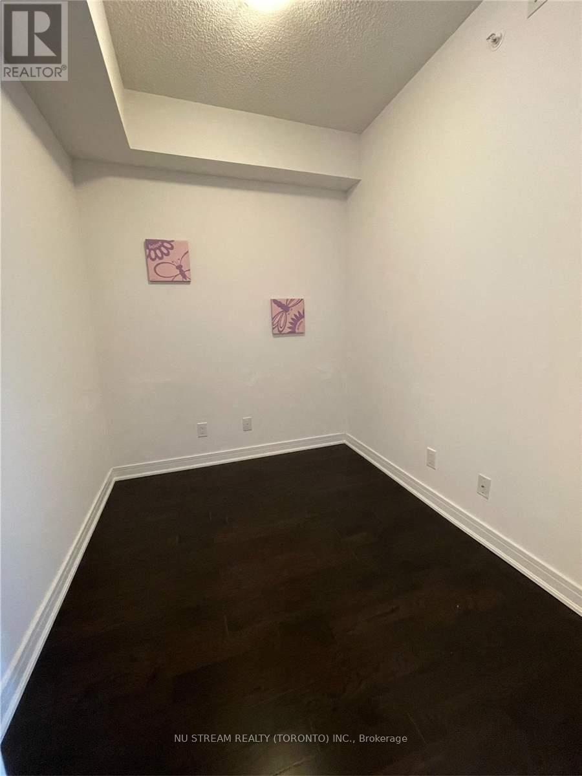
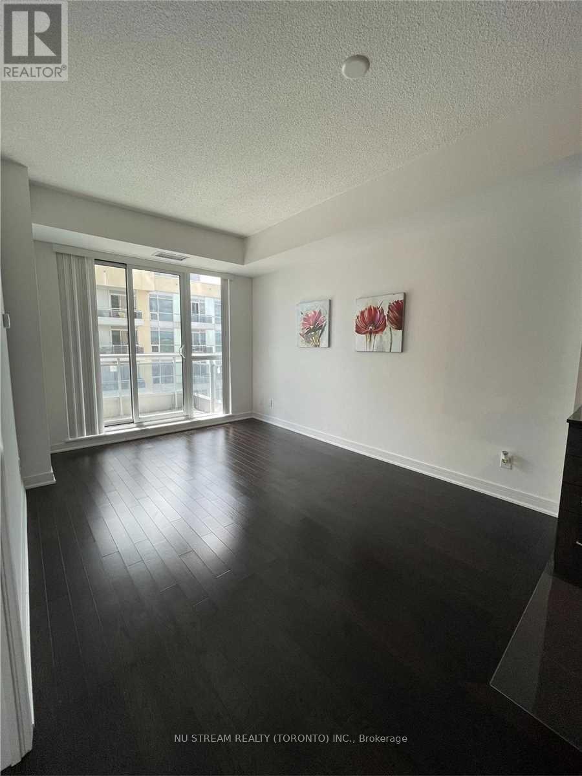
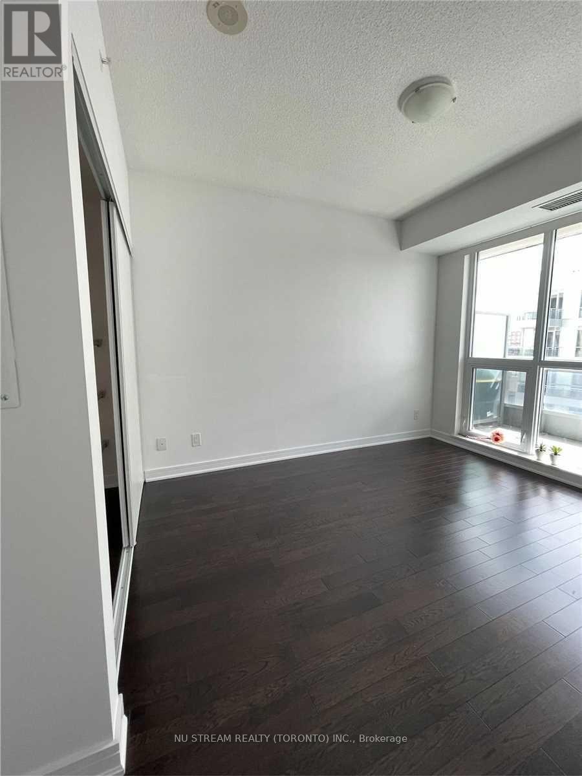
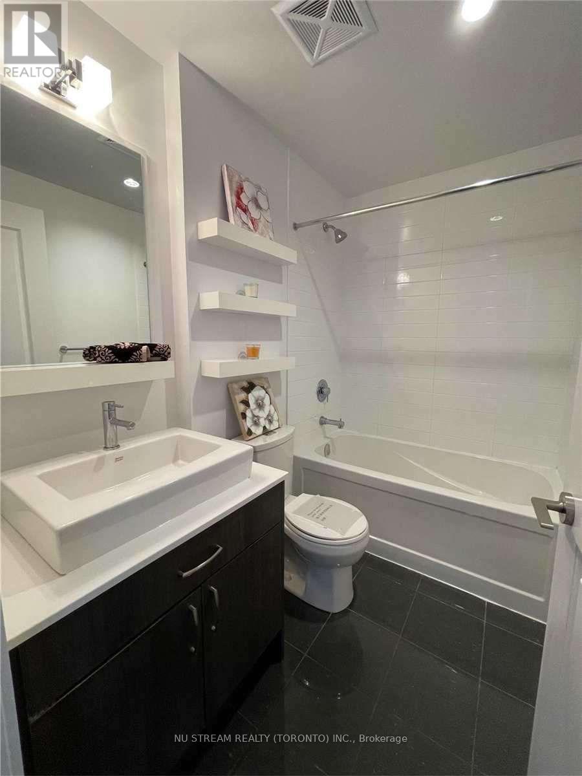
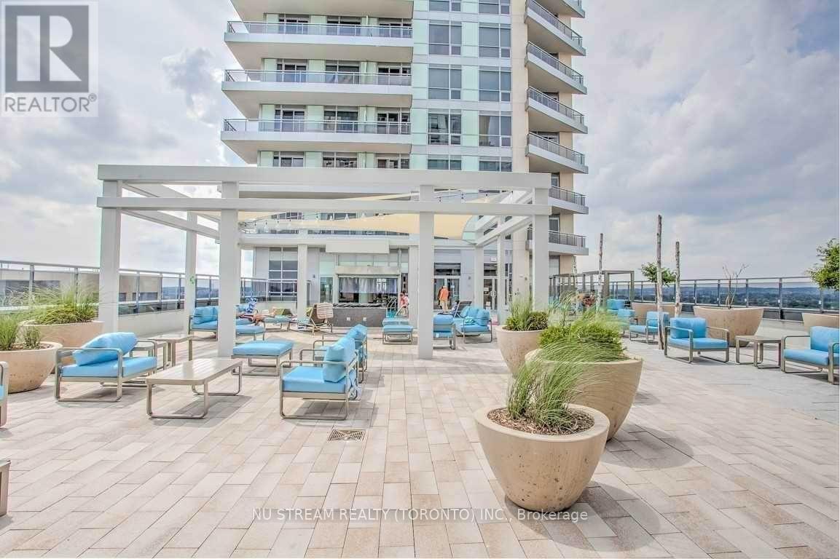
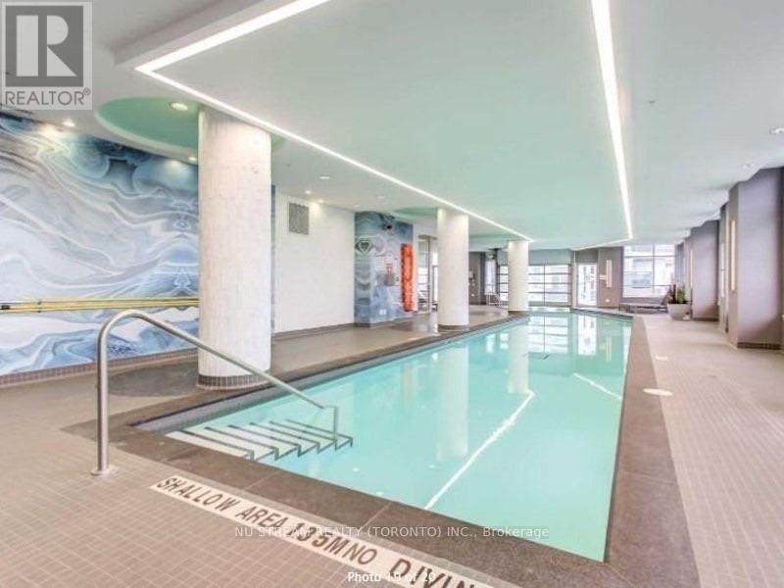
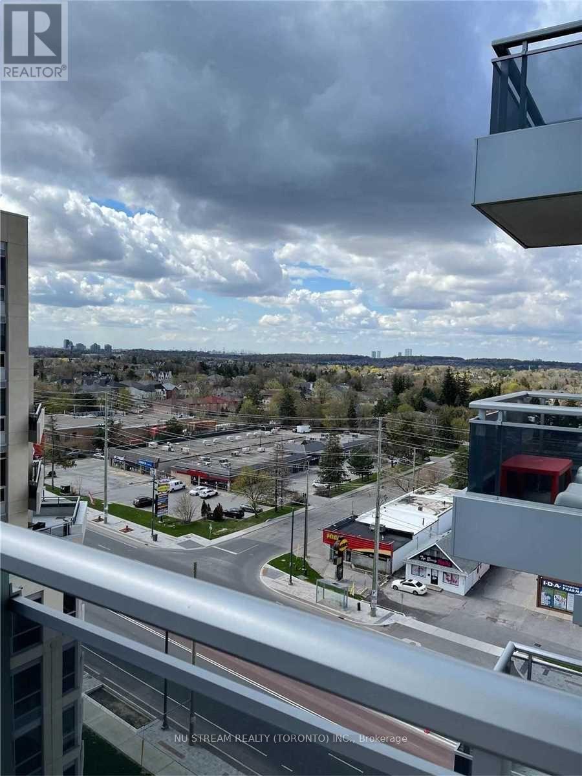
Welcome To Modern Living At 9201 Yonge Street! This Sun-Filled South-Facing 1+1-Bedroom Suite Offers a Smart, Functional Layout with a Spacious Den That Can Easily Be Used as A Second Bedroom, Nursery, Or Private Home Office. Unbeatable Location: Steps To Hillcrest Mall for Shopping, Groceries, Dining & Everyday Essentials.Public Transit Right at Your Doorstep Along Yonge Street. Easy Access to Major Routes & Surrounding Amenities. Building Amenities Include: 24-Hour Concierge; Indoor Pool & Fitness Centre; Party/Meeting Room; Visitor. Live In the Heart of Richmond Hill Where Everything You Need Is Within Walking Distance. (id:35544)
| MLS® Number | N12801692 |
| Property Type | Single Family |
| Community Name | Rural Richmond Hill |
| Amenities Near By | Public Transit |
| Community Features | Pets Not Allowed |
| Features | Elevator, Balcony, Carpet Free |
| Parking Space Total | 1 |
| Pool Type | Outdoor Pool |
| Bathroom Total | 1 |
| Bedrooms Above Ground | 1 |
| Bedrooms Below Ground | 1 |
| Bedrooms Total | 2 |
| Amenities | Security/concierge, Recreation Centre, Exercise Centre, Storage - Locker |

| Appliances | Dishwasher, Dryer, Stove, Washer, Window Coverings, Refrigerator |
| Basement Type | None |
| Cooling Type | Central Air Conditioning |
| Exterior Finish | Concrete |
| Fire Protection | Smoke Detectors |
| Flooring Type | Ceramic |
| Foundation Type | Unknown |
| Heating Fuel | Natural Gas |
| Heating Type | Forced Air |
| Size Interior | 600 - 699 Sqft |
| Type | Apartment |
| Underground | |
| Garage |
| Acreage | No |
| Land Amenities | Public Transit |
| Level | Type | Length | Width | Dimensions |
|---|---|---|---|---|
| Main Level | Living Room | 4.18 m | 3.03 m | 4.18 m x 3.03 m |
| Main Level | Dining Room | 3.56 m | 3.71 m | 3.56 m x 3.71 m |
| Main Level | Kitchen | 3.56 m | 3.71 m | 3.56 m x 3.71 m |
| Main Level | Den | 2.35 m | 2.12 m | 2.35 m x 2.12 m |
| Main Level | Primary Bedroom | 3.58 m | 3.03 m | 3.58 m x 3.03 m |

The trademarks REALTOR®, REALTORS®, and the REALTOR® logo are controlled by The Canadian Real Estate Association (CREA) and identify real estate professionals who are members of CREA. The trademarks MLS®, Multiple Listing Service® and the associated logos are owned by The Canadian Real Estate Association (CREA) and identify the quality of services provided by real estate professionals who are members of CREA. The trademark DDF® is owned by The Canadian Real Estate Association (CREA) and identifies CREA's Data Distribution Facility (DDF®)