
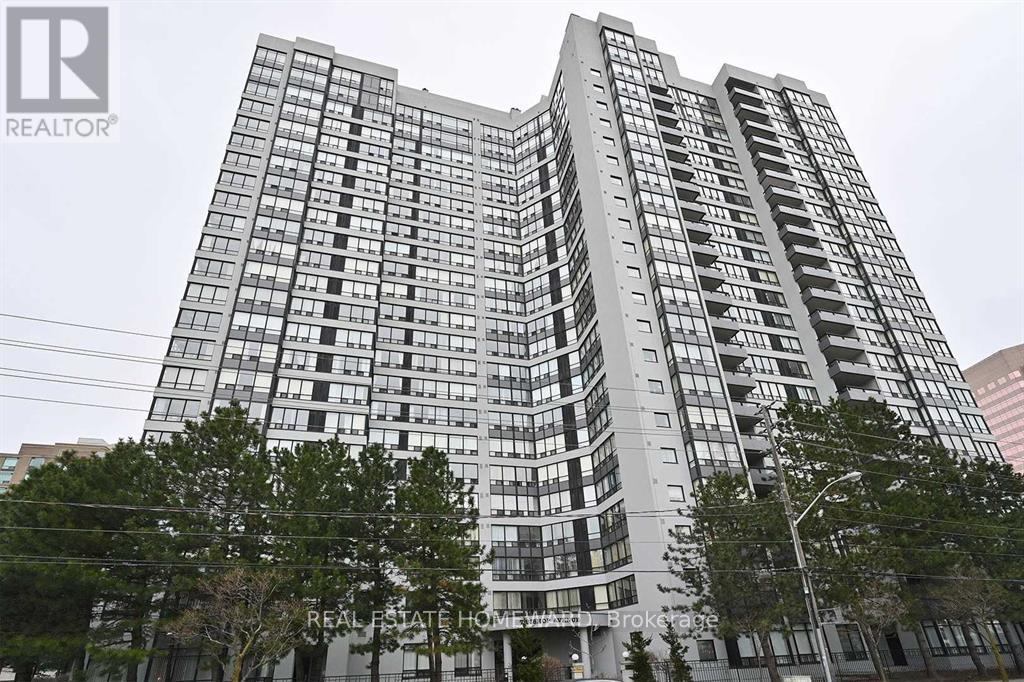

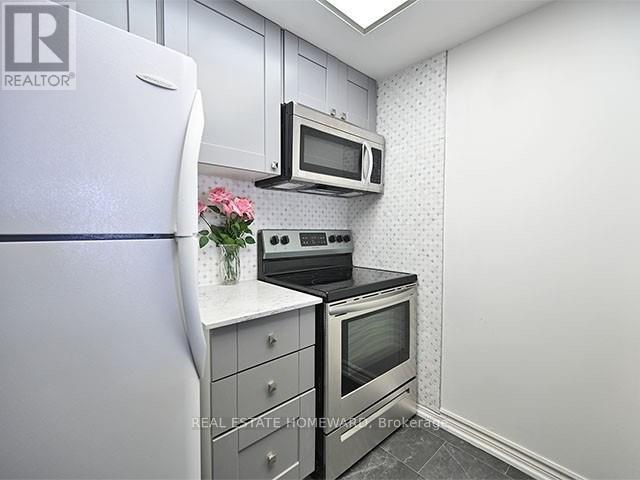
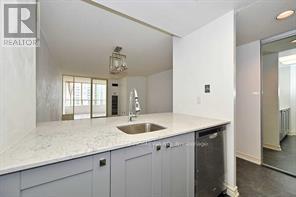
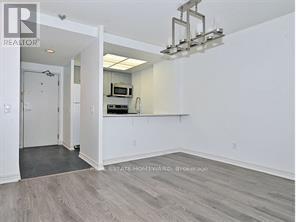
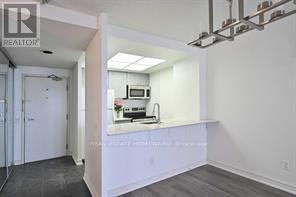


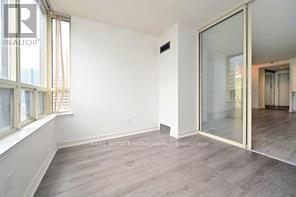

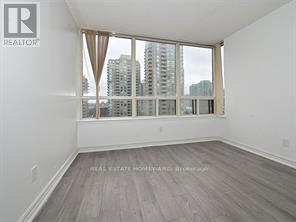
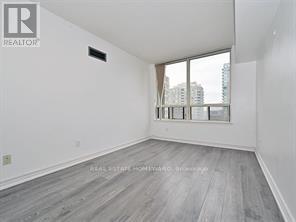

Spacious 1 Bedroom + Solarium with a brand new kitchen! This bright 741 sq. ft. suite at The Vogue offers a functional layout with sunny south exposure. Unbeatable location just steps to Yonge & Finch with direct access to Finch Subway. Situated in the highly ranked Earl Haig High School district. 24-hour concierge and exceptional amenities including visitor parking, gym, indoor pool, sauna, whirlpool, squash courts, guest suites, theatre, and party/meeting/study/billiards rooms. Newcomers welcome! (id:35544)
| MLS® Number | C12808566 |
| Property Type | Single Family |
| Community Name | Newtonbrook East |
| Amenities Near By | Public Transit, Schools |
| Community Features | Pets Allowed With Restrictions, Community Centre |
| Parking Space Total | 1 |
| Pool Type | Indoor Pool |
| Bathroom Total | 1 |
| Bedrooms Above Ground | 1 |
| Bedrooms Below Ground | 1 |
| Bedrooms Total | 2 |
| Amenities | Security/concierge, Exercise Centre, Party Room, Sauna, Visitor Parking, Storage - Locker |
| Appliances | Dishwasher, Microwave, Range, Stove |
| Basement Type | None |
| Cooling Type | Central Air Conditioning |
| Exterior Finish | Concrete |
| Flooring Type | Laminate, Vinyl |
| Heating Fuel | Natural Gas |
| Heating Type | Coil Fan |
| Size Interior | 700 - 799 Sqft |
| Type | Apartment |
| Underground | |
| Garage |
| Acreage | No |
| Land Amenities | Public Transit, Schools |
| Level | Type | Length | Width | Dimensions |
|---|---|---|---|---|
| Main Level | Dining Room | 6.2 m | 3.9 m | 6.2 m x 3.9 m |
| Main Level | Living Room | 6.2 m | 3.9 m | 6.2 m x 3.9 m |
| Main Level | Kitchen | 2.3 m | 2.1 m | 2.3 m x 2.1 m |
| Main Level | Primary Bedroom | 4.1 m | 2.6 m | 4.1 m x 2.6 m |
| Main Level | Solarium | 3 m | 2.5 m | 3 m x 2.5 m |

The trademarks REALTOR®, REALTORS®, and the REALTOR® logo are controlled by The Canadian Real Estate Association (CREA) and identify real estate professionals who are members of CREA. The trademarks MLS®, Multiple Listing Service® and the associated logos are owned by The Canadian Real Estate Association (CREA) and identify the quality of services provided by real estate professionals who are members of CREA. The trademark DDF® is owned by The Canadian Real Estate Association (CREA) and identifies CREA's Data Distribution Facility (DDF®)