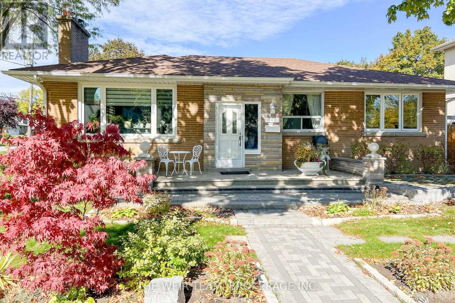
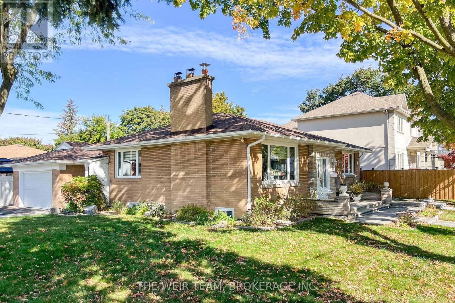
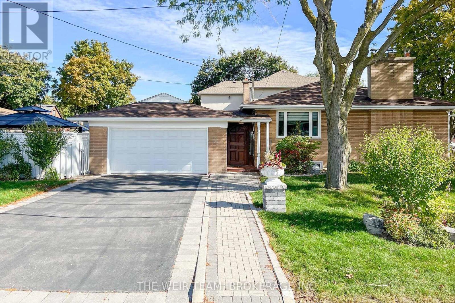
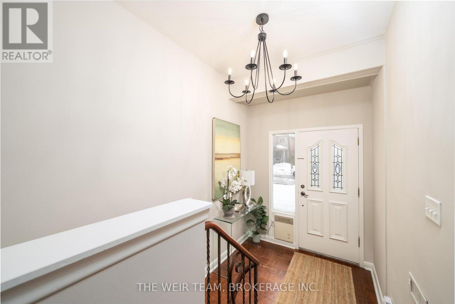
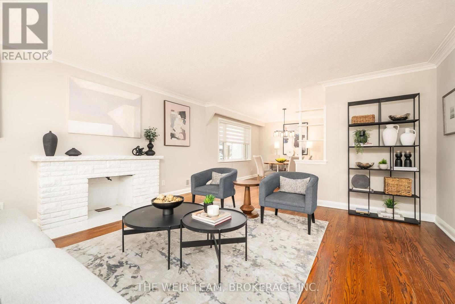
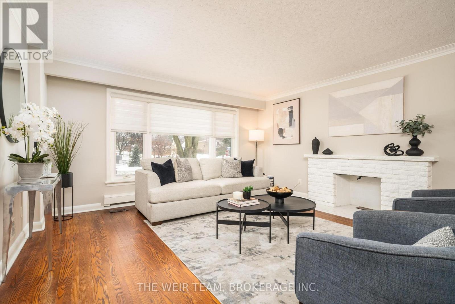

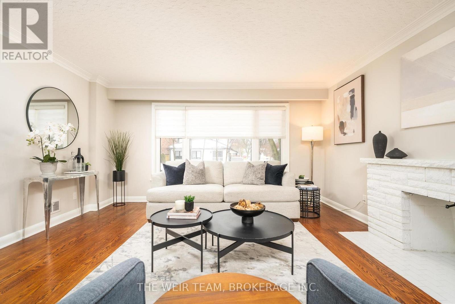
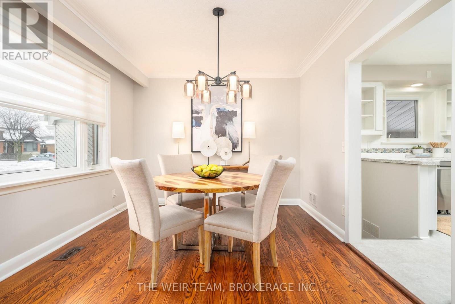
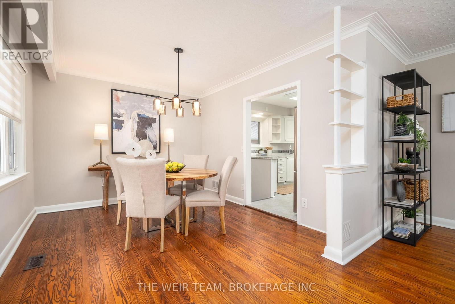
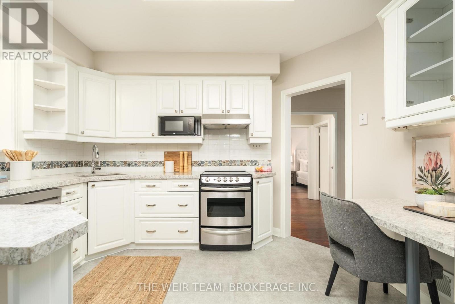

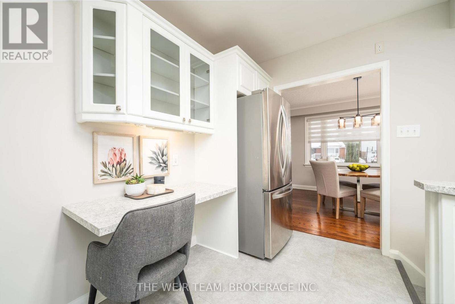
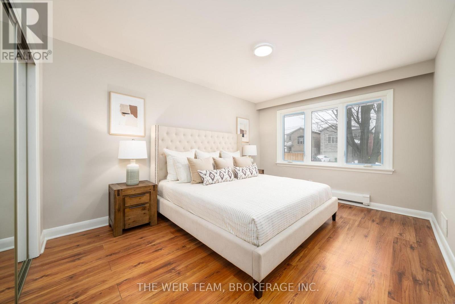


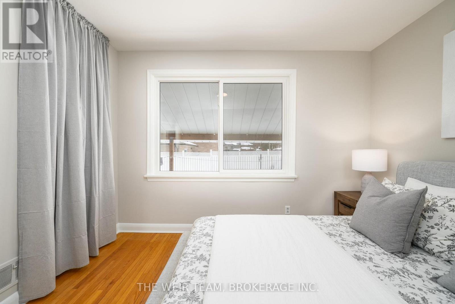
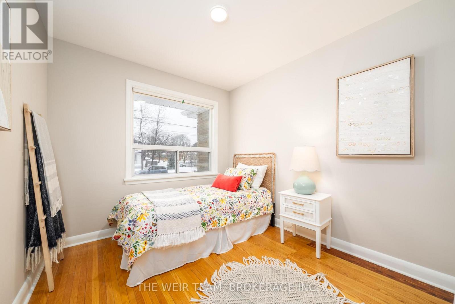

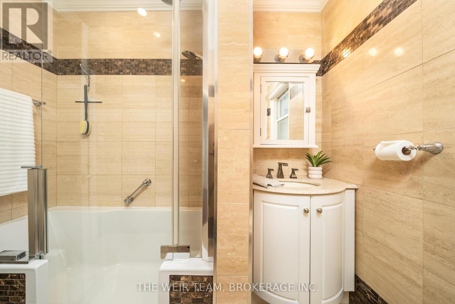

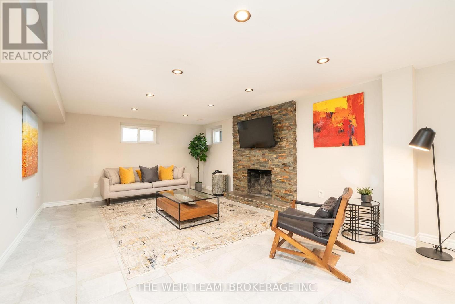
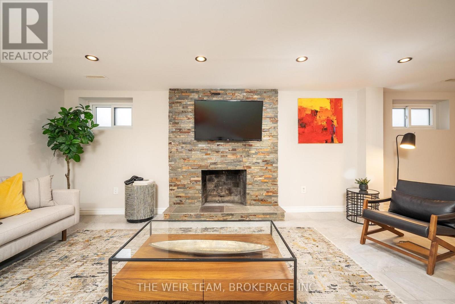
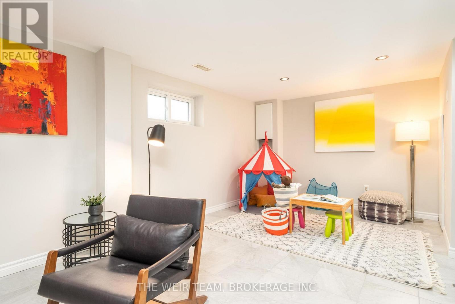
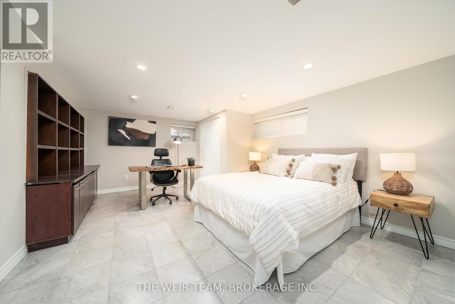
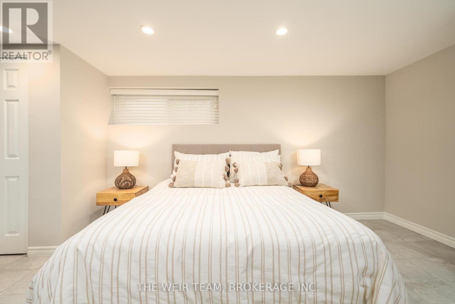
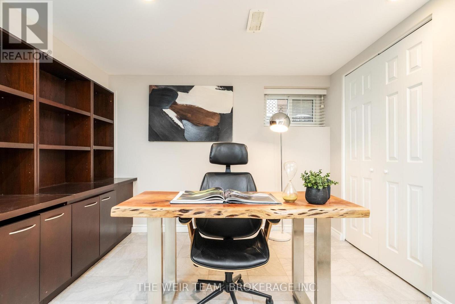
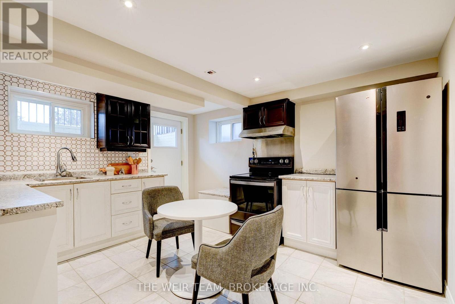
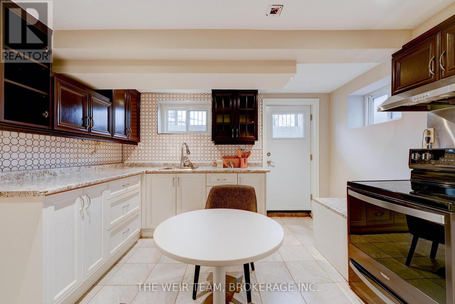
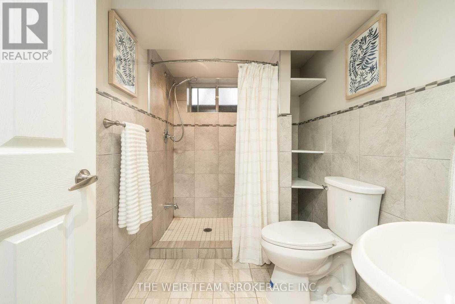
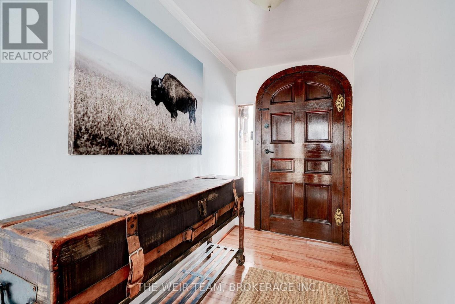
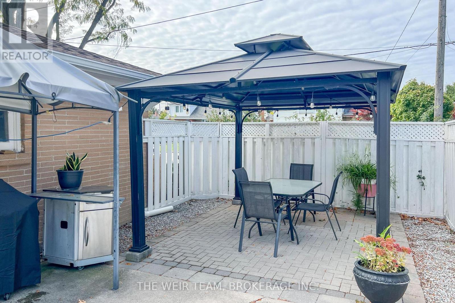


Welcome to 146 Queenslea Avenue. Situated on a desirable corner lot, this charming bungalow offers exceptional versatility and space for modern family living. Step inside the generously sized, light-filled family and dining rooms, complete with a wood-burning fireplace - perfect for creating lasting memories.The thoughtfully-designed kitchen provides ample cupboard and storage space.The home features three main-floor bedrooms, along with two bathrooms, complemented by a bright,functional layout.Ideal for multi-generational living or additional income potential, it includes a fully equipped in-law suite with a second kitchen and private entrance.Enjoy the convenience of a double car garage and a four-car driveway, making it easy for you and your guests to arrive, then step outside to a private backyard with a pool - perfect for relaxing or entertaining during the warmer months. (id:35544)
2:00 pm
Ends at:4:00 pm
2:00 pm
Ends at:4:00 pm
| MLS® Number | W12816878 |
| Property Type | Single Family |
| Community Name | Humberlea-Pelmo Park W4 |
| Amenities Near By | Park, Place Of Worship, Public Transit, Schools |
| Community Features | Community Centre |
| Features | Irregular Lot Size, Sump Pump, In-law Suite |
| Parking Space Total | 6 |
| Pool Type | Inground Pool |
| Bathroom Total | 2 |
| Bedrooms Above Ground | 3 |
| Bedrooms Below Ground | 1 |
| Bedrooms Total | 4 |
| Amenities | Fireplace(s) |
| Appliances | Water Heater, Dryer, Microwave, Oven, Washer, Refrigerator |
| Architectural Style | Bungalow |
| Basement Development | Finished |
| Basement Features | Separate Entrance |
| Basement Type | N/a, N/a (finished) |
| Construction Style Attachment | Detached |
| Cooling Type | Central Air Conditioning |
| Exterior Finish | Brick, Concrete Block |
| Fireplace Present | Yes |
| Fireplace Total | 2 |
| Flooring Type | Hardwood |
| Foundation Type | Block |
| Heating Fuel | Electric, Natural Gas |
| Heating Type | Baseboard Heaters, Forced Air, Not Known |
| Stories Total | 1 |
| Size Interior | 1,100 - 1,500 Sqft |
| Type | House |
| Utility Water | Municipal Water |
| Attached Garage | |
| Garage |
| Acreage | No |
| Land Amenities | Park, Place Of Worship, Public Transit, Schools |
| Sewer | Sanitary Sewer |
| Size Depth | 100 Ft |
| Size Frontage | 70 Ft ,9 In |
| Size Irregular | 70.8 X 100 Ft |
| Size Total Text | 70.8 X 100 Ft |
| Level | Type | Length | Width | Dimensions |
|---|---|---|---|---|
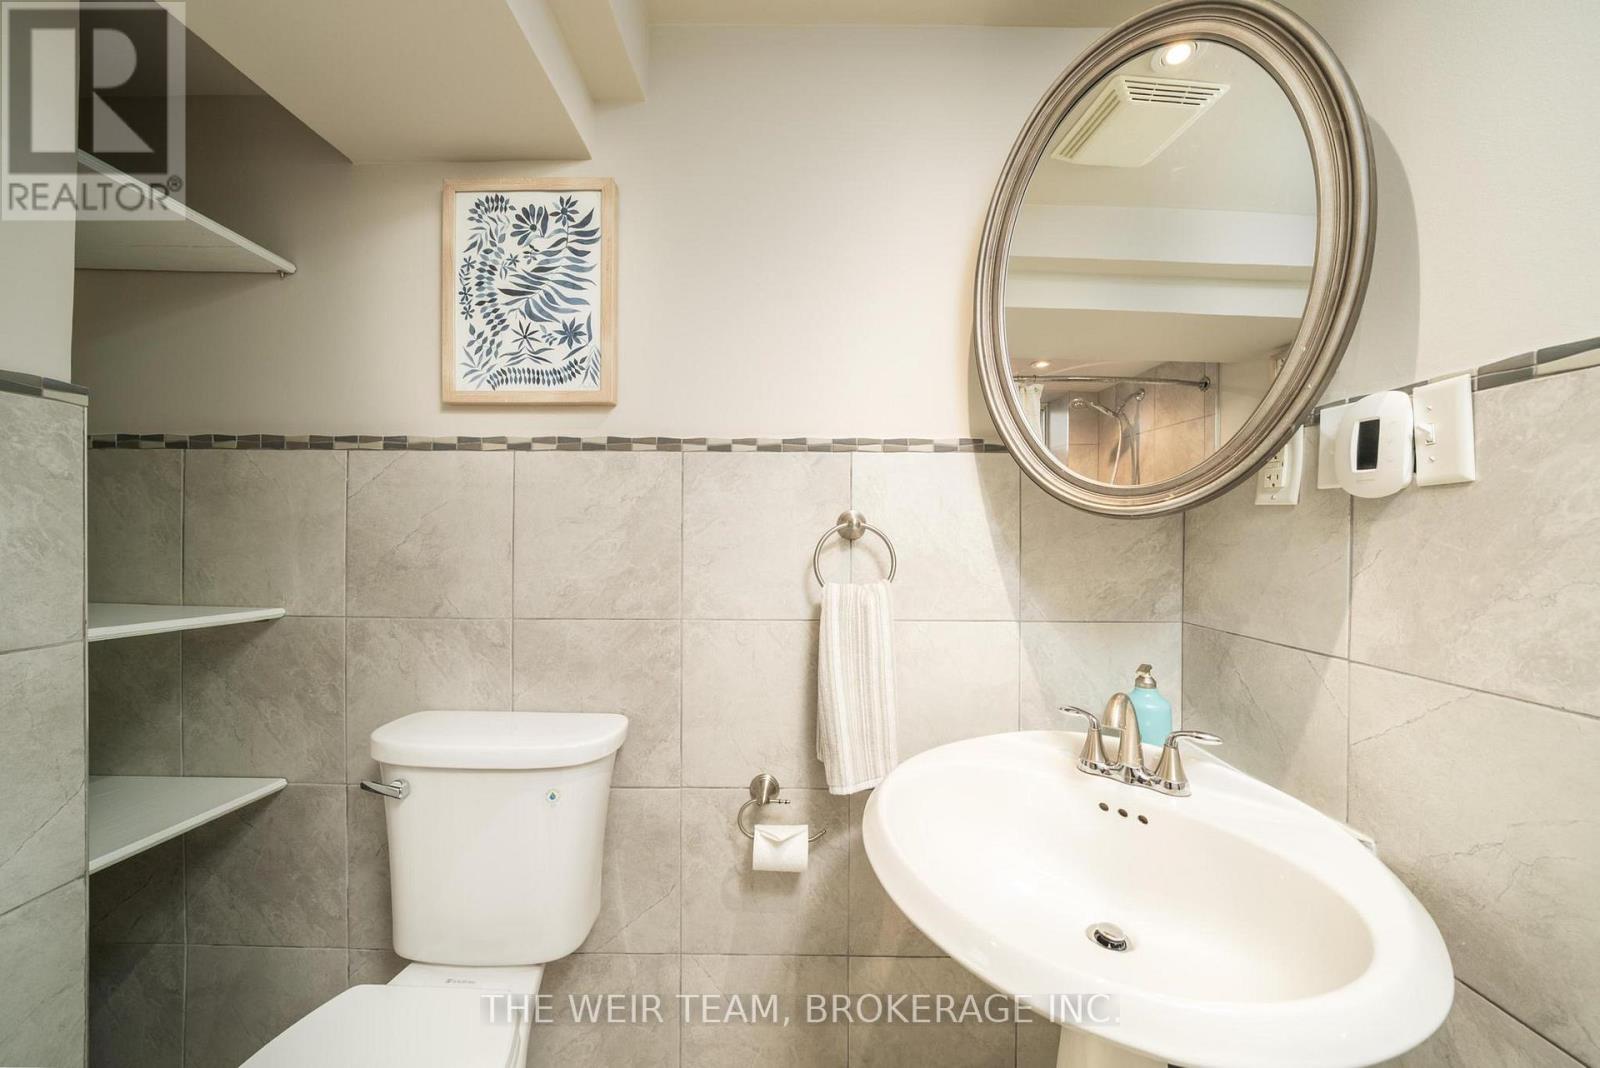
| Basement | Bathroom | 2.66 m | 1.67 m | 2.66 m x 1.67 m |
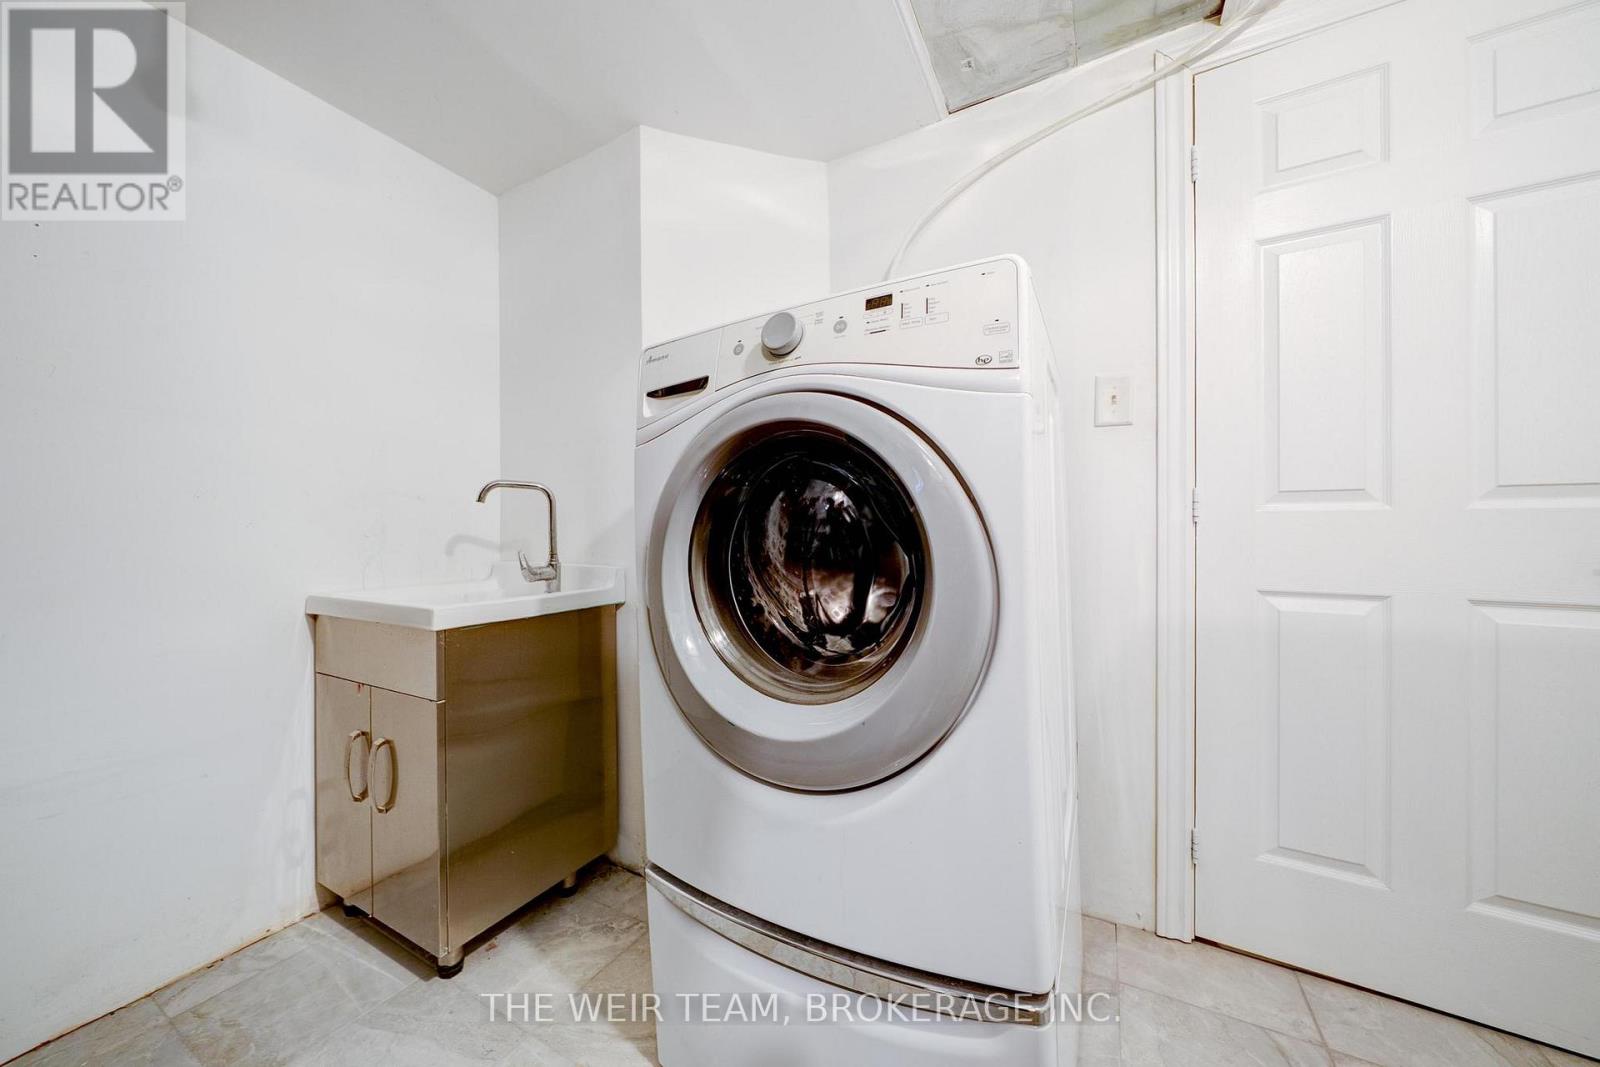
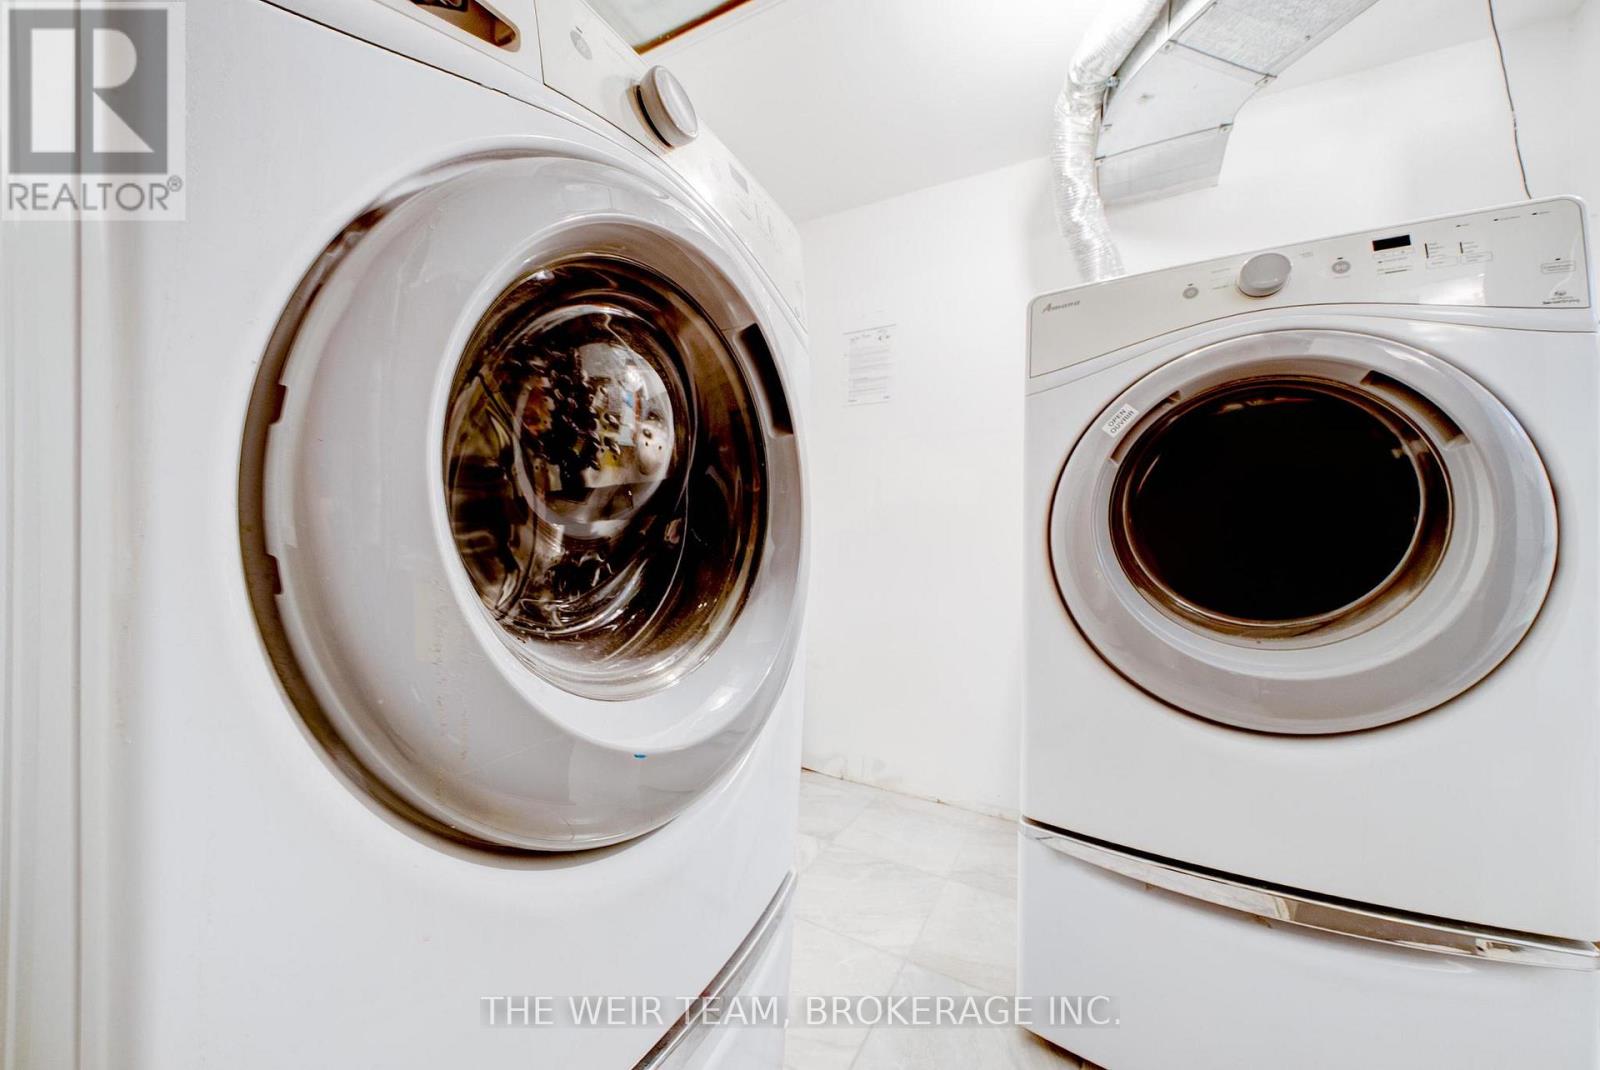
| Basement | Laundry Room | 2.97 m | 1.65 m | 2.97 m x 1.65 m |
| Basement | Other | 4.08 m | 1.32 m | 4.08 m x 1.32 m |
| Basement | Bedroom | 5.35 m | 3.88 m | 5.35 m x 3.88 m |
| Basement | Family Room | 8.07 m | 4.03 m | 8.07 m x 4.03 m |
| Basement | Kitchen | 3.83 m | 3.5 m | 3.83 m x 3.5 m |
| Main Level | Family Room | 5.28 m | 4.55 m | 5.28 m x 4.55 m |
| Main Level | Dining Room | 3.5 m | 3.12 m | 3.5 m x 3.12 m |
| Main Level | Kitchen | 3.53 m | 3.4 m | 3.53 m x 3.4 m |
| Main Level | Bathroom | 2.41 m | 1.95 m | 2.41 m x 1.95 m |
| Main Level | Bedroom | 4.08 m | 3.12 m | 4.08 m x 3.12 m |
| Main Level | Bedroom 2 | 4.41 m | 3.3 m | 4.41 m x 3.3 m |
| Main Level | Bedroom 3 | 2.97 m | 2.71 m | 2.97 m x 2.71 m |

The trademarks REALTOR®, REALTORS®, and the REALTOR® logo are controlled by The Canadian Real Estate Association (CREA) and identify real estate professionals who are members of CREA. The trademarks MLS®, Multiple Listing Service® and the associated logos are owned by The Canadian Real Estate Association (CREA) and identify the quality of services provided by real estate professionals who are members of CREA. The trademark DDF® is owned by The Canadian Real Estate Association (CREA) and identifies CREA's Data Distribution Facility (DDF®)