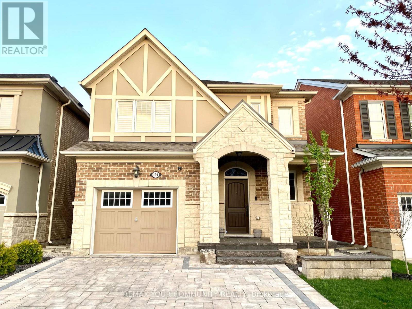
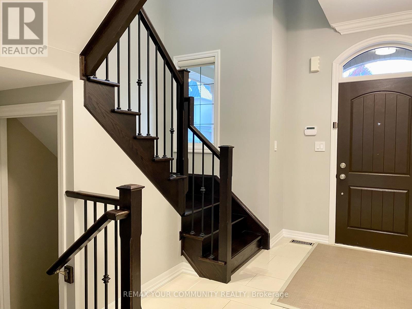

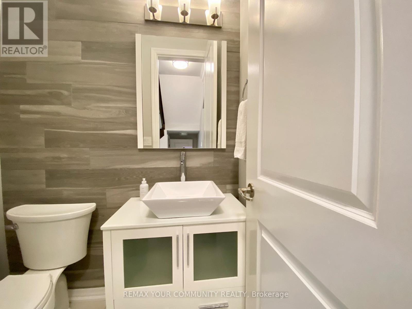

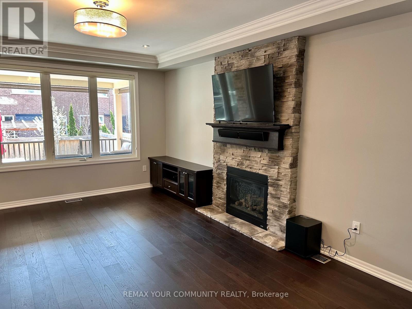
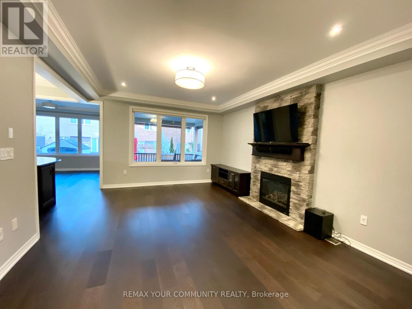
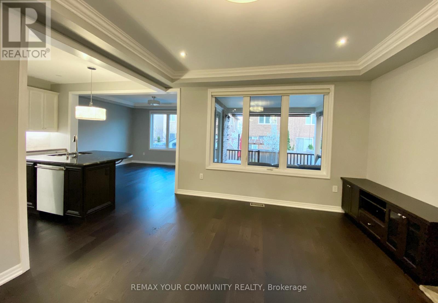
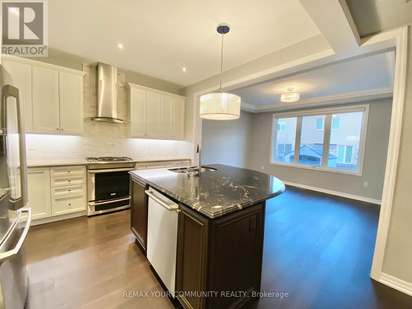
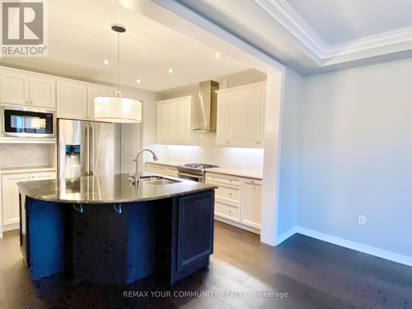
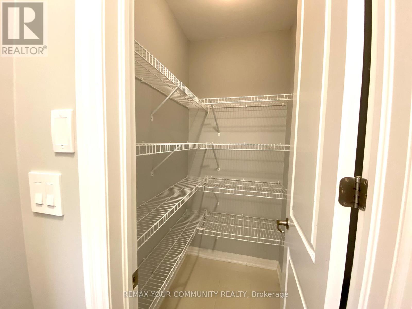
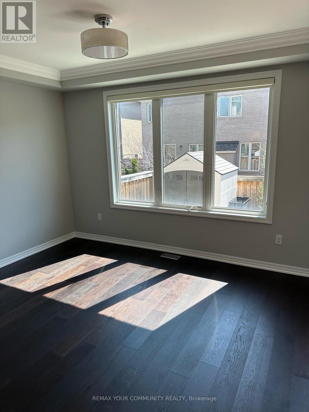
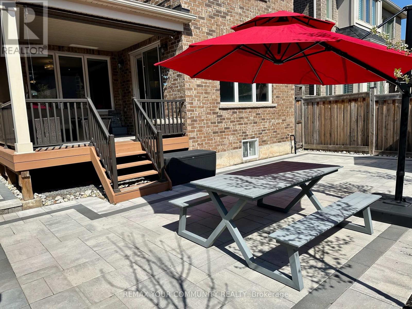
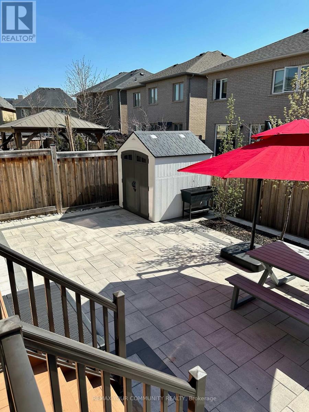
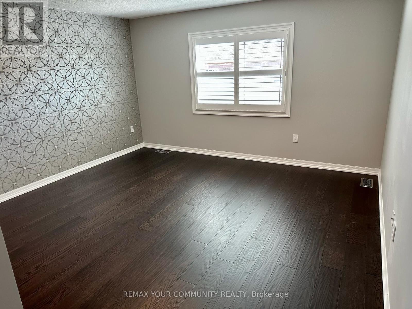
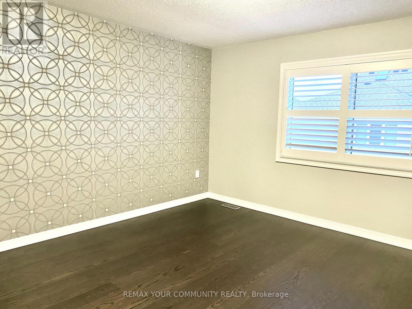
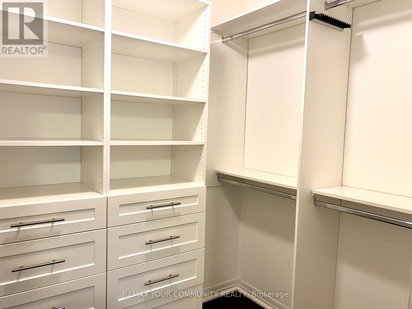
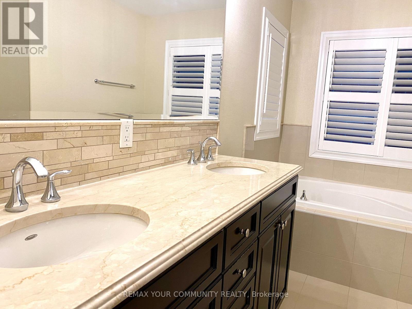
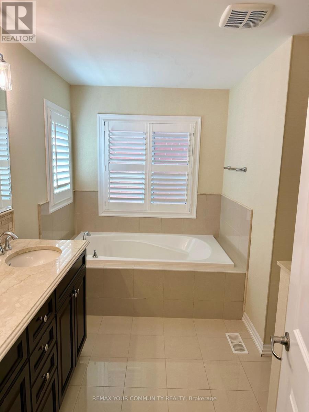
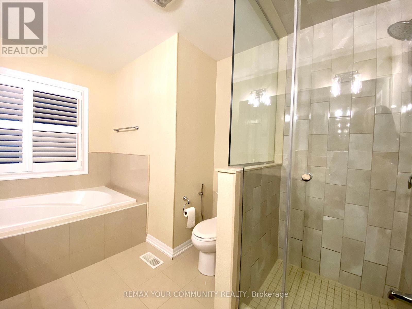


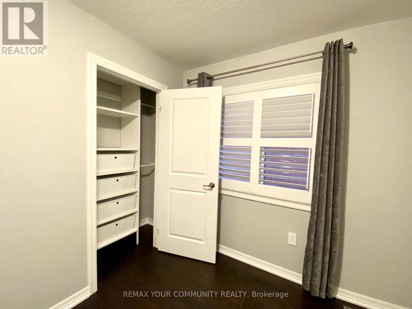
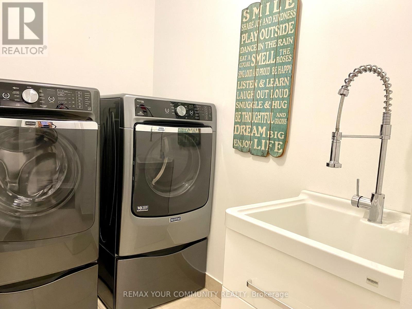
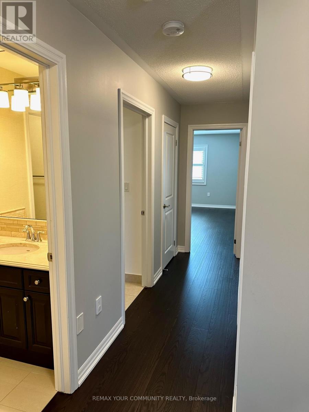
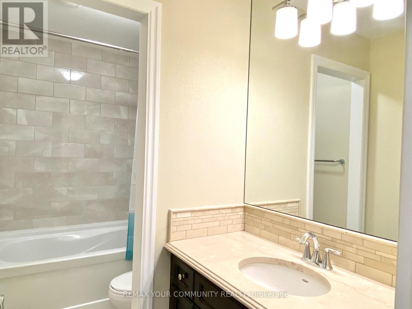
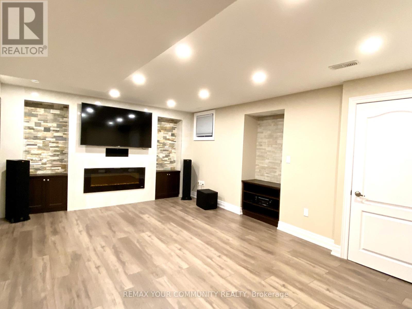
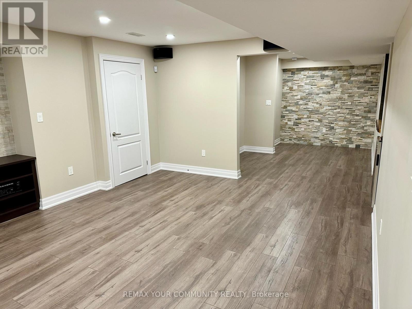
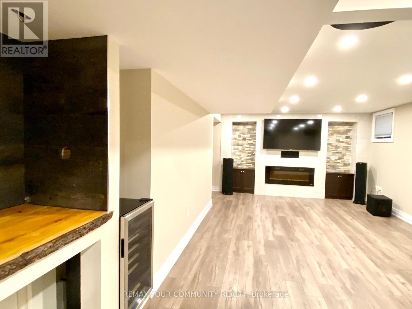

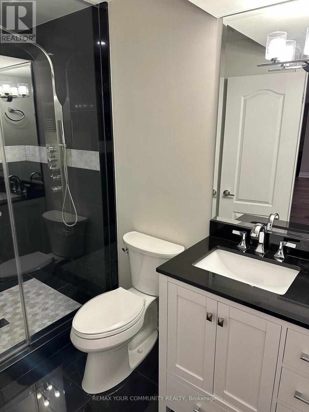
Stunning 3+1 bedroom detached home on a quiet crescent in the highly sought-after Preserve community of Oakville. Immaculately maintained and beautifully upgraded. This home features hardwood floors throughout, a designer kitchen with large centre island overlooking the living room with gas fireplace, perfect for entertaining. A walk-in pantry for extra storage. Laundry room conveniently located on second floor. Spacious bedrooms offer custom walk-in closets and upgraded bathrooms. Beautifully finished basement includes a recreation room, wine bar, home theatre system, and a versatile 4th bedroom or home office. Steps to top-rated Oakville schools, parks, trails, and close to shopping, highways, and all amenities. A must see! (id:35544)
| MLS® Number | W12820330 |
| Property Type | Single Family |
| Community Name | 1008 - GO Glenorchy |
| Equipment Type | Water Heater |
| Features | Carpet Free |
| Parking Space Total | 3 |
| Rental Equipment Type | Water Heater |
| Bathroom Total | 4 |
| Bedrooms Above Ground | 3 |
| Bedrooms Below Ground | 1 |
| Bedrooms Total | 4 |
| Amenities | Fireplace(s) |
| Appliances | Garage Door Opener Remote(s), Dishwasher, Dryer, Furniture, Microwave, Gas Stove(s), Washer, Window Coverings, Wine Fridge, Refrigerator |
| Basement Development | Finished |
| Basement Type | Full (finished) |
| Construction Style Attachment | Detached |
| Cooling Type | Central Air Conditioning |
| Exterior Finish | Brick, Stone |
| Fireplace Present | Yes |
| Flooring Type | Hardwood, Tile, Laminate |
| Foundation Type | Concrete |
| Half Bath Total | 1 |
| Heating Fuel | Natural Gas |
| Heating Type | Forced Air |
| Stories Total | 2 |
| Size Interior | 1,500 - 2,000 Sqft |
| Type | House |
| Utility Water | Municipal Water |
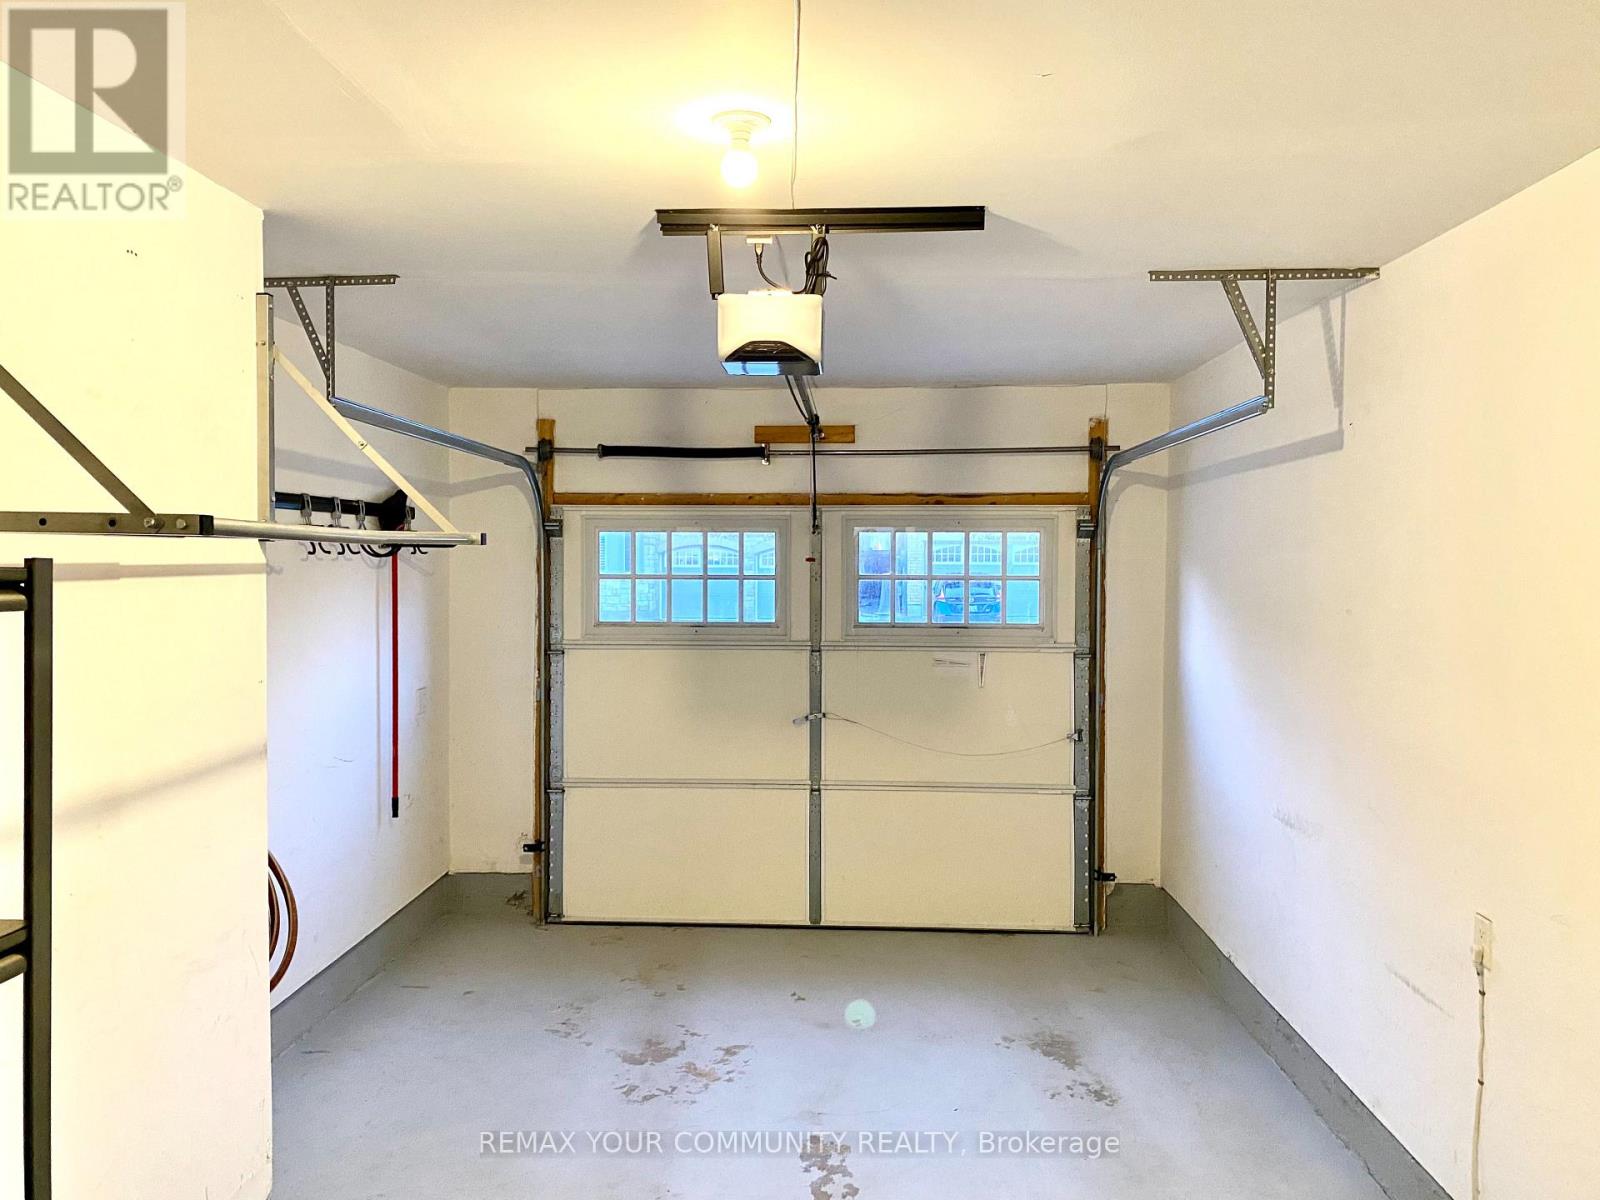
| Garage |
| Acreage | No |
| Sewer | Sanitary Sewer |
| Size Depth | 89 Ft ,10 In |
| Size Frontage | 34 Ft ,1 In |
| Size Irregular | 34.1 X 89.9 Ft |
| Size Total Text | 34.1 X 89.9 Ft |
| Level | Type | Length | Width | Dimensions |
|---|---|---|---|---|
| Second Level | Primary Bedroom | 4.24 m | 5.03 m | 4.24 m x 5.03 m |
| Second Level | Bedroom 2 | 4.01 m | 3.96 m | 4.01 m x 3.96 m |
| Second Level | Bedroom 3 | 2.72 m | 3.05 m | 2.72 m x 3.05 m |
| Second Level | Laundry Room | Measurements not available | ||
| Basement | Recreational, Games Room | 9.16 m | 3.78 m | 9.16 m x 3.78 m |
| Basement | Bedroom 4 | 3.43 m | 3.58 m | 3.43 m x 3.58 m |
| Main Level | Living Room | 5.51 m | 3.96 m | 5.51 m x 3.96 m |
| Main Level | Dining Room | 3.55 m | 4.24 m | 3.55 m x 4.24 m |
| Main Level | Kitchen | Measurements not available |

The trademarks REALTOR®, REALTORS®, and the REALTOR® logo are controlled by The Canadian Real Estate Association (CREA) and identify real estate professionals who are members of CREA. The trademarks MLS®, Multiple Listing Service® and the associated logos are owned by The Canadian Real Estate Association (CREA) and identify the quality of services provided by real estate professionals who are members of CREA. The trademark DDF® is owned by The Canadian Real Estate Association (CREA) and identifies CREA's Data Distribution Facility (DDF®)