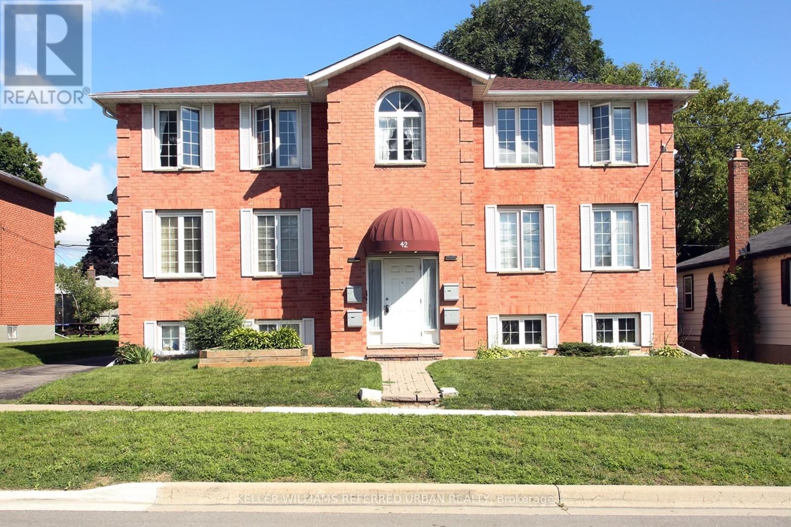
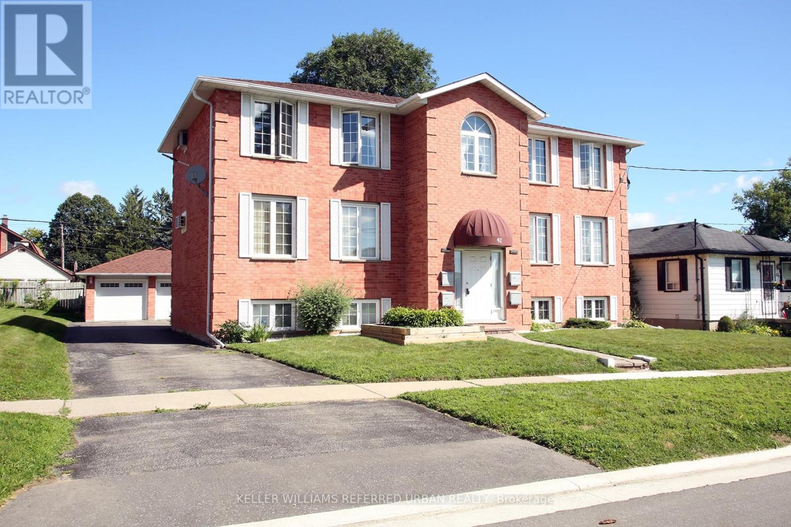

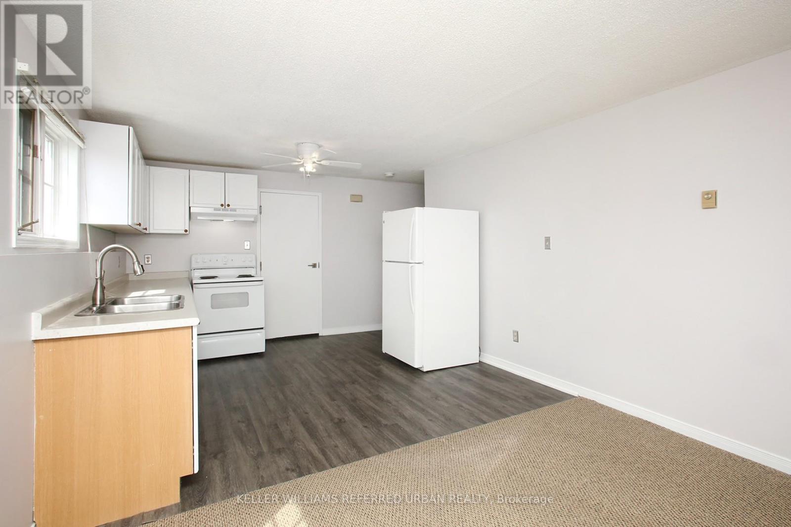
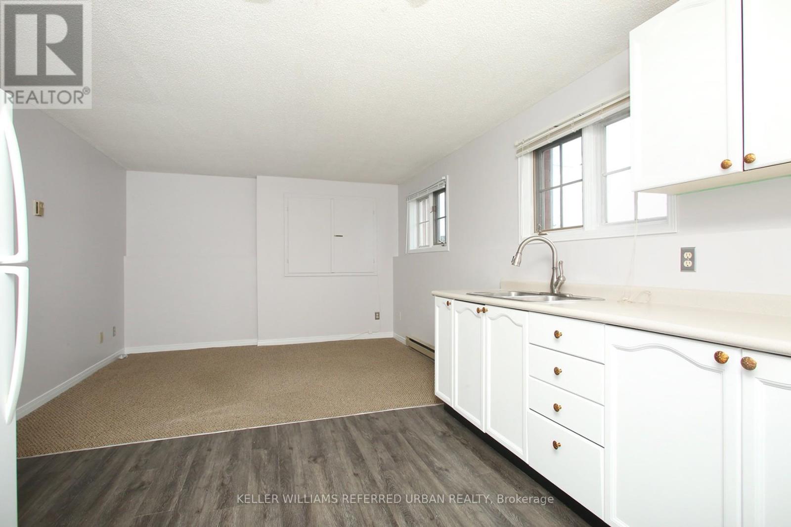
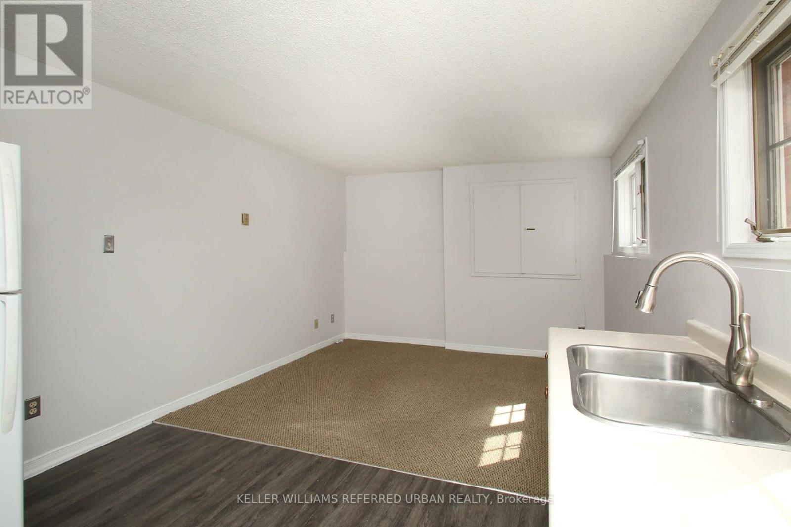
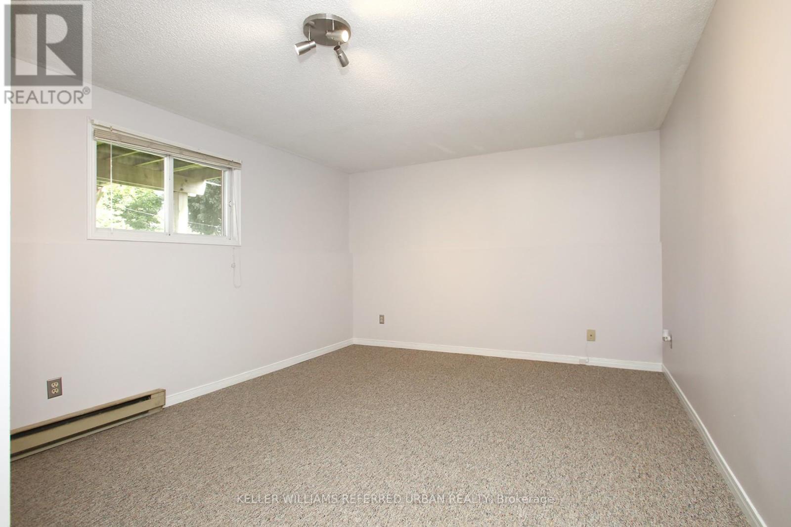
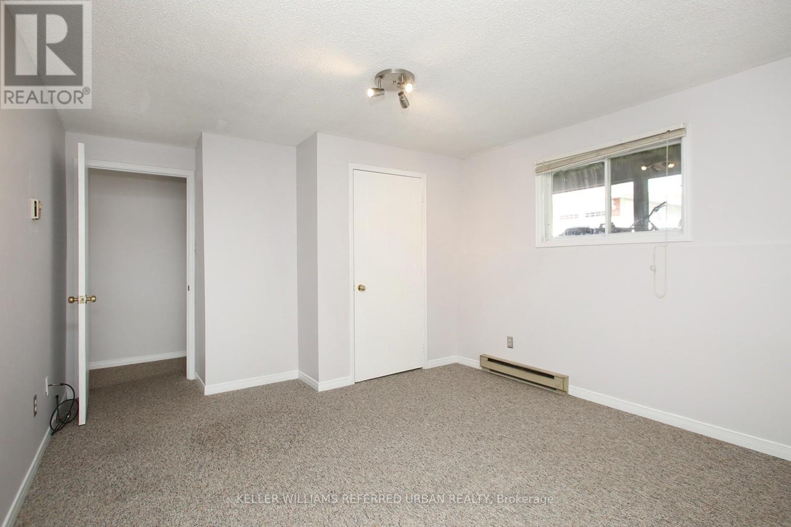
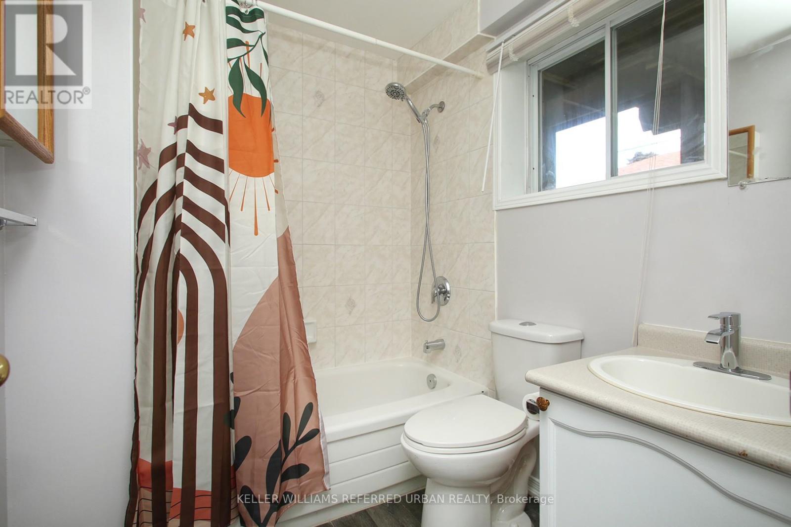
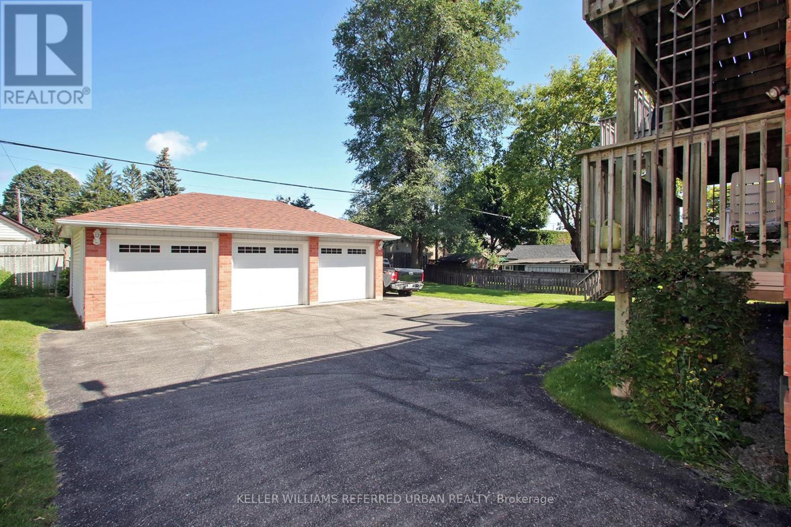
Welcome to 42 Tecumseh Ave, Unit #2, a bright and inviting suite located on a quiet residential street in North Oshawa. Situated in a well maintained building, this unit offers lots of natural light through the oversized windows and an open concept living area with a large bedroom and storage space. Located steps to public transit, grocery, restaurants and more (id:35544)
| MLS® Number | E12823956 |
| Property Type | Multi-family |
| Community Name | Centennial |
| Amenities Near By | Public Transit, Park, Schools, Place Of Worship |
| Community Features | Community Centre |
| Parking Space Total | 1 |
| Bathroom Total | 1 |
| Bedrooms Above Ground | 1 |
| Bedrooms Total | 1 |
| Appliances | Hood Fan, Range, Refrigerator |
| Basement Features | Apartment In Basement |
| Basement Type | N/a |
| Cooling Type | None |
| Exterior Finish | Brick |
| Flooring Type | Carpeted |
| Foundation Type | Unknown |
| Heating Fuel | Electric |
| Heating Type | Baseboard Heaters |
| Size Interior | 0 - 699 Sqft |
| Type | Fourplex |
| Utility Water | Municipal Water |
| Detached Garage | |
| Garage |
| Acreage | No |
| Land Amenities | Public Transit, Park, Schools, Place Of Worship |
| Sewer | Sanitary Sewer |
| Size Depth | 109 Ft |
| Size Frontage | 70 Ft |
| Size Irregular | 70 X 109 Ft |
| Size Total Text | 70 X 109 Ft |
| Level | Type | Length | Width | Dimensions |
|---|---|---|---|---|
| Main Level | Living Room | 2.9 m | 3.48 m | 2.9 m x 3.48 m |
| Main Level | Kitchen | 3.33 m | 3.48 m | 3.33 m x 3.48 m |
| Main Level | Bedroom | 4.47 m | 3.48 m | 4.47 m x 3.48 m |

The trademarks REALTOR®, REALTORS®, and the REALTOR® logo are controlled by The Canadian Real Estate Association (CREA) and identify real estate professionals who are members of CREA. The trademarks MLS®, Multiple Listing Service® and the associated logos are owned by The Canadian Real Estate Association (CREA) and identify the quality of services provided by real estate professionals who are members of CREA. The trademark DDF® is owned by The Canadian Real Estate Association (CREA) and identifies CREA's Data Distribution Facility (DDF®)