


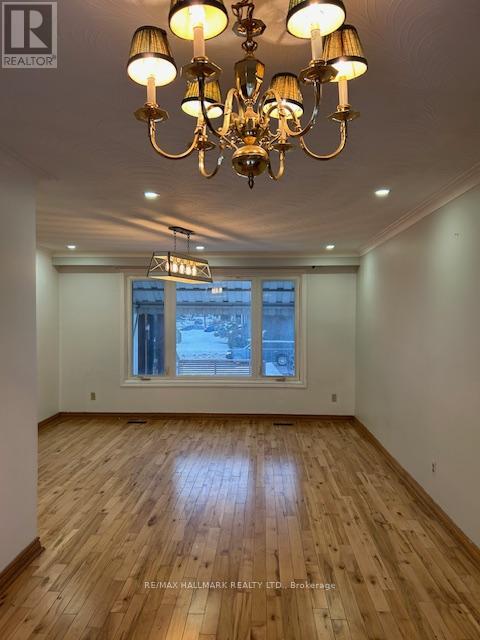
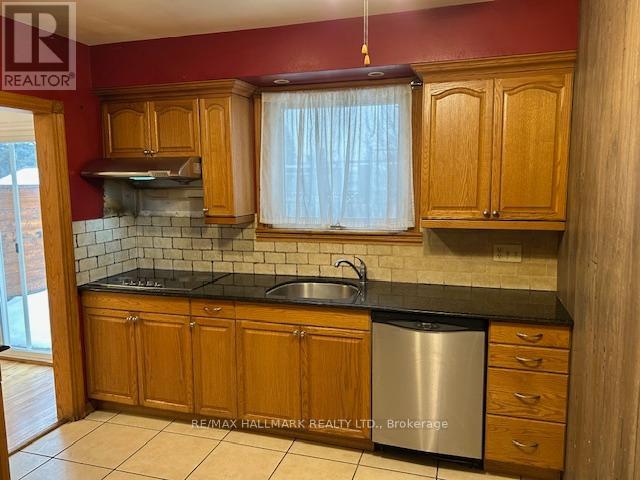
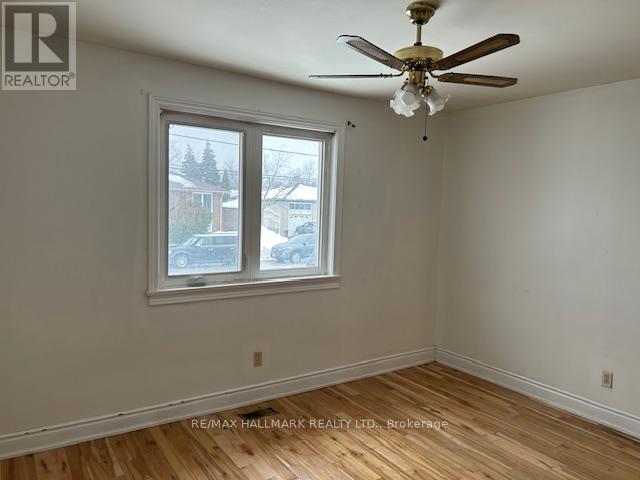


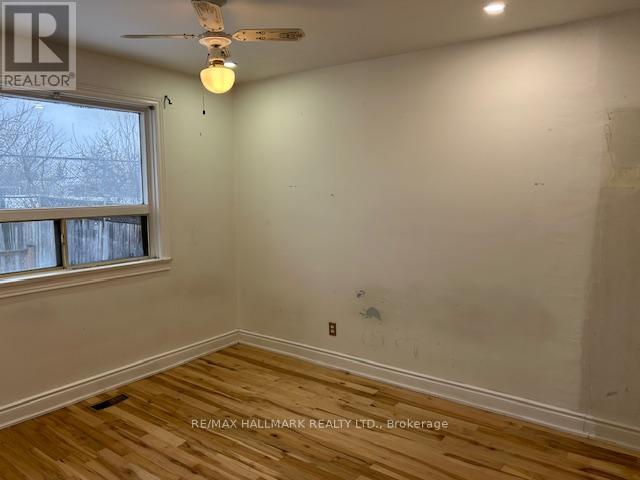
This detached bungalow offers ample living space, featuring three bedrooms on the main level and three additional bedrooms in the basement. Perfect for extended families or potential rental income. With a few cosmetic updates, the home offers outstanding potential. Enjoy a practical floor plan, a bright and welcoming living area, and plenty of natural light throughout. Located in a sought-after neighbourhood close to schools, parks, supermarkets, and convenient transit options, this property is an excellent choice for both homeowners and investors. Please Note: Some Pictures have been virtually staged. (id:35544)
| MLS® Number | W12823360 |
| Property Type | Single Family |
| Community Name | Northwood Park |
| Parking Space Total | 3 |
| Bathroom Total | 3 |
| Bedrooms Above Ground | 3 |
| Bedrooms Below Ground | 3 |
| Bedrooms Total | 6 |
| Architectural Style | Bungalow |
| Basement Development | Finished |
| Basement Type | Full (finished) |
| Construction Style Attachment | Detached |
| Cooling Type | Central Air Conditioning |
| Exterior Finish | Brick |
| Flooring Type | Hardwood, Carpeted, Tile |
| Foundation Type | Concrete |
| Heating Fuel | Natural Gas |
| Heating Type | Forced Air |
| Stories Total | 1 |
| Size Interior | 700 - 1,100 Sqft |
| Type | House |
| Utility Water | Municipal Water |
| No Garage |
| Acreage | No |
| Sewer | Sanitary Sewer |
| Size Depth | 100 Ft |
| Size Frontage | 50 Ft |
| Size Irregular | 50 X 100 Ft |
| Size Total Text | 50 X 100 Ft |
| Level | Type | Length | Width | Dimensions |
|---|---|---|---|---|
| Basement | Bedroom | 3.2 m | 2.75 m | 3.2 m x 2.75 m |
| Basement | Living Room | 6.82 m | 3.84 m | 6.82 m x 3.84 m |
| Basement | Bedroom 4 | 4.27 m | 3.76 m | 4.27 m x 3.76 m |
| Basement | Bedroom 5 | 3.24 m | 2.69 m | 3.24 m x 2.69 m |
| Main Level | Living Room | 4.55 m | 4.16 m | 4.55 m x 4.16 m |
| Main Level | Dining Room | 3.63 m | 2.98 m | 3.63 m x 2.98 m |
| Main Level | Kitchen | 3.5 m | 3.07 m | 3.5 m x 3.07 m |
| Main Level | Primary Bedroom | 4.07 m | 3.26 m | 4.07 m x 3.26 m |
| Main Level | Bedroom 2 | 3.41 m | 2.29 m | 3.41 m x 2.29 m |
| Main Level | Bedroom 3 | 3.63 m | 3.11 m | 3.63 m x 3.11 m |
| Main Level | Sunroom | 5.4 m | 2.48 m | 5.4 m x 2.48 m |

The trademarks REALTOR®, REALTORS®, and the REALTOR® logo are controlled by The Canadian Real Estate Association (CREA) and identify real estate professionals who are members of CREA. The trademarks MLS®, Multiple Listing Service® and the associated logos are owned by The Canadian Real Estate Association (CREA) and identify the quality of services provided by real estate professionals who are members of CREA. The trademark DDF® is owned by The Canadian Real Estate Association (CREA) and identifies CREA's Data Distribution Facility (DDF®)