Maintenance, Parcel of Tied Land
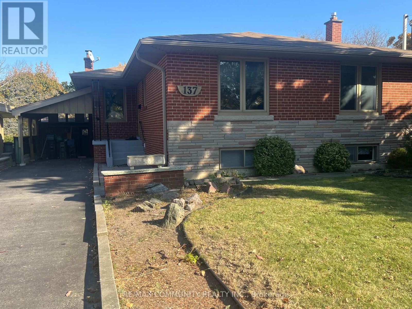
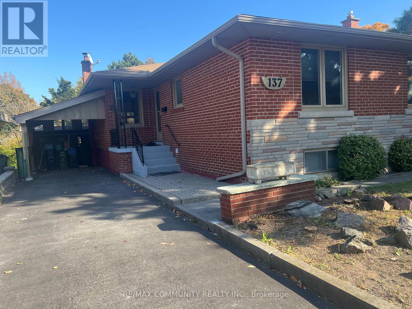
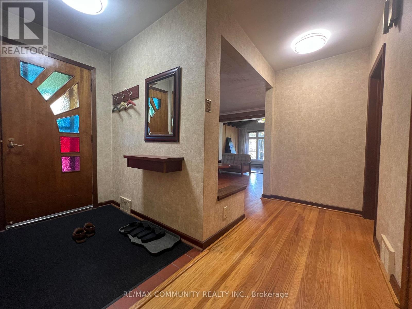
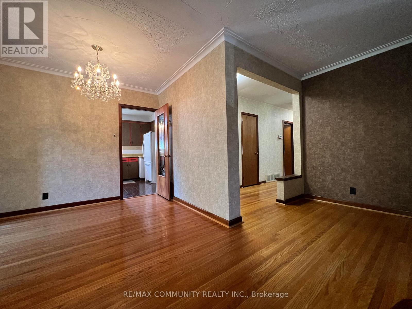
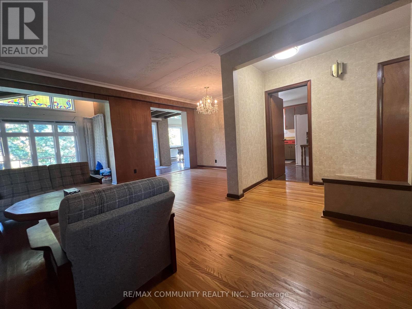
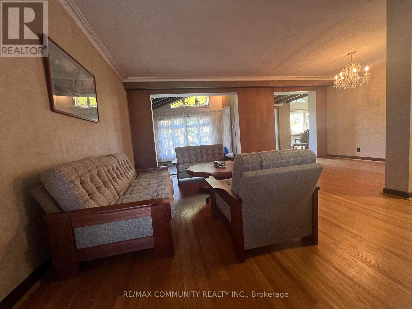

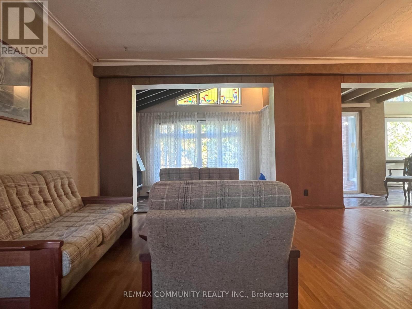
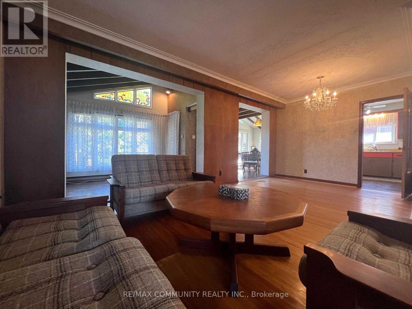
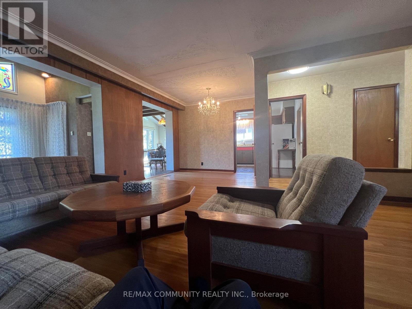
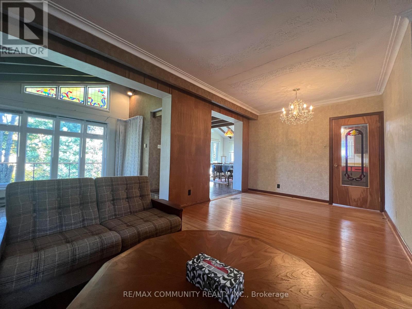
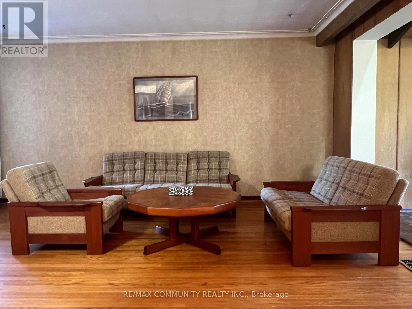
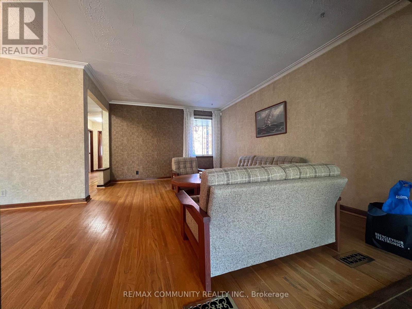
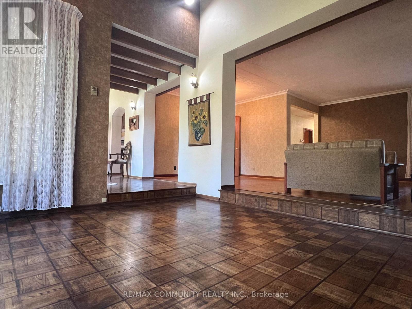
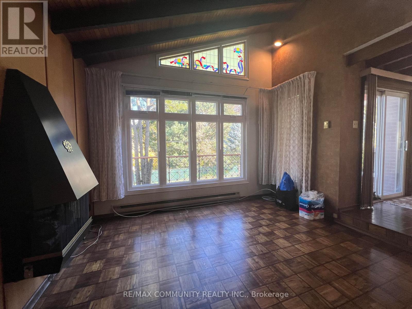
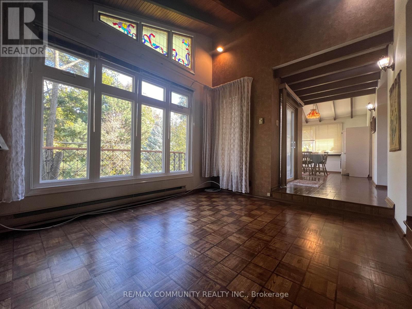
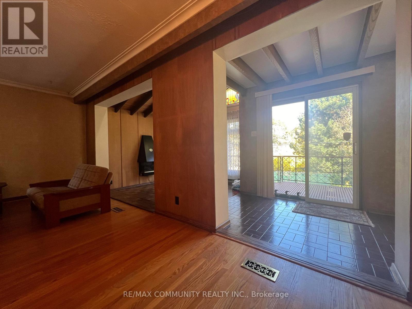
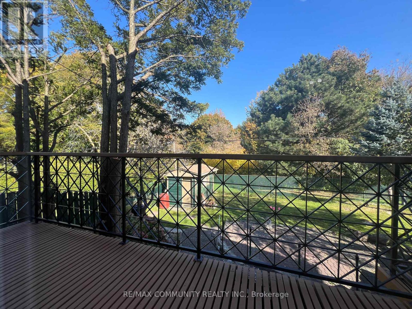
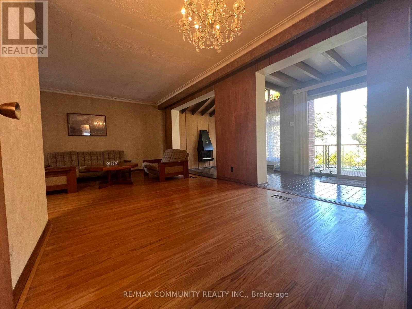
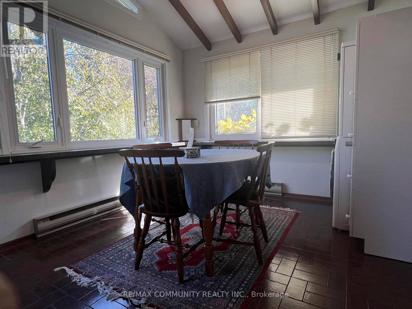
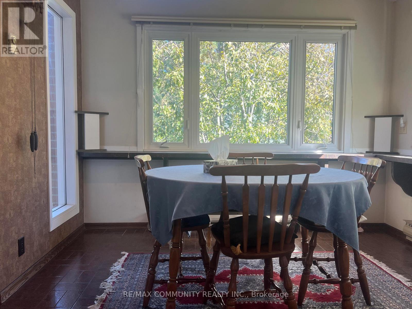
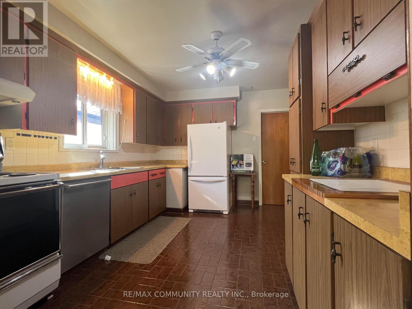
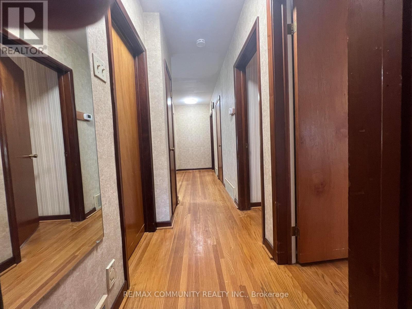
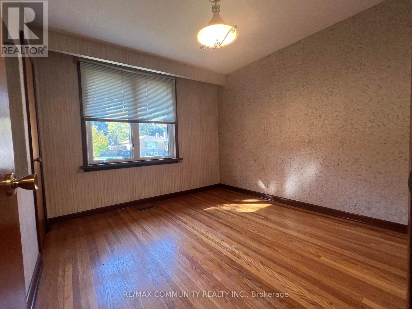
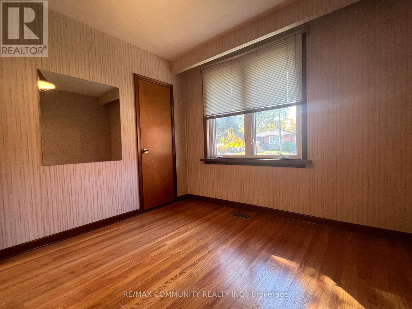
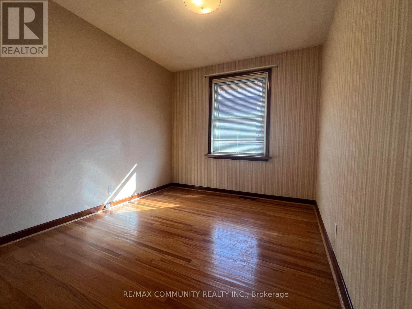
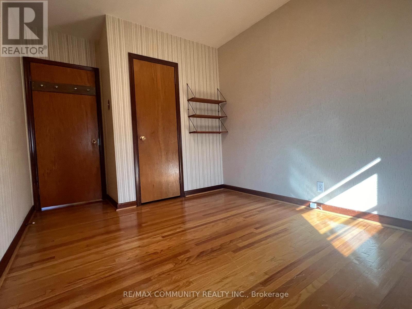
$90 MonthlyBungalow in sought after Midland park neighbourhood. Follow the winding tree lined streets to this superbly maintained home backing onto Birkdale ravine ! Large Bungalow with Main floor Sep family room with cathedral ceilings & separate light filled breakfast area overlooking the quiet ravine. Spacious living / dining rooms with hardwood floors and spotless oversized kitchen. (id:35544)
| MLS® Number | E12822598 |
| Property Type | Multi-family |
| Community Name | Bendale |
| Amenities Near By | Hospital, Park, Place Of Worship, Schools |
| Features | Flat Site, Carpet Free |
| Parking Space Total | 2 |
| View Type | City View |
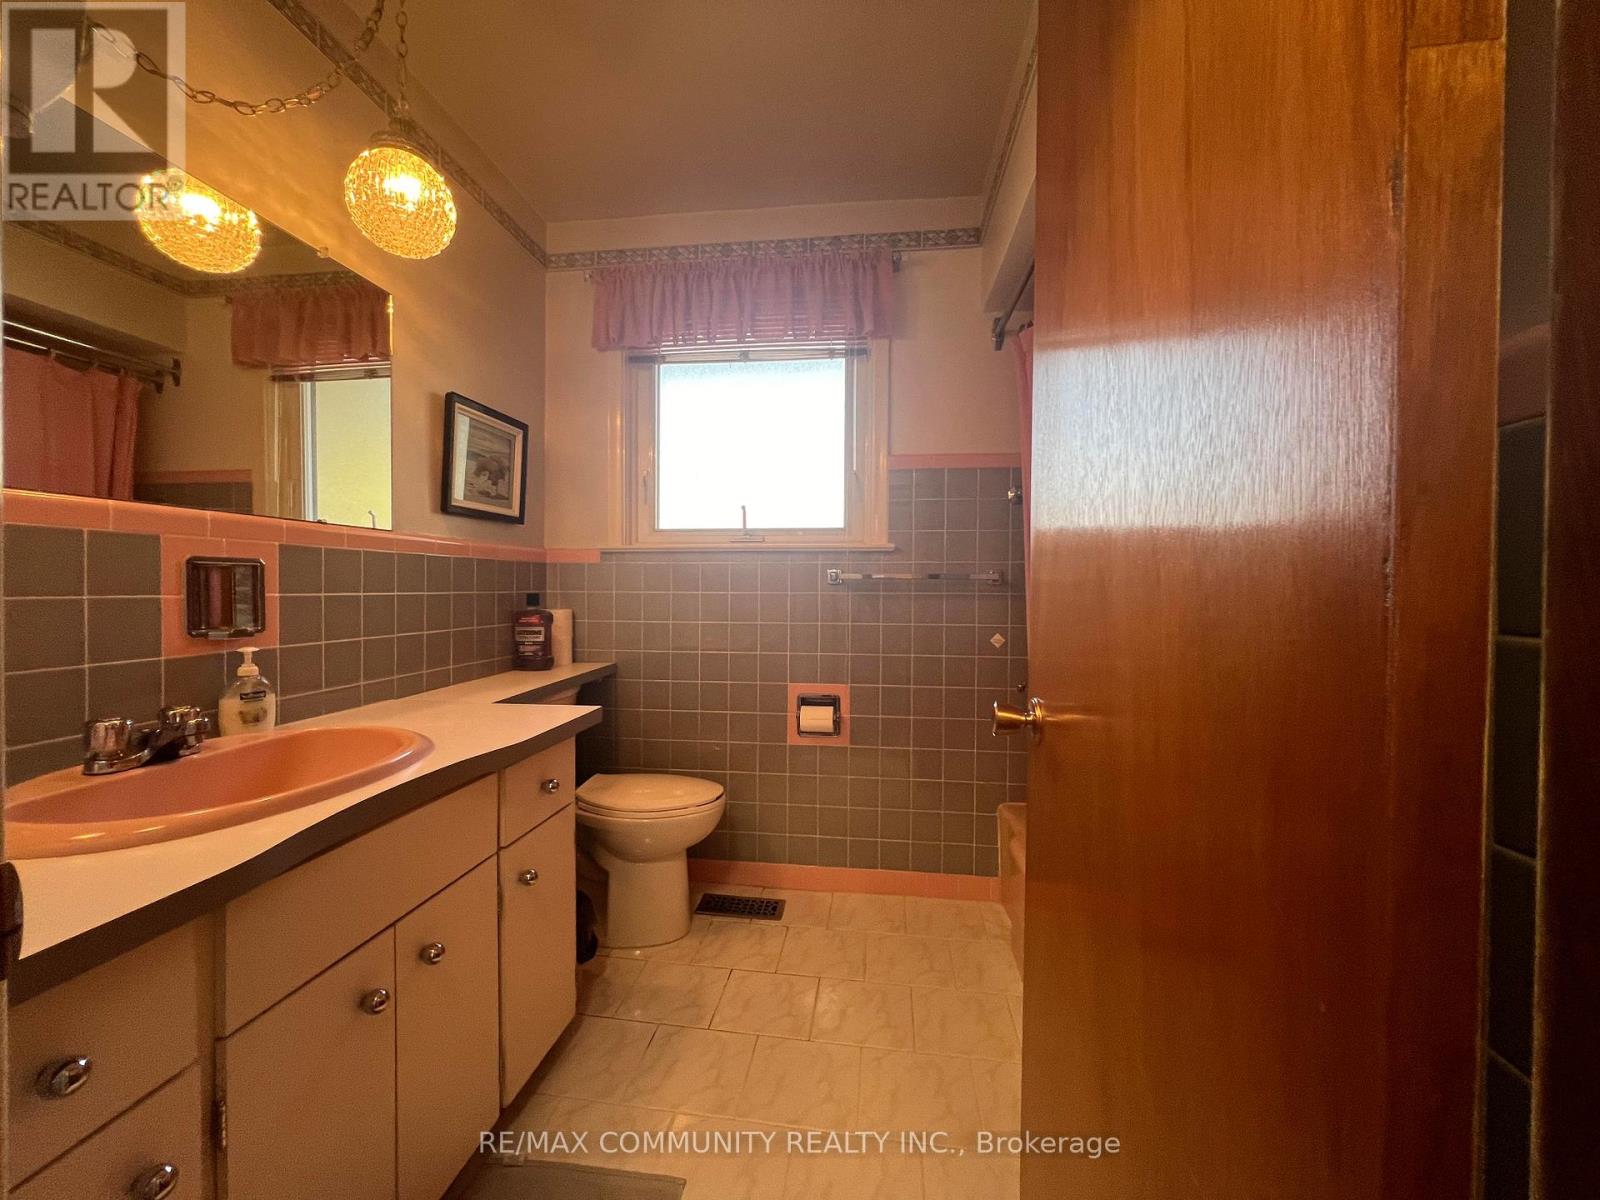
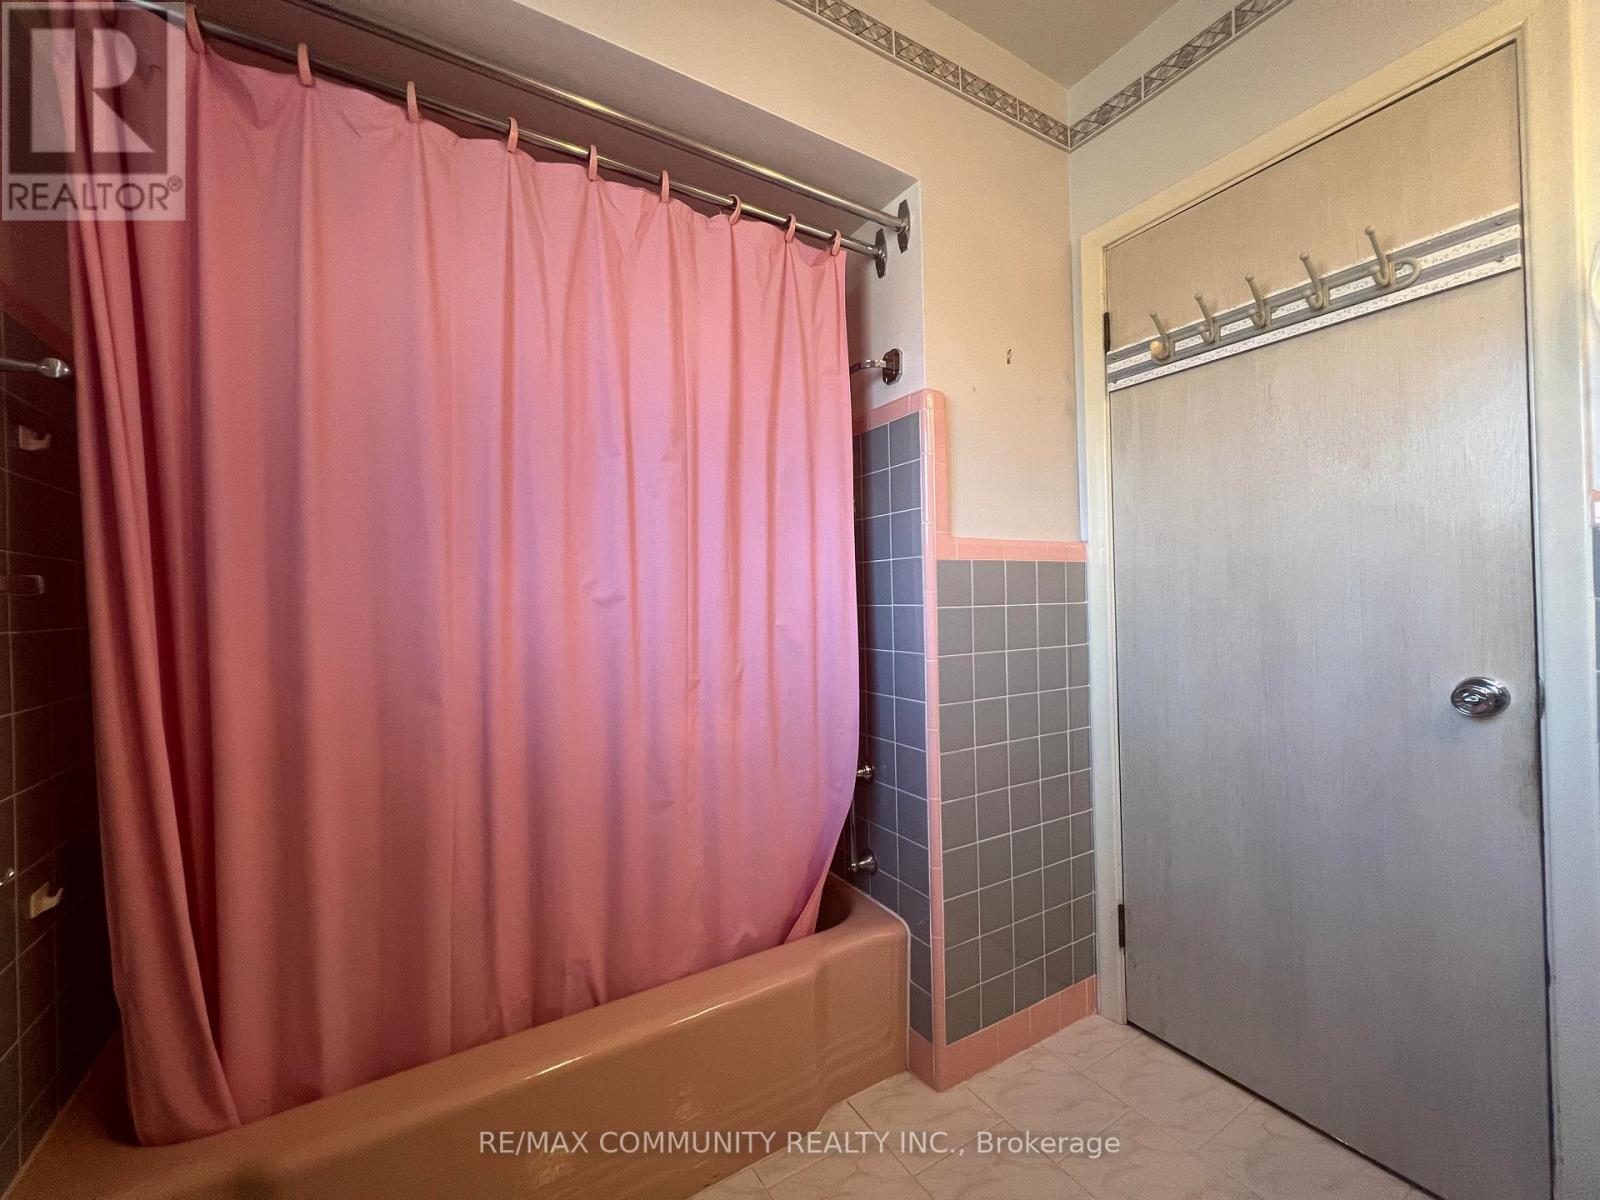

| Bathroom Total | 1 |
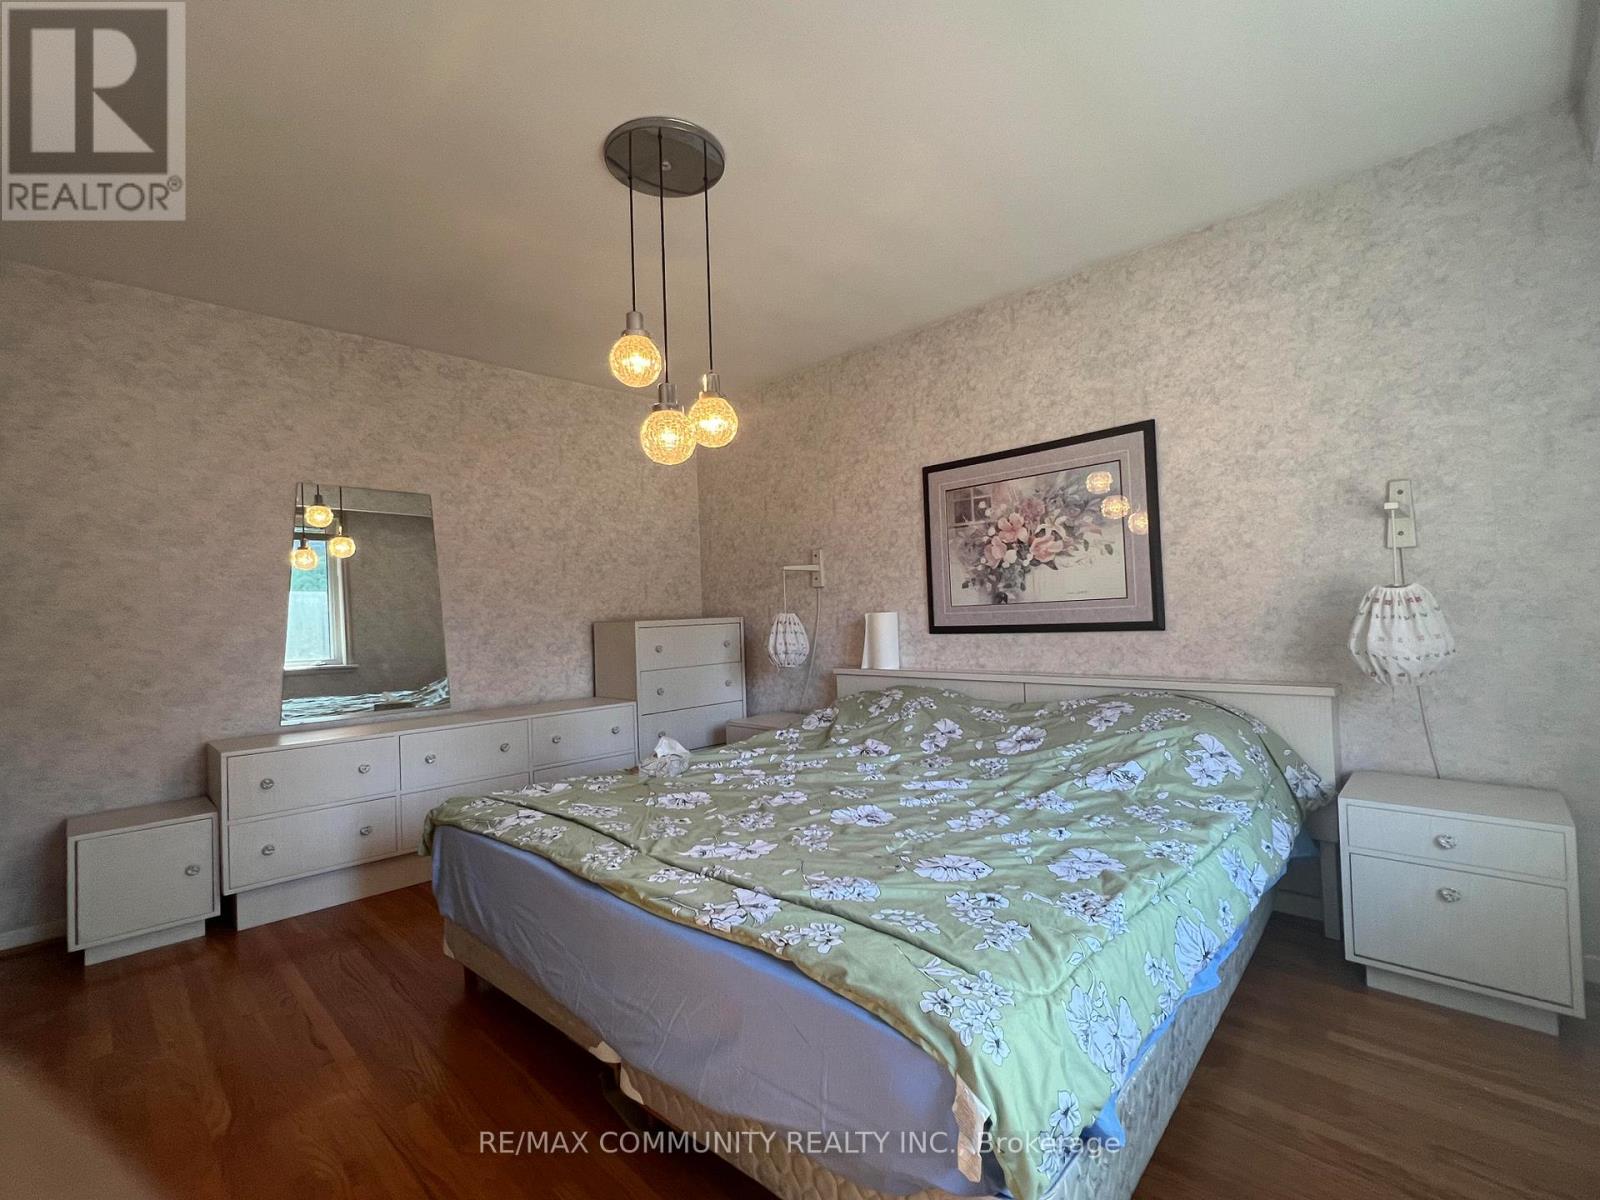
| Bedrooms Above Ground | 3 |
| Bedrooms Total | 3 |
| Age | 51 To 99 Years |
| Amenities | Fireplace(s) |
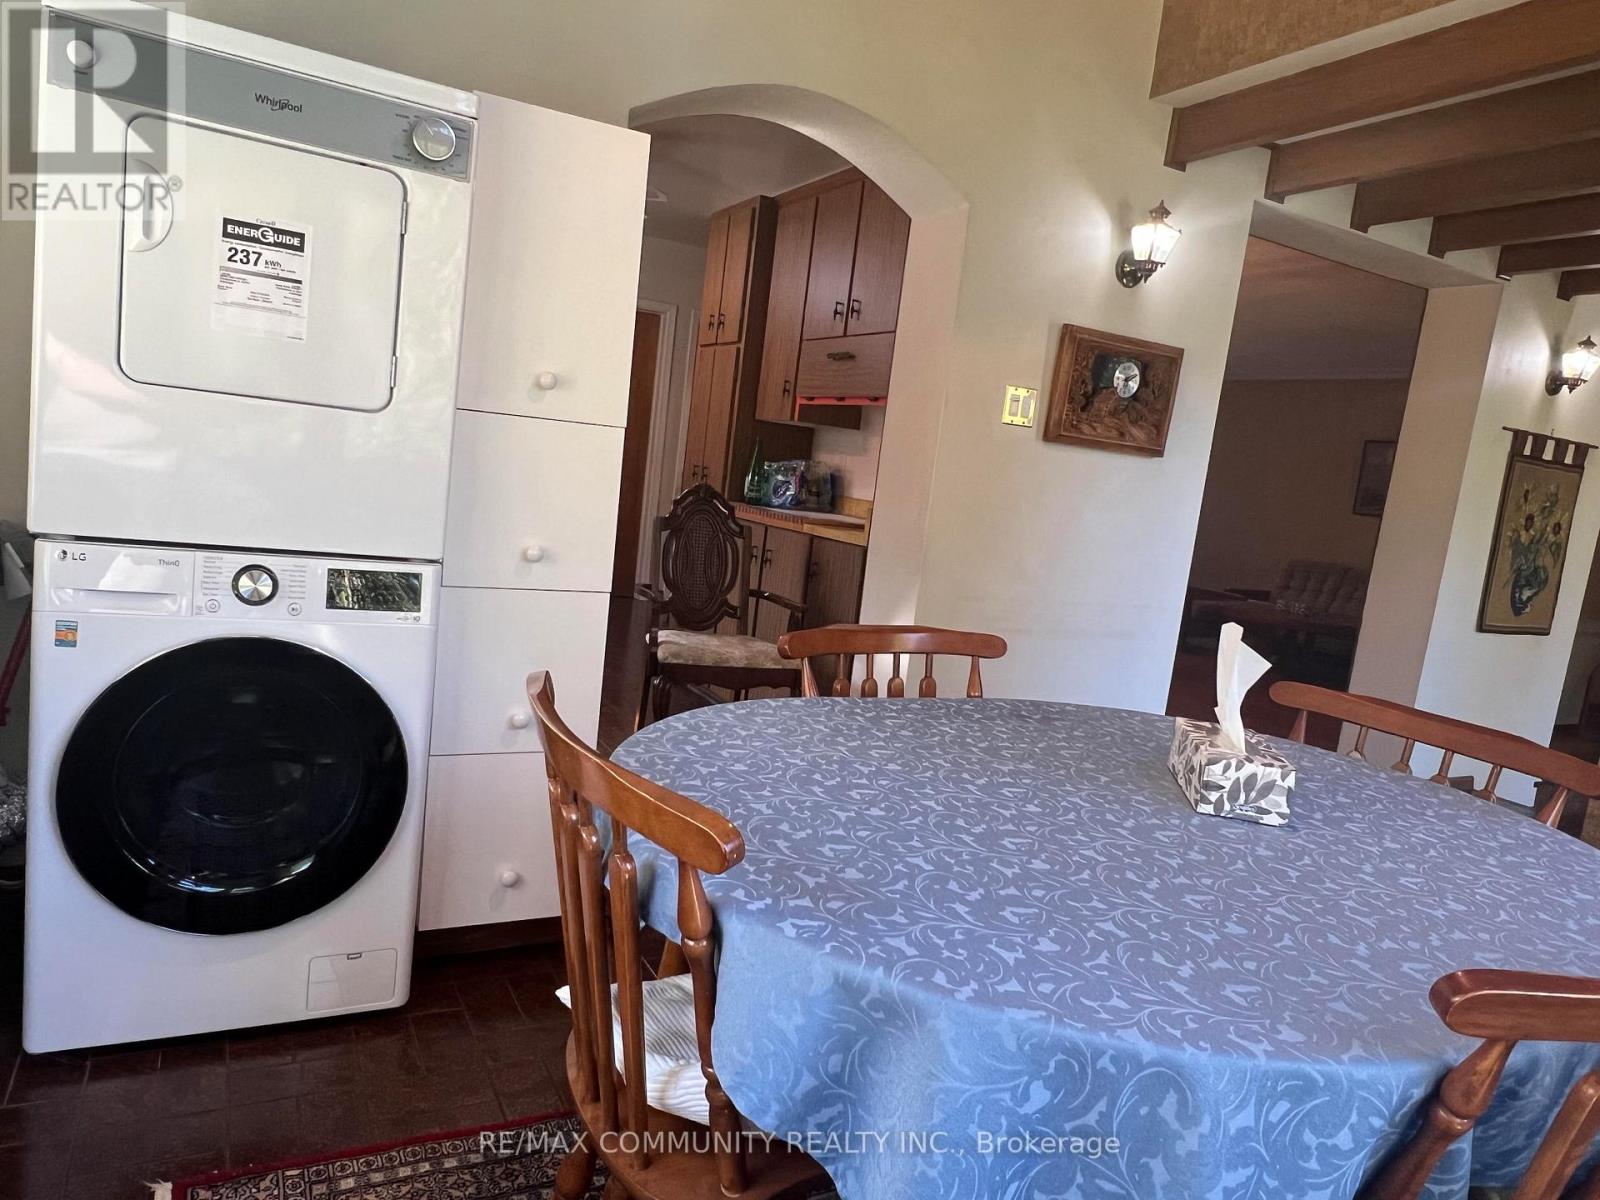
| Appliances | Dishwasher, Dryer, Stove, Washer, Refrigerator |
| Architectural Style | Bungalow |
| Basement Type | None |
| Cooling Type | Central Air Conditioning |
| Exterior Finish | Brick |
| Fireplace Present | Yes |
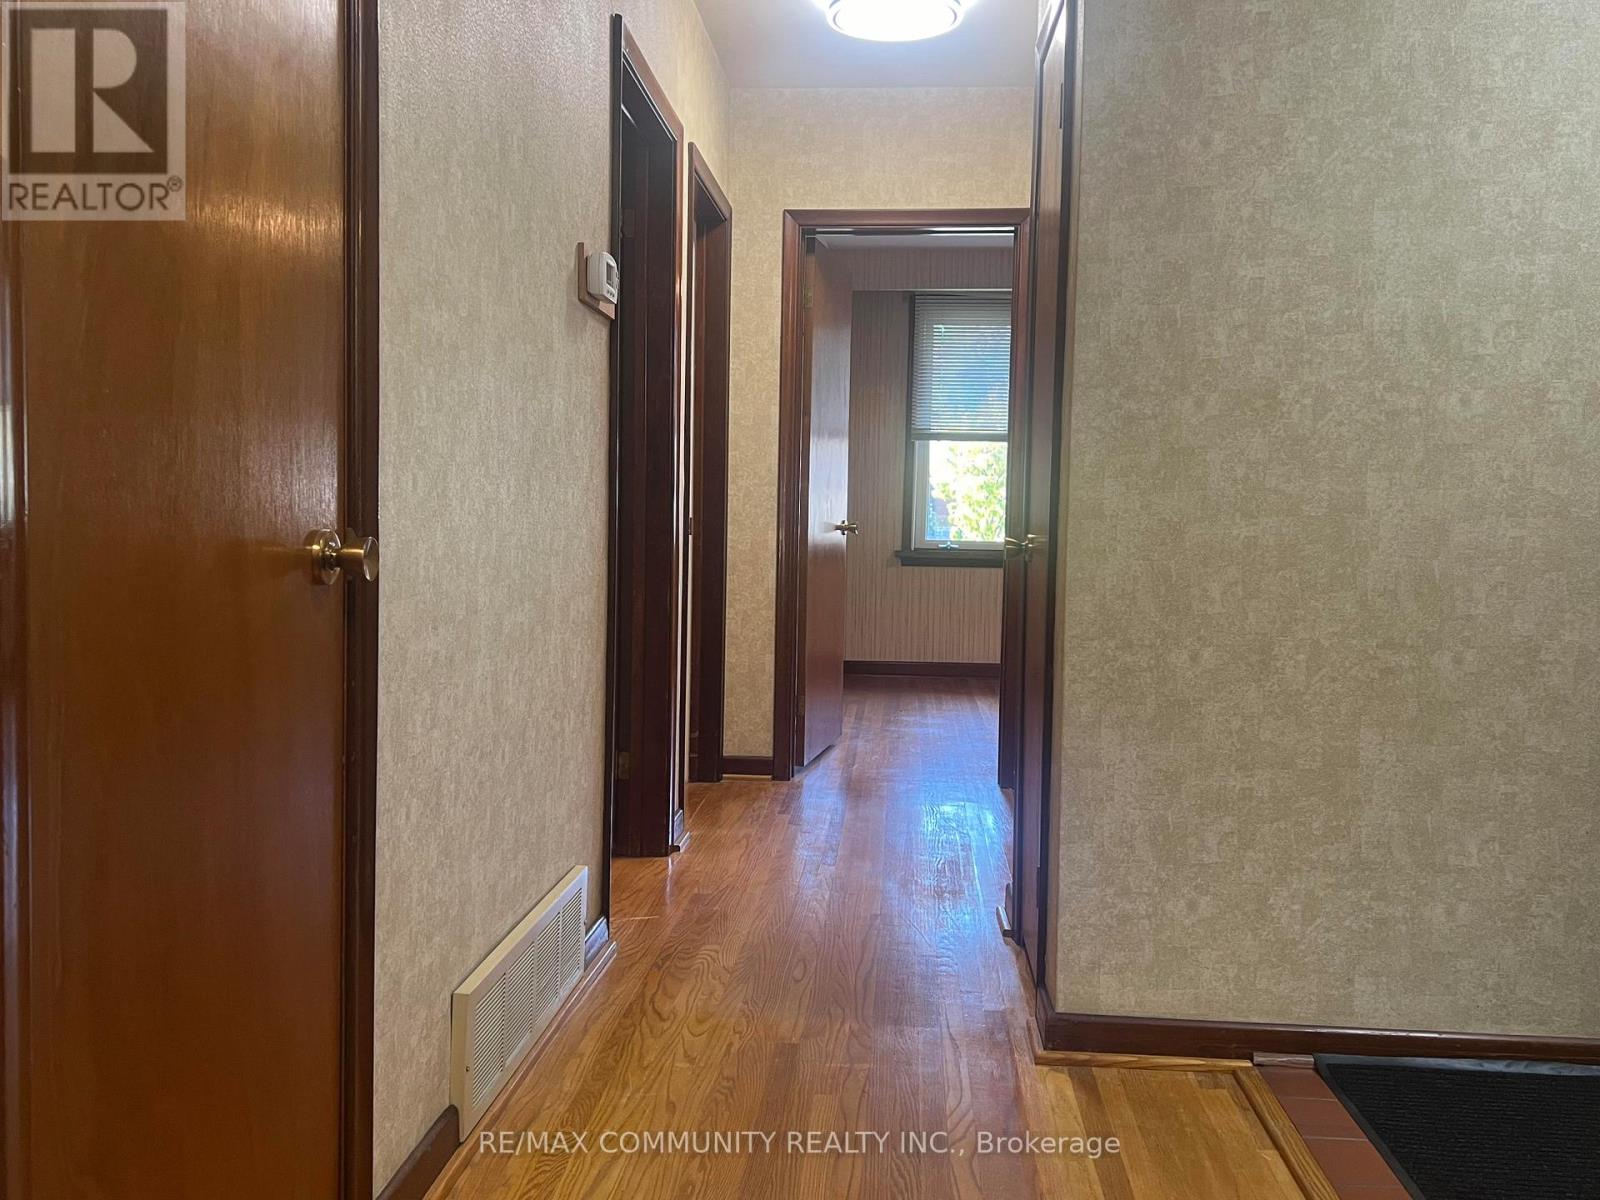
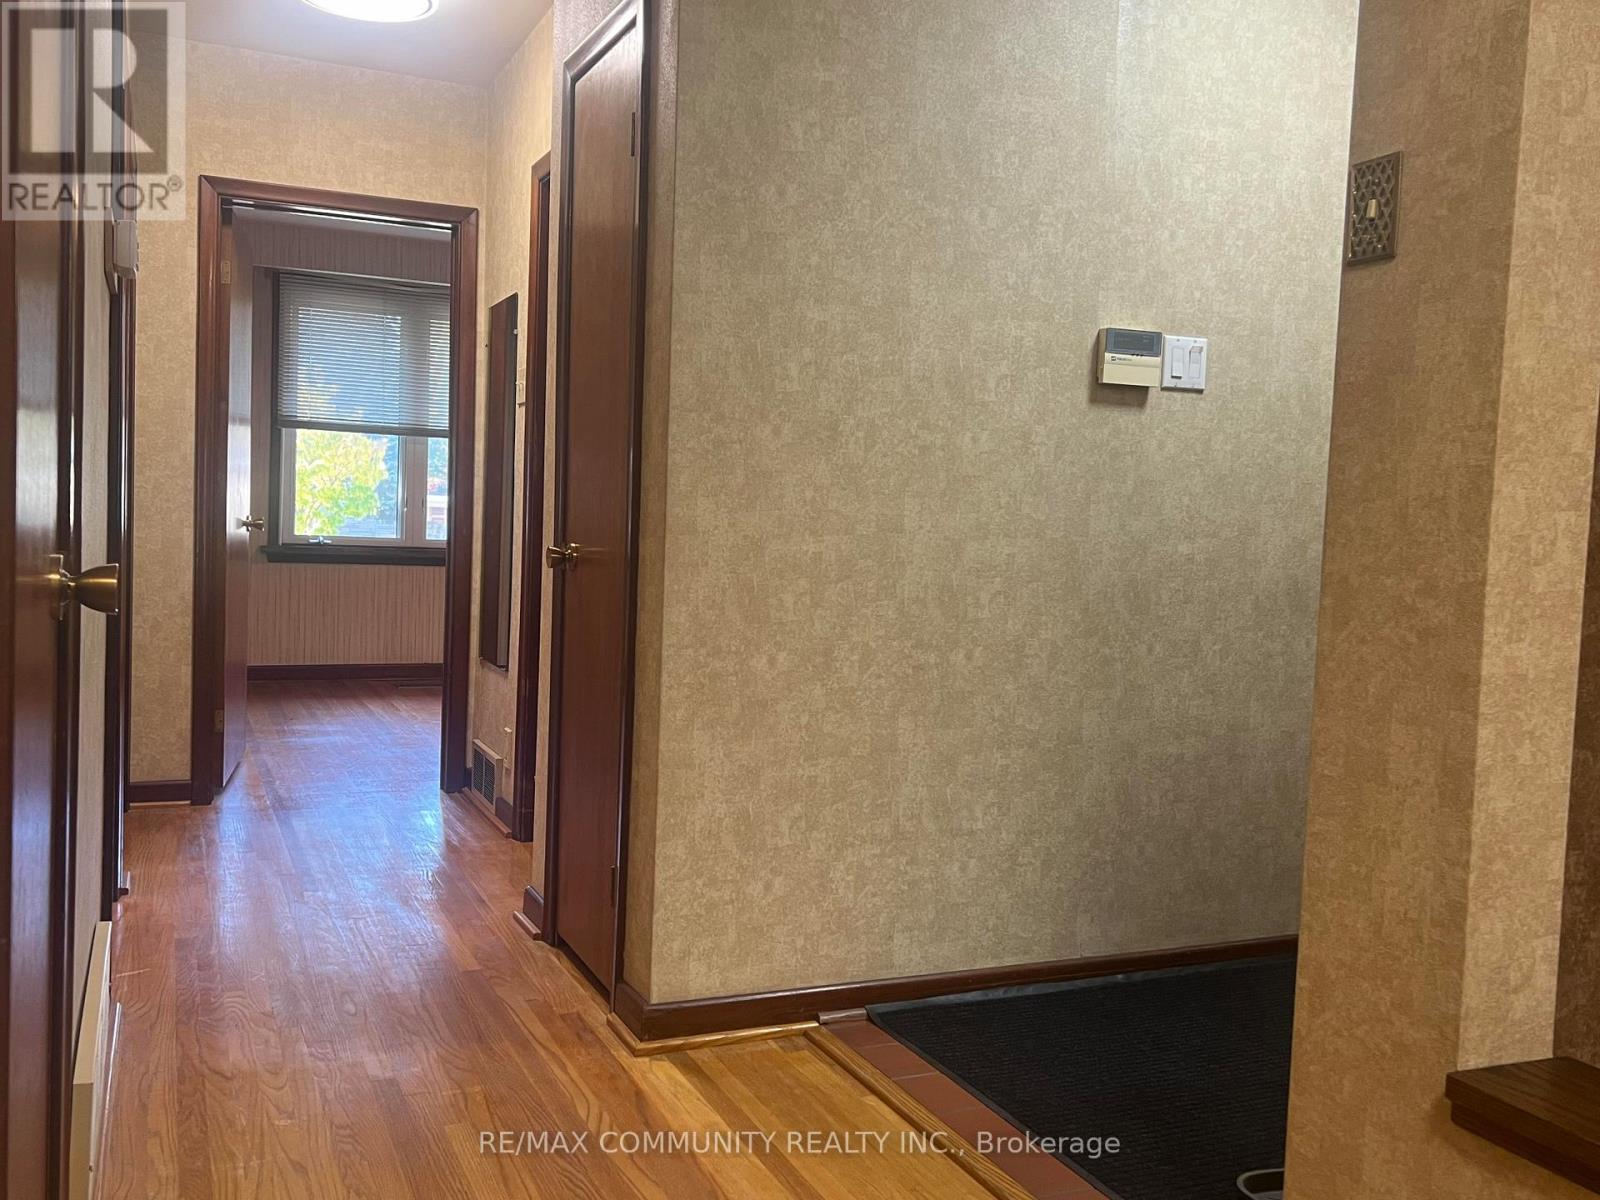
| Flooring Type | Hardwood, Ceramic |
| Foundation Type | Concrete, Block |
| Heating Fuel | Natural Gas |
| Heating Type | Forced Air |
| Stories Total | 1 |
| Size Interior | 1,500 - 2,000 Sqft |
| Type | Duplex |
| Utility Water | Municipal Water |
| No Garage |
| Acreage | No |
| Fence Type | Fenced Yard |
| Land Amenities | Hospital, Park, Place Of Worship, Schools |
| Sewer | Sanitary Sewer |
| Size Depth | 125 Ft |
| Size Frontage | 50 Ft |
| Size Irregular | 50 X 125 Ft |
| Size Total Text | 50 X 125 Ft |
| Level | Type | Length | Width | Dimensions |
|---|---|---|---|---|
| Main Level | Living Room | 5.13 m | 3.68 m | 5.13 m x 3.68 m |
| Main Level | Dining Room | 3.21 m | 3 m | 3.21 m x 3 m |
| Main Level | Kitchen | 4.13 m | 3.07 m | 4.13 m x 3.07 m |
| Main Level | Eating Area | 3.13 m | 3.05 m | 3.13 m x 3.05 m |
| Main Level | Family Room | 3.6 m | 3.12 m | 3.6 m x 3.12 m |
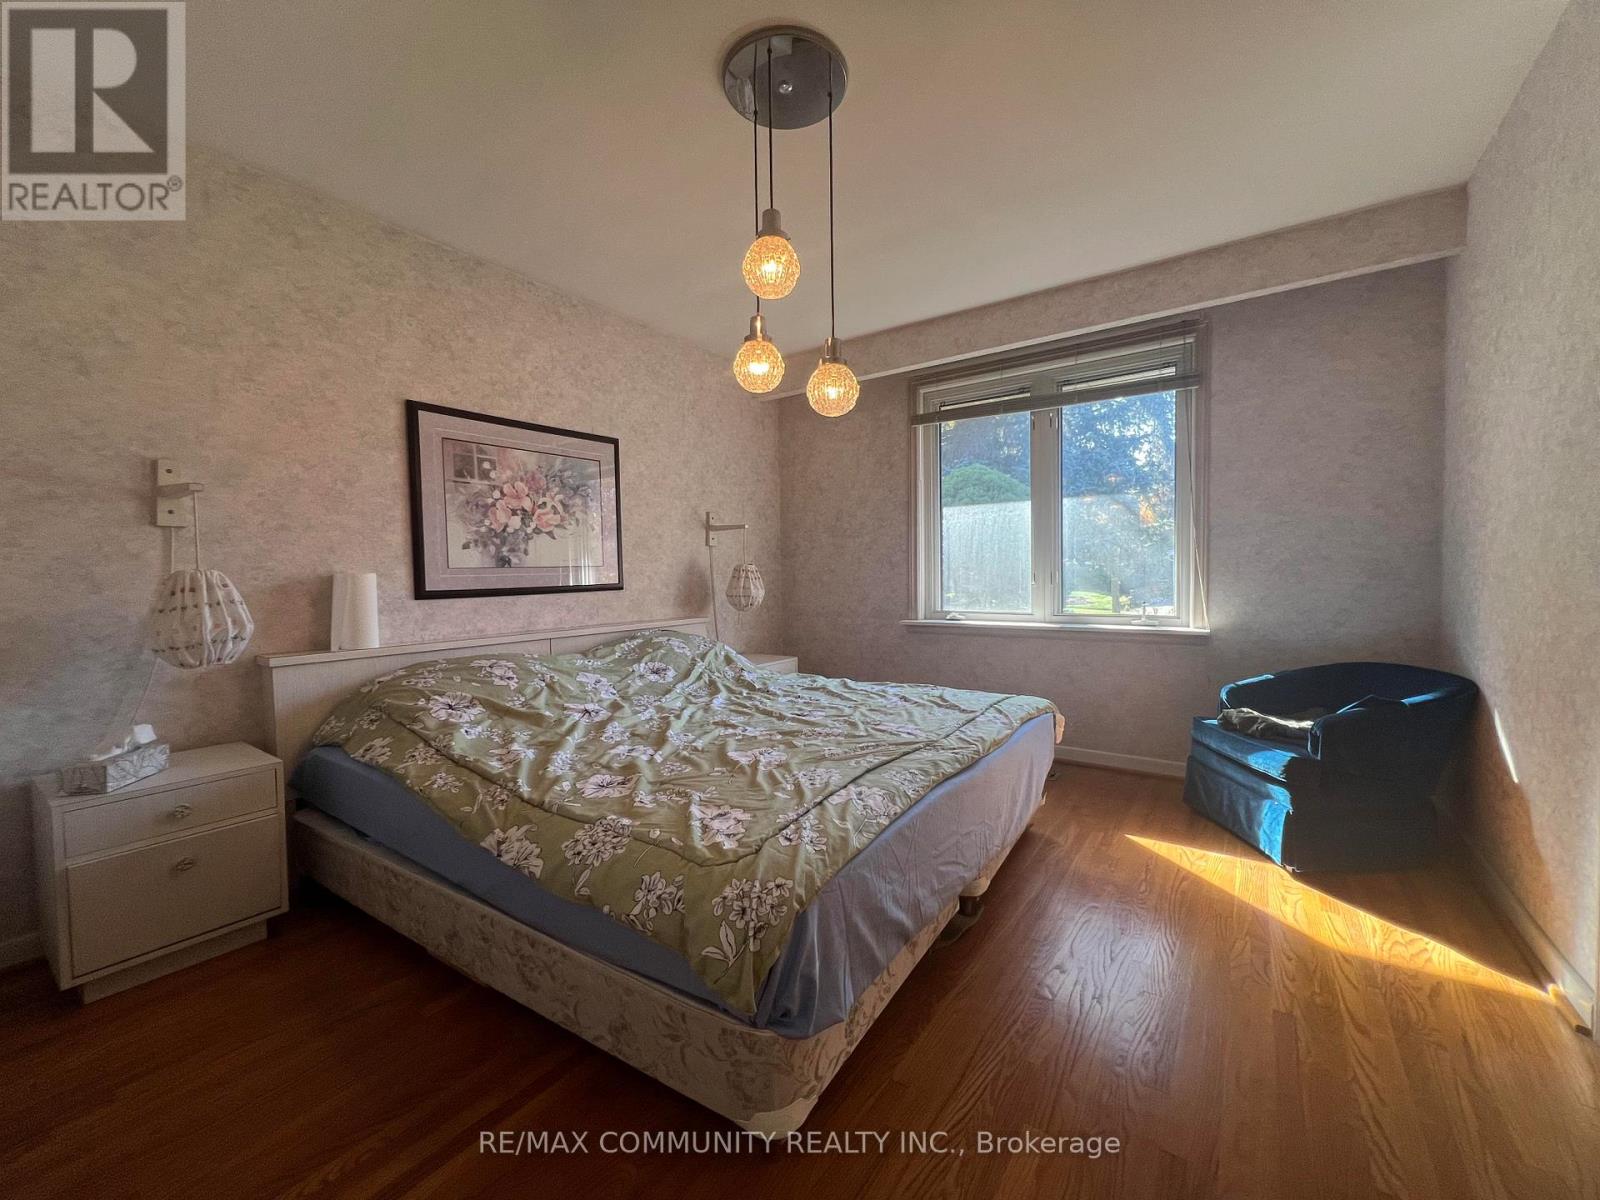
| Main Level | Primary Bedroom | 4.32 m | 3.43 m | 4.32 m x 3.43 m |
| Main Level | Bedroom 2 | 3.24 m | 3.09 m | 3.24 m x 3.09 m |
| Main Level | Bedroom 3 | 3.31 m | 2.78 m | 3.31 m x 2.78 m |
| Cable | Available |
| Electricity | Available |
| Sewer | Available |

The trademarks REALTOR®, REALTORS®, and the REALTOR® logo are controlled by The Canadian Real Estate Association (CREA) and identify real estate professionals who are members of CREA. The trademarks MLS®, Multiple Listing Service® and the associated logos are owned by The Canadian Real Estate Association (CREA) and identify the quality of services provided by real estate professionals who are members of CREA. The trademark DDF® is owned by The Canadian Real Estate Association (CREA) and identifies CREA's Data Distribution Facility (DDF®)