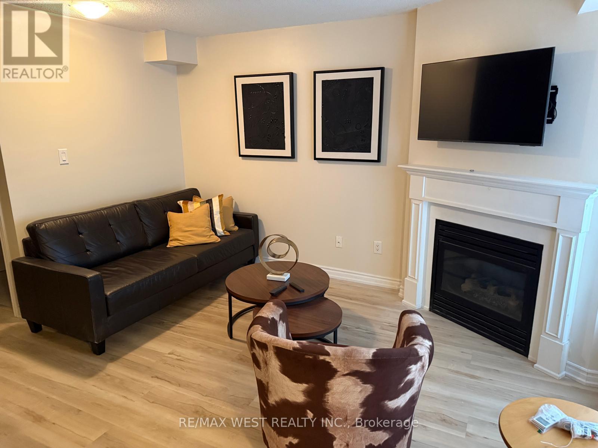
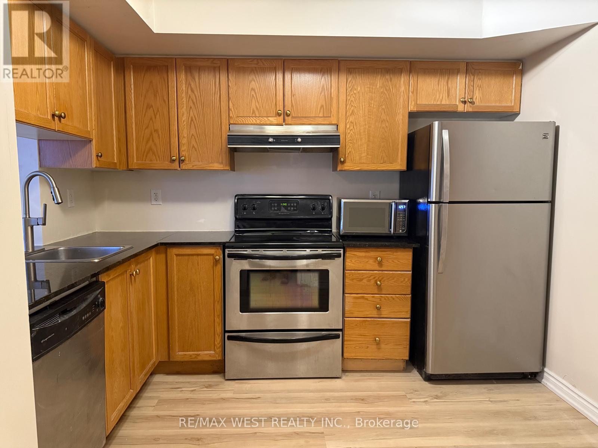
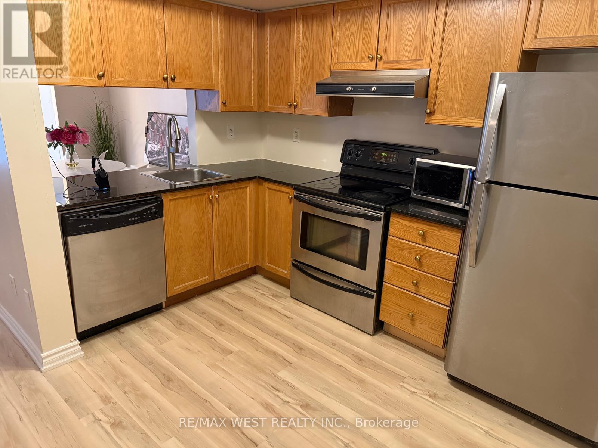

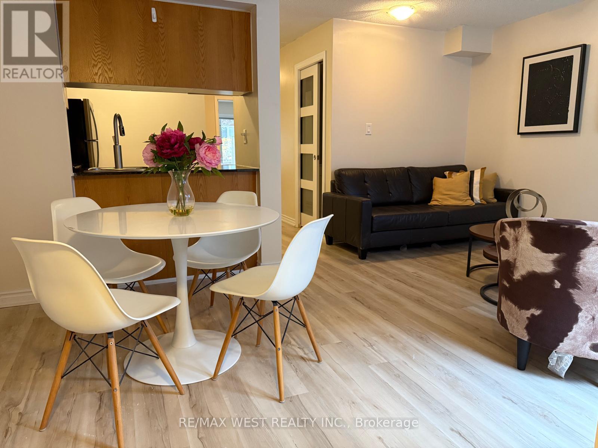
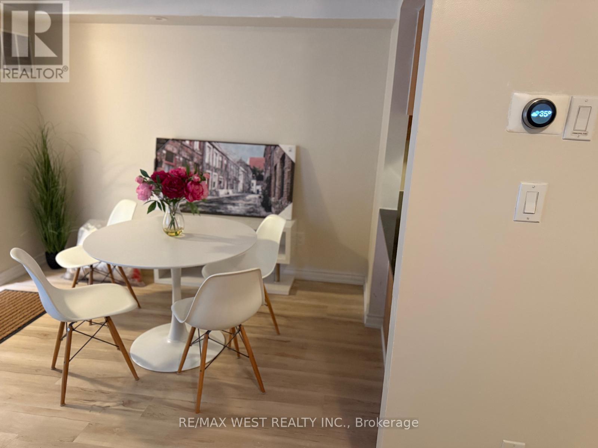
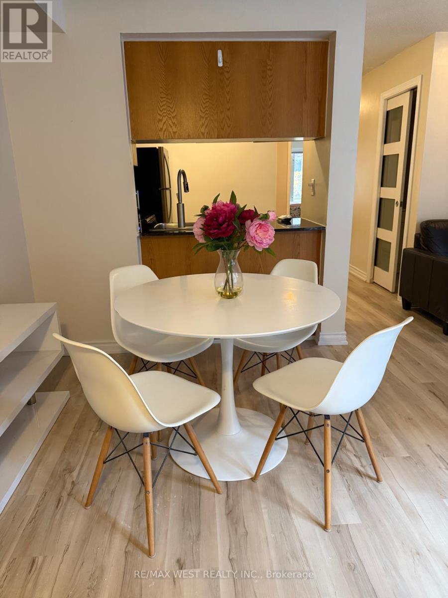
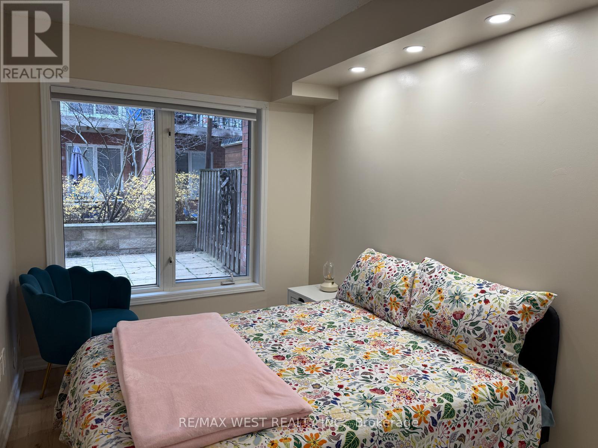
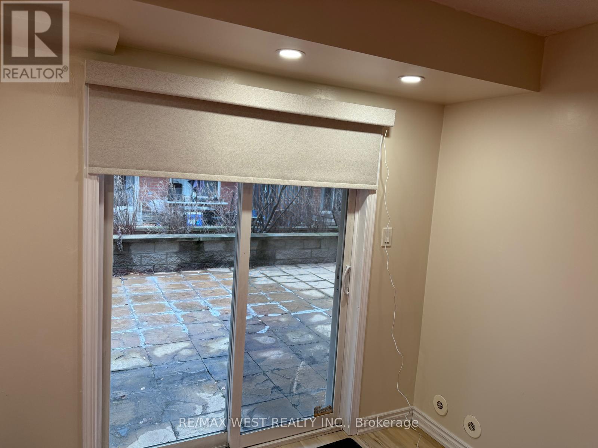
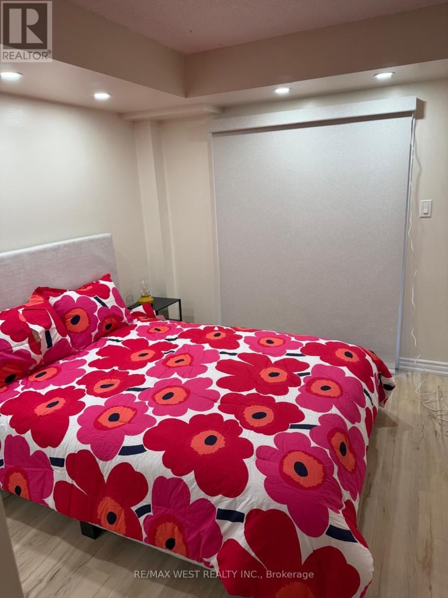
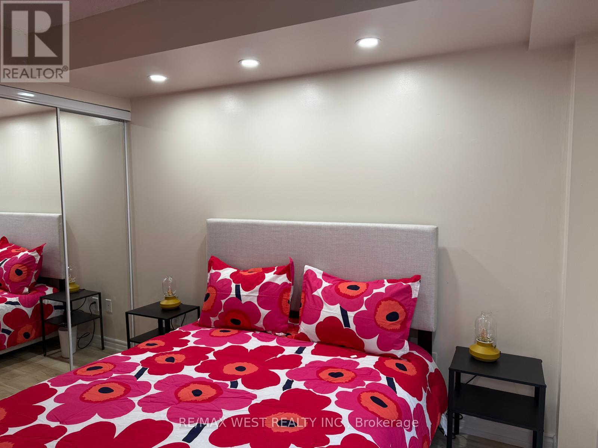
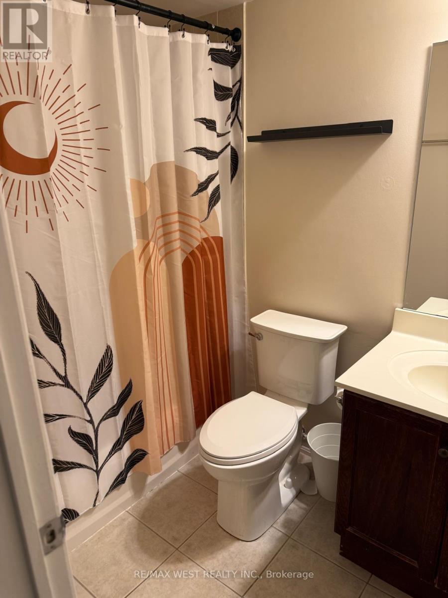
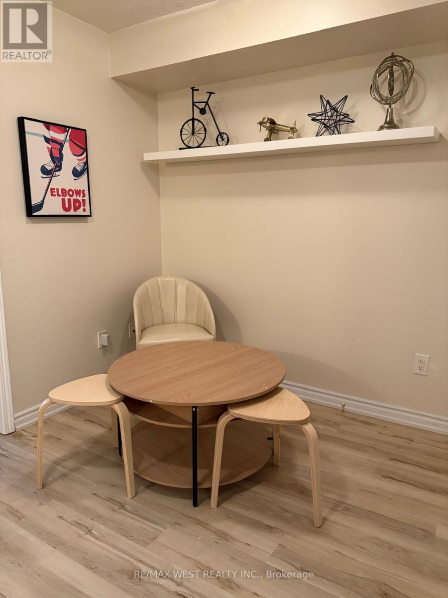
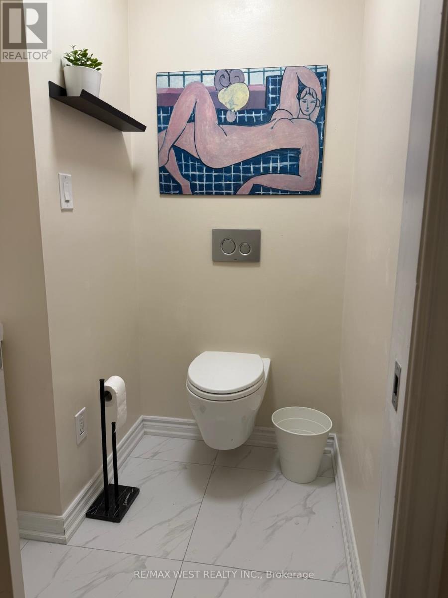
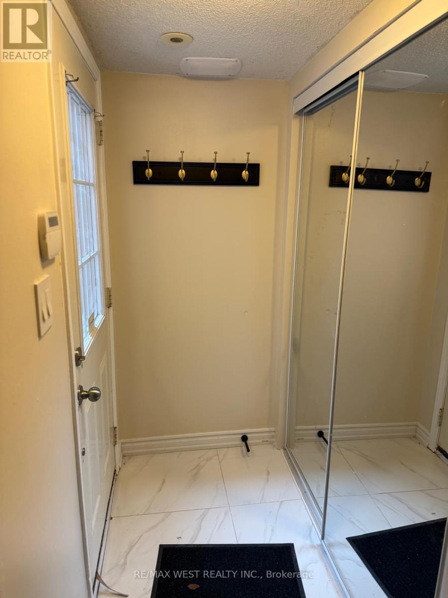
Fully Furnished Spacious 2-bedroom + den of thoughtfully designed living space. This bright, open-concept layout features large windows and a cozy gas fireplace, creating a warm and inviting atmosphere. The entertainer's kitchen boasts stainless steel appliances, granite countertops, and seamless flow to the largest private terrace in the building-an impressive 280 sq. ft., ideal for outdoor dining, relaxing, or hosting guests. Unit also includes very big backyard. Additional highlights include en-suite laundry, underground parking, and ample in-unit storage. Enjoy convenient access to EV charging stations, a nearby park with playground, dog park, and new shopping amenities. A brand-new GO Station currently under construction and within walking distance adds exceptional future value and commuter convenience. A must-see opportunity not to be missed. (id:35544)
| MLS® Number | W12697142 |
| Property Type | Single Family |
| Community Name | South Parkdale |
| Amenities Near By | Hospital, Park, Public Transit, Schools |
| Community Features | Pets Allowed With Restrictions |
| Features | Carpet Free, In Suite Laundry |
| Parking Space Total | 1 |
| Bathroom Total | 2 |
| Bedrooms Above Ground | 2 |
| Bedrooms Total | 2 |
| Amenities | Fireplace(s), Separate Electricity Meters |
| Appliances | Water Heater, Dishwasher, Dryer, Furniture, Microwave, Stove, Washer, Refrigerator |
| Basement Type | None |
| Cooling Type | Central Air Conditioning |
| Exterior Finish | Brick |
| Fireplace Present | Yes |
| Flooring Type | Laminate |
| Half Bath Total | 1 |
| Heating Fuel | Natural Gas |
| Heating Type | Forced Air |
| Size Interior | 800 - 899 Sqft |
| Type | Row / Townhouse |
| Underground | |
| Garage |
| Acreage | No |
| Land Amenities | Hospital, Park, Public Transit, Schools |
| Level | Type | Length | Width | Dimensions |
|---|---|---|---|---|
| Ground Level | Living Room | 8.61 m | 5.46 m | 8.61 m x 5.46 m |
| Ground Level | Dining Room | 8.61 m | 5.46 m | 8.61 m x 5.46 m |
| Ground Level | Kitchen | 3.4 m | 2.29 m | 3.4 m x 2.29 m |
| Ground Level | Bedroom 2 | 4.14 m | 2.49 m | 4.14 m x 2.49 m |
| Ground Level | Primary Bedroom | 4.14 m | 2.87 m | 4.14 m x 2.87 m |
| Ground Level | Den | 3.58 m | 2.46 m | 3.58 m x 2.46 m |

The trademarks REALTOR®, REALTORS®, and the REALTOR® logo are controlled by The Canadian Real Estate Association (CREA) and identify real estate professionals who are members of CREA. The trademarks MLS®, Multiple Listing Service® and the associated logos are owned by The Canadian Real Estate Association (CREA) and identify the quality of services provided by real estate professionals who are members of CREA. The trademark DDF® is owned by The Canadian Real Estate Association (CREA) and identifies CREA's Data Distribution Facility (DDF®)