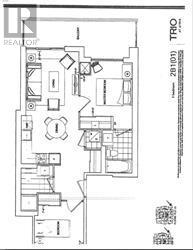

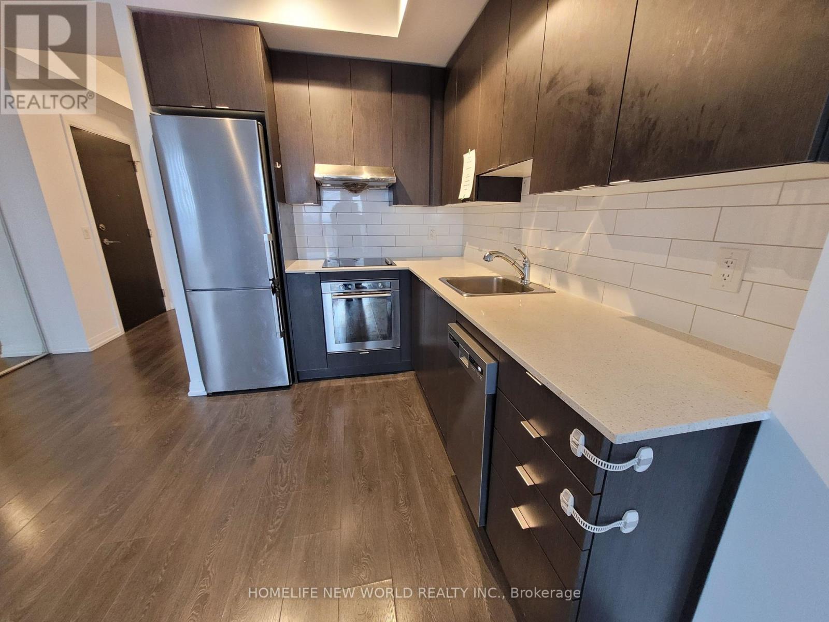
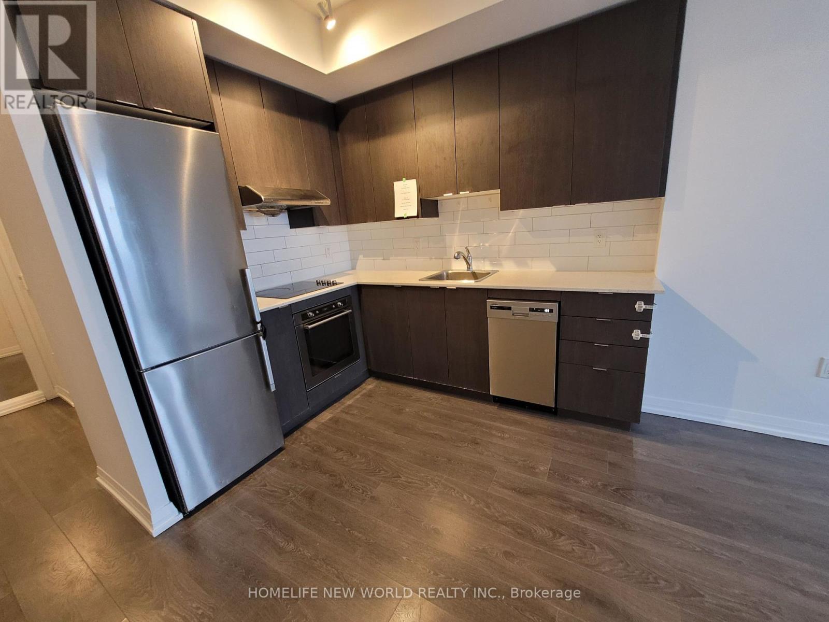
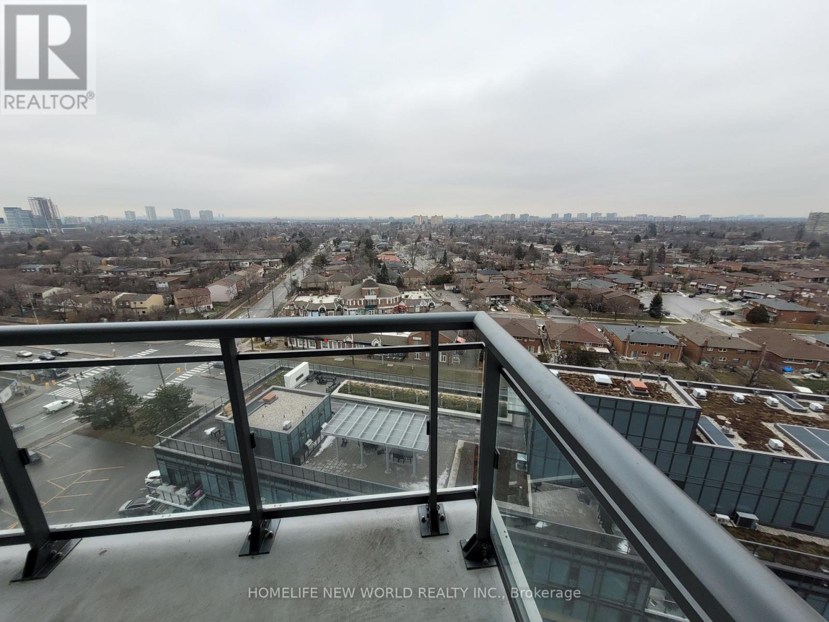
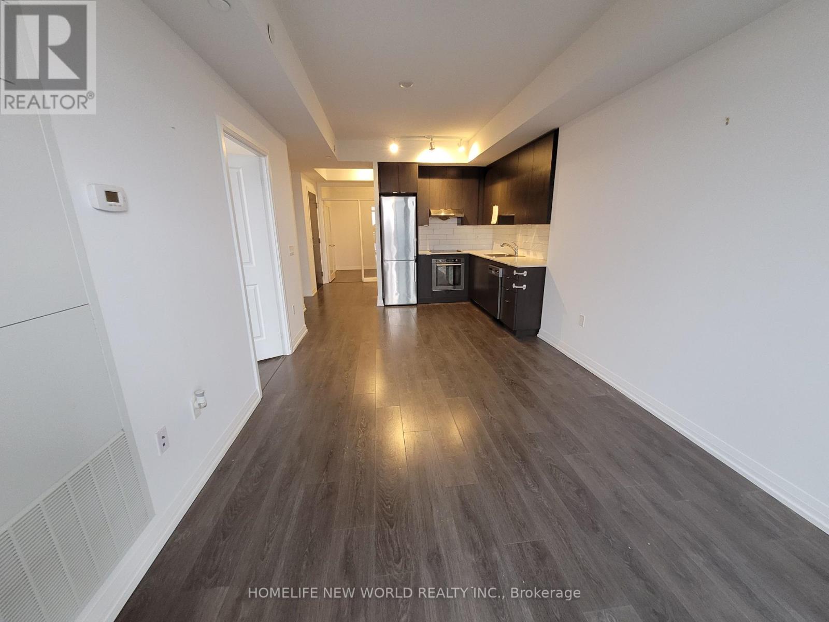

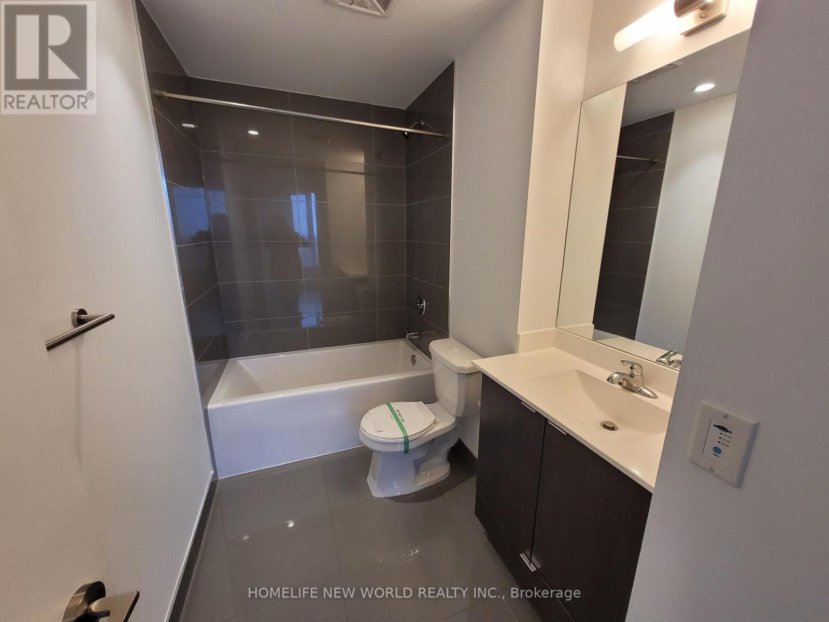

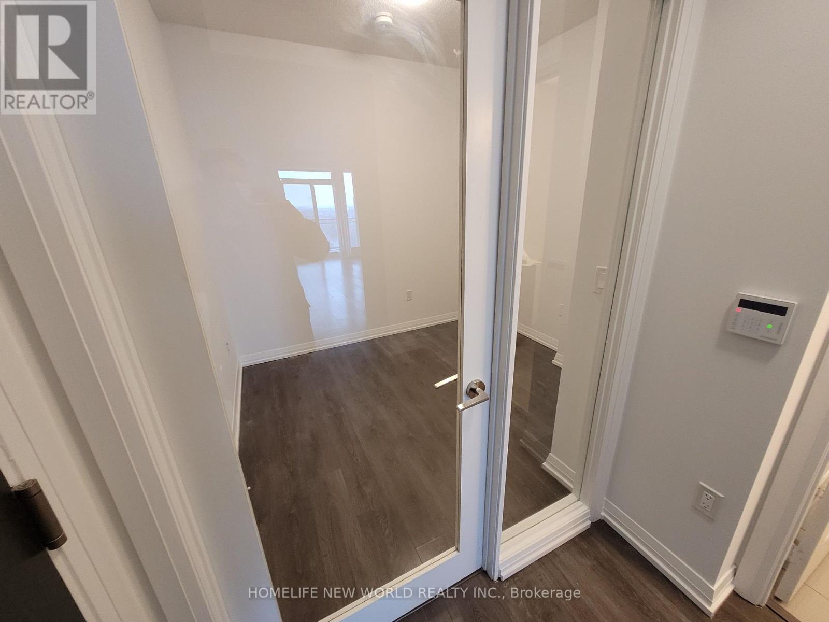
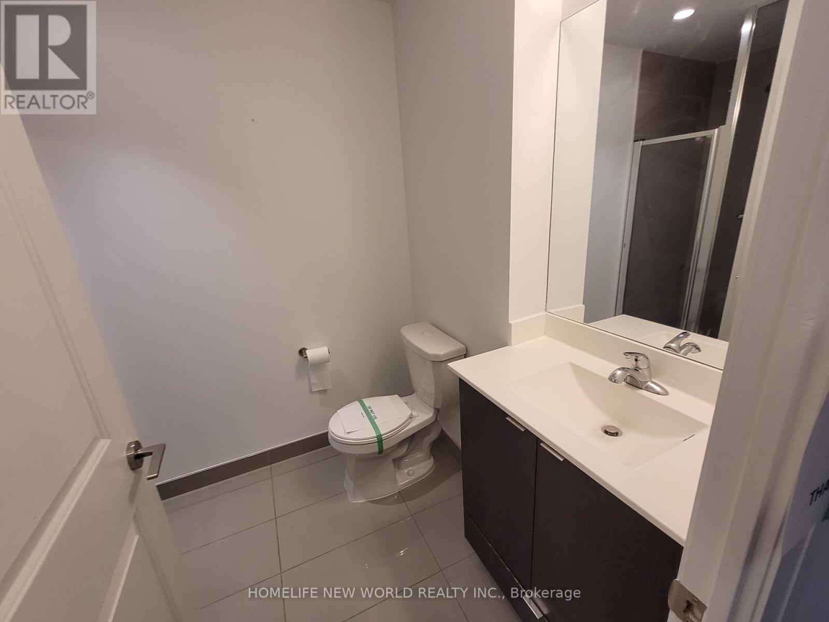
Bright 2 Bedroom 2 Bath unit by Tridel. 673 sq.ft.Open Concept Living, Unobstructed North West view from the Balcony, 9' Ceiling. Laminated Throughout. Highly Desirable Location. Mins to Fairview Mall, Don Mills Station, Hwy 401 & 404, Seneca College. 1 parking 1 locker included (id:35544)
| MLS® Number | C12809666 |
| Property Type | Single Family |
| Community Name | Henry Farm |
| Community Features | Pets Not Allowed |
| Features | Balcony, Carpet Free |
| Parking Space Total | 1 |
| Water Front Type | Waterfront |
| Bathroom Total | 2 |
| Bedrooms Above Ground | 2 |
| Bedrooms Total | 2 |
| Amenities | Storage - Locker |
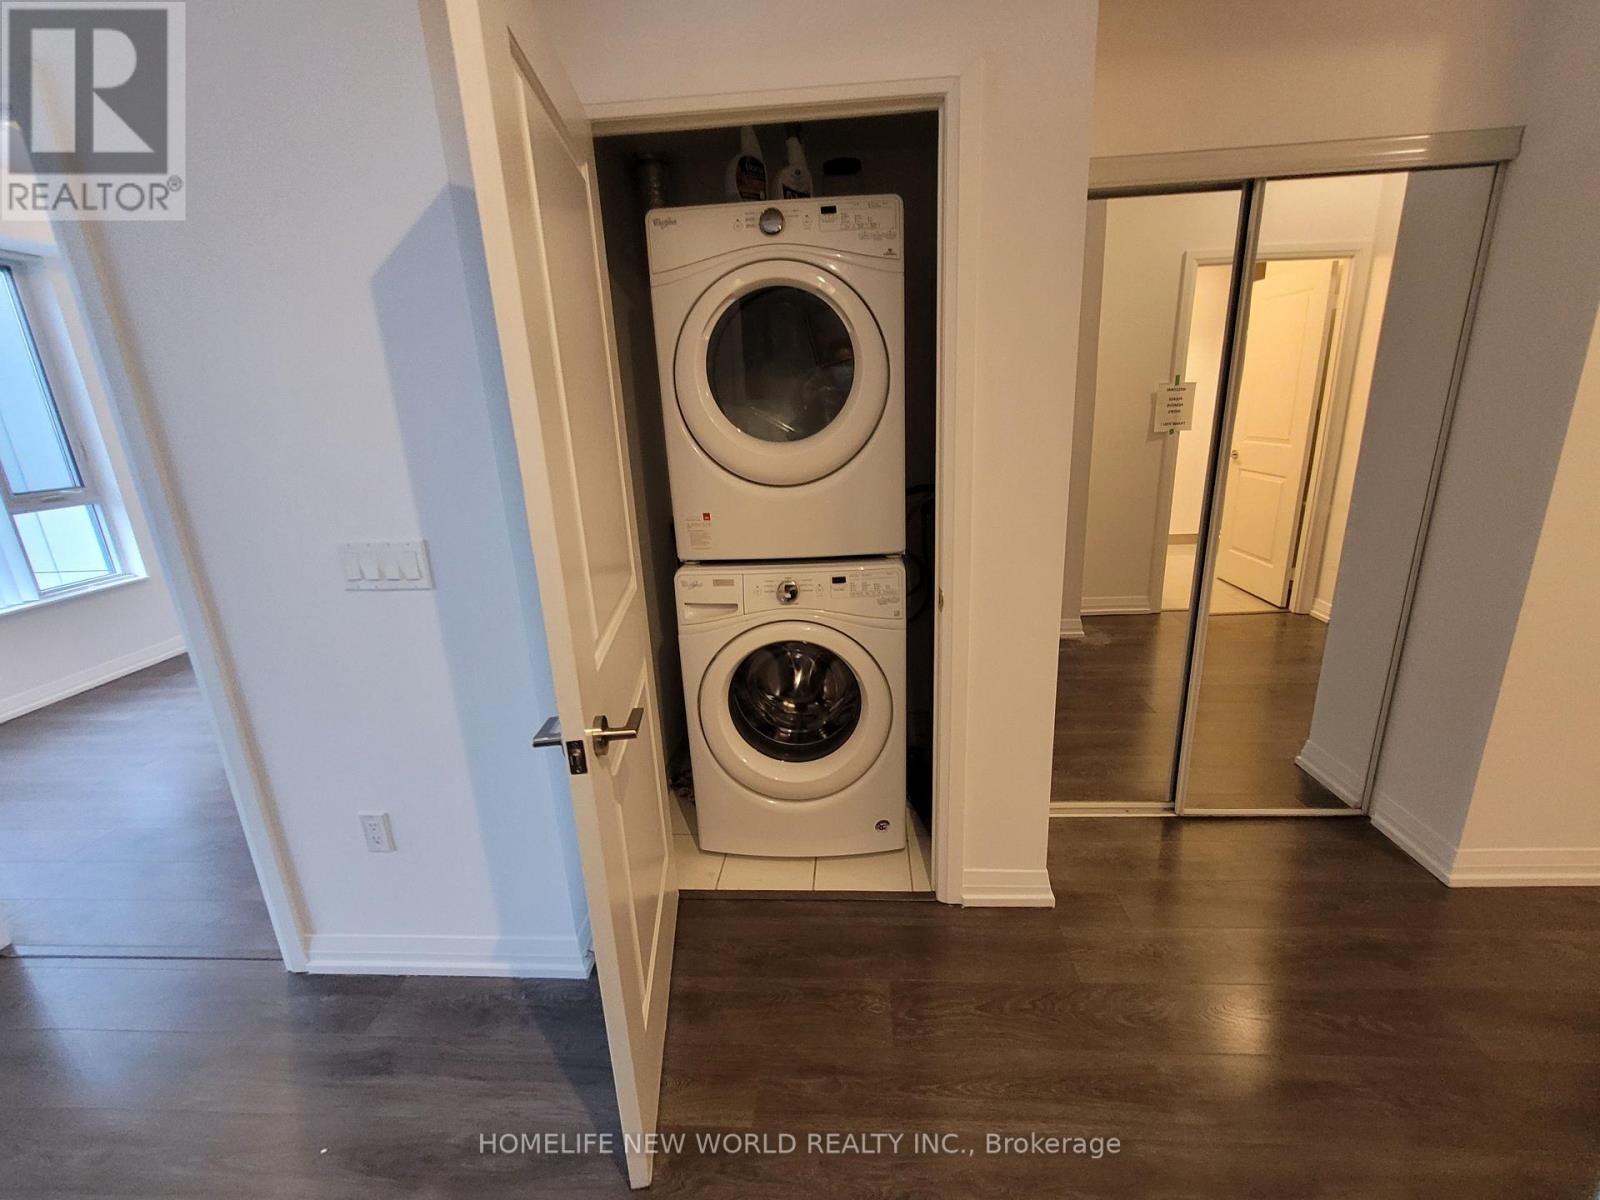
| Appliances | Cooktop, Dishwasher, Dryer, Hood Fan, Oven, Washer, Window Coverings, Refrigerator |
| Basement Type | None |
| Cooling Type | Central Air Conditioning |
| Exterior Finish | Concrete |
| Flooring Type | Laminate |
| Heating Fuel | Natural Gas |
| Heating Type | Forced Air |
| Size Interior | 600 - 699 Sqft |
| Type | Apartment |
| Underground | |
| Garage |
| Acreage | No |
| Level | Type | Length | Width | Dimensions |
|---|---|---|---|---|
| Flat | Living Room | 5.63 m | 3.03 m | 5.63 m x 3.03 m |
| Flat | Dining Room | 5.63 m | 3.03 m | 5.63 m x 3.03 m |
| Flat | Kitchen | 5.63 m | 3.03 m | 5.63 m x 3.03 m |
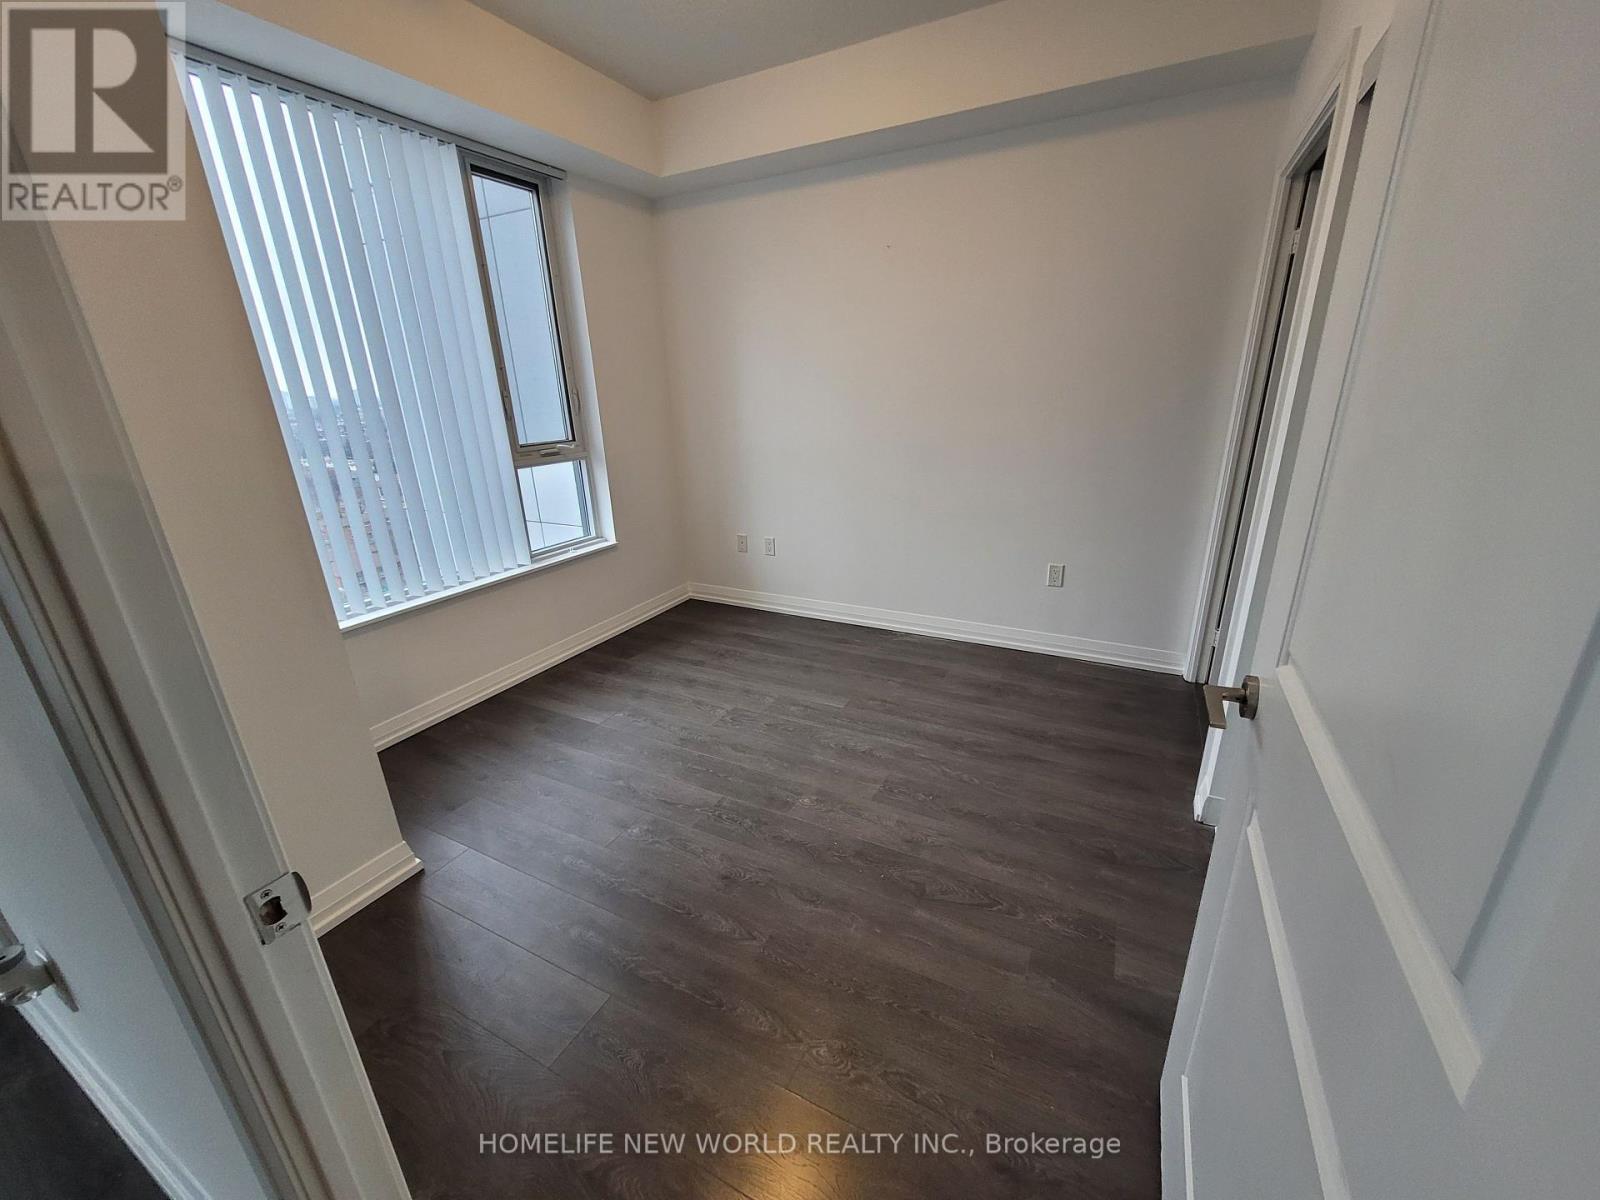
| Flat | Primary Bedroom | 3.08 m | 3 m | 3.08 m x 3 m |
| Flat | Bedroom 2 | 2.88 m | 2.3 m | 2.88 m x 2.3 m |

The trademarks REALTOR®, REALTORS®, and the REALTOR® logo are controlled by The Canadian Real Estate Association (CREA) and identify real estate professionals who are members of CREA. The trademarks MLS®, Multiple Listing Service® and the associated logos are owned by The Canadian Real Estate Association (CREA) and identify the quality of services provided by real estate professionals who are members of CREA. The trademark DDF® is owned by The Canadian Real Estate Association (CREA) and identifies CREA's Data Distribution Facility (DDF®)