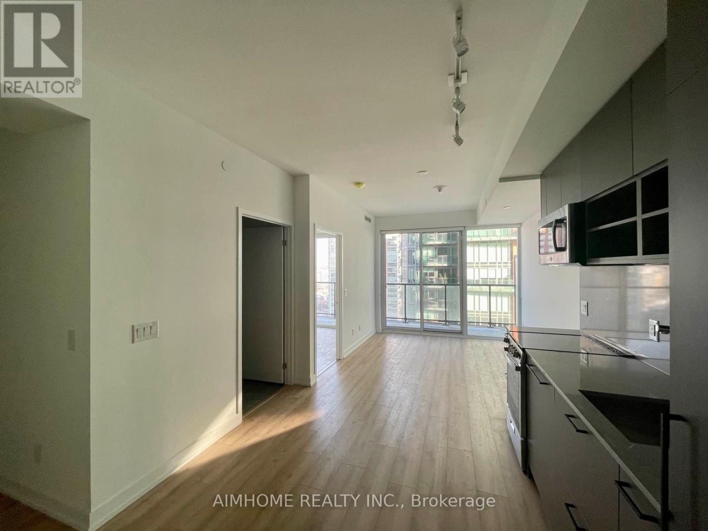
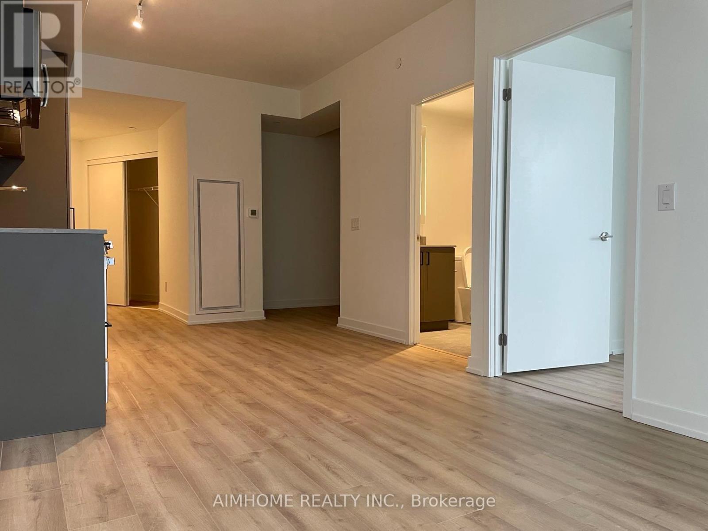
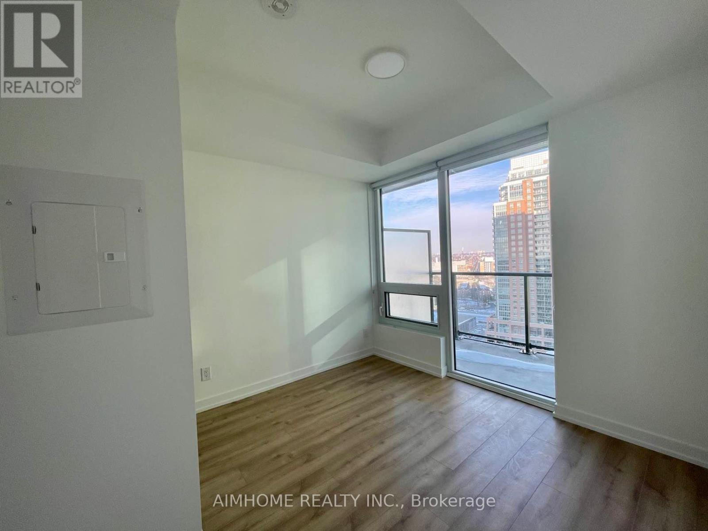
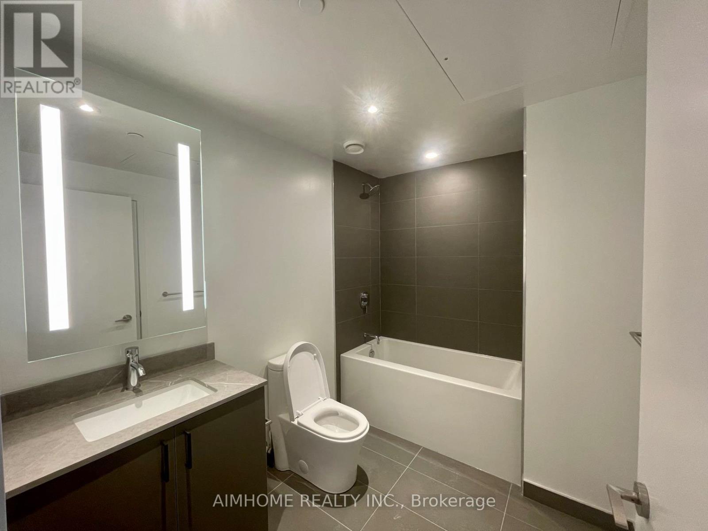
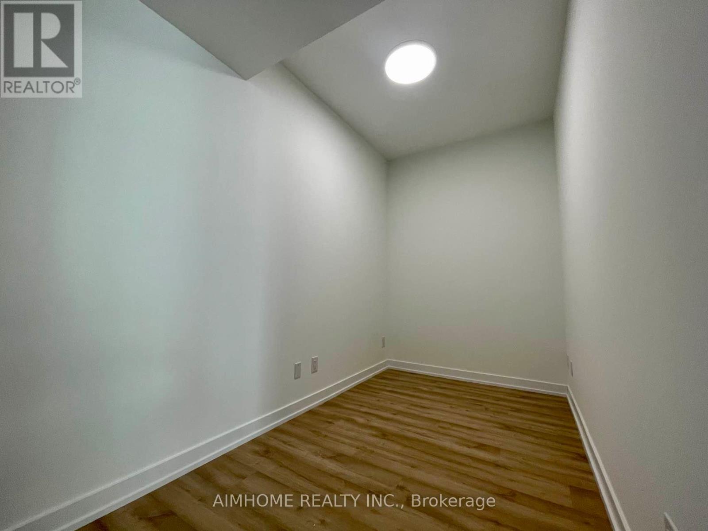
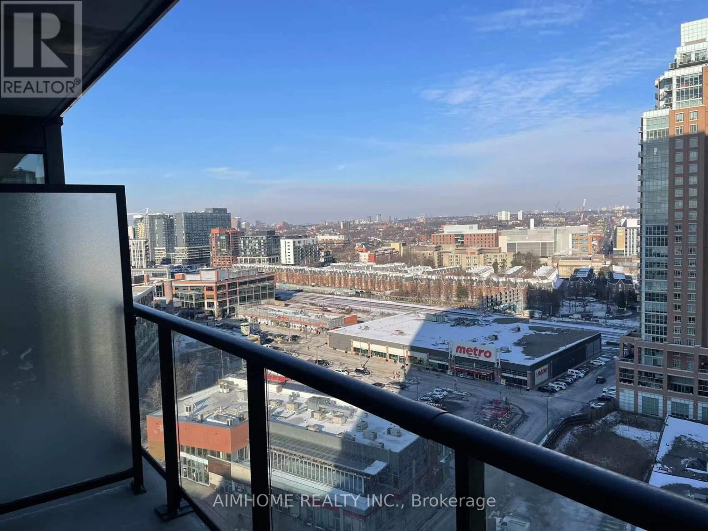
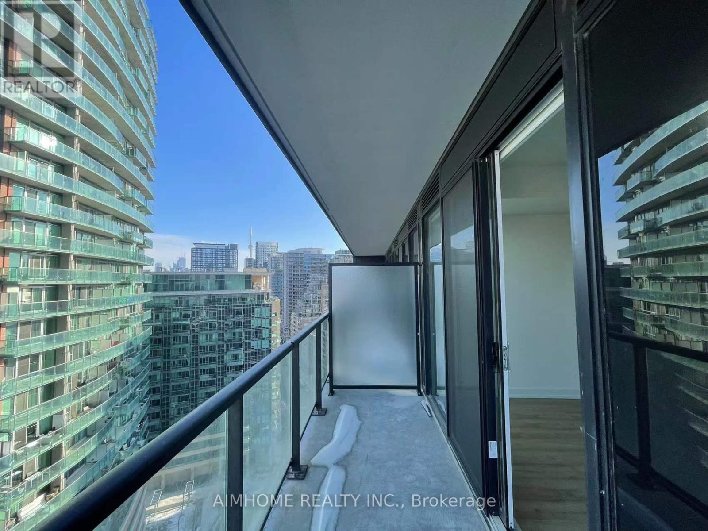
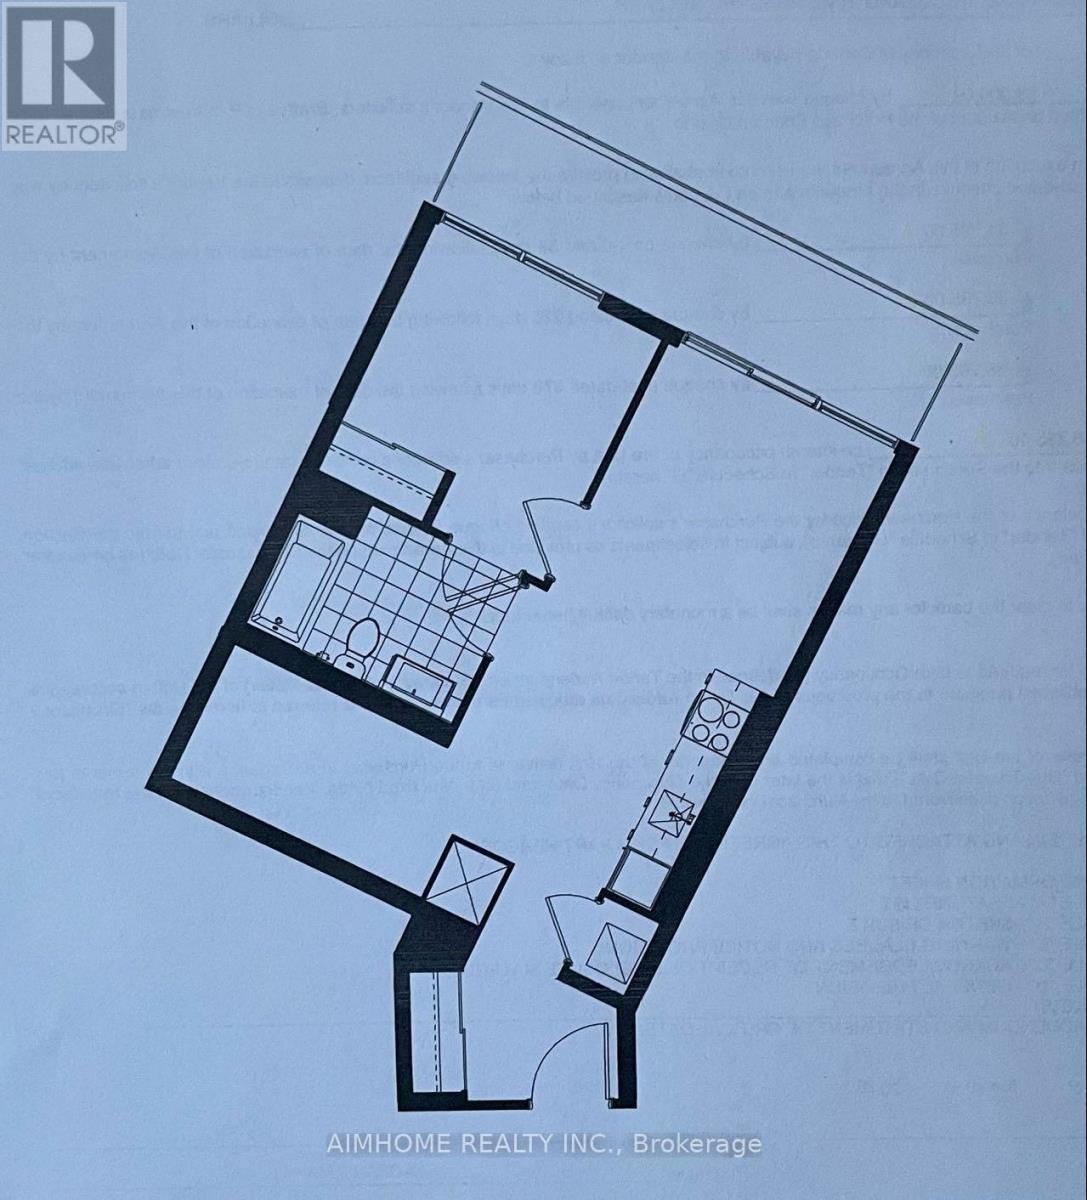
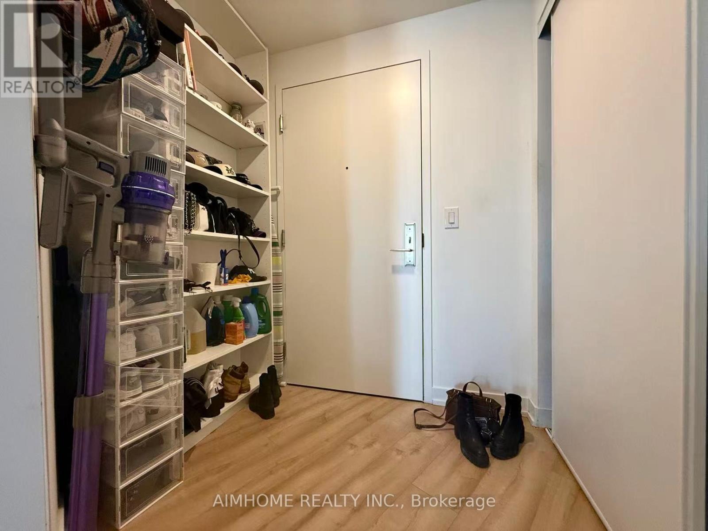

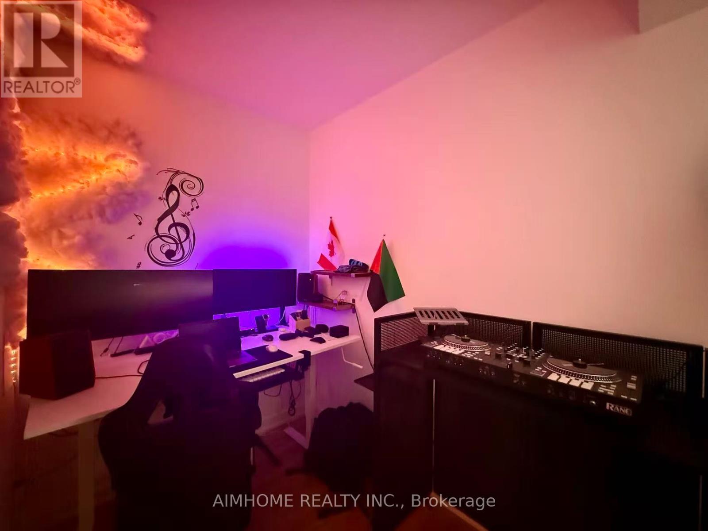
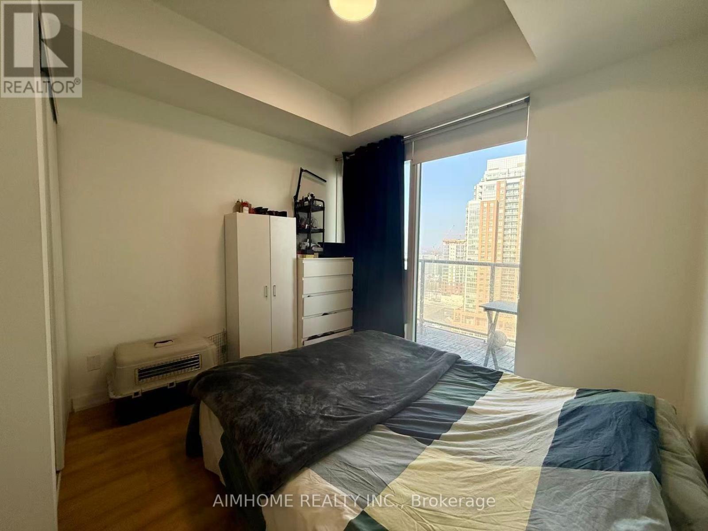
Centre of the Liberty Village. Bright and Functional Unit Featuring 9' Ceilings, Floor-to-Ceiling Windows, and Laminate Flooring Throughout. Modern Open-Concept Kitchen with Quartz Countertops and Matching Backsplash. Spacious Den Ideal for a Home Office or Guest Area. Enjoy Unmatched Convenience with Easy Access to TTC and GO Transit, Pedestrian Bridge to King St., and Minutes to the Gardiner Expressway & Lake Shore Blvd. Steps to Restaurants, Cafés, Grocery Stores, Banks, LCBO, Shopping & More. Building Offers 12,000 Sq. Ft. of Exceptional Indoor & Outdoor Amenities. (id:35544)
| MLS® Number | C12823860 |
| Property Type | Single Family |
| Community Name | Niagara |
| Amenities Near By | Hospital, Public Transit |
| Communication Type | High Speed Internet |
| Community Features | Pets Not Allowed |
| Features | Balcony, Carpet Free |
| Bathroom Total | 1 |
| Bedrooms Above Ground | 1 |
| Bedrooms Below Ground | 1 |
| Bedrooms Total | 2 |
| Age | New Building |
| Amenities | Security/concierge, Exercise Centre, Party Room, Storage - Locker |
| Appliances | Blinds, Dishwasher, Dryer, Microwave, Range, Stove, Washer, Refrigerator |
| Basement Type | None |
| Cooling Type | Central Air Conditioning |
| Exterior Finish | Concrete |
| Flooring Type | Laminate |
| Heating Fuel | Natural Gas |
| Heating Type | Forced Air |
| Size Interior | 600 - 699 Sqft |
| Type | Apartment |
| Underground | |
| Garage |
| Acreage | No |
| Land Amenities | Hospital, Public Transit |
| Level | Type | Length | Width | Dimensions |
|---|---|---|---|---|
| Flat | Living Room | 3.48 m | 3.05 m | 3.48 m x 3.05 m |
| Flat | Dining Room | 3.05 m | 2.87 m | 3.05 m x 2.87 m |
| Flat | Kitchen | 3.05 m | 2.87 m | 3.05 m x 2.87 m |
| Flat | Bedroom | 3.02 m | 2.79 m | 3.02 m x 2.79 m |
| Flat | Den | 3.02 m | 2.11 m | 3.02 m x 2.11 m |

The trademarks REALTOR®, REALTORS®, and the REALTOR® logo are controlled by The Canadian Real Estate Association (CREA) and identify real estate professionals who are members of CREA. The trademarks MLS®, Multiple Listing Service® and the associated logos are owned by The Canadian Real Estate Association (CREA) and identify the quality of services provided by real estate professionals who are members of CREA. The trademark DDF® is owned by The Canadian Real Estate Association (CREA) and identifies CREA's Data Distribution Facility (DDF®)