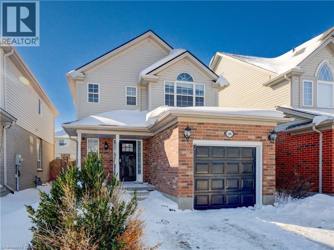

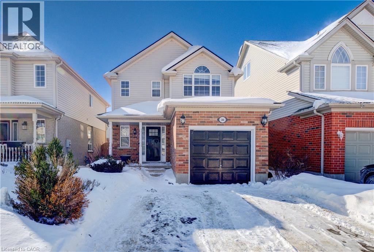
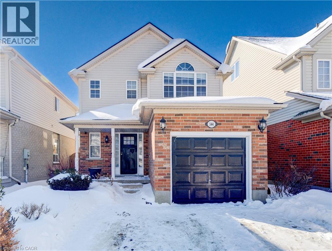
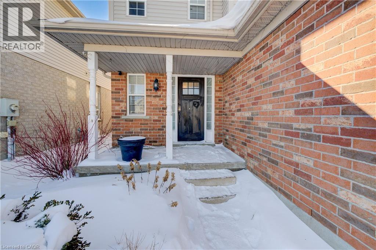
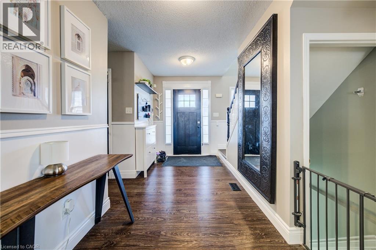
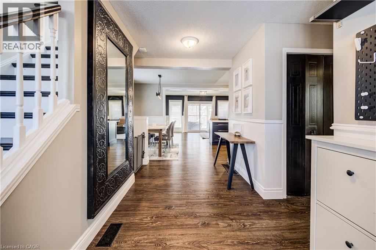


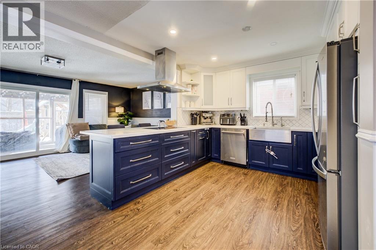
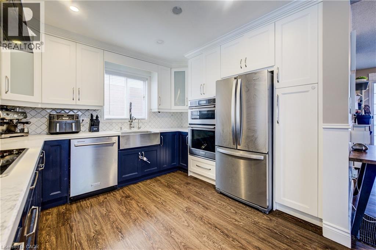
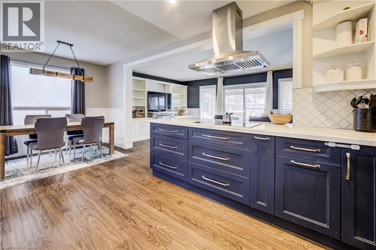
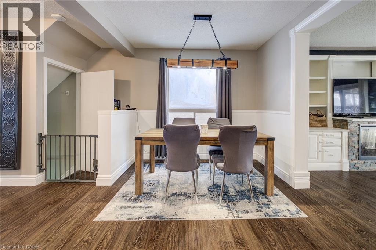

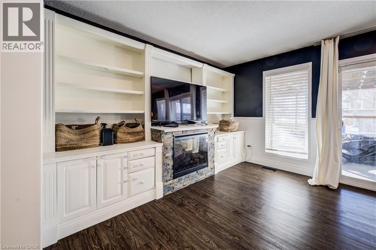
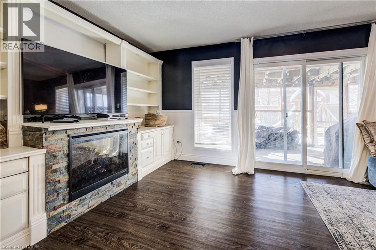
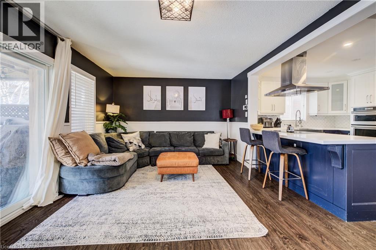
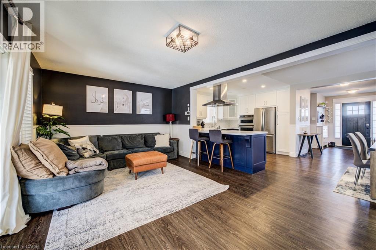
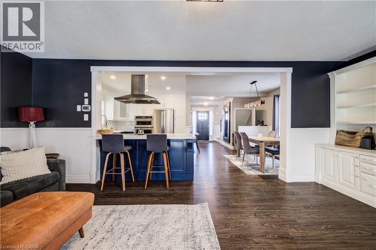
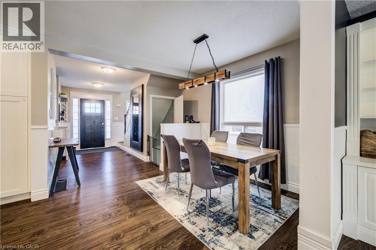
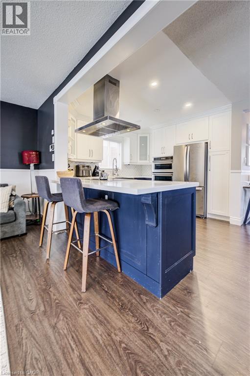
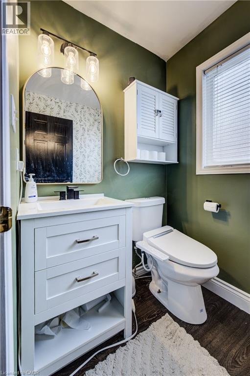
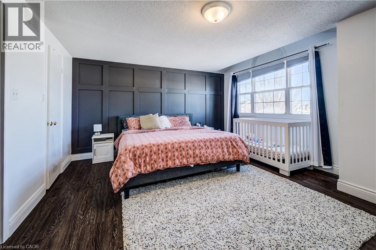
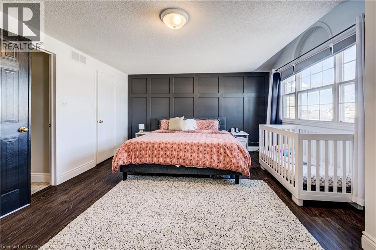
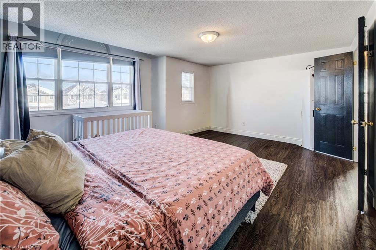
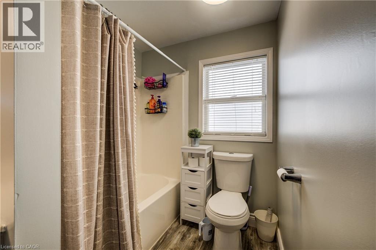
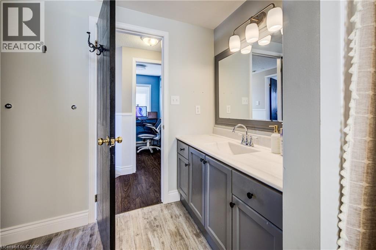
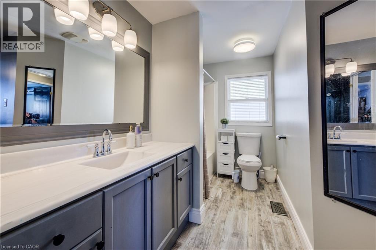
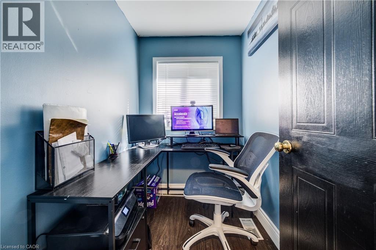
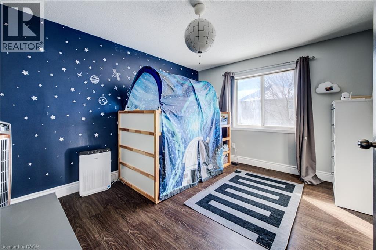
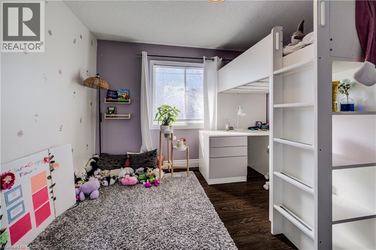
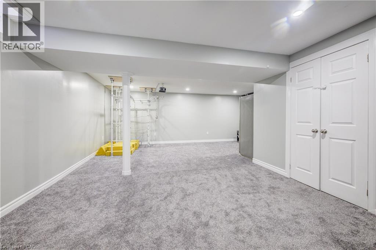
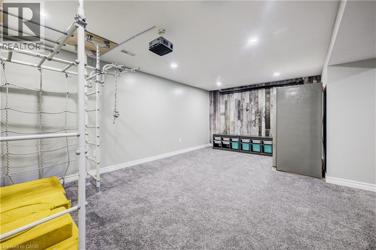

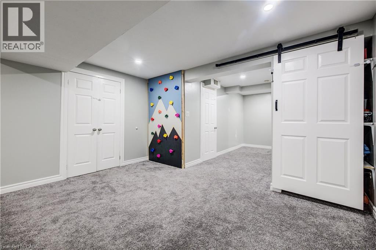

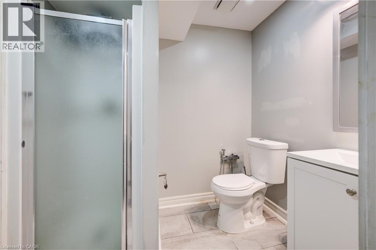
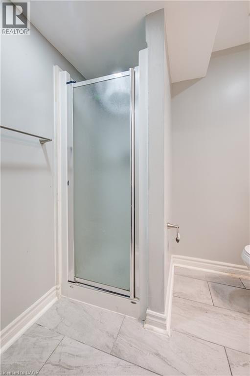

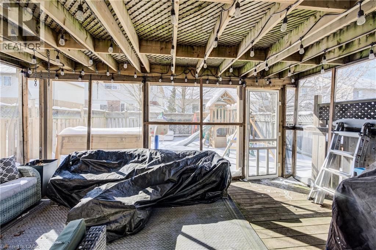
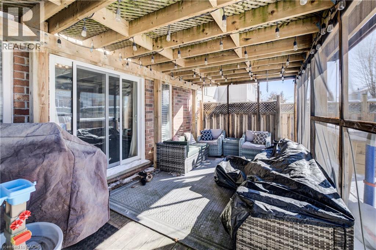
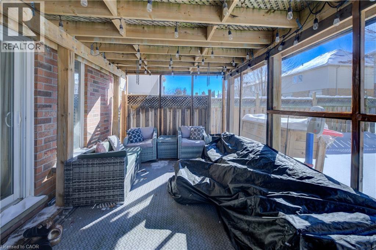
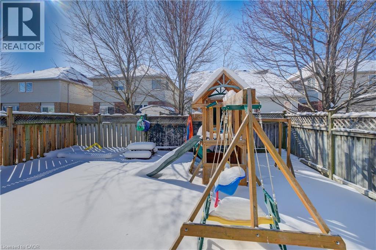
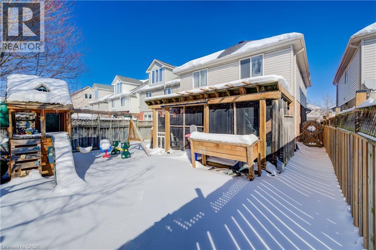
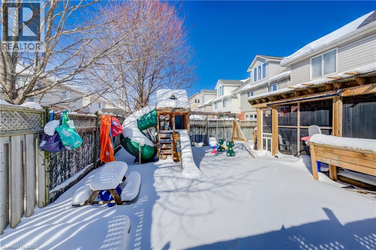
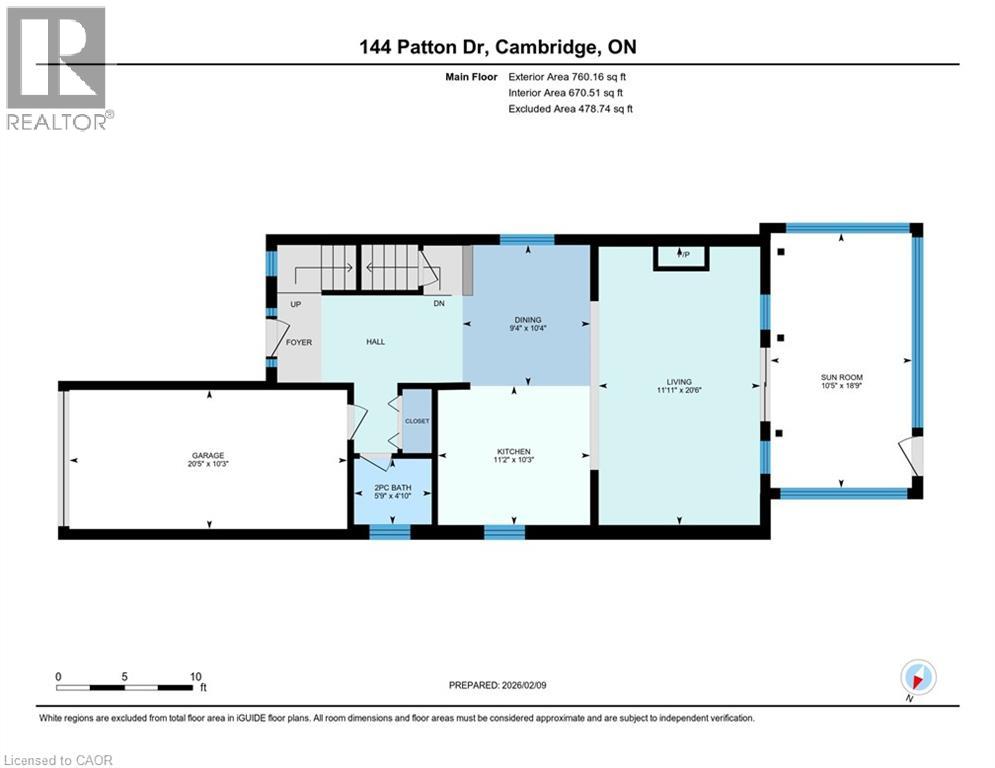
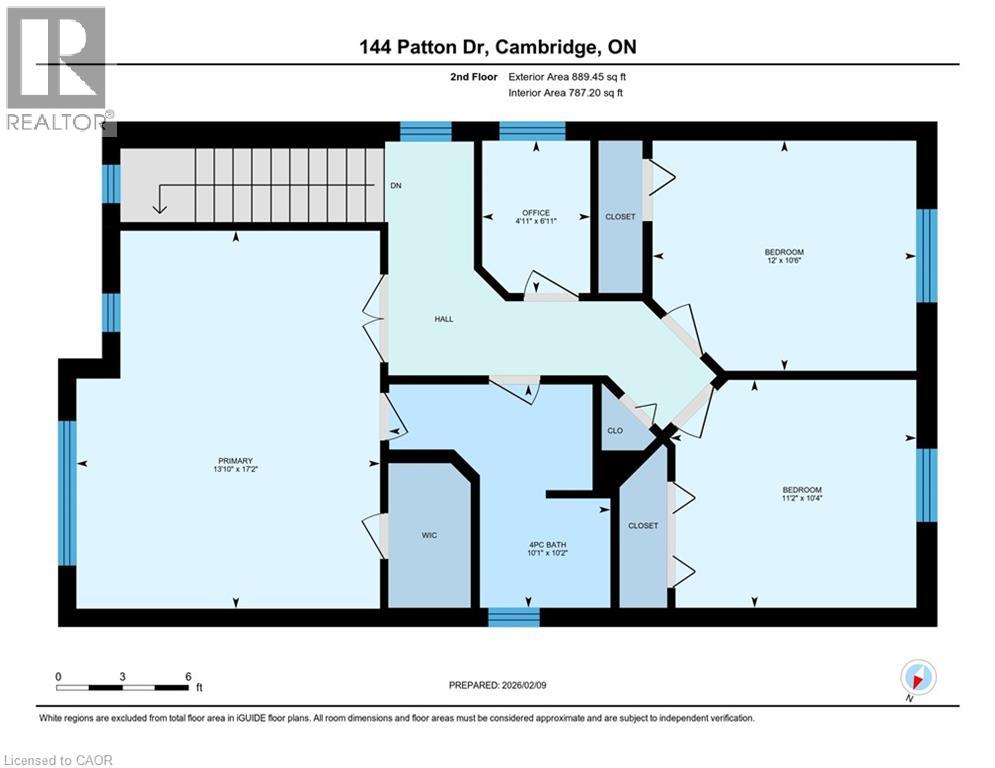
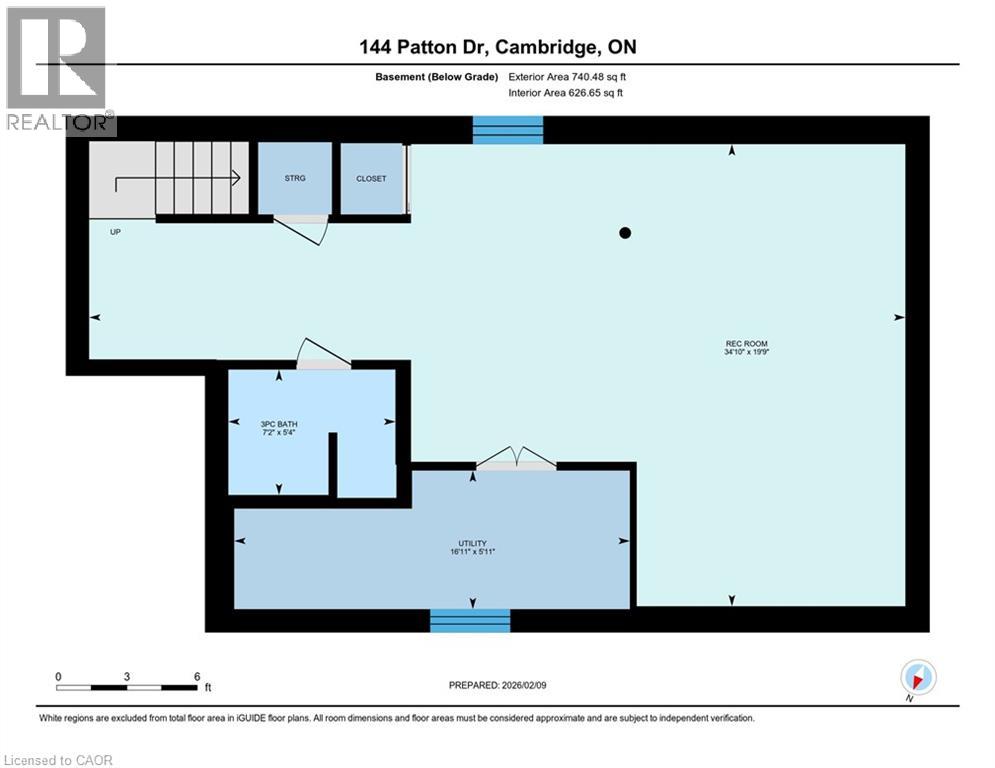
Welcome to 144 Patton Dr, Cambridge, a beautifully updated 3 bedroom home with an upstairs den, perfectly suited for family living. The open concept main floor offers a stunning kitchen ideal for entertaining, complemented by vinyl plank flooring throughout and a custom built in wall unit with shelving and cabinetry. The home features a spacious backyard and a screened in porch that provides additional living space and a great spot to relax during warmer months. The basement has been recently finished with a renovated bathroom, and the attic has been newly re insulated. The spacious primary bedroom includes a 4 piece semi ensuite, while the upstairs den works perfectly as a nursery or home office. This smoke free home blends comfort, style, and practicality throughout. (id:35544)
| MLS® Number | 40807671 |
| Property Type | Single Family |
| Amenities Near By | Place Of Worship, Public Transit, Schools |
| Equipment Type | Water Heater |
| Features | Paved Driveway |
| Parking Space Total | 3 |
| Rental Equipment Type | Water Heater |
| Bathroom Total | 3 |
| Bedrooms Above Ground | 3 |
| Bedrooms Total | 3 |
| Appliances | Dishwasher, Dryer, Microwave, Refrigerator, Stove, Water Softener, Washer, Microwave Built-in, Hood Fan, Window Coverings |
| Architectural Style | 2 Level |
| Basement Development | Finished |
| Basement Type | Full (finished) |
| Constructed Date | 2002 |
| Construction Style Attachment | Detached |
| Cooling Type | Central Air Conditioning |
| Exterior Finish | Brick, Vinyl Siding |
| Fireplace Present | Yes |
| Fireplace Total | 1 |
| Foundation Type | Poured Concrete |
| Half Bath Total | 1 |
| Heating Fuel | Natural Gas |
| Heating Type | Forced Air |
| Stories Total | 2 |
| Size Interior | 1,649 Sqft |
| Type | House |
| Utility Water | Municipal Water |
| Attached Garage |
| Access Type | Highway Nearby |
| Acreage | No |
| Land Amenities | Place Of Worship, Public Transit, Schools |
| Sewer | Municipal Sewage System |
| Size Depth | 105 Ft |
| Size Frontage | 30 Ft |
| Size Total Text | Under 1/2 Acre |
| Zoning Description | R6 |
| Level | Type | Length | Width | Dimensions |
|---|---|---|---|---|
| Second Level | 4pc Bathroom | 10'2'' x 10'1'' | ||
| Second Level | Office | 6'11'' x 4'11'' | ||
| Second Level | Bedroom | 10'4'' x 11'2'' | ||
| Second Level | Bedroom | 10'6'' x 12'0'' | ||
| Second Level | Primary Bedroom | 17'2'' x 13'10'' | ||
| Basement | Other | 3'0'' x 2'7'' | ||
| Basement | Other | 5'11'' x 16'11'' | ||
| Basement | Recreation Room | 19'9'' x 34'10'' | ||
| Basement | 3pc Bathroom | 5'4'' x 7'2'' | ||
| Main Level | Sunroom | 18'9'' x 10'5'' | ||
| Main Level | Kitchen | 10'3'' x 11'2'' | ||
| Main Level | Dining Room | 10'4'' x 9'4'' | ||
| Main Level | 2pc Bathroom | 4'10'' x 5'9'' |

The trademarks REALTOR®, REALTORS®, and the REALTOR® logo are controlled by The Canadian Real Estate Association (CREA) and identify real estate professionals who are members of CREA. The trademarks MLS®, Multiple Listing Service® and the associated logos are owned by The Canadian Real Estate Association (CREA) and identify the quality of services provided by real estate professionals who are members of CREA. The trademark DDF® is owned by The Canadian Real Estate Association (CREA) and identifies CREA's Data Distribution Facility (DDF®)