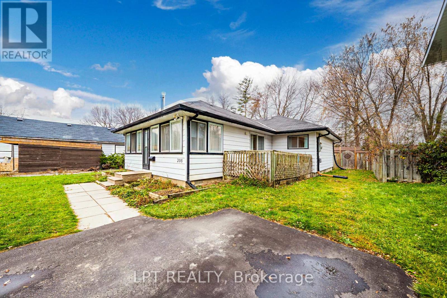
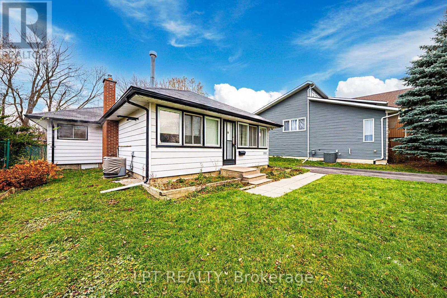
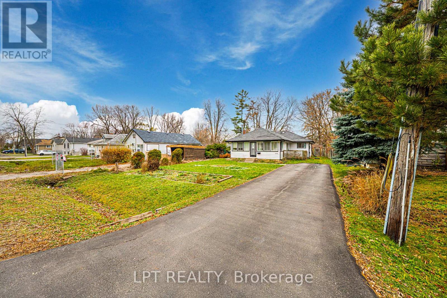
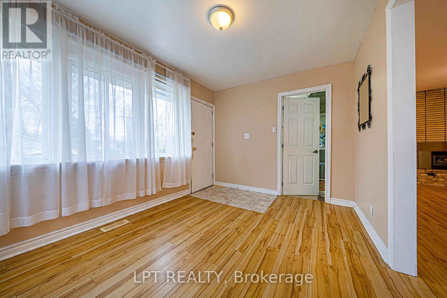
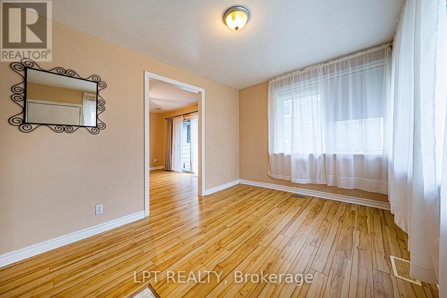
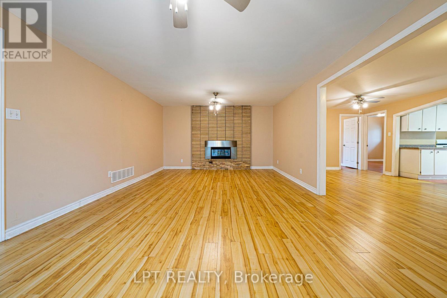
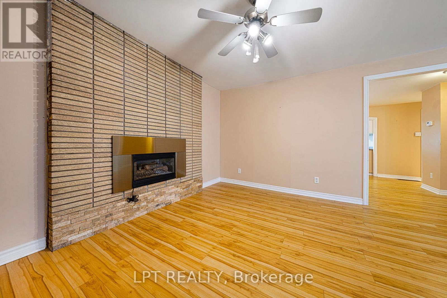
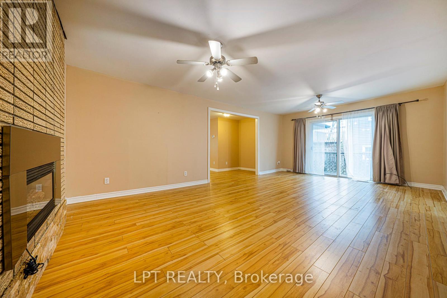
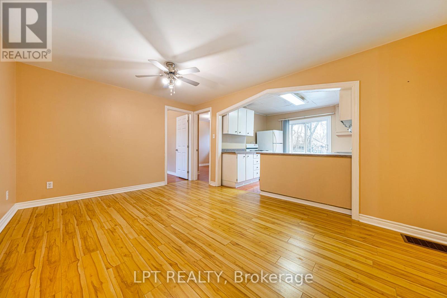
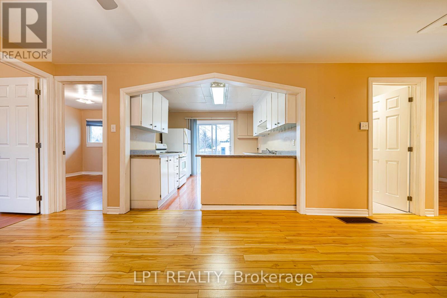
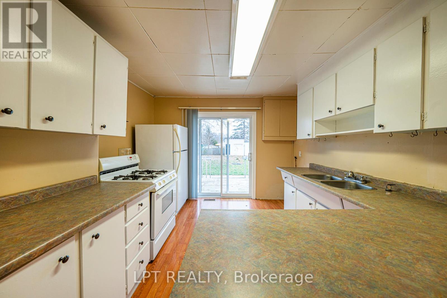
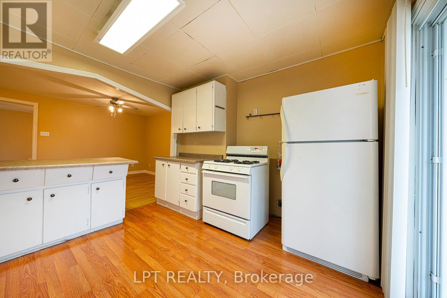
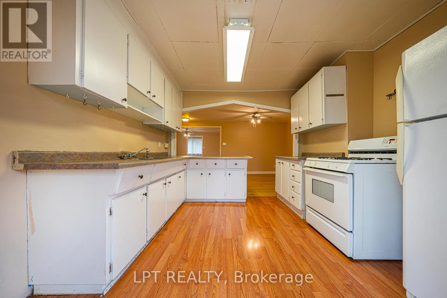
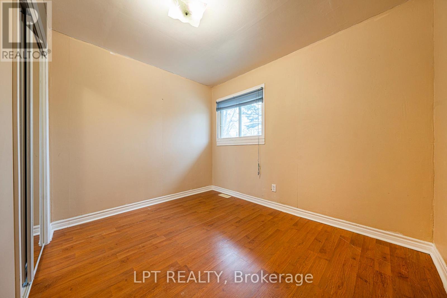
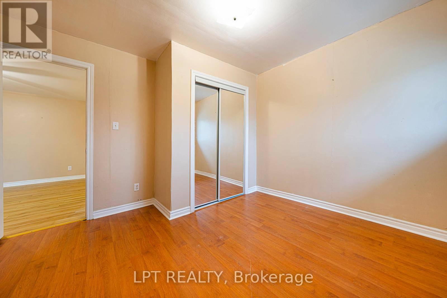
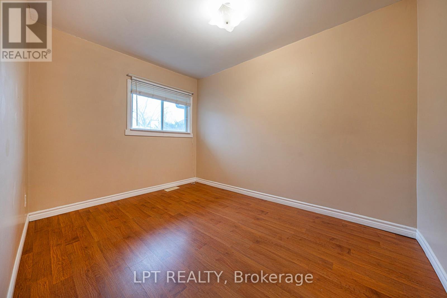
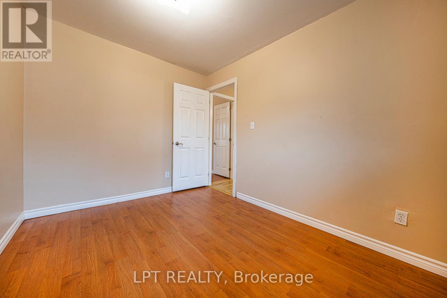
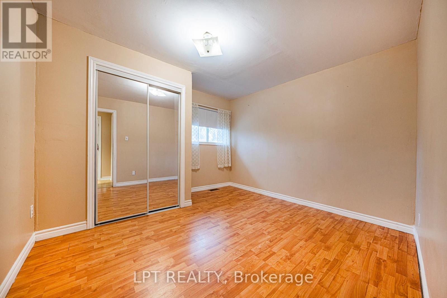
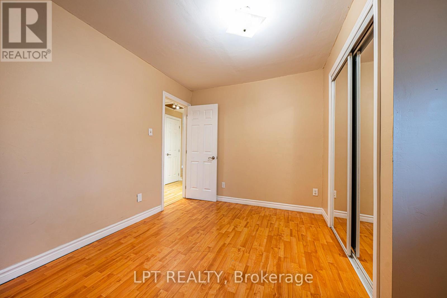
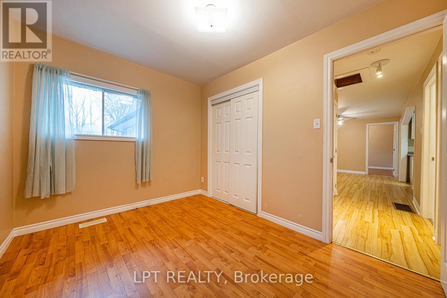
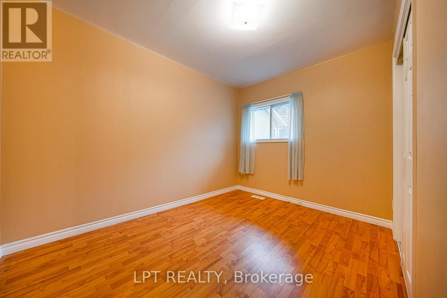
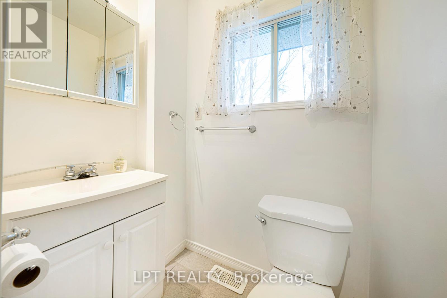
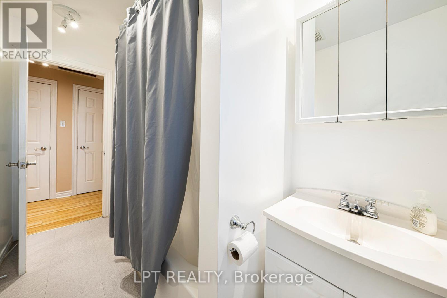
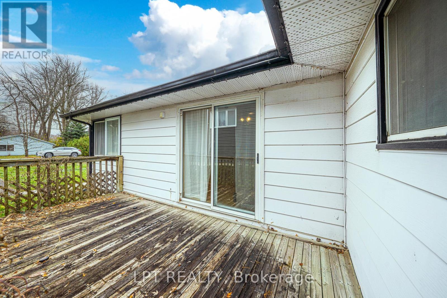
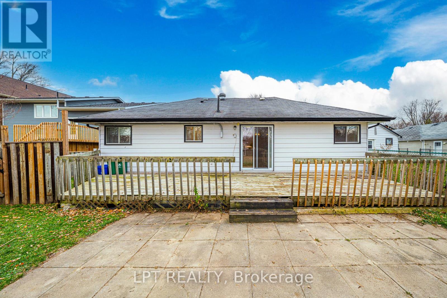
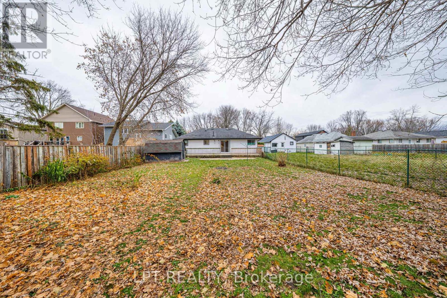
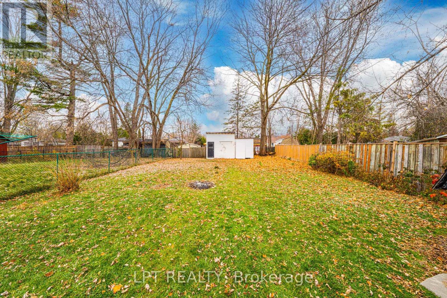
Fantastic 4 Bedroom, 1 Bathroom Bungalow In South Keswick On A Generous 50ft X 185ft Lot, Plus Access To 2 Beach Associations For Year-Round Fun. This Home Offers 1450Sqft Of Living Space Including Large Living Room With Cozy Fireplace And Walk-Out To Sideyard, Plus Separate Family-Sized Dining Space. The Kitchen Features A Second Walk-Out To Newer Back Deck Overlooking Large, Fully-Fenced Yard With Bonus Storage Sheds. 4 Spacious Bedrooms, Large Foyer And Separate Laundry/Utility Room Offers Tons Of Space For The Whole Family! Fantastic Location, Steps To Public Transit, Shopping, Schools And All Amenities! (id:35544)
| MLS® Number | N12821902 |
| Property Type | Single Family |
| Community Name | Keswick South |
| Amenities Near By | Marina, Public Transit |
| Features | Carpet Free, In Suite Laundry |
| Parking Space Total | 4 |
| Structure | Deck, Shed |
| Bathroom Total | 1 |
| Bedrooms Above Ground | 4 |
| Bedrooms Total | 4 |
| Amenities | Fireplace(s) |
| Appliances | Water Heater, Dryer, Stove, Washer, Refrigerator |
| Architectural Style | Bungalow |
| Basement Type | Crawl Space |
| Construction Style Attachment | Detached |
| Cooling Type | Central Air Conditioning |
| Exterior Finish | Aluminum Siding |
| Fireplace Present | Yes |
| Flooring Type | Laminate |
| Foundation Type | Block |
| Heating Fuel | Natural Gas |
| Heating Type | Forced Air |
| Stories Total | 1 |
| Size Interior | 1,100 - 1,500 Sqft |
| Type | House |
| Utility Water | Municipal Water |
| No Garage |
| Acreage | No |
| Fence Type | Fenced Yard |
| Land Amenities | Marina, Public Transit |
| Sewer | Sanitary Sewer |
| Level | Type | Length | Width | Dimensions |
|---|---|---|---|---|
| Main Level | Living Room | 6.65 m | 4.04 m | 6.65 m x 4.04 m |
| Main Level | Dining Room | 4.4 m | 3.34 m | 4.4 m x 3.34 m |
| Main Level | Kitchen | 3.01 m | 4.4 m | 3.01 m x 4.4 m |
| Main Level | Primary Bedroom | 3.89 m | 3.3 m | 3.89 m x 3.3 m |
| Main Level | Bedroom 2 | 2.54 m | 3.35 m | 2.54 m x 3.35 m |
| Main Level | Bedroom 3 | 3.17 m | 2.6 m | 3.17 m x 2.6 m |
| Main Level | Bedroom 4 | 2.5 m | 3.31 m | 2.5 m x 3.31 m |
| Main Level | Laundry Room | 2.79 m | 2.71 m | 2.79 m x 2.71 m |
| Main Level | Foyer | 3.79 m | 2.82 m | 3.79 m x 2.82 m |
| Cable | Installed |
| Electricity | Installed |
| Sewer | Installed |

The trademarks REALTOR®, REALTORS®, and the REALTOR® logo are controlled by The Canadian Real Estate Association (CREA) and identify real estate professionals who are members of CREA. The trademarks MLS®, Multiple Listing Service® and the associated logos are owned by The Canadian Real Estate Association (CREA) and identify the quality of services provided by real estate professionals who are members of CREA. The trademark DDF® is owned by The Canadian Real Estate Association (CREA) and identifies CREA's Data Distribution Facility (DDF®)