2 Bedroom
2 Bathroom
800 - 899 sqft
Central Air Conditioning
Heat Pump, Not Known
Landscaped
$3,150 Monthly
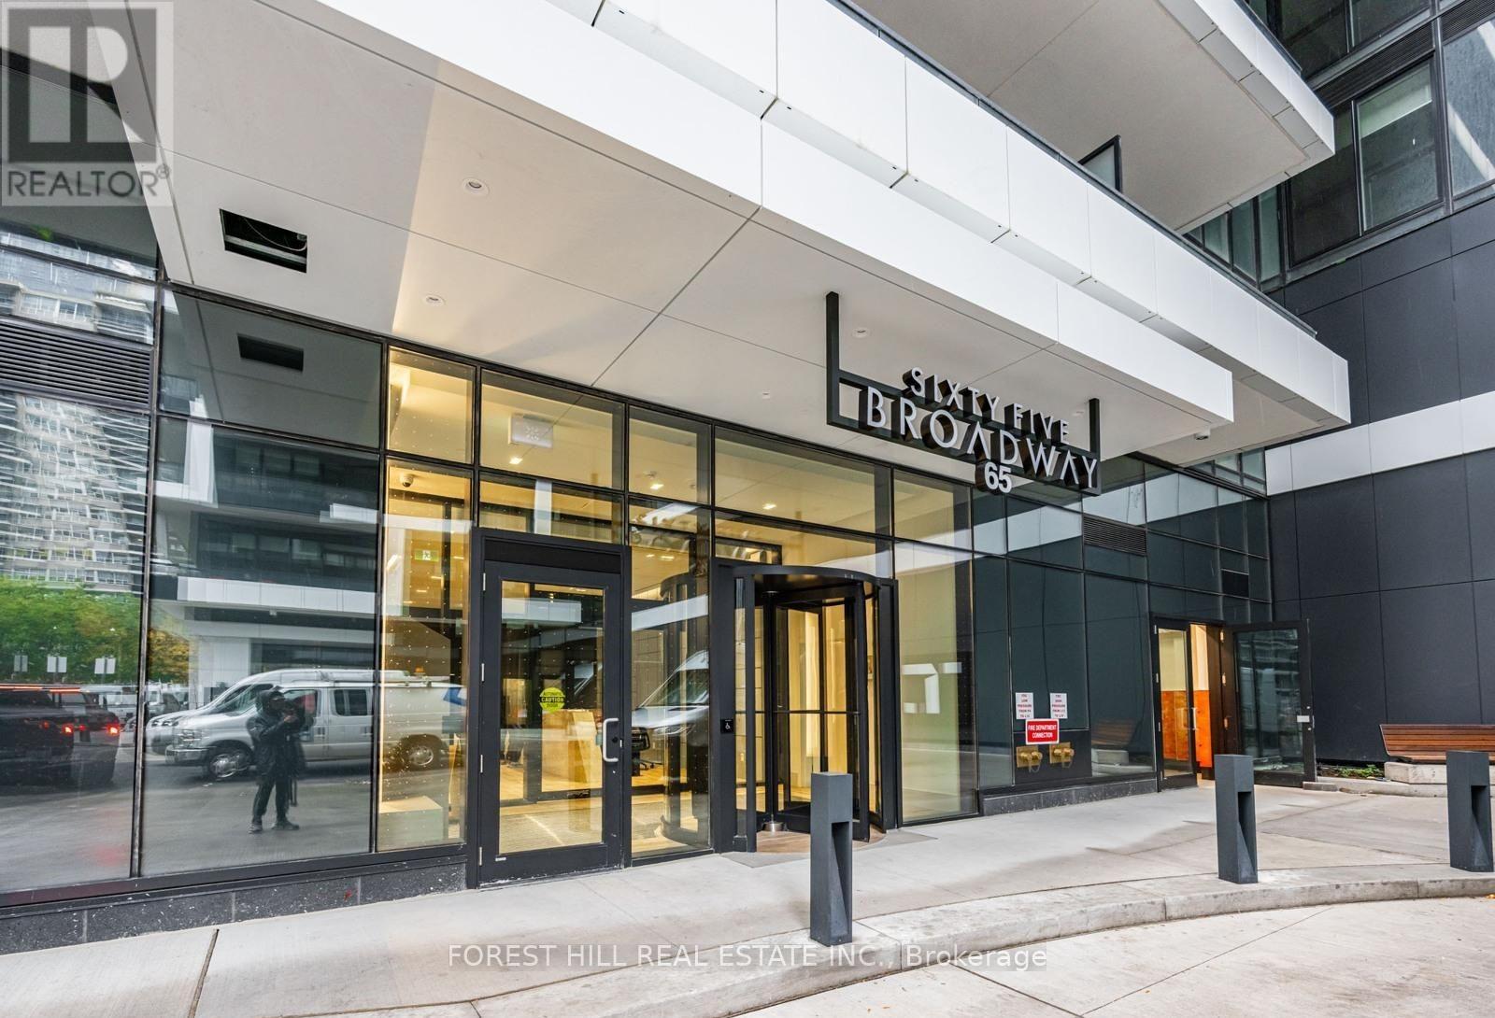
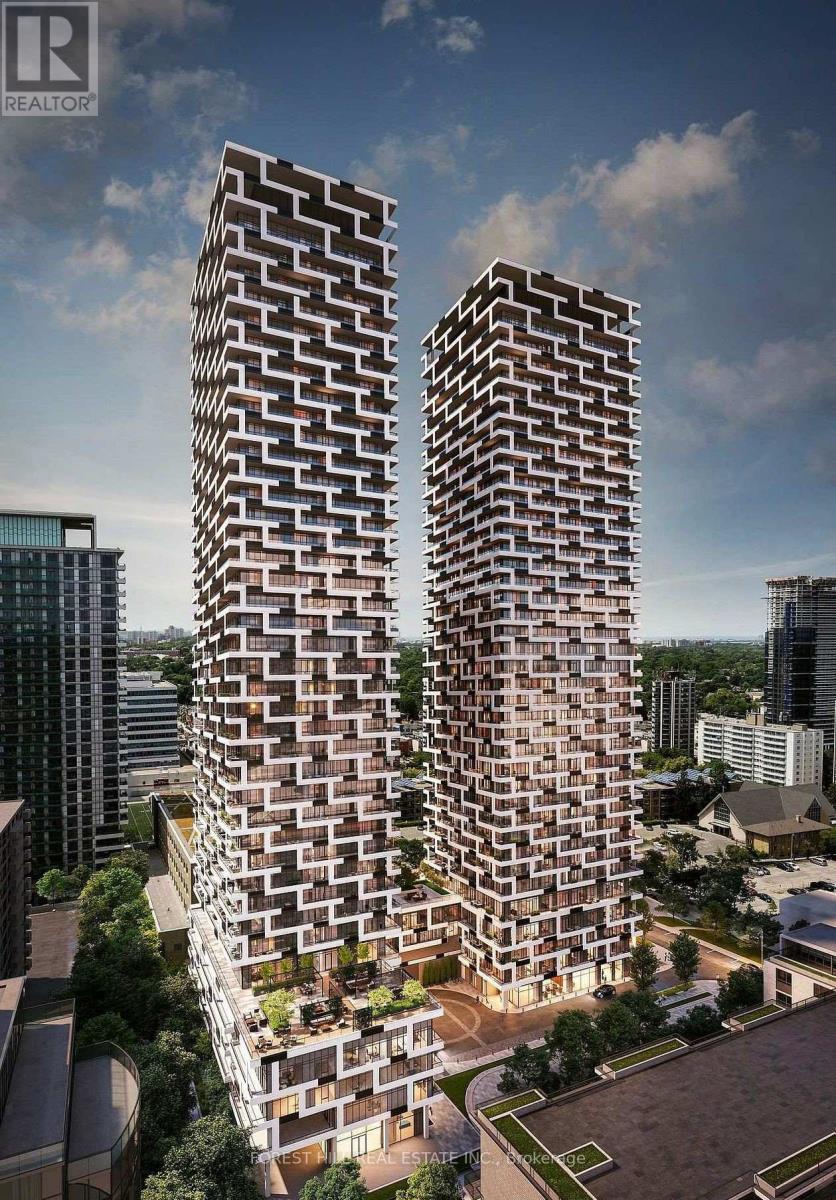
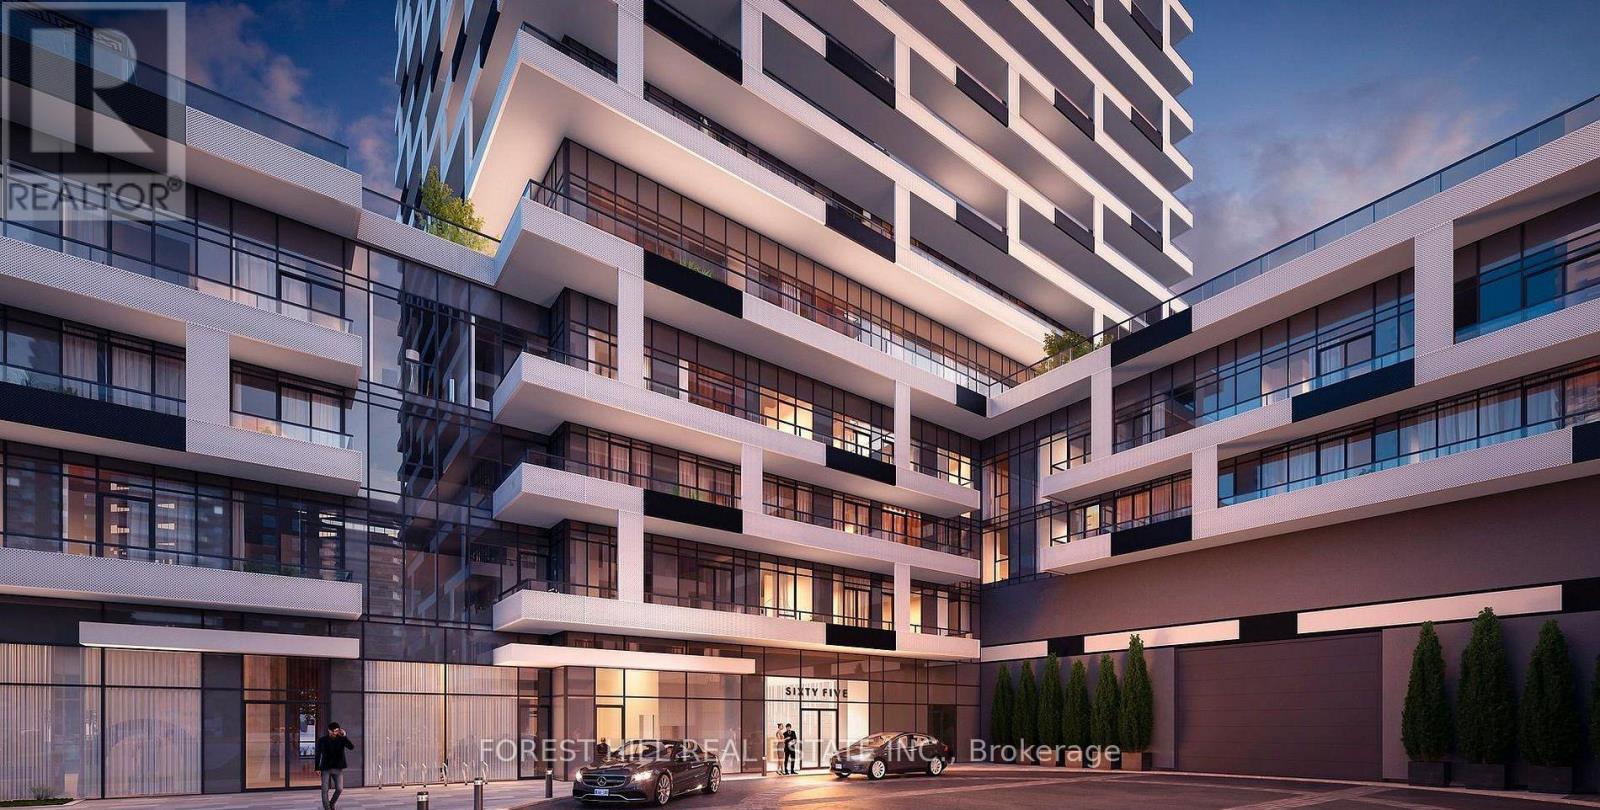
Live in one of Toronto's most coveted areas at the brand-new 65 Broadway Ave! Bright and modern 2-bed, 2-bath corner unit with 835 sq ft of interior space + rare 363 sq ft wrap-around balcony with SE city views. Features floor-to-ceiling windows, built-in appliances, premium finishes, open-concept layout. Bright and modern. Exceptional amenities: fitness & yoga studios, lounge, terrace w/ BBQs, co-working areas, expansive resident lounge with billiards and screening room, private party and dining space, 24-hr concierge and secure package room. Entrance to the building beautifully set back from the street. Heart of Midtown Toronto. Steps to major subway lines, dining & shops at Yonge & Eglinton. 1 parking included. Tenant pays utilities. (id:35544)
Property Details
|
MLS® Number
|
C12824404 |
|
Property Type
|
Single Family |
|
Community Name
|
Mount Pleasant West |
|
Amenities Near By
|
Park, Public Transit, Schools |
|
Communication Type
|
High Speed Internet |
|
Community Features
|
Pets Allowed With Restrictions |
|
Features
|
Elevator, Balcony |
|
Parking Space Total
|
1 |
|
View Type
|
City View |
Building
|
Bathroom Total
|
2 |
|
Bedrooms Above Ground
|
2 |
|
Bedrooms Total
|
2 |
|
Age
|
New Building |
|
Amenities
|
Recreation Centre, Exercise Centre, Party Room, Separate Heating Controls, Separate Electricity Meters, Security/concierge |
|
Appliances
|
Oven - Built-in, Dishwasher, Dryer, Microwave, Stove, Washer, Window Coverings, Refrigerator |
|
Basement Type
|
None |
|
Cooling Type
|
Central Air Conditioning |
|
Exterior Finish
|
Concrete |
|
Flooring Type
|
Laminate |
|
Foundation Type
|
Concrete |
|
Heating Fuel
|
Electric, Natural Gas |
|
Heating Type
|
Heat Pump, Not Known |
|
Size Interior
|
800 - 899 Sqft |
|
Type
|
Apartment |
Parking
Land
|
Acreage
|
No |
|
Land Amenities
|
Park, Public Transit, Schools |
|
Landscape Features
|
Landscaped |
Rooms
| Level |
Type |
Length |
Width |
Dimensions |
|
Main Level |
Living Room |
|
|
Measurements not available |
|
Main Level |
Dining Room |
|
|
Measurements not available |
|
Main Level |
Kitchen |
|
|
Measurements not available |
|
Main Level |
Primary Bedroom |
|
|
Measurements not available |
|
Main Level |
Bedroom 2 |
|
|
Measurements not available |