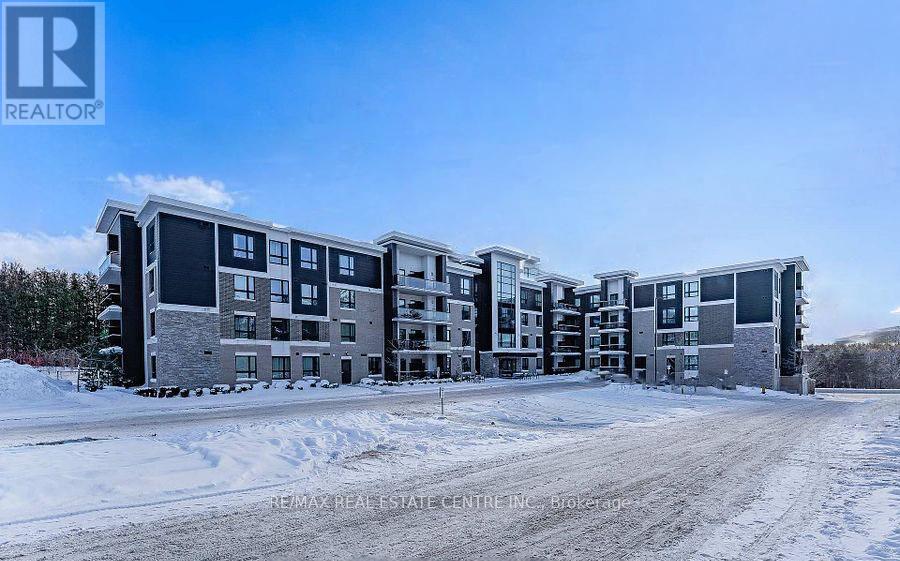
Welcome to Liberty Square! This bright 3-bedroom, 1-bath condo offers 818 sq ft of comfortable living in Guelph's desirable south end. Available for lease at $2,475 per month, this unit is ideal for University of Guelph students or young professionals seeking convenience and low-maintenance living. The functional layout features an open-concept living area filled with natural light, creating a warm and inviting atmosphere. The kitchen provides ample cabinetry and workspace, making everyday living both practical and efficient. All three bedrooms are well-sized, offering flexibility for roommates or a home office setup. A full 4-piece bathroom and the convenience of in-suite laundry complete the space. Located close to transit, shopping, parks, and just minutes from the University of Guelph, this condo offers exceptional accessibility in a prime south-end location. A fantastic leasing opportunity in a well-connected community. Available May 1st. (id:35544)
| MLS® Number | X12813998 |
| Property Type | Single Family |
| Community Name | Kortright East |
| Amenities Near By | Place Of Worship, Public Transit, Schools, Park |
| Community Features | Pets Allowed With Restrictions, School Bus |
| Features | Balcony, In Suite Laundry |
| Parking Space Total | 1 |
| Structure | Patio(s) |
| Bathroom Total | 1 |
| Bedrooms Above Ground | 3 |
| Bedrooms Total | 3 |
| Age | 6 To 10 Years |
| Amenities | Storage - Locker |
| Basement Type | None |
| Cooling Type | Central Air Conditioning |
| Exterior Finish | Brick, Vinyl Siding |
| Fire Protection | Controlled Entry |
| Foundation Type | Concrete |
| Heating Fuel | Natural Gas |
| Heating Type | Forced Air |
| Size Interior | 800 - 899 Sqft |
| Type | Apartment |
| No Garage |
| Acreage | No |
| Land Amenities | Place Of Worship, Public Transit, Schools, Park |
| Landscape Features | Landscaped |
| Level | Type | Length | Width | Dimensions |
|---|---|---|---|---|
| Main Level | Living Room | 3.34 m | 4.06 m | 3.34 m x 4.06 m |
| Main Level | Kitchen | 2.48 m | 3.48 m | 2.48 m x 3.48 m |
| Main Level | Bathroom | 1.54 m | 3.34 m | 1.54 m x 3.34 m |
| Main Level | Primary Bedroom | 2.66 m | 3.42 m | 2.66 m x 3.42 m |
| Main Level | Bedroom | 2.46 m | 3.32 m | 2.46 m x 3.32 m |
| Main Level | Bedroom 2 | 2.46 m | 3.32 m | 2.46 m x 3.32 m |

The trademarks REALTOR®, REALTORS®, and the REALTOR® logo are controlled by The Canadian Real Estate Association (CREA) and identify real estate professionals who are members of CREA. The trademarks MLS®, Multiple Listing Service® and the associated logos are owned by The Canadian Real Estate Association (CREA) and identify the quality of services provided by real estate professionals who are members of CREA. The trademark DDF® is owned by The Canadian Real Estate Association (CREA) and identifies CREA's Data Distribution Facility (DDF®)