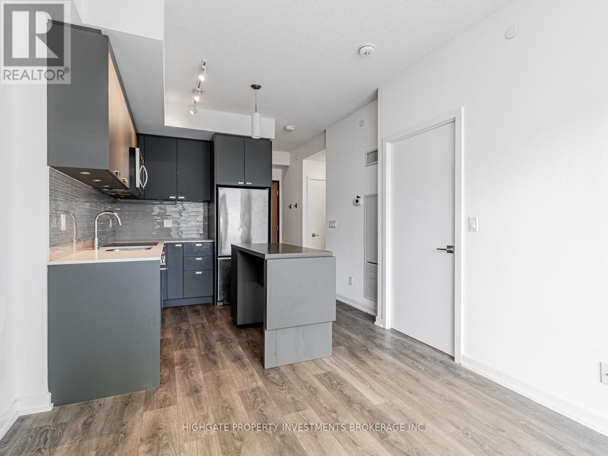
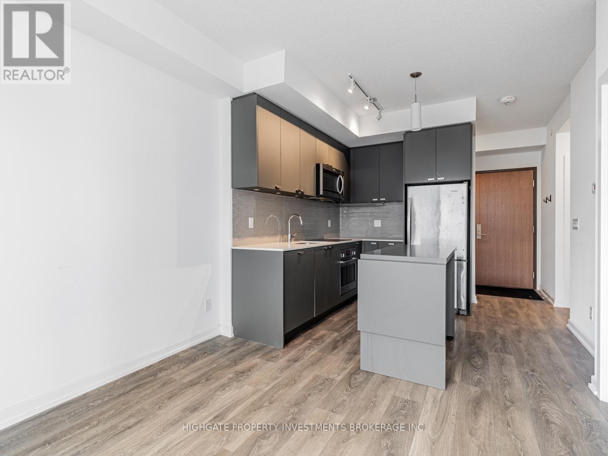
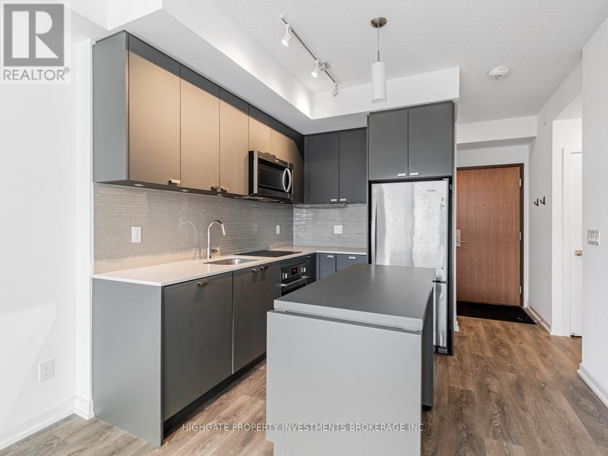
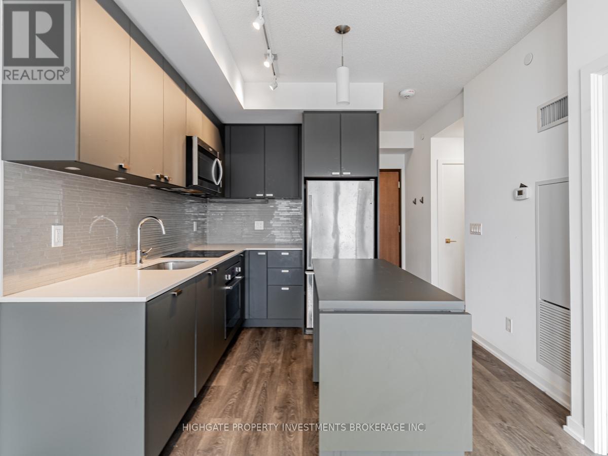



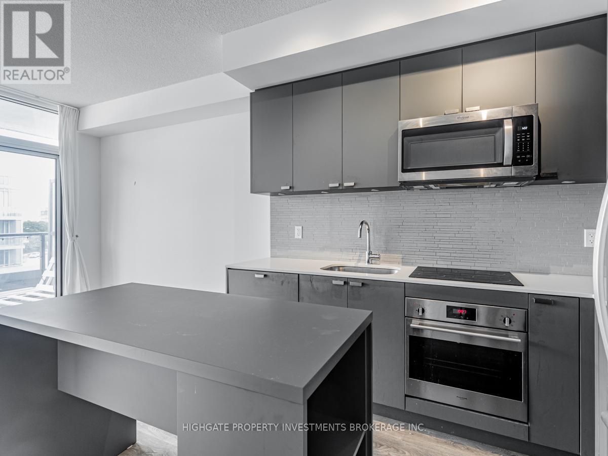
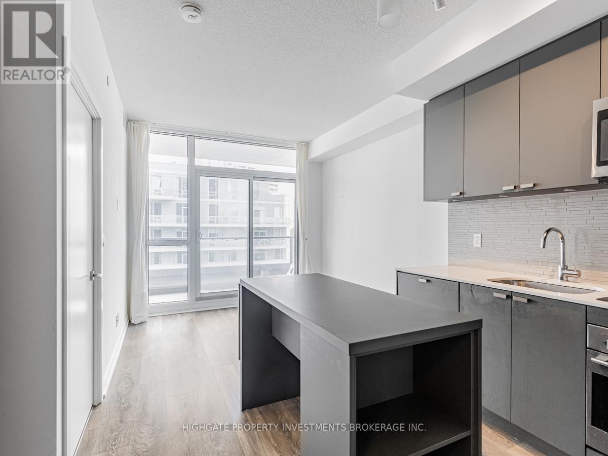
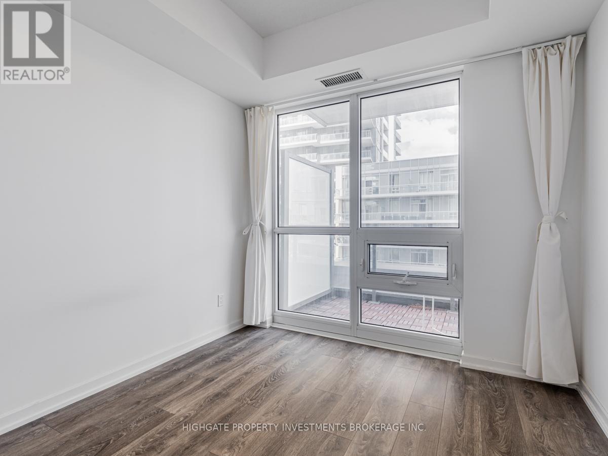
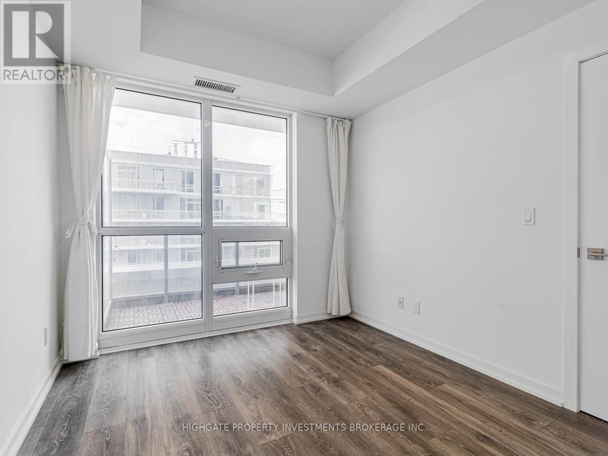

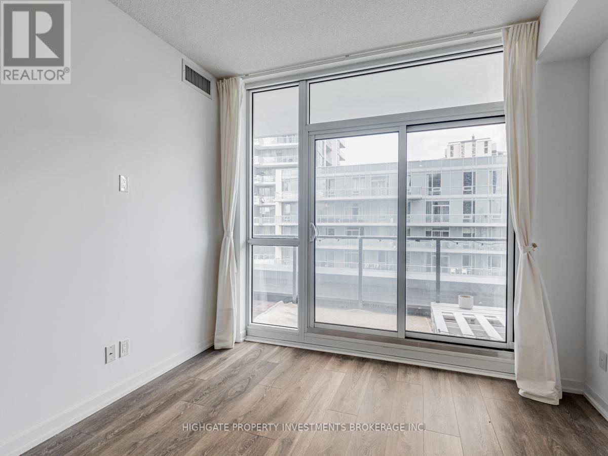
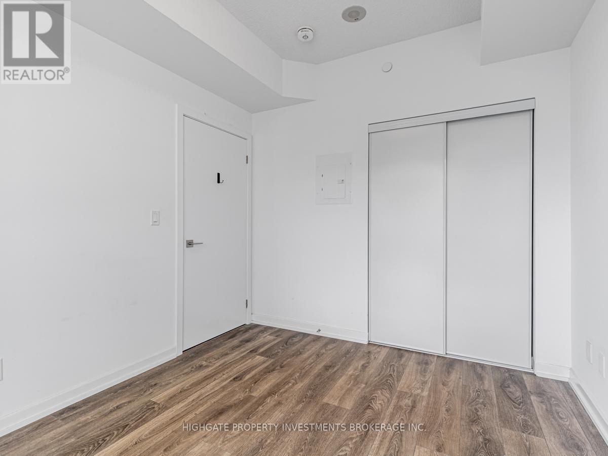

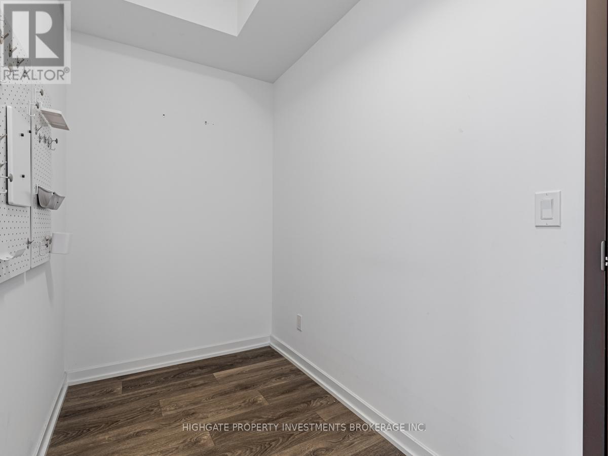
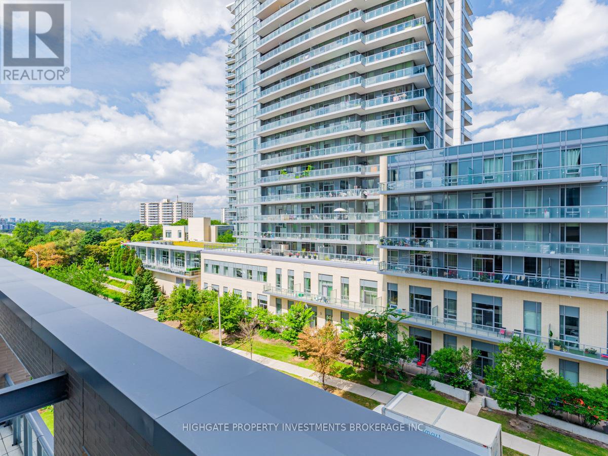
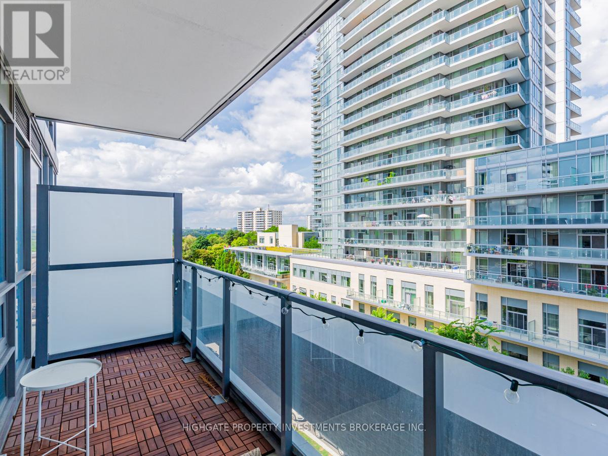
Bright And Spacious Emerald City, Luxury 1 Bedroom + Den, With Big Balcony W/ Nice View. Beautiful Modern Kitchen With Recent Upgrades And Stainless Steel Appliances. Laminate Flooring All Throughout. Functional Layout With One Full Washroom. Parking, Heat, Water Included With Premium Building Amenities: Gym, Party Room W/ Access To Outdoor Patio, Steam Rm, Outdoor Zen Terrace. Hot Warm And Cold Plunge Pools . Steps To Fairview Mall, Ttc, & Hwy. (id:35544)
| MLS® Number | C12739998 |
| Property Type | Single Family |
| Community Name | Henry Farm |
| Community Features | Pets Allowed With Restrictions |
| Features | Balcony |
| Parking Space Total | 1 |
| Pool Type | Indoor Pool |
| Bathroom Total | 1 |
| Bedrooms Above Ground | 1 |
| Bedrooms Below Ground | 1 |
| Bedrooms Total | 2 |
| Amenities | Security/concierge, Exercise Centre, Party Room |
| Appliances | Cooktop, Microwave, Oven, Refrigerator |
| Basement Type | None |
| Cooling Type | Central Air Conditioning |
| Exterior Finish | Concrete |
| Fire Protection | Security Guard |
| Flooring Type | Laminate |
| Heating Fuel | Natural Gas |
| Heating Type | Forced Air |
| Size Interior | 0 - 499 Sqft |
| Type | Apartment |
| Underground | |
| Garage |
| Acreage | No |
| Level | Type | Length | Width | Dimensions |
|---|---|---|---|---|
| Main Level | Kitchen | 3.05 m | 2.74 m | 3.05 m x 2.74 m |
| Main Level | Dining Room | 3.05 m | 2.93 m | 3.05 m x 2.93 m |
| Main Level | Living Room | 3.05 m | 2.93 m | 3.05 m x 2.93 m |
| Main Level | Bedroom | 2.74 m | 3.23 m | 2.74 m x 3.23 m |
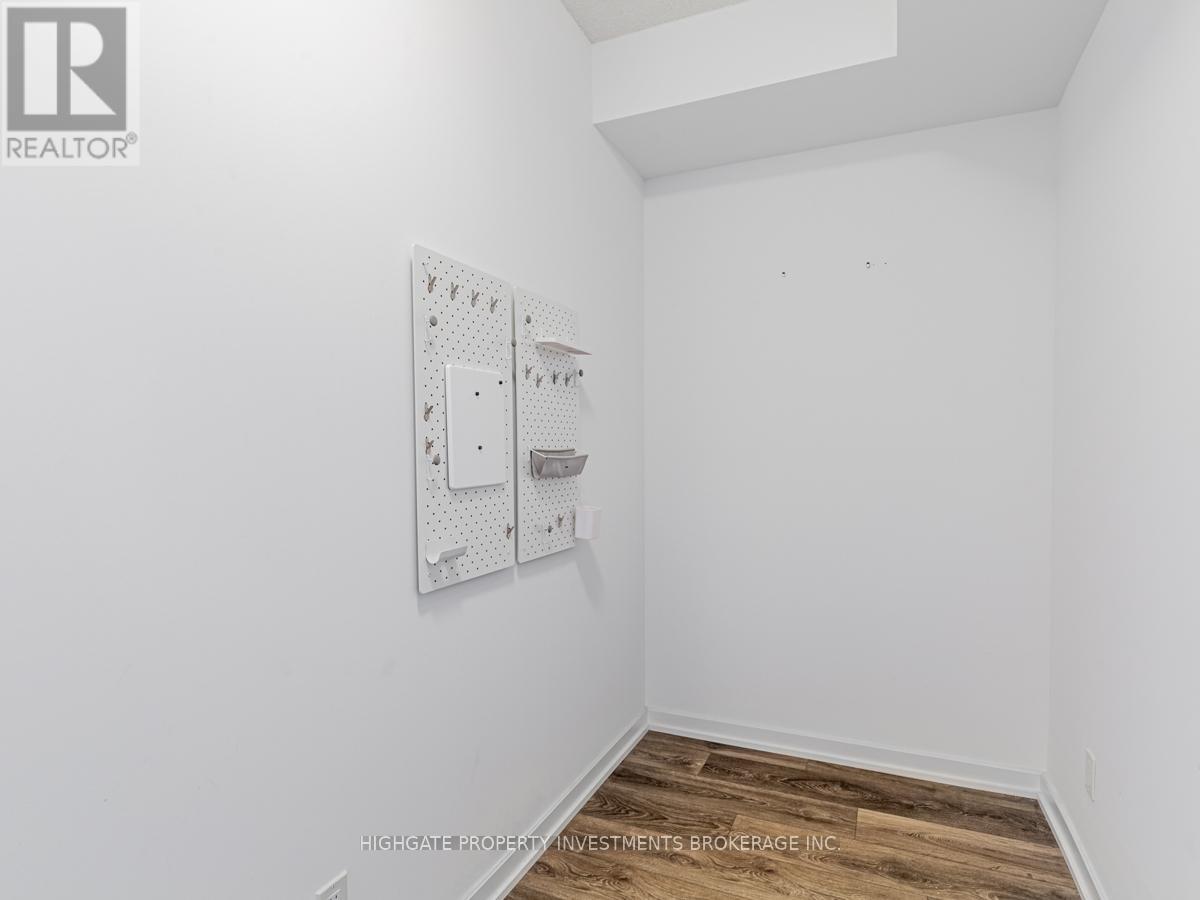
| Main Level | Den | 2.23 m | 1.52 m | 2.23 m x 1.52 m |

The trademarks REALTOR®, REALTORS®, and the REALTOR® logo are controlled by The Canadian Real Estate Association (CREA) and identify real estate professionals who are members of CREA. The trademarks MLS®, Multiple Listing Service® and the associated logos are owned by The Canadian Real Estate Association (CREA) and identify the quality of services provided by real estate professionals who are members of CREA. The trademark DDF® is owned by The Canadian Real Estate Association (CREA) and identifies CREA's Data Distribution Facility (DDF®)