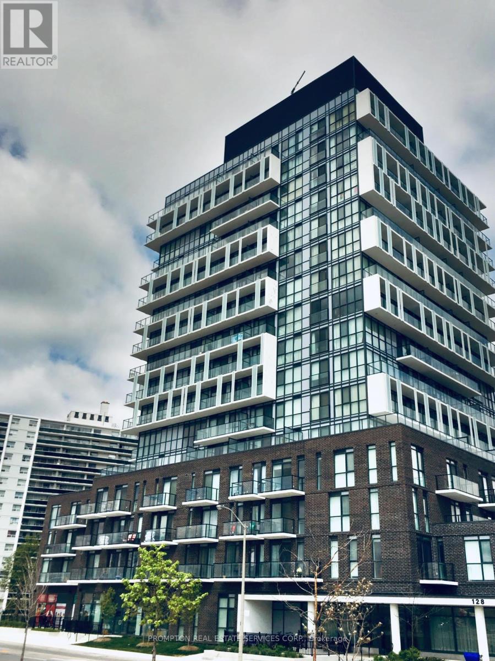

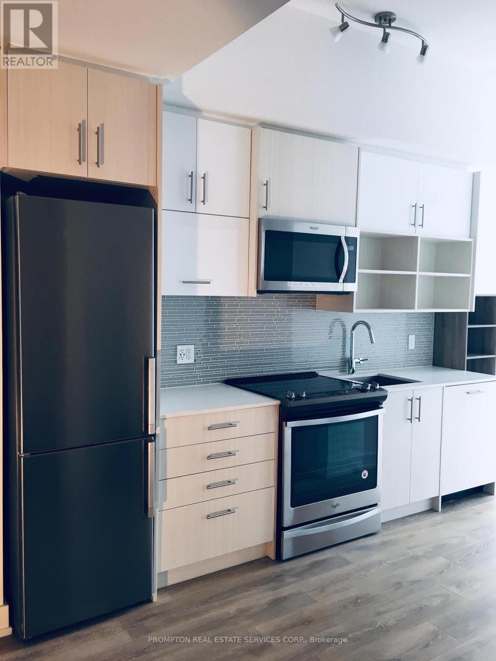
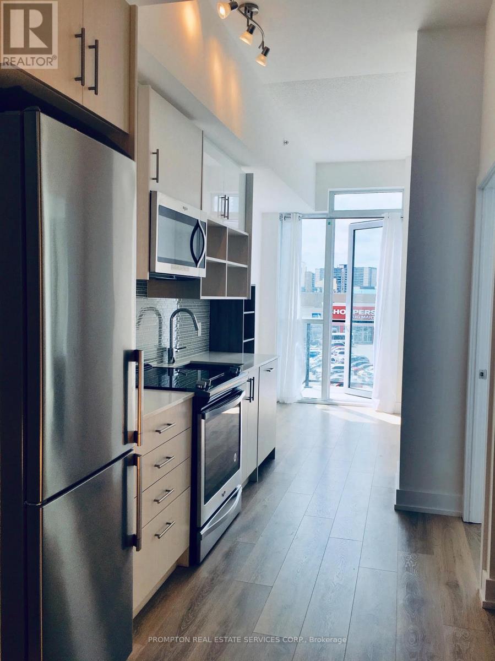
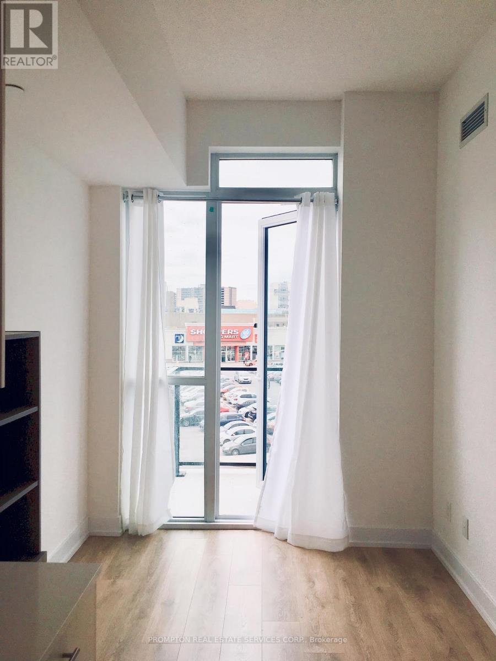
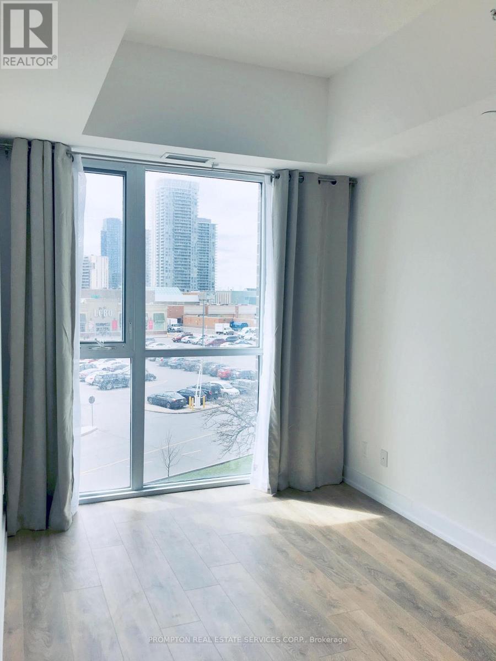
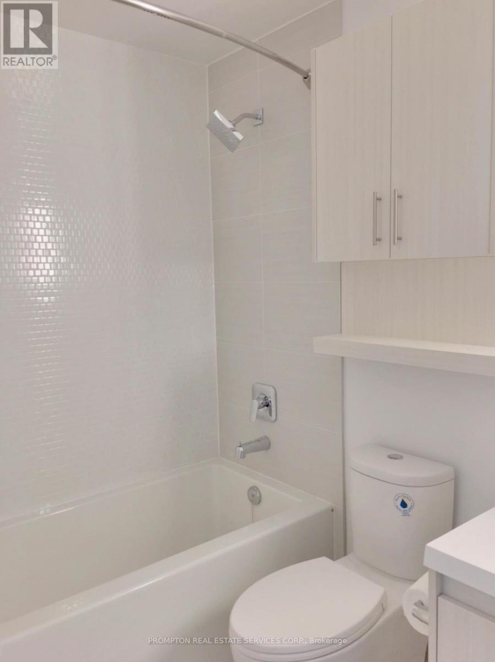
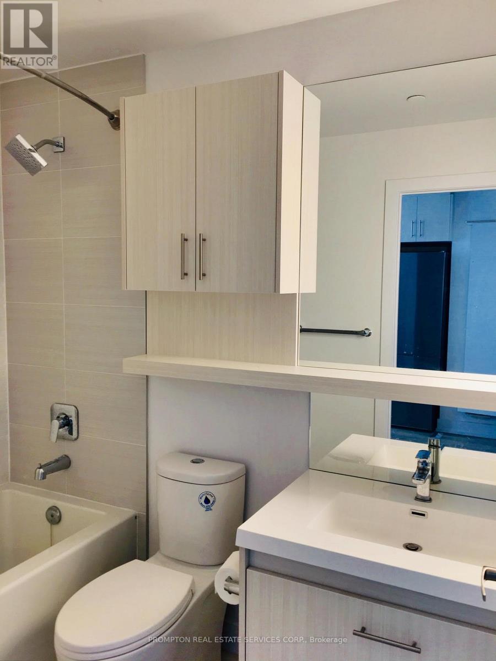
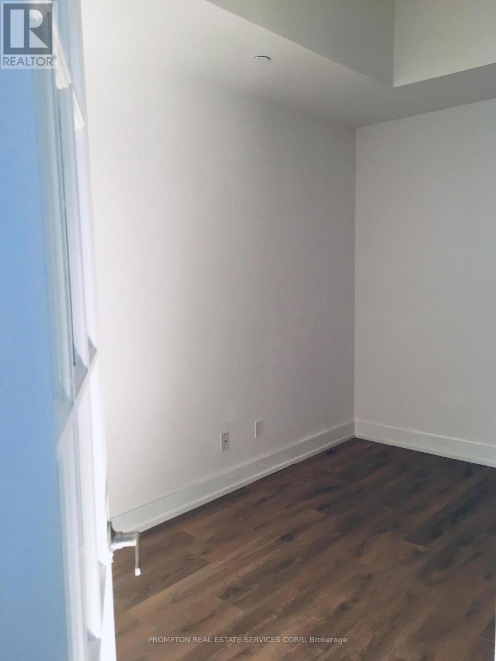
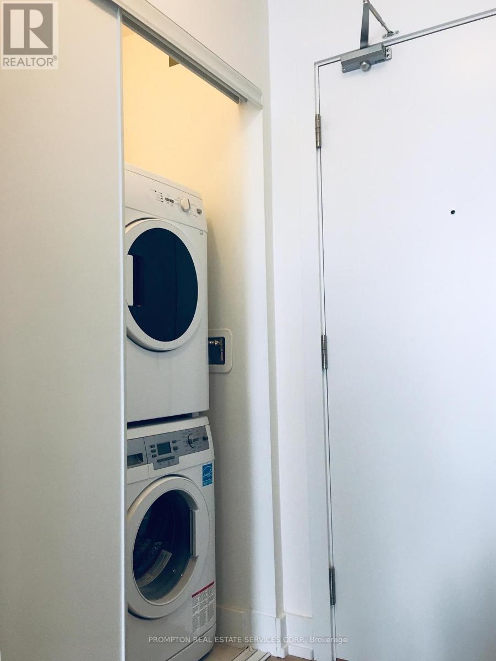
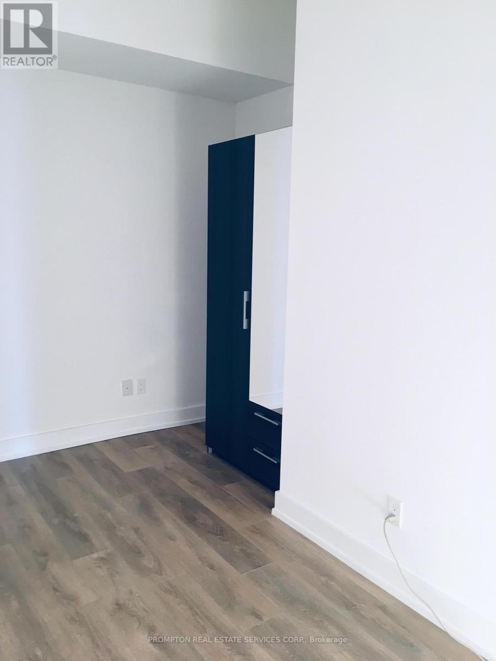
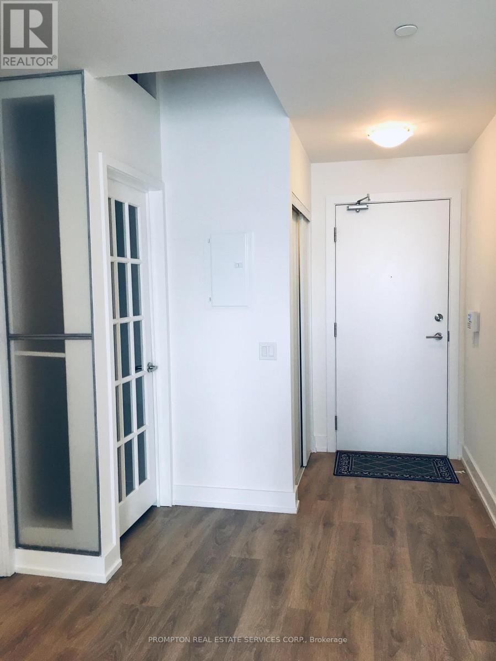
* 604 Sq. Ft. Functional, 1-Bedroom + Den condo unit In The Prime North York Location. * Den with a French Door & a Wardrobe Can Be Used As An Office/2nd Bedroom. * Modern Kitchen Design. * Laminate Flooring Thru-Out. * Steps To Don Mills TTC Subway Station, T&T Supermarket, YRT Bus Station, Fairview Mall & More. * Easy Access To Hwy 401 & DVP. * Convenient Travel To North York General Hospital, Canadian College Of Naturopathic Medicine & York University. * Hydro ("Electricity"), Internet, Cable TV, Furniture are Not included. * Water, Heat, Air Conditioning , 1 Parking Spot are Included. (id:35544)
| MLS® Number | C12818336 |
| Property Type | Single Family |
| Community Name | Don Valley Village |
| Amenities Near By | Park, Place Of Worship, Public Transit, Schools |
| Community Features | Pets Allowed With Restrictions, Community Centre |
| Features | Balcony, Carpet Free |
| Parking Space Total | 1 |
| Bathroom Total | 1 |
| Bedrooms Above Ground | 1 |
| Bedrooms Below Ground | 1 |
| Bedrooms Total | 2 |
| Amenities | Security/concierge, Exercise Centre, Recreation Centre, Party Room, Visitor Parking |
| Appliances | Dishwasher, Dryer, Microwave, Stove, Washer, Window Coverings, Refrigerator |
| Basement Type | None |
| Cooling Type | Central Air Conditioning |
| Exterior Finish | Concrete |
| Flooring Type | Laminate |
| Heating Fuel | Natural Gas |
| Heating Type | Forced Air |
| Size Interior | 600 - 699 Sqft |
| Type | Apartment |
| Underground | |
| Garage |
| Acreage | No |
| Land Amenities | Park, Place Of Worship, Public Transit, Schools |
| Level | Type | Length | Width | Dimensions |
|---|---|---|---|---|
| Ground Level | Living Room | 2.49 m | 2.42 m | 2.49 m x 2.42 m |
| Ground Level | Dining Room | 1.83 m | 2.51 m | 1.83 m x 2.51 m |
| Ground Level | Kitchen | 3.61 m | 2.06 m | 3.61 m x 2.06 m |
| Ground Level | Primary Bedroom | 3.76 m | 2.59 m | 3.76 m x 2.59 m |
| Ground Level | Den | 3.96 m | 2.16 m | 3.96 m x 2.16 m |

The trademarks REALTOR®, REALTORS®, and the REALTOR® logo are controlled by The Canadian Real Estate Association (CREA) and identify real estate professionals who are members of CREA. The trademarks MLS®, Multiple Listing Service® and the associated logos are owned by The Canadian Real Estate Association (CREA) and identify the quality of services provided by real estate professionals who are members of CREA. The trademark DDF® is owned by The Canadian Real Estate Association (CREA) and identifies CREA's Data Distribution Facility (DDF®)