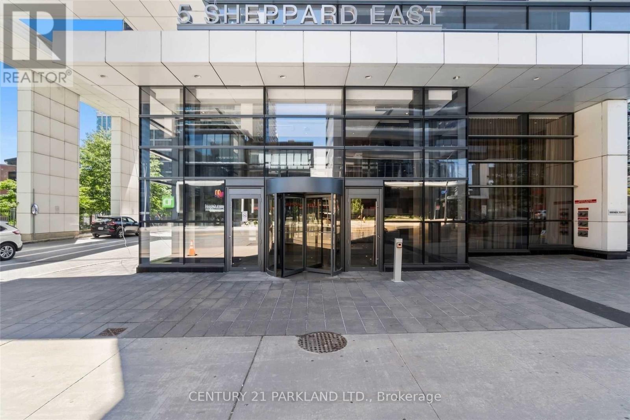
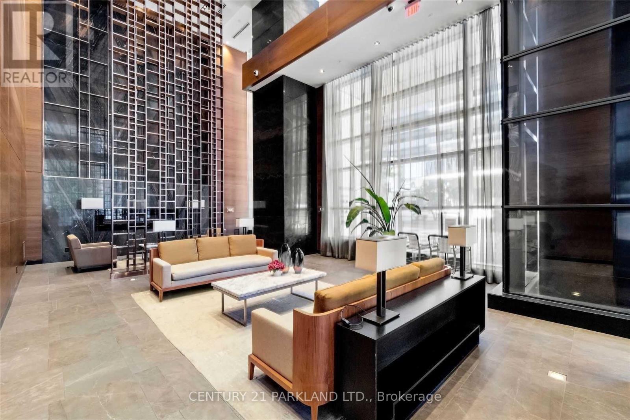
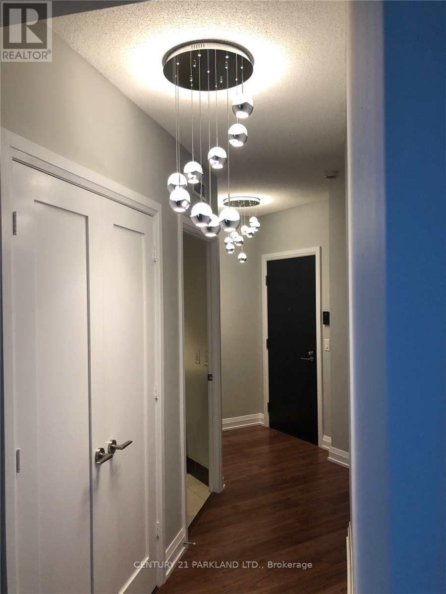
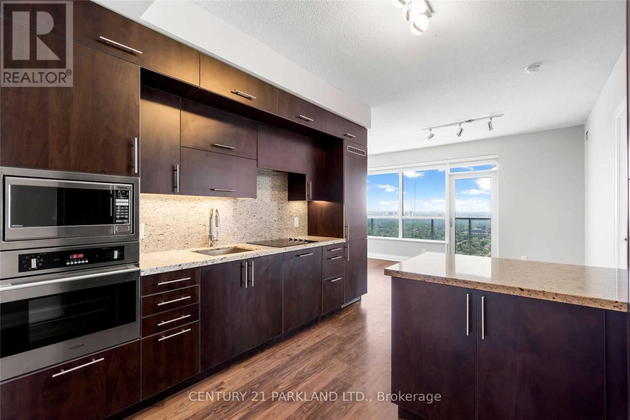
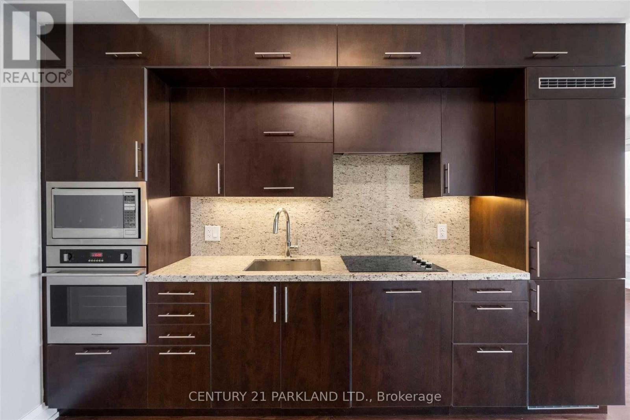
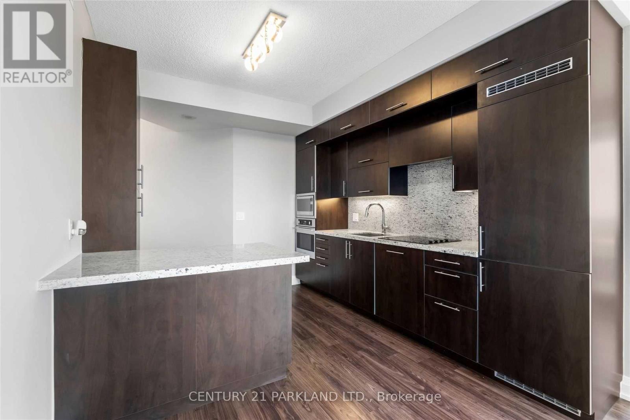
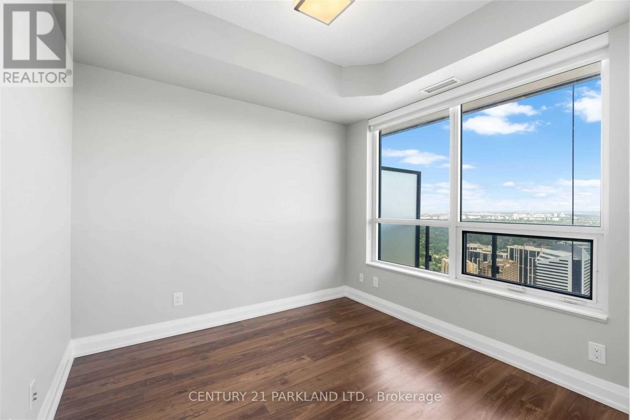
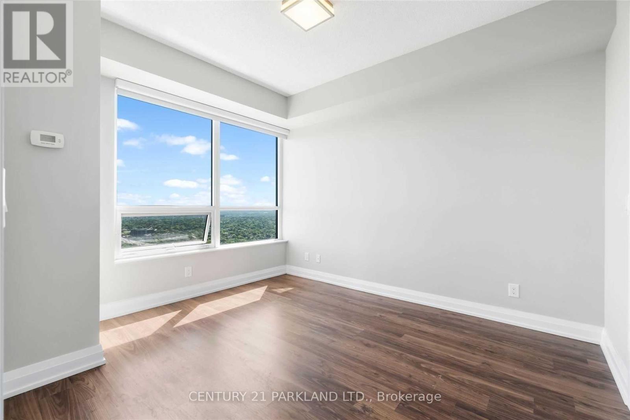
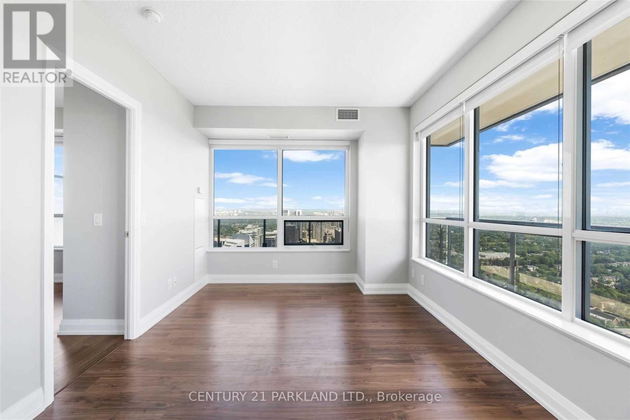
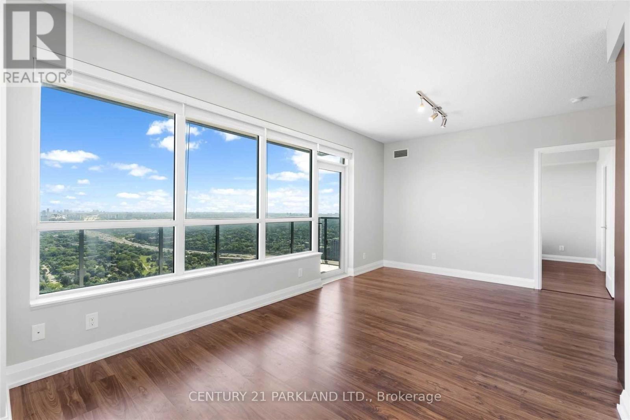
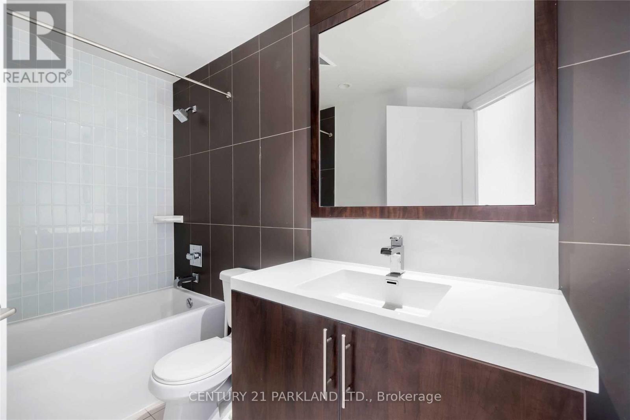
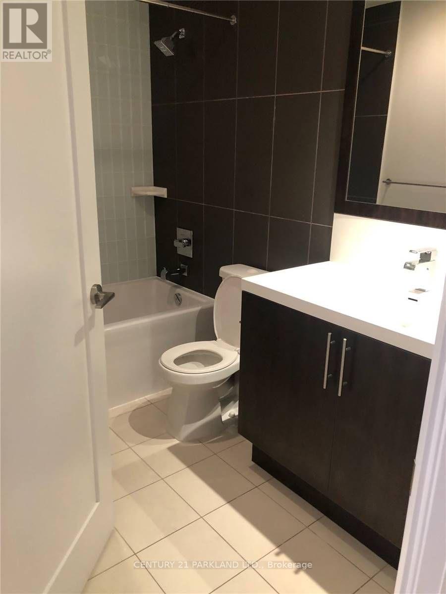
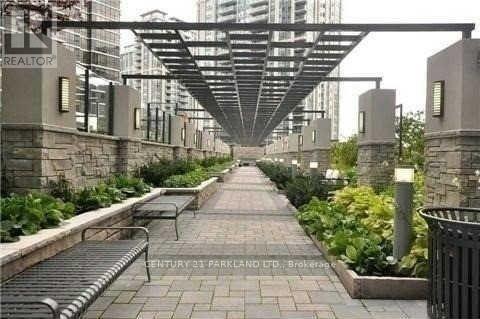
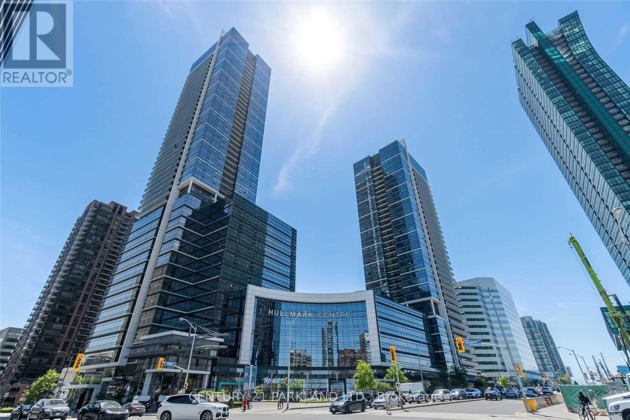
If You Are Looking for Apartment with Access to Two Subway Lines and Great View, Here It Is! Great Split 2 Bedrooms for Extra Privacy, Two Bathroom with a Huge Wrap Around Balcony* Located at Yonge & Sheppard * Incredible Views from the Very High Floor * Lots of Natural Lightv* Impressive 9" Ceilings with Large Open Balcony * Easy Access to the 401, Rexall, Public Transit and Much More. (id:35544)
| MLS® Number | C12822416 |
| Property Type | Single Family |
| Community Name | Willowdale East |
| Amenities Near By | Park, Public Transit |
| Community Features | Pets Not Allowed |
| Features | Balcony |
| Parking Space Total | 1 |
| Pool Type | Outdoor Pool |
| View Type | View |
| Bathroom Total | 2 |
| Bedrooms Above Ground | 2 |
| Bedrooms Total | 2 |
| Amenities | Security/concierge, Exercise Centre |
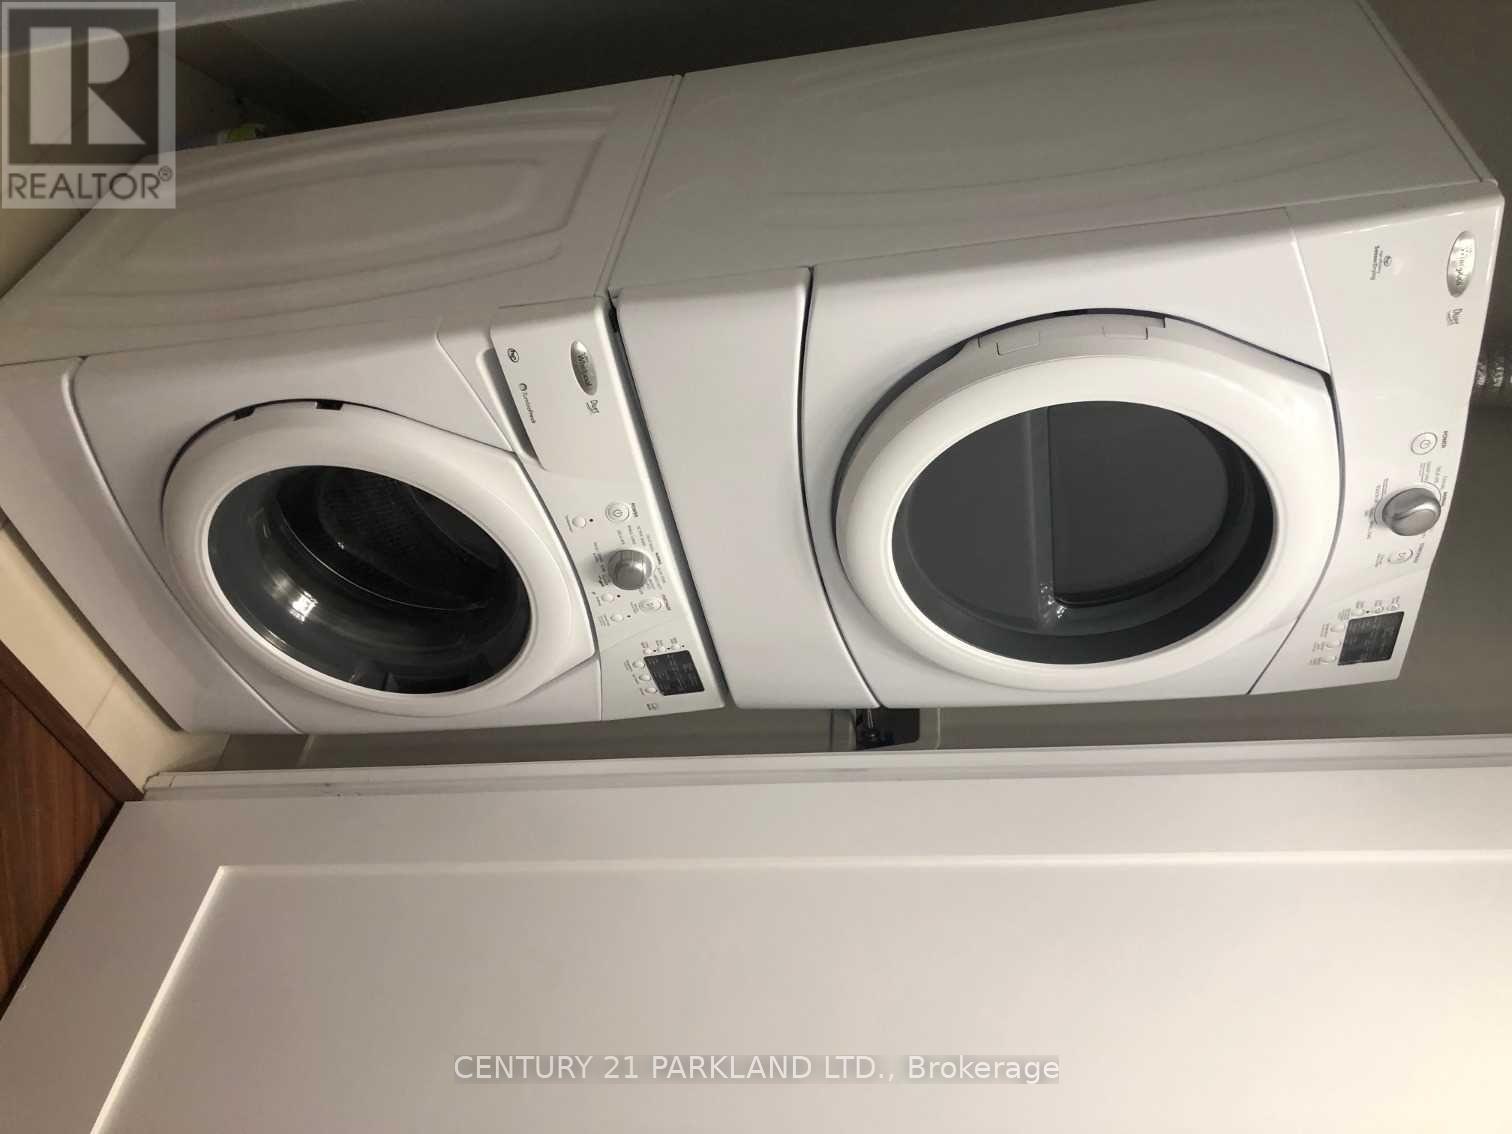
| Appliances | Cooktop, Dishwasher, Dryer, Microwave, Oven, Washer, Refrigerator |
| Basement Type | None |
| Cooling Type | Central Air Conditioning |
| Exterior Finish | Concrete |
| Flooring Type | Laminate, Tile |
| Heating Fuel | Natural Gas |
| Heating Type | Forced Air |
| Size Interior | 900 - 999 Sqft |
| Type | Apartment |
| Underground | |
| Garage |
| Acreage | No |
| Land Amenities | Park, Public Transit |
| Level | Type | Length | Width | Dimensions |
|---|---|---|---|---|
| Main Level | Living Room | 6.34 m | 3.09 m | 6.34 m x 3.09 m |
| Main Level | Dining Room | 6.34 m | 3.09 m | 6.34 m x 3.09 m |
| Main Level | Kitchen | 3.55 m | 3.07 m | 3.55 m x 3.07 m |
| Main Level | Primary Bedroom | 3.59 m | 3.14 m | 3.59 m x 3.14 m |
| Main Level | Bedroom 2 | 2.89 m | 2.81 m | 2.89 m x 2.81 m |
| Main Level | Foyer | 2.81 m | 1.45 m | 2.81 m x 1.45 m |
| Main Level | Laundry Room | Measurements not available |

The trademarks REALTOR®, REALTORS®, and the REALTOR® logo are controlled by The Canadian Real Estate Association (CREA) and identify real estate professionals who are members of CREA. The trademarks MLS®, Multiple Listing Service® and the associated logos are owned by The Canadian Real Estate Association (CREA) and identify the quality of services provided by real estate professionals who are members of CREA. The trademark DDF® is owned by The Canadian Real Estate Association (CREA) and identifies CREA's Data Distribution Facility (DDF®)