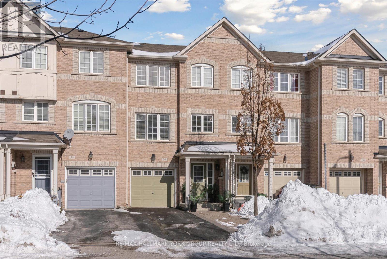

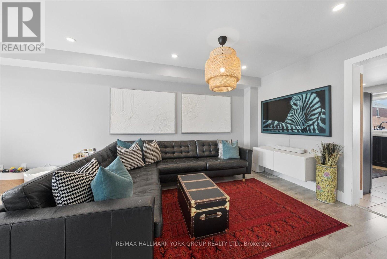

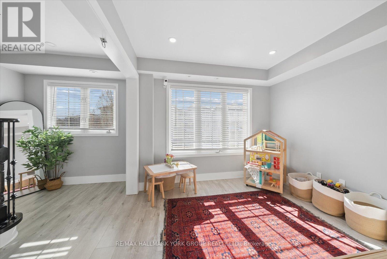

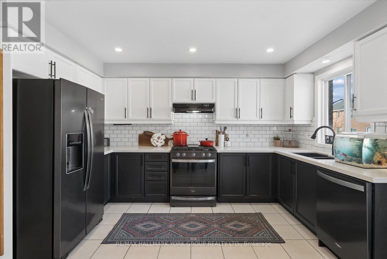
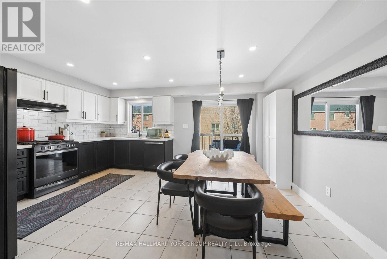
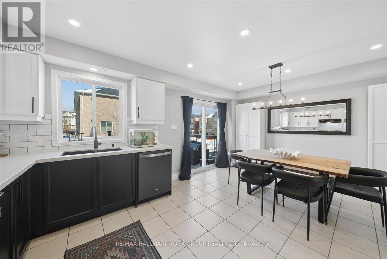
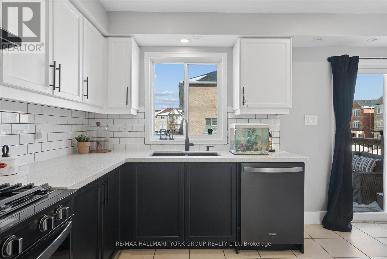
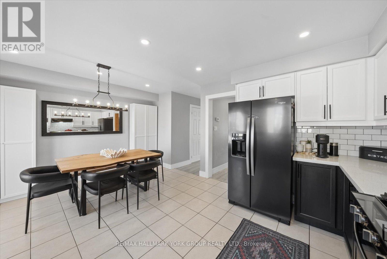
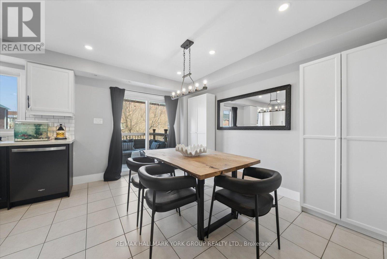
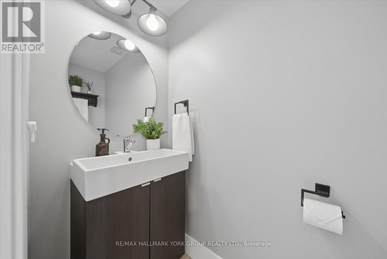
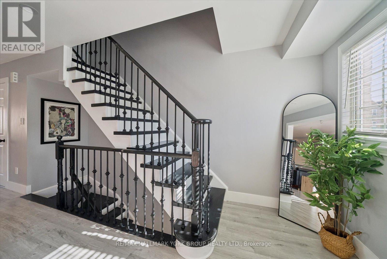
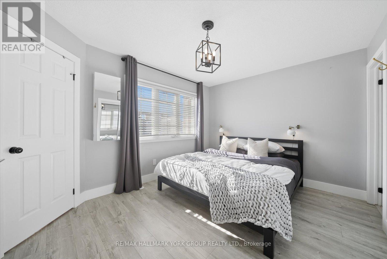

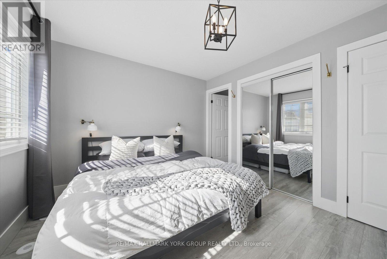
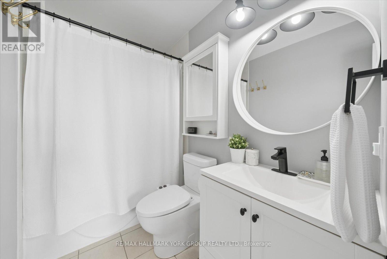
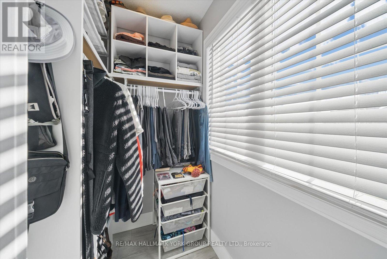
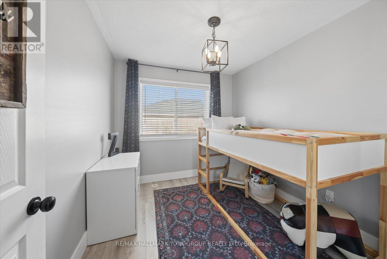
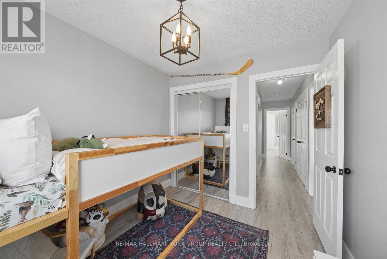
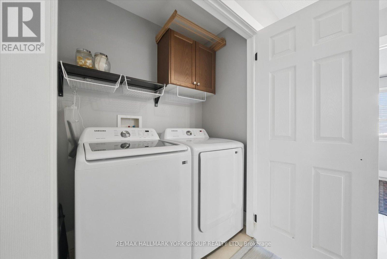
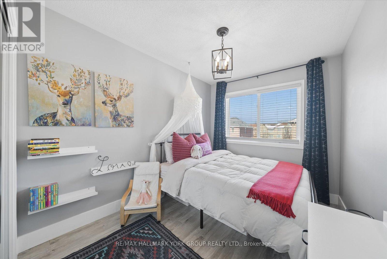
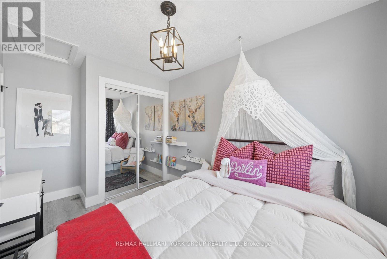
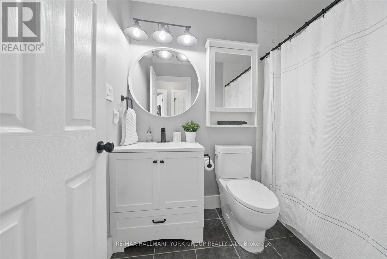
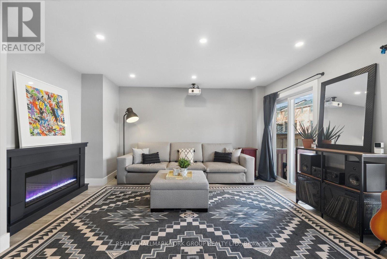
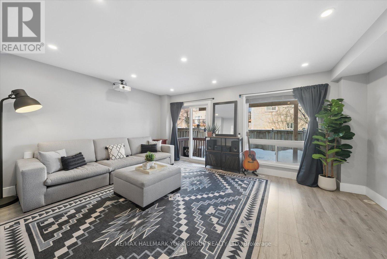
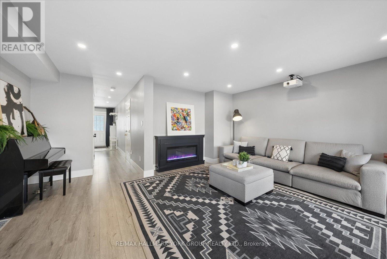
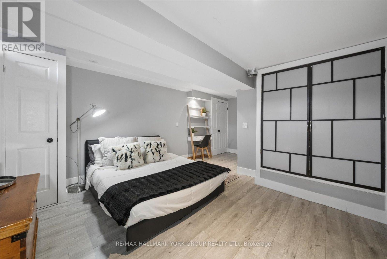
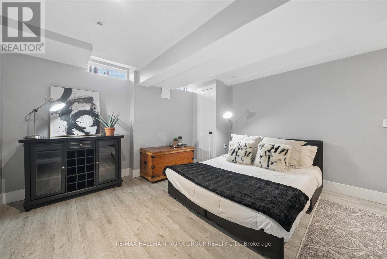
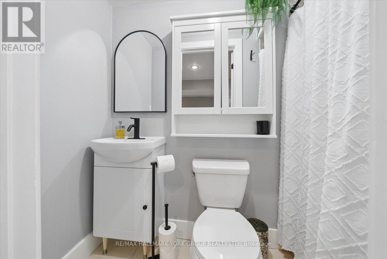
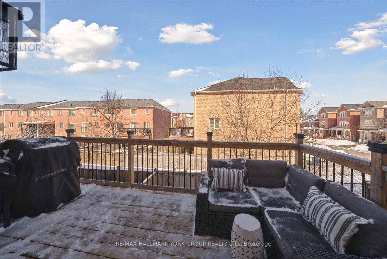
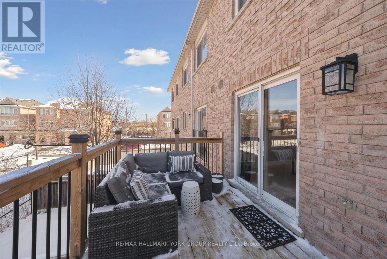
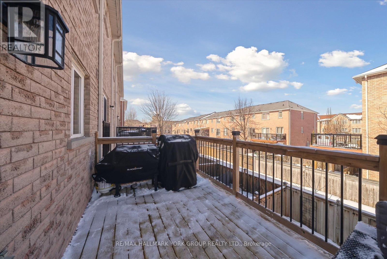
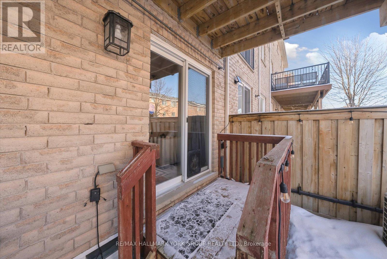
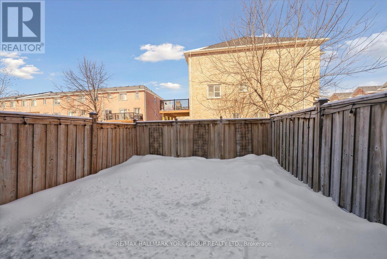
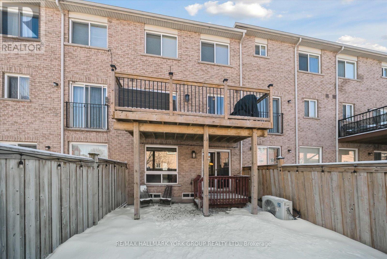

Welcome to 56 Goulden Crescent - a beautifully renovated 3+1 bedroom townhome nestled on a quiet, family-friendly crescent. Thoughtfully updated from top to bottom, this move in ready home offers approximately 1,827 sq.ft. plus a fully finished basement and features four bathrooms, ideal for growing families or multi-generational living. The bright and spacious kitchen is combined with a breakfast area and walks out to an oversized deck overlooking a peaceful green path, perfect for entertaining or enjoying your morning coffee. The functional layout offers generous principal rooms, direct garage access, front yard interlock, and a private fenced backyard. Convenient upper-level laundry adds everyday practicality and comfort. Recent upgrades include kitchen appliances (2021), washer and dryer (2023), A/C-heat pump (2024), and water heater (2025). The finished basement features a 3- piece bathroom, adding valuable living space. Located close to parks, schools, transit, and everyday amenities, this turnkey home delivers comfort, convenience, and long-term value. (id:35544)
2:00 pm
Ends at:4:00 pm
2:00 pm
Ends at:4:00 pm
| MLS® Number | E12820080 |
| Property Type | Single Family |
| Community Name | Clairlea-Birchmount |
| Features | Carpet Free |
| Parking Space Total | 3 |
| Bathroom Total | 4 |
| Bedrooms Above Ground | 3 |
| Bedrooms Below Ground | 1 |
| Bedrooms Total | 4 |
| Appliances | Dishwasher, Dryer, Hood Fan, Stove, Washer, Window Coverings, Refrigerator |
| Basement Development | Finished |
| Basement Type | N/a (finished) |
| Construction Style Attachment | Attached |
| Cooling Type | Central Air Conditioning |
| Exterior Finish | Brick |
| Flooring Type | Laminate, Ceramic |
| Foundation Type | Unknown |
| Half Bath Total | 1 |
| Heating Fuel | Natural Gas |
| Heating Type | Forced Air |
| Stories Total | 3 |
| Size Interior | 1,500 - 2,000 Sqft |
| Type | Row / Townhouse |
| Utility Water | Municipal Water |
| Garage |
| Acreage | No |
| Fence Type | Fenced Yard |
| Sewer | Sanitary Sewer |
| Size Depth | 84 Ft |
| Size Frontage | 18 Ft |
| Size Irregular | 18 X 84 Ft |
| Size Total Text | 18 X 84 Ft |
| Level | Type | Length | Width | Dimensions |
|---|---|---|---|---|
| Second Level | Living Room | 6.4 m | 3.04 m | 6.4 m x 3.04 m |
| Second Level | Dining Room | 6.4 m | 3.04 m | 6.4 m x 3.04 m |
| Second Level | Kitchen | 3.96 m | 2.31 m | 3.96 m x 2.31 m |
| Second Level | Eating Area | 3.96 m | 2.98 m | 3.96 m x 2.98 m |
| Third Level | Primary Bedroom | 4.2 m | 3.16 m | 4.2 m x 3.16 m |
| Third Level | Bedroom 2 | 4.08 m | 2.56 m | 4.08 m x 2.56 m |
| Third Level | Bedroom 3 | 2.92 m | 2.62 m | 2.92 m x 2.62 m |
| Basement | Bedroom | 5.24 m | 4.99 m | 5.24 m x 4.99 m |
| Ground Level | Great Room | 5.24 m | 4.99 m | 5.24 m x 4.99 m |

The trademarks REALTOR®, REALTORS®, and the REALTOR® logo are controlled by The Canadian Real Estate Association (CREA) and identify real estate professionals who are members of CREA. The trademarks MLS®, Multiple Listing Service® and the associated logos are owned by The Canadian Real Estate Association (CREA) and identify the quality of services provided by real estate professionals who are members of CREA. The trademark DDF® is owned by The Canadian Real Estate Association (CREA) and identifies CREA's Data Distribution Facility (DDF®)