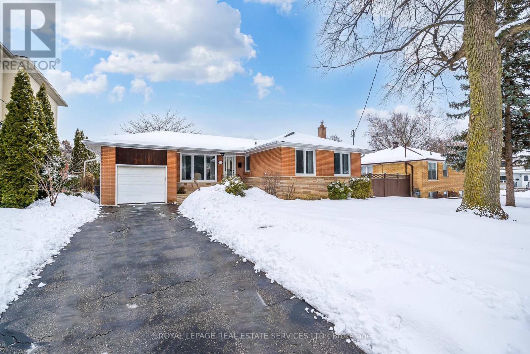

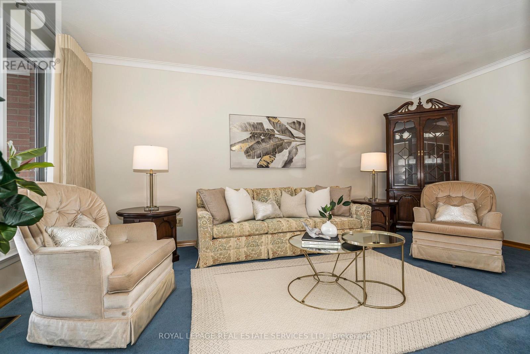
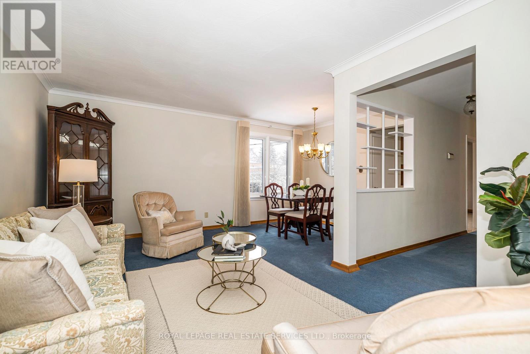
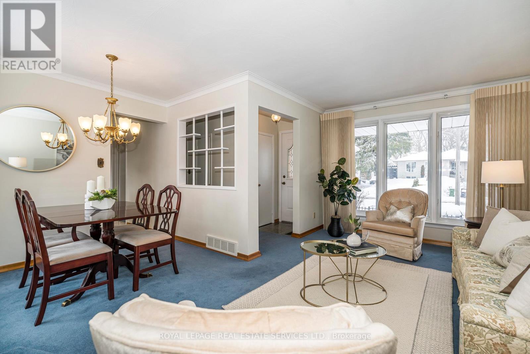
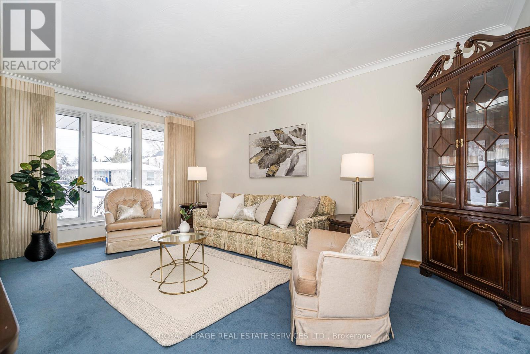
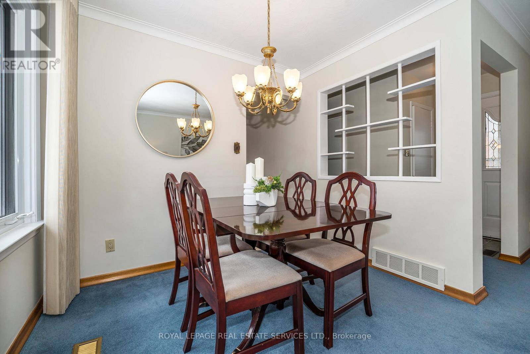
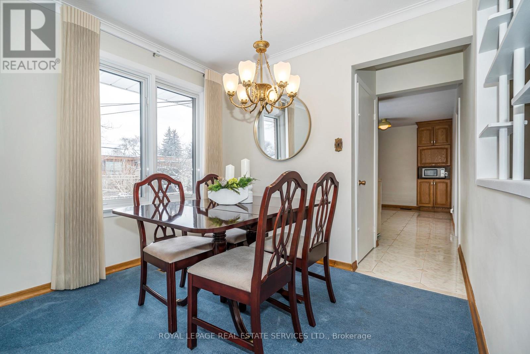
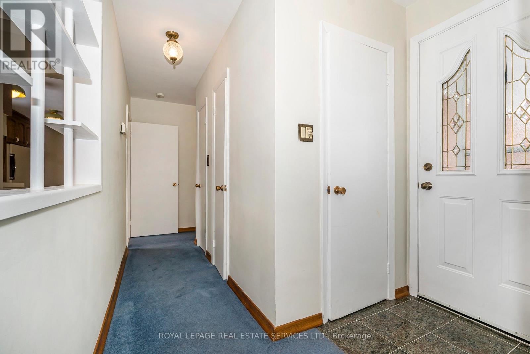
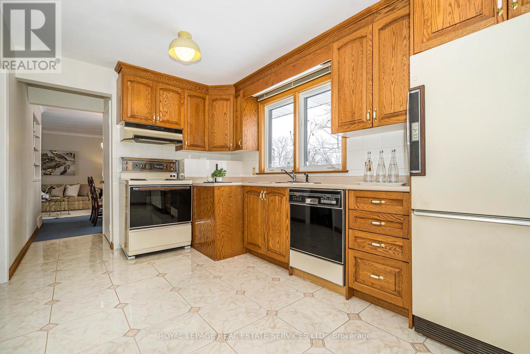

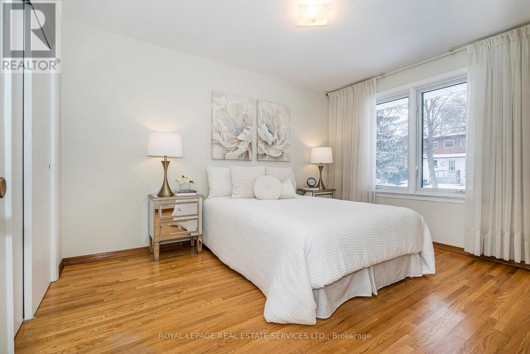
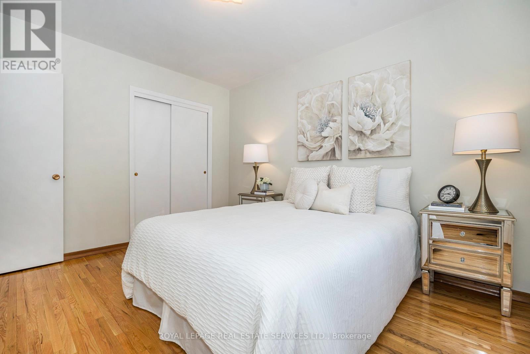
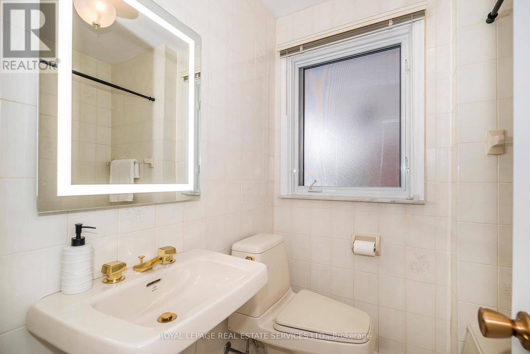
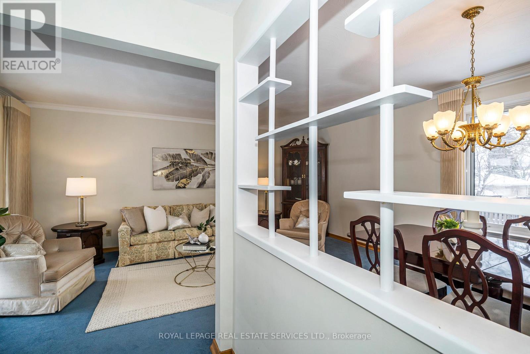

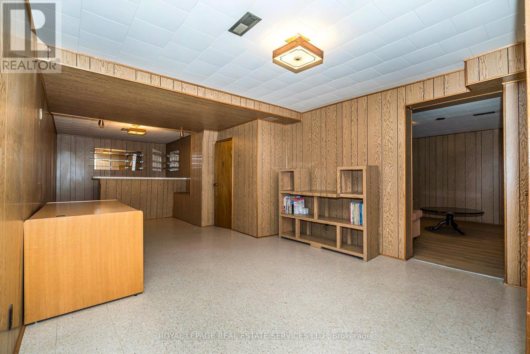
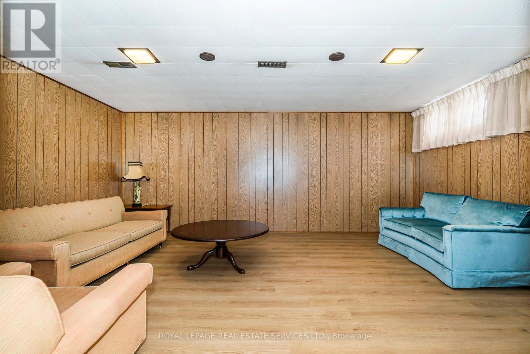
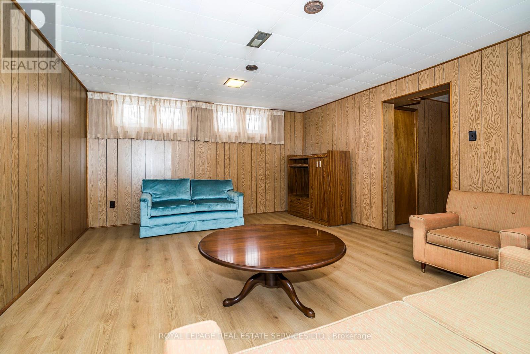

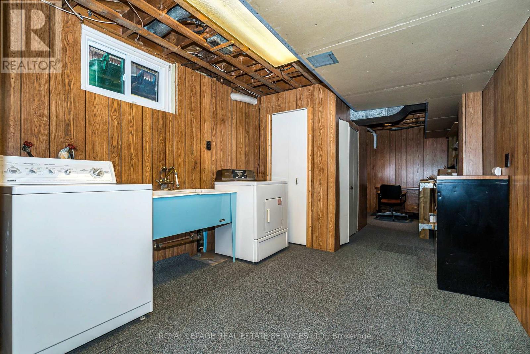
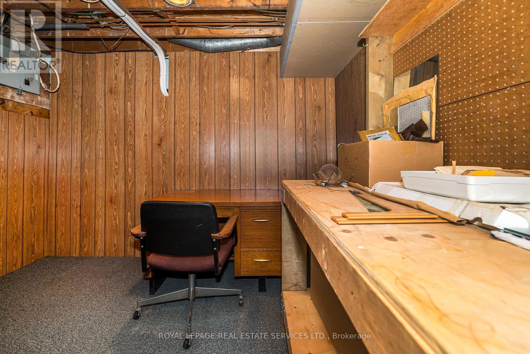
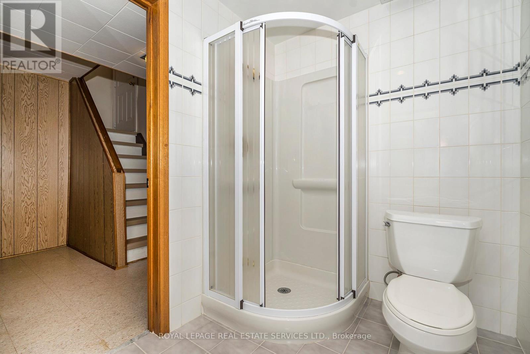
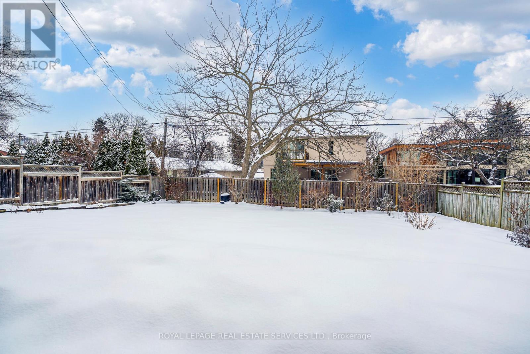
Rarely available 59.17' wide premium lot in sought-after Princess-Rosethorn, Central Etobicoke. Surrounded by newly built luxury homes, this is an exceptional opportunity to secure a prime building site in a mature, family-friendly neighbourhood. The existing well-maintained 3-bedroom bungalow features a separate rear entrance to a high, dry, finished basement with two recreation areas and a 3-piece bath - ideal to live in, rent out or hold while planning your custom build. Freshly painted and move-in ready, with hardwood in the bedrooms and under broadloom on the main floor. New vinyl plank flooring on basement stairs and in one rec room.Desirable local public and Catholic schools include Rosethorn PS, John G. Althouse, St. Gregory's, and Martingrove CI. One bus to Kipling subway & GO. Easy access to downtown and airport. (id:35544)
| MLS® Number | W12821976 |
| Property Type | Single Family |
| Community Name | Islington-City Centre West |
| Amenities Near By | Park, Public Transit, Schools |
| Parking Space Total | 4 |
| Bathroom Total | 2 |
| Bedrooms Above Ground | 3 |
| Bedrooms Total | 3 |
| Appliances | All, Dishwasher, Dryer, Garage Door Opener, Stove, Washer, Window Coverings, Refrigerator |
| Architectural Style | Bungalow |
| Basement Development | Finished |
| Basement Features | Separate Entrance |
| Basement Type | N/a (finished), N/a |
| Construction Style Attachment | Detached |
| Cooling Type | Central Air Conditioning |
| Exterior Finish | Brick |
| Flooring Type | Carpeted, Hardwood, Vinyl, Tile |
| Foundation Type | Block |
| Heating Fuel | Natural Gas |
| Heating Type | Forced Air |
| Stories Total | 1 |
| Size Interior | 700 - 1,100 Sqft |
| Type | House |
| Utility Water | Municipal Water |
| Attached Garage | |
| Garage |
| Acreage | No |
| Fence Type | Fully Fenced, Fenced Yard |
| Land Amenities | Park, Public Transit, Schools |
| Sewer | Sanitary Sewer |
| Size Depth | 113 Ft ,3 In |
| Size Frontage | 59 Ft ,2 In |
| Size Irregular | 59.2 X 113.3 Ft |
| Size Total Text | 59.2 X 113.3 Ft |
| Level | Type | Length | Width | Dimensions |
|---|---|---|---|---|
| Basement | Cold Room | 1.83 m | 1.52 m | 1.83 m x 1.52 m |
| Basement | Family Room | 5.08 m | 3.96 m | 5.08 m x 3.96 m |
| Basement | Recreational, Games Room | 9.14 m | 3.56 m | 9.14 m x 3.56 m |
| Basement | Laundry Room | 7.16 m | 2.95 m | 7.16 m x 2.95 m |
| Ground Level | Foyer | 2.24 m | 0.99 m | 2.24 m x 0.99 m |
| Ground Level | Living Room | 5.18 m | 3.05 m | 5.18 m x 3.05 m |
| Ground Level | Dining Room | 2.74 m | 2.08 m | 2.74 m x 2.08 m |
| Ground Level | Kitchen | 4.57 m | 2.74 m | 4.57 m x 2.74 m |
| Ground Level | Primary Bedroom | 3.84 m | 3.05 m | 3.84 m x 3.05 m |
| Ground Level | Bedroom 2 | 2.74 m | 2.74 m | 2.74 m x 2.74 m |
| Ground Level | Bedroom 3 | 3.05 m | 2.57 m | 3.05 m x 2.57 m |

The trademarks REALTOR®, REALTORS®, and the REALTOR® logo are controlled by The Canadian Real Estate Association (CREA) and identify real estate professionals who are members of CREA. The trademarks MLS®, Multiple Listing Service® and the associated logos are owned by The Canadian Real Estate Association (CREA) and identify the quality of services provided by real estate professionals who are members of CREA. The trademark DDF® is owned by The Canadian Real Estate Association (CREA) and identifies CREA's Data Distribution Facility (DDF®)