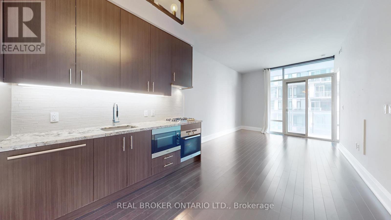
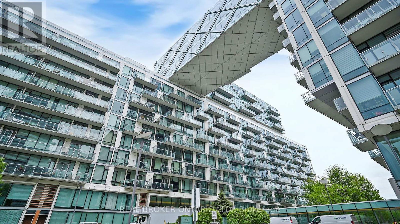
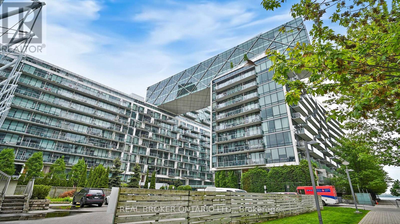
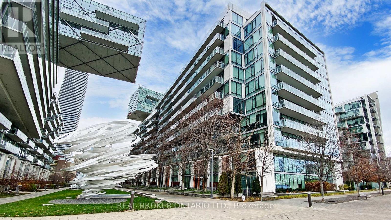
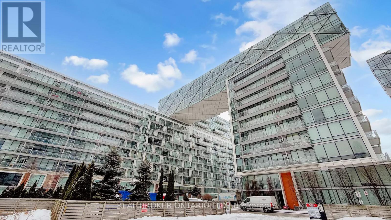
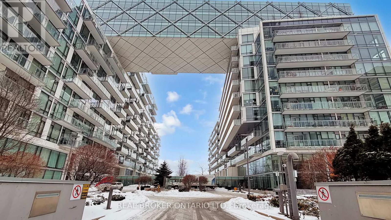

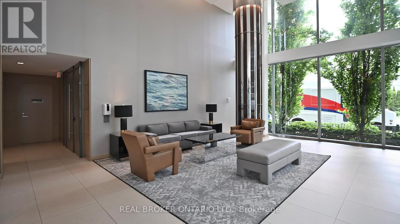
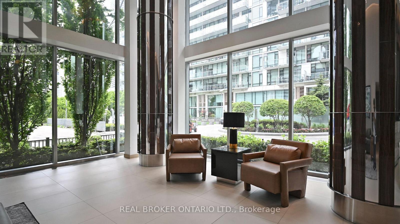
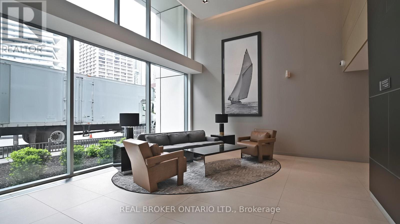
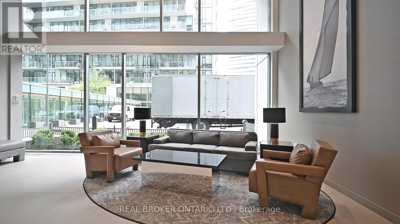
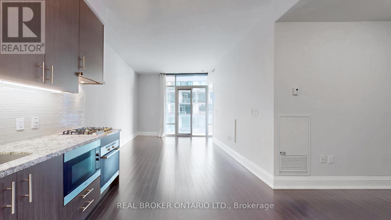
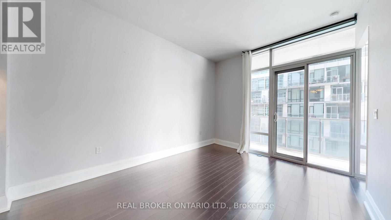
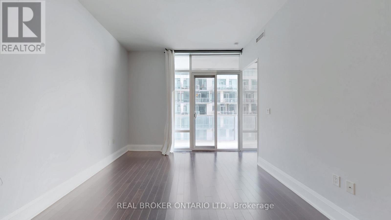
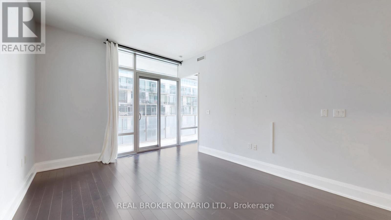
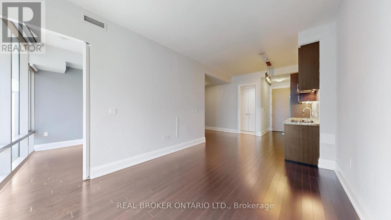
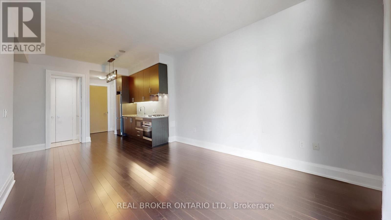
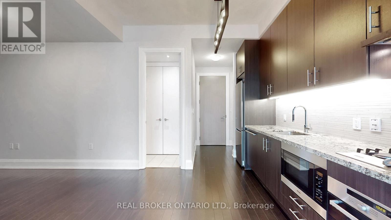
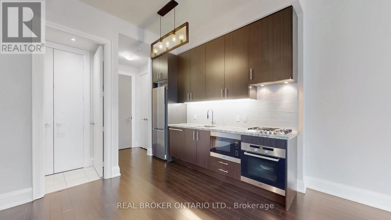
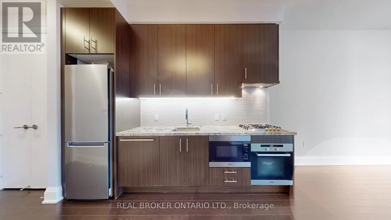
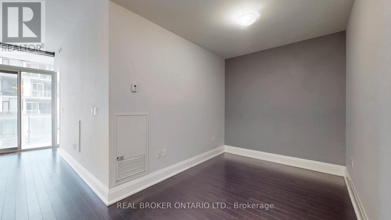
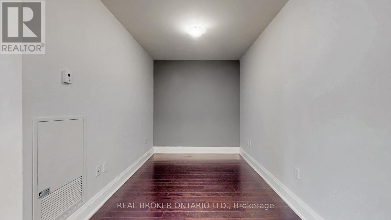
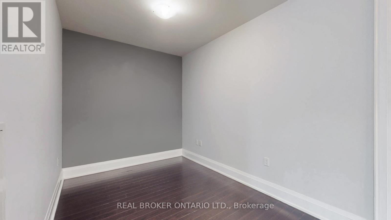
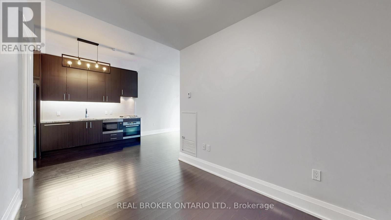
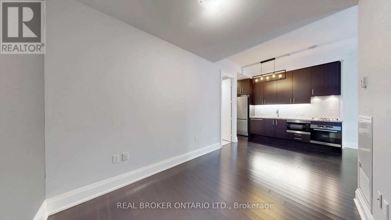
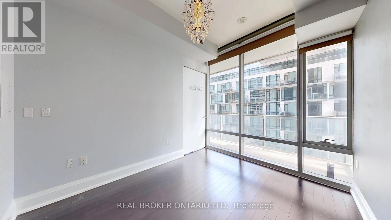
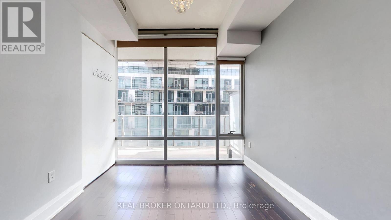
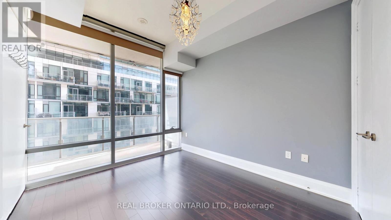
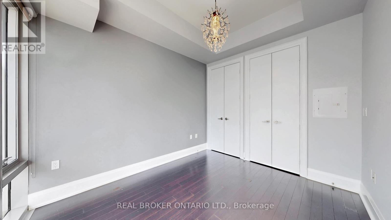
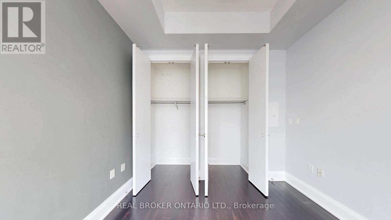
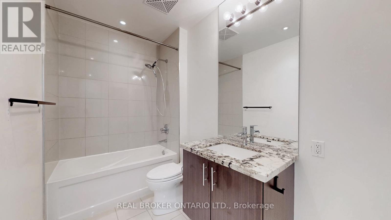
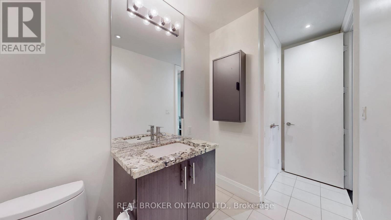
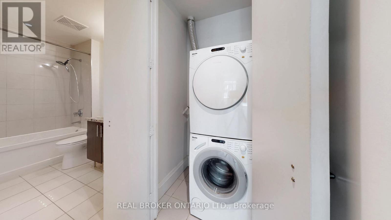
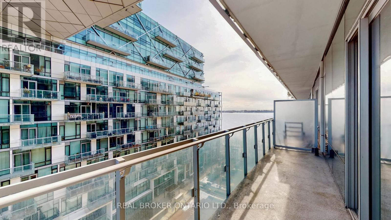
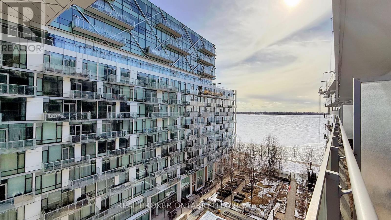
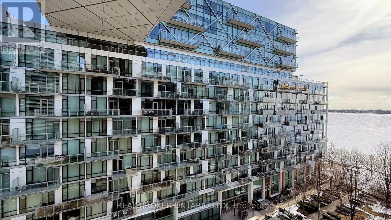
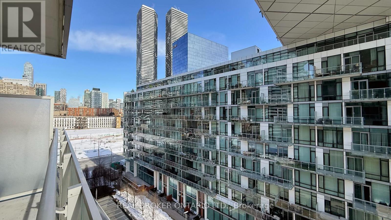
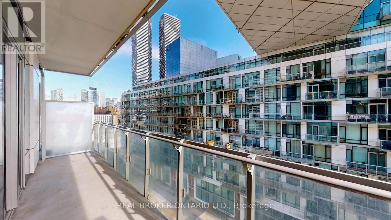
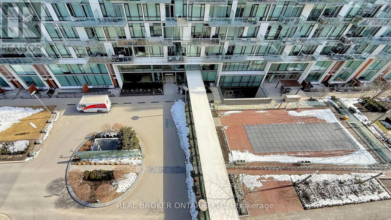
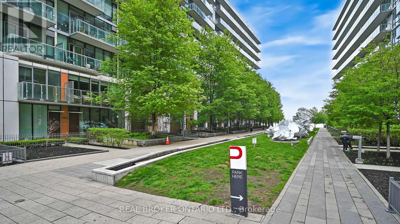
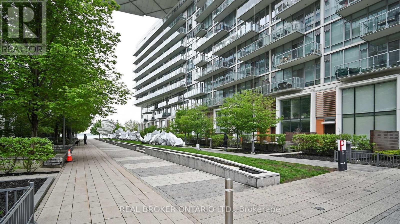
Experience luxury waterfront living in this stunning 1+Den suite offering 681 sq ft of thoughtfully designed space. Just a 1-minute walk to the water, this unit delivers the perfect blend of lifestyle and convenience. The chef's kitchen features premium Miele appliances including a gas range, built-in microwave, dishwasher, and front-load washer/dryer, complemented by a brand new LG fridge. Perfect for those who appreciate quality finishes and elevated design. The oversized den is larger than most in the city - ideal for a true home office, guest space, or second bedroom setup. The spacious 4-piece bathroom offers comfort and functionality, while the smart layout maximizes every square foot. Includes parking - a rare and valuable bonus for waterfront living. Enjoy morning walks by the lake, vibrant nearby amenities, and the convenience of city living with a serene waterfront backdrop. A perfect opportunity for professionals, investors, or anyone looking to elevate their lifestyle. (id:35544)
| MLS® Number | C12821888 |
| Property Type | Single Family |
| Community Name | Waterfront Communities C8 |
| Community Features | Pets Allowed With Restrictions |
| Features | Balcony, In Suite Laundry |
| Parking Space Total | 1 |
| Bathroom Total | 1 |
| Bedrooms Above Ground | 1 |
| Bedrooms Total | 1 |
| Age | 11 To 15 Years |
| Basement Type | None |
| Cooling Type | Central Air Conditioning |
| Exterior Finish | Concrete |
| Flooring Type | Laminate |
| Heating Fuel | Electric |
| Heating Type | Forced Air |
| Size Interior | 600 - 699 Sqft |
| Type | Apartment |
| Underground | |
| Garage |
| Acreage | No |
| Level | Type | Length | Width | Dimensions |
|---|---|---|---|---|
| Main Level | Kitchen | 10.4 m | 8.35 m | 10.4 m x 8.35 m |
| Main Level | Living Room | 11.18 m | 14.93 m | 11.18 m x 14.93 m |
| Main Level | Dining Room | 11.18 m | 14.93 m | 11.18 m x 14.93 m |
| Main Level | Den | 7.75 m | 8.08 m | 7.75 m x 8.08 m |
| Main Level | Primary Bedroom | 9.75 m | 11.41 m | 9.75 m x 11.41 m |

The trademarks REALTOR®, REALTORS®, and the REALTOR® logo are controlled by The Canadian Real Estate Association (CREA) and identify real estate professionals who are members of CREA. The trademarks MLS®, Multiple Listing Service® and the associated logos are owned by The Canadian Real Estate Association (CREA) and identify the quality of services provided by real estate professionals who are members of CREA. The trademark DDF® is owned by The Canadian Real Estate Association (CREA) and identifies CREA's Data Distribution Facility (DDF®)