2 Bedroom

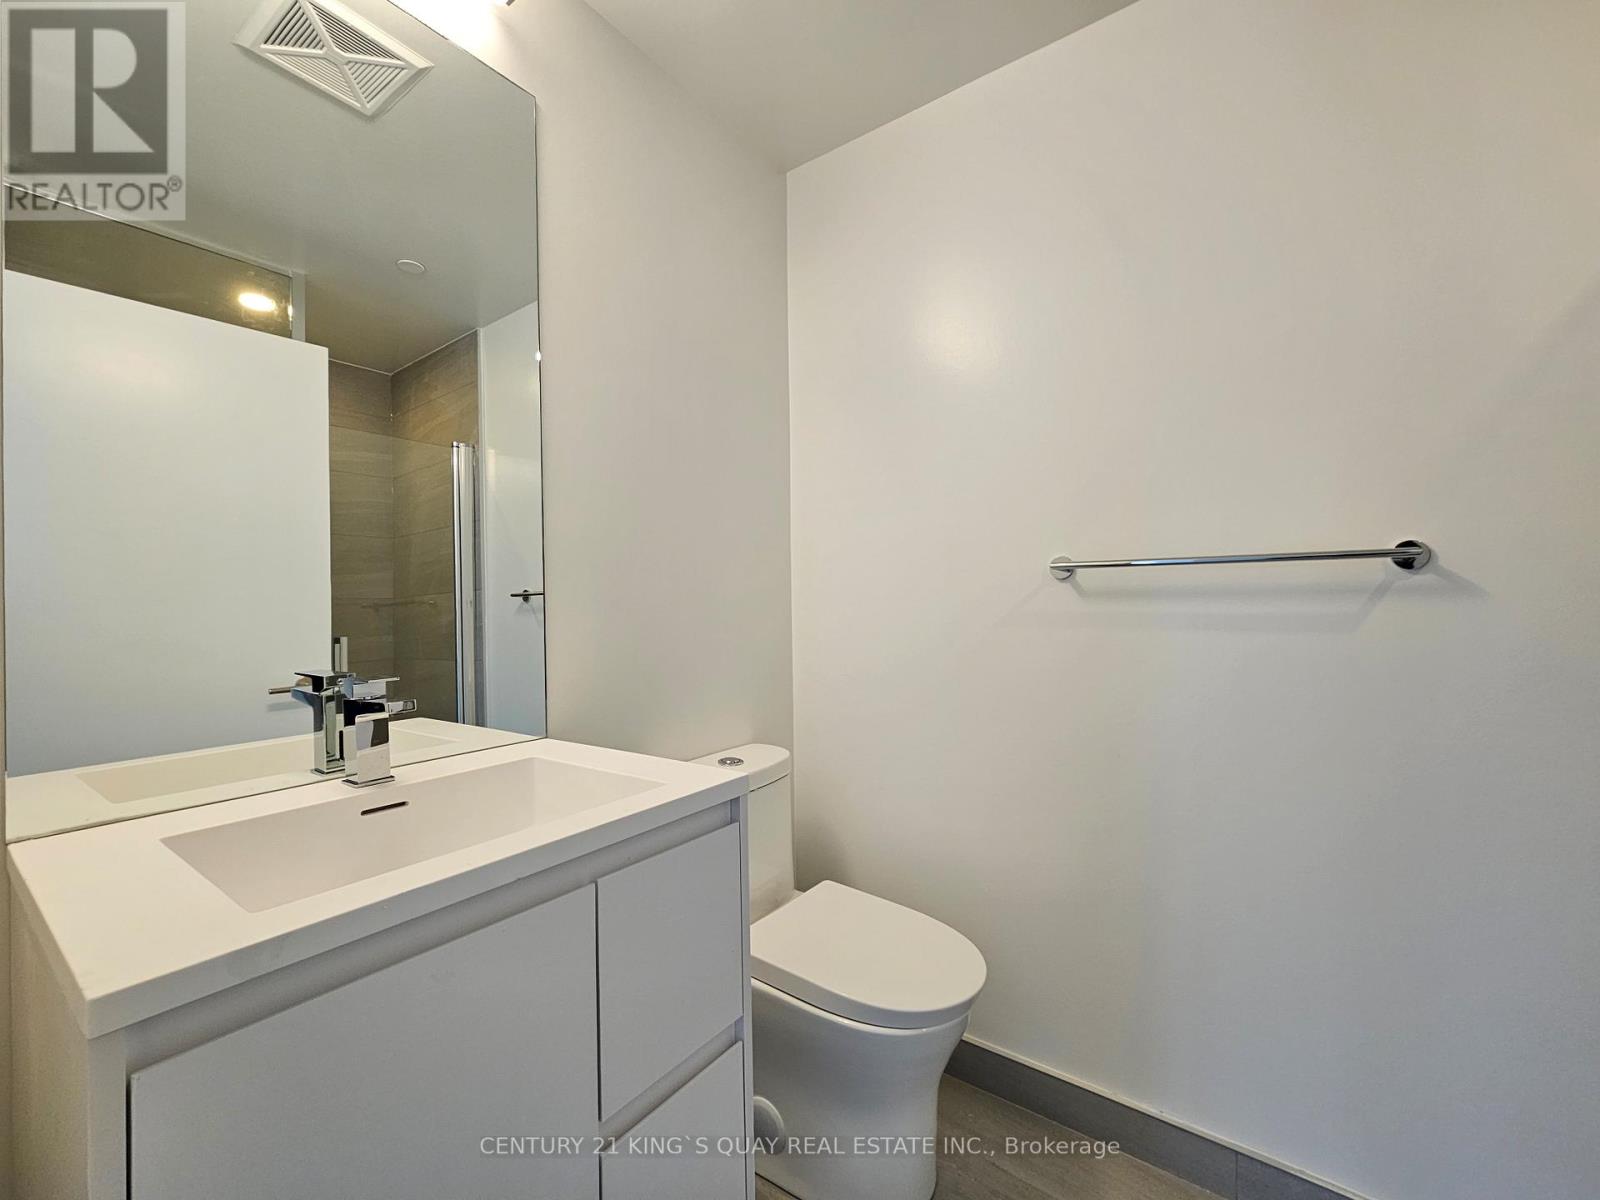
2 Bathroom
800 - 899 sqft
Central Air Conditioning
Heat Pump, Not Known
$2,600 Monthly
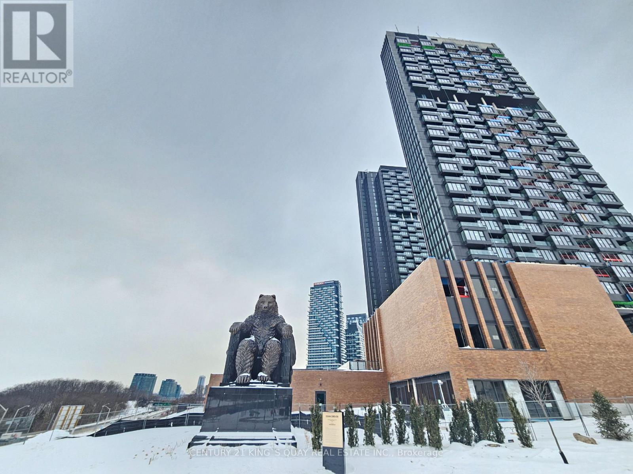


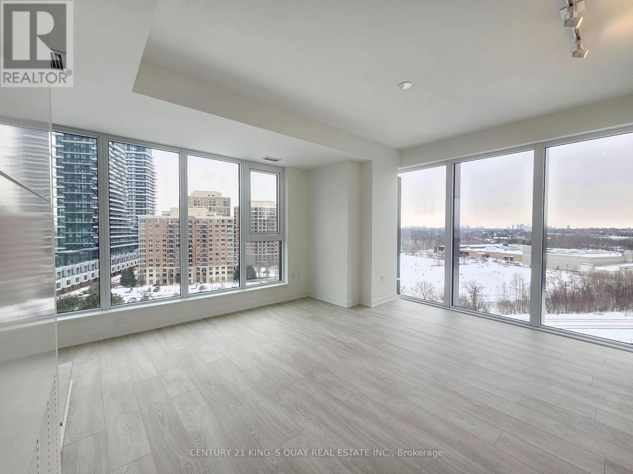

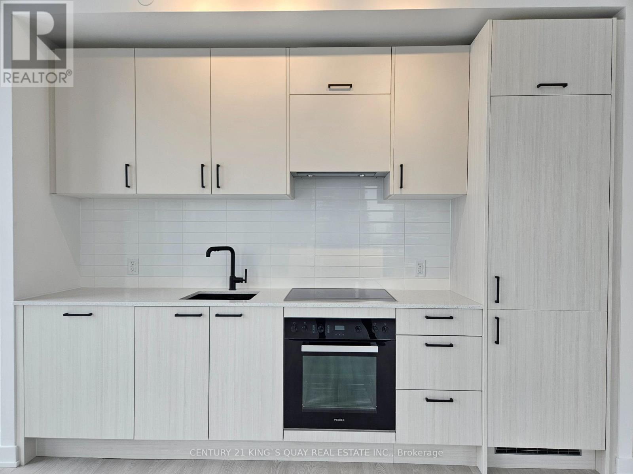
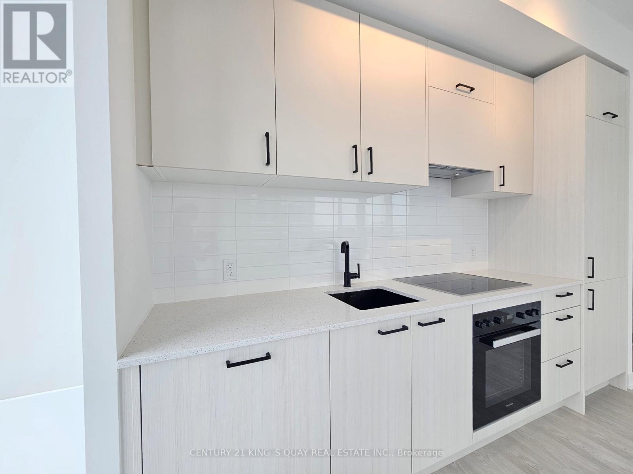
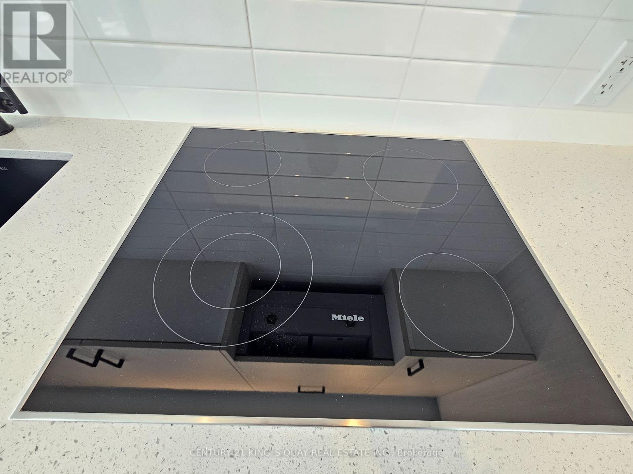
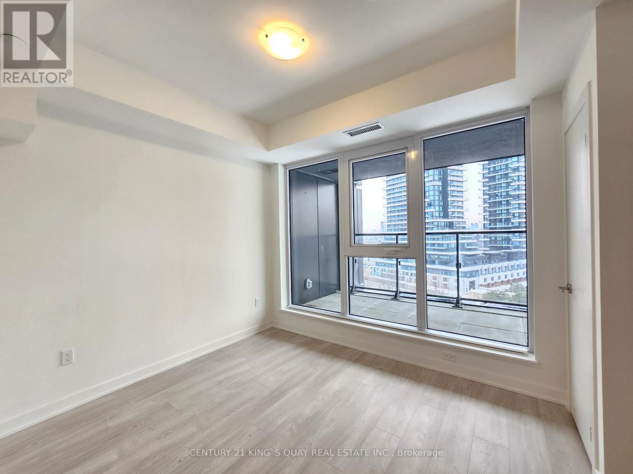
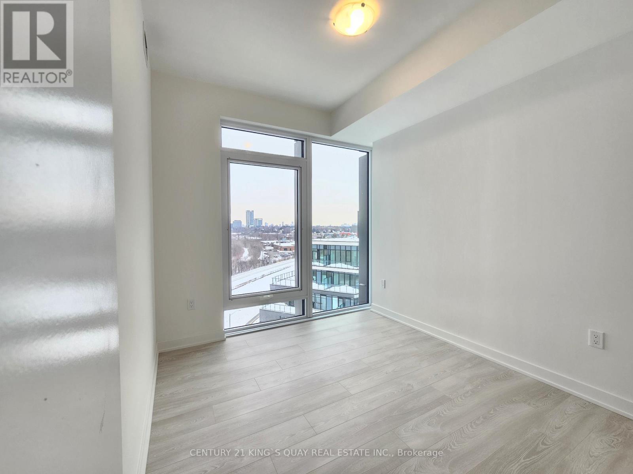

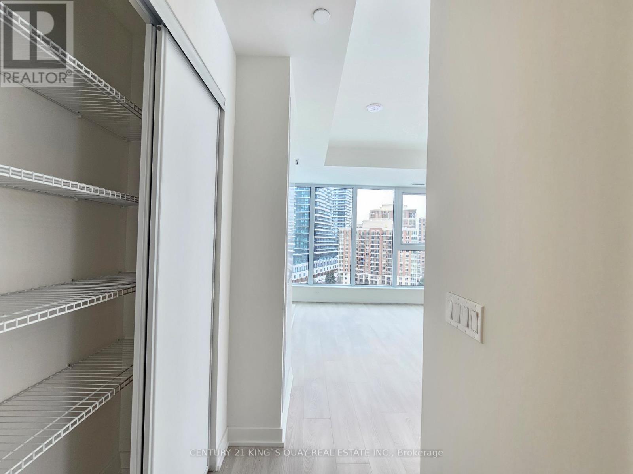
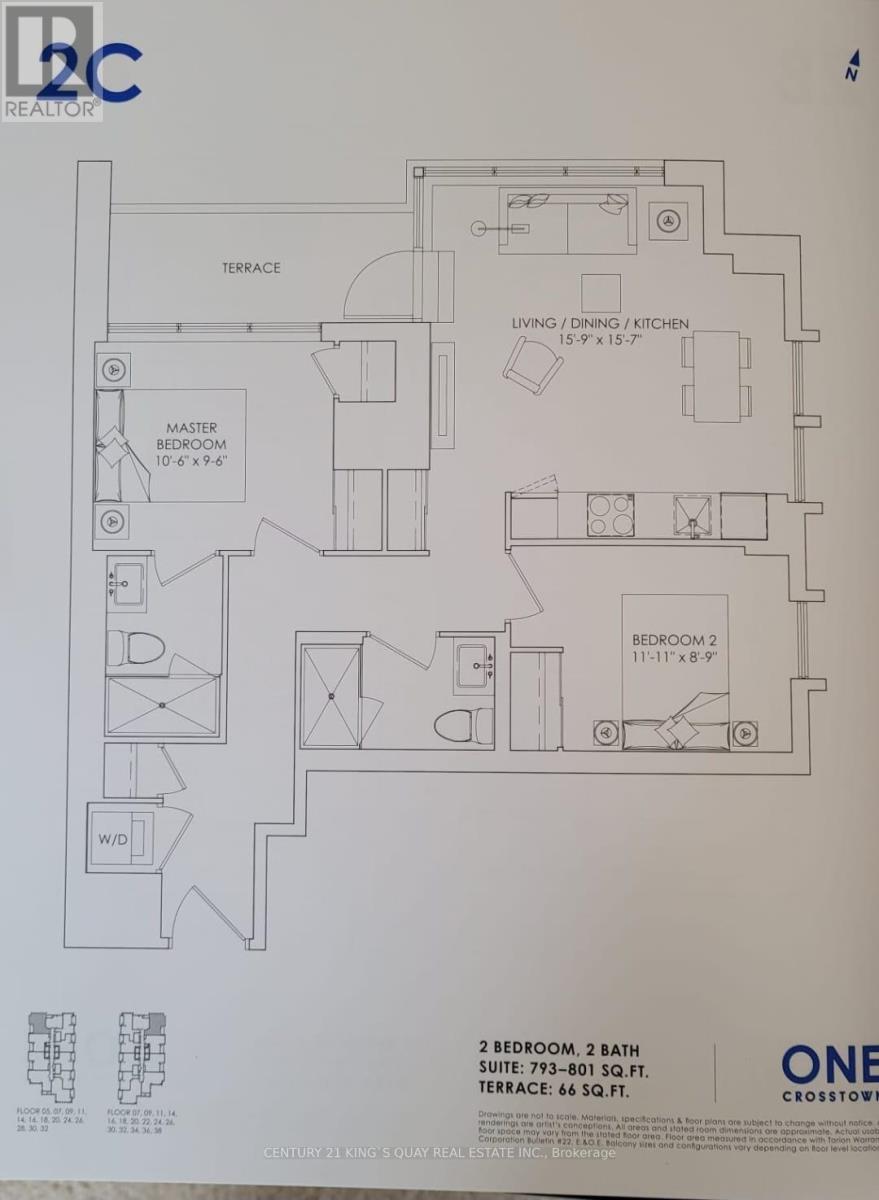
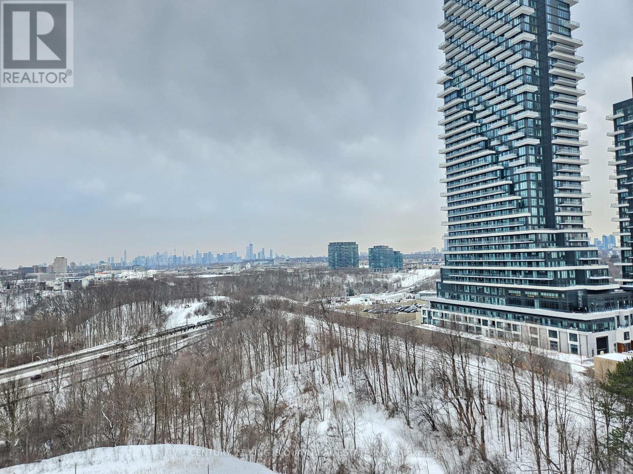




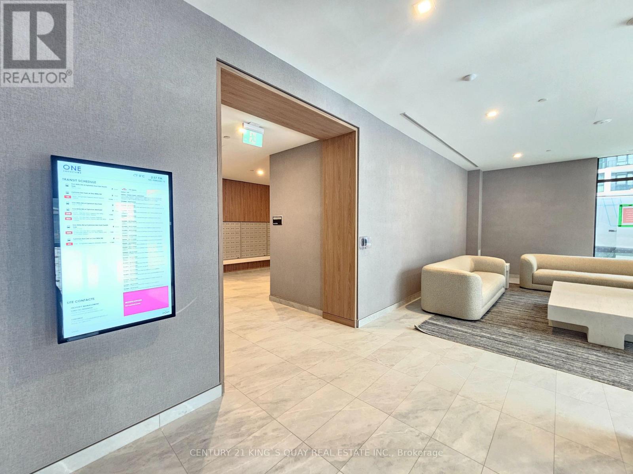
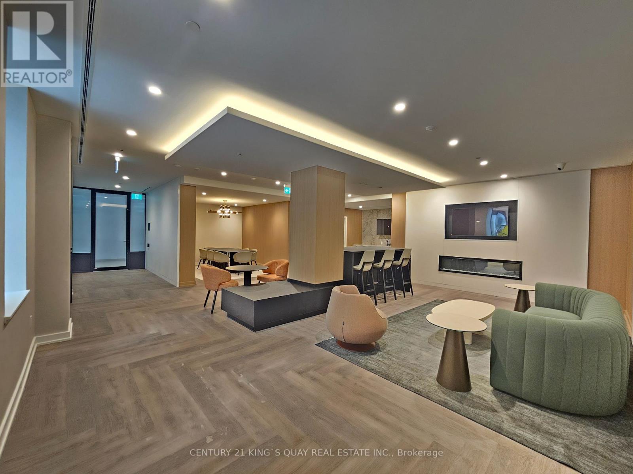

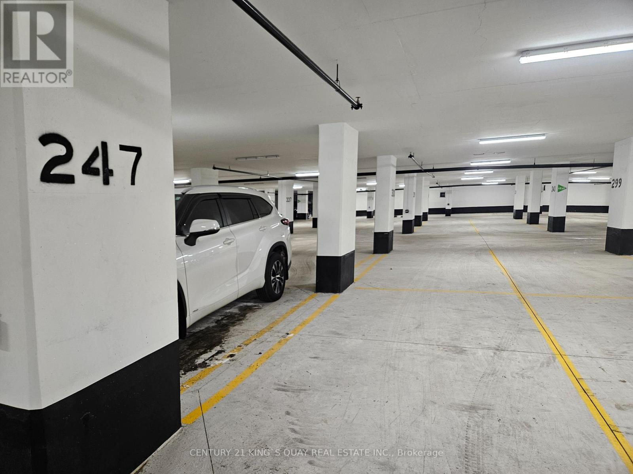
Welcome to this brand new luxury 2-bedroom, 2-bath corner unit at One Crosstown by award-winning Aspen Ridge Homes, ideally situated at Don Mills & Eglinton. Offering approx. 801 sqft of refined living space with 9' smooth ceilings, both bedrooms offers floor-to-ceiling windows, an elegant open-concept design, and bright Northwest panoramic unobstructed views. The sleek contemporary kitchen features premium built-in Miele appliances and granite or Caesarstone countertops. Large balcony space with CN tower view. Smart-lock suite entry. Excellent access to DVP, Hwy 401 & 404, transit, and the Eglinton Crosstown LRT. Steps to parks, trails, and lush green space, with close proximity to CF Shops at Don Mills, Sunnybrook Hospital, fine dining, and cultural destinations. Residents enjoy first-class amenities including a fitness centre, co-working lounge, party room, pet wash, and 24-hour concierge-set within a vibrant, master-planned community. (id:35544)
Property Details
|
MLS® Number
|
C12777480 |
|
Property Type
|
Single Family |
|
Community Name
|
Banbury-Don Mills |
|
Amenities Near By
|
Hospital, Park, Public Transit |
|
Community Features
|
Pets Not Allowed |
|
Features
|
Ravine, Conservation/green Belt, Balcony, Carpet Free |
|
Parking Space Total
|
1 |
|
Structure
|
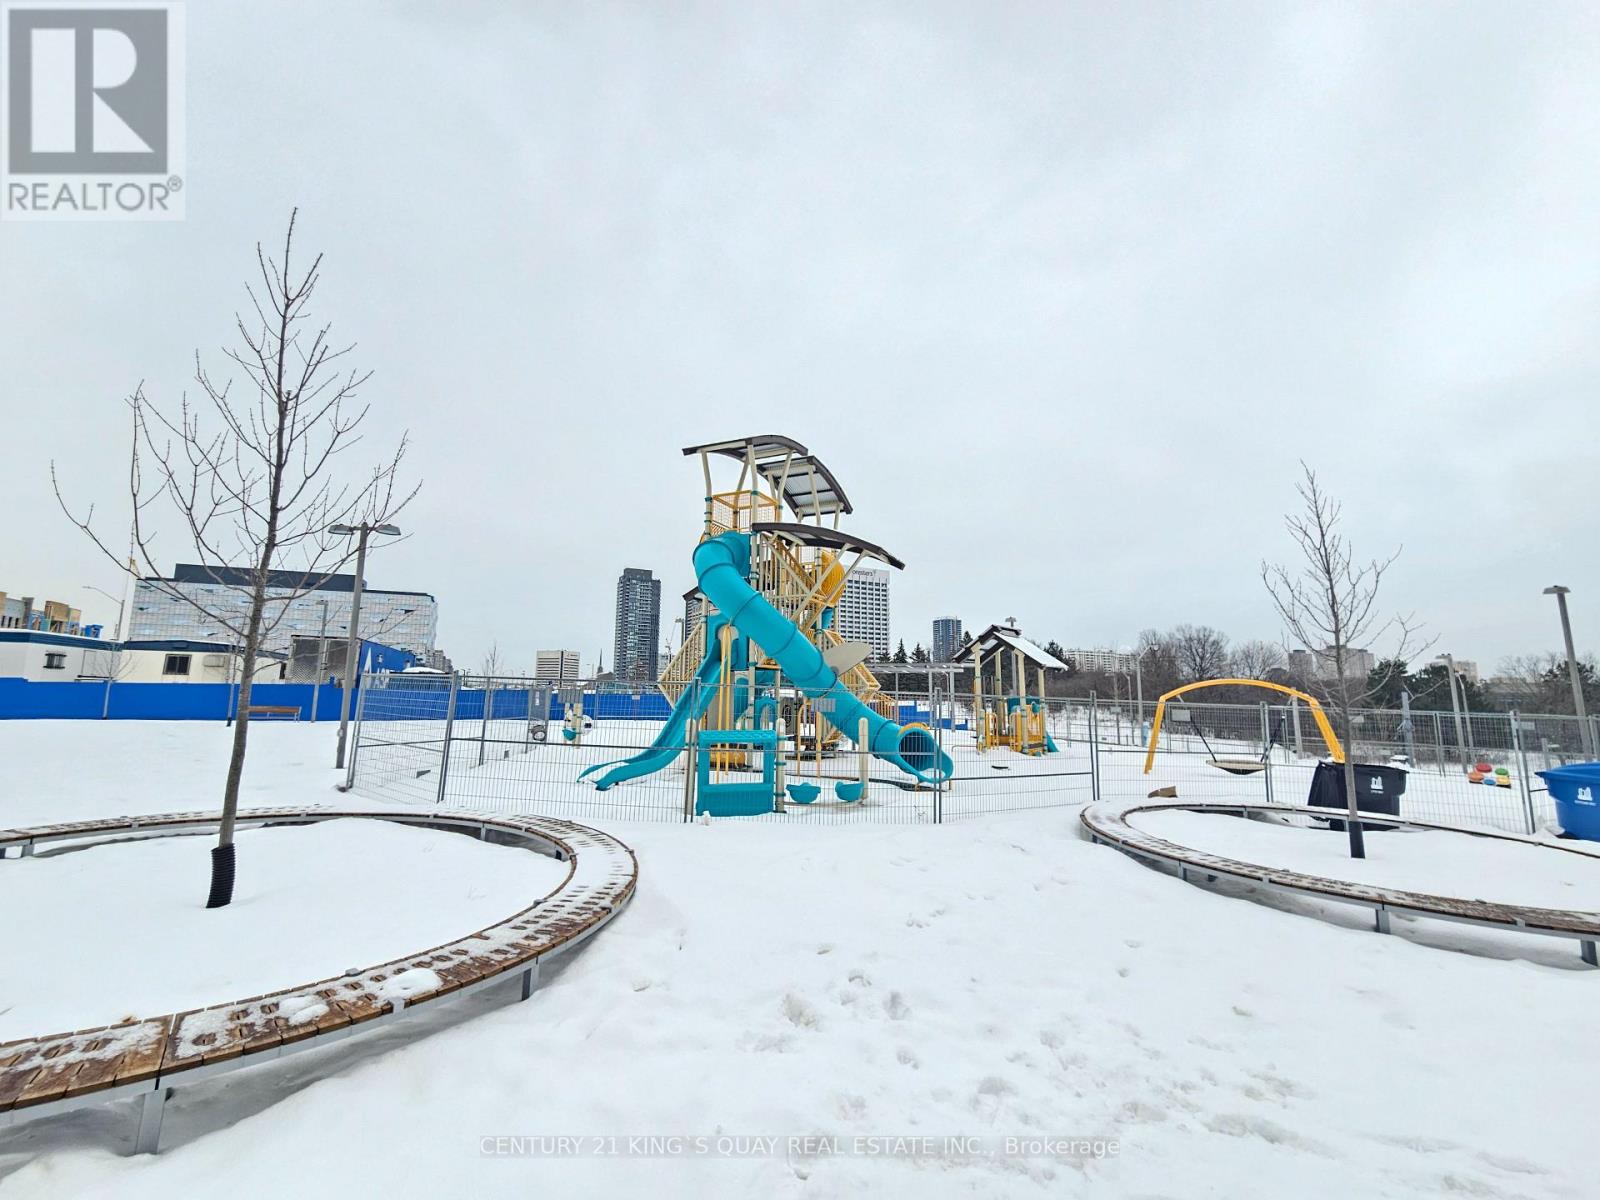
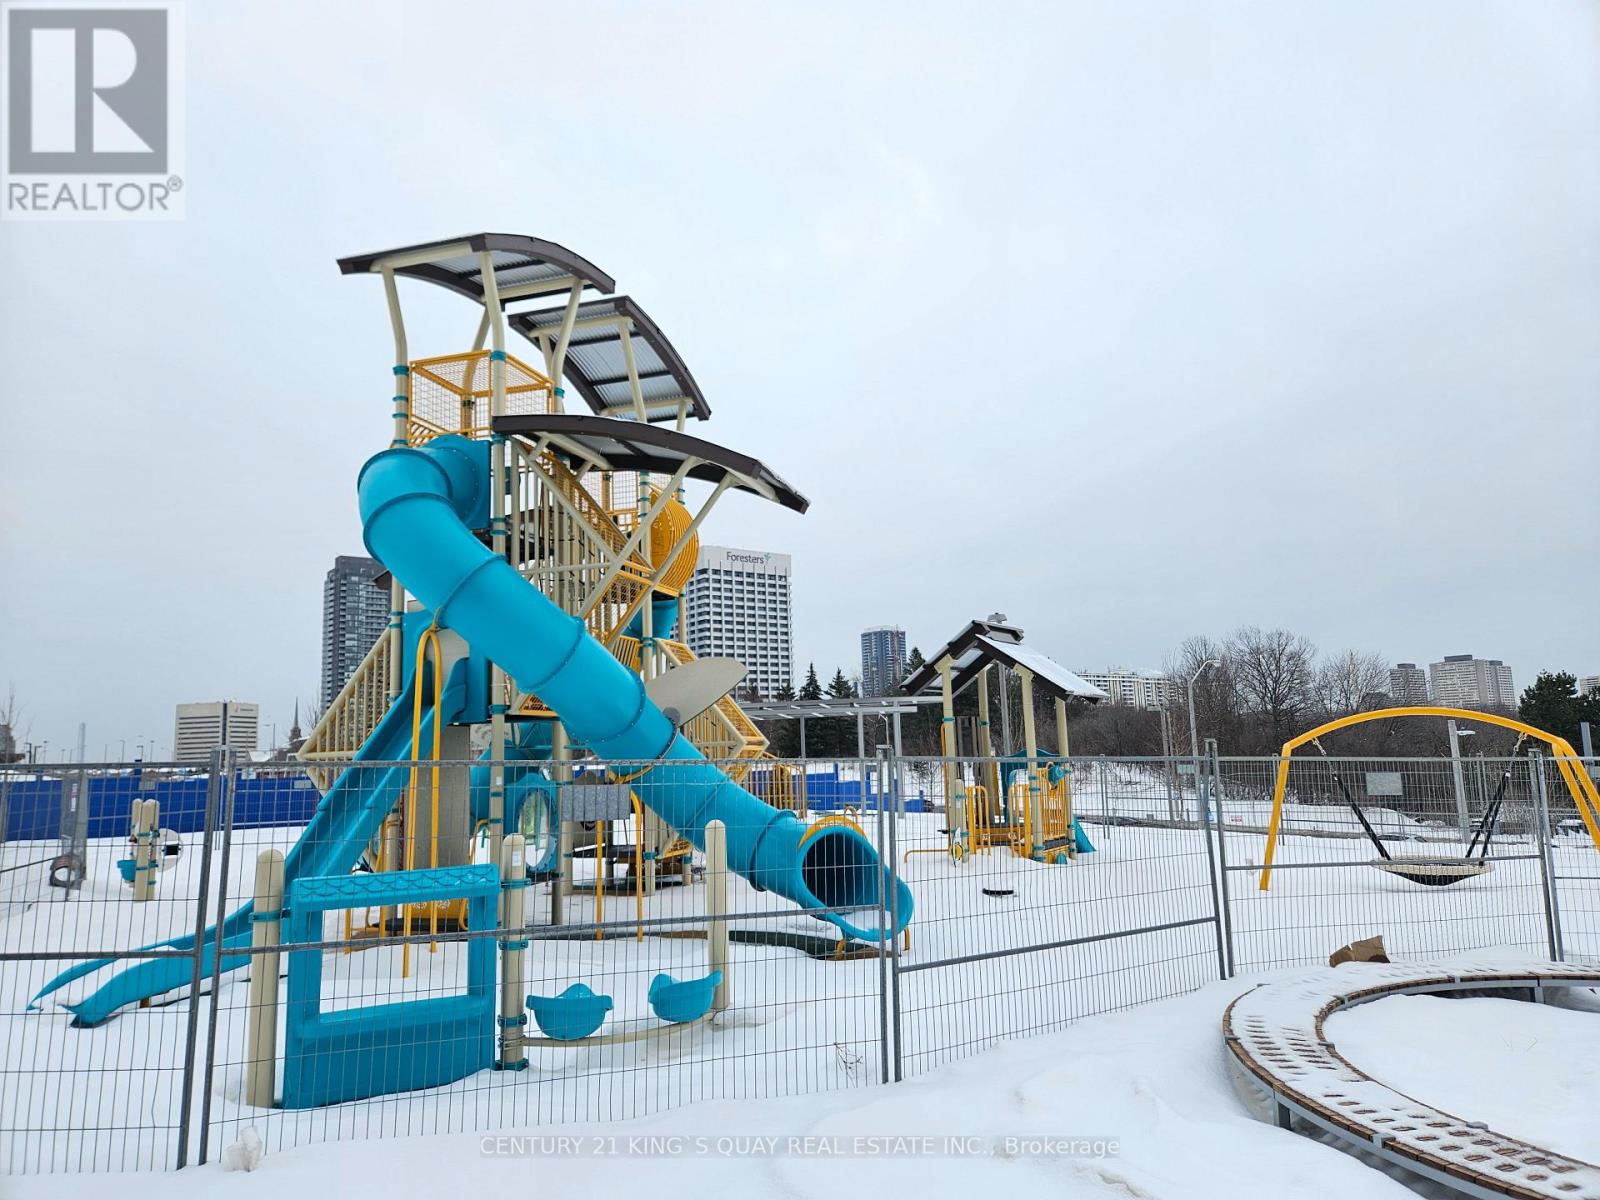
Playground |
Building
|
Bathroom Total
|
2 |
|
Bedrooms Above Ground
|
2 |
|
Bedrooms Total
|
2 |
|
Age
|
New Building |
|
Amenities
|
Security/concierge, Exercise Centre, Recreation Centre, Party Room, Storage - Locker |
|
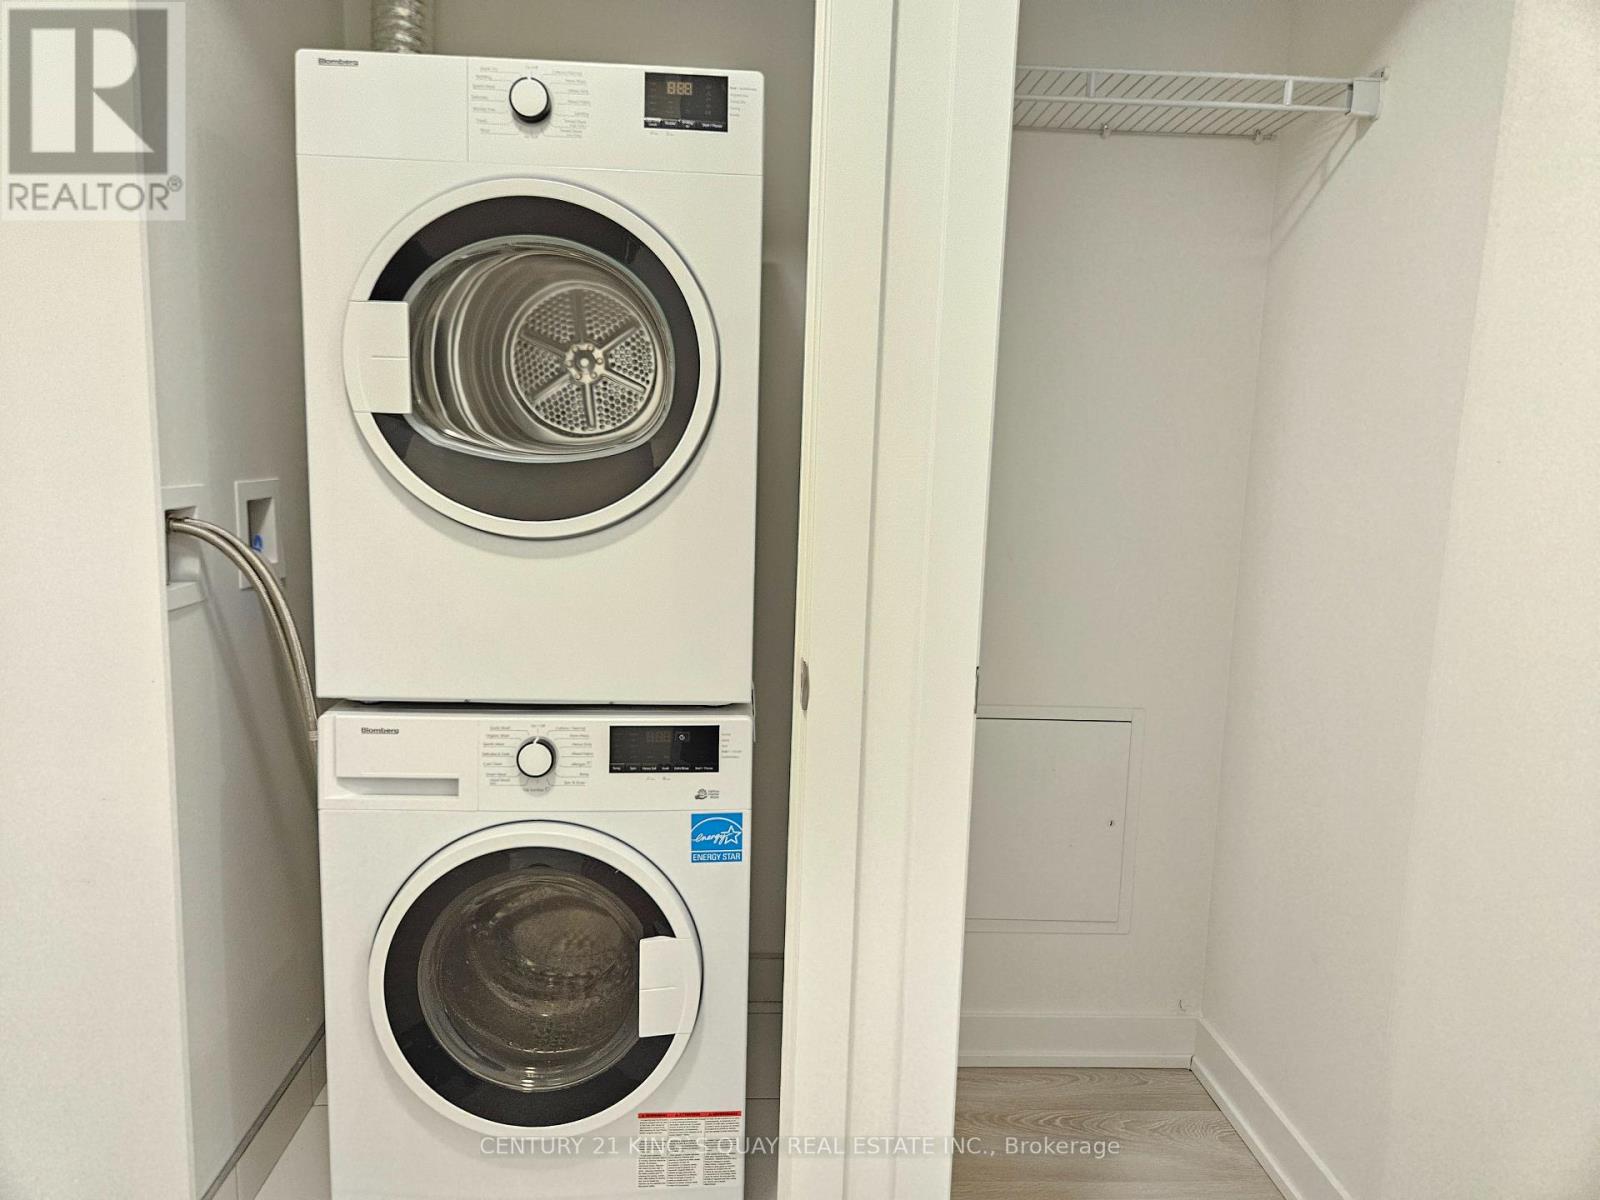
Appliances
|
Dishwasher, Dryer, Oven, Washer, Refrigerator |
|
Basement Type
|
None |
|
Cooling Type
|
Central Air Conditioning |
|
Exterior Finish
|
Concrete |
|
Flooring Type
|
Laminate |
|
Heating Fuel
|
Electric, Natural Gas |
|
Heating Type
|
Heat Pump, Not Known |
|
Size Interior
|
800 - 899 Sqft |
|
Type
|
Apartment |
Parking
Land
|
Acreage
|
No |
|
Land Amenities
|
Hospital, Park, Public Transit |
Rooms
| Level |
Type |
Length |
Width |
Dimensions |
|
Main Level |
Living Room |
4.8 m |
4.75 m |
4.8 m x 4.75 m |
|
Main Level |
Dining Room |
4.8 m |
4.75 m |
4.8 m x 4.75 m |
|
Main Level |
Kitchen |
4.8 m |
4.75 m |
4.8 m x 4.75 m |
|
Main Level |
Primary Bedroom |
3.2 m |
2.9 m |
3.2 m x 2.9 m |
|
Main Level |
Bedroom 2 |
3.73 m |
2.67 m |
3.73 m x 2.67 m |