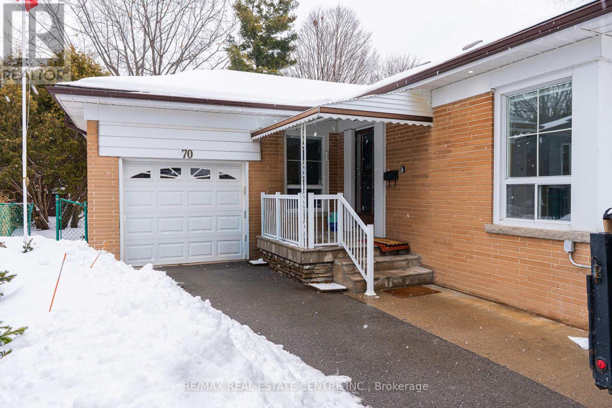
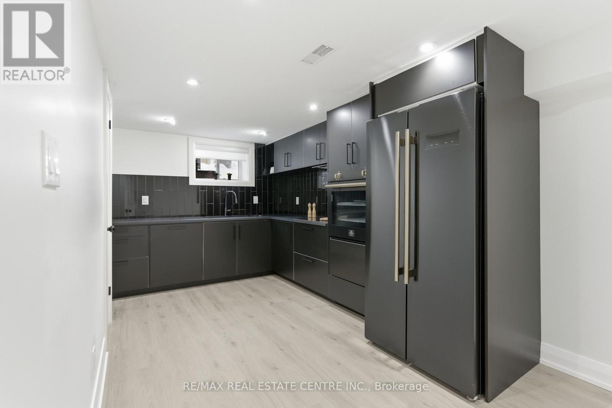
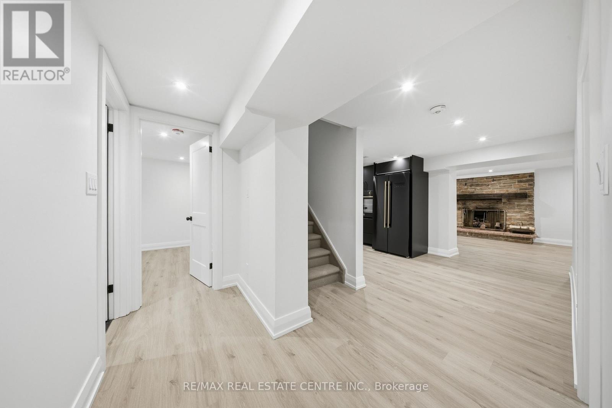
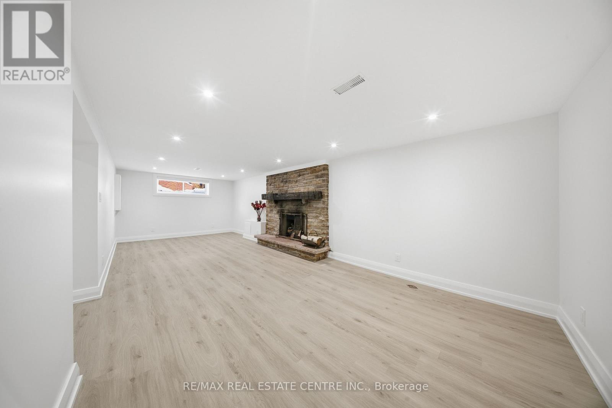
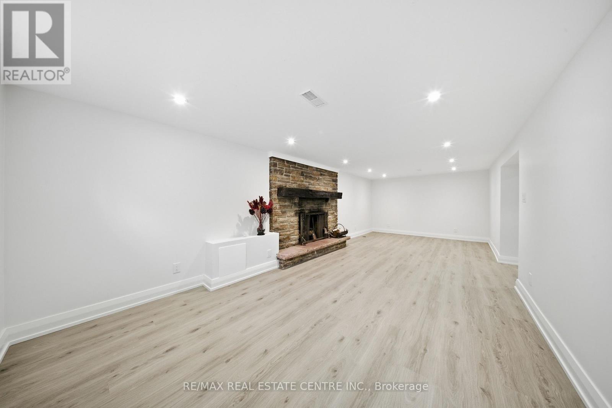
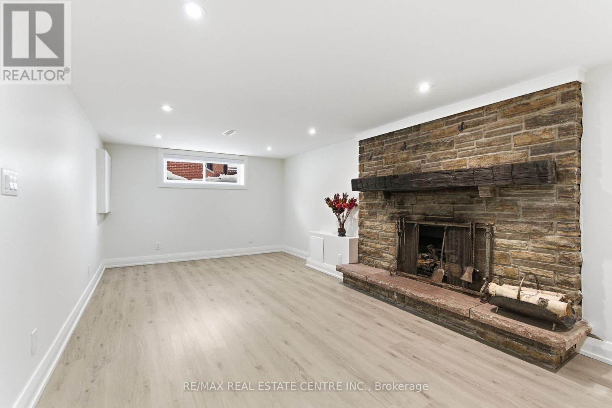
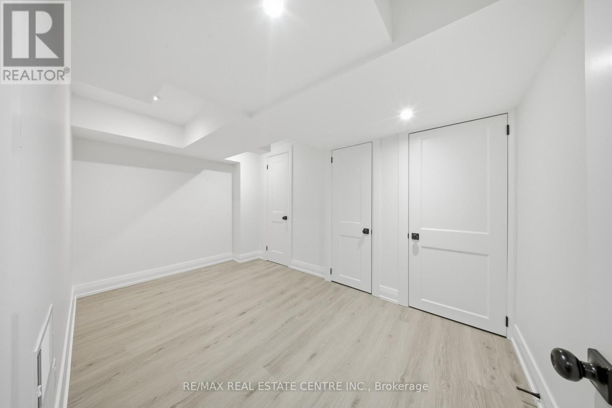
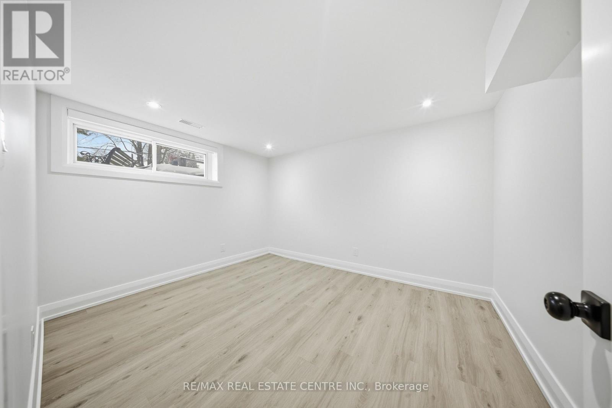
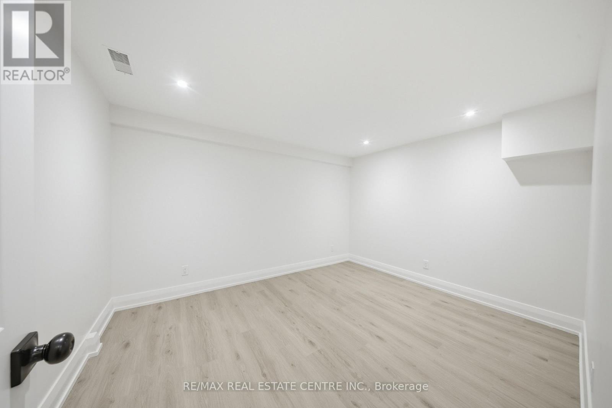
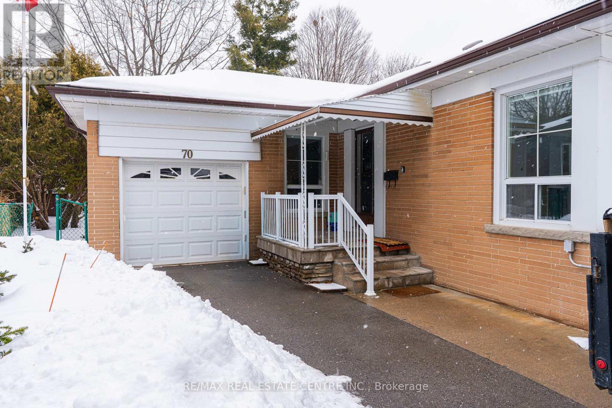
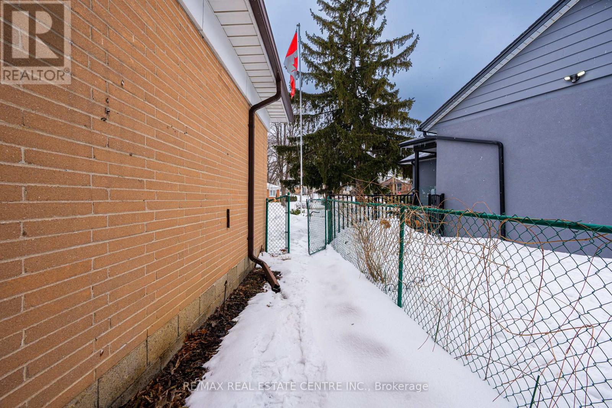
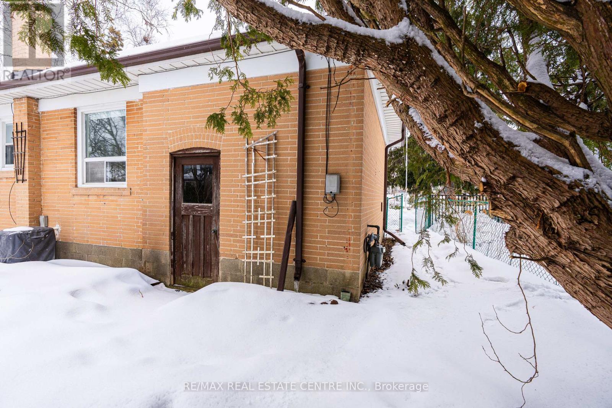
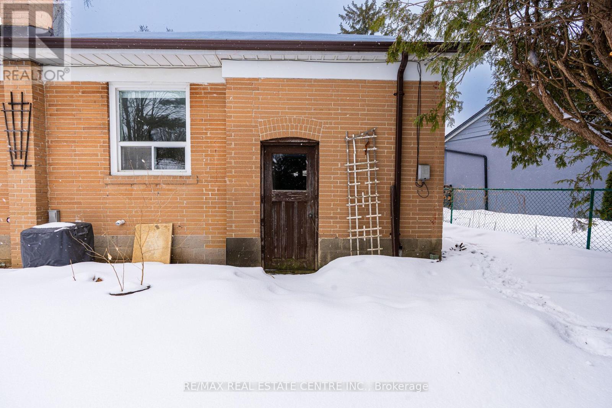
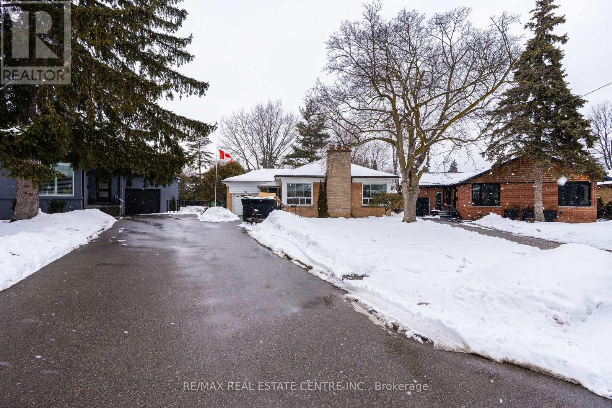
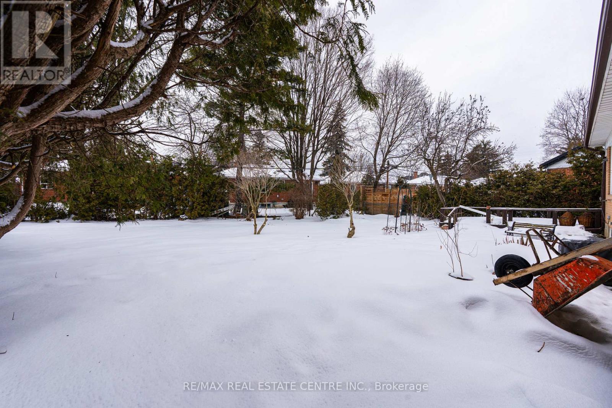
Fully renovated lower-level unit in a beautiful raised bungalow located in one of the city's most prestigious neighbourhoods. This bright and spacious suite features 2 bedrooms plus a versatile den, perfect for a home office or additional living space. Modest from the outside, but step inside and you'll find a thoughtfully designed layout with comfortable living areas and plenty of natural light from above-grade windows.The modern kitchen features black cabinetry, stylish countertops, and a tiled backsplash, offering both functionality and contemporary appeal. The entire unit has been completely renovated and has never been lived in.Enjoy the convenience of 2 surface parking spaces and access to nearby park trails, making it ideal for nature lovers. Located close to top-rated schools, major highways, and public transit for easy commuting. (id:35544)
| MLS® Number | W12810350 |
| Property Type | Single Family |
| Community Name | Princess-Rosethorn |
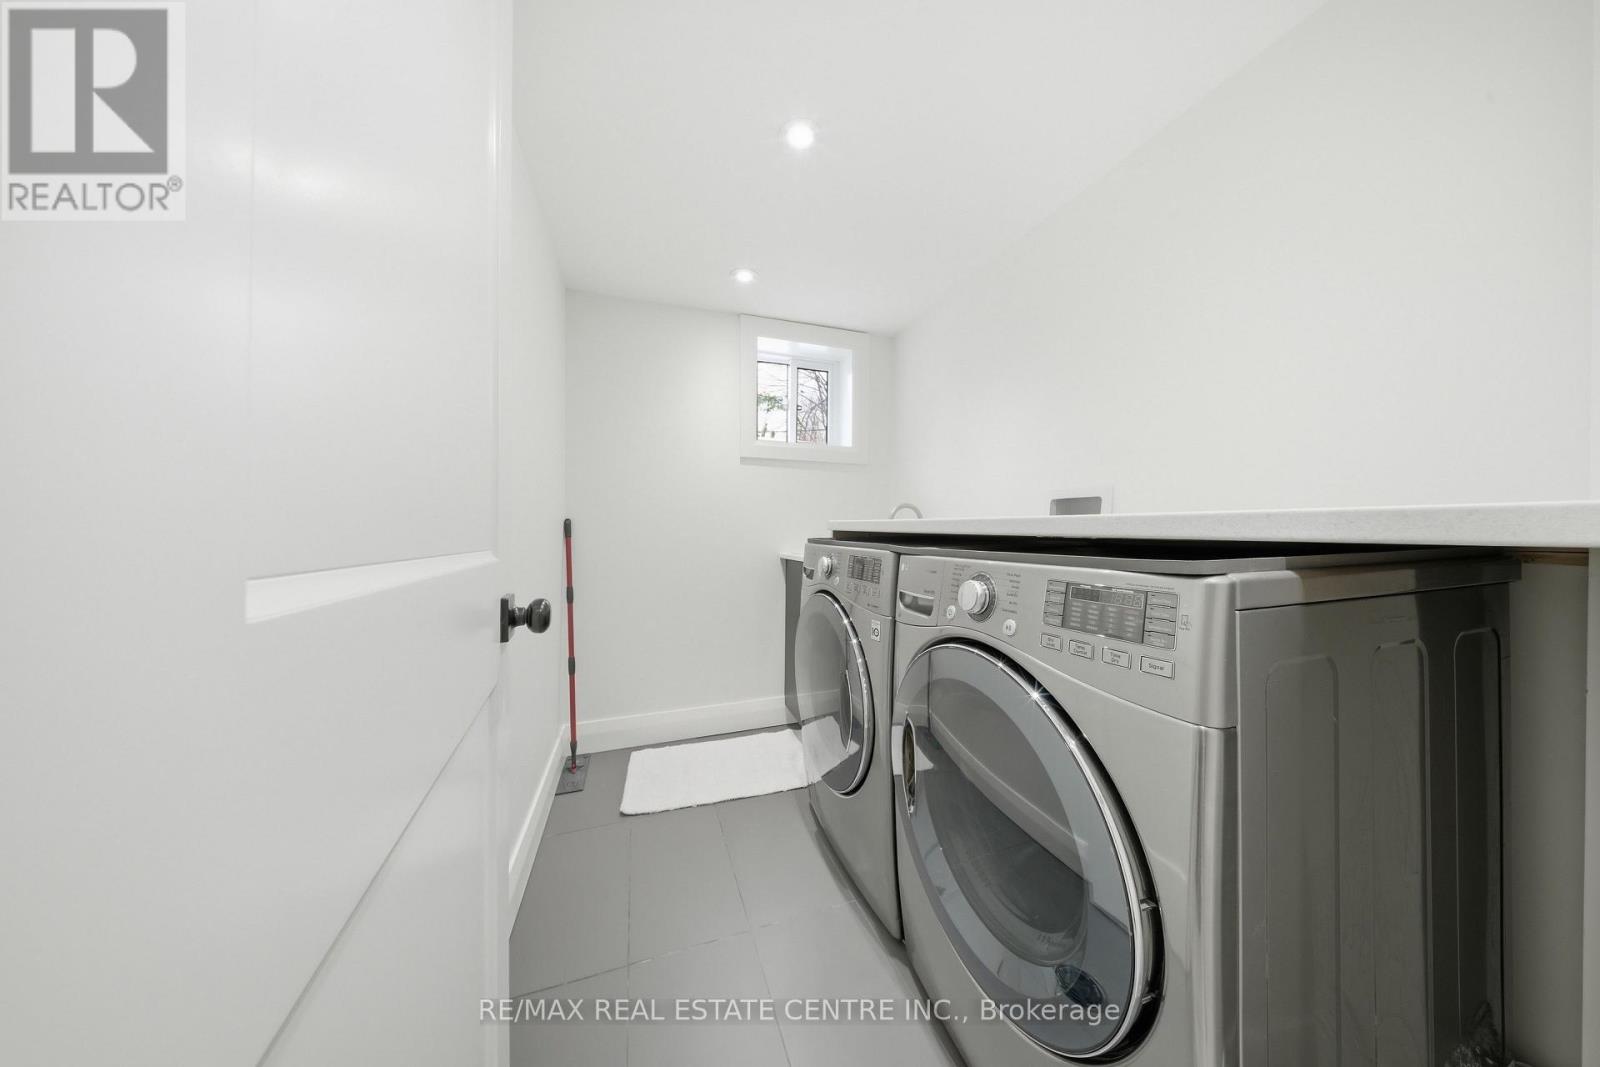
| Features | Carpet Free, In Suite Laundry |
| Parking Space Total | 2 |
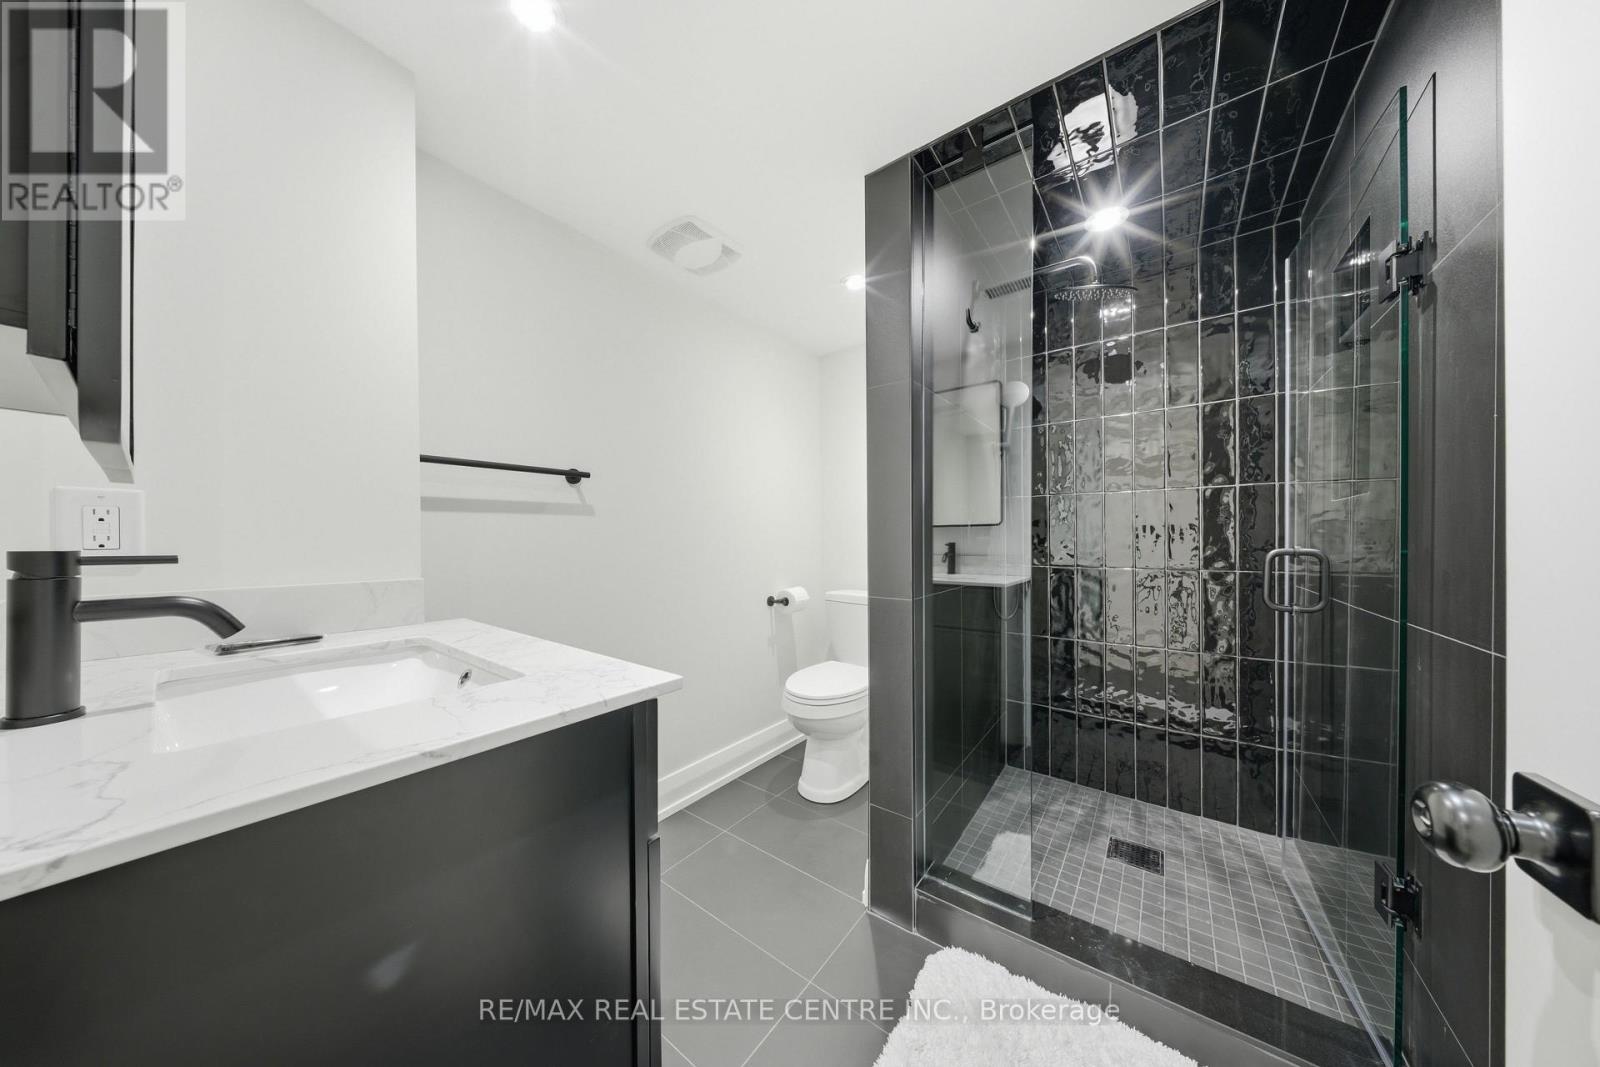
| Bathroom Total | 1 |
| Bedrooms Above Ground | 2 |
| Bedrooms Below Ground | 1 |
| Bedrooms Total | 3 |
| Appliances | Dishwasher, Oven, Stove, Refrigerator |
| Basement Features | Apartment In Basement |
| Basement Type | N/a |
| Construction Style Attachment | Detached |
| Cooling Type | Central Air Conditioning |
| Exterior Finish | Brick |
| Fireplace Present | Yes |
| Flooring Type | Laminate |
| Foundation Type | Poured Concrete |
| Heating Fuel | Natural Gas |
| Heating Type | Forced Air |
| Size Interior | 0 - 699 Sqft |
| Type | House |
| Utility Water | Municipal Water |
| No Garage |
| Acreage | No |
| Sewer | Sanitary Sewer |
| Level | Type | Length | Width | Dimensions |
|---|---|---|---|---|
| Lower Level | Family Room | 7.45 m | 3.75 m | 7.45 m x 3.75 m |
| Lower Level | Dining Room | 7.45 m | 3.75 m | 7.45 m x 3.75 m |
| Lower Level | Kitchen | 4 m | 3 m | 4 m x 3 m |
| Lower Level | Bedroom | 3.8 m | 3.05 m | 3.8 m x 3.05 m |
| Lower Level | Bedroom 2 | 3.14 m | 3.08 m | 3.14 m x 3.08 m |
| Lower Level | Den | Measurements not available | ||
| Lower Level | Laundry Room | 2.15 m | 2.32 m | 2.15 m x 2.32 m |

The trademarks REALTOR®, REALTORS®, and the REALTOR® logo are controlled by The Canadian Real Estate Association (CREA) and identify real estate professionals who are members of CREA. The trademarks MLS®, Multiple Listing Service® and the associated logos are owned by The Canadian Real Estate Association (CREA) and identify the quality of services provided by real estate professionals who are members of CREA. The trademark DDF® is owned by The Canadian Real Estate Association (CREA) and identifies CREA's Data Distribution Facility (DDF®)