
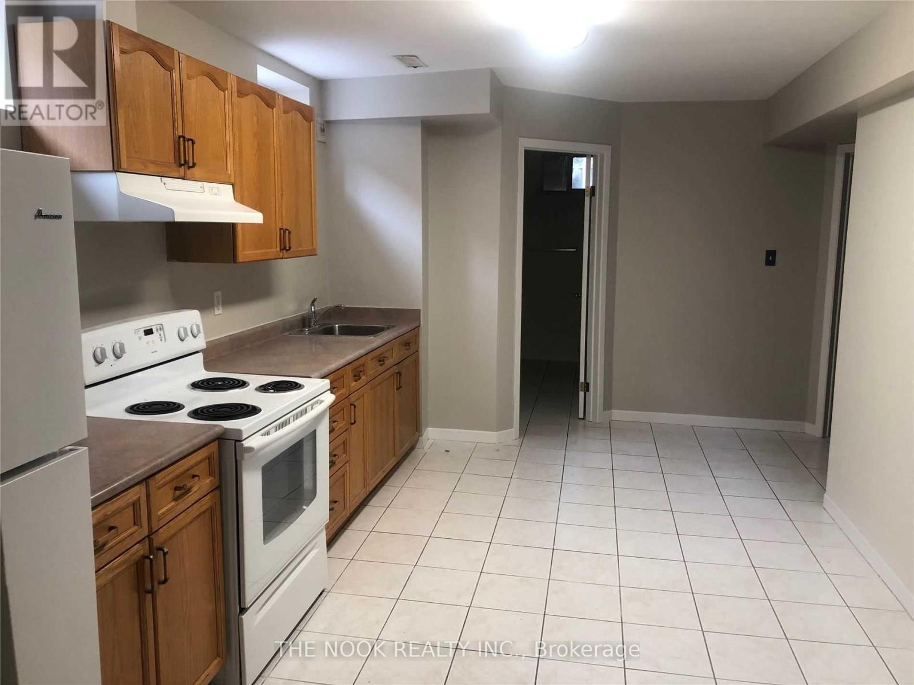
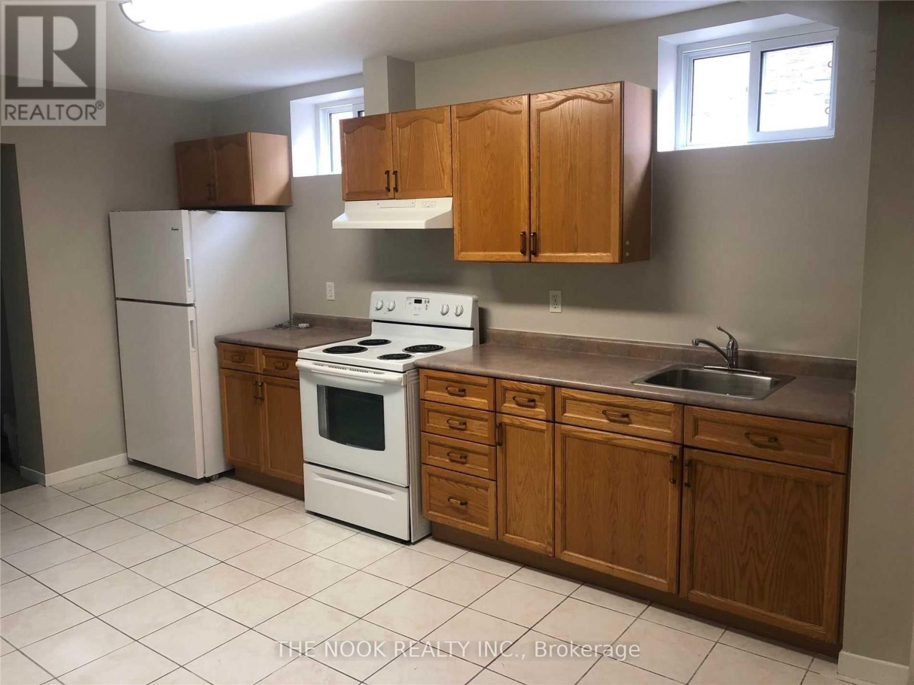
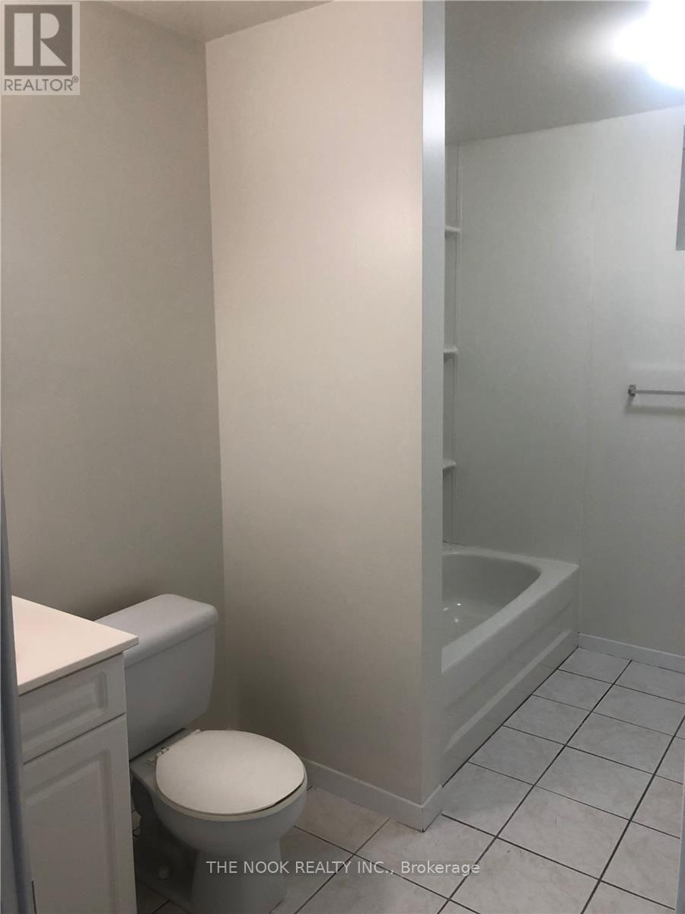
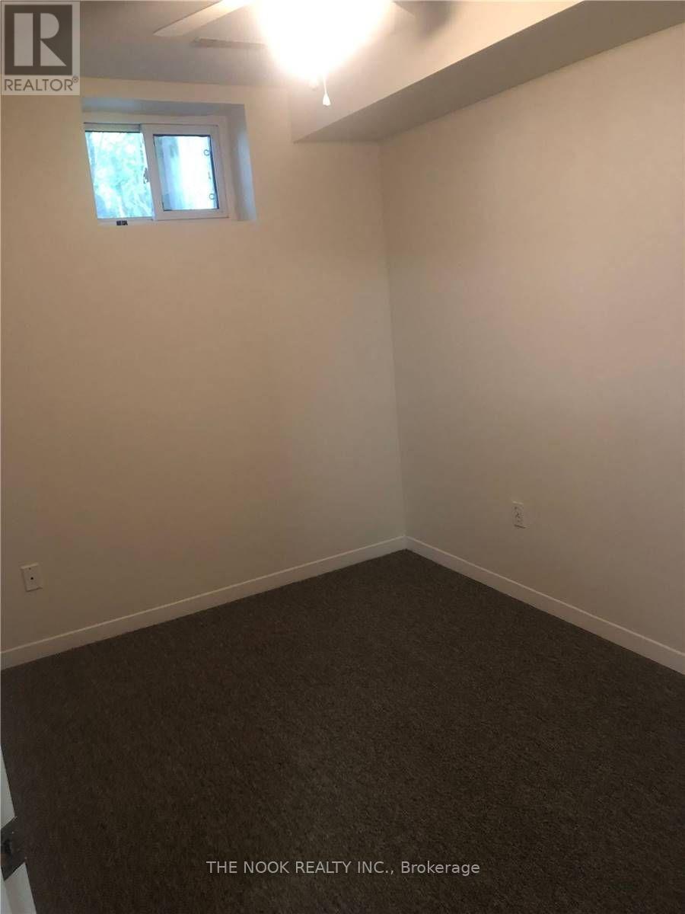
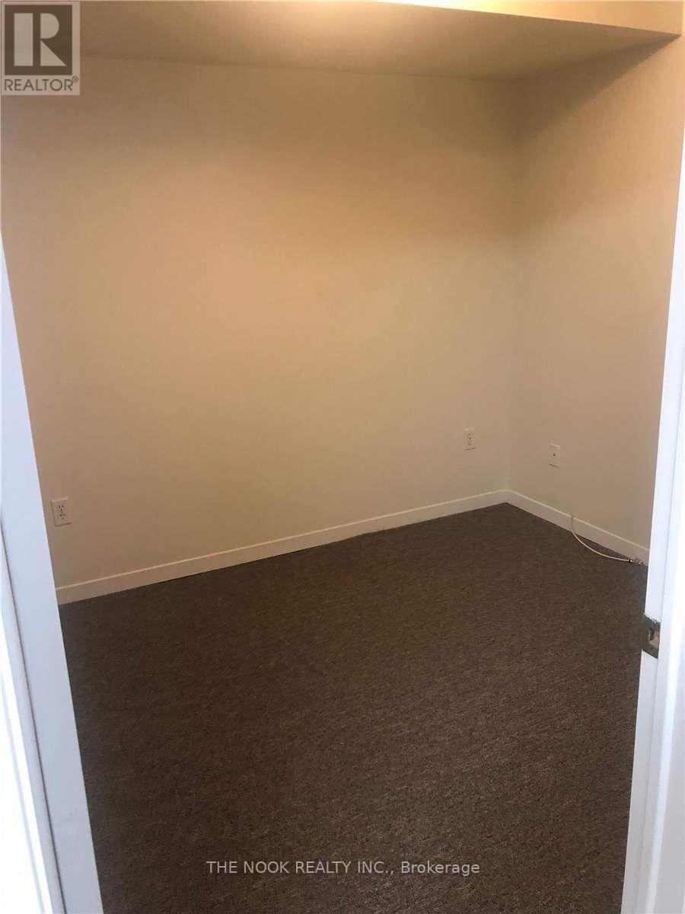
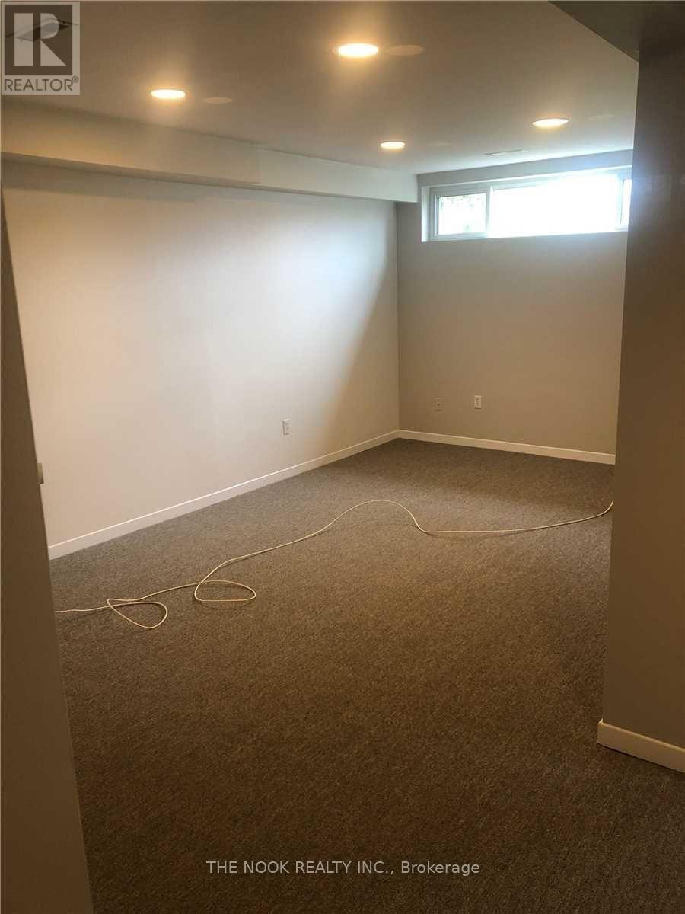
All Inclusive Includes Parking. Clean And Bright 2 Bedroom Basement Apartment Conveniently Located Just Steps To The Oshawa Centre, A Few Mins To Hwy 401, Amenities, Shops And More. Freshly Painted Throughout, Brand New Carpeting In Living Room And Bedrooms. Spacious Eat-In Kitchen With Plenty Of Cabinets. Mature, Adult Living Preferred. (id:35544)
| MLS® Number | E12703628 |
| Property Type | Single Family |
| Community Name | Vanier |
| Parking Space Total | 2 |
| Bathroom Total | 1 |
| Bedrooms Above Ground | 2 |
| Bedrooms Total | 2 |
| Architectural Style | Bungalow |
| Basement Features | Apartment In Basement, Separate Entrance |
| Basement Type | N/a, N/a |
| Construction Style Attachment | Semi-detached |
| Cooling Type | None |
| Exterior Finish | Brick Facing |
| Flooring Type | Carpeted |
| Foundation Type | Block |
| Heating Fuel | Natural Gas |
| Heating Type | Forced Air |
| Stories Total | 1 |
| Size Interior | 0 - 699 Sqft |
| Type | House |
| Utility Water | Municipal Water |
| No Garage |
| Acreage | No |
| Sewer | Sanitary Sewer |
| Level | Type | Length | Width | Dimensions |
|---|---|---|---|---|
| Lower Level | Living Room | 10 m | 11 m | 10 m x 11 m |
| Lower Level | Kitchen | 6 m | 10 m | 6 m x 10 m |
| Lower Level | Primary Bedroom | 11 m | 10 m | 11 m x 10 m |
| Lower Level | Bedroom 2 | 10 m | 11 m | 10 m x 11 m |
| Electricity | Installed |
| Sewer | Installed |

The trademarks REALTOR®, REALTORS®, and the REALTOR® logo are controlled by The Canadian Real Estate Association (CREA) and identify real estate professionals who are members of CREA. The trademarks MLS®, Multiple Listing Service® and the associated logos are owned by The Canadian Real Estate Association (CREA) and identify the quality of services provided by real estate professionals who are members of CREA. The trademark DDF® is owned by The Canadian Real Estate Association (CREA) and identifies CREA's Data Distribution Facility (DDF®)