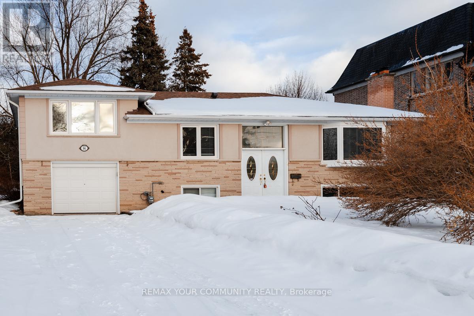

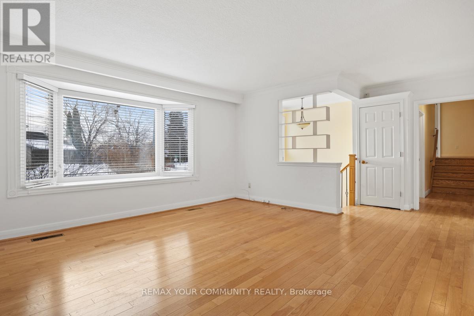
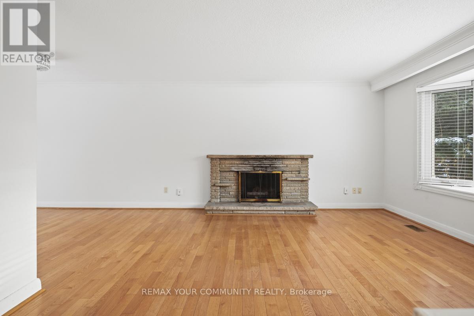
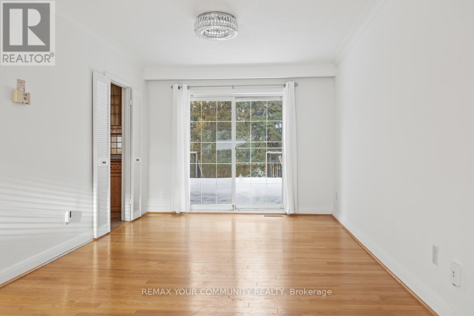
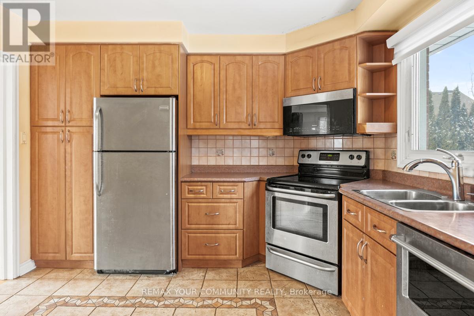
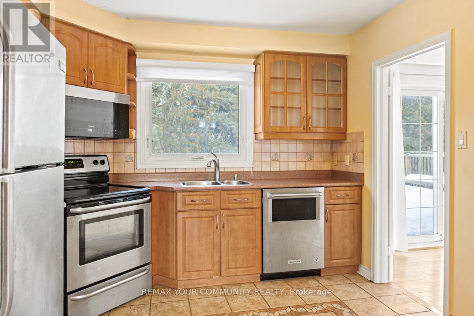

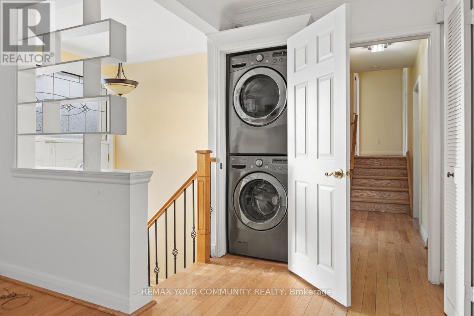
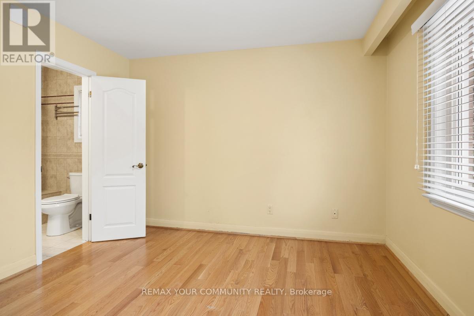

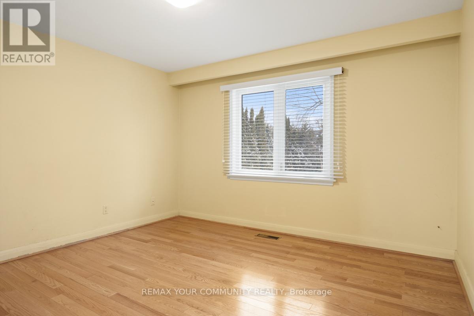

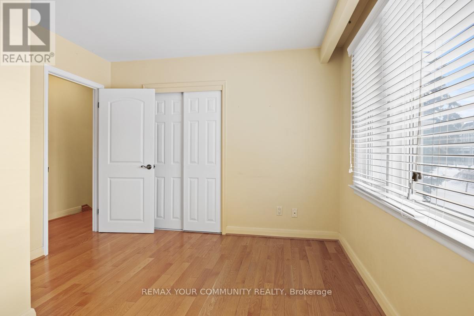
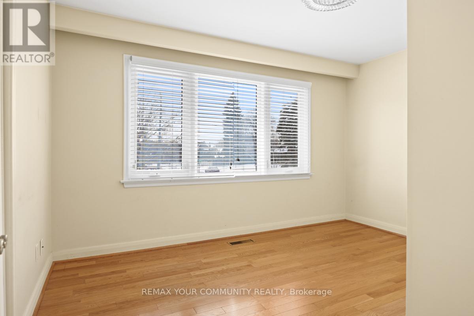
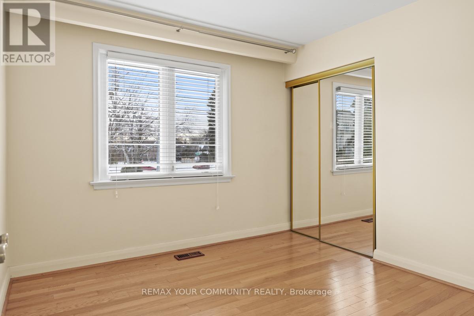
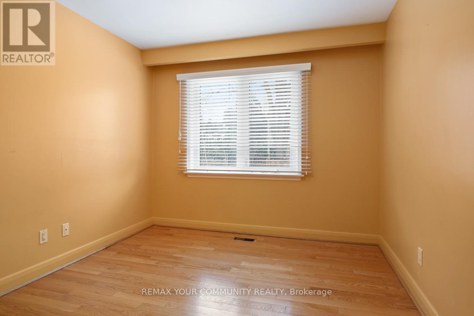
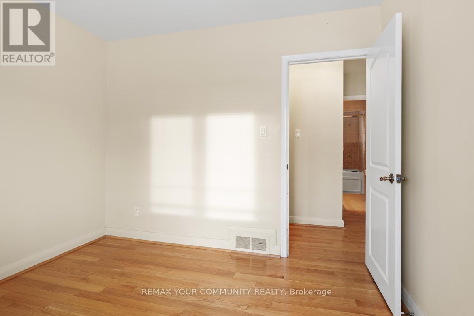
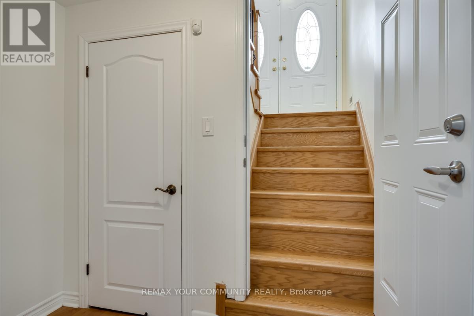

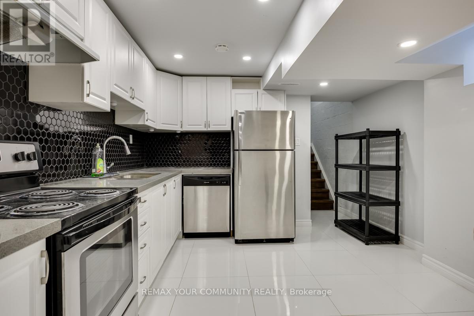
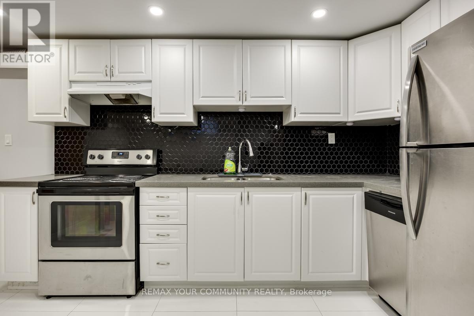
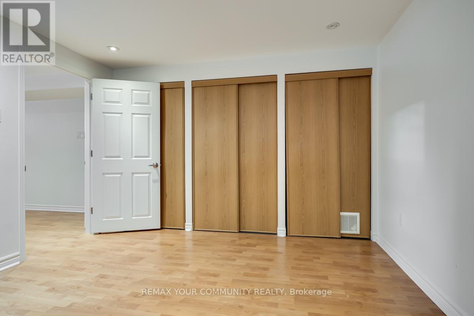
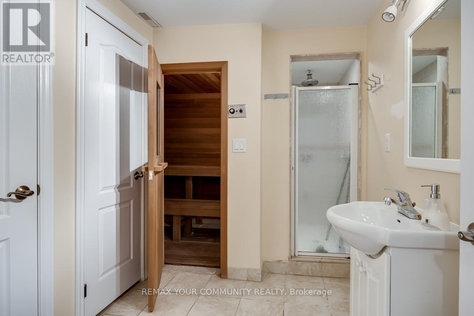
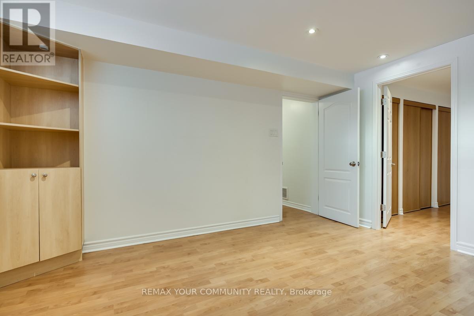
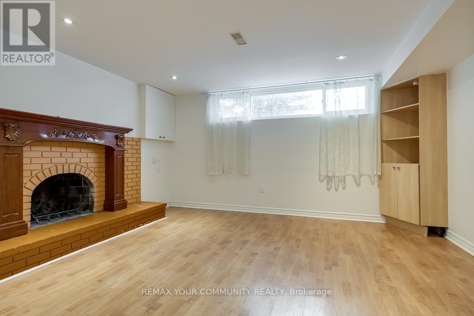
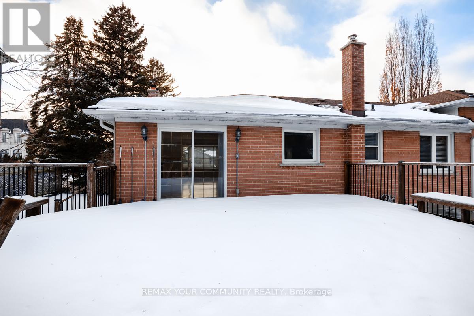

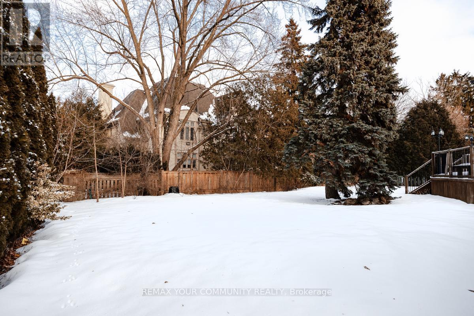
Nestled within one of South Richvale's most sought-after enclaves, this meticulously maintained bungalow offers the perfect blend of warmth, comfort, and refined living. Featuring 4 spacious bedrooms, the home exudes a cozy yet open ambiance .Set on a tranquil street surrounded by exquisite multi-million dollar residences, this property presents a rare opportunity to enjoy both privacy and prestige. Residents benefit from close proximity to top-rated schools, vibrant shopping, exceptional dining, and great shopping at Hillcrest Mall.Commuters will appreciate the seamless connectivity, with convenient access to public transit and just minutes from Highways 7 and 407, ensuring effortless travel throughout the GTA. (id:35544)
| MLS® Number | N12820982 |
| Property Type | Single Family |
| Community Name | South Richvale |
| Features | Carpet Free |
| Parking Space Total | 5 |
| Bathroom Total | 3 |
| Bedrooms Above Ground | 4 |
| Bedrooms Below Ground | 1 |
| Bedrooms Total | 5 |

| Appliances | Dishwasher, Dryer, Microwave, Stove, Two Washers, Window Coverings, Refrigerator |
| Architectural Style | Bungalow |
| Basement Development | Finished |
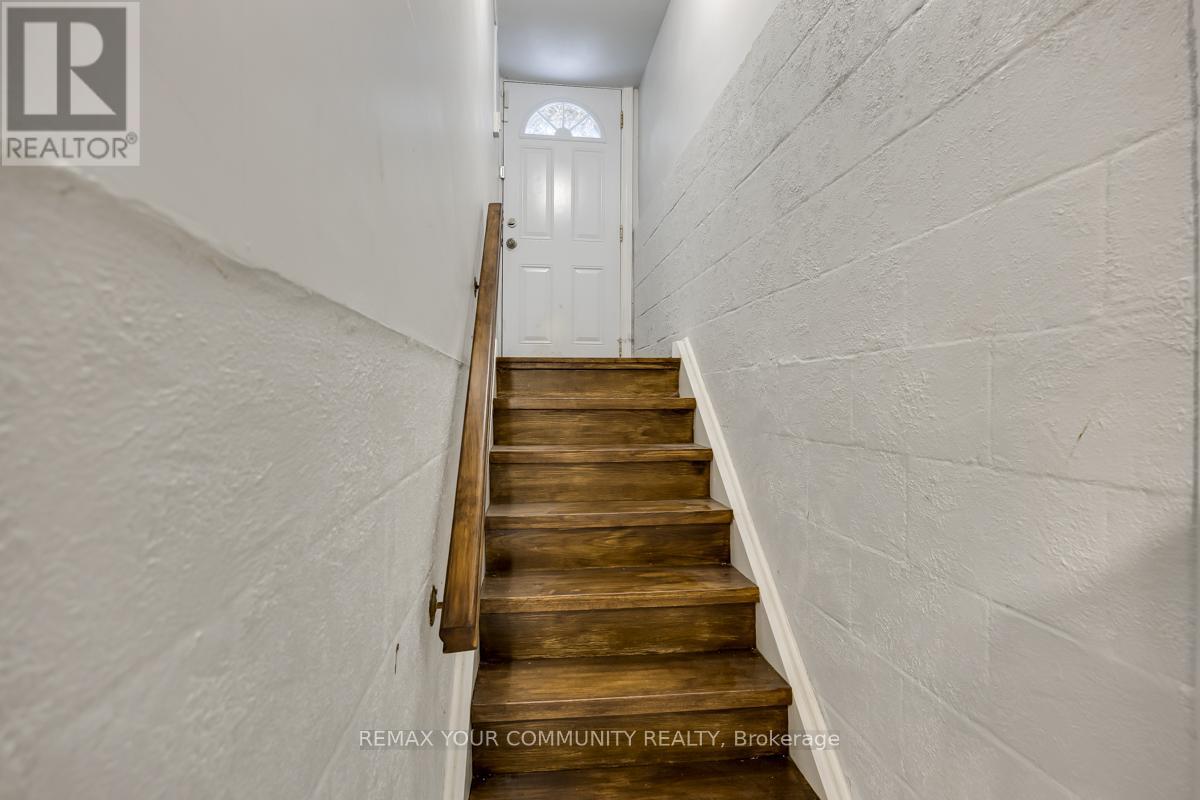
| Basement Features | Separate Entrance |
| Basement Type | N/a (finished), N/a |
| Construction Style Attachment | Detached |
| Cooling Type | Central Air Conditioning |
| Exterior Finish | Brick |
| Flooring Type | Hardwood, Ceramic, Laminate |
| Foundation Type | Concrete |
| Heating Fuel | Natural Gas |
| Heating Type | Forced Air |
| Stories Total | 1 |
| Size Interior | 1,100 - 1,500 Sqft |
| Type | House |
| Utility Water | Municipal Water |
| Garage |
| Acreage | No |
| Sewer | Sanitary Sewer |
| Size Depth | 120 Ft ,1 In |
| Size Frontage | 80 Ft ,1 In |
| Size Irregular | 80.1 X 120.1 Ft |
| Size Total Text | 80.1 X 120.1 Ft |
| Level | Type | Length | Width | Dimensions |
|---|---|---|---|---|
| Basement | Recreational, Games Room | 7.71 m | 4.42 m | 7.71 m x 4.42 m |
| Basement | Other | Measurements not available | ||
| Ground Level | Living Room | 6.36 m | 4.27 m | 6.36 m x 4.27 m |
| Ground Level | Dining Room | 3.6 m | 3.12 m | 3.6 m x 3.12 m |
| Ground Level | Kitchen | 3.6 m | 3.1 m | 3.6 m x 3.1 m |
| Ground Level | Primary Bedroom | 3.86 m | 3.44 m | 3.86 m x 3.44 m |
| Ground Level | Bedroom 2 | 3.1 m | 3.44 m | 3.1 m x 3.44 m |
| Ground Level | Bedroom 3 | 3.94 m | 3.2 m | 3.94 m x 3.2 m |
| Ground Level | Bedroom 4 | 3.1 m | 3.2 m | 3.1 m x 3.2 m |

The trademarks REALTOR®, REALTORS®, and the REALTOR® logo are controlled by The Canadian Real Estate Association (CREA) and identify real estate professionals who are members of CREA. The trademarks MLS®, Multiple Listing Service® and the associated logos are owned by The Canadian Real Estate Association (CREA) and identify the quality of services provided by real estate professionals who are members of CREA. The trademark DDF® is owned by The Canadian Real Estate Association (CREA) and identifies CREA's Data Distribution Facility (DDF®)