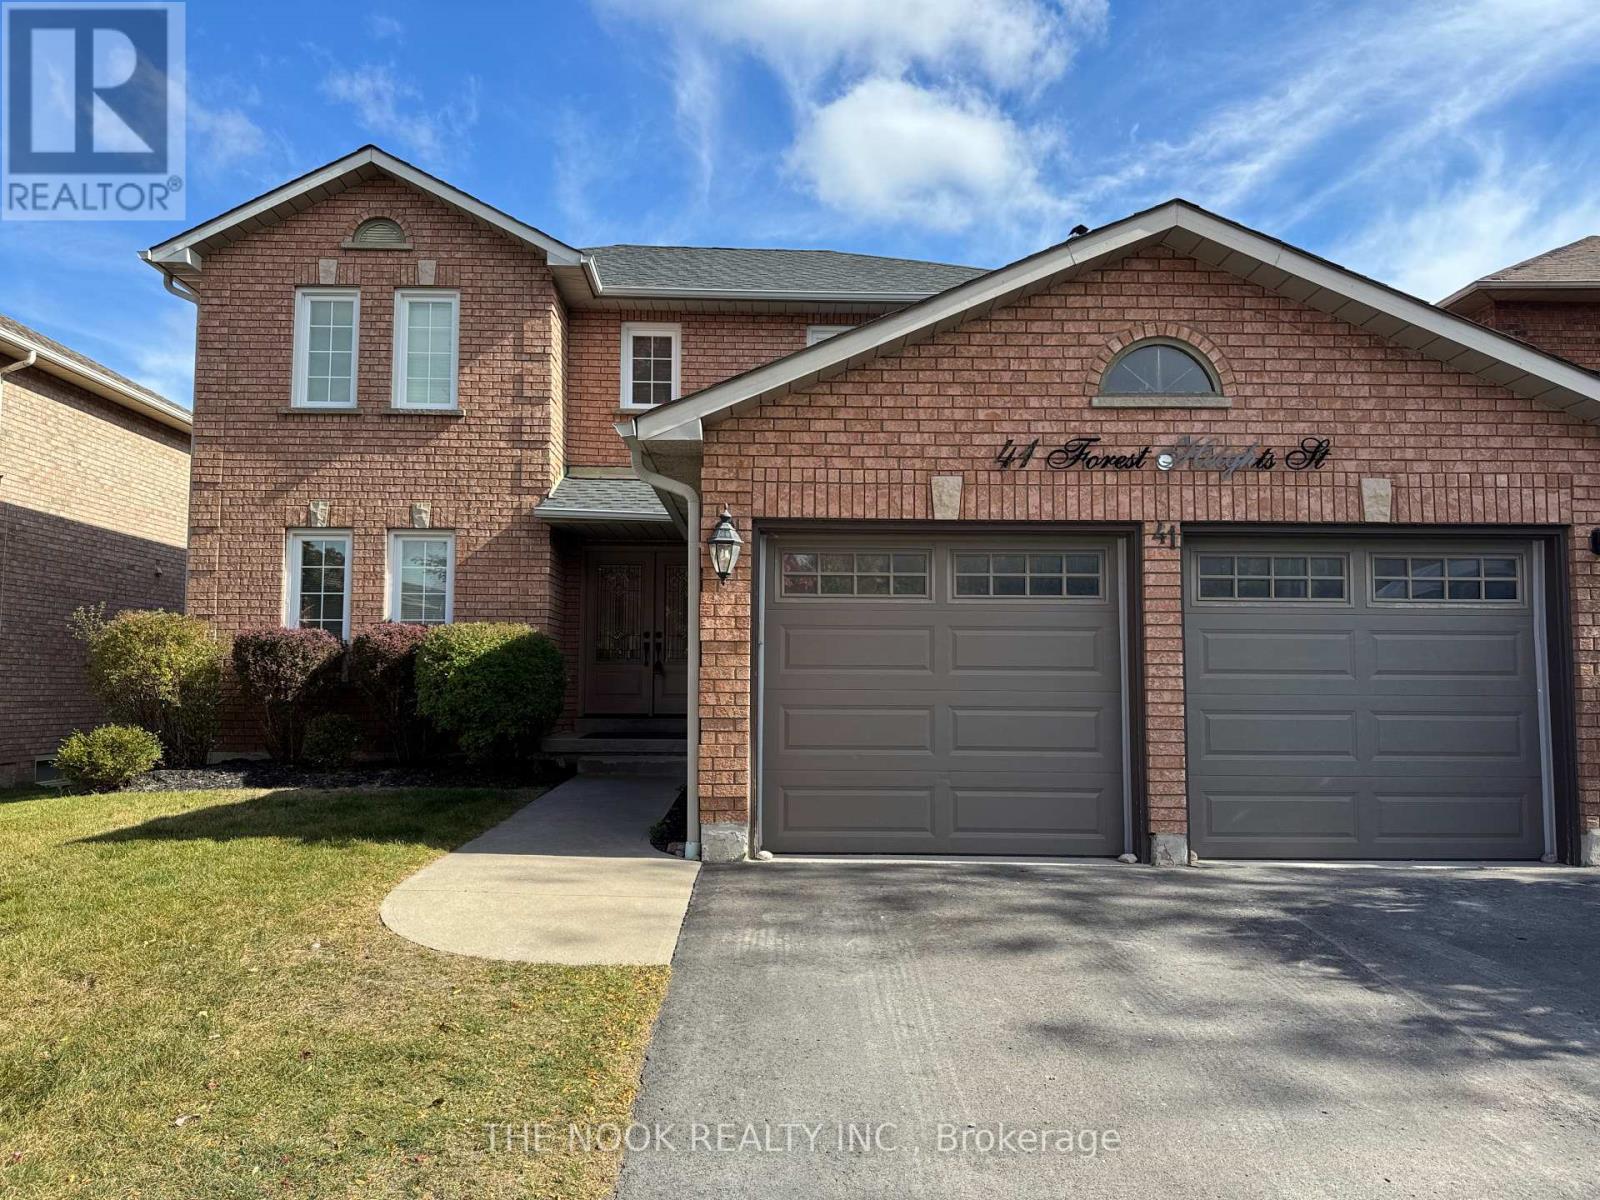
Welcome to this stunning 4-bedroom, 3-bathroom home in the desirable Pringle Creek community of Whitby! This modern home features a beautifully updated kitchen with sleek cabinetry, stainless steel appliances, and a large breakfast area. The recently renovated bathrooms offer a fresh, contemporary feel. Enjoy the warmth of hardwood floors throughout the main living areas and the spacious, above-grade family room - perfect for relaxing or entertaining. The property includes a convenient double car garage and is located just minutes from top-rated schools, shopping, dining, and transit options, making it ideal for families and commuters alike. Nestled in a vibrant neighborhood with easy access to parks and other great amenities, this home provides both comfort and convenience. Don't miss the chance to make this beautiful property your new home! (id:35544)
| MLS® Number | E12767046 |
| Property Type | Single Family |
| Community Name | Pringle Creek |
| Parking Space Total | 3 |
| Bathroom Total | 3 |
| Bedrooms Above Ground | 4 |
| Bedrooms Total | 4 |
| Basement Type | None |
| Construction Style Attachment | Detached |
| Cooling Type | Central Air Conditioning |
| Exterior Finish | Brick |
| Fireplace Present | Yes |
| Foundation Type | Unknown |
| Half Bath Total | 1 |
| Heating Fuel | Natural Gas |
| Heating Type | Forced Air |
| Stories Total | 2 |
| Size Interior | 2,000 - 2,500 Sqft |
| Type | House |
| Utility Water | Municipal Water |
| Attached Garage | |
| Garage |
| Acreage | No |
| Sewer | Sanitary Sewer |
| Size Depth | 109 Ft ,10 In |
| Size Frontage | 49 Ft ,6 In |
| Size Irregular | 49.5 X 109.9 Ft |
| Size Total Text | 49.5 X 109.9 Ft |

The trademarks REALTOR®, REALTORS®, and the REALTOR® logo are controlled by The Canadian Real Estate Association (CREA) and identify real estate professionals who are members of CREA. The trademarks MLS®, Multiple Listing Service® and the associated logos are owned by The Canadian Real Estate Association (CREA) and identify the quality of services provided by real estate professionals who are members of CREA. The trademark DDF® is owned by The Canadian Real Estate Association (CREA) and identifies CREA's Data Distribution Facility (DDF®)