
Adjala-Tosorontio, Ontario
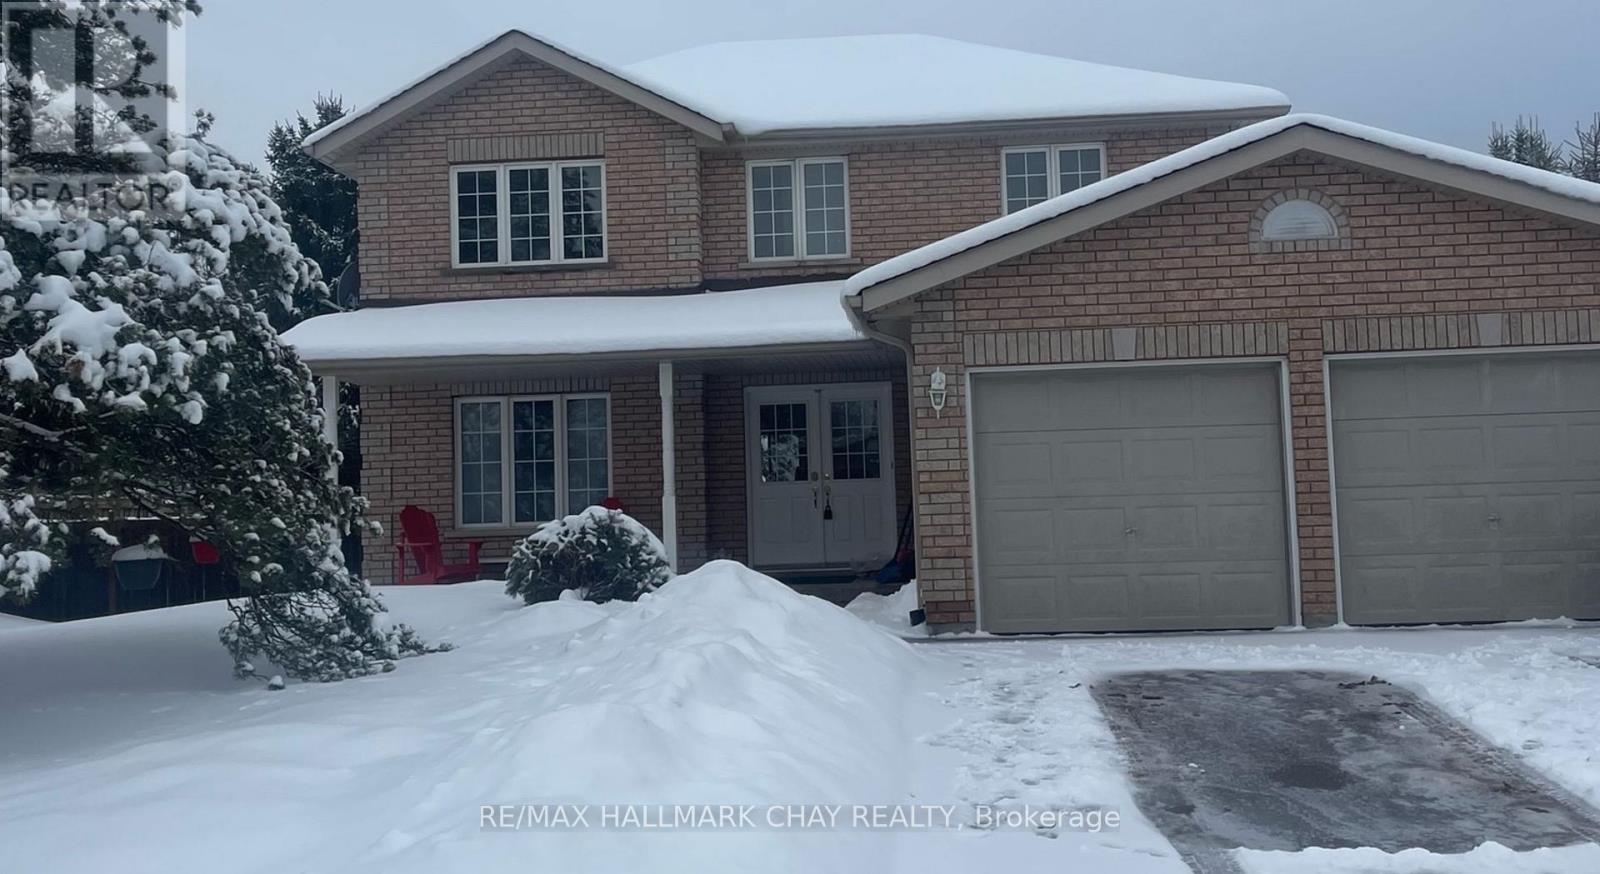
Fantastic family home in the charming community of Everett! Set on an impressive 82 X 149 ft fenced lot, this property offers the perfect blend of comfort, space, and convenience - ideal for growing active families! Featuring 3+2 bedrooms, 4 baths, this freshly painted home boasts a bright and functional layout. The heart of the home is a well appointed kitchen with s/steel appliances, (brand new fridge!), gas stove, and is seamlessly connected to open living and dining areas, perfect for everyday living and intertaining. Kitchen walks out to a massive deck where barbeques will be a charm for guests to gather. Upstairs you will find 3 spacious bedrooms including a private primary suite with walk in closet and ensuite, while the lower level offers a 4th and 5th BR, 3 pc washroom. Additional highlights include a double car garage with ample driveway parking, expansive yard with endless potential for outdoor play, or even a pool. Well located to top rated schools, Tosorontio Public, and Banting High school in Alliston. Everett is nicely positioned for visits to Wasaga Beach (30 minutes), Barrie for recreation activities, shopping, restaurants, etc, and Alliston is a 10 minute drive for groceries. (id:35544)
Vaughan, Ontario
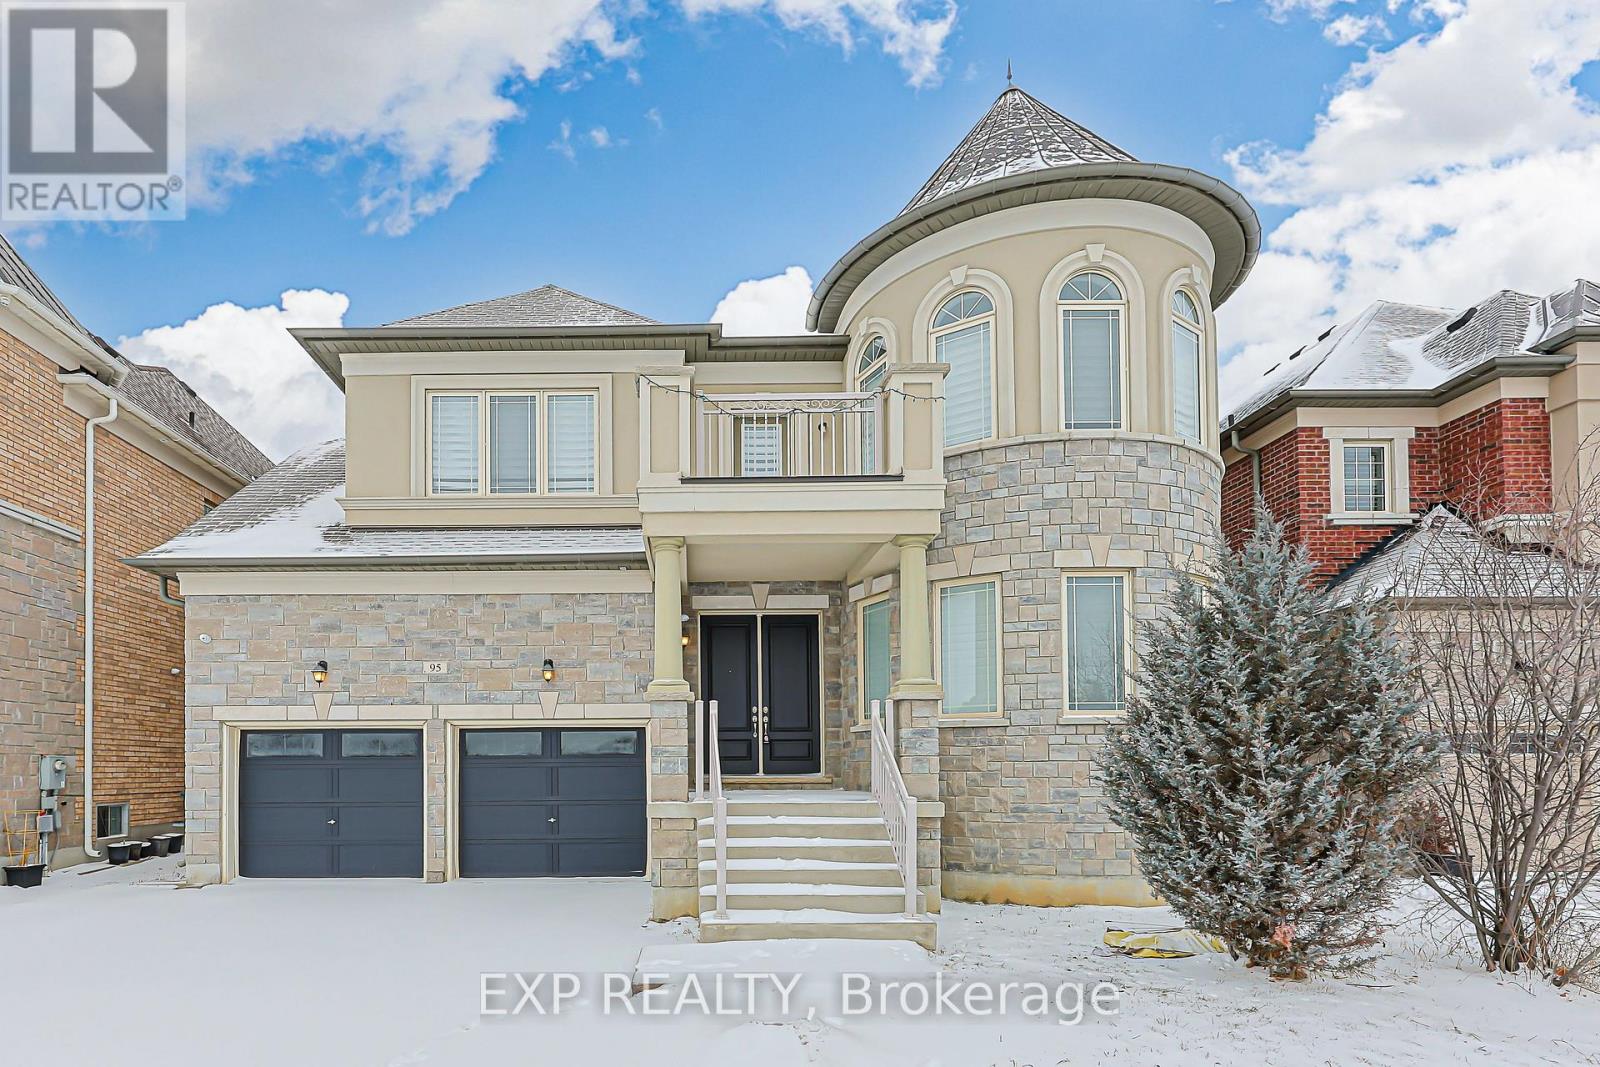
Welcome to 95 Chesney Crescent, a distinguished luxury residence in prestigious Kleinburg, offering 4,350 sq ft of refined above-grade living space. Whole house has been freshly painted. This exceptional home features a 3-car garage, a 4-car driveway, and a separate entrance. The main floor is enhanced by soaring 10-ft ceilings, showcasing elegant formal living and dining rooms with coffered ceilings and classic columns, along with a private library featuring bow windows and Castlecore-inspired design.Designed for upscale living and effortless entertaining, the open-concept layout highlights a chef's kitchen with granite countertops and quartz backsplash, Wolf & Sub-Zero appliances, and a breakfast area overlooking a dramatic open-to-above family room with a statement chandelier. Premium finishes throughout include hardwood floors, crown molding, smooth ceilings, pot lights, upgraded iron pickets, and an impressive spiral staircase accented by a 10-ft crystal chandelier.The second floor offers four spacious bedrooms, each with a private ensuite and walk-in closet. The luxurious primary suite features separate his-and-hers walk-in closets and a private bidet. An unfinished basement with two separate entrances offers endless customization potential. Ideally located minutes to Hwy 427, top-rated schools, and Kleinburg Market Plaza-luxury living at its finest. (id:35544)
Vaughan, Ontario
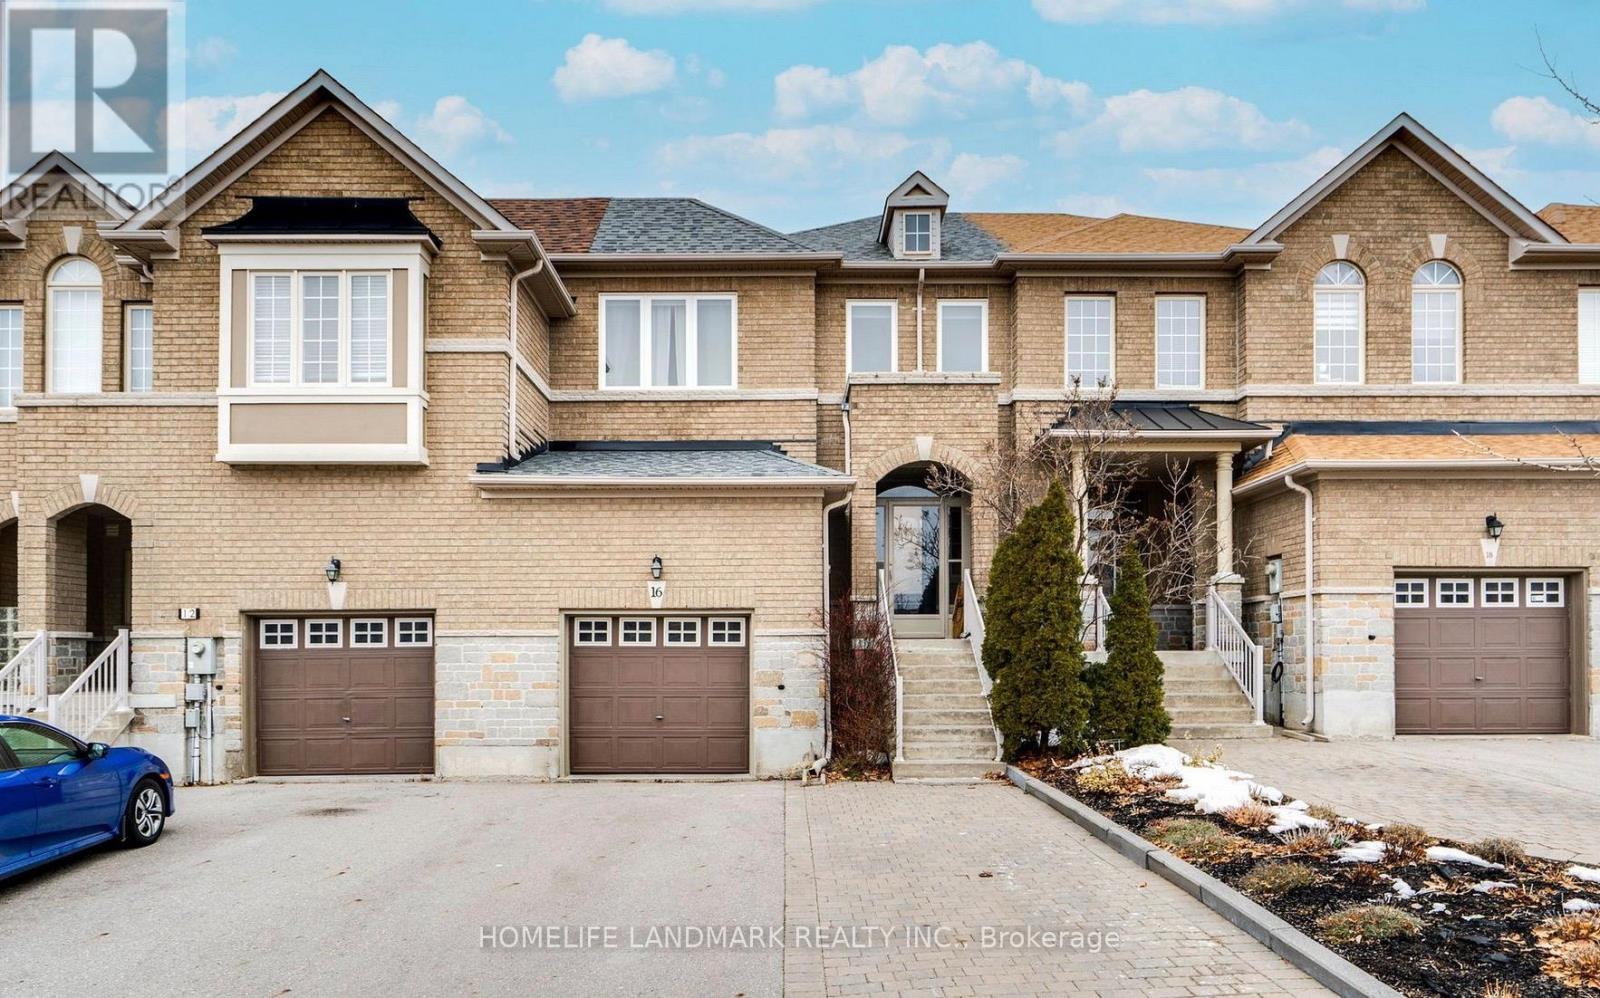
Exquisitely upgraded freehold townhome in prime Thornhill Woods! Move-in ready with over $30K in recent upgrades. Features a high-end kitchen with quartz countertops, large centre island, new water filtration system (2024) and kitchen faucet (2025). Enjoy a stunning new backyard oasis (2024) with interlocking stone, aluminum railings, and built-in garden. Primary bedroom offers his & hers closets and 3-pc ensuite; two bedrooms include custom Closets-by-Design organizers. Renovated laundry room (2024), smart Ring alarm, furnace (2023), roof (2020). Extra-wide parking. Steps to plaza with restaurants, bank, doctor's office, community centre, schools, transit and Hwy 407. No maintenance or POTL fees! (id:35544)
Georgina, Ontario
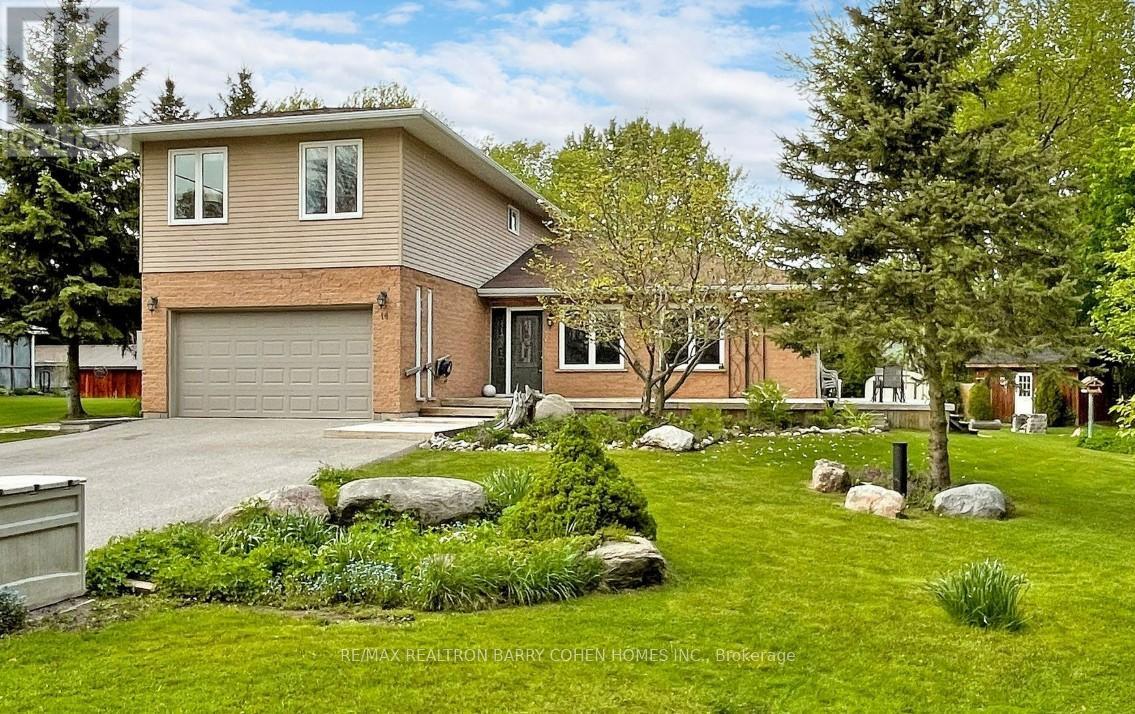
Rare Double-Lot Gem By Lake Simcoe! Discover An Exceptional Opportunity In The Highly Sought-After McRae Beach Private Lake Community. This Fully Renovated, Sun-Filled 3-Bedroom Home Sits On A Quiet Cul-De-Sac And Features An Impressive 100 X 150 Double Lot Backing OntoForest-Ideal For Future Severance Or Long-Term Investment. Just Steps From The Lake And Two Private Parks With A Boat Launch And Community Docks, You'll Enjoy Exclusive Lake Access For Only $60/Year Through The Beach Association. Experience Stunning Sunsets And Crystal-Clear LakeSimcoe Waters Year-Round. Inside, The Main Floor Offers A Warm, Inviting Layout Perfect For Entertaining, Featuring Two Natural Gas Fireplaces, Hardwood Floors, And Heated Marble Flooring From The Foyer Into The Spacious Eat-In Kitchen. Enjoy Seamless Indoor-Outdoor Living With SixMain-Floor Walkouts To A Wraparound Deck. The Primary Bedroom Includes Closets With Built-In Organizers, Plus The Convenience Of Main-Floor Laundry. The Partially Finished Basement Provides Ample Storage And Additional Living Potential. A Rare Chance To Own A Premium Property In A Coveted Lakeside Community-Don't Miss It! (id:35544)
Georgina, Ontario
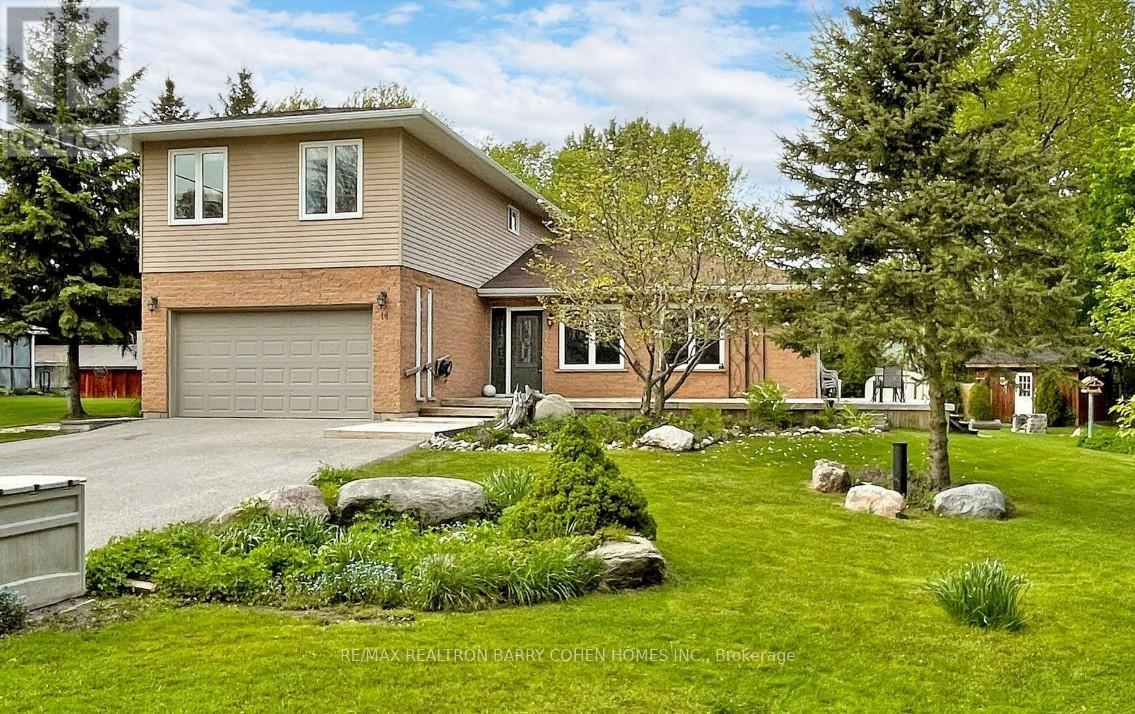
Rare Double-Lot Gem By Lake Simcoe! Discover An Exceptional Opportunity In The Highly Sought-After McRae Beach Private Lake Community. This Fully Renovated, Sun-Filled 3-Bedroom Home Sits On A Quiet Cul-De-Sac And Features An Impressive 100 X 150 Double Lot Backing Onto Forest-Ideal For Future Severance Or Long-Term Investment. Just Steps From The Lake And Two Private Parks With A Boat Launch And Community Docks, You'll Enjoy Exclusive Lake Access For Only $60/Year Through The Beach Association. Experience Stunning Sunsets And Crystal-Clear Lake Simcoe Waters Year-Round. Inside, The Main Floor Offers A Warm, Inviting Layout Perfect For Entertaining, Featuring Two Natural Gas Fireplaces, Hardwood Floors, And Heated Marble Flooring From The Foyer Into The Spacious Eat-In Kitchen. Enjoy Seamless Indoor-Outdoor Living With Six Main-Floor Walkouts To A Wraparound Deck. The Primary Bedroom Includes Closets With Built-In Organizers, Plus The Convenience Of Main-Floor Laundry. The Partially Finished Basement Provides Ample Storage And Additional Living Potential. A Rare Chance To Own A Premium Property In A Coveted Lakeside Community-Don't Miss It! (id:35544)
Markham, Ontario
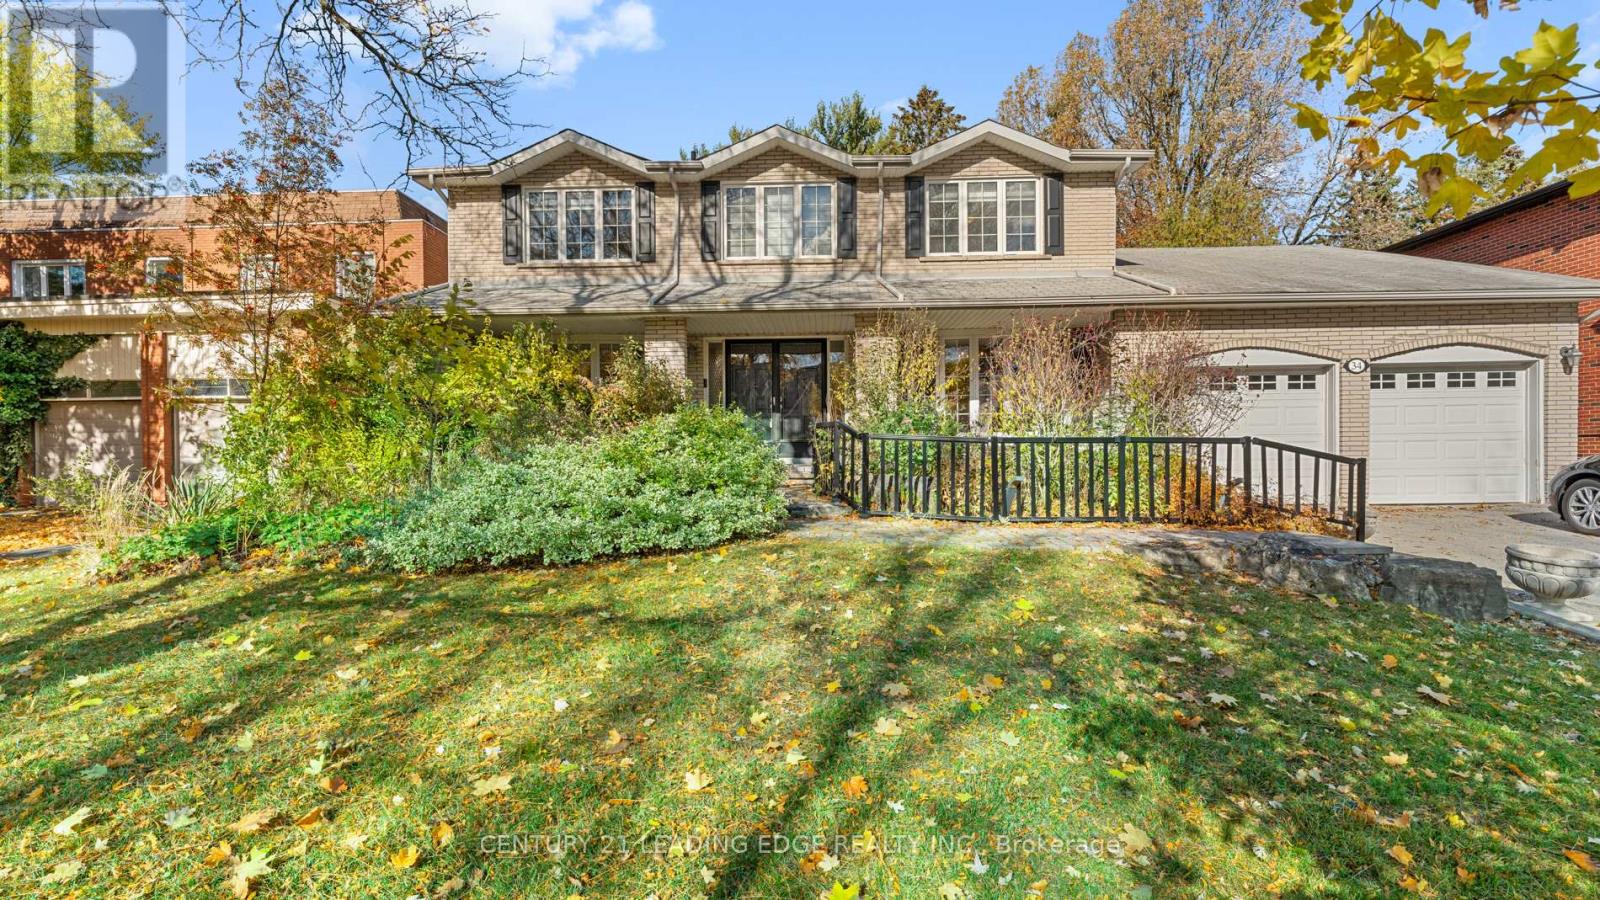
Very Rare Offering In Amazingly-Quiet Pomona Mills * Perhaps The Most Tranquil Pocket Of Thornhill * Home Backs Onto The Golf Course, On A Quiet Crescent * Large, Warm, 2-Storey Family Home, With A Fantastic Layout * No Strange Architectural Choices Here, Floorplan Is Perfect For A Large Family * High-End Upgrades Include The Kitchen, Hardwood Flooring, Lights, And More. * All Living Areas Of The Home Are Spacious, Regardless Of Level * Tons Of Natural Light Throughout The Home, With Many Rooms Boasting Bay Windows * Large Separate (formal) Dining Room * Large Living Room Boasts A Den (or 2nd family room) * Large Kitchen Has A Breakfast Nook That Walks Out To The Large Back Yard * Family Room, With Fireplace And Beautiful Skylight, Also Walks Out To The Back Yard * Large Winding Staircase To The 2nd Floor Comes With A New Stair-Lift (easily removed - NOT attached to the walls) * All 4 Bedrooms Upstairs Are Large, With 2 Overlooking The Golf Course, And The Master Bedroom Boasting His/Her Closets And 5-Piece Ensuite * Fully Finished Basement Boasts 2 Large Rec Rooms, 4-Piece Bathroom, And Large 5th Bedroom * Basement Storage Room and Cold Room Are Massive! * Large, Private Backyard Perfect For Entertaining, With Retractable Awning And Beautiful Views Of The Golf Course * Area Is One Of The Best In The GTA: It's A Little Pocket Of Muskoka In Between Bayview And Yonge Street * Great Schools, Parks, Walking Trails, A Library, Arena, Tennis Courts, And The Thornhill Community Centre * Nearby Access To Subway Via Express Yonge Street Viva Bus, Plus 407 Only Minutes Away * Seriously, You Will Not Find A Home Like This, In This Area, Very Often - This One's A Must See! (id:35544)
Toronto, Ontario
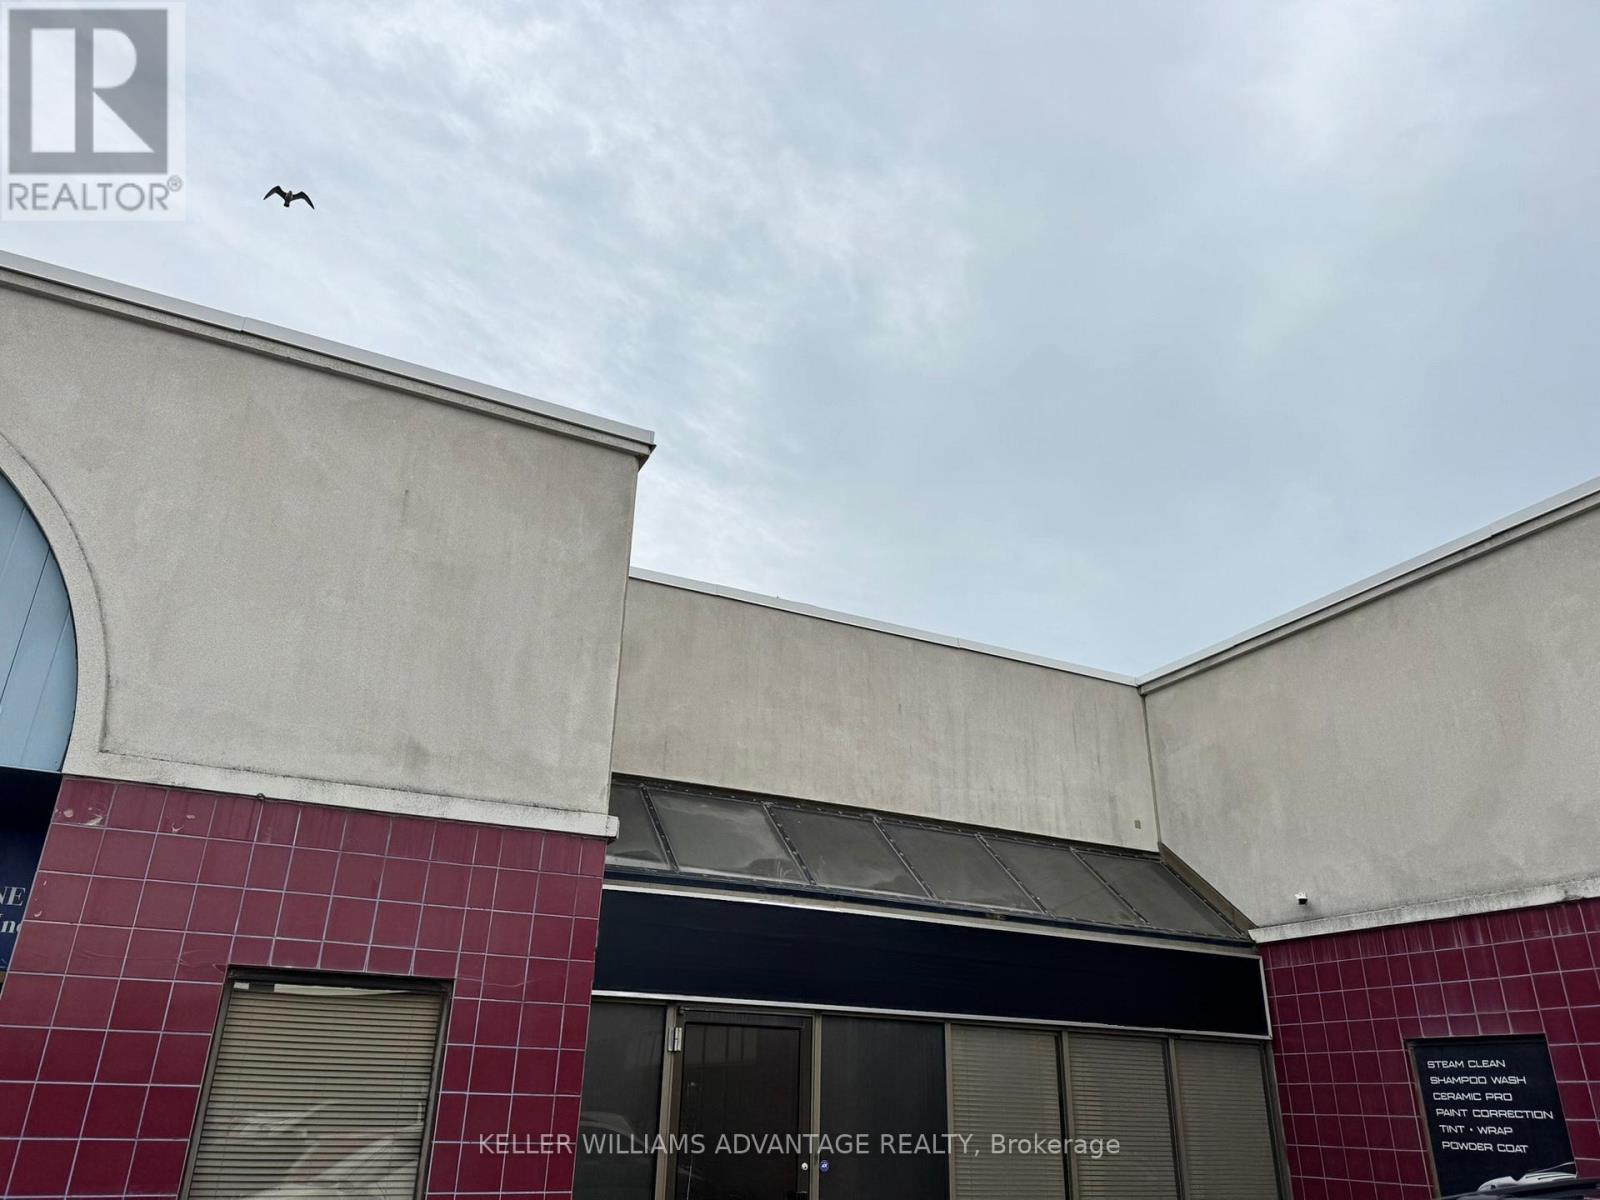
Strategically situated flex industrial unit with mezzanine, flexible zoning with light auto uses permitted. Currently built out with 25% Office situated across two floors, capacity to increase power delivery to three phase 600V 200A (two transformers inside unit). Large drive-in door with tall clear height provide flexibility for light manufacturing and many other uses. (id:35544)
Toronto, Ontario
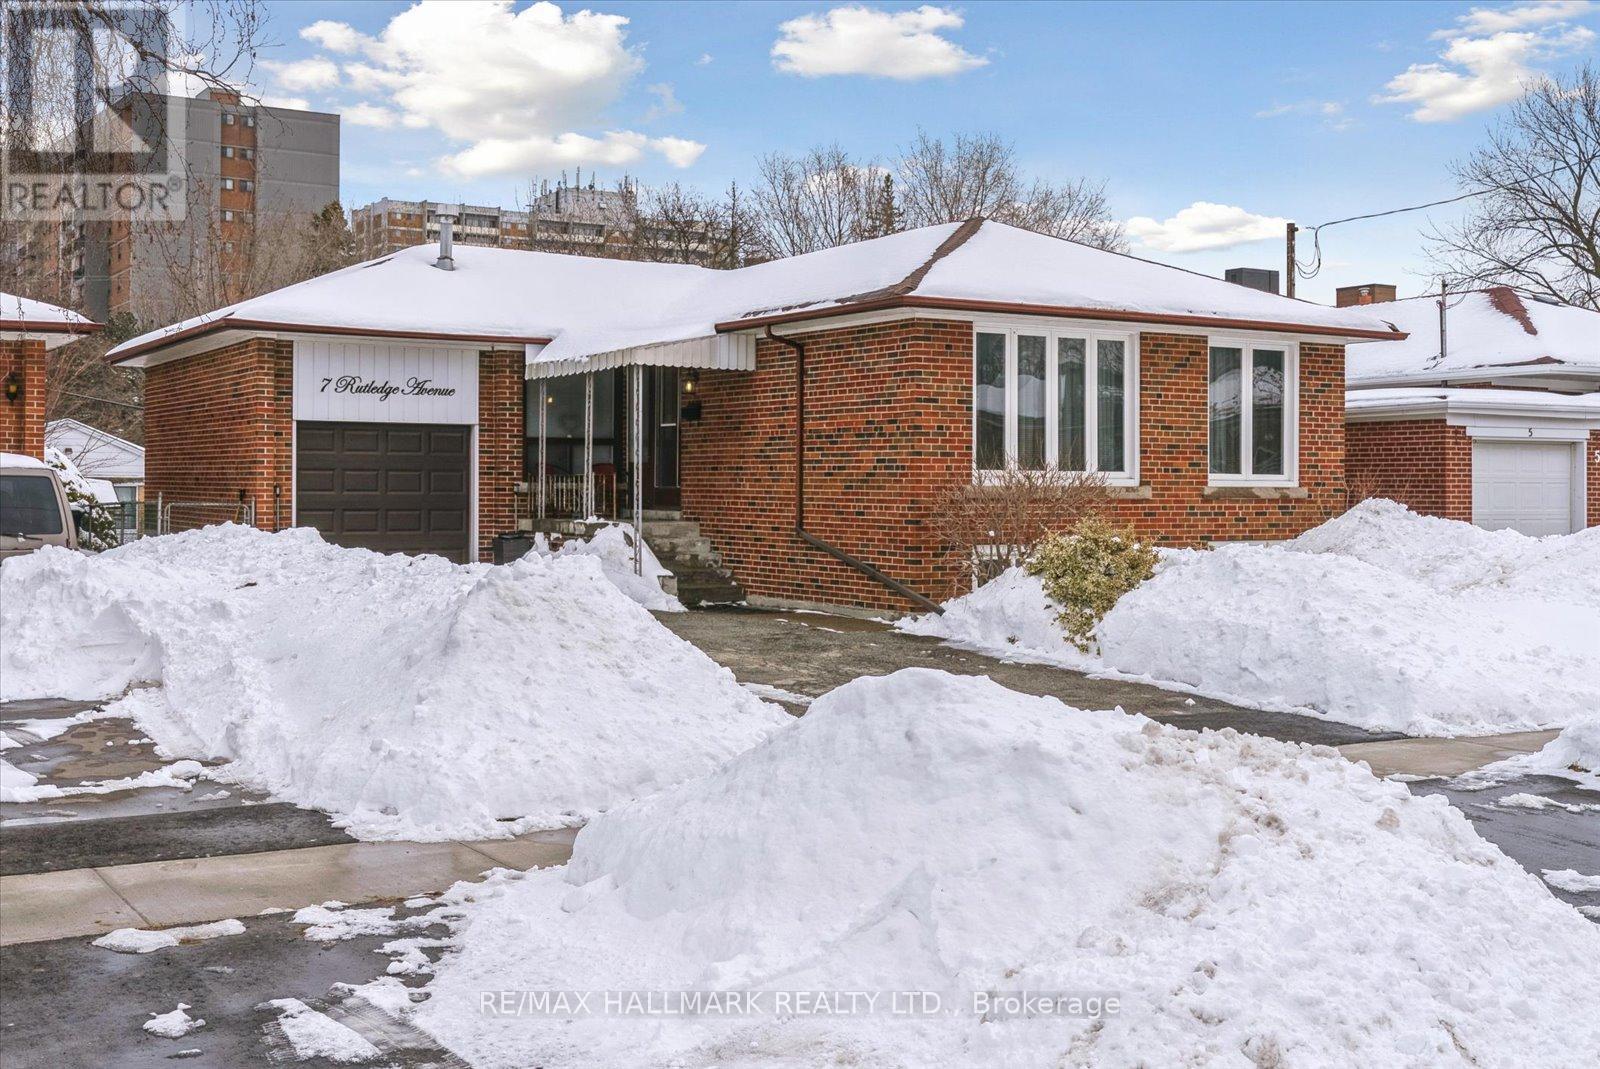
Welcome to 7 Rutledge Avenue, a classic all-brick bungalow with an oversized footprint, private drive, a rare attached garage and ideally located within walking distance to the new Eglinton Crosstown LRT. Step into a spacious foyer that opens to a bright, L-shaped living and dining area, highlighted by multiple windows and a desirable western exposure. The family-size eat-in kitchen features ceramic flooring, a double sink, and ample cupboard space. An updated three-piece bathroom with ceramic floors completes the main level. Three generous rear bedrooms offer comfortable living, with one featuring a walk-out to the backyard deck. The fully finished basement includes a separate side entrance, two additional bedrooms, a warm and inviting family room with gas fireplace and pot lights, an open laundry area with potential for a future kitchenette, and a second three-piece bathroom-ideal for a growing family or future income potential. With excellent curb appeal, a rarely offered attached garage, and a high walk score, this home is conveniently located close to shopping, schools, TTC, and offers easy access to downtown. (id:35544)
Whitby, Ontario
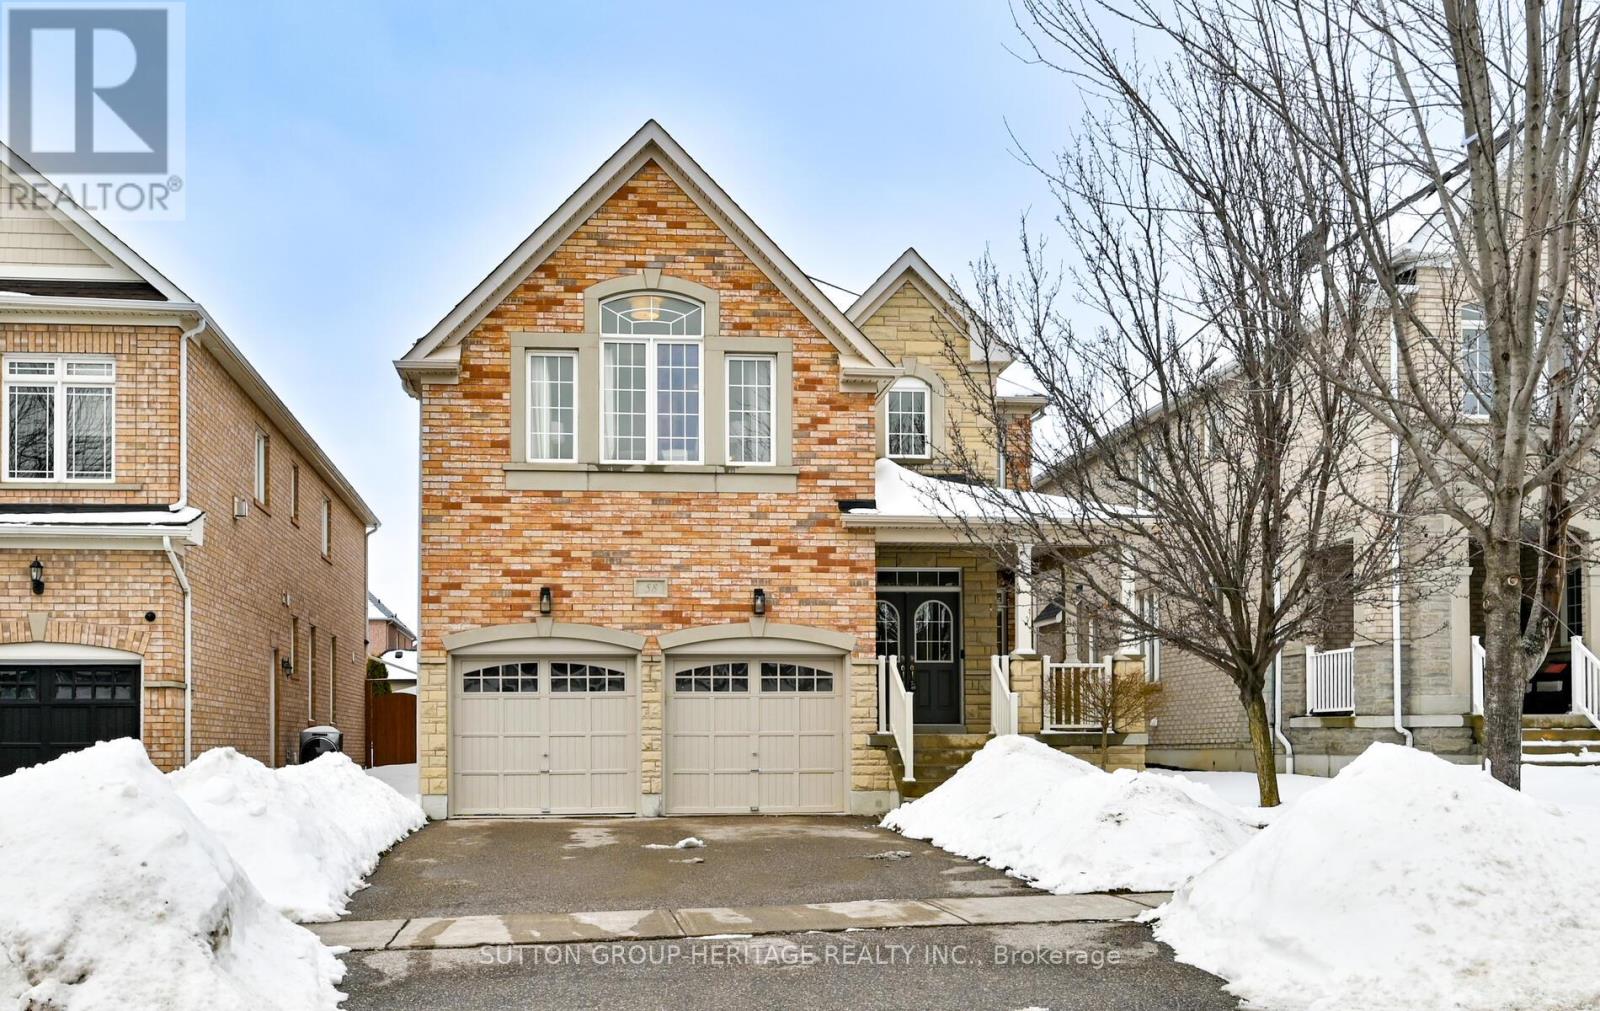
Welcome to this beautifully updated 4-bed, 4-bath detached home in the highly sought-after Williamsburg community of Whitby. Offering approx 3,313 sq ft of elegant living space on a premium oversized lot, this two-storey home with a double car garage combines timeless design with modern finishes throughout. A large front porch adds exceptional curb appeal. Freshly painted from top to bottom, the home showcases new mocha-coloured engineered hardwood flooring throughout, new baseboards, window and door trim, and stylish new light fixtures. The updated kitchen is the heart of the home, featuring new quartz countertops and backsplash, S/S appliances, pot lights, a centre island and a spacious open-concept eat-in area. Walk-out to a large backyard oasis with interlocking stone patio, exterior lighting, and beautifully maintained gardens. The main floor offers exceptional functionality with an office, formal living and dining rooms, a cozy family room with a gas fireplace, and convenient main floor laundry with direct garage access. Two staircases lead to the second level, where you'll find an additional family room overlooking the front of the home, with large south facing windows creating a 'sun room' full of natural light, and a second gas fireplace. Upstairs, the spacious primary suite features a walk-in closet and a luxurious 5-piece ensuite with quartz countertops. Two additional bedrooms share a semi-ensuite bath, while the fourth bedroom includes its own 4-piece ensuite and walk-in closet, providing comfort and privacy for family or guests. Additionally, the upstairs bathrooms have new quartz countertops for added design and elegance. The unfinished basement spans almost the full footprint of the home, offering a large open space with outstanding potential, along with a convenient cold cellar for additional storage. An impressive layout, thoughtful upgrades, and a premium lot in one of Whitby's most desirable neighbourhoods - this is a home you don't want to miss (id:35544)
Whitby, Ontario
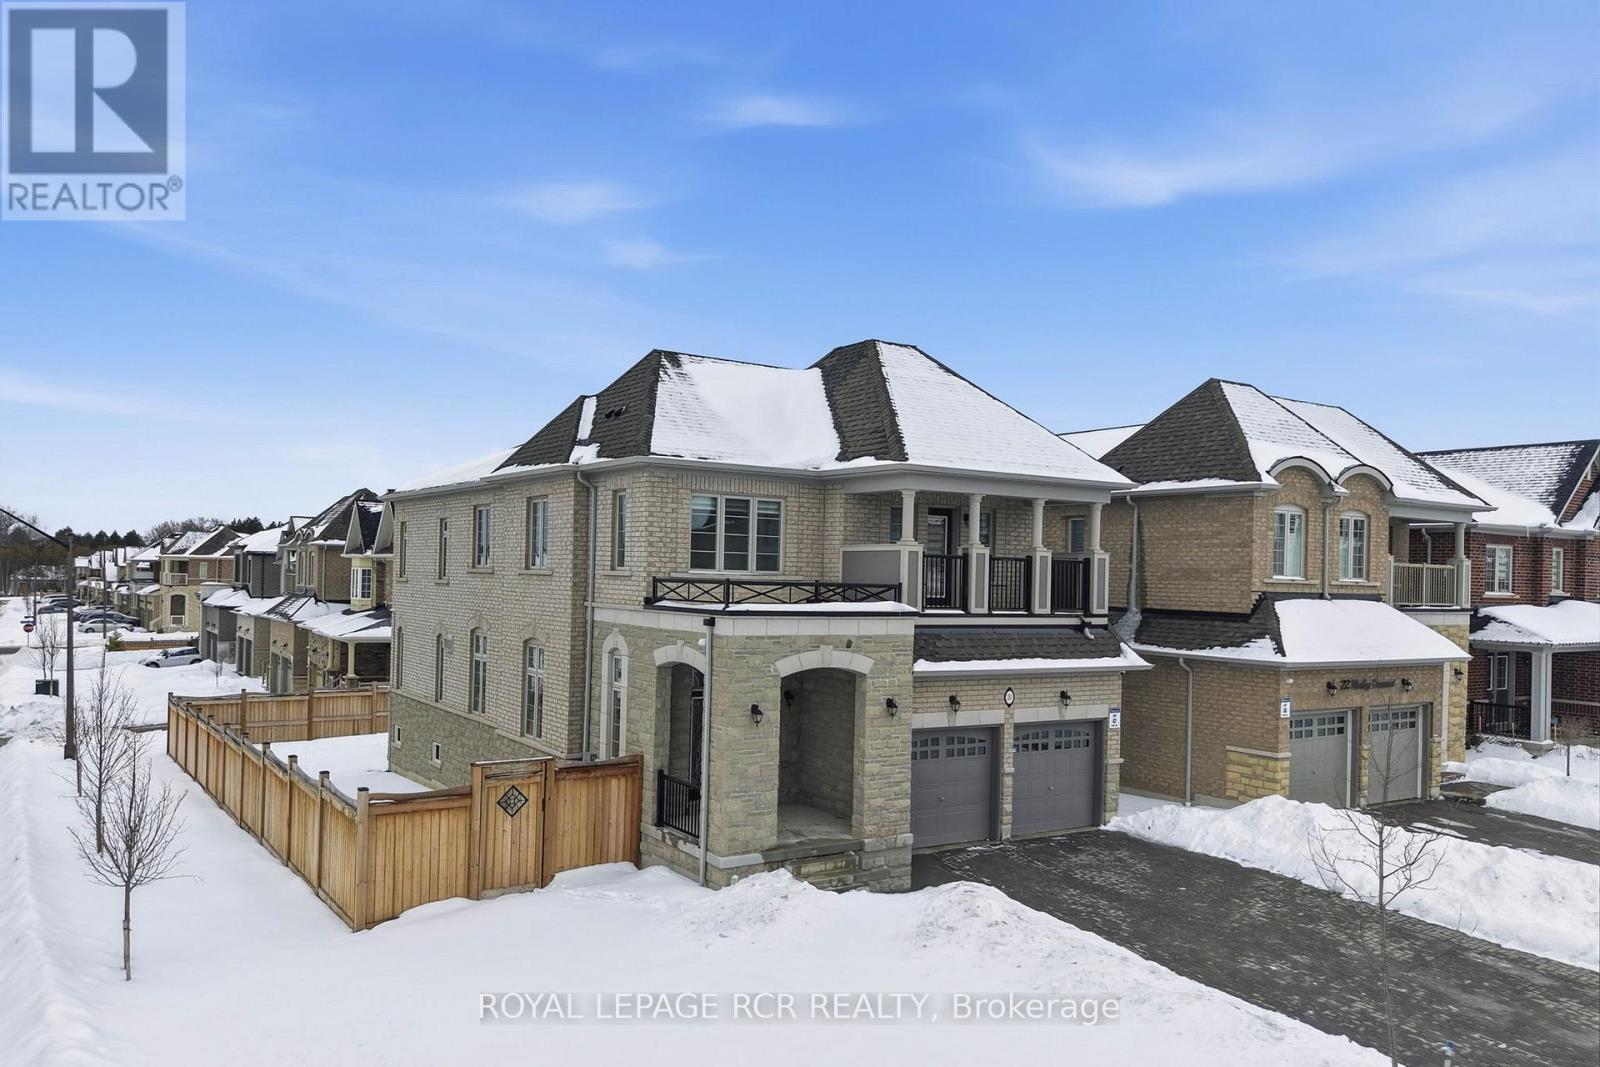
Welcome to 20 Morley Crescent - a spacious and thoughtfully designed detached home offering 4 bedrooms and 4 bathrooms on a desirable corner lot. An interlocked driveway provides impressive curb appeal and ample parking, setting the tone for the well-maintained interior. Inside, smooth ceilings and hardwood flooring throughout the first and second floors create a seamless, elevated feel. The main floor features a dedicated office, ideal for remote work or study, along with convenient main floor laundry. The heart of the home is the inviting family room, highlighted by a double-sided gas fireplace that seamlessly connects to the dining and living spaces, creating warmth and flow for both everyday living and entertaining. Upstairs, a versatile second-floor loft offers flexible living space and could easily function as a media room or additional family room - perfect for movie nights, a kids' lounge, or a quiet retreat. Closets throughout the home have been upgraded with built-in organizers, offering practical and elevated storage solutions, while stylish window treatments add a polished finish. The partially finished basement expands your living space with room for recreation, guests, or extended family, and includes cold storage for added convenience. With generous principal rooms and multiple areas to gather, this home is perfectly suited for hosting family celebrations or welcoming overnight visitors. Situated on a prominent corner lot in the Rolling Acres neighbourhood, 20 Morley Crescent delivers space, function, and comfort for modern family living. (id:35544)
Clarington, Ontario
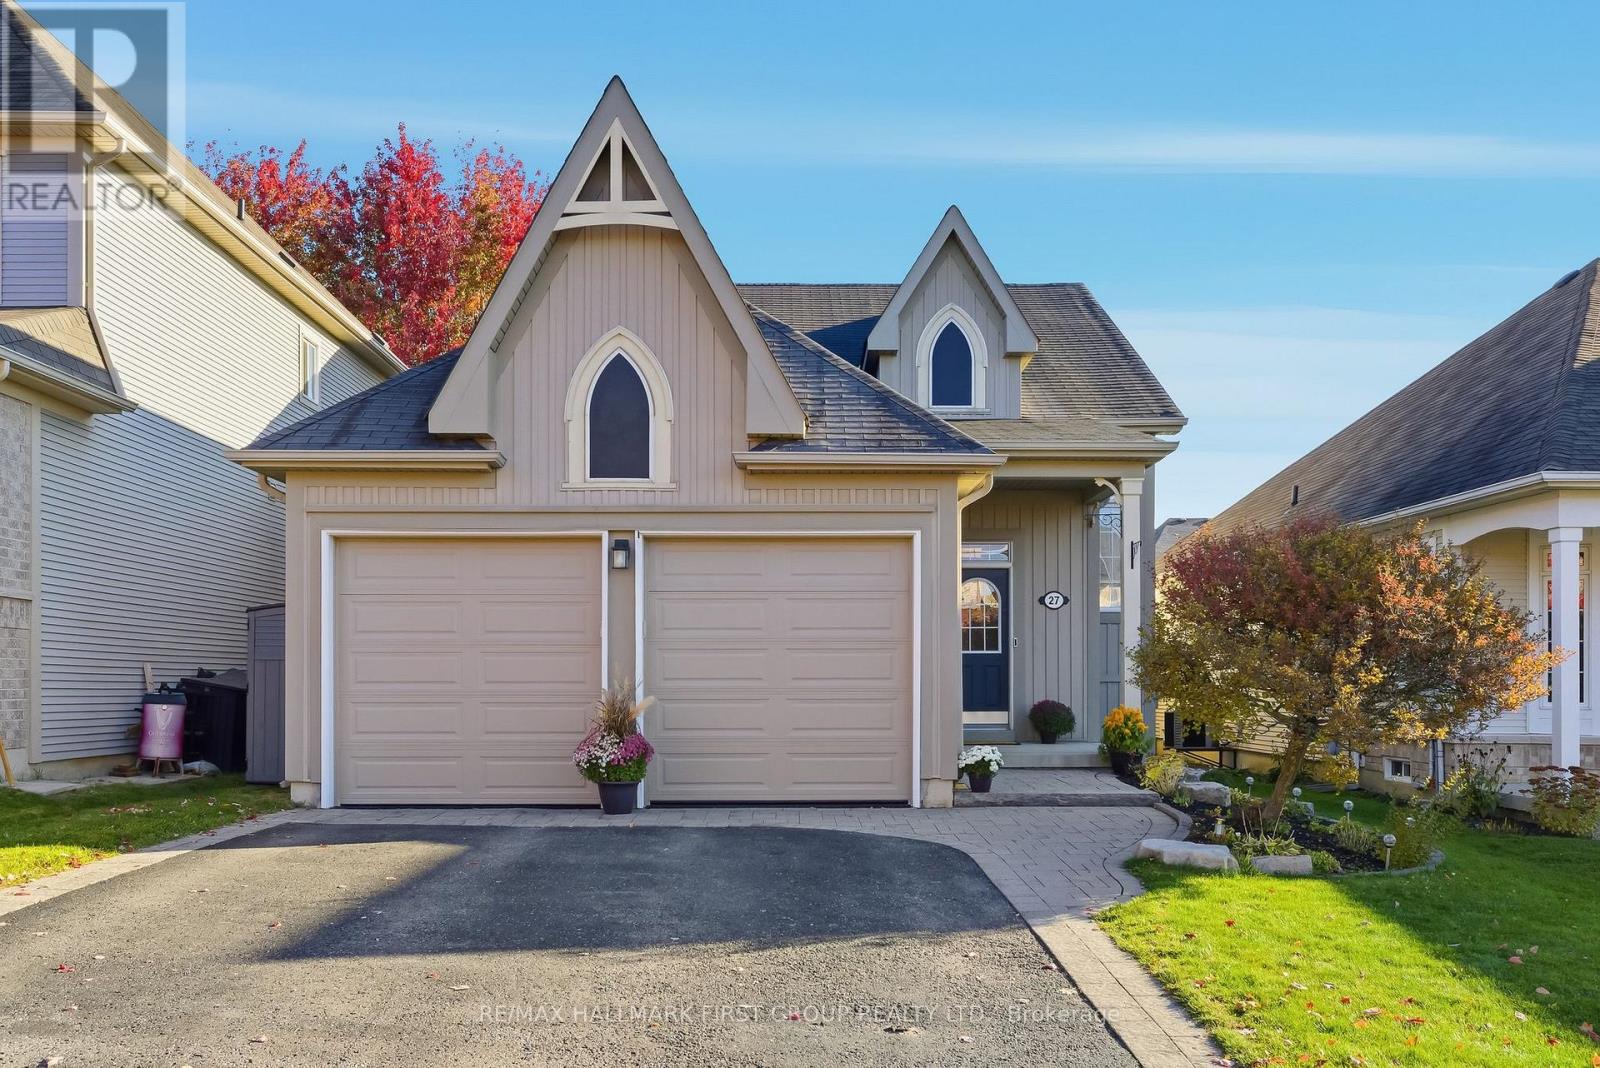
Welcome to a home where comfort meets possibility. From the moment you arrive at 27 Keeler Crescent in Bowmanville, you'll feel the warmth, space, and lifestyle this home effortlessly offers. Thoughtfully designed, this property truly feels like home. This exceptional 2+2 bedroom raised bungalow features 3 bathrooms and upgrades throughout. The main level showcases an open-concept layout, with vaulted ceilings, a gas fireplace, and hardwood floors creating a striking living space. The combined dining area offers plenty of room to entertain loved ones-or enjoy a quiet evening by the fire with a good book. The kitchen is the heart of the home. Ample counter space, a breakfast area, and a premier filtered water system complement the view of the fabulous backyard, perfect for imagining evenings in the new hot tub (2021) while preparing your favourite meals. The gas stove (2024), adds even more convenience and luxury. The primary bedroom is an oasis with a walk-in closet and expansive 5-piece ensuite. The second main-level bedroom is bright, spacious, and versatile-ideal for kids, guests, or a home office. Downstairs, the lower level offers incredible functionality. Perfect as a potential in-law or investment opportunity, an entertainment hub, or a versatile space for family and friends, it features a quartz-topped wet bar with soft-close cabinets, a large rec space, two additional bedrooms, and a 3-piece bath with granite countertop. The backyard is equally impressive, with thoughtful upgrades including a gas barbecue, outdoor gas fireplace, and steel-roof gazebo with hydro-ideal for summer entertaining. (id:35544)
Toronto, Ontario
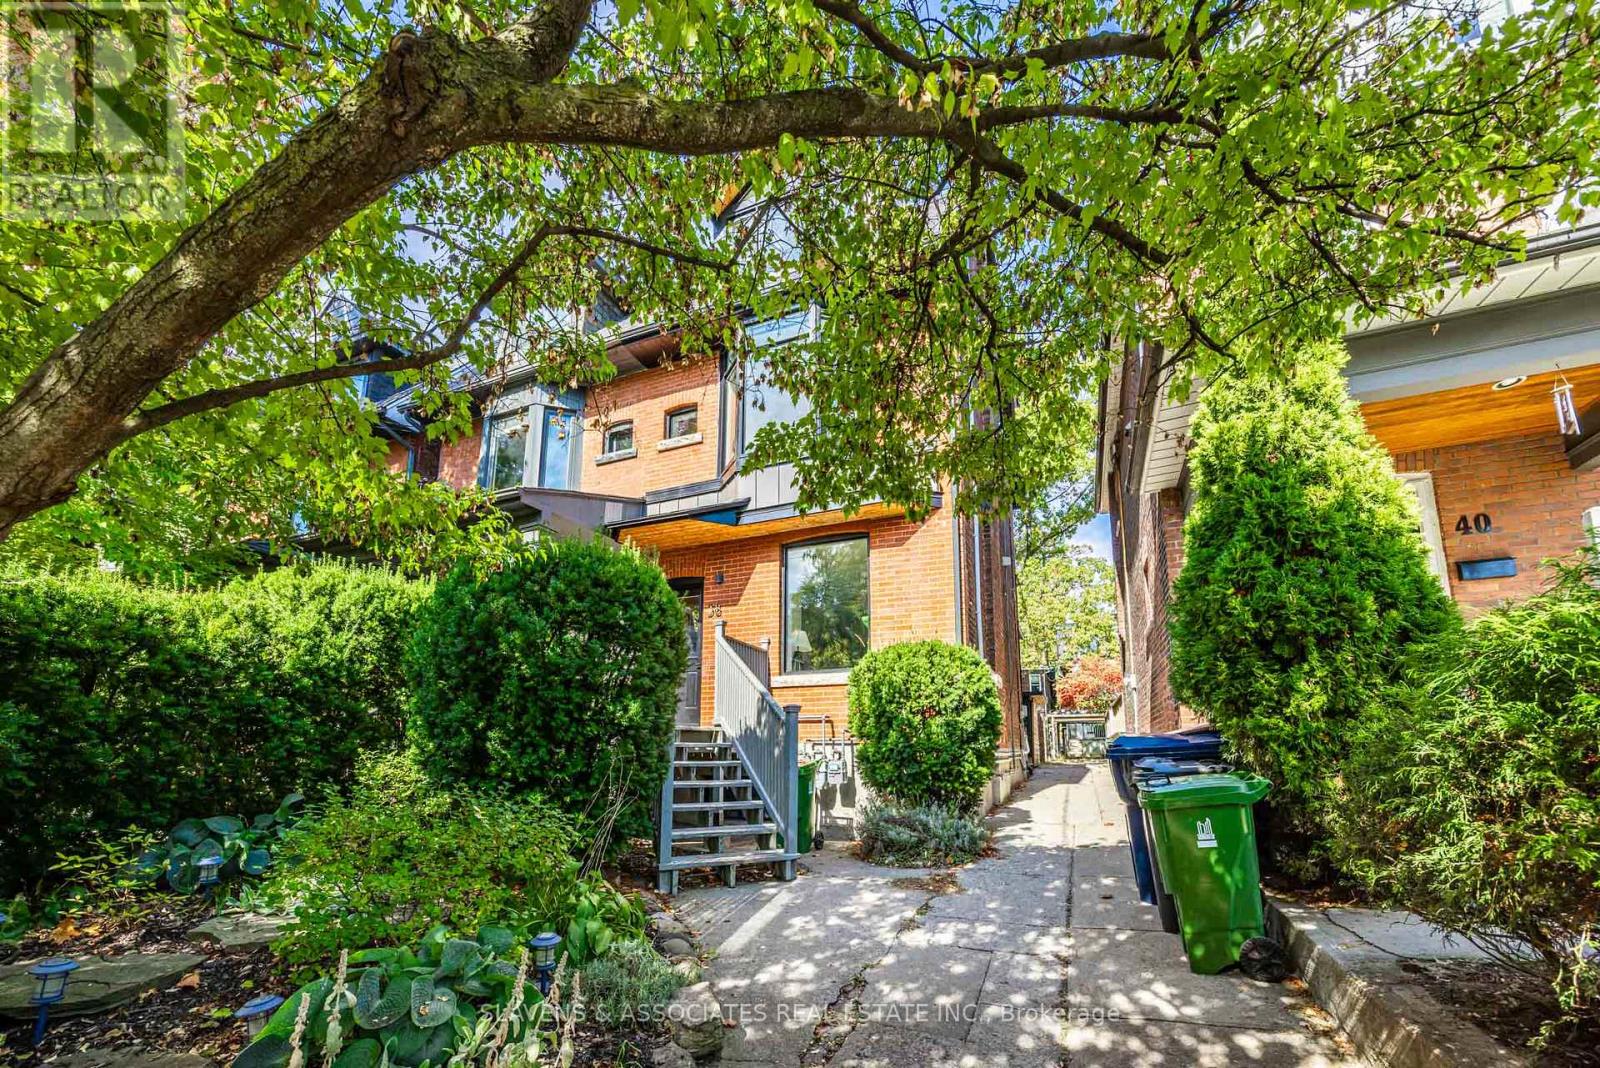
Welcome to 38 Wroxeter Ave, nestled in one of Toronto's most sought-after and family-friendly neighbourhoods! This beautifully updated semi-detached home is the perfect opportunity for both end users and investors alike. Currently divided into three self-contained units (a bright basement suite, a main-floor unit, and a spacious two-storey upper suite), the property offers incredible flexibility and income potential. Easily convert it back into a single-family home or maintain a tenant to offset your mortgage the choice is yours! The home has been tastefully updated throughout, blending modern finishes with timeless character. Each level is sun-filled and thoughtfully designed, with functional layouts, renovated kitchens and bathrooms, and a seamless flow ideal for urban living. The backyard offers a quiet retreat in the heart of the city, perfect for relaxing or entertaining. 2 Car Parking via Laneway. Located just steps from Withrow Park, the Danforth, and top-rated schools, this is one of Toronto's most desirable pockets where tree-lined streets, charming architecture, and a true sense of community come together. Move right in, enjoy the income, or reimagine your dream home in this unbeatable location. This is the one you've been waiting for an exceptional opportunity in an incredible neighbourhood! (id:35544)