
Toronto, Ontario
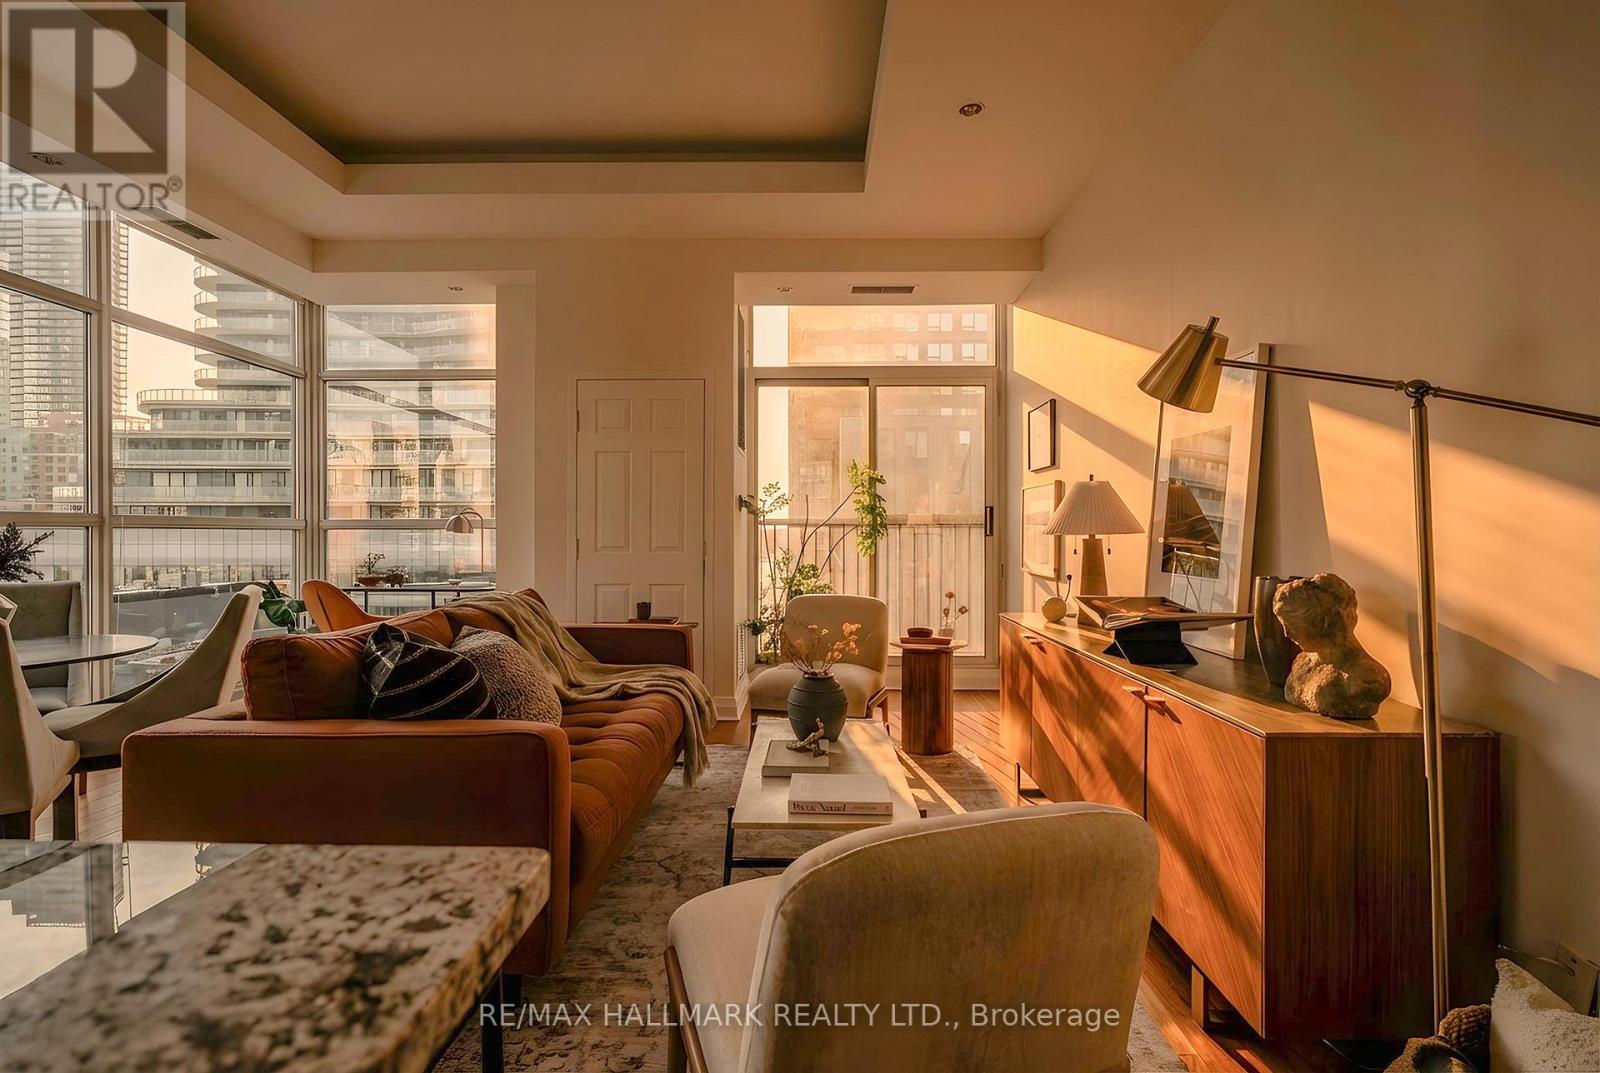
In a market where condo buyers have dozens of choices in every category, three things separate the exceptional from the ordinary: location, layout, and light. This corner suite at 8 Wellesley delivers all three. With South/West exposure and floor-to-ceiling windows wrapping the corner, the living space is filled with natural light all day. The unit is bright, open, and inviting; a quality that interior units simply can't match. The layout is equally impressive: two true bedrooms, no wasted space. The open-concept kitchen and living area comfortably accommodates both a proper dining and a full living setup. Two full bathrooms, including a private ensuite, offer flexibility for downsizers, professional couples, or a young family. Every square foot is practical and highly livable. And the location is as convenient as it gets. Steps to Wellesley Station for effortless subway access, groceries, restaurants, Yorkville, U of T and the Village are all within a short walking distance. Even the parking spot is positioned directly across from the elevator exit, adding a level of everyday ease you'll appreciate more than you expect. All this in a quiet, well-managed building with excellent concierge service, and friendly neighbours. When location, layout, and light come together like this, the choice becomes simple. (id:35544)
Toronto, Ontario

Welcome to King West - where your Uber Eats arrives faster than your group chat replies. Set on the quiet side of the building, this bright and stylish 875 sq ft suite offers a smart, flexible layout with 3 bedrooms (or 2 bed + den), 2 full bathrooms, and an open-concept design with modern finishes throughout, equally suited for quiet nights in or pre-drinks before hitting the neighbourhood. Enjoy skyline views including the CN Tower, plus a show-stopping 268 sq ft wrap-around balcony, perfect for morning coffee, sunrise hangs, and hosting friends all summer long. Pride of ownership shines: one owner, never rented, and meticulously cared for.And the cherry on top? Parking + locker included because convenience is the real luxury. Steps to TTC, world-class dining, shopping, nightlife, and everything that makes King West iconic. (id:35544)
Toronto, Ontario
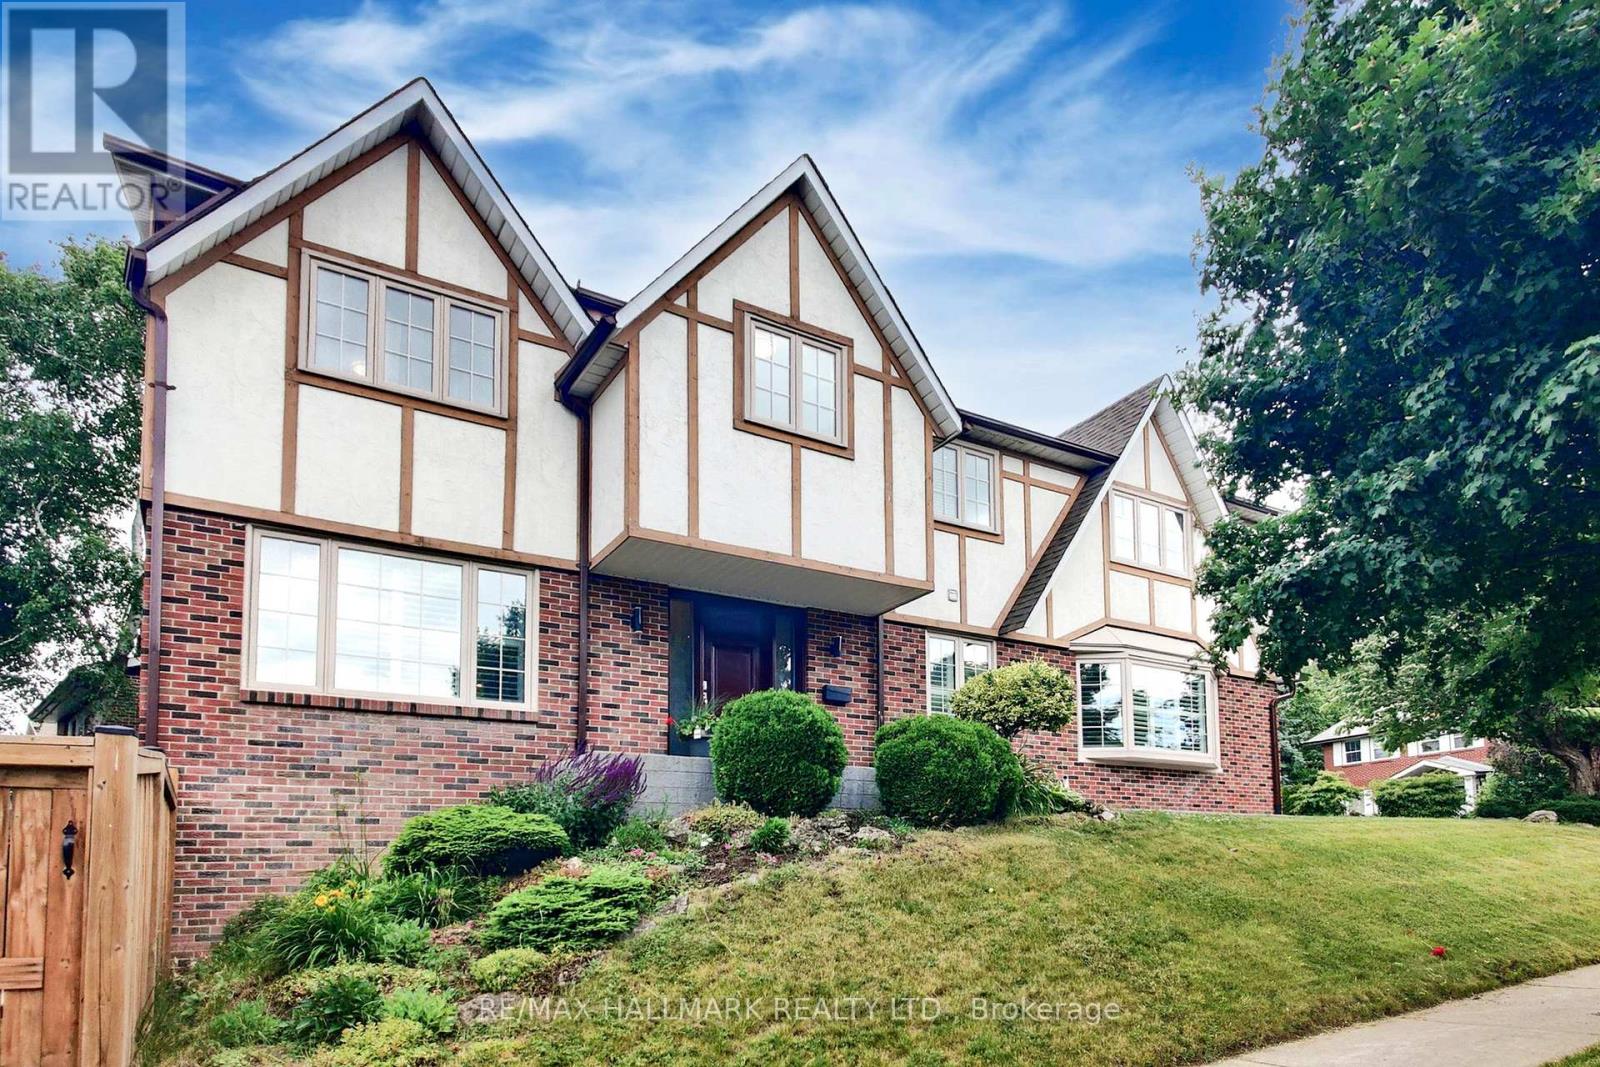
Prime Family Home in a Highly Sought-After Neighbourhood. This spacious, nearly 3000 sq ft family home, ideally situated in a premium, high-demand neighborhood. Its central location offers ultimate convenience, being just minutes from Highways 401 and DVP, making commutes a breeze. Step inside to an inviting foyer that opens to a beautiful oak staircase that leads to a spacious living room, featuring elegant hardwood flooring -no carpet here! The home boasts an open, gorgeous kitchen directly connected to the dining room, perfect for entertaining and family meals. This residence offers 5 generously sized bedrooms with luxury vinyl flooring, providing ample space for every family member. The grand family room, complete with a cozy fireplace, is perfect for gatherings and creating lasting memories. For added convenience, there's direct access to the garage through a dedicated mudroom. The finished walk-out basement is a fantastic bonus, greatly enhancing the value of the home. It features a spacious second family room, a convenient office nook equipped with a built-in cabinet, a full kitchen, a dining area, and a bathroom. This versatile space is ideal for use as a private suite for in-laws or extended family, providing both comfort and independence. (id:35544)
Toronto, Ontario

Bright and functional 1+Den (can be used as bedroom) condo offering 577 sq ft of interior space plus a 149 sq ft open balcony!!! One locker included!!! Enjoy low maintenance fees making this an excellent starter home or investment opportunity!!! Features a smart open-concept living and dining layout, sleek built-in appliances, modern kitchen with island, ensuite laundry, and roller blinds throughout. Unbeatable downtown location within walking distance to Toronto Metropolitan University (Ryerson), Eaton Centre, and transit. Nofrills conveniently located at the base of the building.Outstanding amenities include a common workspace, gym, party room, and rooftop pool. The building also offers underground EV charging and visitor parking. (id:35544)
Toronto, Ontario
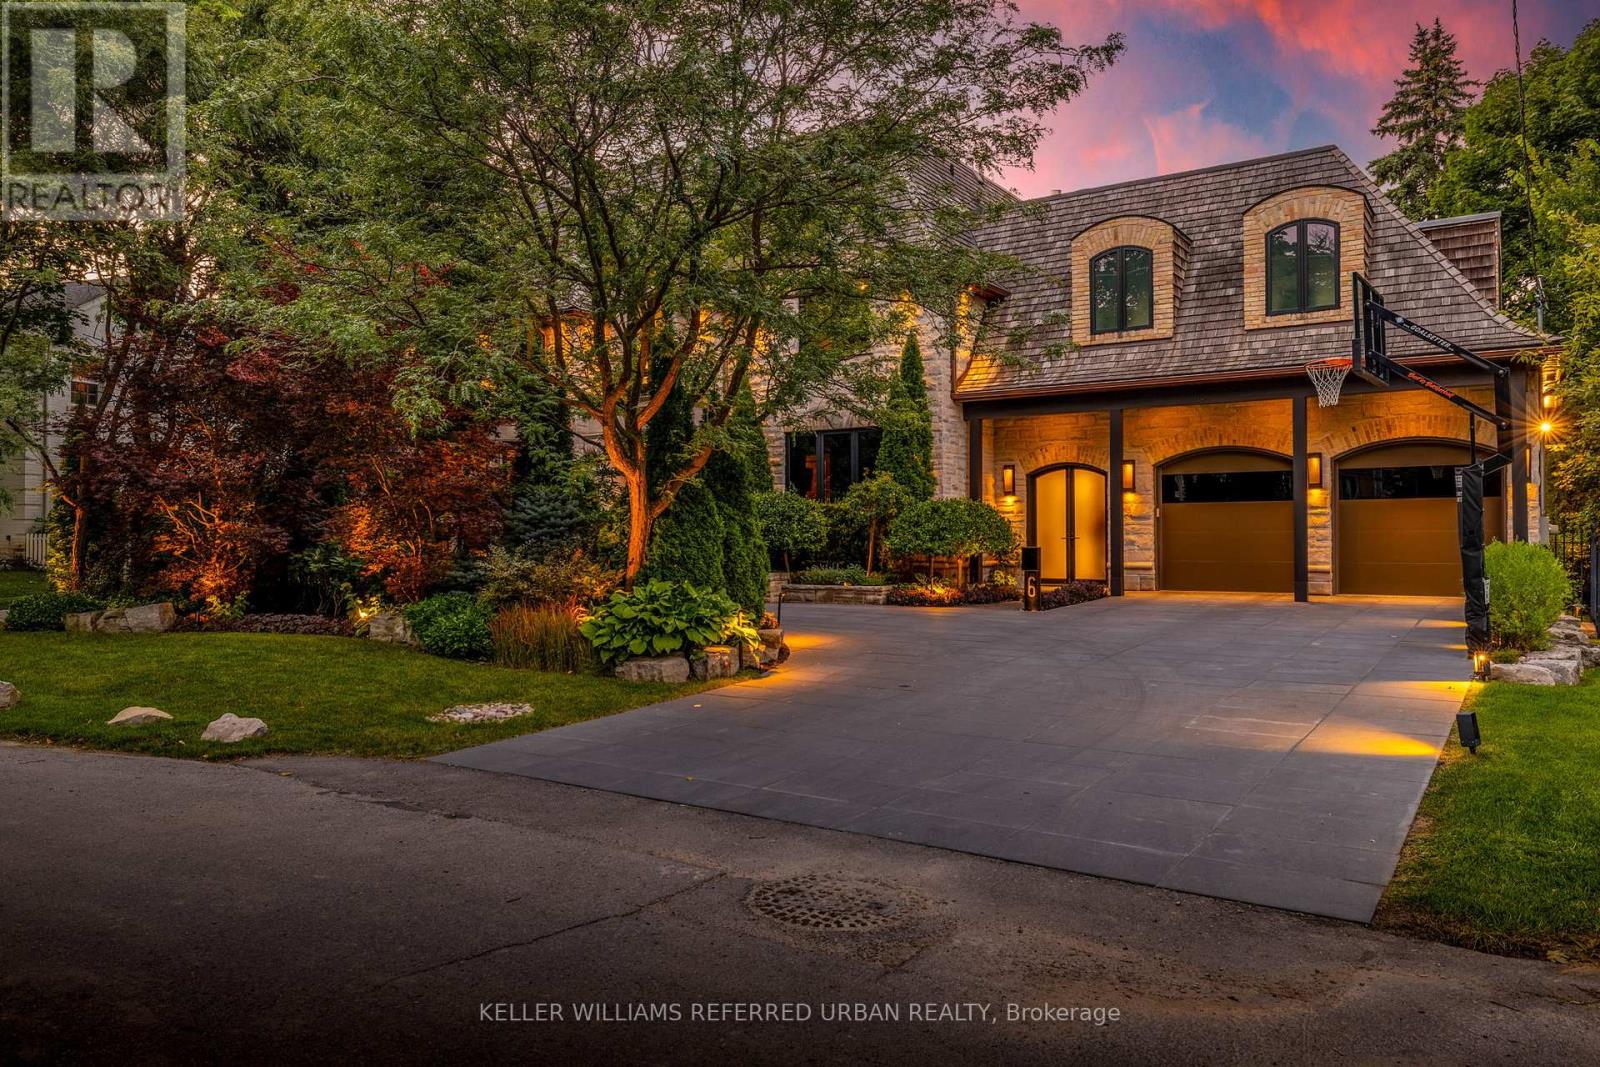
An exceptionally rare opportunity to acquire one of the largest and most distinguished residences in Lawrence Park, set on a coveted 82-foot-wide lot offering remarkable space, privacy, and presence. This Indiana limestone and reclaimed brick estate features a heated circular driveway, landscape lighting, and a three-car tandem garage with built-in cabinetry. Offering nearly 9,000 sq. ft. of total finished living space, the home delivers an outstanding, family-friendly layout with 5+2 generously sized bedrooms. The upper level includes a family lounge ideal as a children's study or additional office, while each bedroom enjoys its own ensuite with radiant in-floor heating. Inside, a grand foyer welcomes you with a formal living and dining room, a custom mahogany office, and an expansive rear living area complete with a chef's kitchen, servery, breakfast room, and a spacious family room with gas fireplace and built-in library, all seamlessly connected to the backyard. The private outdoor oasis is beautifully landscaped and centred around a heated saltwater pool with cascading stone waterfall, pergola with gas fire pit, irrigation system, and ambient lighting, perfect for both everyday enjoyment and entertaining. The true showstopper lies below a hidden speakeasy-style bar and private, fully soundproofed cinema, concealed behind custom millwork, designed for unforgettable movie nights, sophisticated soirées, and legendary kids' birthday parties. The lower level also includes a rec room, private gym, wine cellar with tasting area (awaiting customization), and two additional bedrooms ideal for guests or in-laws. Steps to Toronto French School, Cheltenham Park, and the Granite Club, homes of this caliber in this exclusive Lawrence Park enclave are rarely offered. (id:35544)
Toronto, Ontario
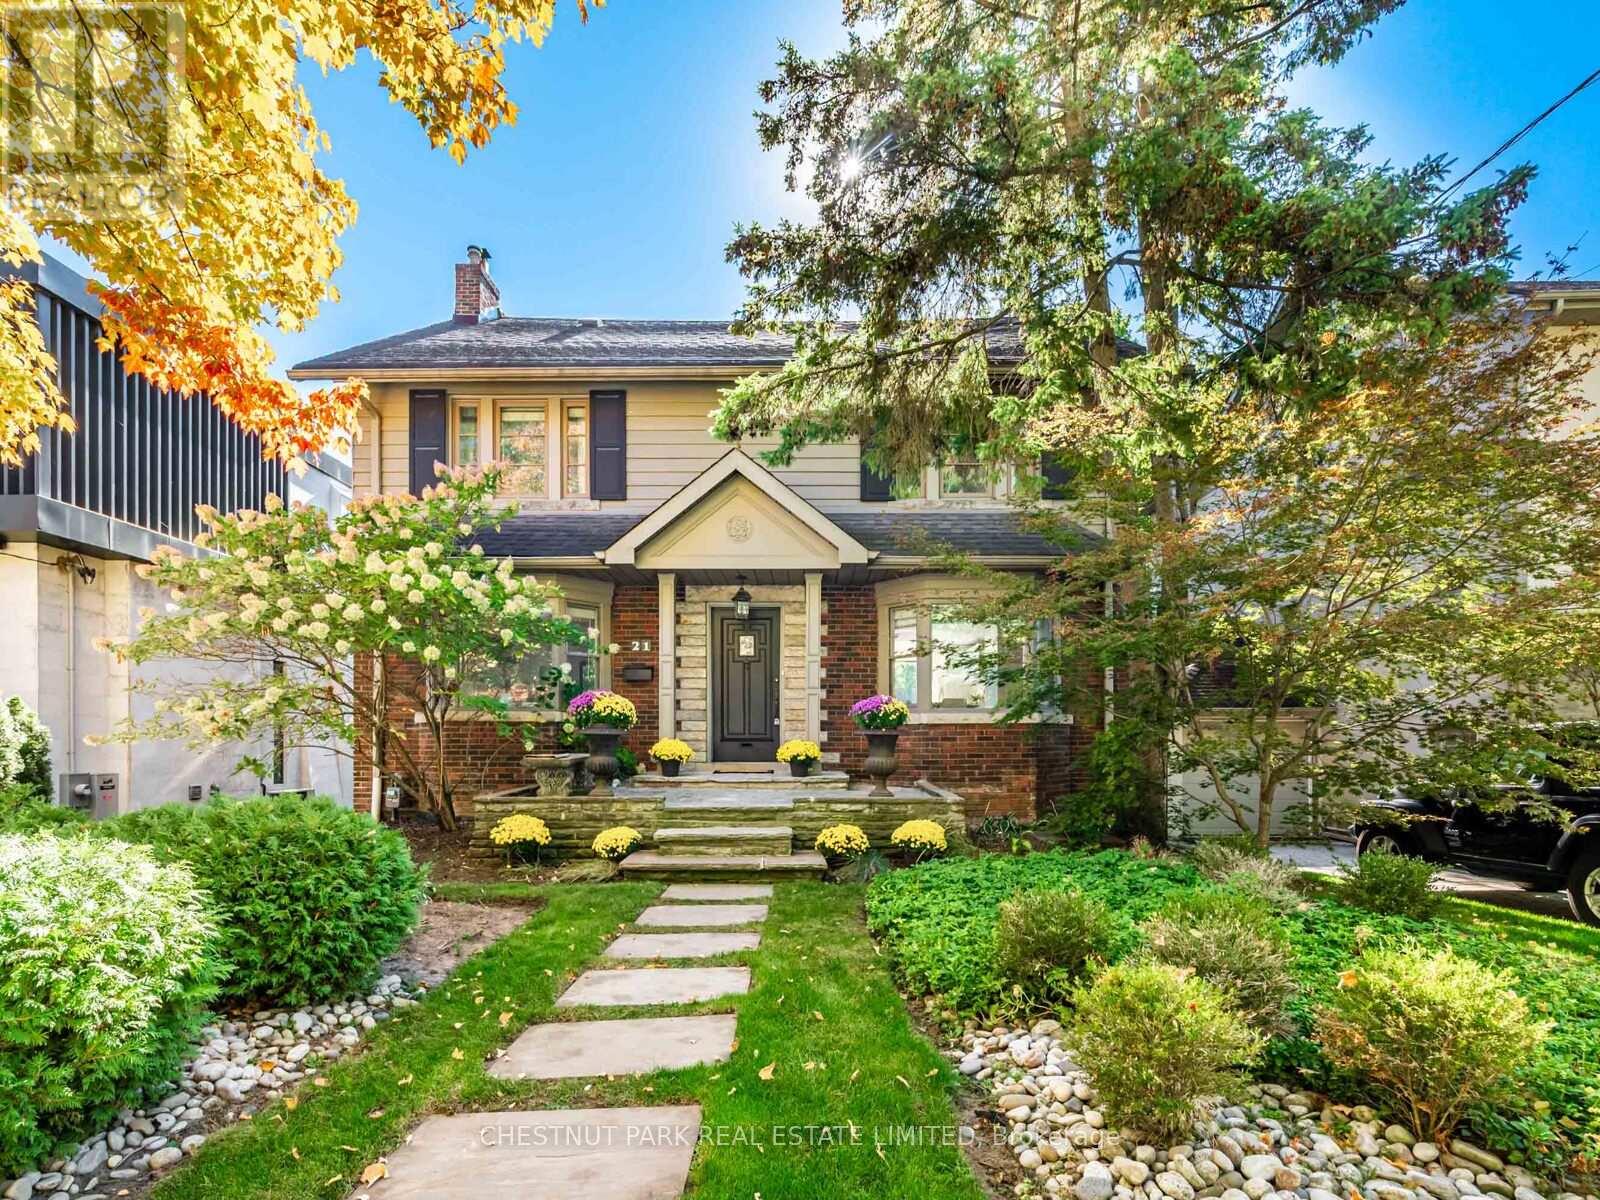
In the heart of Lytton Park, nestled in a picturesque ravine-like setting, this timeless family home exudes warmth, character & thoughtful modern upgrades.A classic centre-hall plan offers an inviting layout filled with charm-featuring hardwood floors, crown moulding, wainscoting, and beautiful proportions throughout.The modern Scavolini kitchen is a showpiece, boasting quartz countertops, high-end appliances, wine fridge & a large centre island. It flows into the dining room, complete with an EcoSmart gel fireplace & a backlit walnut feature wall-creating a sophisticated space perfect for entertaining or relaxed family living.Upstairs, three spacious bedrooms offer flexibility-each large enough to serve as a primary suite. The actual primary bedroom features a renovated 4-piece ensuite, while the other two have plenty of closet space & room for all you need plus a renovated 4pc Hall bathroom.The lower level is bright & inviting, with large windows, a side entrance, and a walkout to the backyard. The back of the house is almost entirely above grade & offers excellent ceiling height with sunny rooms incl a recreation room, 4th bedroom, laundry room & plenty of storage.This tastefully renovated home has had many mechanical upgrades incl: plumbing, electrical, most windows, tankless HWT, Boiler & More. Outdoors, a private south-facing lot provides an exceptional retreat surrounded by mature trees. Enjoy a saltwater pool with an outdoor shower, a Swedish sauna (housed in the converted garage), & a fully fenced yard-an oasis for relaxation or entertaining. Once owned by the celebrated Canadian poet E.J. Pratt, this home carries a rich history and enduring appeal. With its stone front patio, lush greenery, & classic curb appeal, it stands as a beautiful blend of tradition & modern living.Located within walking distance to Toronto's most coveted public and private schools, this exceptional residence offers the perfect balance of serenity, sophistication & city convenience. (id:35544)
Toronto, Ontario
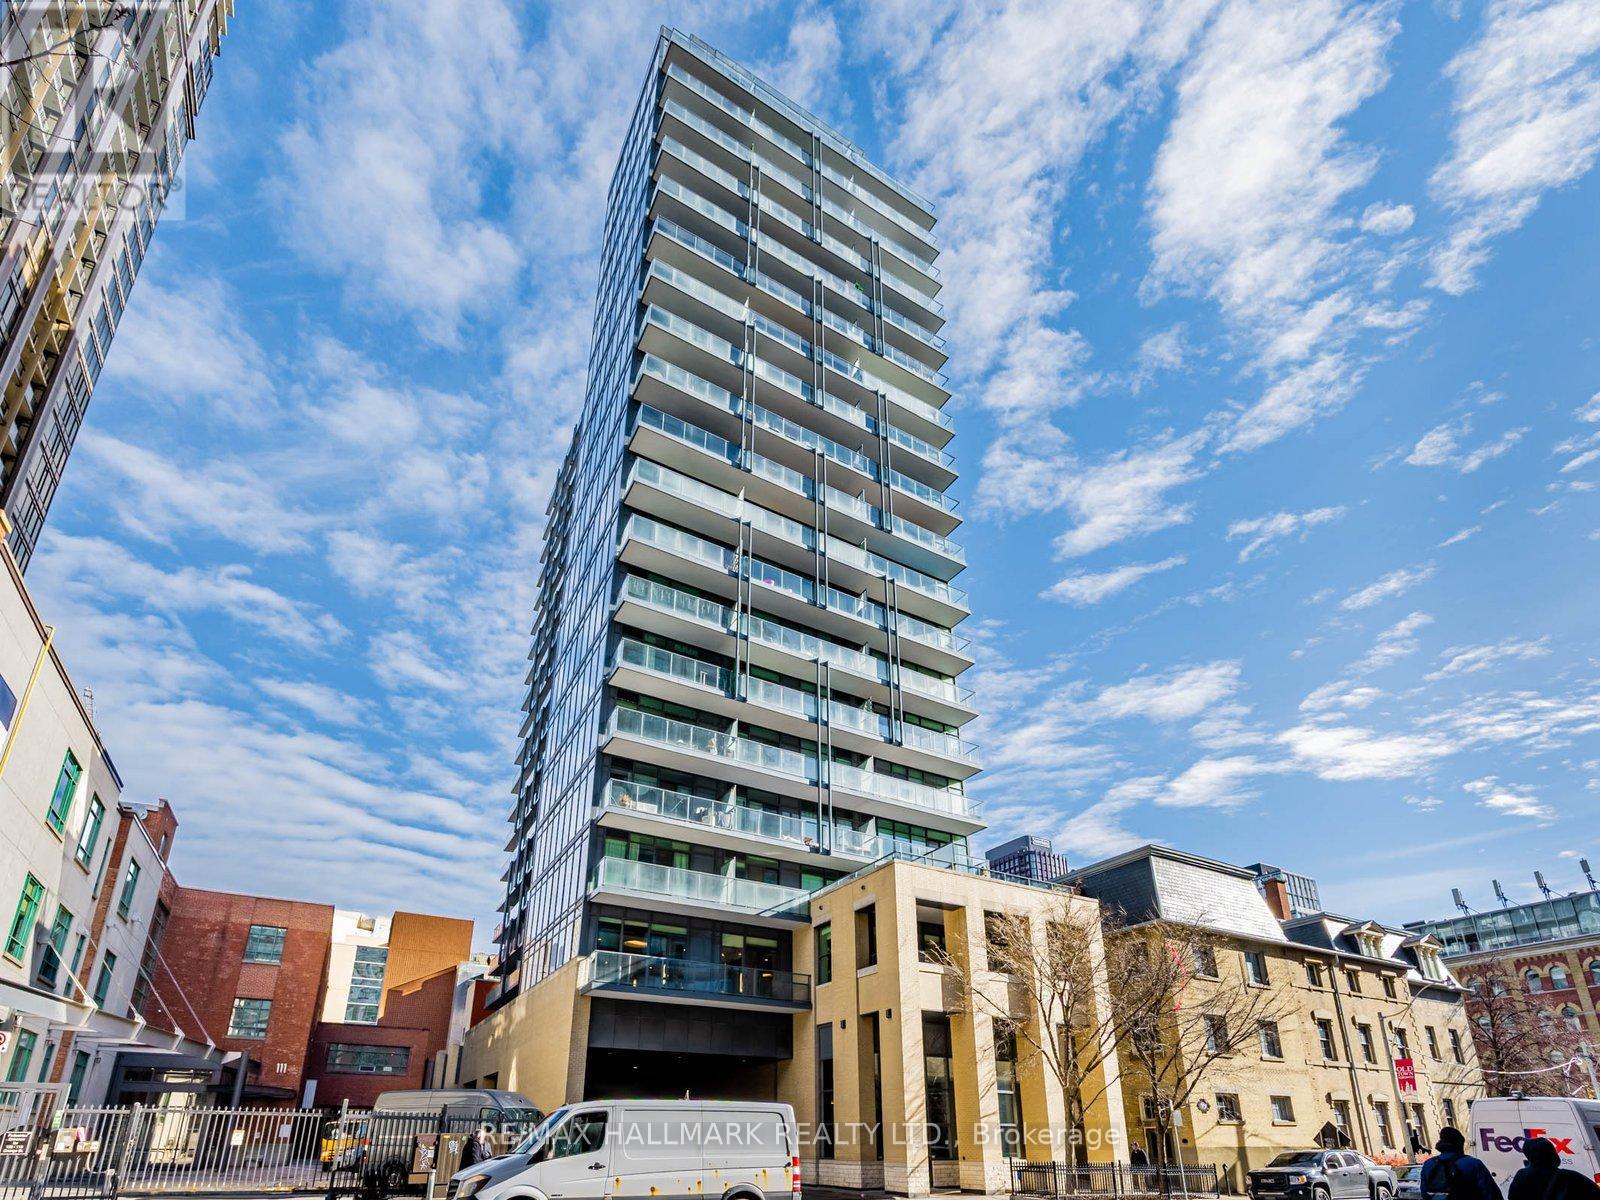
Welcome to The Post House Condos, where location, layout, and livability actually align. This bright 2-bedroom corner suite offers a smart, open-concept design with floor-to-ceiling windows, excellent natural light, and a walk-out balcony with open city views. No wasted space-every square foot works. The modern kitchen features quartz countertops and a movable upgraded kitchen island, offering flexibility for dining, or added prep space. * The layout flows seamlessly into the living and dining areas, making it both functional and inviting. A split-bedroom design provides true privacy, with a spacious primary bedroom featuring a 4-piece ensuite. *** Parking and locker are both owned and conveniently located in close proximity on the same level ***Steps to St. Lawrence Market, George Brown College, the Distillery District, and everyday essentials. TTC is nearby, with an upcoming subway station just steps away, further strengthening long-term value and connectivity. A well-managed building offering 24-hour concierge, gym, yoga studio, sauna, party room, guest suites, BBQ terrace, and visitor parking. Immediate possession available. Strong fundamentals, proven location, and future transit upside-this one checks the boxes. (id:35544)
Toronto, Ontario
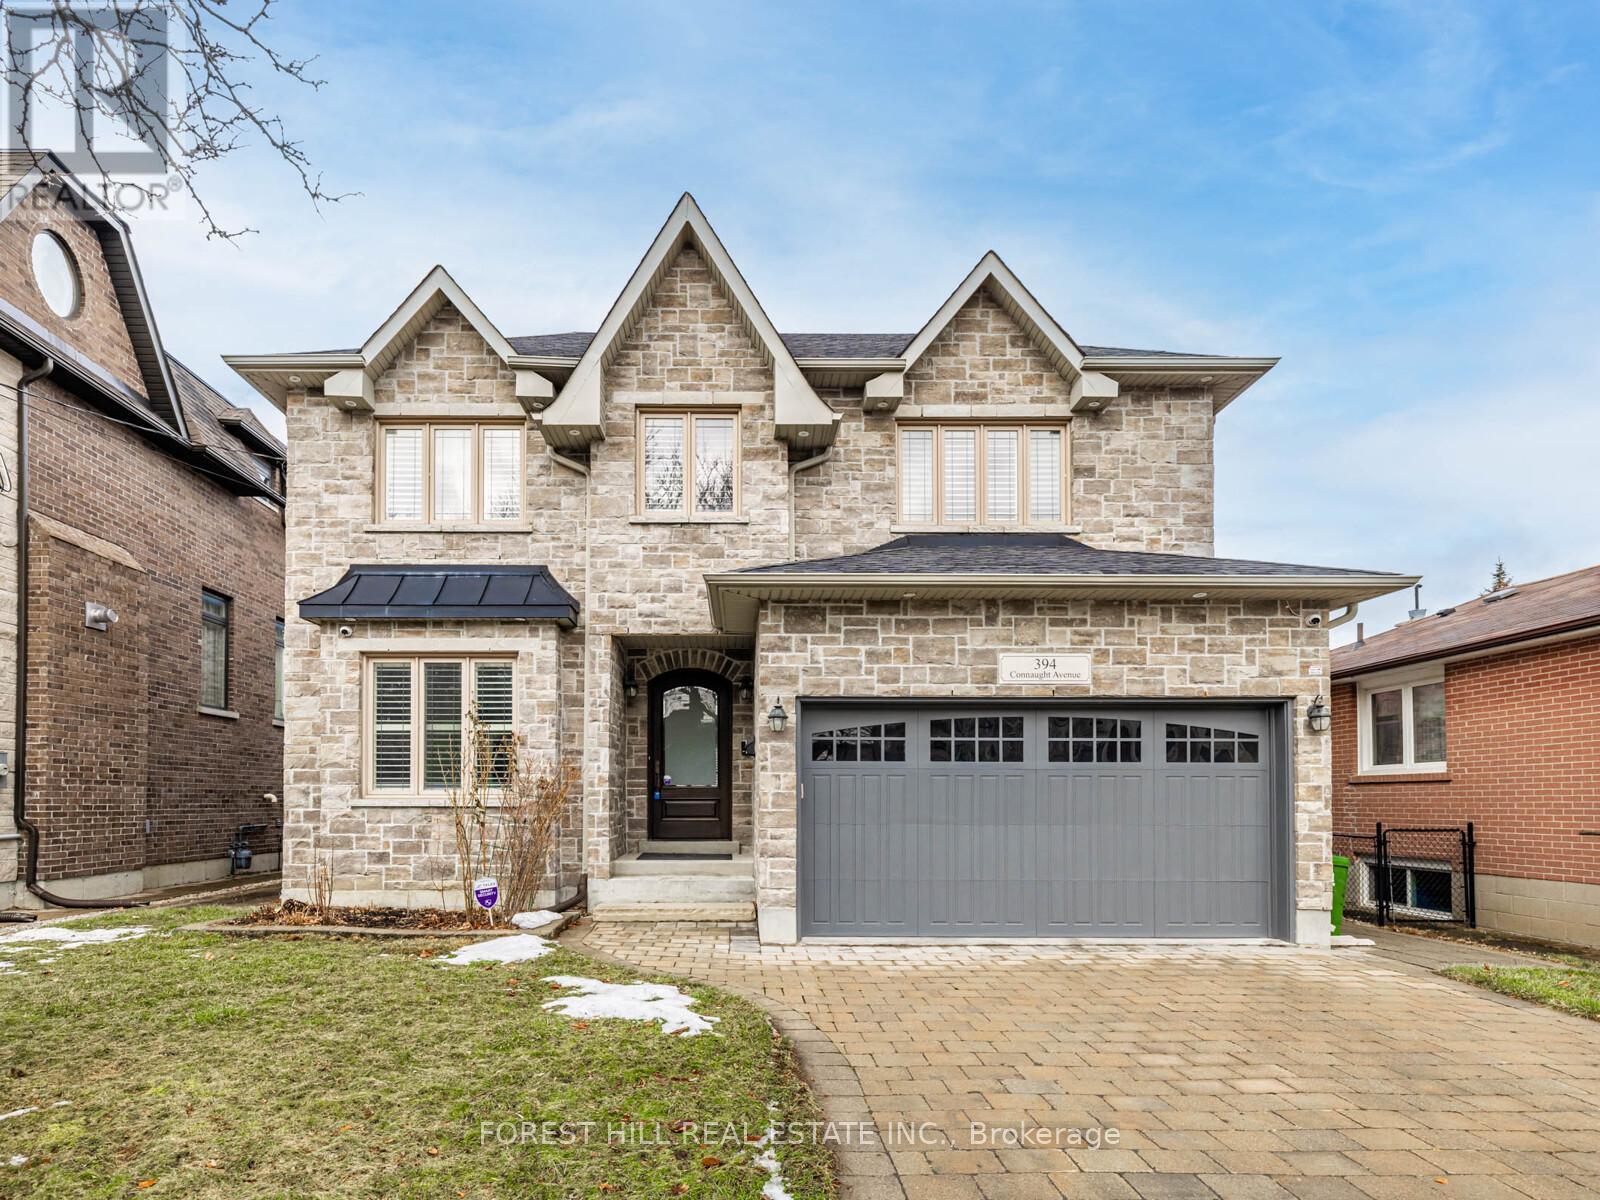
Welcome to this stunning custom-built luxury home, impeccably maintained and proudly owned. Nestled on one of the finest spots in a highly sought-after, family-oriented neighbourhood, this residence offers timeless sophistication, exceptional craftsmanship, and true pride of ownership.The elegant interior welcomes you with an open-concept living and dining area filled with abundant natural light, highlighted by a large window. The main floor also features a gracious library, perfect for a home office or study.Designed for seamless family living and entertaining, the home offers a modern open-concept kitchen with stainless steel built-in appliances, a functional centre island, and a breakfast area that flows effortlessly into the family room.The luxurious primary bedroom retreat includes a gas fireplace, sitting area, walk-in closet, and inspired 6-piece ensuite. All additional bedrooms are generously sized and feature their own private ensuites. (id:35544)
Toronto, Ontario
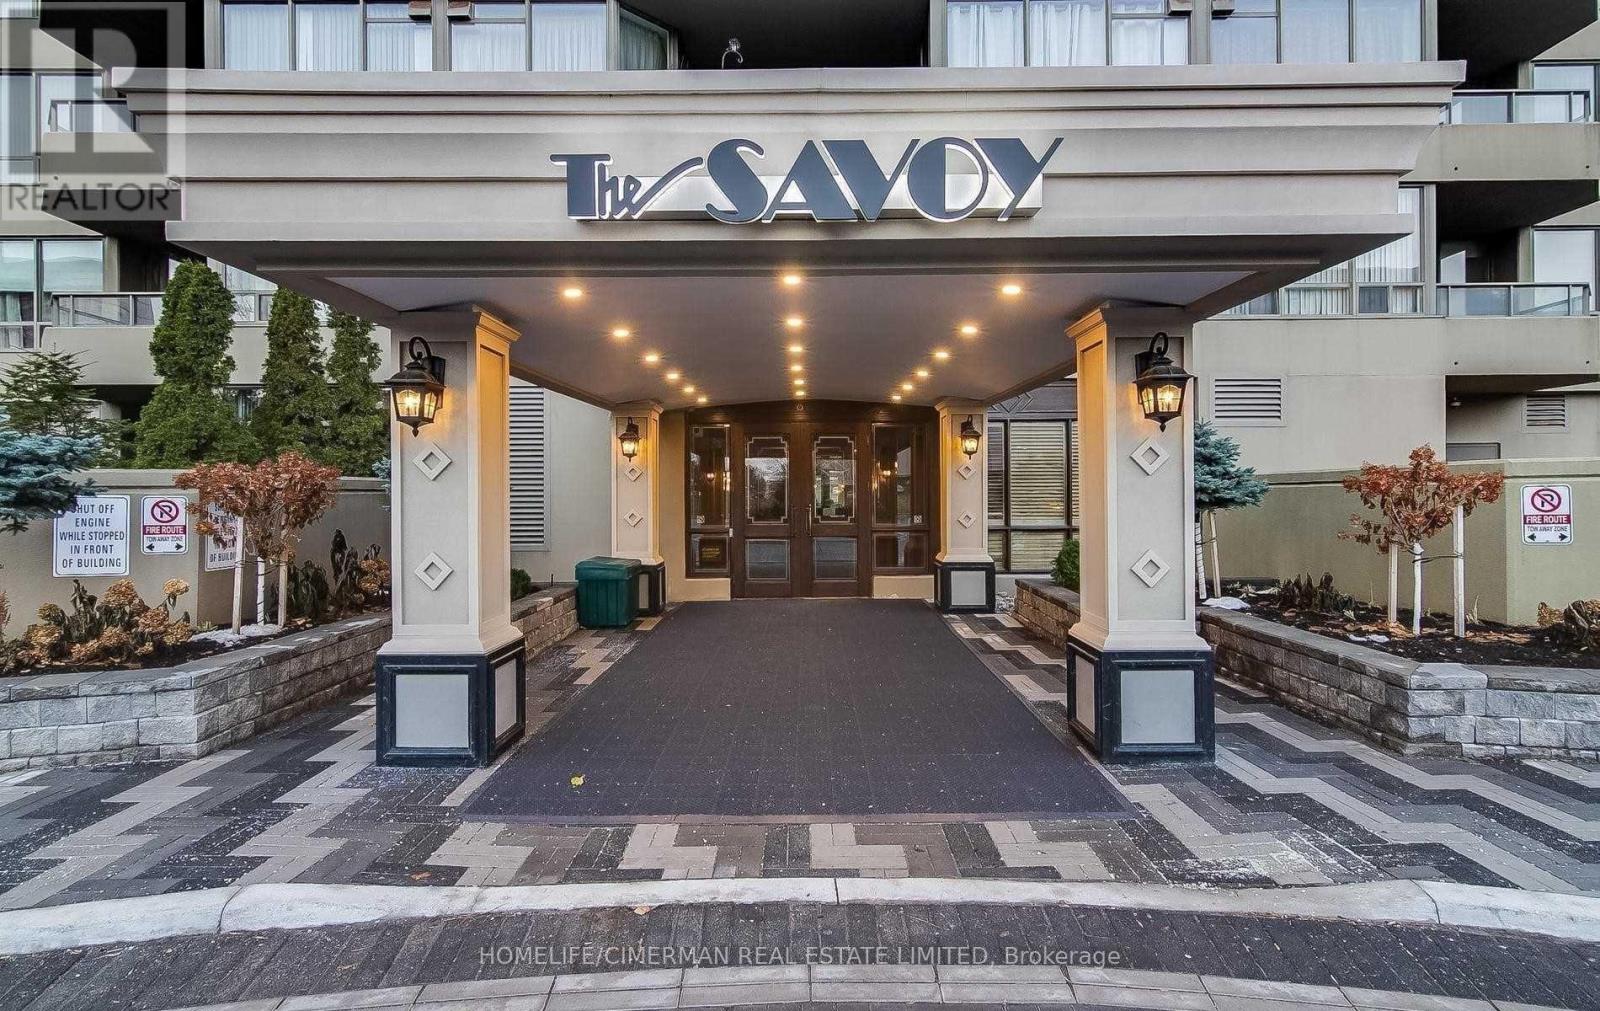
Luxury Tridel condominium featuring a fully renovated, spacious 2-bedroom + 2 full bathroom suite in a prime location. This bright, open-concept unit includes a storage/pantry room, ensuite laundry, and a private balcony with two walkouts.Extensively renovated throughout with vinyl flooring, ceramic tile in the kitchen and bathrooms, granite countertops and backsplash, all new fixtures and faucets, new toilets, and five brand-new appliances. Thoughtfully designed for modern living with premium finishes.Well-maintained luxury building offering resort-style amenities, including onsite management office, 24-hour concierge/security, indoor pool, sauna, fully equipped gym, recreation room, squash court, tennis/pickleball courts, and two guest suites.Exceptional location close to shopping malls, stores, library, hospital, public transit, and quick access to Highway 401.All-inclusive maintenance fees cover heat, hydro, water, cable, internet, parking, security/concierge, and building maintenance. (id:35544)
Toronto, Ontario
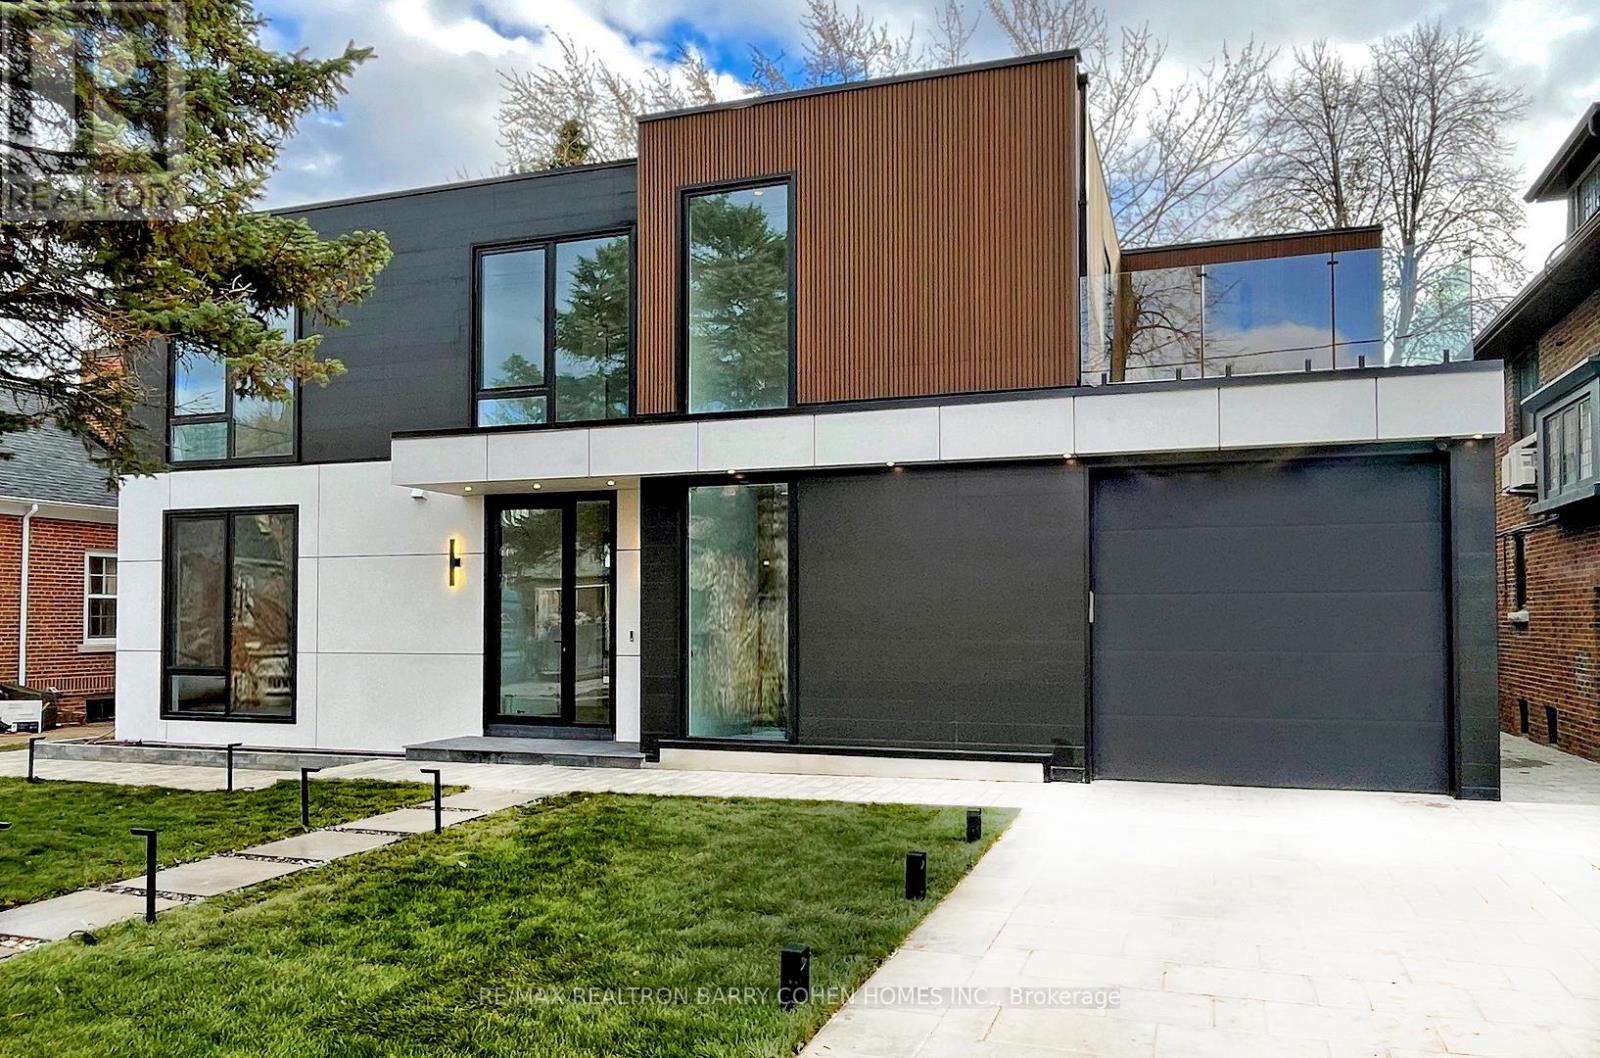
Exceptionally Located In Toronto's Highly Sought-After Chaplin Estates Community, This Brand-New Custom Modern Home Sits Proudly On A Rare 60 Ft Frontage And Delivers Exceptional Luxury Throughout. Featuring A Striking Mixed Façade, Oversized Black Windows, 10 Ft Ceilings, Floating Glass Staircase, Level-5 Wall Finish, And Hydronic Heated Basement Floors. Designer Kitchen With Custom Cabinetry, Waterfall Island, And Full Sub-Zero/Wolf Appliances.Spa-Inspired Baths With Frameless Glass, Rain Showers, Full-Height Tile, And A Smart Toilet In The Primary Suite. Finished Basement Includes A Steam & Dry Sauna. Complete Smart-Home System, Two-Zone HVAC, Trimless Lighting, And Premium Landscaping With Stone Patio, Deck, Irrigation, And Soffit Lighting-Offering Refined Living In One Of The City's Most Coveted Neighbourhoods. (id:35544)
St. Catharines, Ontario

Welcome to 42 Barley Drive, nestled in the Oakdale area of St. Catharines, a well-established residential neighbourhood known for its mature streetscapes and quiet suburban feel, while remaining close to all everyday conveniences. This cute and cozy 2-bedroom bungalow sits proudly on a corner lot and offers 719 sq. ft. of thoughtfully updated living space, neutral décor, and good functionality throughout. Step inside to an inviting living room, an updated kitchen with an adjacent dining area and convenient main-floor laundry. Two comfortable bedrooms offer good closet space, complemented by a stylish 4-piece bathroom. A practical mudroom provides access to the private, fully fenced backyard complete with patio area and green space, ideal for relaxing or entertaining. The large detached garage with hydro and a private drive fronting on Lincoln Avenue, offers storage, workshop potential or hobby space. Additional updates include a 100-amp breaker panel and roof replaced in 2023. Located just minutes from the Garden City Golf Course and the former Welland Canal, this home offers easy access to shopping including the Pen Centre, schools, restaurants, parks, walking trails, public transit, and quick access to Highway 406. Move-in ready and full of charm, this home is an excellent opportunity for first-time buyers, downsizers, or investors alike. (id:35544)
Niagara Falls, Ontario

Imagine the absolute wonder of having Niagara Falls just a short 20-minute walk from your front doorstep! Whether you are seeking the tranquility of having such a powerful force of nature nearby or the excitement of the hospitality that accompanies it, 4621 Jepson Street has so much to offer. With the furnace, central air and tankless hot water heater (owned) all replaced within the past 7 years, this property comes equipped with many of the larger-ticket items already updated. Inside, this inviting home offers a thoughtfully designed layout filled with natural light. Warm, comfortable living spaces greet you at every turn and make you feel right at home from the moment you step inside. Enter through the front door into a coveted mud room that provides a functional space for those that enjoy a dedicated area for their outerwear or a spot to clean off muddy paws before entering the home. The welcoming sitting area flows seamlessly into the expansive living room, an ideal set-up for those who enjoy entertaining. Down the hall, the eat-in kitchen features generous prep and storage space. With a door leading directly to the back deck, enjoying your morning coffee or summer gatherings is as effortless and enjoyable as can be. The main floor bedroom, with the laundry facilities and the 4-piece bathroom both located steps away, offers flexibility for single-level living. Upstairs, you will find the second bedroom and an additional bonus room that functions beautifully as a nursery, walk-in closet or a library, true versatility to suit your lifestyle. The partially finished basement provides ample storage and the opportunity to customize the space to your needs. Whether you see a home gym, recreation room, third bedroom or a kid's zone in your future, the potential to add value to this level is certainly here! Ideal for first-time buyers, those looking to downsize or investors seeking a solid property in a prime Niagara Falls location - this opportunity can't be beat! (id:35544)