
Hamilton, Ontario
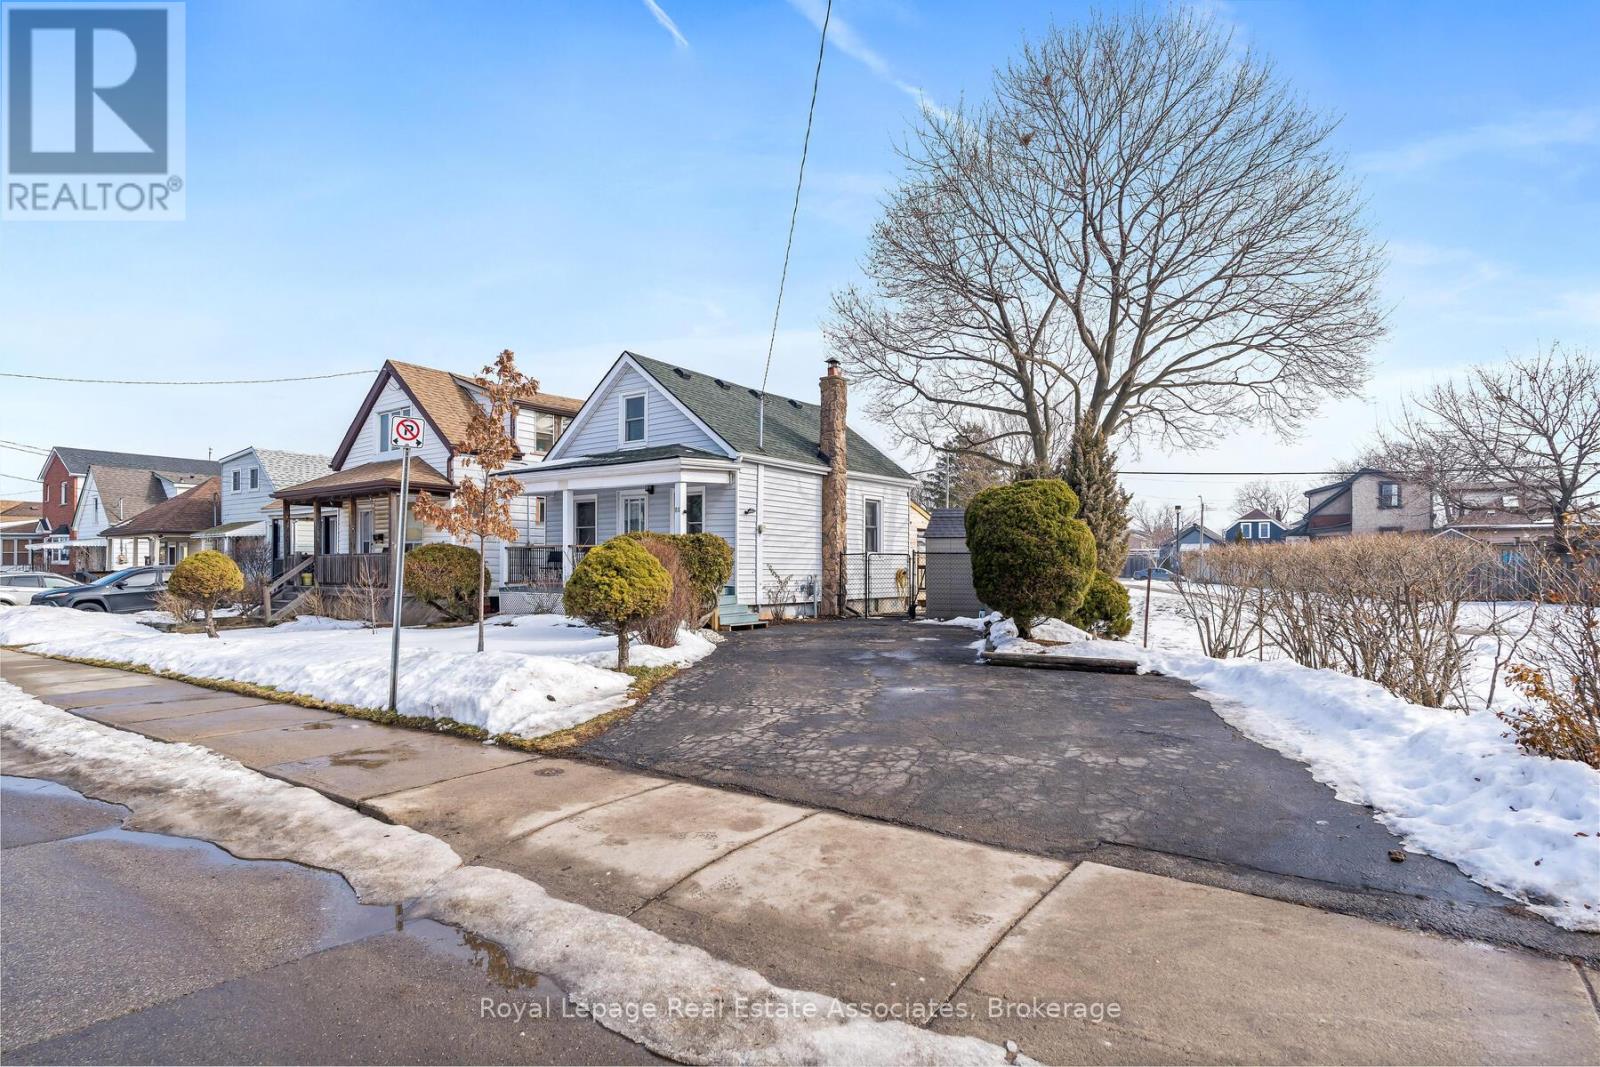
Charming, updated, and move-in ready, this detached freehold is ideal for first-time buyers or investors. This well-maintained 1.5-storey home offers 2 bedrooms, 1 bathroom, and 2 parking spots. While preserving its original character, the home has been thoughtfully renovated with modern finishes and key mechanical updates for peace of mind. The carpet-free interior features laminate flooring throughout and a bright living area with beadboard paneling, a newer ceiling (2020), and puck lights (2020) overlooking the covered, updated front porch (2025). The refreshed kitchen offers newer cabinetry (2021), a breakfast area, updated countertops (2021), a ceramic backsplash, a double sink, and a walkout to the updated covered rear deck (2025) with a new chain-link fence (2021) and a storage shed (2023). The main floor also includes a bedroom with a newer closet and front yard view, a convenient 3-piece bathroom, and a laundry area. Upstairs is a private primary bedroom beside a versatile sitting room perfect for a home office, reading nook, or dressing space, complete with an added double closet (2022) and updated puck lighting (2020). The full basement provides excellent storage along with numerous infrastructure improvements. The driveway comfortably fits two vehicles with bonus flexible space. Extras: Updated wiring (ESA certified - 2020), upgraded water pipes (2022), PVC sewer stack (2023), regrading (2025), and furnace (2020). Located beside the Pipeline Trail, and minutes to shops, cafés, schools, Gage Park, quick access to downtown Hamilton, the beach, and the QEW. (id:35544)
Kawartha Lakes, Ontario
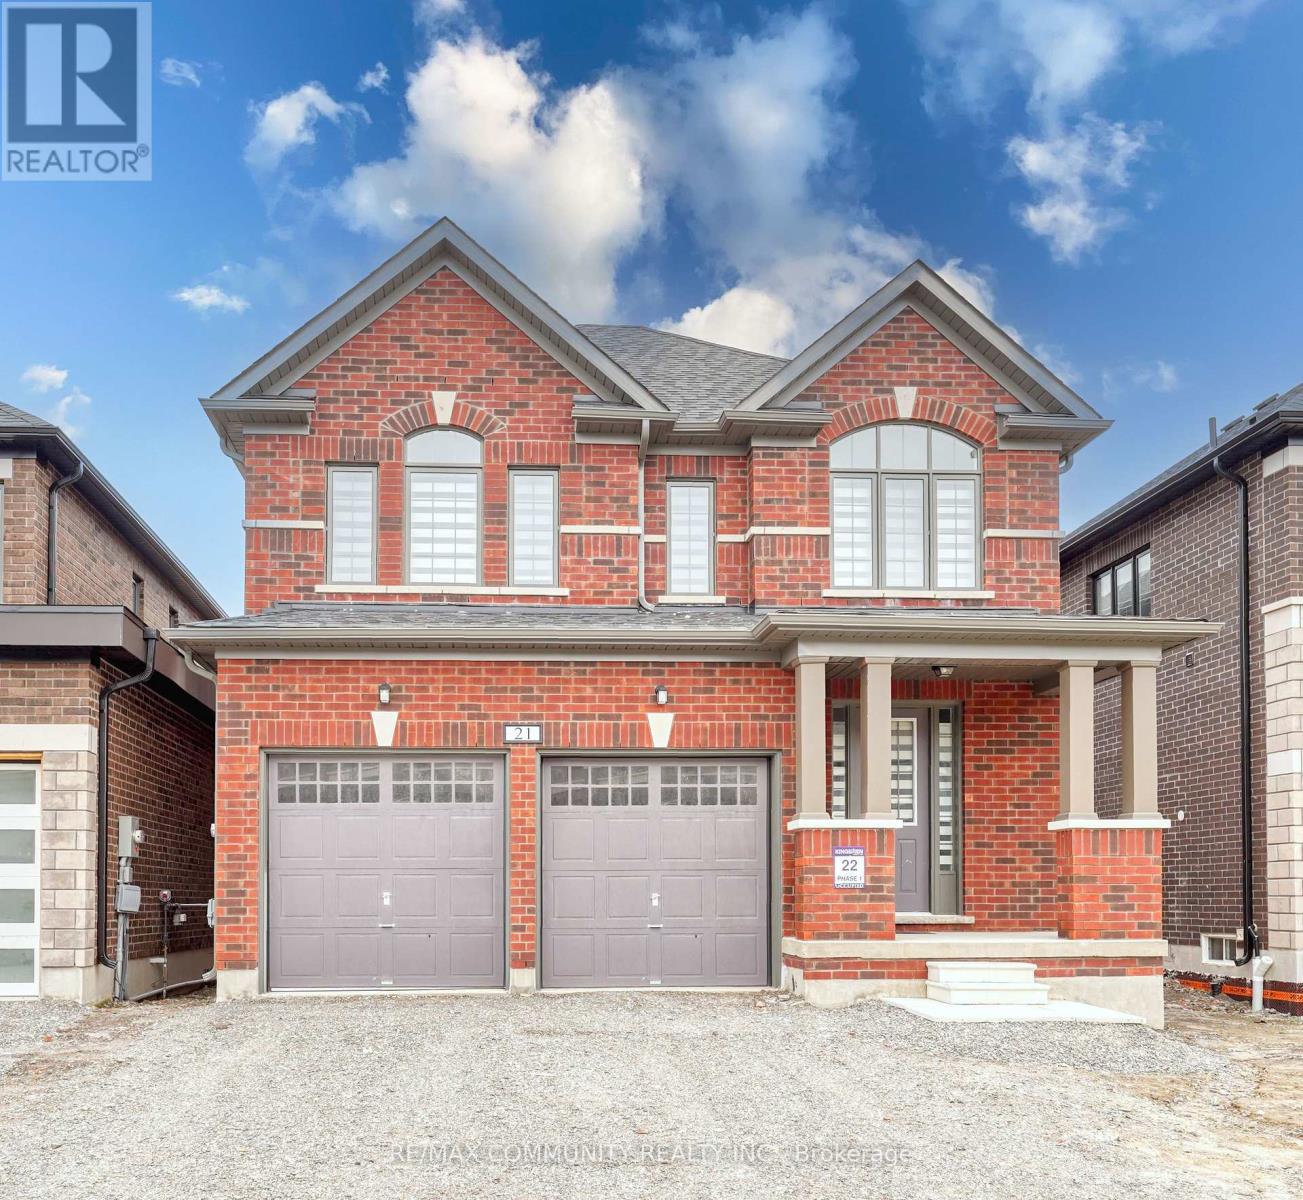
WELCOME TO YOUR DREAM HOME! THIS STUNNING BRAND-NEW DETACHED RESIDENCE, BOASTING A DOUBLE CAR GARAGE, LOCATED IN THE DESIRABLE AREA OF LINDSAY. FEATURING A SPACIOUS OPEN-CONCEPT DESIGN WITH 9 FT CEILING, A SIDE ENTRANCE, AND BEAUTIFUL HARDWOOD FLOORS ON THE MAIN FLOOR. THE KITCHEN IS A CHEF'S DELIGHT, FEATURING STAINLESS STEEL APPLIANCES AND EXQUISITE QUARTZ COUNTERTOPS. THIS PROPERTY OFFERS 4 SPACIOUS BEDROOMS AND 3 MODERN BATHROOMS. THE PRIMARY BEDROOM FEATURES LARGE WALK-IN CLOSETS FOR HIM AND WOMEN, ALONG WITH A BEAUTIFUL 4-PIECE ENSUITE COMPLETE WITH A WALK-IN SHOWER. ENJOY THE CONVENIENCE OF SECOND FLOOR LAUNDRY AND NATURAL LIGHT FLOODS AND SPACE THROUGH LARGE WINDOWS, CREATING A BRIGHT AND INVITING ATMOSPHERE. CONVENIENTLY LOCATED JUST MINUTES AWAY FROM ESSENTIAL AMENITIES SUCH AS GROCERY STORES, RESTAURANTS, HIGHWAYS, LINDSAY SQUARE MALL, FLEMING COLLEGE, LINDSAY COLLEGIATE, WHITNEY TOWN CENTRE, AND ROSS MEMORIAL HOSPITAL. CLOSE DISTANCE TO LINDSAY FIELDS, PARKS, AND SCHOOLS AND A FEW MINUTES FROM HWY 35 & KAWARTHA LAKES MUNICIPAL AIRPORT. (id:35544)
Mississauga, Ontario
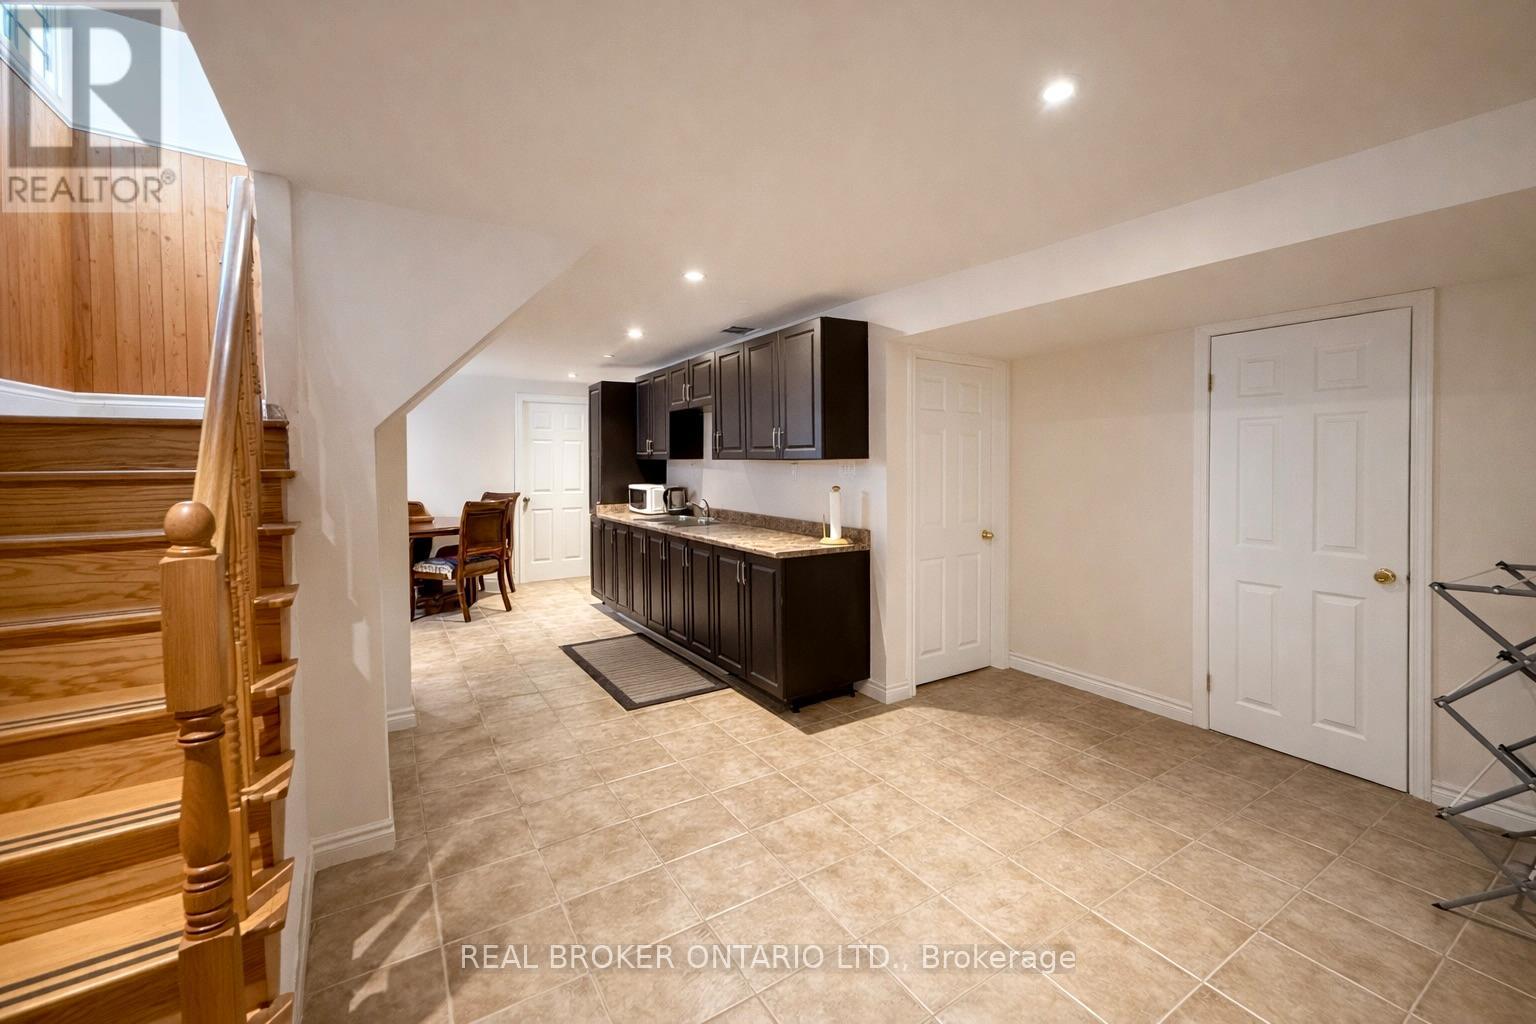
Step into this spacious 2-bedroom basement apartment, located in a quiet neighbourhood. Both bedrooms are large and offer lots of flexibility. The unit features an ensuite laundry room, lots of storage, and a private separate entrance. Located on a quiet street in a peaceful community surrounded by parks and trails. Tons of transit options nearby, as well as easy access to Highway 427, 401 & QEW. Located right by Creekside Crossing, a plaza with several big box stores, groceries, and everything you could need. (id:35544)
Oakville, Ontario
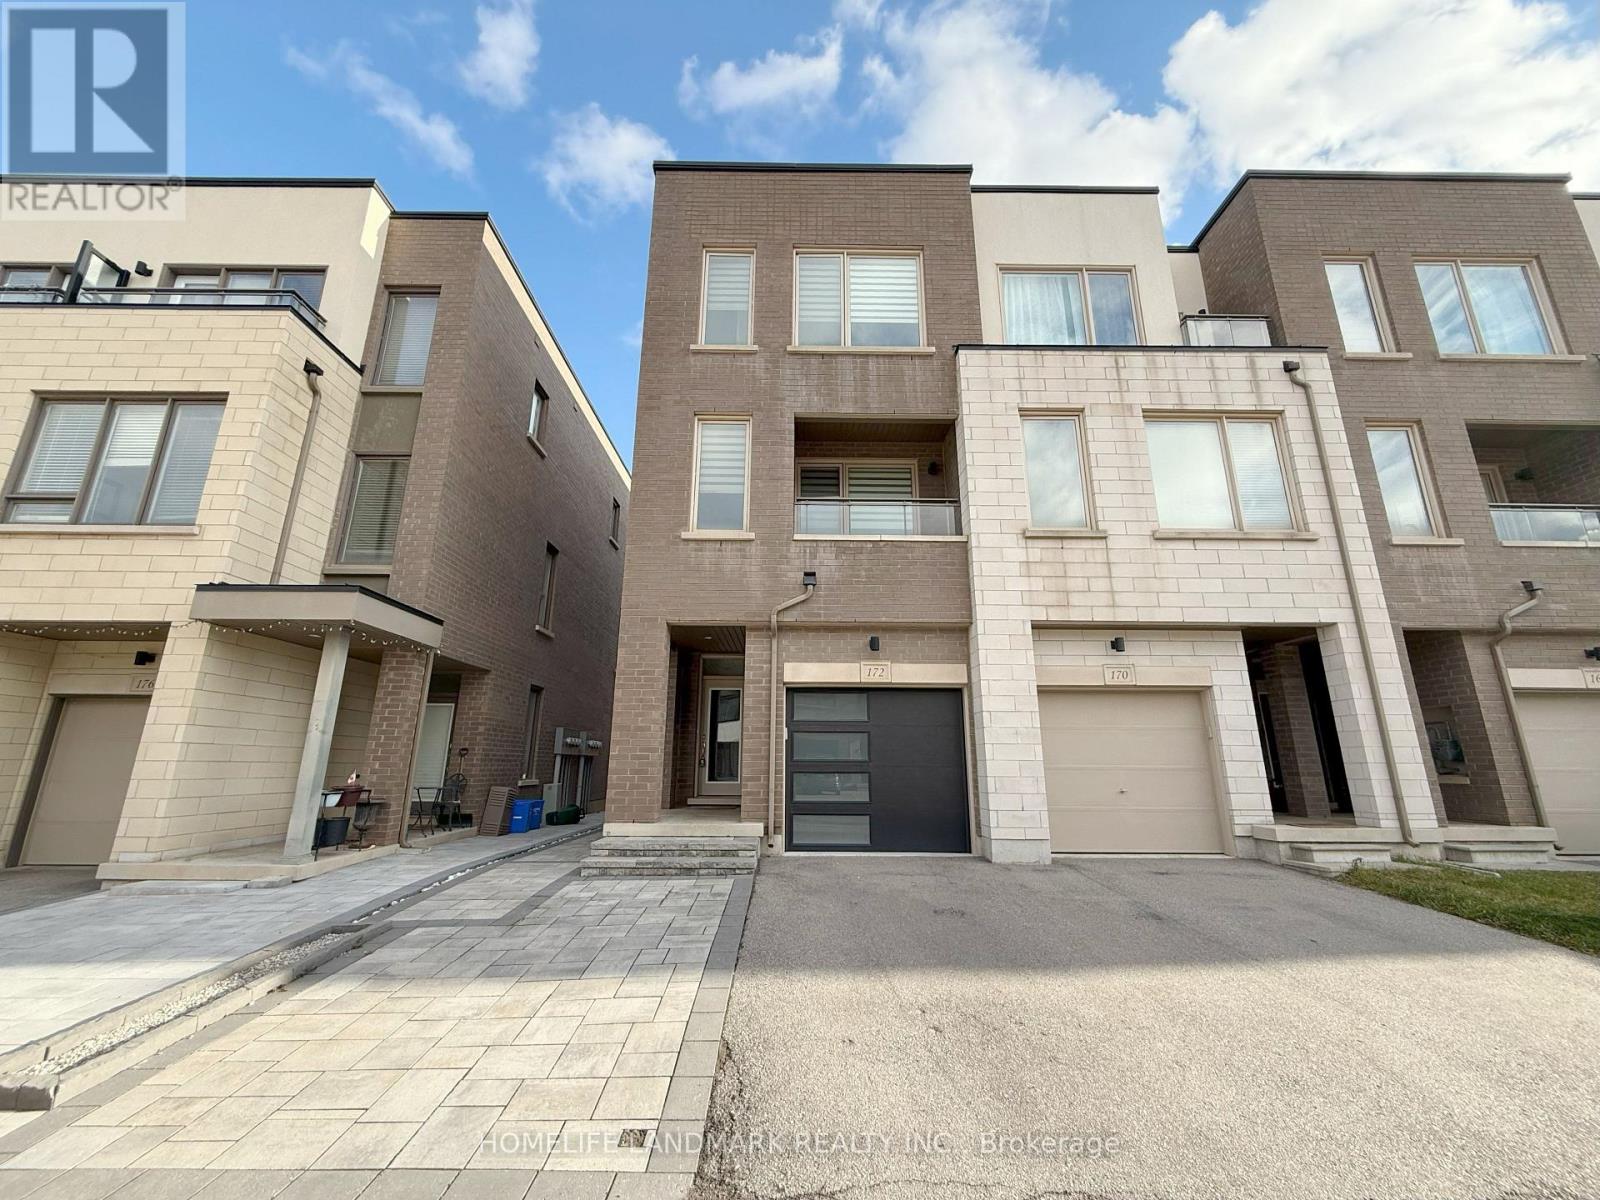
More than 2000 Sft Living spaces for this End Unit Home Like a Semi.One Of The Best Layout In This Area.Stunning Executive Freehold Townhome By Great Gulf.Open Concept With 9Ft Ceilings Throughout all levels with 7'' Laminate Floor.Granite Counter Top In All Bathrooms. Kitchen Has Tall Cabinet W/The Big Centre Island. Top Rank High School(White Oaks 21/739). Mins To Hwy 401, 403, 407, Go Transit, Costco, Walmart, CanadaTire And everything you want. (id:35544)
Brampton, Ontario
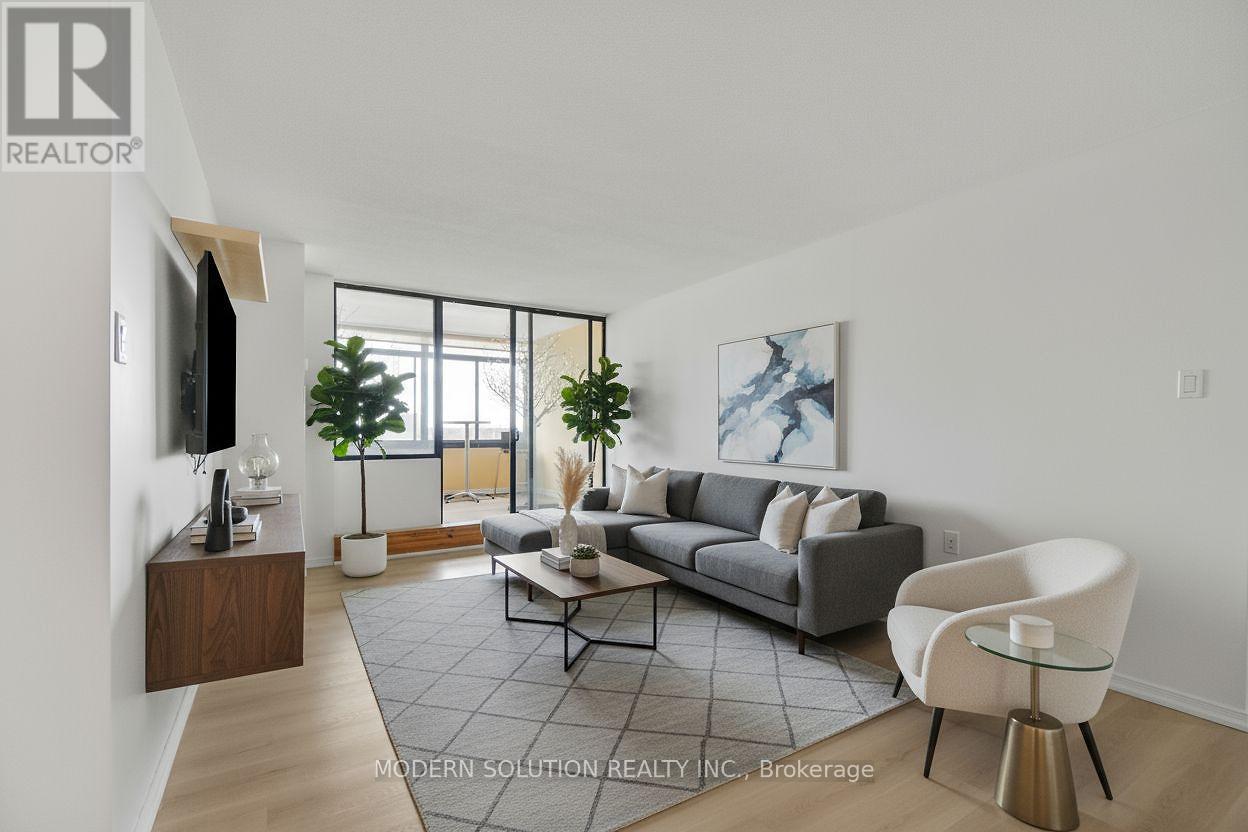
This spacious 3 Bed+1, 2 Bath condo offers an unobstructed West view, perfect for enjoying stunning sunset. The practical floor plan maximizes space, while oversize windows invites abundant daylights into every room. Newer installed laminate floor offers elegant looks. This unit combines comfort with confidence. Ideally located near all amenities, Shopping mall, Grocery store, Hwy, School, Restaurant and more. Some pics are Virtually furnished. Fantastic opportunity. Must see. (id:35544)
Toronto, Ontario
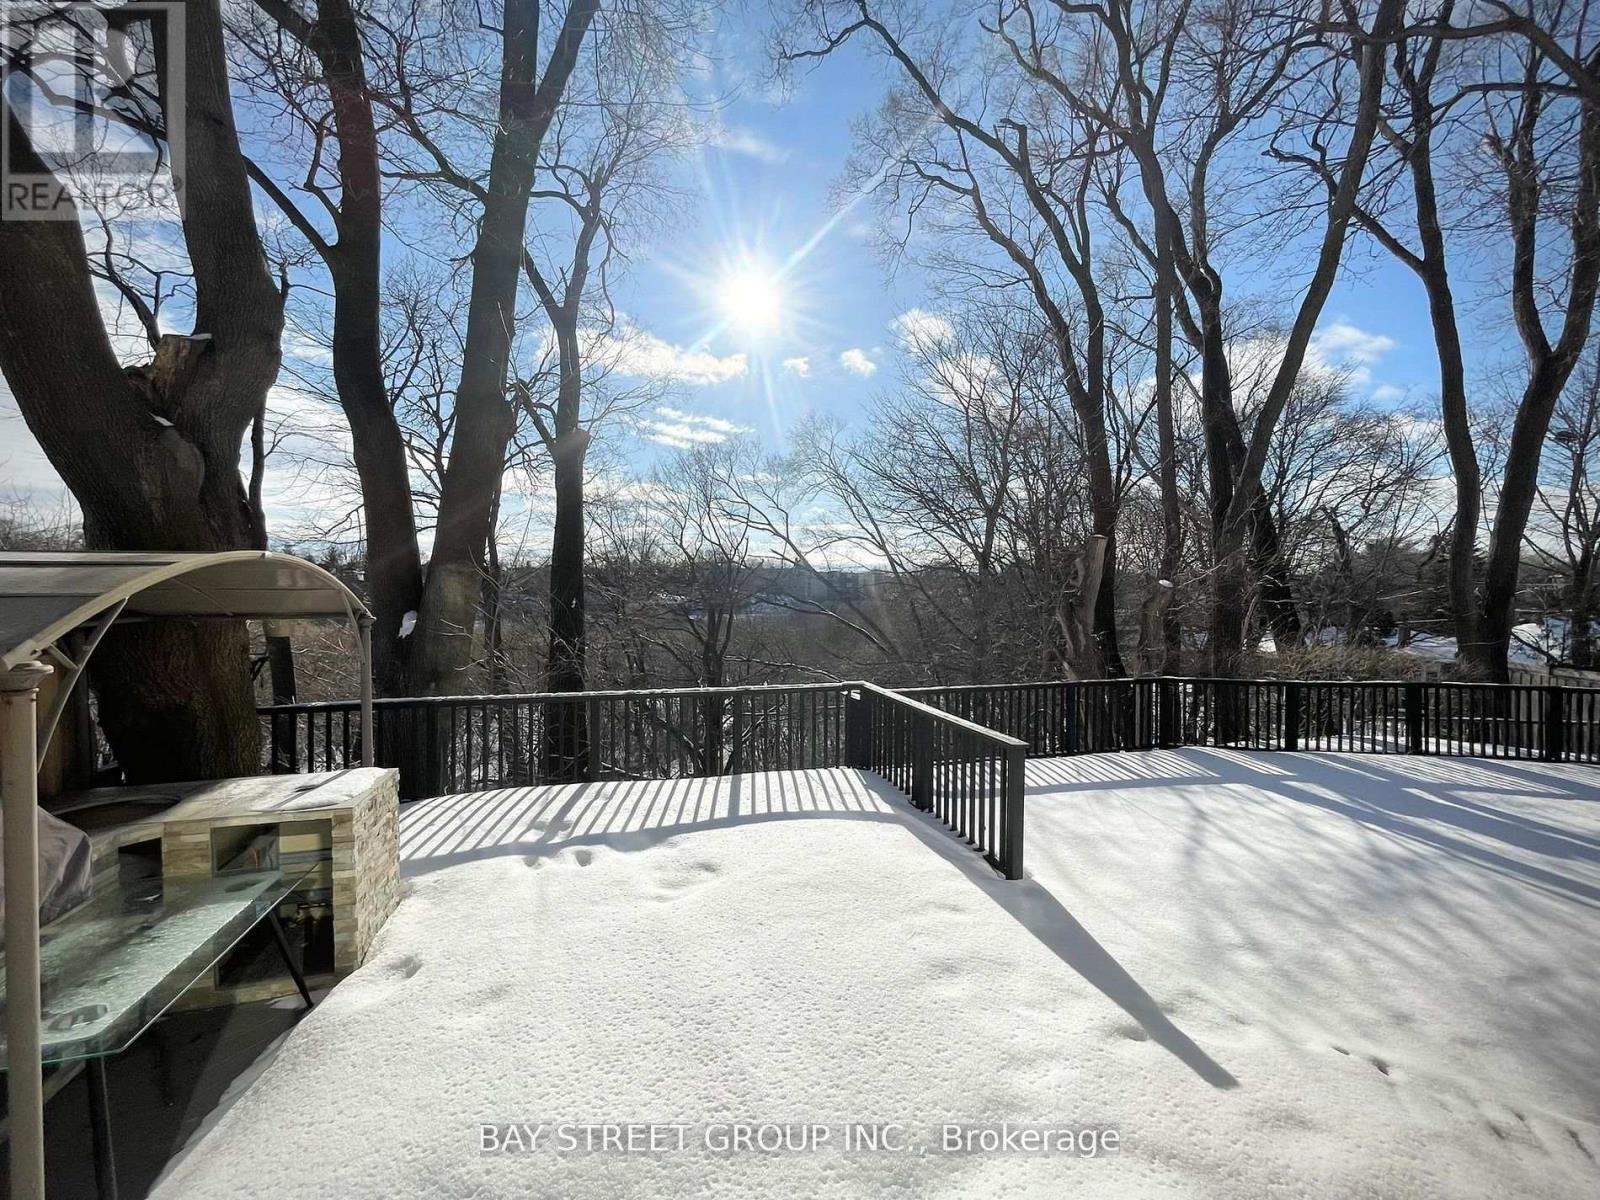
**AAA Tenant Only** **Be the first to enjoy brand new modern kitchen and appliances** Spectacular professionally finished basement located at the top of a quiet cul-de-sac, backing onto miles of ravine with breathtaking, year-round views. Featuring an open-concept layout with five large above-grade windows. This space feels bright, spacious, and far from a typical basement.With a separate entrance, it offers a generous living area and two well-sized rooms. The oversized primary bedroom provides exceptional comfort and space. The modern 3-piece washroom includes a sleek glass shower. Enjoy brand-new vinyl flooring, fresh paint throughout, and new baseboards. A separate washer and dryer are provided exclusively for basement tenant use. (id:35544)
Toronto, Ontario
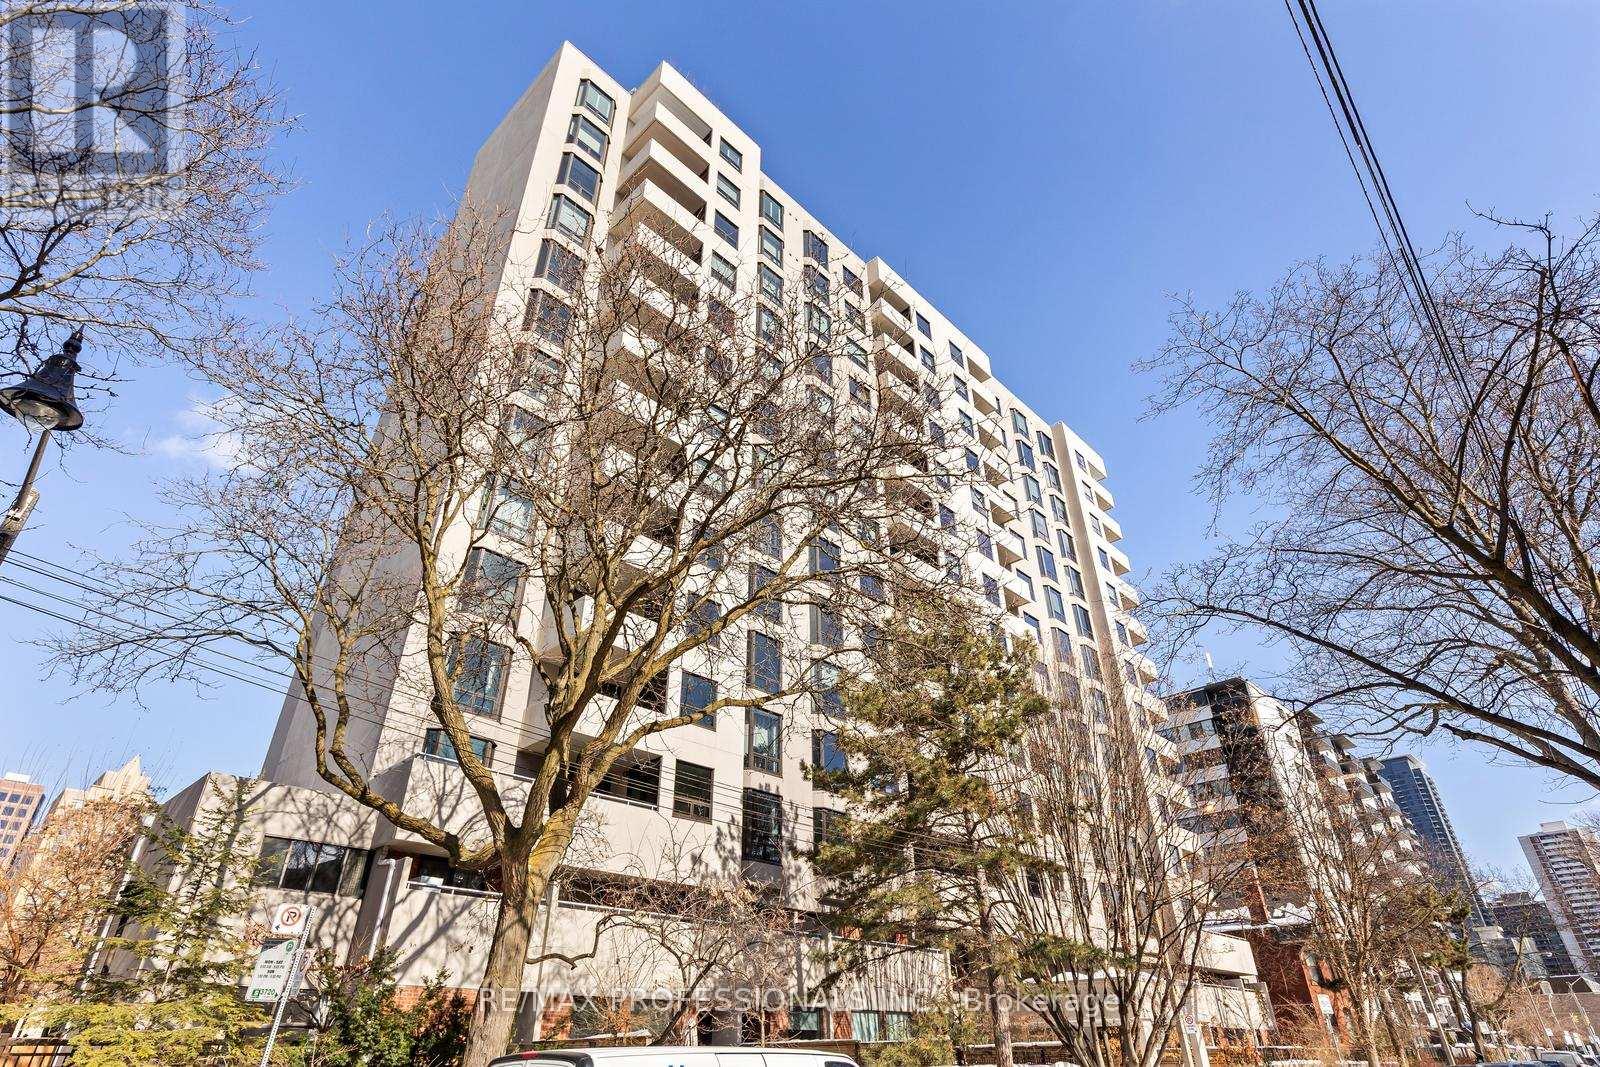
Updated 2 Bedroom, 2 Bathroom Condo in the Heart of Church-Wellesley Village. Welcome to Suite 503 at 86 Gloucester Street, a bright and beautifully maintained 2 bedroom, 2 bathroom condo in the vibrant Church-Wellesley Village. Offering a smart layout, meaningful upgrades, and an unbeatable downtown Toronto location, this home is ideal for young professionals, couples, and those looking to simplify without sacrificing space or style. The updated kitchen features refreshed finishes, generous cabinetry, a walk out to the balcony overlooking the city, and ample counter space, opening seamlessly into the spacious living and dining area. Whether hosting friends before a night out or enjoying a quiet evening in, the layout feels open, functional, and inviting. Brand new windows and doors enhance natural light throughout the unit while improving energy efficiency and overall comfort. The result is a bright, peaceful space above the energy of the city. Both bedrooms are generously sized with excellent separation for privacy. The primary bedroom includes a full ensuite bathroom, while the second full bathroom is perfectly positioned for guests and everyday convenience. The well balanced floor plan makes the home equally suited for two professionals sharing space, couples who value privacy, or downsizers transitioning from a larger home. Located steps to both Wellesley or Bloor Yonge subway stations, Toronto Metropolitan University, the University of Toronto, the hospital corridor, restaurants, cafés, and everyday essentials, this is downtown living at its most connected and walkable. Enjoy the culture, community, and character that make the Church-Wellesley neighbourhood one of Toronto's most sought after areas. A move in ready opportunity to own a thoughtfully updated 2 bedroom, 2 bathroom condo in the heart of downtown Toronto. (id:35544)
Kawartha Lakes, Ontario
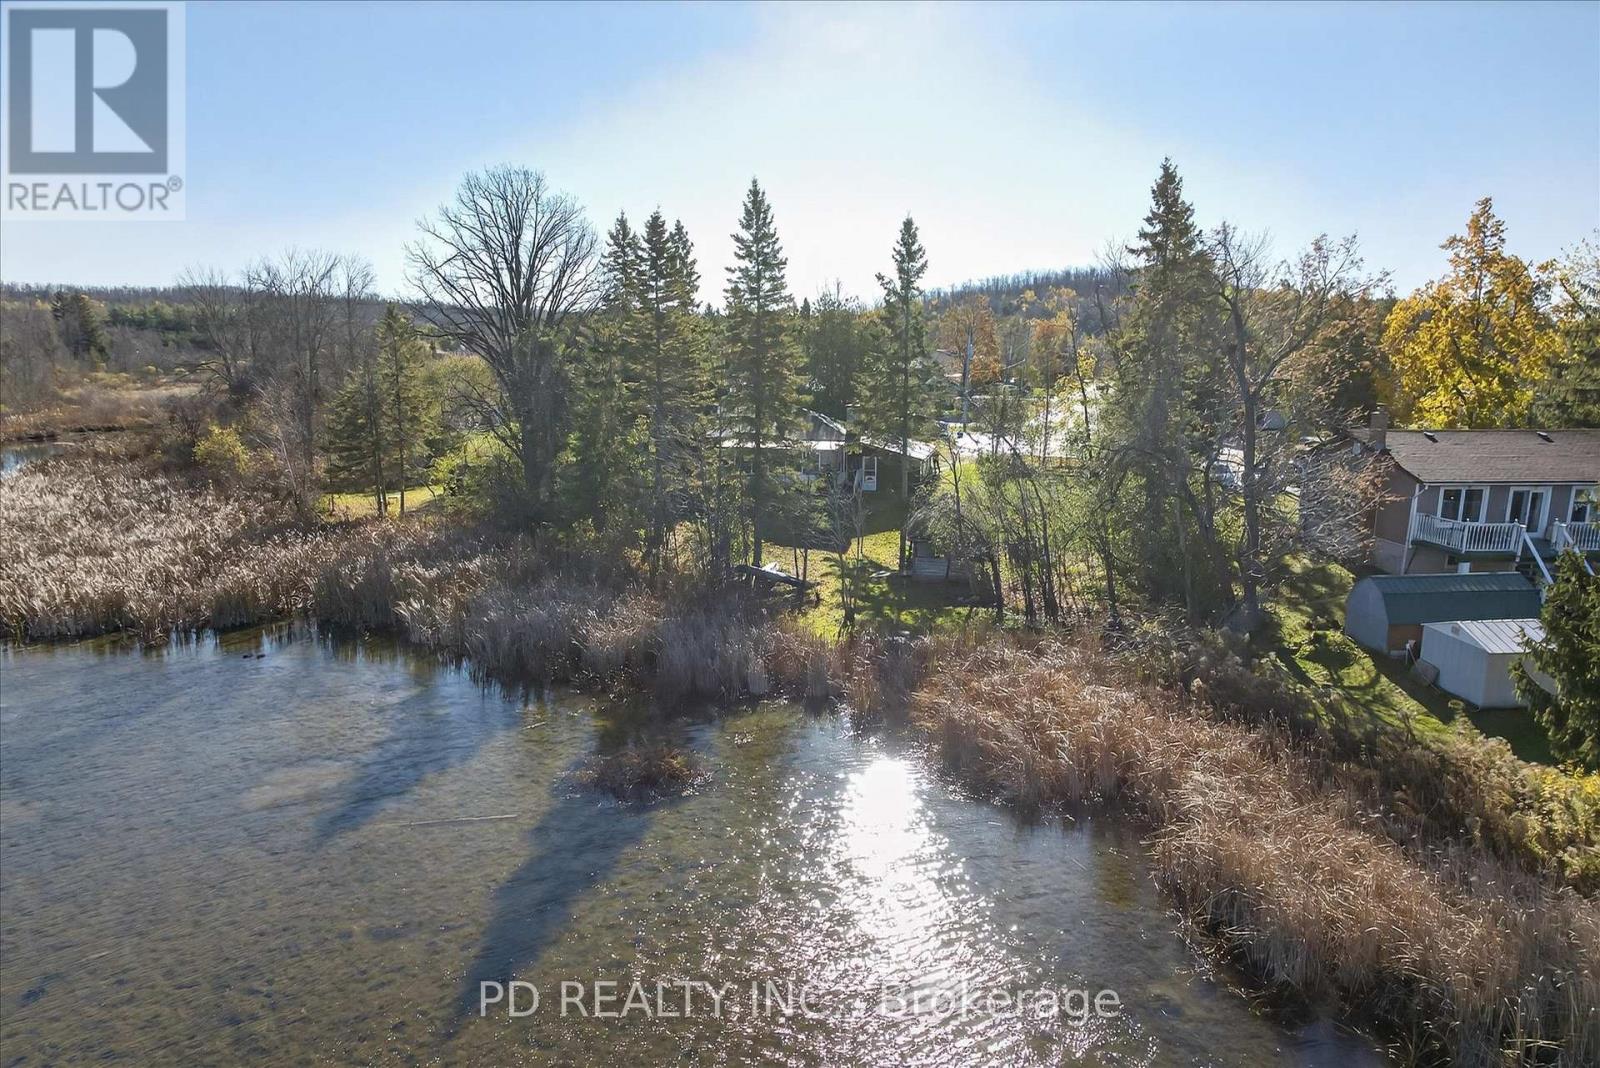
Charming 3 bedroom 1 bathroom bungalow on Pigeon River in the Village of Omemee. Tucked away at the end of a quiet cul-de-sac, this home offers privacy with 263 feet of waterfront on the picturesque Mill Pond. Features include a spacious eat in kitchen, large three season sunroom, partially finished basement, and attached garage. Enjoy fishing, kayaking, or canoeing right from your backyard. Conveniently located close to Omemee amenities and just 20 minutes to Lindsay, Peterborough, or Bridgenorth. (id:35544)
Stratford, Ontario
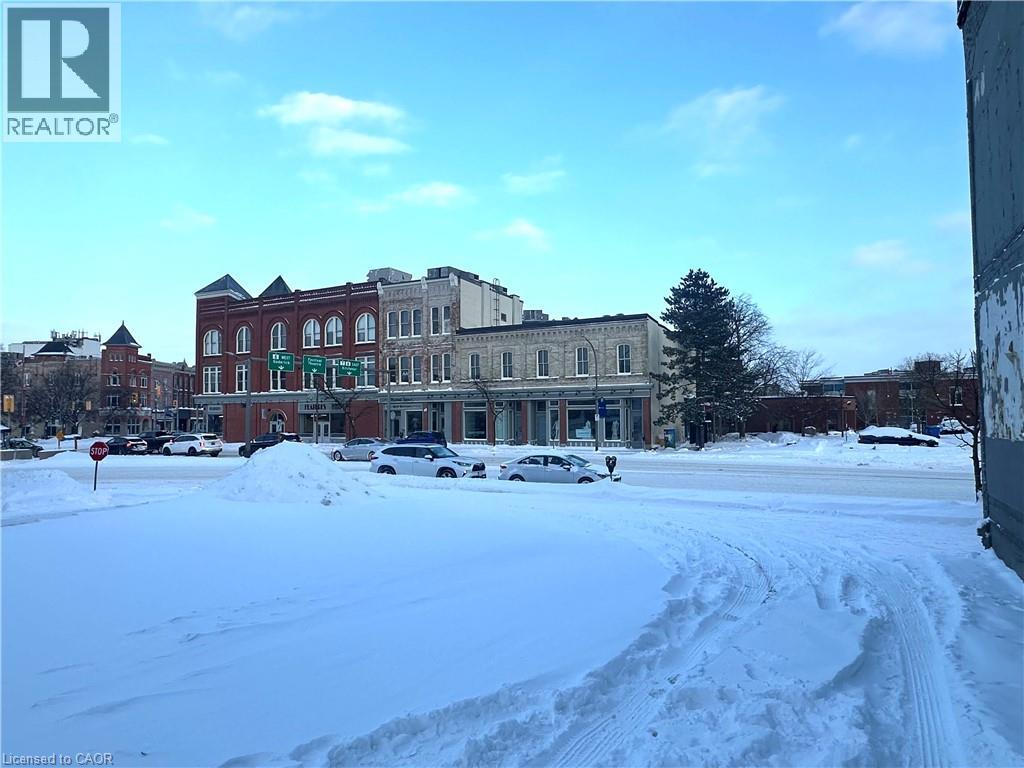
Rare downtown development opportunity at one of Stratford’s most prominent and high-exposure intersections. Located at 20–28 Erie Street, this vacant lot with C3 zoning offers exceptional flexibility for a wide range of commercial and mixed-use redevelopment options. The property was previously home to a mixed-use building with commercial space at street level and residential units above, making it an ideal candidate for a similar redevelopment concept that aligns perfectly with the surrounding downtown fabric. Positioned at a highly visible corner in the heart of Stratford, the site benefits from strong pedestrian and vehicle traffic, excellent sightlines, and close proximity to restaurants, theatres, shops, and all of the vibrancy that downtown Stratford is known for. The current owner has preliminary concept plans for a potential rebuild, which can be made available to interested buyers upon request. An outstanding opportunity for developers, investors, and owner-occupiers looking to establish a presence in one of Southwestern Ontario’s most dynamic and culturally rich downtowns. (id:35544)
Wellesley, Ontario
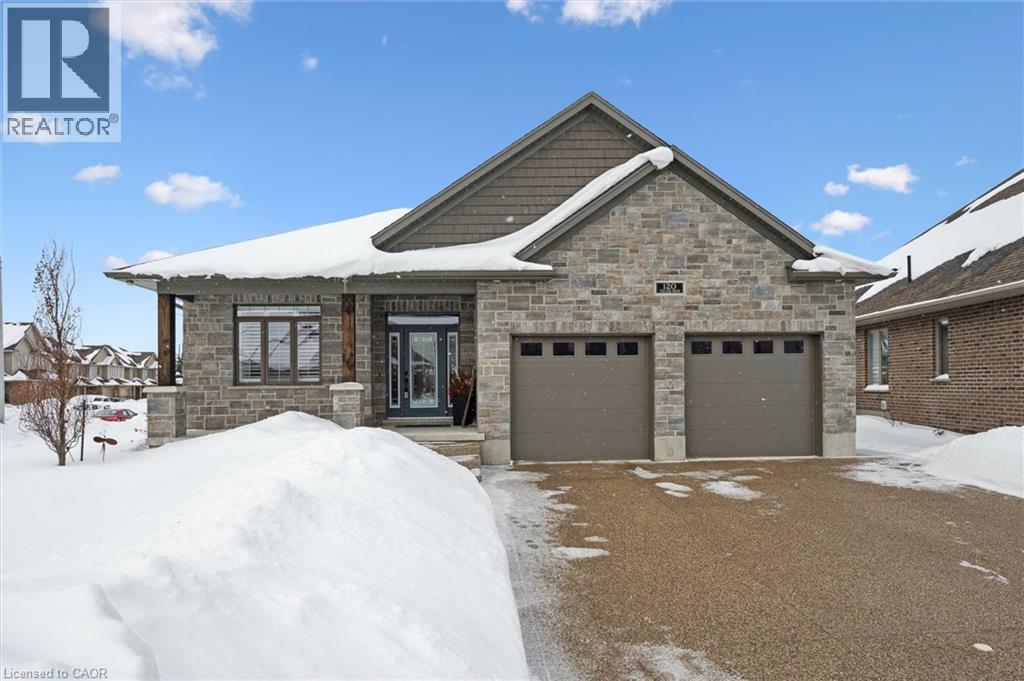
This CAPTIVATING custom- built bungalow has been lovingly maintained and cared for by the original owners. You'll love the stunning kitchen with white cupboards, elegant creamy white quartz counter tops, custom range hood crafted by Thak Ironworks, lots of storage and workspace, a spacious walk-in pantry, and a huge center island in contrasting wood. Gracious entertaining can be yours in the elegant dining room with large windows to offer a romantic setting for special moments. Here you will also find the entrance to the back porch overlooking the tranquil yard. The welcoming great room boasts engineered hardwood floors, soaring ceilings and large windows flanking the cozy gas stone fireplace. Relax and unwind in the tranquil primary bedroom retreat with large walk-in closet and inviting primary spa bath with deep soaker tub and separate shower. You'll appreciate the convenience of the main floor laundry that you can access off the garage and the kitchen, a second main floor bedroom with spacious closet and an additional full bath. Be comfy-cozy by the rustic stone fireplace in the spacious rec room designed for informal gatherings and room for a pool table. The basement also features 2 roomy bedrooms, a full bath, loads of storage and staircase to insulated double garage! Enjoy cool summer evenings on the lovely back porch or under the pergola with a picturesque view of the lawn and gardens. Apollo Shade Screens on back patio and pergola. Ambient garden lights throughout. Custom 12' x 16' shed. Quality craftmanship by Stroh Homes! Desirably located close to the school, scenic walking trails, gently rolling hills and valleys and the meandering Nith River. HOUSE AND GARDEN! (id:35544)
Mono, Ontario
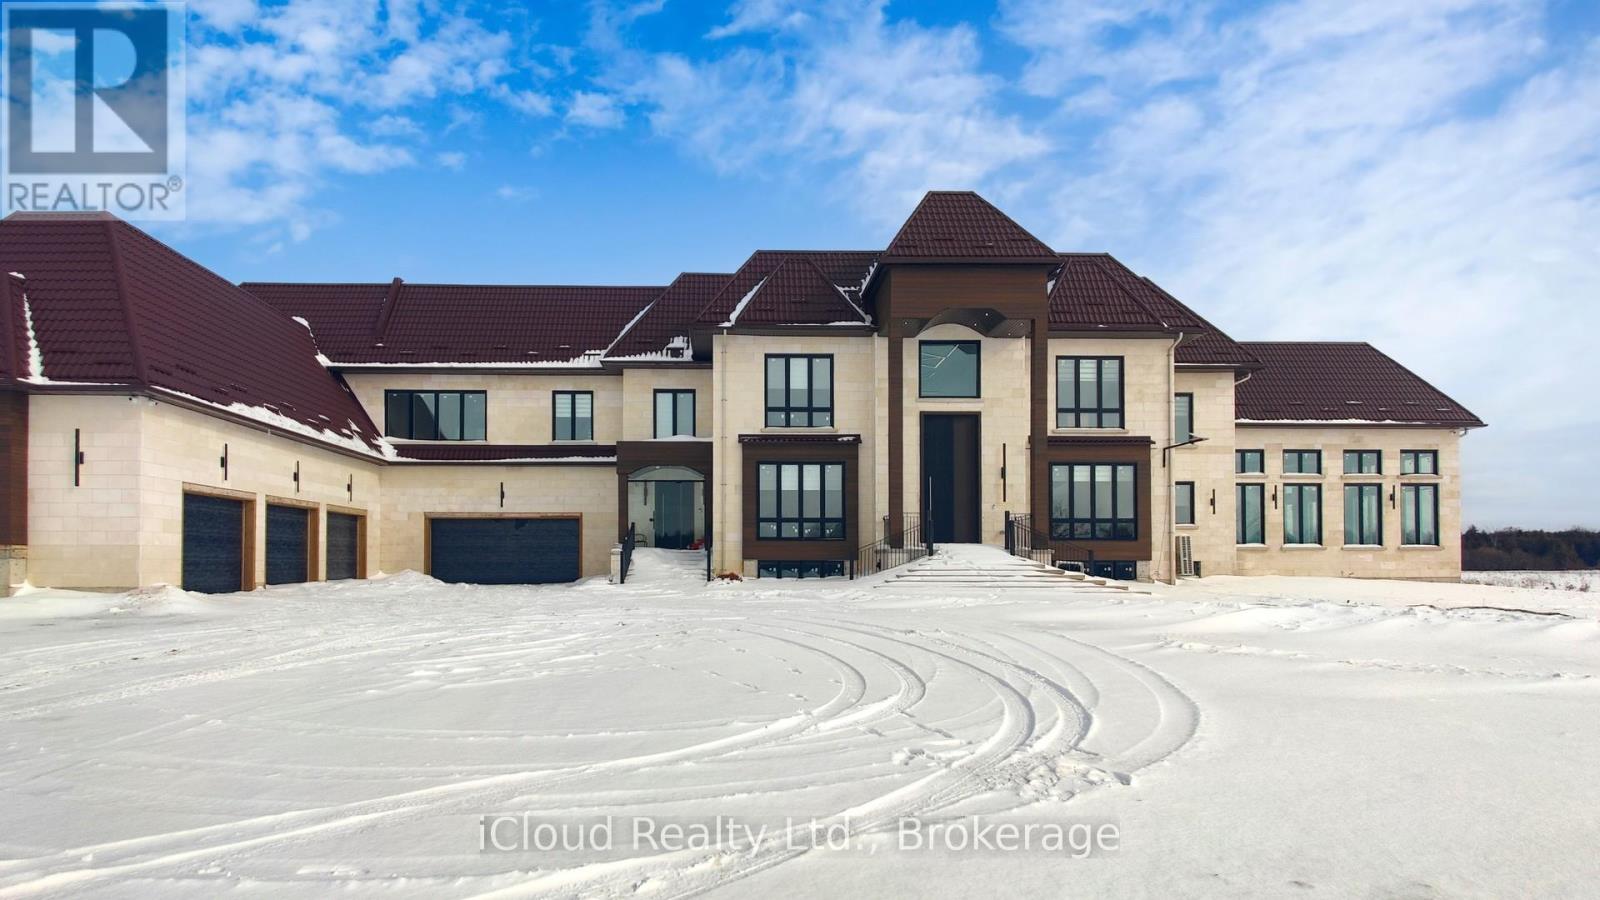
Custom-built estate on 23 pristine, flat acres in the heart of Mono offering over 8,600 sq ft of luxurious living space and less than one year old. This exceptional residence features a grand open-to-above foyer and family room, expansive principal living and dining areas, and a thoughtfully designed layout including a main-floor bedroom suite and four additional bedrooms upstairs with convenient second-floor laundry. Elegant wainscoting enhances the entrance, main living areas, select rooms, and the second-floor hallway, adding timeless architectural detail throughout. The chef-inspired kitchen is equipped with premium double-door Sub-Zero refrigeration, a 48-inch gas range with pot filler, extensive custom cabinetry, and a separate spice kitchen with abundant additional storage. Custom closet organizers are installed in all bedrooms, along with built-in storage in the mudroom and laundry room for enhanced functionality. Ultra-thin electric radiant heated floors beneath high-end tile provide added comfort in the entrance, great room, and all bathrooms. A striking fireplace finished with large-format European tile creates a dramatic focal point in the main living area. A modern heat pump system and spray foam insulation in all exterior walls ensure superior efficiency and year-round comfort. The fully finished walk-up basement offers both interior and exterior access and includes a private theatre room and spacious recreation areas. Designed for elevated living, the home also features a private residential elevator and a large indoor in-ground pool for year-round enjoyment. Exterior highlights include a timeless limestone façade, classic brick siding, durable metal roof with lifetime warranty, and striking metal front and side doors with glass enclosure. Two balconies overlook the scenic countryside, while the expansive acreage offers privacy and long-term value-approximately 10 minutes from Orangeville and all essential amenities. (id:35544)
Mississauga, Ontario
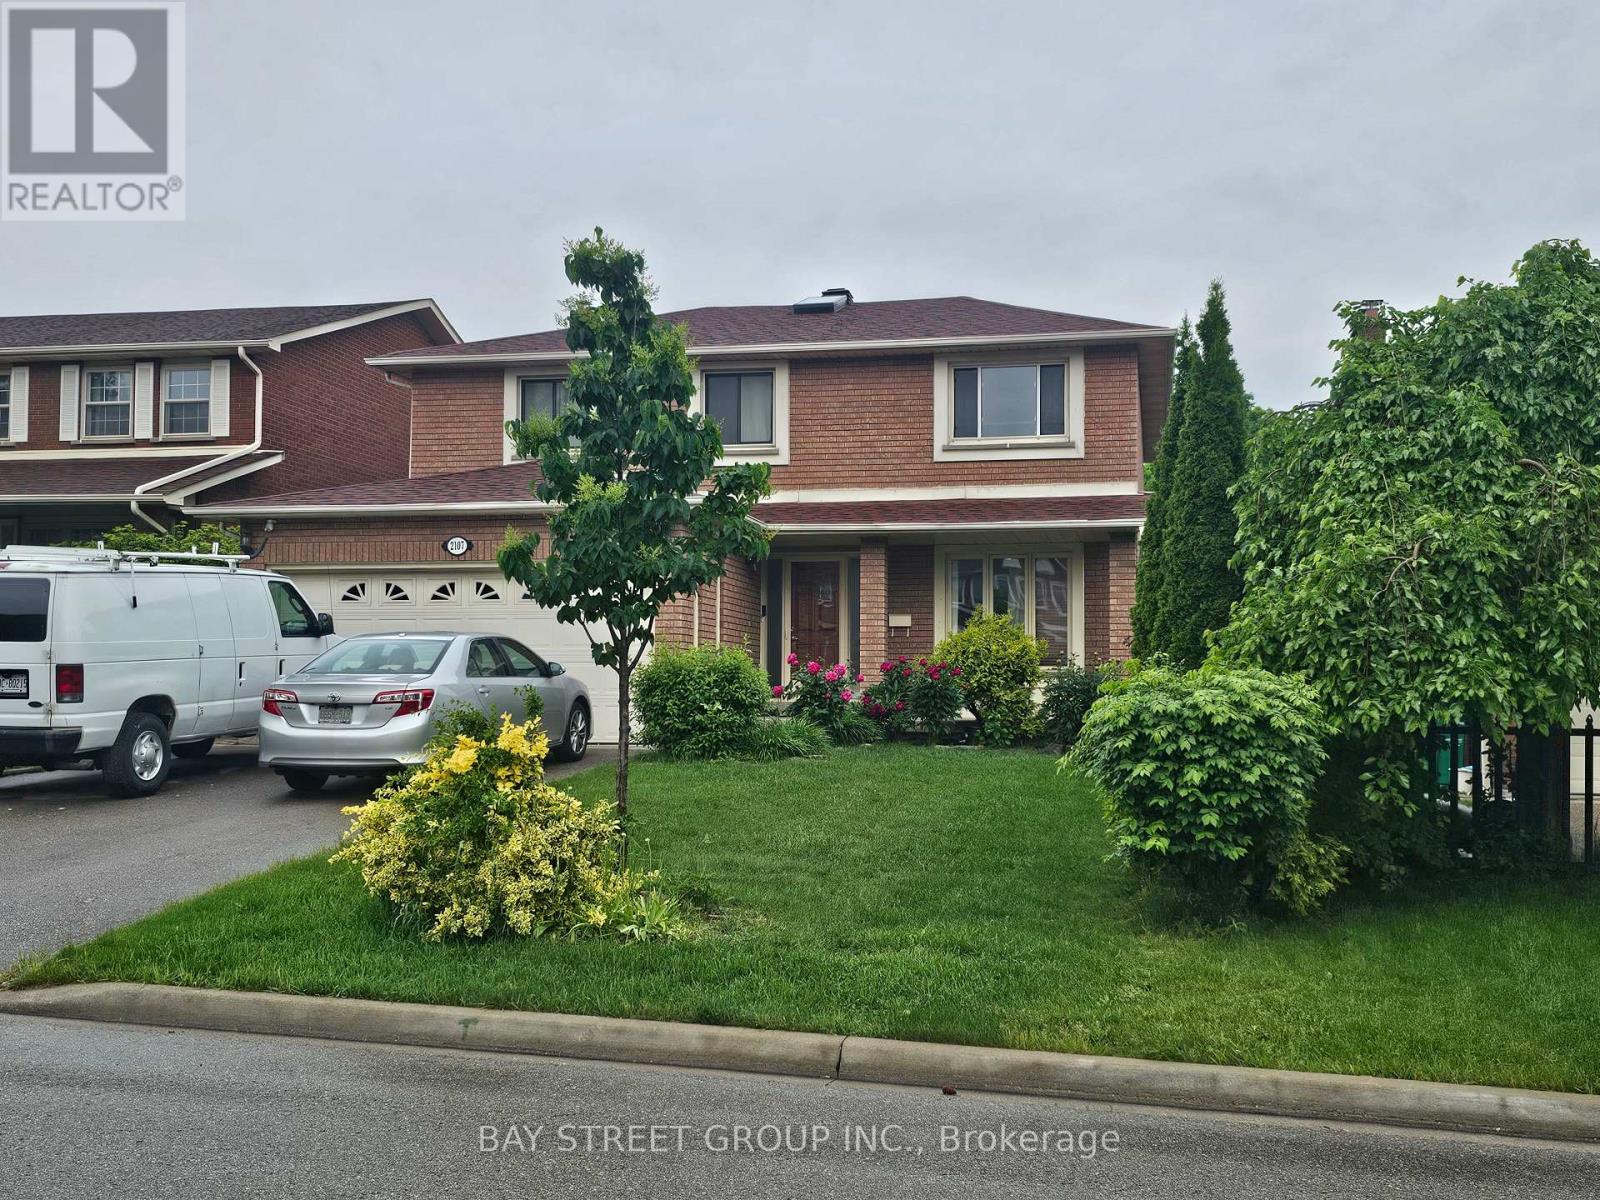
Welcome to the legal basement apartment. Located in a masterpiece location of Mississauga. Not only this House is in a waking distance to Public School (PK - 5) and Park for Kids fun and entertainment but this has all the amenities with 5 to 10 minutes of drive, like shopping, Groceries, and the most important for emergencies a Hospital that is just 2 minutes away. North of Eglinton you will find ErinMills Town Centre and South of Eglinton Highway 403 is located taking you towards Toronto and Brampton in one direction and Oakville, Hamilton, Milton, and Burlington from other direction. This legal basement apartment contains two bedrooms, and One Bath, fully equipped kitchen The unit has its own separate Laundry room and Washer and Dryer therefore there is no hassle of taking turns (id:35544)