

Hamilton, Ontario
Welcome to this stunning three-storey townhome in the highly desirable Hamilton Mountain community! Only three years old, this bright and spacious home offers modern living at its best, featuring 3 bedrooms and 4 bathrooms in a beautifully designed layout. The main floor offers a versatile family room complete with a convenient two-piece bath — perfect for a home office, playroom, or additional living space. Sliding doors provide easy access to the backyard, creating seamless indoor-outdoor living. Upstairs, the open-concept second floor is filled with natural light and showcases a gourmet kitchen with a 10-foot island, stainless steel appliances, and a generous dining area. The spacious living room opens to an oversized deck, ideal for entertaining or relaxing outdoors. Upgraded pot lights throughout enhance the warm, inviting atmosphere. The third-floor features three generously sized bedrooms, including a primary suite with a walk-in closet and a stylish ensuite bathroom. Enjoy the convenience of a full-size washer and dryer located just off the primary bedroom. This home also offers access to fantastic community amenities, including a playground, bocce court, and putting green. Visitor parking is conveniently located right across from the home. Perfectly situated near shopping, schools, public transit, highways, and the LINC, this home combines comfort, functionality, and lifestyle — with nothing to do but move in and enjoy. (id:35544)
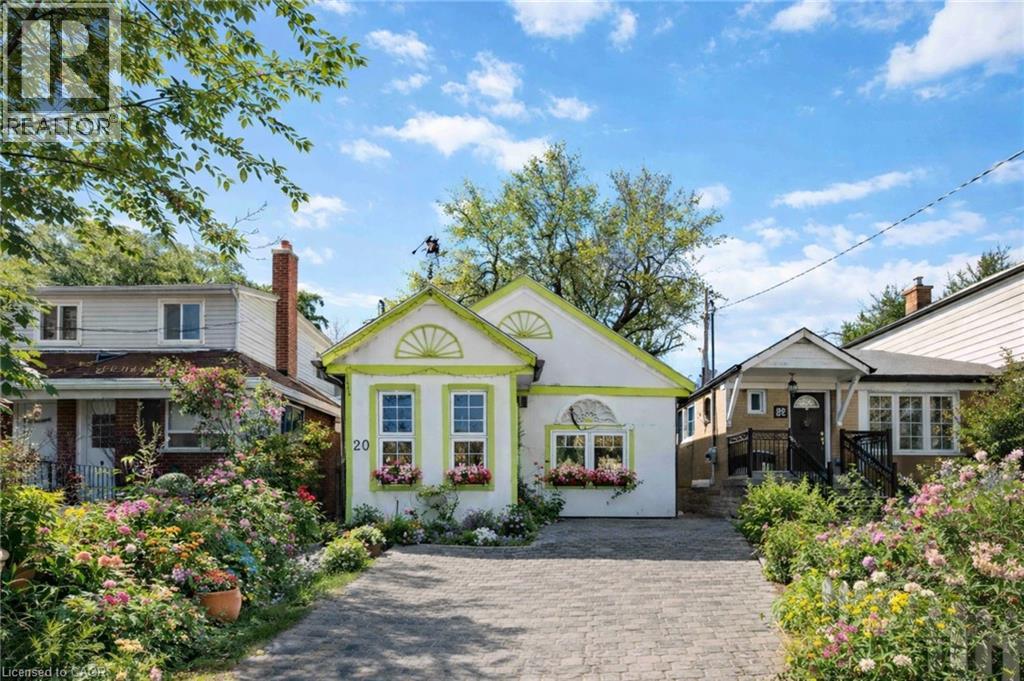
Scarborough, Ontario
***PRIME LOCATION*** TRULY UNIQUE****. A rare cottage-in-the-city offering charm, flexibility, and serious potential. Ideal for homeowners, investors, or multi-generational living, this property features two separate living spaces: a self-contained studio and a two-bedroom apartment. The 162-ft deep, fully fenced lot is perfect for relaxing, entertaining, or enjoying peaceful outdoor time-a true gem in the heart of the city. Recent upgrades include new windows, two independent heat pumps, and a tankless water heater, providing year-round comfort and improved energy efficiency. Perfectly located just minutes from Lakeshore, Highview Park, and schools, with easy access to the beach, Scarborough GO, subway, the Bluffs, and a vibrant mix of shops, cafés, and restaurants. (id:35544)
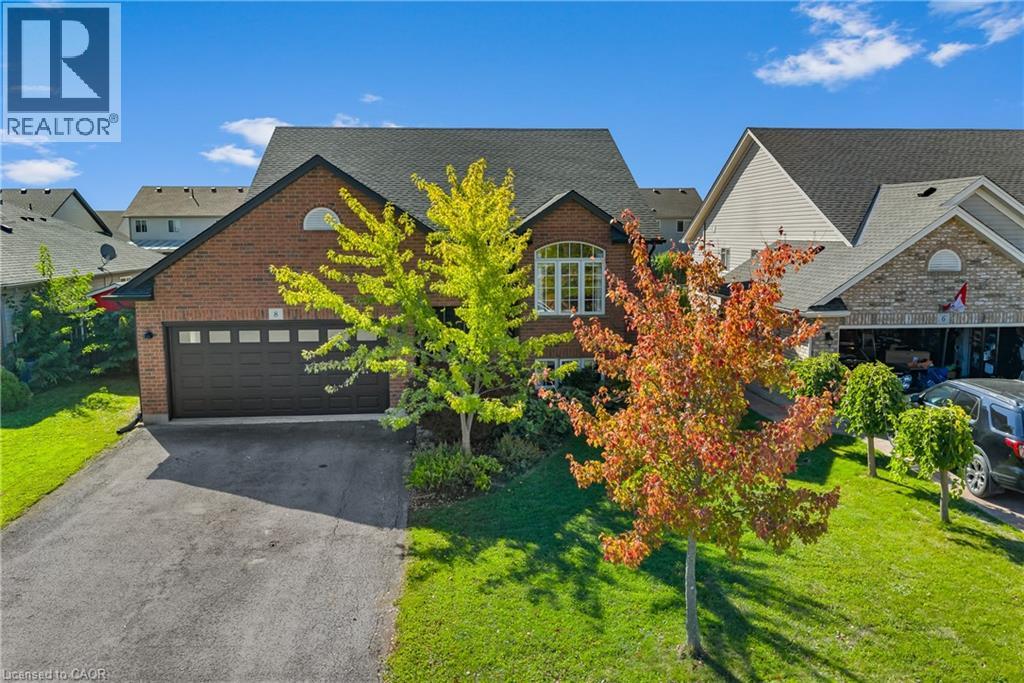
Smithville, Ontario
A hidden gem in the heart of smithville, just waiting to be discovered! Welcome to a home that feels like a warm hug the moment you step inside! This charming raised bungalow offers over 2,400 sq ft of finished living space, tucked away in one of Smithville's most sought-after pockets. The heart of the home is the bright and cheerful eat-in kitchen - showcasing custom wood countertops, beautifully refinished oak cabinets, a wall of cupboards for all your treasures, and a spacious breakfast bar that begs for morning coffee and late-night chats. Step through the patio doors and you'll find a covered deck overlooking the fully fenced backyard - perfect for play, gardening, or dreaming up your own outdoor oasis. Upstairs, three inviting bedrooms and a cozy living room set the stage for everyday comfort. Downstairs, discover a sunlit bedroom or office, oversized windows offering abundance of natural light, , a sprawling family room warmed by a gas fireplace, and a handy separate laundry area. Interior access leads you to the insulated 1.5-car garage - ideal for both storage and hobbies. From the lovingly landscaped front garden to the southern exposure that bathes the back of the home in golden light, pride of ownership shines in every corner. With parks nearby and endless potential inside and out, this is more than a house - its a place where memories are ready to be made. (id:35544)
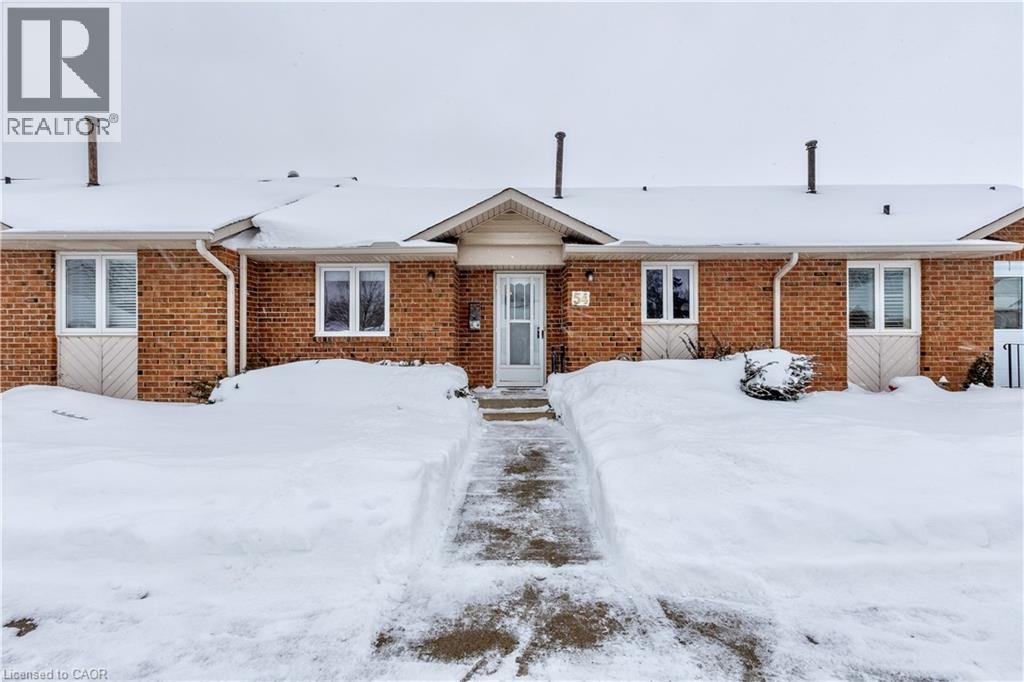
St. Catharines, Ontario
Located in central St. Catharines, this solidly built two plus one bedroom, two bathroom townhouse condominium offers convenient main floor living in a quiet, mostly adult community. Ideal for first time buyers and those looking to downsize or enjoy low maintenance living, the main floor features a spacious eat in kitchen with ample cupboard and counter space, a dining area with patio doors leading to a private outdoor space perfect for morning coffee, relaxing, or barbecuing, along with a comfortable living room and main floor laundry. Spacious bathrooms and thoughtful storage add to the home's practicality. The fully finished basement includes a large rec room with high ceilings, a bonus bedroom or office space, a workshop ideal for the handy person, a second bathroom, and a dedicated storage room. While some updating is needed, the home is solidly built and offers excellent potential in a well maintained community close to shopping, parks, quick QEW access, and walkable amenities. Additional parking for a second vehicle may be available at an extra cost. (id:35544)
Elmira, Ontario

This stunning two-storey, 3+1-bedroom, semi-detached home offers 2,751.5 sq. ft. of thoughtfully designed living space with exceptional finishes throughout. The main floor features 9-ft ceilings and laminate flooring throughout, creating a seamless, modern look with no carpet anywhere in the home. The custom kitchen is designed for both style and function, while custom-built shelving units in the living room and bedroom add character. The home includes four bathrooms—three 3-piece and one 2-piece—ideal for families or entertaining. The finished basement provides additional living space and includes an extra bedroom, perfect for guests, a home office, or extended family. An added parking space adds everyday convenience. This beautifully upgraded home combines comfort, quality, and thoughtful design in every detail. (id:35544)
Dunnville, Ontario
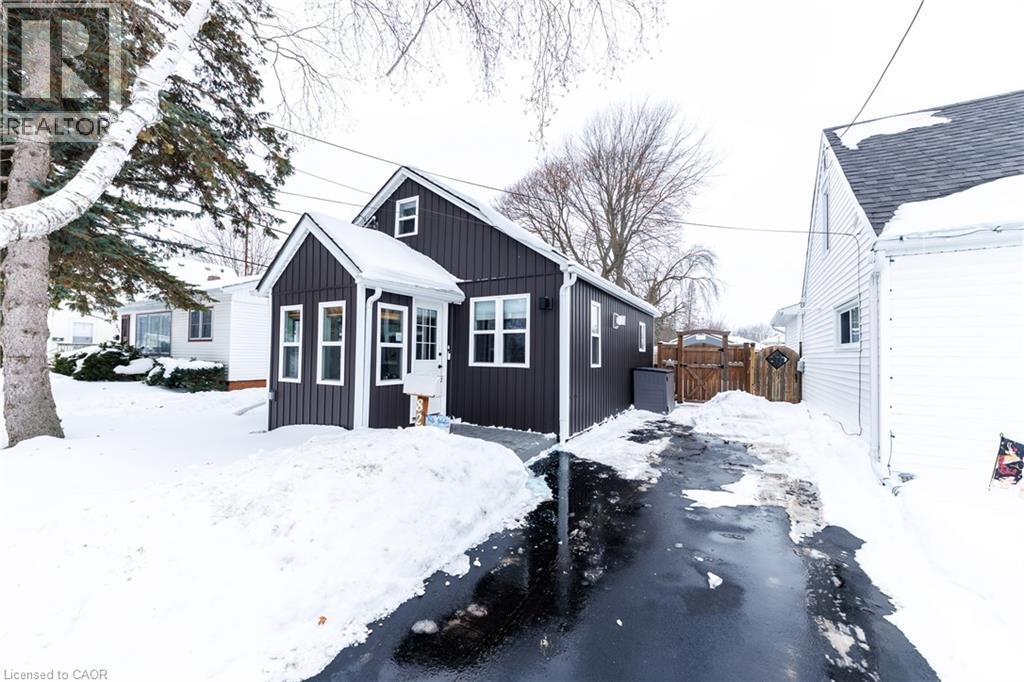
Welcome to this beautifully renovated one-and-a-half storey home in the heart of Dunnville, where classic charm meets modern comfort. Completely updated from top to bottom, this move-in-ready property is perfect for first-time buyers, downsizers, or anyone looking for a stylish home with nothing left to do but unpack. Step inside to discover a bright, welcoming interior featuring fresh finishes, updated flooring, modern lighting, and a thoughtfully redesigned layout that maximizes both space and functionality. The main floor offers a comfortable living area ideal for relaxing or entertaining, along with a refreshed kitchen designed for everyday living, complete with contemporary cabinetry and finishes. The renovation continues throughout the home, giving it a cohesive, clean, and modern feel. The one-and-a-half storey design provides a smart separation of living and sleeping spaces, making the home feel larger than expected. Upstairs, you’ll find a cozy bonus room with plenty of natural light, perfect for winding down at the end of the day. Outside, the property truly shines. The fully fenced yard offers privacy and security, making it ideal for children, pets, or summer gatherings with friendsfamily. Whether you’re envisioning a garden, play area, or outdoor entertaining space, this yard is ready to suit your lifestyle. The paved driveway provides convenient off-street parking and adds to the home’s polished curb appeal. Located in a quiet Dunnville neighbourhood, this home is close to local amenities, Mapleview school, parks, local hospital, and the charm of small-town living, all while being an easy drive to surrounding communities. If you’re looking for a fully renovated home with character, comfort, and outdoor space, this Dunnville gem is a must-see. Book your private showing today and experience the value and quality this home has to offer. (id:35544)
Clandeboye, Ontario

Welcome home to this immaculately kept and beautifully maintained 3-bedroom, 2.5-bathroom brick bungalow, perfectly situated on a generous lot with a fully fenced backyard and storage shed. Backing onto open farmland, this property offers breathtaking sunset views and the peaceful privacy today's buyers are craving. Inside, you'll find a bright and functional layout ideal for both everyday living and entertaining. Step into the perfect sunroom-where life slows down and the views steal the show. With stunning 270-degree panoramic views, this light-filled space is designed for year-round enjoyment and effortless relaxation. Whether you're sipping your morning coffee as the sun rises, unwinding with a book in the afternoon glow, or taking in breathtaking sunsets in the evening, this sunroom offers a front-row seat to nature's beauty. Surrounded by windows, the room feels seamlessly connected to the outdoors while providing the comfort and shelter to enjoy every season. It's the ideal spot for quiet reflection, entertaining guests, or simply soaking in the peaceful surroundings. More than just a room, this sunroom is a lifestyle feature-one that invites you to pause, breathe, and truly enjoy the moment. The modern kitchen adds some zest to the main floor as well as the updated 4 pc bathroom. The spacious basement rec-room features a cozy gas fireplace-perfect for movie nights, relaxing evenings, or hosting friends and family year-round. Enjoy the best of both worlds with a tranquil rural backdrop while being just 2 minutes to the growing community of Lucan, offering a variety of new amenities, shops, and services, and within 20 minutes to London for easy commuting. This move-in-ready bungalow is a rare opportunity to enjoy space, comfort, and stunning views in a sought-after location. A place you'll be proud to call home. (id:35544)
Stoney Creek, Ontario
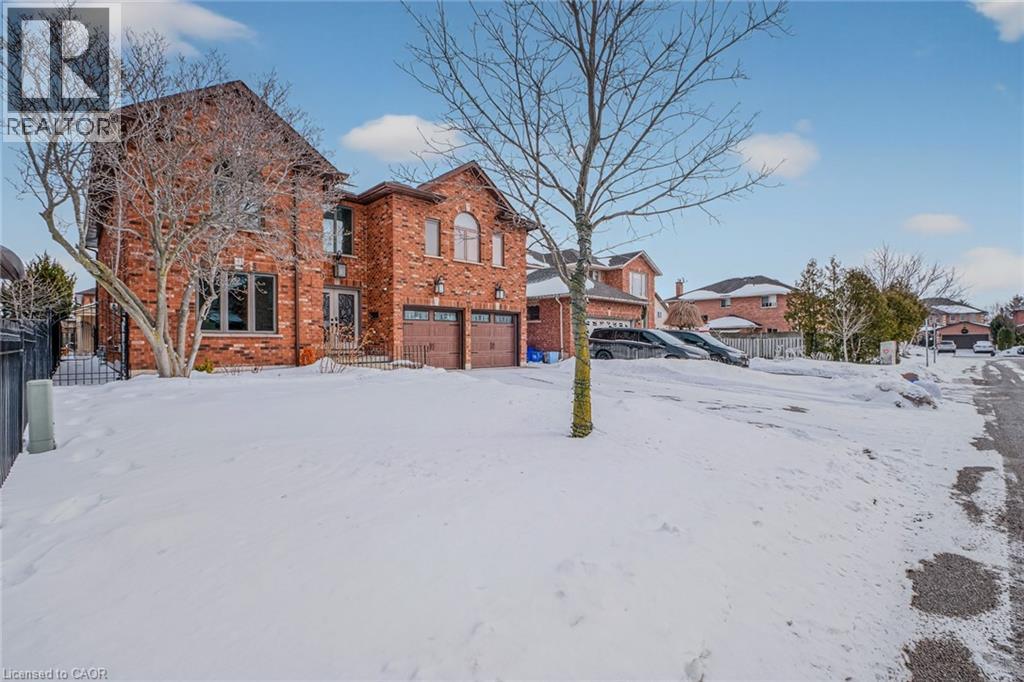
Welcome to a remarkable residence where luxury, craftsmanship, and thoughtful design come together seamlessly. This expansive 4-bedroom home offers an impressive array of premium features tailored for refined living and everyday comfort. From the moment you enter, you’ll appreciate the quality finishes throughout. Rich hardwood flooring and ceramic tile with a natural wood grain finish add warmth and durability, complementing the home’s timeless aesthetic. The gourmet kitchen is a chef’s dream, featuring high-end appliances, including a convection and steam wall oven, abundant cabinetry, premium countertops, and generous prep space—perfect for entertaining or family meals. A private elevator services the home, including direct access from the two-car garage, adding exceptional convenience and accessibility. The driveway accommodates four additional vehicles, ideal for guests and growing families. Comfort extends throughout with two gas fireplaces—one on the main floor and another in the basement living area. The spacious primary suite is a private retreat, complete with two walk-in closets and a spa-inspired ensuite featuring a step-in tub and a luxurious steam sauna shower for ultimate relaxation. Three additional bedrooms provide flexibility for family, guests, or a home office. The basement offers excellent potential for an in-law suite conversion, providing space for a separate living area while maintaining privacy. Step outside to your backyard oasis. The inground pool is surrounded by a beautifully designed, low-maintenance yard with artificial grass, allowing you to enjoy pristine outdoor living without the upkeep. Located in one of Stoney Creek’s most desirable communities, with convenient access to highways, schools, parks, and amenities, this exceptional property delivers luxury, space, and lifestyle in one impressive package. (id:35544)
St. George, Ontario
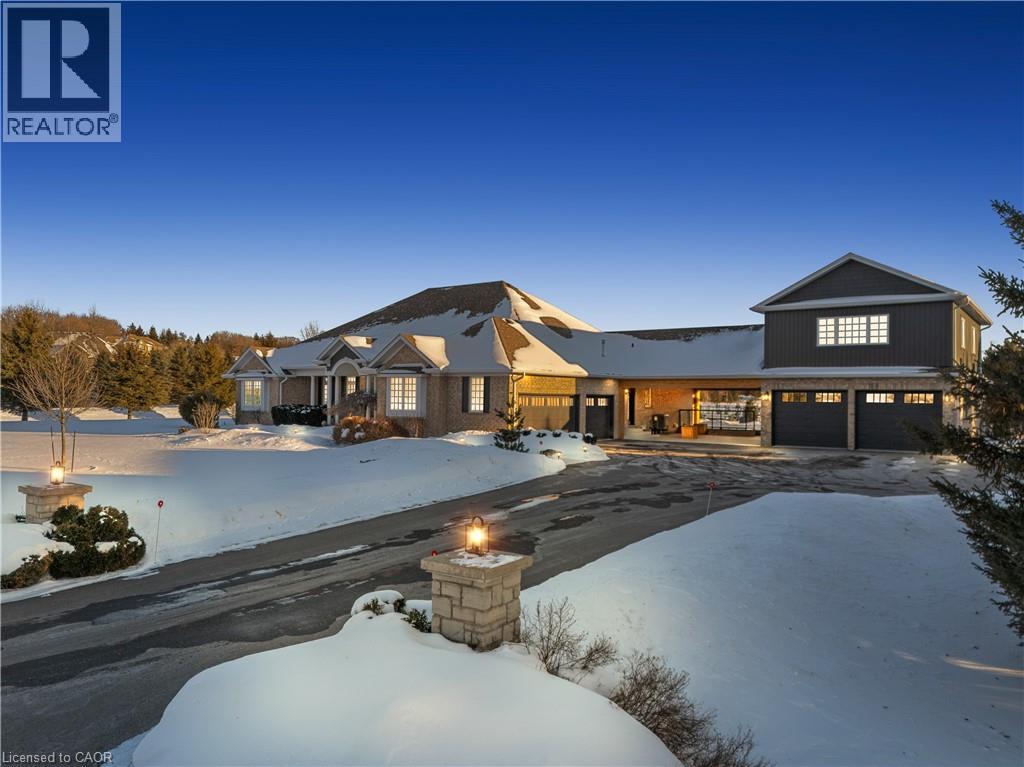
Welcome to one of St. George’s most scenic estate communities, where the approach is as impressive as the destination. Introducing 2 Cloverlea Crescent, an extensively upgraded custom bungalow situated on a beautifully landscaped 1.7-acre lot, offering almost 5,500 sq. ft. of thoughtfully designed living space that balances comfort, functionality, and timeless style. The interior showcases soaring 9’, 10’, and 11’ ceilings, a bright open-concept layout, and carefully selected finishes and lighting throughout. Statement feature walls and architectural details add character while maintaining a warm, cohesive feel. Ideal for entertaining or multi-generational living, the home features two fully equipped kitchens, each with generous island space, upgraded appliances, and efficient layouts designed for everyday use and hosting alike. The main level offers spacious principal rooms with excellent flow, along with direct access to the rear yard from both the kitchen and the primary bedroom. Outdoor living is equally inviting, with a covered front porch, a large rear patio, and space to relax or entertain while enjoying open views of the surrounding property. Designed with versatility in mind, the lower level includes a separate walk-up entrance, providing excellent in-law or extended family potential. With 4+ bedrooms, 4.5 bathrooms, two kitchens, and two laundry rooms, the layout allows for privacy and flexibility. Garage accommodations are equally impressive, featuring an attached heated 3-car garage and a recently built heated detached garage with space for up to four additional vehicles. The detached garage also includes a staircase leading to approximately 800 sq. ft. of finished upper-level space, suitable for a variety of uses. A rare opportunity to own a spacious, well-appointed estate property in a sought-after setting. (id:35544)
Fort Erie, Ontario
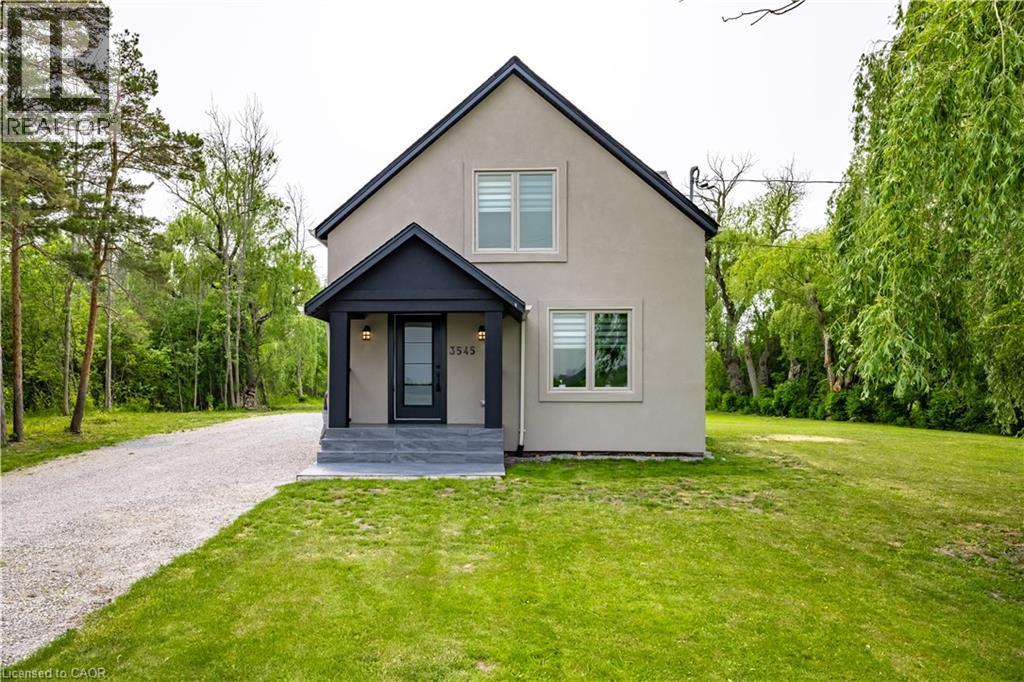
Welcome to 3545 Garrison Rd, where country living meets everyday convenience. This fully renovated detached two storey home sits on a gorgeous one acre, tree lined lot in the heart of Ridgeway, offering rare rural commercial zoning and endless live work potential. Thoughtfully updated from top to bottom with new windows, doors, roof, electrical, furnace, A/C, insulation, stucco, waterproofing, and more, this three bedroom, two bathroom home is truly move in ready. Enjoy fresh eggs from your own chicken coop, harvest pears and apples from mature trees, and explore nearby nature trails right from your backyard. With expansive frontage and deep lot depth, the property is ideal for a hobby farmer, construction company, or home based business. All just minutes to Ridgeway village, QEW access, Niagara amenities, and the US border. A rare opportunity to own land, flexibility, and lifestyle in one exceptional package. (id:35544)
Waterford, Ontario

Welcome to Waterford! Home of the Pumpkinfest! Ever thought of condo living? Is it time to downsize to less house maintenance and have time to travel or relax? Trinity Lane condo living gives you a quiet and friendly place to reside. The home is located close to shopping, schools, walking trails and all that Waterford has to offer. This units upper level offers 2 bedrooms, 1 bathroom, open concept kitchen/dining/living room with cathedral ceilings, and laundry. Everything needed for one level living. The lower level offers newly renovated 3pc bathroom and Rec room, along with an extra bedroom for your guest. With manageable condo fees of just $291.00 monthly, makes this home even more desirable. Book a showing today before it's gone. Upgrades: lower bathroom, new flooring and paint in lower Rec room (2024) carpet on stairs (2026) washer and dryer (2024) dishwasher (2025) (id:35544)
Algonquin Highlands, Ontario
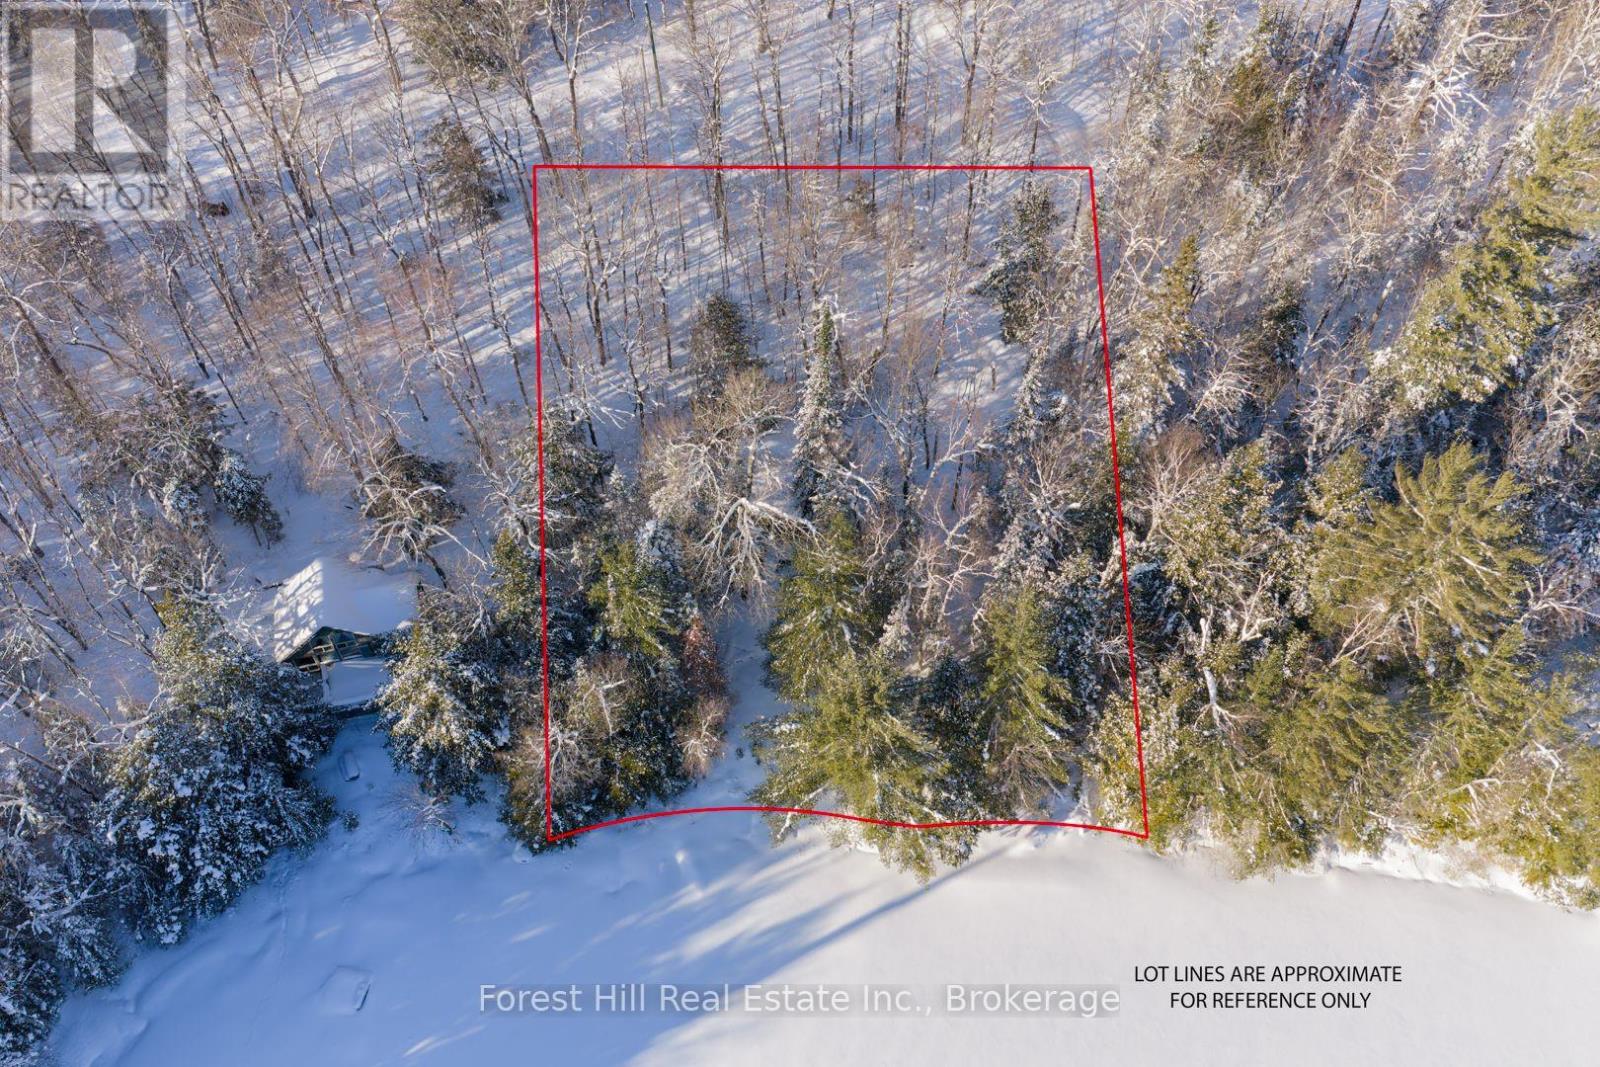
Maturely treed, sloping parcel of waterfront land with 170 feet of natural shoreline, 0.82 acre, sunny south exposure and located in the heart of Algonquin Highlands with a short 3-season, privatey maintained road off a 4-season municipal road. There is an existing cabin on the property, but it is in a poor state of repair that many refer to as a TEARDOWN due to wood rot, mold, etc. There is an existing septic system on the subject property, but was never hooked up to the cabin. The Original Shore Road Allowance is owned. Given the Estate sale status of this property, all aspects of the property, septic system and deteriorated building are to be sold in an "as-is, where is" condition without any representation or warranty made by the Seller. Sunken Lake is also known as Crane Lake, which has a considerable amount of crown land wilderness along its shore and behind the waterfront properties. A vast network of trails on CROWN LAND is located close by for public enjoyment, including hiking, ATVing, snowmobiling, snowshoeing, hunting, etc. Private road access is governed by a private road committee, where annual fees are approximatekly $300. Located approximately 10 minutes from the charming town of Dorset, or 2.5 hours from Toronto. (id:35544)