
Vaughan, Ontario
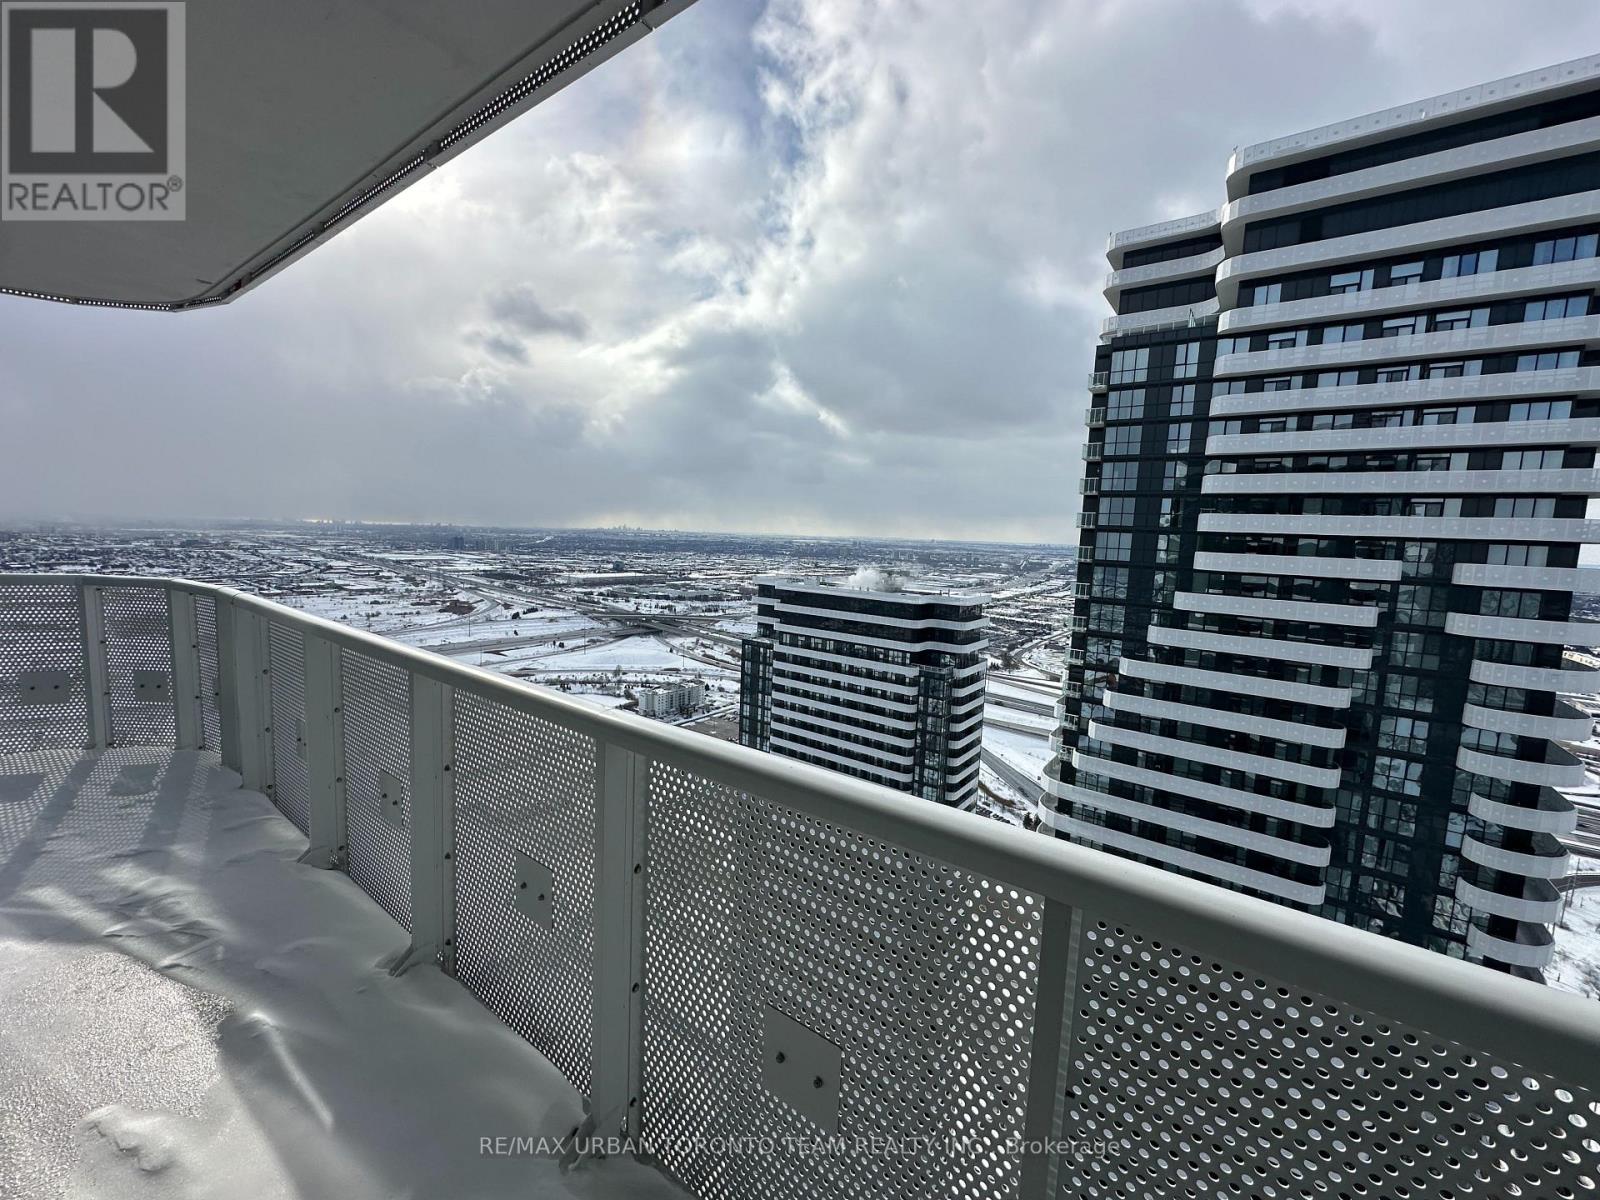
Festival Tower C - Brand New Building (going through final construction stages) 540 sq feet - 1 Bedroom plus Den & 1 Full bathroom, Balcony - Open concept kitchen living room, - ensuite laundry, stainless steel kitchen appliances included. Engineered hardwood floors, stone counter tops. 1 Locker Included (id:35544)
Vaughan, Ontario

End-Unit Loft 2+1 First Floor Open Concept, Upgraded Staircase, Upgraded Countertops, Master Has A Walk-In Closet And A Mirrored Closet, 2 Complete Washrooms On The 2nd Floor, And A Powder Room On The Main Floor, a good-sized backyard to enjoy the summer. 2 Parking and 2 Lockers. The owner built the following: 2 Pantries one by the entrance and one by the kitchen, and in the Master BR, installed a Larger Window and a mirrored closet (id:35544)
Toronto, Ontario
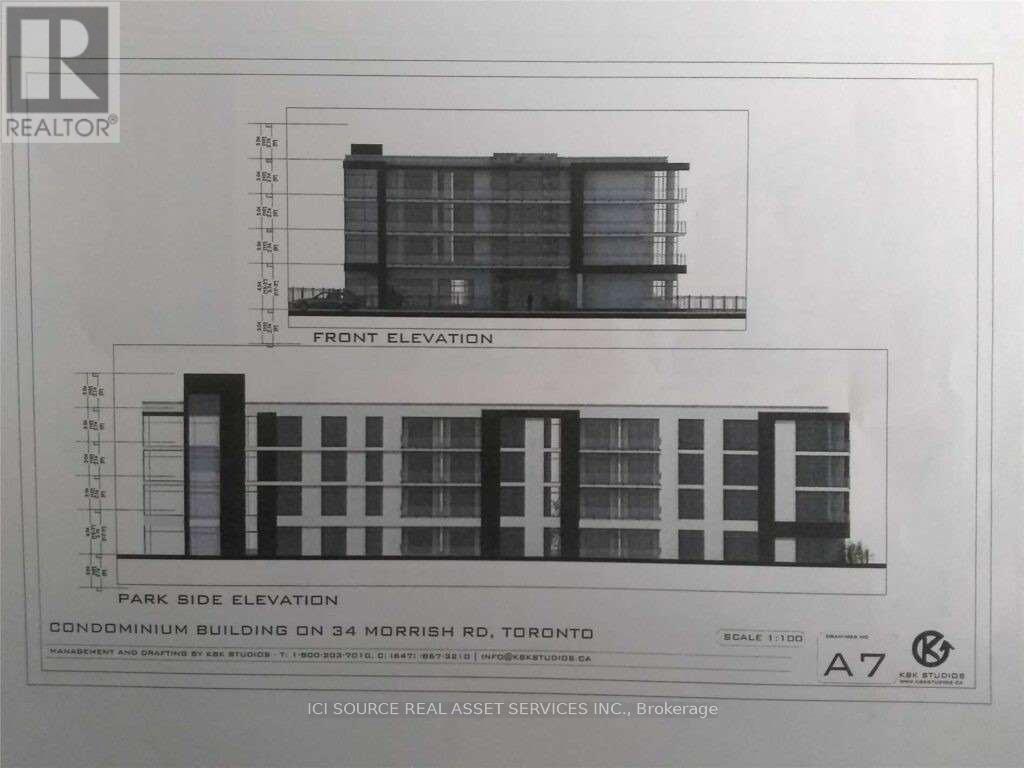
High demand location, Highland Creek Village.University of Toronto 5 minute walk to campus.Zoning CR mixed use. Apartment rental building,Nursing home,Retirement home, Condo development, Medical facility,Professional office,Daycare educational facility. Great outdoor trails by Rouge River, 7 minute walk to beach lake Ontario. Future New LRT to University Investors, Buyers, Joint venture, 50% ownership $1,999,999 *For Additional Property Details Click The Brochure Icon Below* (id:35544)
Toronto, Ontario
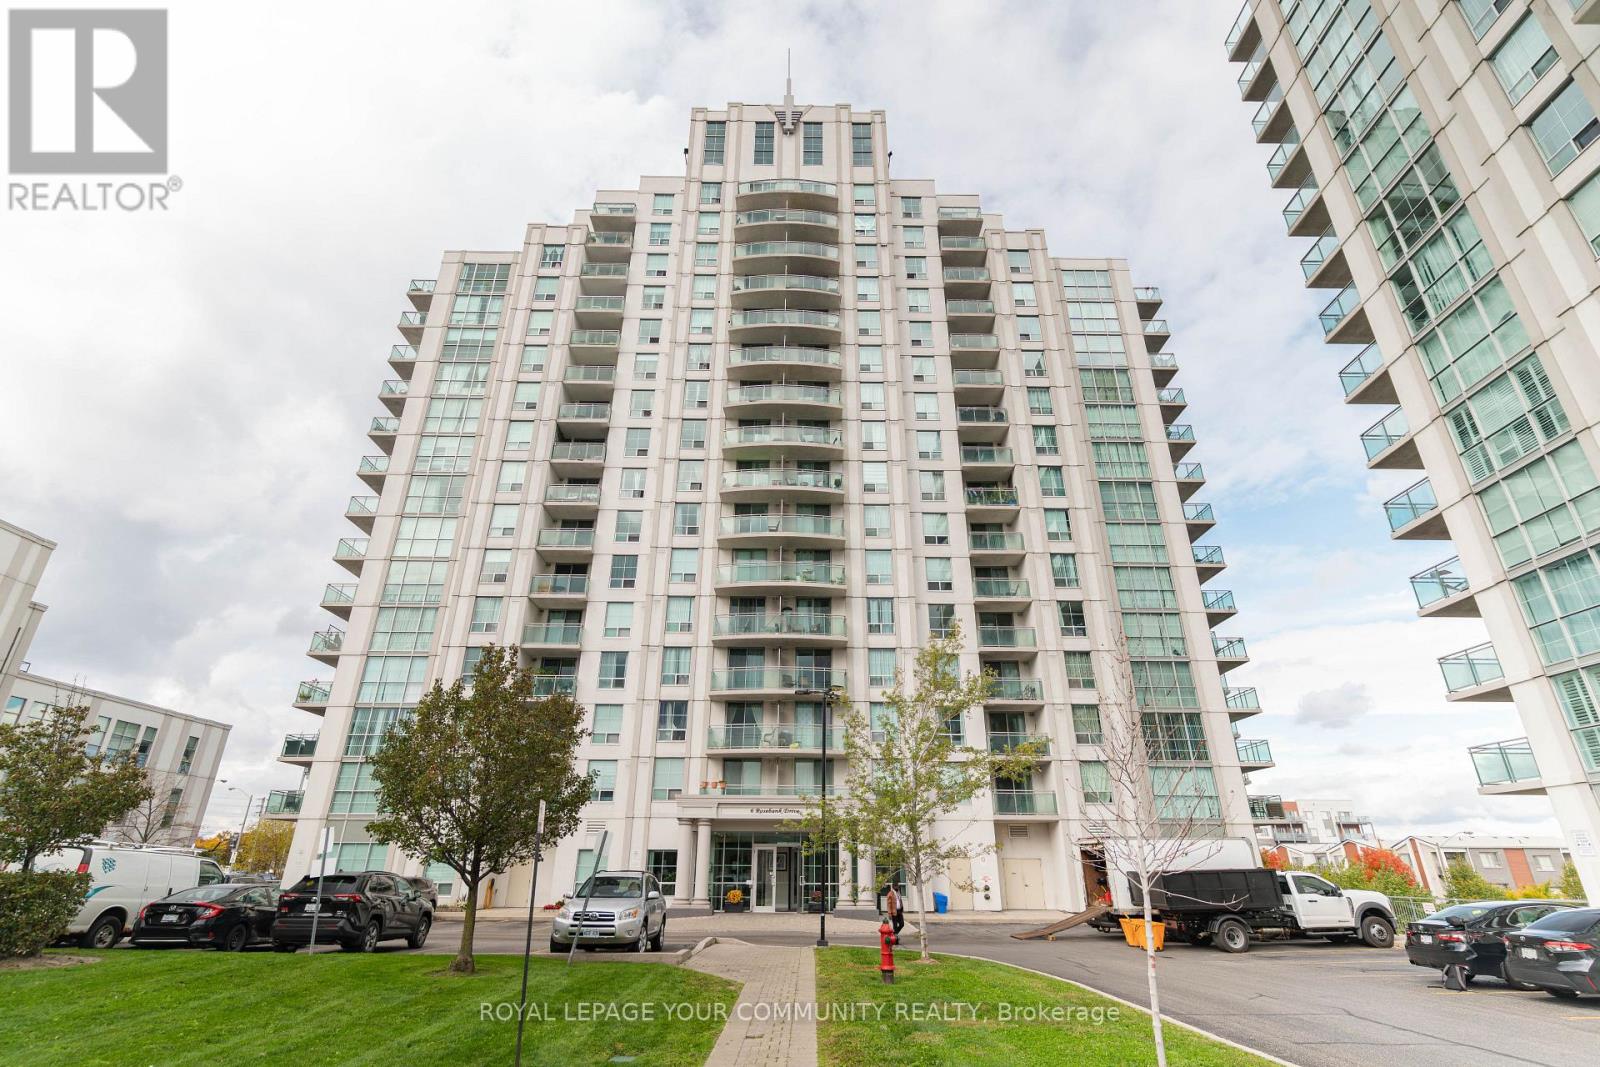
Welcome Home to this well maintained 1 bedroom main floor unit in the Highly Desired Markham Place Condos. This open concept unit features a full sized kitchen with granite countertops, stainless steel appliances and a breakfast bar. The large windows allow for ample light to come in. Enjoy the convenience and accessibility of being located on the first floor. Building amenities feature a 24-hour concierge, a newly renovated fitness centre, a party/event room, a boardroom, and a games room. The unit also includes one underground parking space. Enjoy a prime location just steps from the TTC, Highway 401, Scarborough Town Centre, Centennial College, the GO Station, and new Scarborough Subway Line and more. (id:35544)
Toronto, Ontario
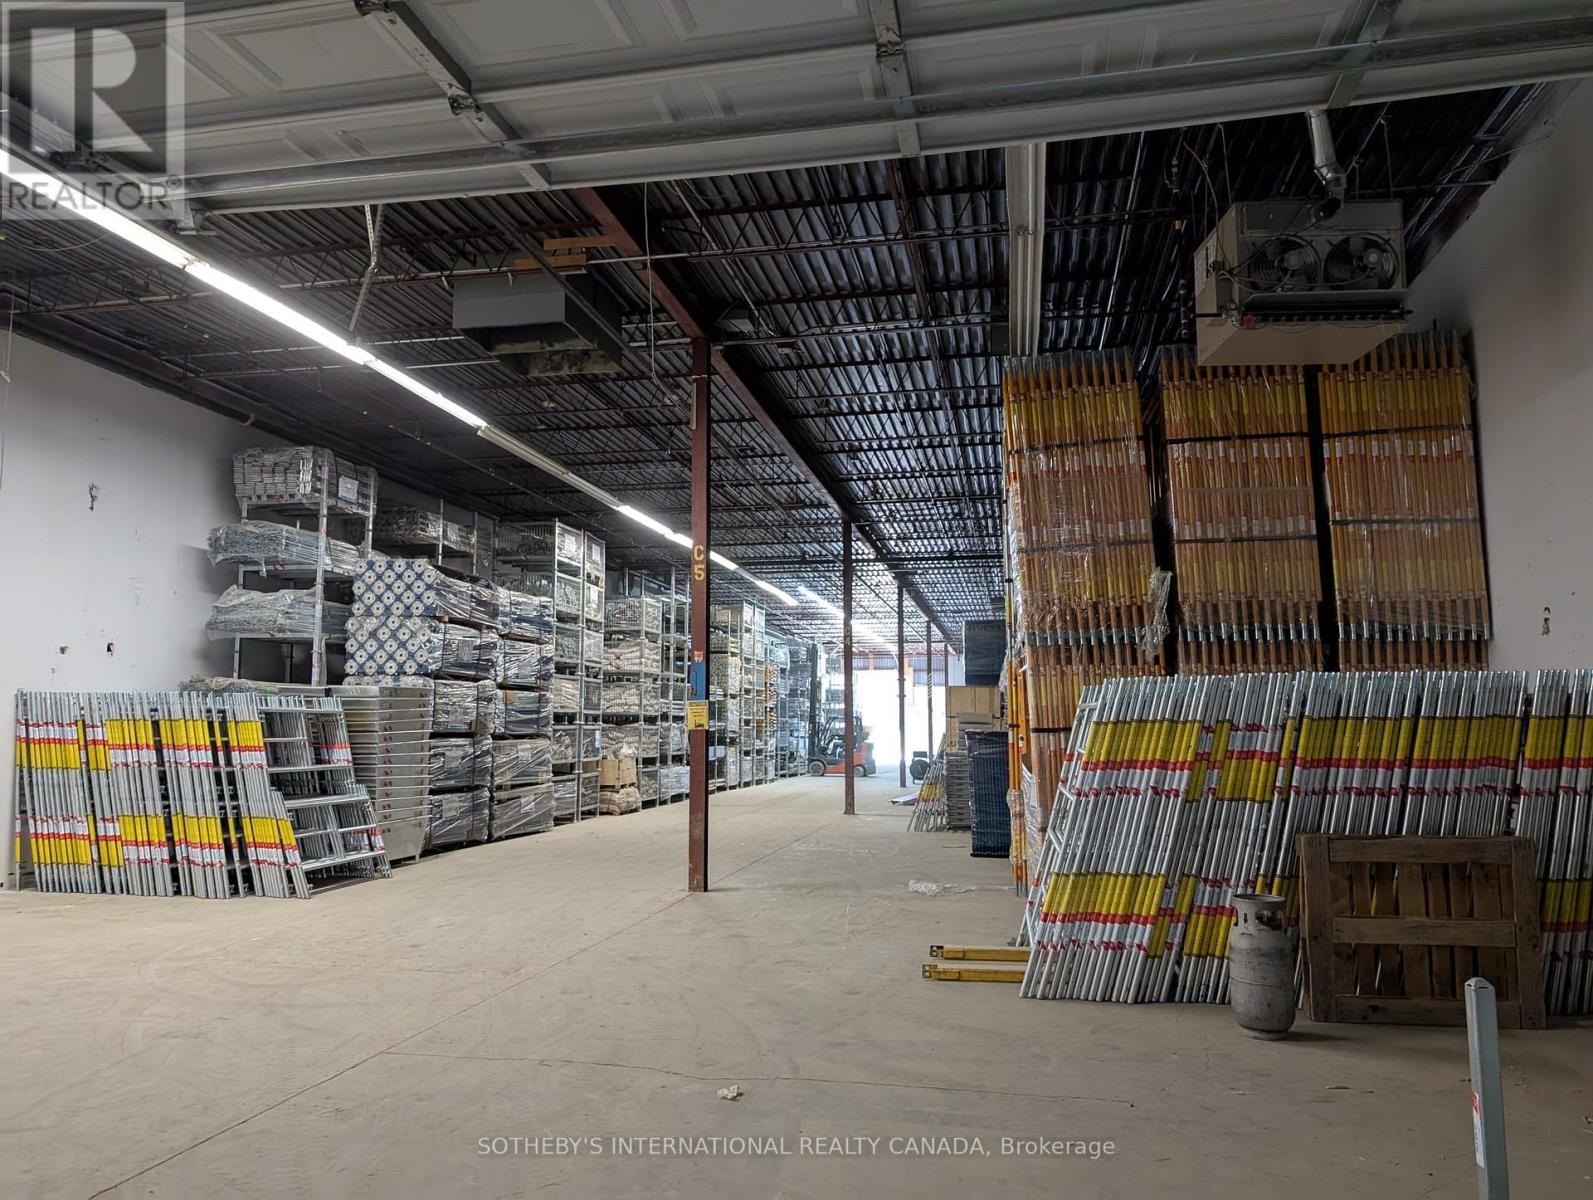
2 MONTHS NET RENT FREE for qualified sub-tenant. Sublease opportunity available until February 28, 2029, offering functional industrial warehouse space in a prime location just minutes from Highway 401. The unit comprises approximately 9,567 sq. ft., including 700 sq. ft. of office space, ideal for a variety of industrial and distribution users.The warehouse features an 18-foot clear height and efficient shipping with one truck-level door and one drive-in door, allowing for smooth loading and operational flexibility. The layout supports warehousing, light manufacturing, logistics, and service-oriented businesses.This is an excellent opportunity to secure well-located industrial space with strong highway access on a medium-term basis. (id:35544)
Toronto, Ontario
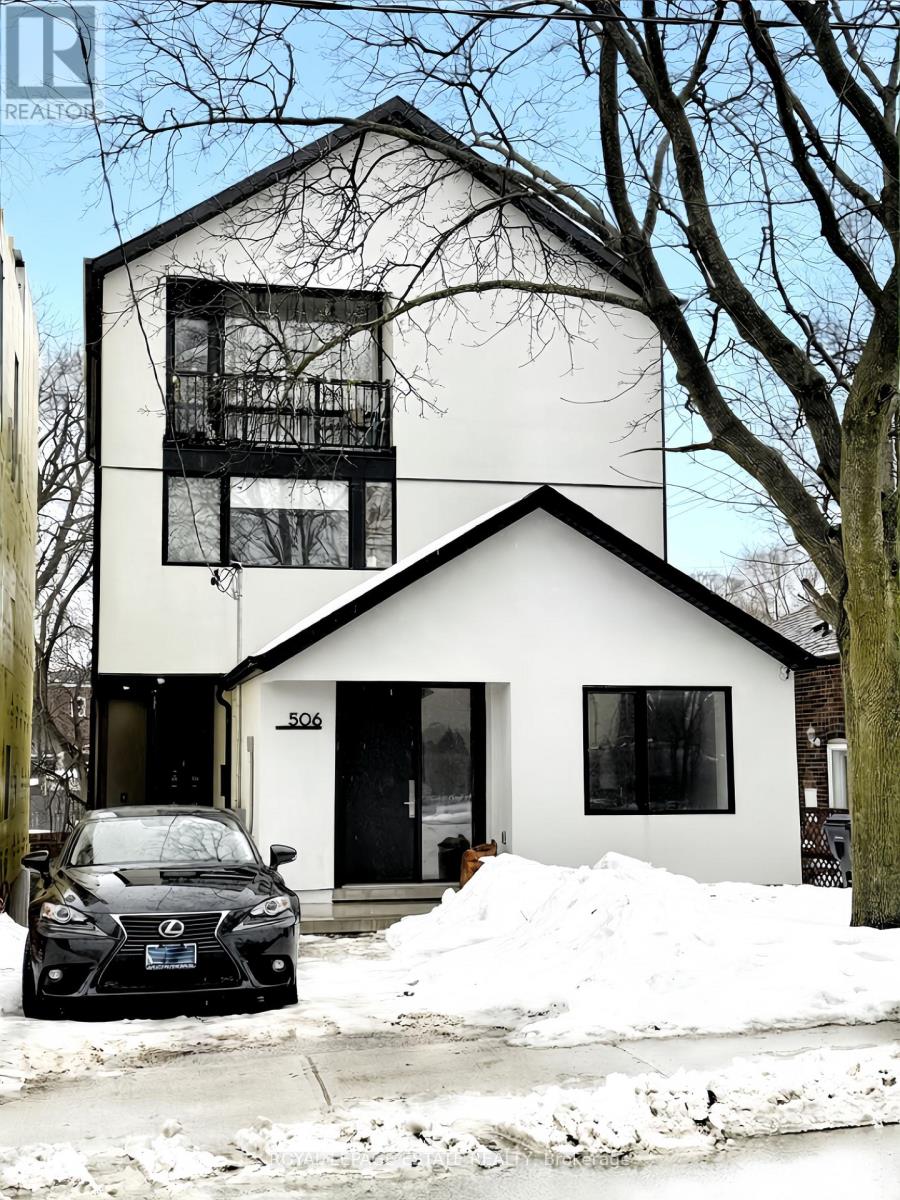
Newly built 2 bedroom, 2 bathroom main-floor home in the heart of the Upper Beach, offering over 1,200 sq ft of beautifully designed living space in a quiet, safe, and family-oriented community. This private suite features two extra-large bedrooms, a private balcony, and two full bathrooms for everyday convenience. The open-concept living space showcases vaulted ceilings, oversized windows, and a modern kitchen with gas stove and stainless steel appliance that is perfect for family meals and entertaining.Enjoy being steps from schools, parks, transit, and shopping, all while living on a peaceful residential street. Street permit parking available. (id:35544)
Toronto, Ontario
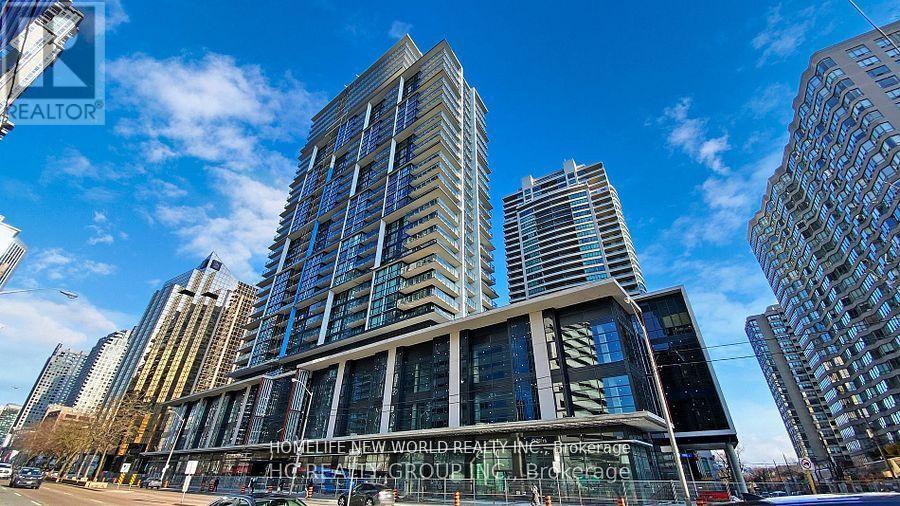
Discover your urban sanctuary at Pearl Place in Prime North York! This stunning 1-year-old condo offers a masterfully designed 585sf (interior) layout, elevated by elegant 9ft ceilings that create an airy and expansive atmosphere that punches far above its weight Sleek laminate flooring, modern finishes, high-end appliances, and a private open balcony come together to deliver both style and comfort in every detail. Beyond the suite, enjoy the ultimate "5-minute city" life style ; dual Subway access, premium grocery stores such as Longo's, Loblaw's and Galleria Supermarkets, trendy cafes and restaurants, which are just steps away. Start your morning at Paris Baguette, then unwind in the evening while exploring the vibrant, shopping, and entertainment scene of Yonge-Sheppard.**A rare gem for the discerning buyer seeking sophistication, connectivity, and effortless urban living (id:35544)
Toronto, Ontario
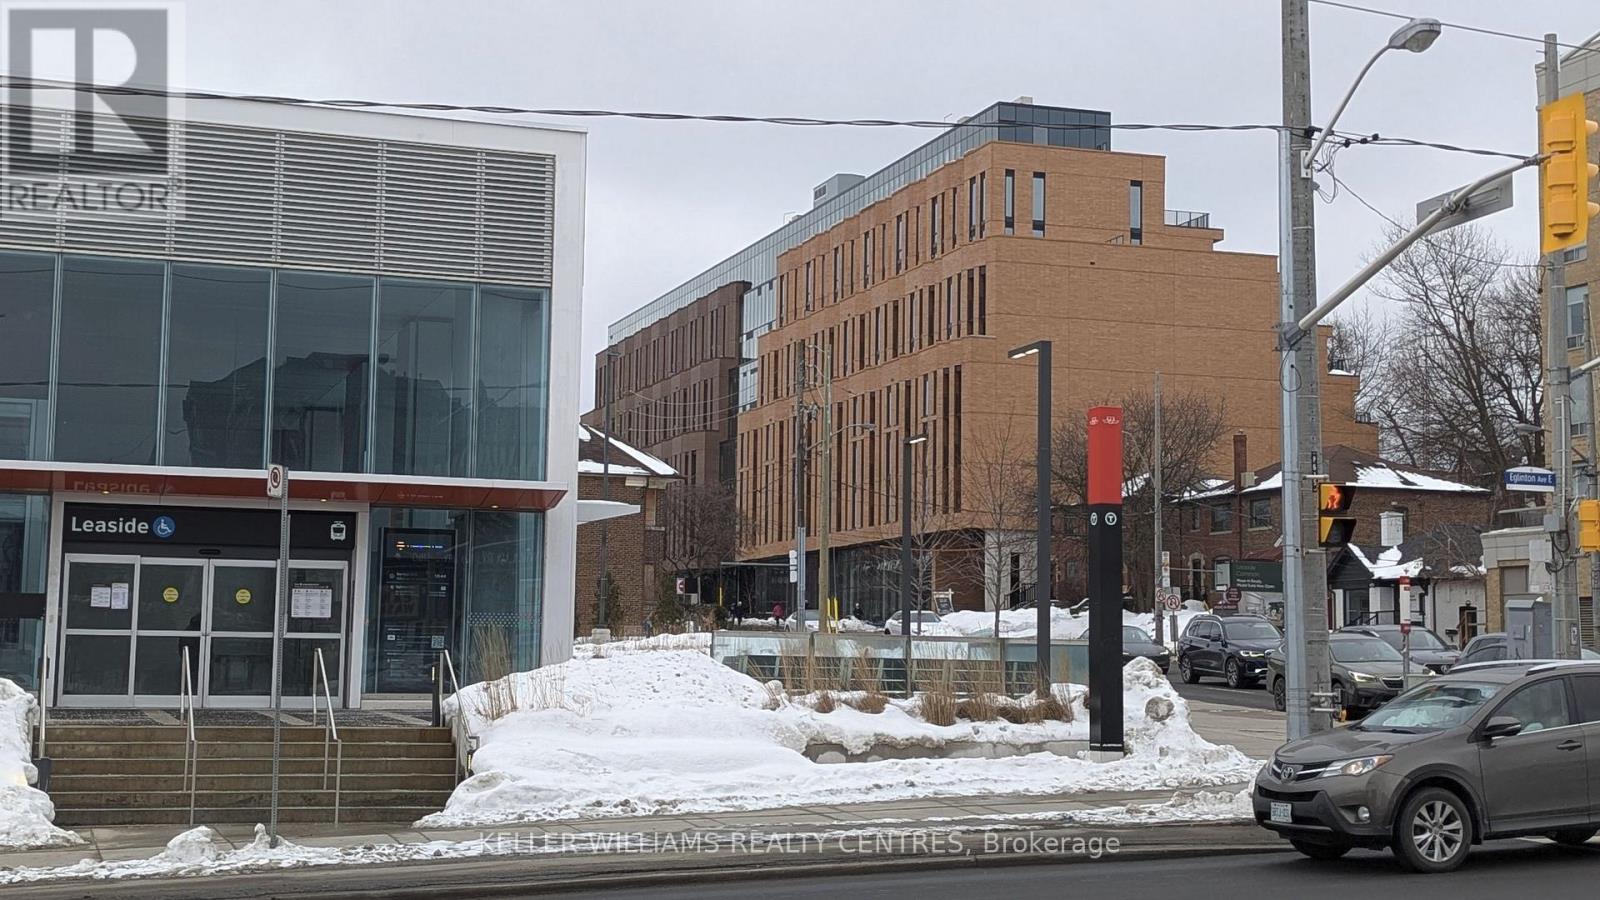
Experience refined boutique living in this modern, new and accessibly friendly 2bed+Den, 2-bath residence in one of Toronto's most desirable neighbourhoods. Offering a total of 981 SF. of living space, this home blends comfort with simplicity. Experience an open-concept layout with light plank hardwood flooring throughout, exposed concrete ceilings, and floor to ceiling windows that let the setting sun flow throughout. The modern kitchen is compact yet highly functional, with integrated appliances and clean lines. The primary suite offers a floor to ceiling windows, a walk-in closet completed with a 4-piece ensuite. The 2nd washroom showcases a frameless glass shower, rainfall shower head, and modern vanity. The stacked, full size, in-suite laundry closet adds convenience. Outdoor living space can be enjoyed year round by a covered terrace complete with hose bib and natural gas hook up for your BBQ or favorite fire feature.Amenities include a 24-hour concierge, complete fitness centre w children's play area, a co-working business centre with available private rooms, an outdoor terrace with BBQ, as well as a pet washing station. Conveniently situated steps to the Leaside LRT, boutique shops, cafes, restaurants, parks, and top-rated schools. This is an exceptional opportunity for those seeking a modern, well-appointed home in a vibrant yet established community. (id:35544)
Toronto, Ontario
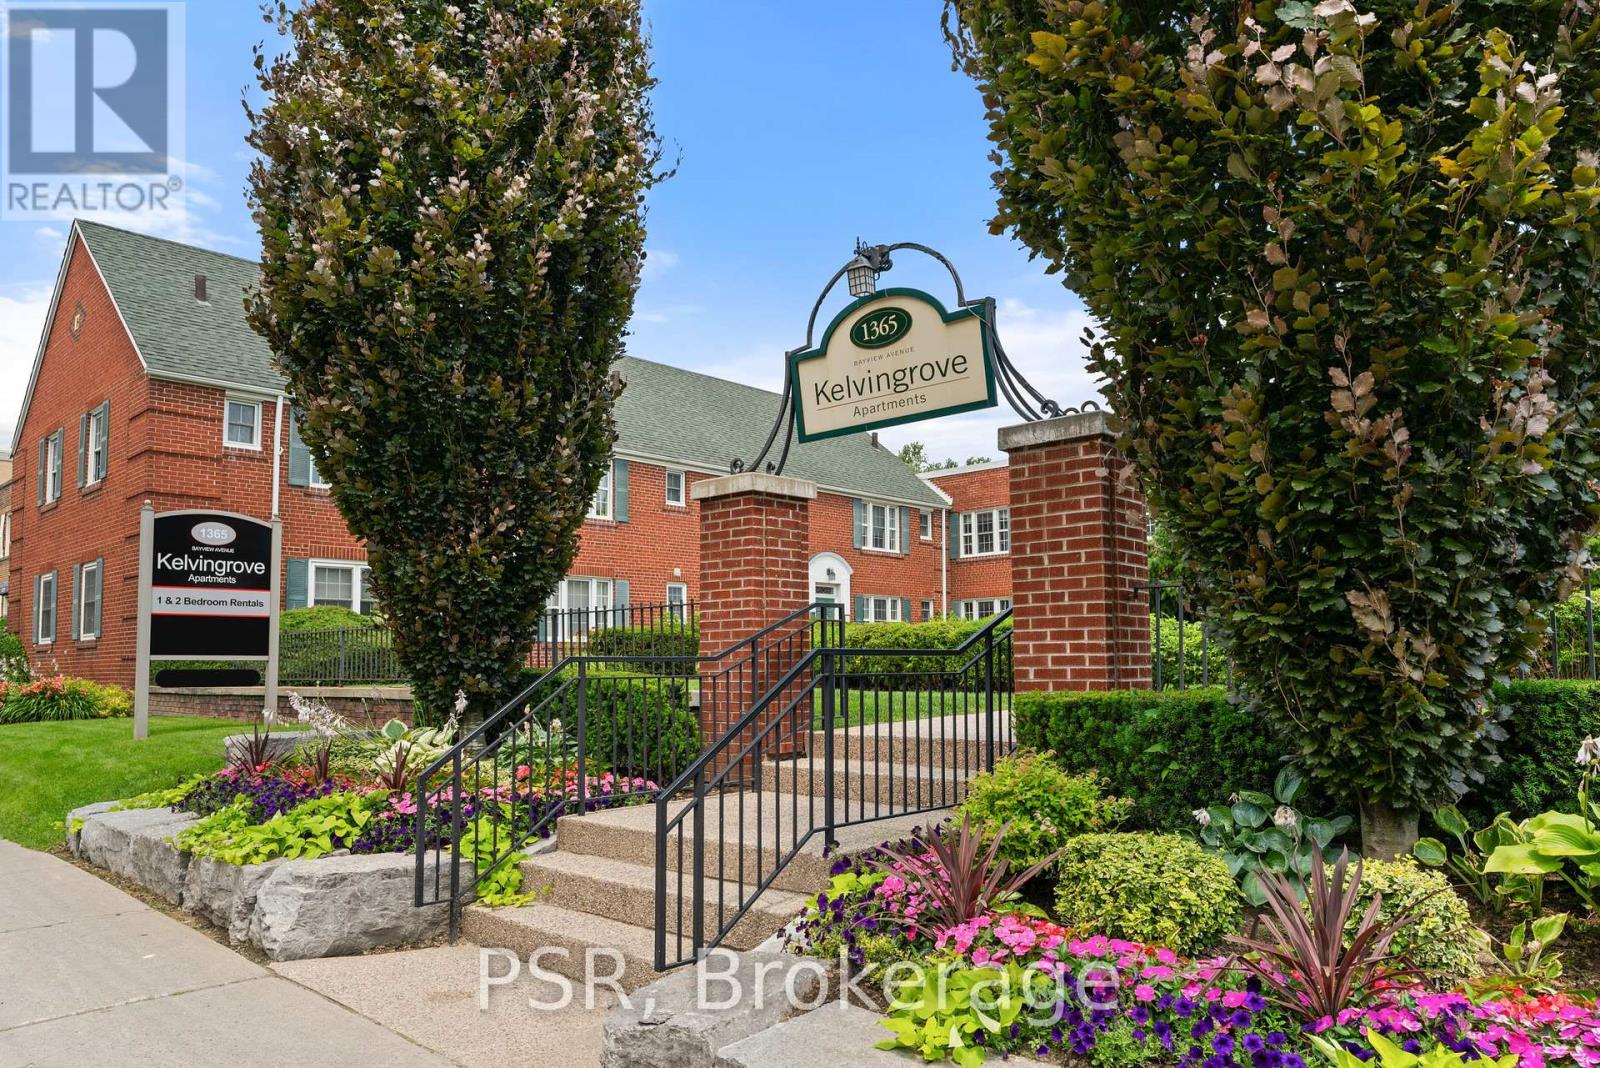
Experience The Charm Of The Kelvingrove Community! This Beautifully Finished Second Floor Suite Is Located In The Heart Of The Highly Sought After Leaside Neighbourhood. Offering A Bright, Open Concept 2 Bedroom, 1 Bathroom Layout With Functional Living Space. Modern Kitchen Boasts Full-Sized Stainless Steel Appliances, Stone Countertops, & Ensuite Laundry. Generously Sized 4pc Bathroom. All Light Fixtures & Window Coverings Included [Roller Blinds Throughout]. Central Heating & A/C Included. Tenant To Pay Hydro. Enjoy All Leaside Has To Offer - Steps From Bayview Shops, Cafes, Restaurants, Schools, Parks, & TTC. (id:35544)
Burlington, Ontario
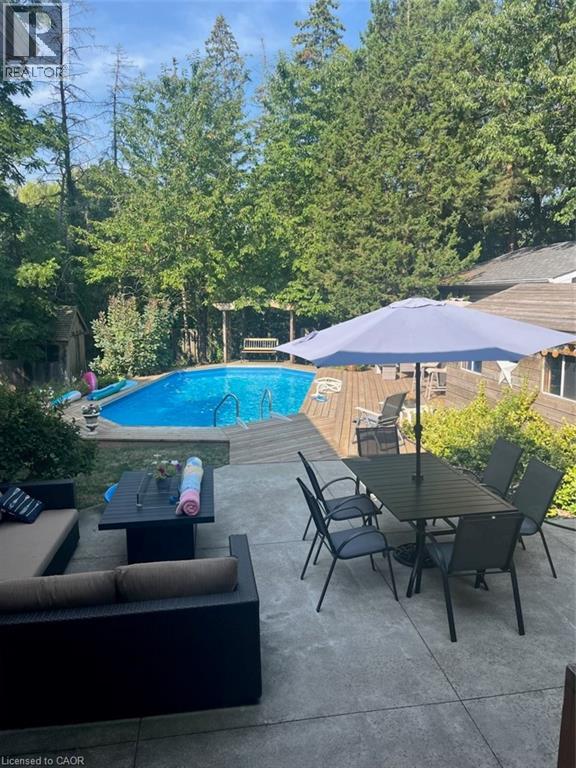
Multigenerational home for 2 families in South East Burlington, over 3,500 sq. ft. Separate entrances, 2 kitchens, privacy for 2 families, perfect for parents, adult children, togetherness. INLAW SUITE above ground 2 story townhouse. Total 6 bedrooms and 4.5 bathrooms. Backing onto private garden oasis and ravine with on ground pool. Lot 60 ft x 140 ft. A 4 level side split built in 1967, with 4 bedrooms and 2.5 bathrooms and crawl space. Kitchen has been refaced in 2024 with quartz counter, sink, taps and lighting. Kitchen has door and deck to the backyard with access to barbeque and concrete deck. Primary bedroom has huge closet with rare 4 piece en-suite bathroom. The other bedrooms can access the gorgeous renovated main bathroom with a floating soaker tub and separate glassed in shower. Family room in basement has 2 piece bathroom a workshop with bench and access to backyard walk up. The INLAW suite is attached to the back with 2 exit doors. The in-law suite is a 2 level townhouse style built in 1995, with large 2 bedrooms, 2 full bathrooms with windows looking over the trees. The kitchen is huge with white cabinets(2022) quartz counters, and complete newer laminate plank floors. Access door to insulated garage and mudroom with storage and washer dryer shared to both houses. A sliding glass door to gorgeous backyard and pool (liner 2025), patio with decks 2020, roof 2017. Hot tub is as is condition. There are 3 fireplaces, wood, gas and electric. Ideal for home business or in-law set up. Your dream has come true, looking for a two family home. You have found it! (id:35544)
Hamilton, Ontario
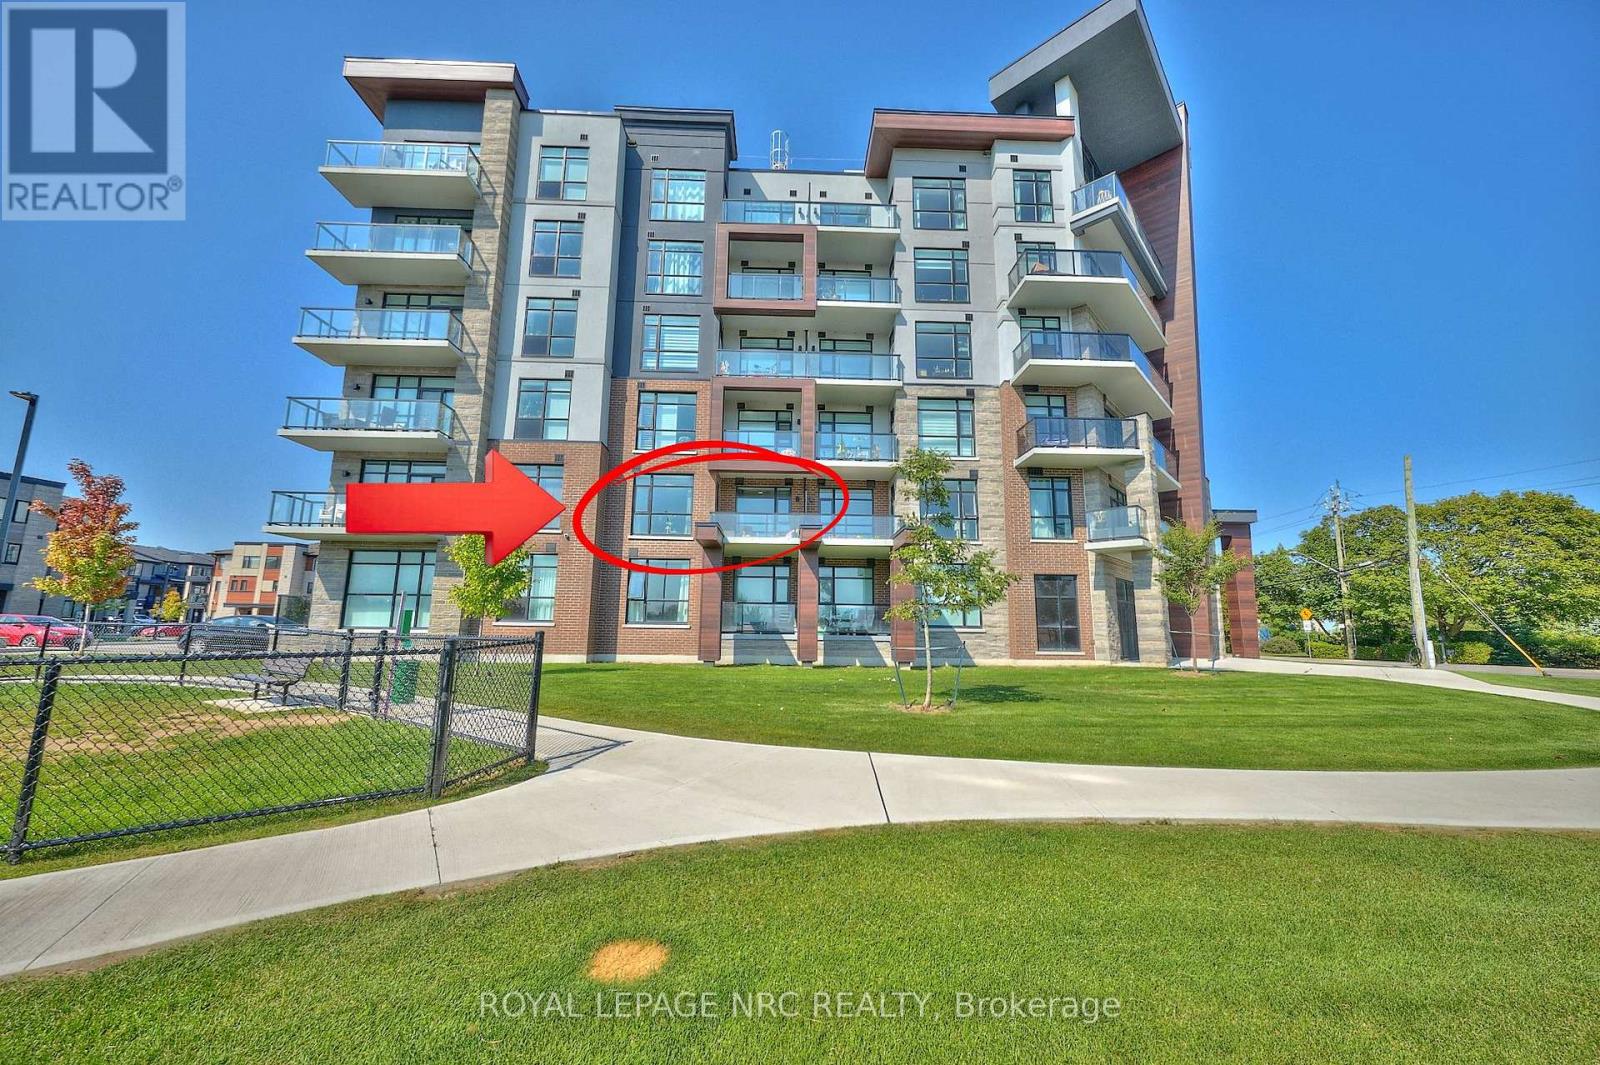
Experience elevated condo living in this beautifully designed suite built by the renowned DeSantis Homes in the COMO Building. Featuring a spacious open-concept layout, this residence is adorned with chic finishes and large windows that flood the space with natural light. The kitchen is both stylish and functional, complete with a breakfast bar perfect for casual dining, while in-suite laundry adds everyday convenience. Step outside to a generously sized balcony that offers additional living space ideal for relaxing or entertaining. This unit includes a dedicated underground parking spot and a private storage locker, offering both security and convenience for your lifestyle. Residents enjoy access to an impressive array of building amenities, including a rooftop terrace with breathtaking views of Lake Ontario, outfitted with BBQs, loungers, and a welcoming seating area. Pet lovers will appreciate the on-site dog park and pet grooming spa, while the media room and party room provide space for social gatherings and entertainment. Located in a prime spot for commuters, this home is just minutes from the QEW and within walking distance to the lake, blending convenience with lifestyle in one exceptional package. (id:35544)
St. Catharines, Ontario

Discover a rare opportunity in the heart of Lakeport's coveted North End. This well-maintained 2-bedroom, 2-full-bath condo has had just one owner since 1987 and sits in a quiet, friendly community. A generous foyer with an oversized closet welcomes you inside. Freshly painted and featuring all-new flooring, the unit is bright, open, and inviting. The kitchen features quality hardwood cabinetry, a breakfast bar, and a connected formal dining area. The living room opens to a completely private balcony-your own peaceful outdoor retreat. Enjoy the convenience of a large in-suite laundry room with full-size machines, a self-contained and occupant-controlled furnace and AC, and an owned hot water heater. The spacious primary suite includes double closets and a private 3-piece ensuite.A reserved parking space near the front entrance, secure buzz-in access for guests, and a private mailbox complete the package. Your new low-maintenance lifestyle in a quiet, family-oriented neighbourhood awaits! (id:35544)