
Mississauga, Ontario

Discover modern luxury at MCity Condominiums in the heart of Mississauga. This brand-new 1+1bedroom, 1-bath suite offers sleek design, resort-style amenities, and strong rental demand in the highly sought-after Square One district-units here lease fast. Enjoy unbeatable walkability to Square One, Celebration Square, Sheridan College, YMCA, transit, dining, and entertainment. Exceptional connectivity with MiWay, GO Transit, the upcoming Hurontario LRT, and quick access to 401/403/QEW. Includes 1 Parking spot & 1 Locker. (id:35544)
Toronto, Ontario
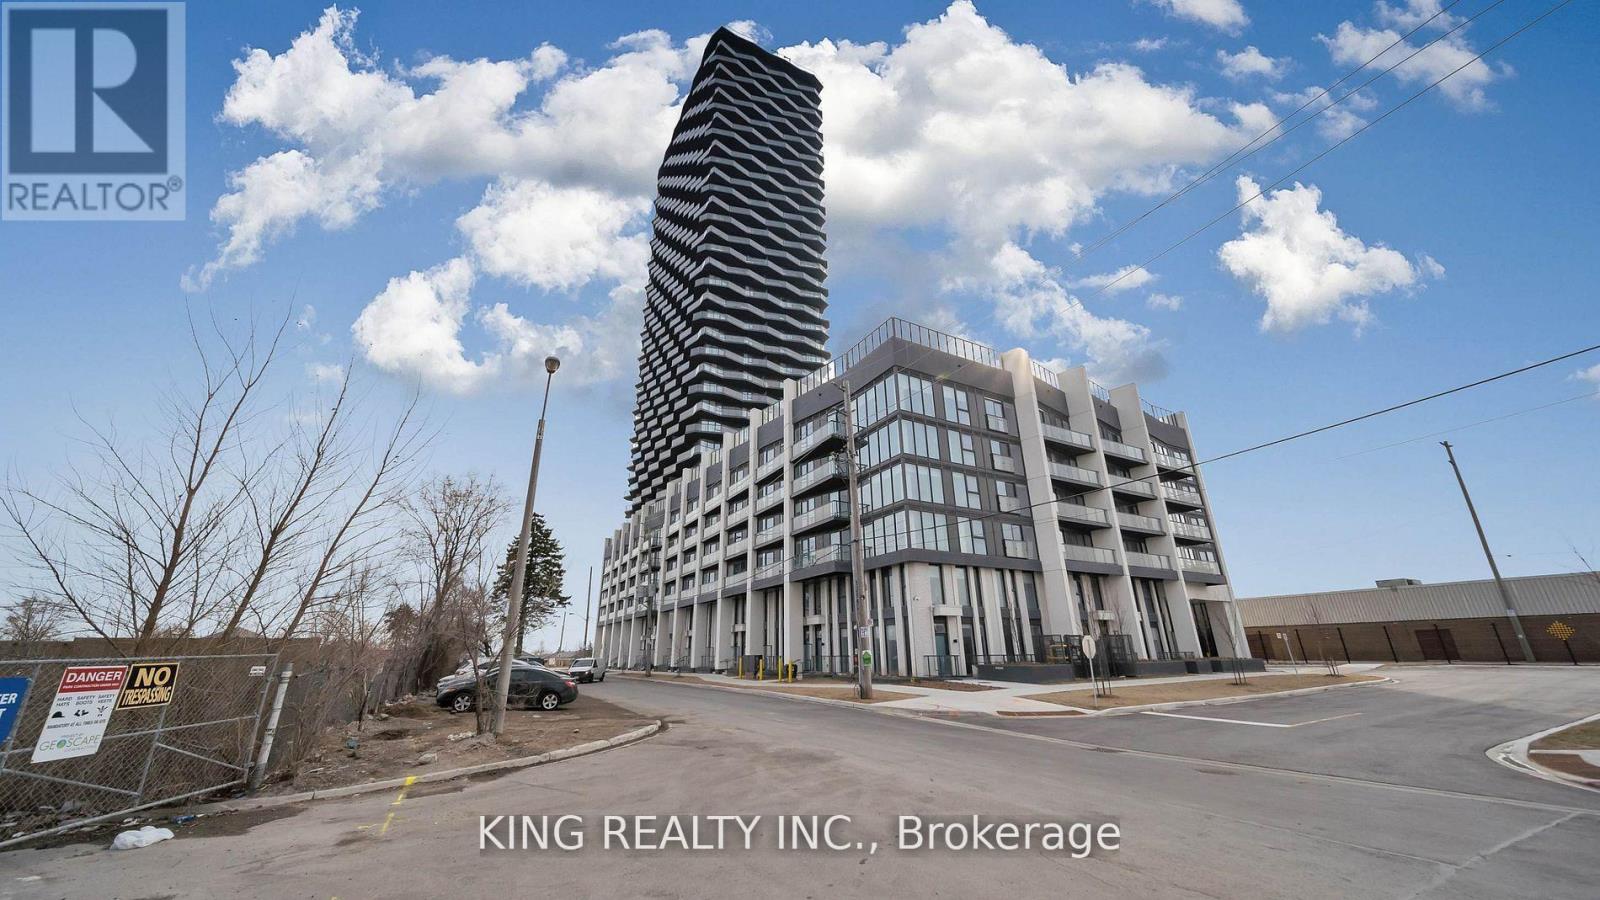
Spacious 2-bedroom + den condo with 2 full bathrooms in a prime Etobicoke location. Features include an open-concept living and dining area, modern kitchen, large den (perfect for a home office), and a private balcony. Enjoy in-suite laundry and ample storage space. Building amenities include an outdoor pool, outdoor BBQ area, REC room with arcade games, gym, sauna, party room, and visitor parking. Bonus: Enjoy the FREE shuttle bus service to the nearby bus terminal, offering easy access to transportation. Close to major highways, shops, restaurants, Sherway Gardens Mall, and parks. (id:35544)
Brampton, Ontario
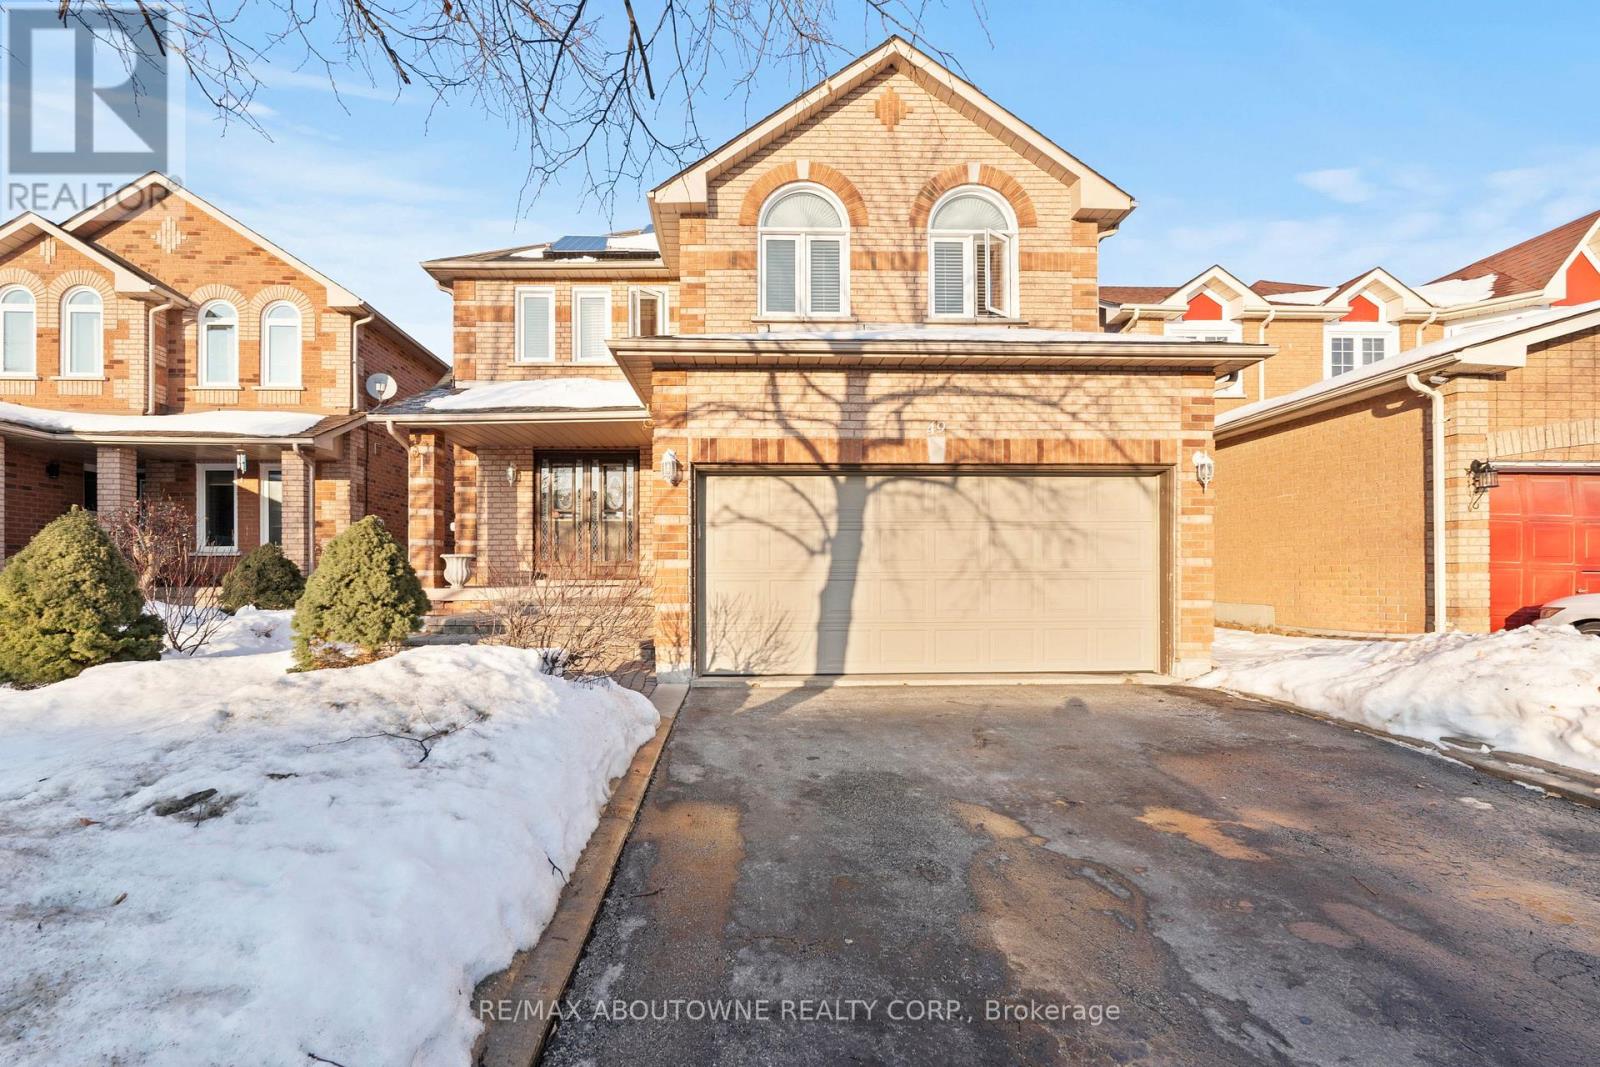
One owner home in the Fletcher's West community. True double-door entry with large porch and real cold cellar. Unbeatable value and size. Clean home. Built in 1998 by Remington Homes, this all brick 2447 sq.ft. plus basement home excels in space. Extra large kitchen for all to gather around. Pride of ownership in this superbly kept home. 4 family size bedrooms including a King& Queen size Primary bedroom with 5 piece ensuite. Open concept family and living room with 3sided gas fireplace. Ultra convenient and rare 2nd floor laundry room. This large centre hall plan is awaiting your custom touches! Come add your personality, both throughout and in the unspoiled basement. Completely repainted throughout. Quality 30yr shingles replaced 8 years ago. Solar panels on roof to the benefit of a solar company without affecting roof. Located in the heart of it all, shopping, transit, great schools and park. Large family? No problem with all this space. Huge potential to create a custom 1 or 2 bedroom basement apartment or decorate to your taste. Front yard and driveway nicely landscaped with interlock stones and french curbs. Meticulously maintained throughout the years. Double car garage with upgraded insulated garage door. Stainless steel appliances, central vacuum system and much more. Don't let this one getaway. (id:35544)
Toronto, Ontario
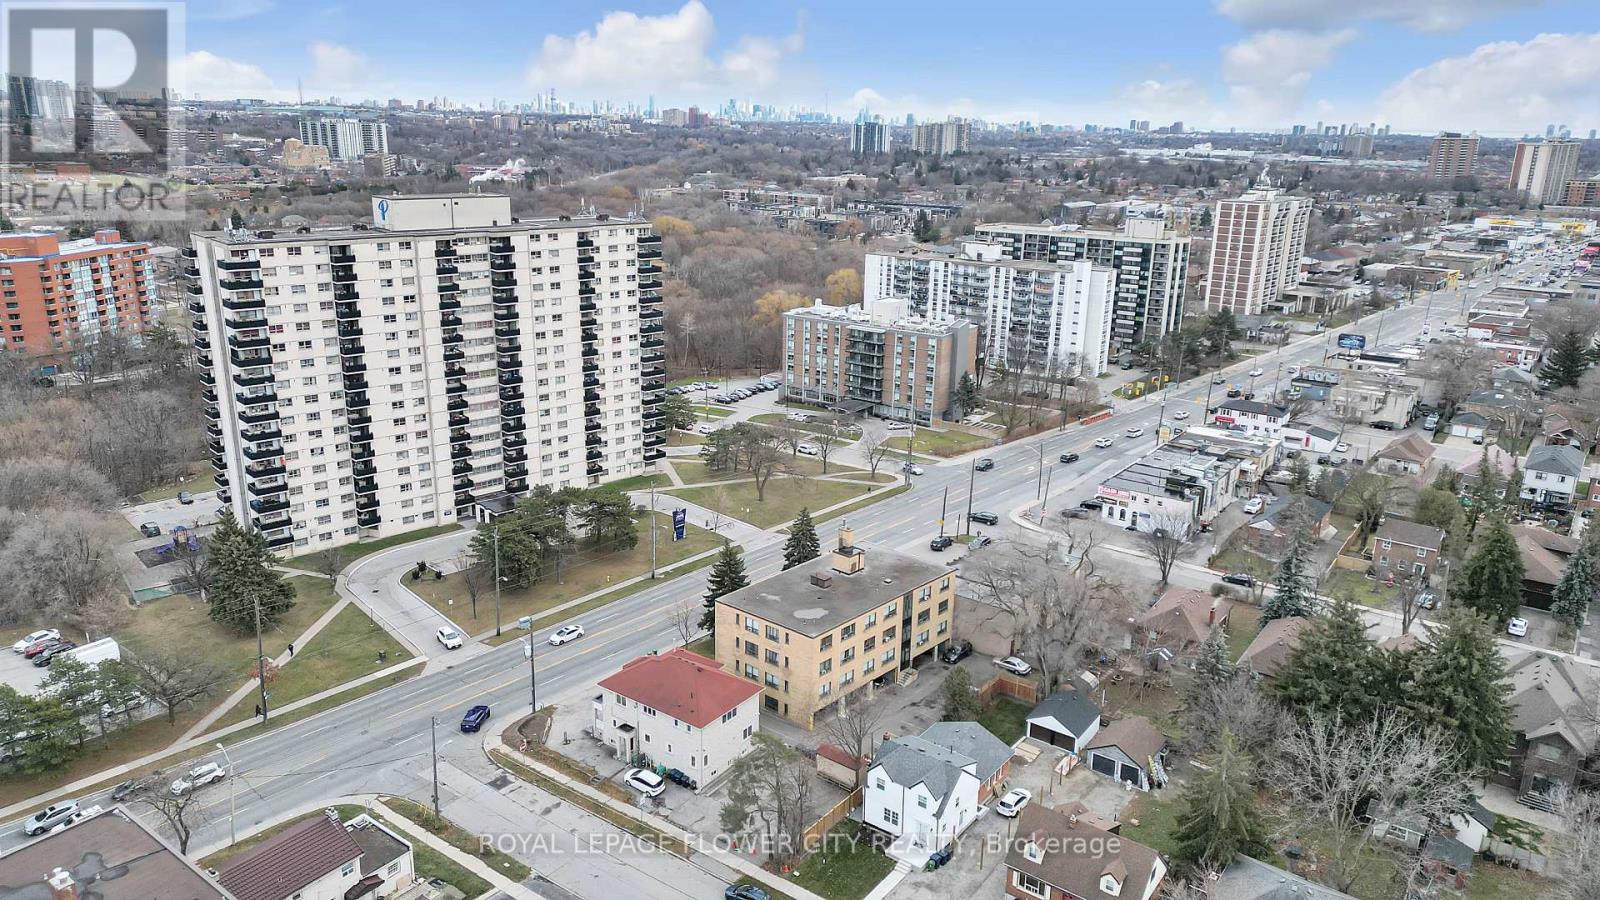
ATTENTION DEVELOPERS, INVESTORS & BUSINESS OWNERS! Unlock the massive potential of this prime commercial-residential asset strategically positioned on the high-traffic Jane Street corridor. Zoned CR 2.0 (c2.0; r2.0) SS2 (x1168), this property is a "unicorn" opportunity for those looking to capitalize on Toronto's push for urban intensification. VIBRANT ZONING POSSIBILITIES: Under the versatile CR (Commercial Residential) designation, a wide array of high-value uses are permitted. This includes, but is not limited to Apartment buildings, townhouses, or multi-unit dwellings above commercial storefronts. Retail stores, restaurants, service shops, Medical clinics, law firms, accounting offices, or creative studios, Daycares, private schools, or community centers. With a generous Floor Space Index (FSI) of 2.0, this site is perfectly suited for a boutique mid-rise mixed-use development. The flexible CR zoning allows for a seamless blend of high-end retail/commercial on the ground floor with premium residential units above. Whether you are looking to build a new flagship professional hub or a multi-unit residential complex, the zoning framework is already in place to support your vision. This is a rare opportunity to secure a cornerstone property on a major Toronto artery. Build your legacy at 1834 Jane Street! (id:35544)
Barrie, Ontario
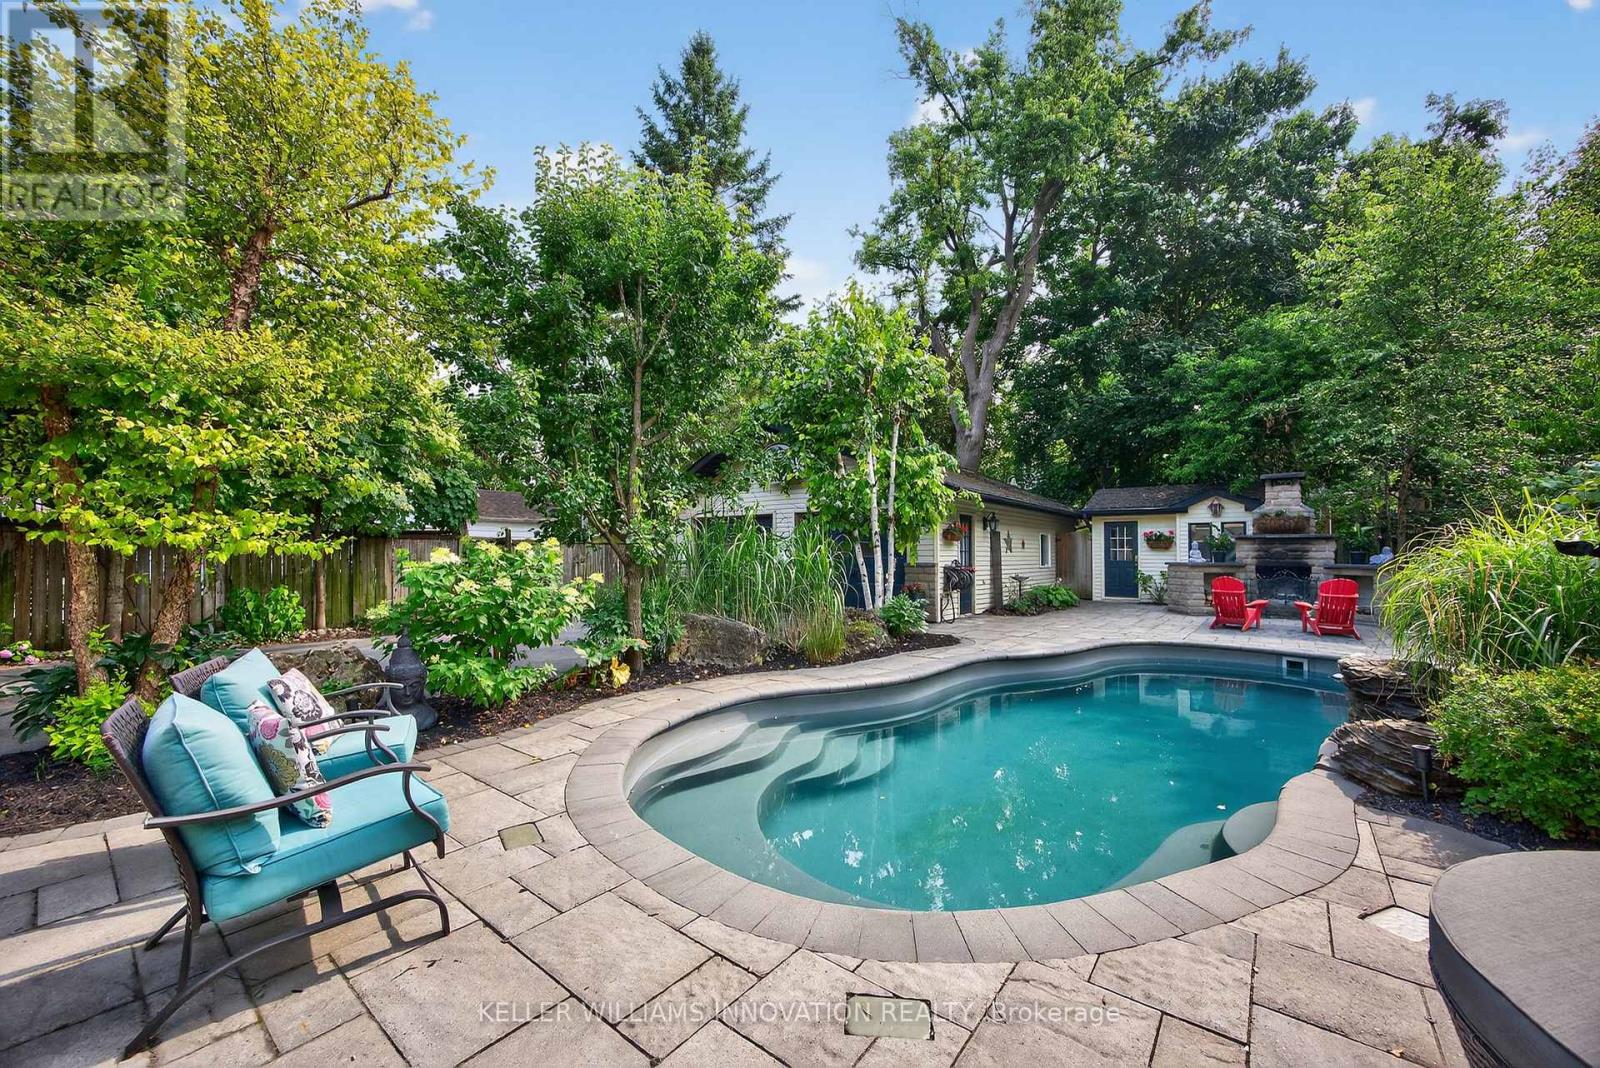
In the heart of downtown Barrie, where tree lined streets meet the energy of vibrant city living, 108 Owen Street offers a rare blend of character, comfort, and modern elegance. Just a short drive to Kempenfelt Bay and the marina and only a five minute walk to Lake Simcoe, you can step into a lifestyle filled with boating, fishing, and peaceful waterfront strolls while still enjoying parks, shops, dining, and entertainment just moments from your door.Behind the gated entry, lush gardens and mature landscaping welcome you into a home designed for both connection and quiet retreat. The backyard is a true private oasis featuring an in ground pool, hot tub, outdoor shower, chef's outdoor kitchen, and a stunning stone fireplace that transforms summer evenings into unforgettable memories.The detached 31 x 24.5 ft double garage with workshop and its own 60 amp panel offers both functionality and opportunity, while generous parking easily accommodates a boat or trailer.Inside, sunlight pours across warm natural wood beam accents in the kitchen and living room, where a gas fireplace creates an inviting glow. The main floor offers a dedicated office, a spacious bedroom, a bathroom, and ample space for entertaining. Upstairs, the primary suite feels like a peaceful sanctuary complete with a steam shower, skylight, and tranquil night sky views.The walk out lower level is made for entertaining with a second bedroom, gas fireplace, wet bar, and projector TV, all with seamless access to the pool terrace. With 200 amp service, central vac, abundant storage, and a long list of thoughtful upgrades, this home is truly move in ready.108 Owen Street is more than a home. It is a place where every space feels intentional, where beauty meets comfort, and where your next chapter begins effortlessly. (id:35544)
Wasaga Beach, Ontario
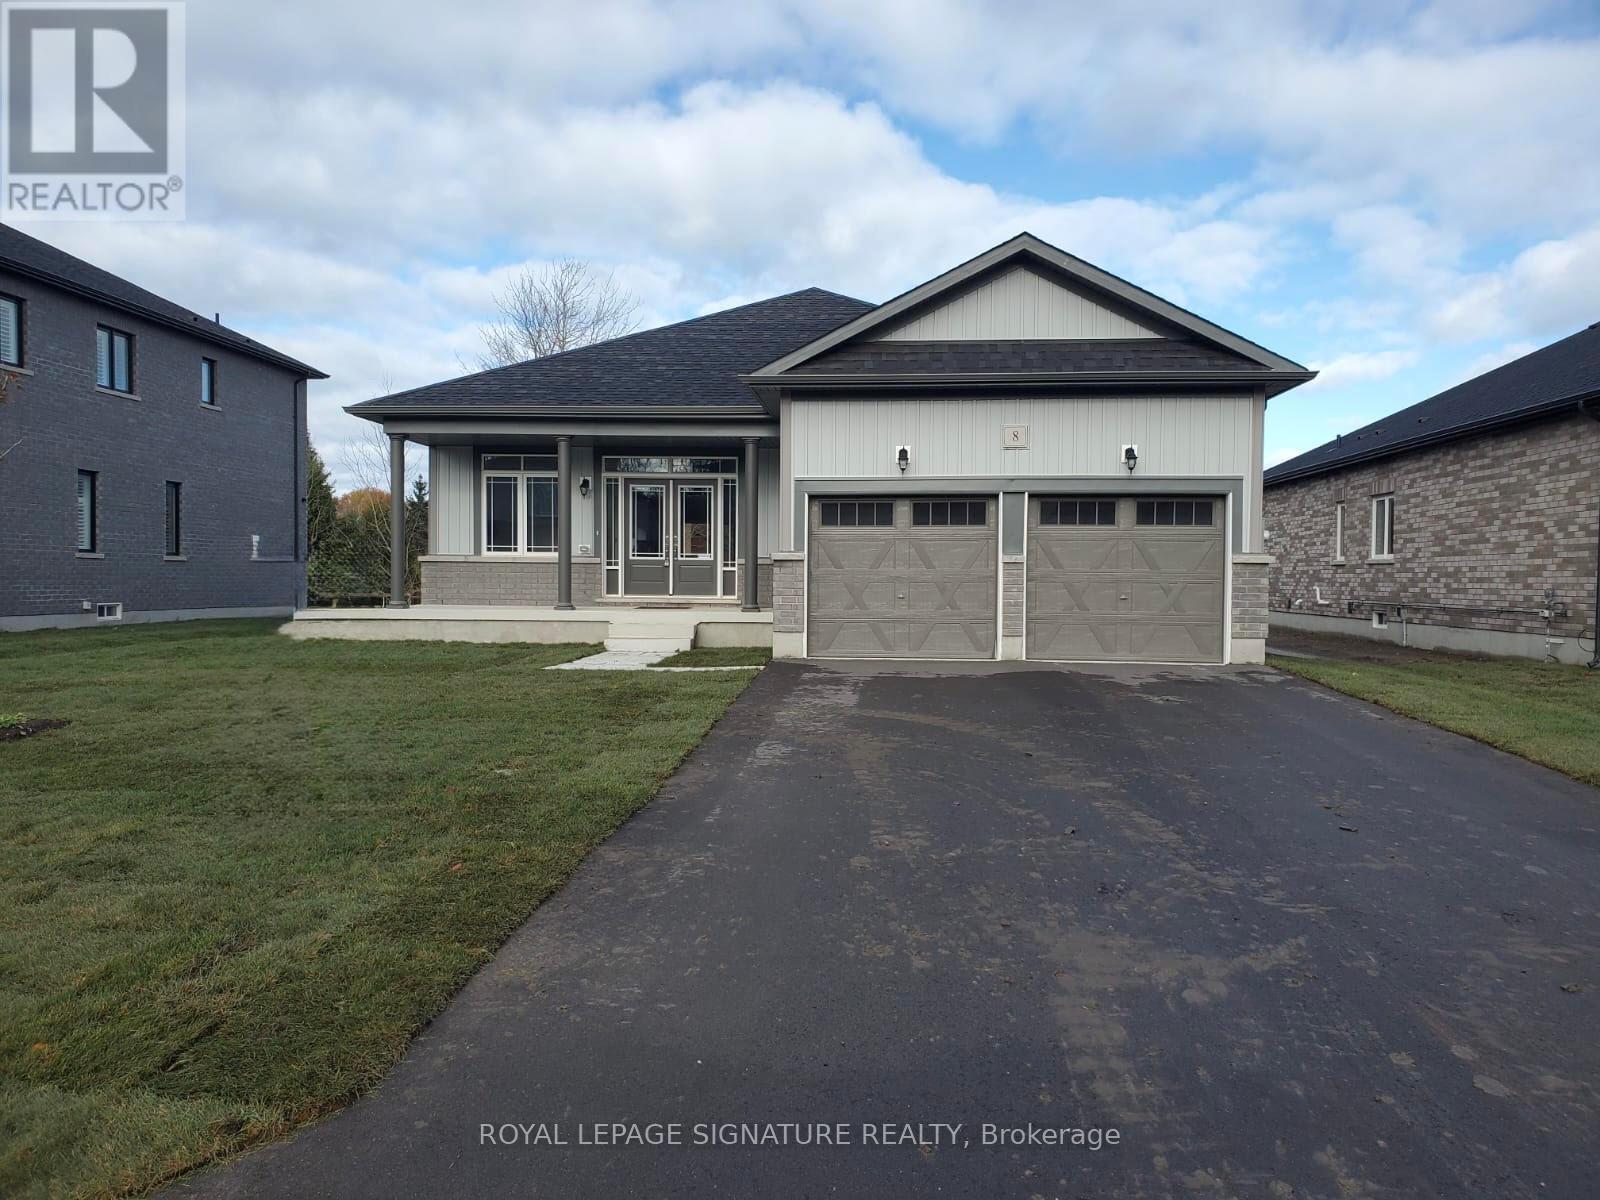
Located in the highly sought-after Wasaga Sands community, this beautifully upgraded Cedar Model by Baycliffe Communities offers 1,948 sq. ft. of thoughtfully designed living space. Just 1 year old and set on a premium 62.99 ft x 160 ft lot, this bungalow blends modern elegance with functional comfort in a serene natural setting surrounded by mature neighbourhoods and scenic trails Key Features:Striking brick and vinyl exterior*Grand double-door entry*3 spacious bedrooms + dedicated office (ideal for remote work)*9' ceilings and upgraded hardwood flooring throughout*Custom closet organizers*Modern white kitchen with upgraded cabinetry, granite/quartz countertops & large island*Open-concept layout perfect for entertaining*Primary suite with walk-in closet (with organizers) and spa-inspired ensuite featuring quartz vanity & glass shower*Laundry room with built-in cabinetry and sink*Double garage with direct access into the home*Private Backyard backing to open space/parkette*Enjoy peaceful living just 3-4 minutes to Wasaga Beach, and close to amenities, trails, and everything this vibrant lifestyle community has to offer*A perfect opportunity to own a nearly new home in one of Wasaga Beach's most desirable neighbourhoods* (id:35544)
Vaughan, Ontario
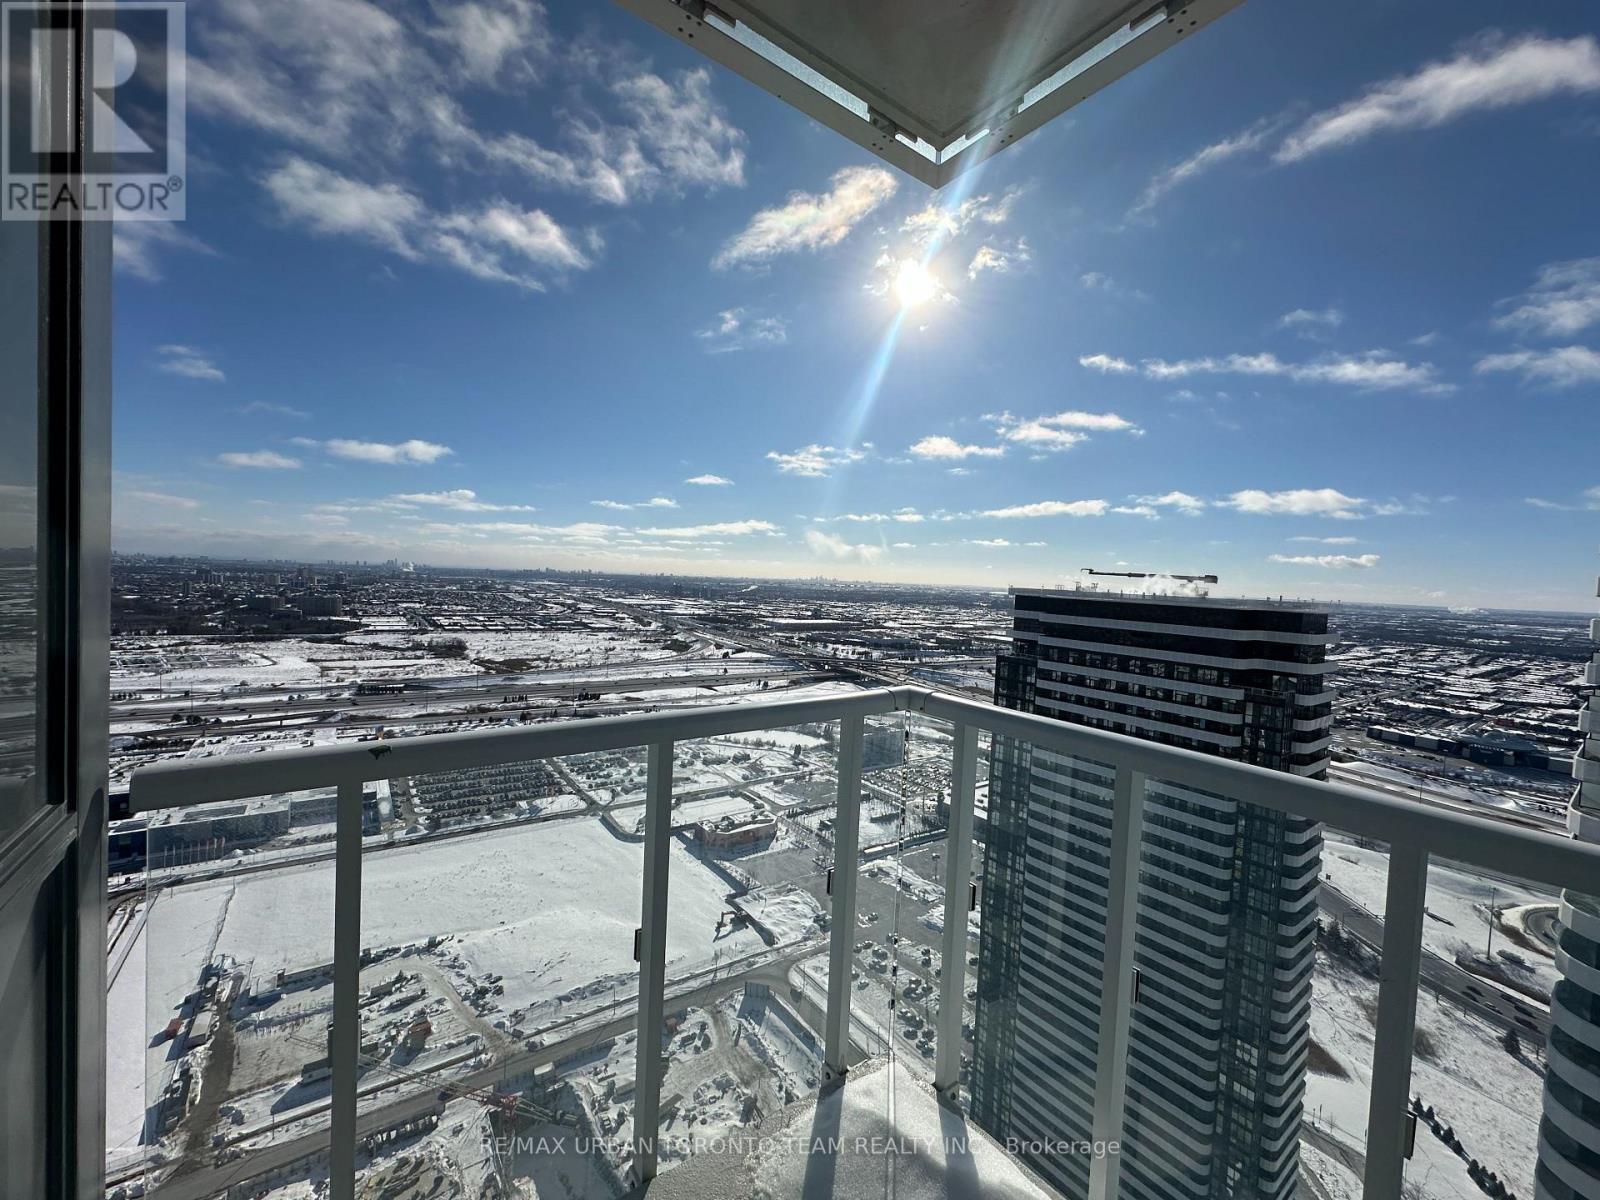
Festival Tower C - Brand New Building (going through final construction stages) 698 sq feet - 2 Bedroom & 2 bathroom, Balcony - Open concept kitchen living room, - ensuite laundry, stainless steel kitchen appliances included. Engineered hardwood floors, stone counter tops. 1 Parking Included (id:35544)
Vaughan, Ontario
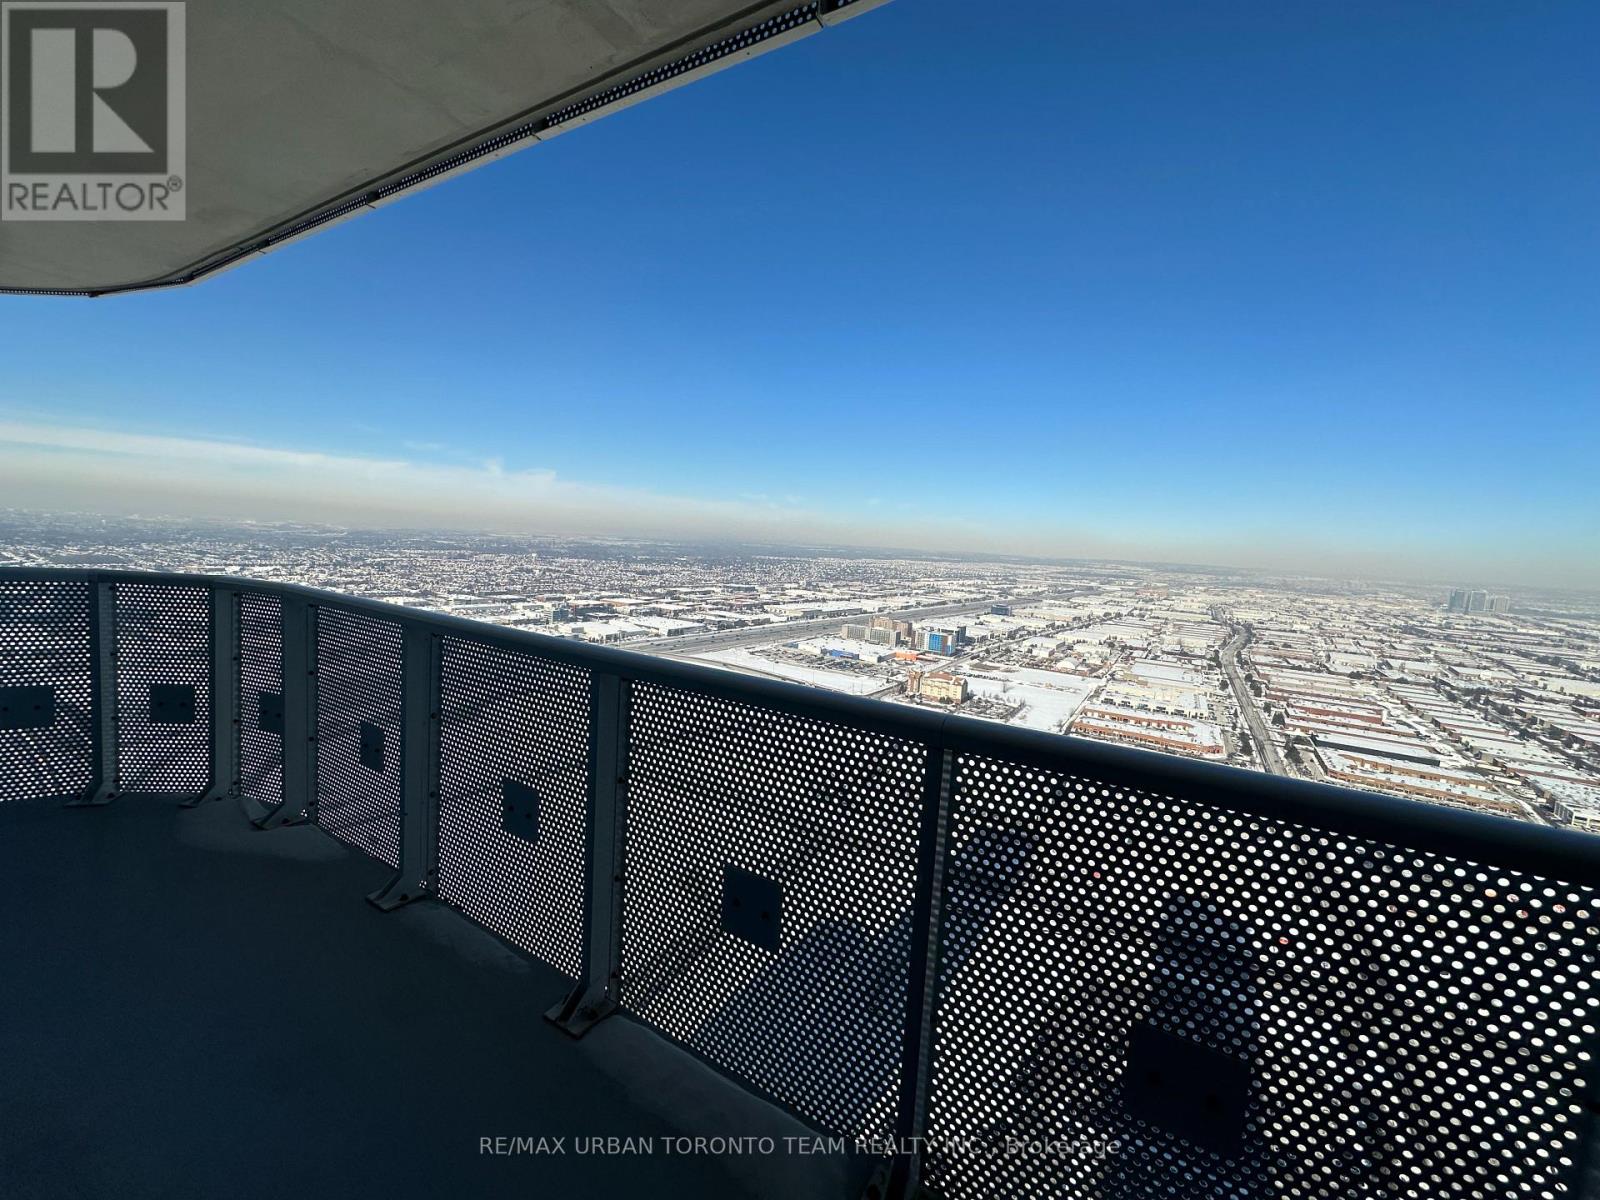
Festival Tower C - Brand New Building (going through final construction stages) 698 sq feet - 2 Bedroom & 2 bathroom, Balcony - Open concept kitchen living room, - ensuite laundry, stainless steel kitchen appliances included. Engineered hardwood floors, stone counter tops. 1 Parking & 1 Locker Included (id:35544)
Toronto, Ontario
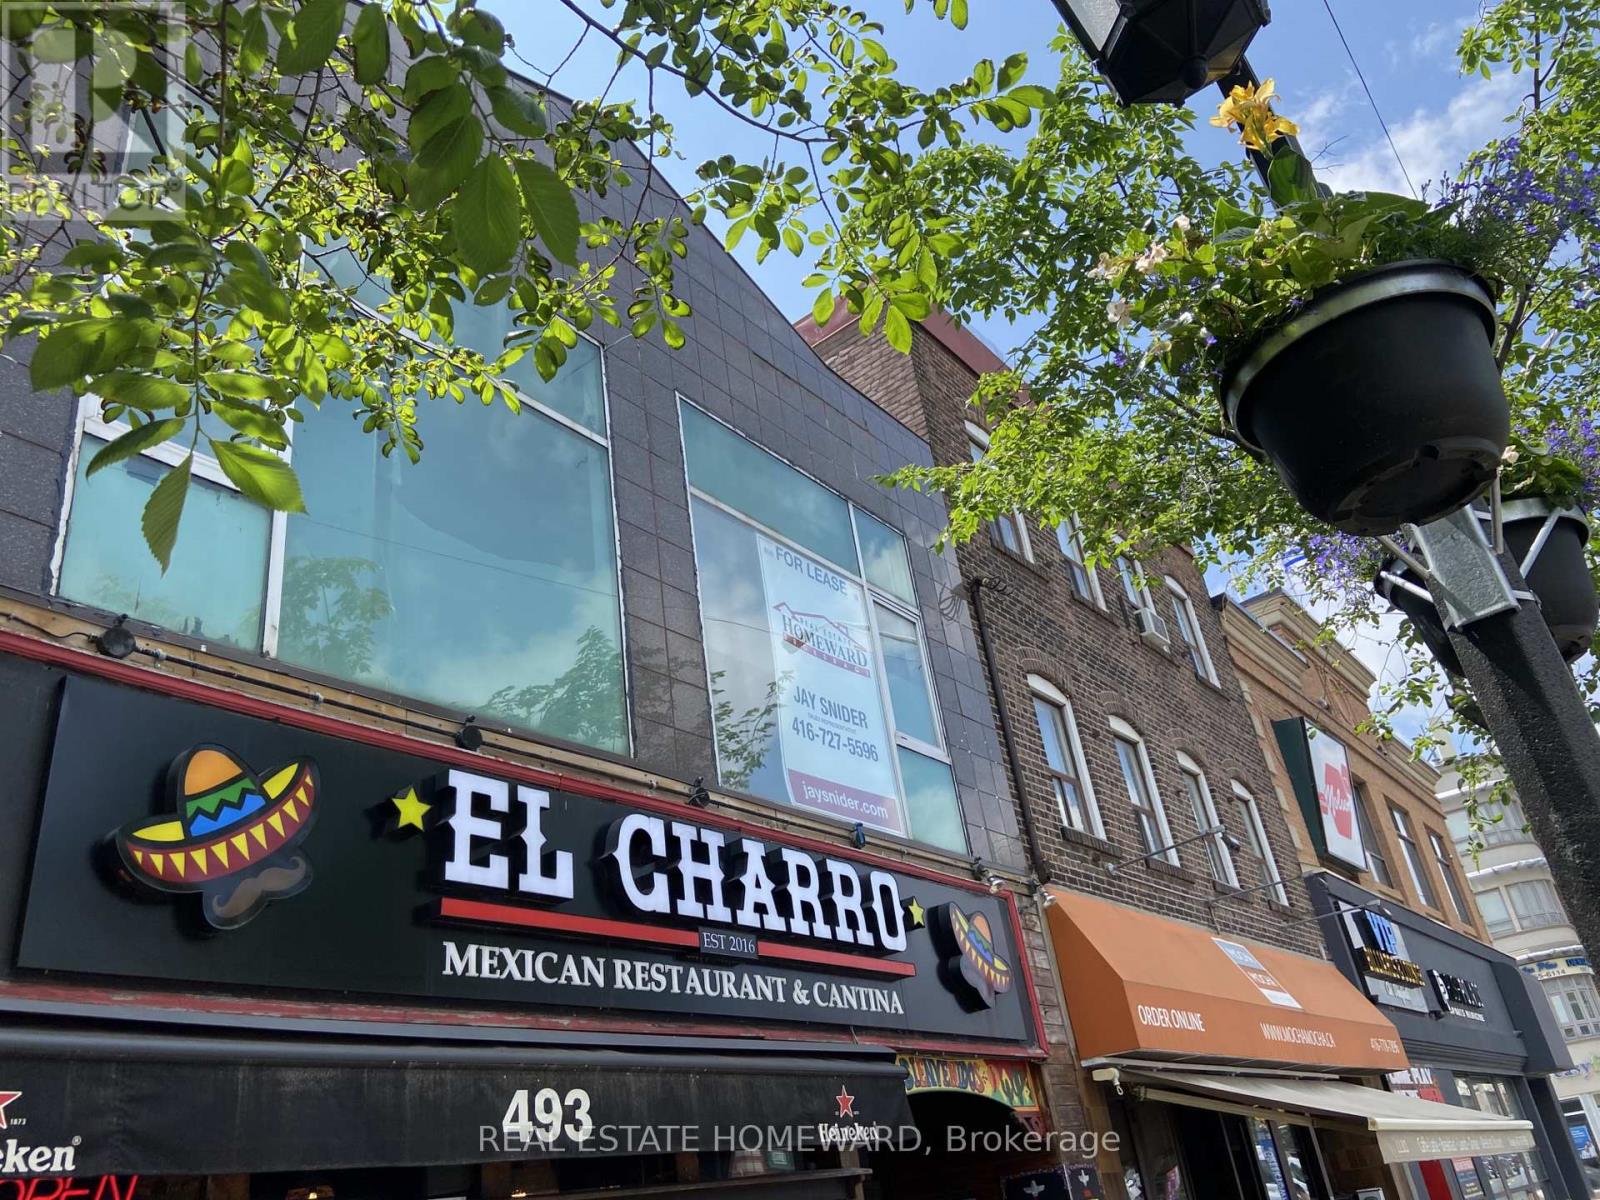
Large, bright, and versatile 2nd floor - 1275 Sq Ft commercial space located on Danforth Avenue near Logan, within walking distance to subway stations and Green P parking. Suitable for retail, office, or service-related businesses. Prime location with high foot, bike, and vehicle traffic, directly across from Alexander the Greek parkette. Vacant and available for immediate occupancy. Easy to show with Lock Box. (id:35544)
Pickering, Ontario
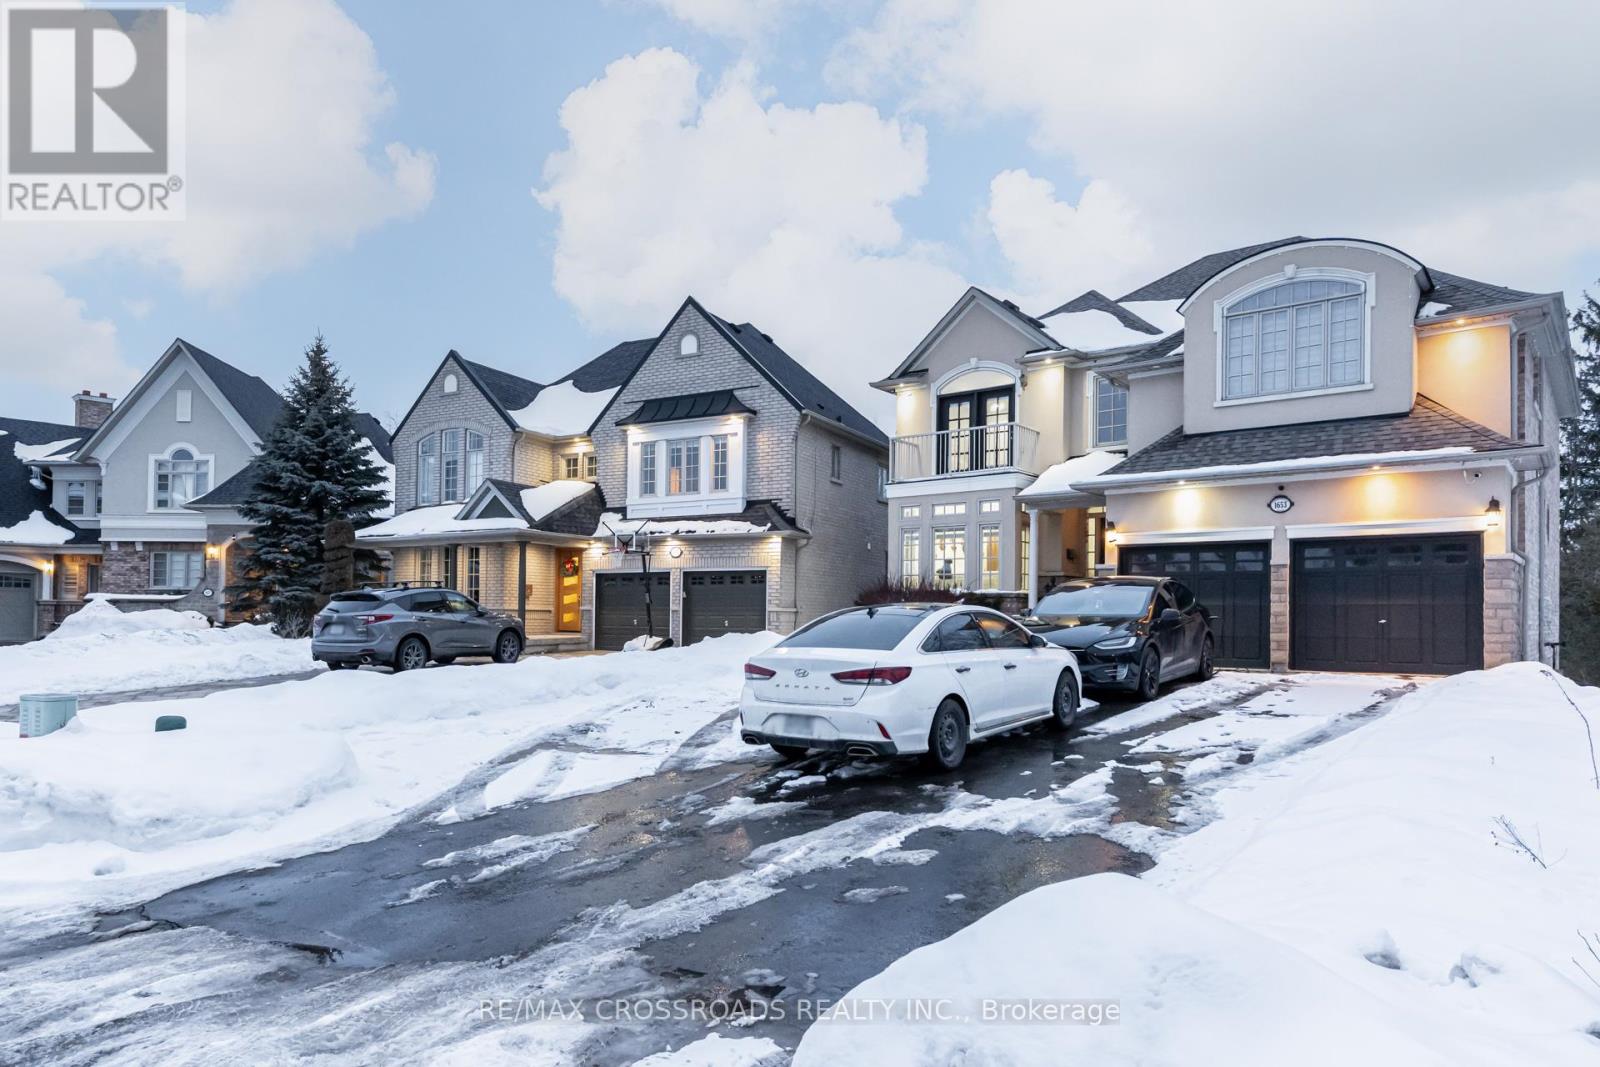
Welcome To 1653 Goldenridge, A Distinguished Executive Residence Showcasing Luxury And Exceptional Craftsmanship Throughout. Custom Built By Marshall Homes, This Exceptional Property Offers Approximately 5,500 Sq Ft Of Total Living Space Designed For Refined Family Living And Elegant Entertaining. The Home Features A Designer Chef's Kitchen With Custom Millwork And Premium Appliances By Wolf, Sub-Zero, And Miele, While A Beautiful Walk-Out Deck Extends The Living Space And Overlooks A Serene Private Ravine Setting. The Expansive Layout Boasts Soaring Cathedral Ceilings Of Approximately 25 Feet In The Grand Living Room, Creating A Striking Open Atmosphere Ideal For Entertaining Or Multi-Generational Living, Along With A Highly Desirable Main-Level Fifth Bedroom Or Office. The Newly Finished Legal Walk-Out Basement Showcases 9+ Foot Ceilings And A Brand New Three-Bedroom Suite Designed Like Its Own Private Residence, Offering Excellent Income Potential Or The Perfect Setup For Extended Family Or A Nanny Suite. Recent Upgrades Include The New Legal Basement, A Stunning Pool, And Professional Landscaping, All Set On A Picturesque, Quiet, Family-Friendly Street Surrounded By Other Elegant Homes, Delivering Luxury Living At Its Finest. (id:35544)
Clarington, Ontario
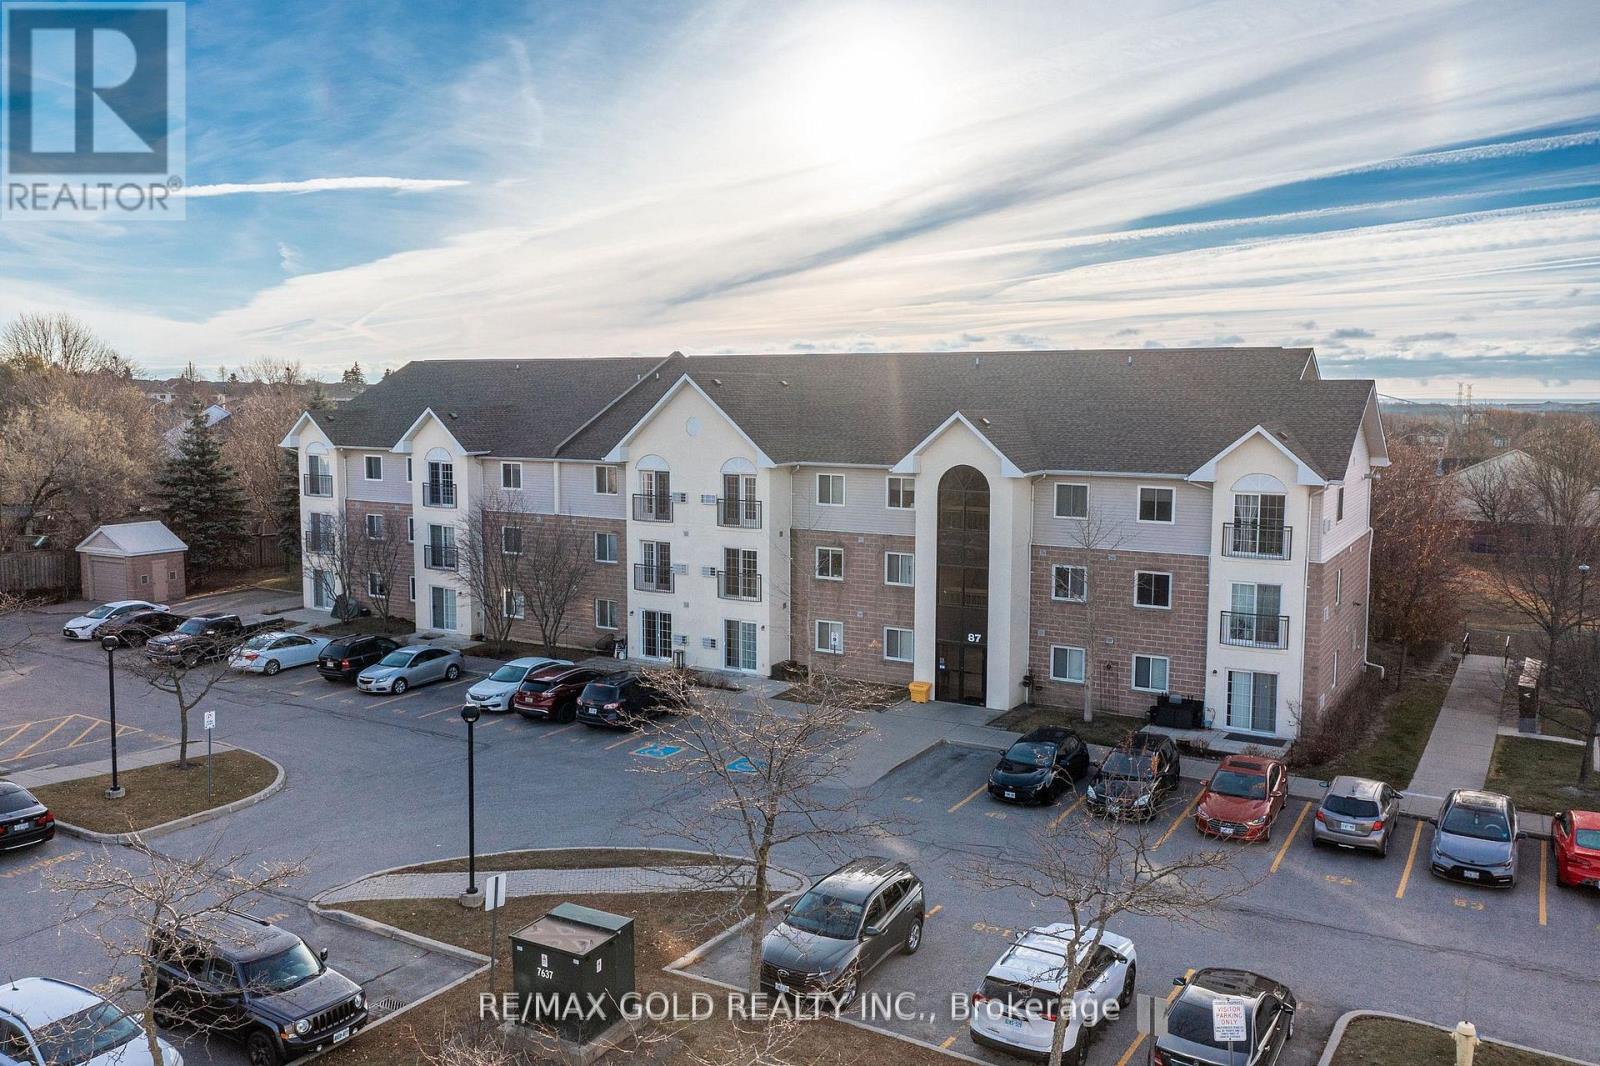
Beautiful 2 bedroom Condo, Excellent location with easy access to the 401.Many schools and stores within walking distance. This Expansive and well-lit unit includes a Juliette balcony updated flooring and washroom, newer washer and dryer. MOVE IN READY. (id:35544)
Toronto, Ontario
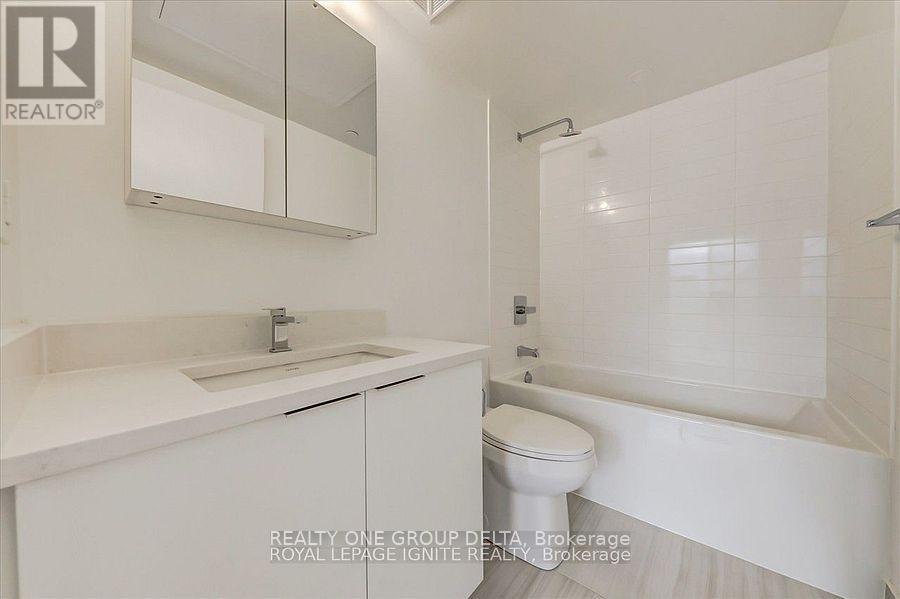
Welcome to KSquare Condos, located at Kennedy and Hwy 401! This 768sf bright corner suite features an open concept layout, laminate throughout, and a 140sf wraparound balcony. Modern kitchen with built-in appliances. Unobstructed southwest views provides sunlight throughout the day. Conveniently located right by the highway entrance, you can hop on and off the 401 easily. Plenty of shopping, restaurants, services, and groceries nearby. Scarborough Town Centre is a short drive away! Amenities include a lounge, workspace, terrace and BBQs, gym, security, visitor parking, and more! Some Previous taken photos are in MLS. Newer Property/Building. **EXTRAS** Key deposit $175 and Tenant Insurance require, Tenant to pay the Utilities. (id:35544)