
Brampton, Ontario
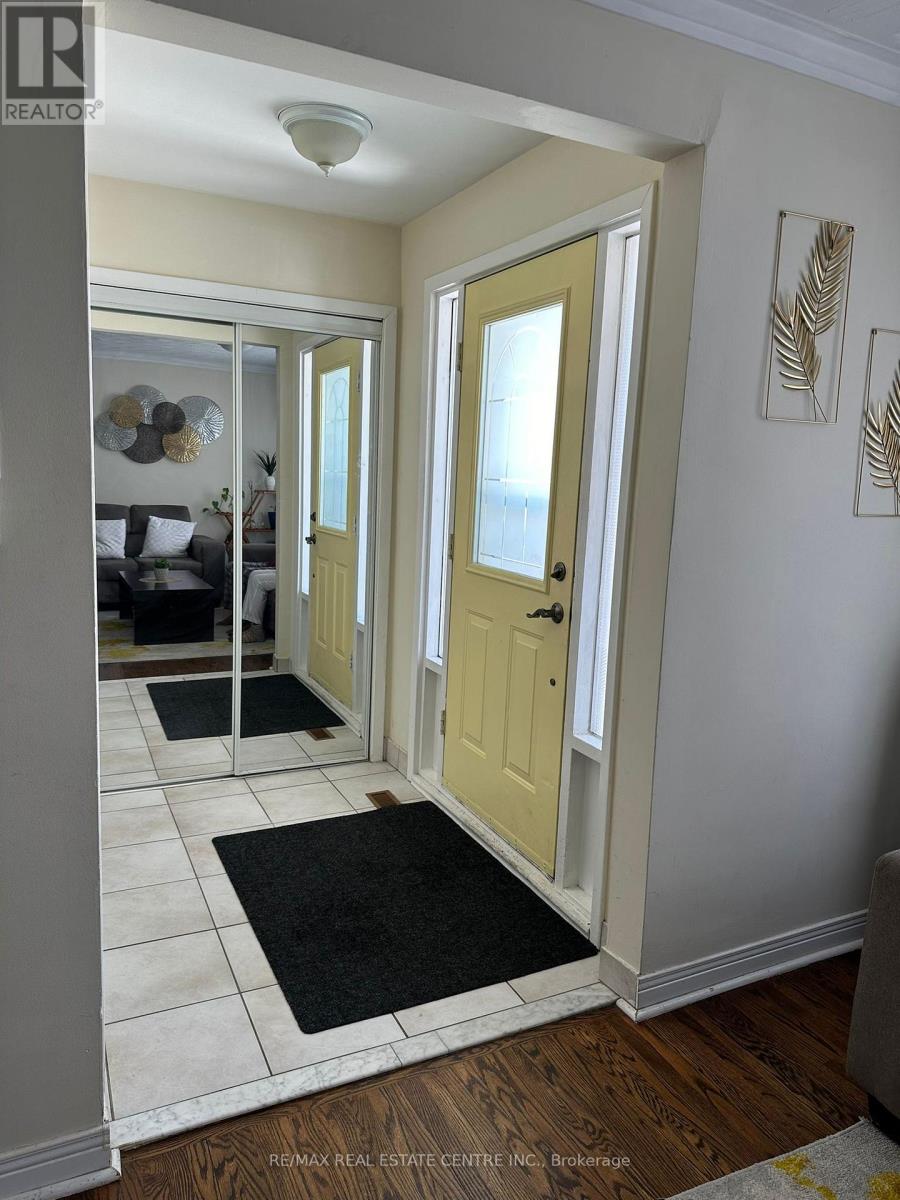
Spacious 3-bedroom, 2-washroom semi backsplit located in the highly desirable Bramalea community. Features an eat-in kitchen with a walkout to a large deck, an oversized living/dining room with hardwood floors, and a bright picture window. Enjoy a fully fences backyard - perfect for families. Conveniently within walking distance to schools and public transit, and just a short drive or stroll to Bramalea City Centre and all essential amenities. House is being freshly painted and professionally cleaned. (id:35544)
Oakville, Ontario
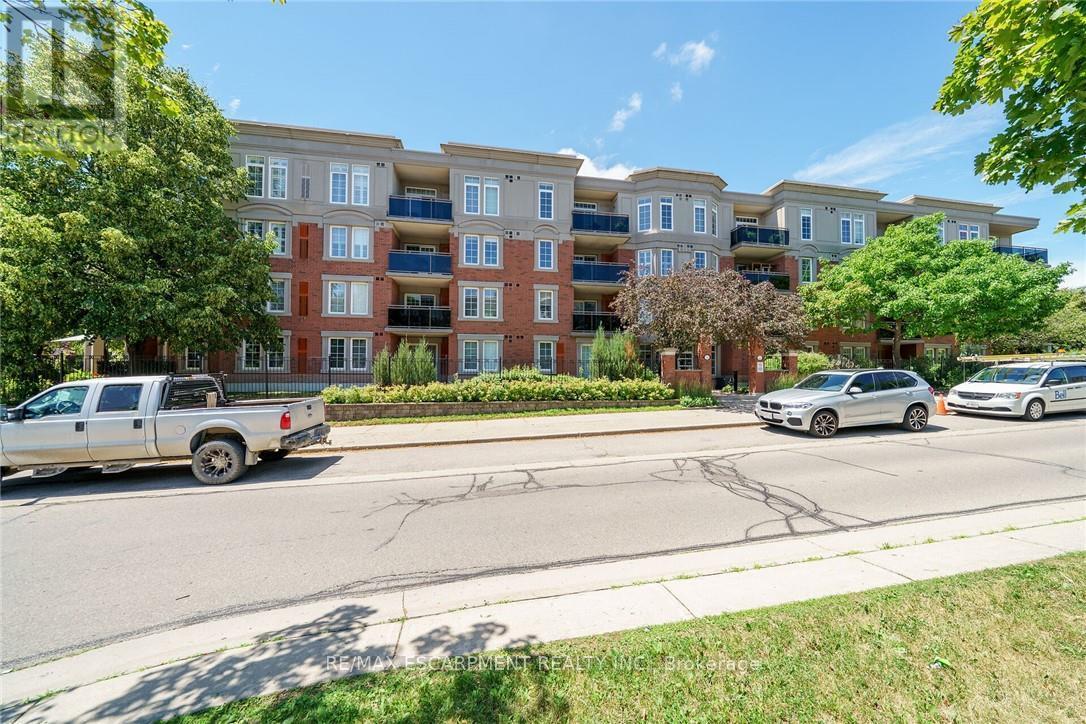
Open Concept Penthouse unit, featuring master bedroom with ensuite, second bedroom, 4 pcs bath, oversize laundry room, 9 ft. ceilings, 2 underground parking spaces. Party room, very well maintained building, ideal for young couple or retirees. This top floor unit is conveniently located near main highways, shopping centre and comes with 2 underground parking spaces The unit is well cared for. (id:35544)
Toronto, Ontario
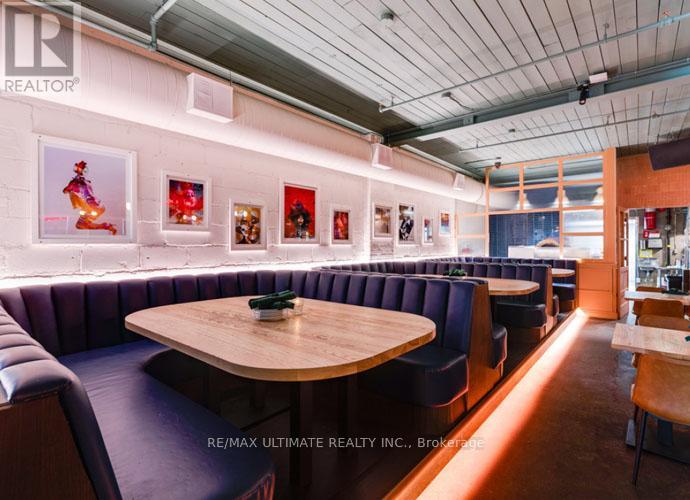
Beautifully Designed Restaurant Available on King With Top Of The Line Equipment Including A Pizza Oven, Wine Room & Lot's Of Refrigeration. Transferable Liquor License For 174 Inside & 23 On the Front Patio. Suitable For All Kinds Of Cuisine. Priced To Sell On King St. W In Downton TO. PLEASE DO NOT GO DIRECT & SPEAK WITH STAFF. (id:35544)
Toronto, Ontario
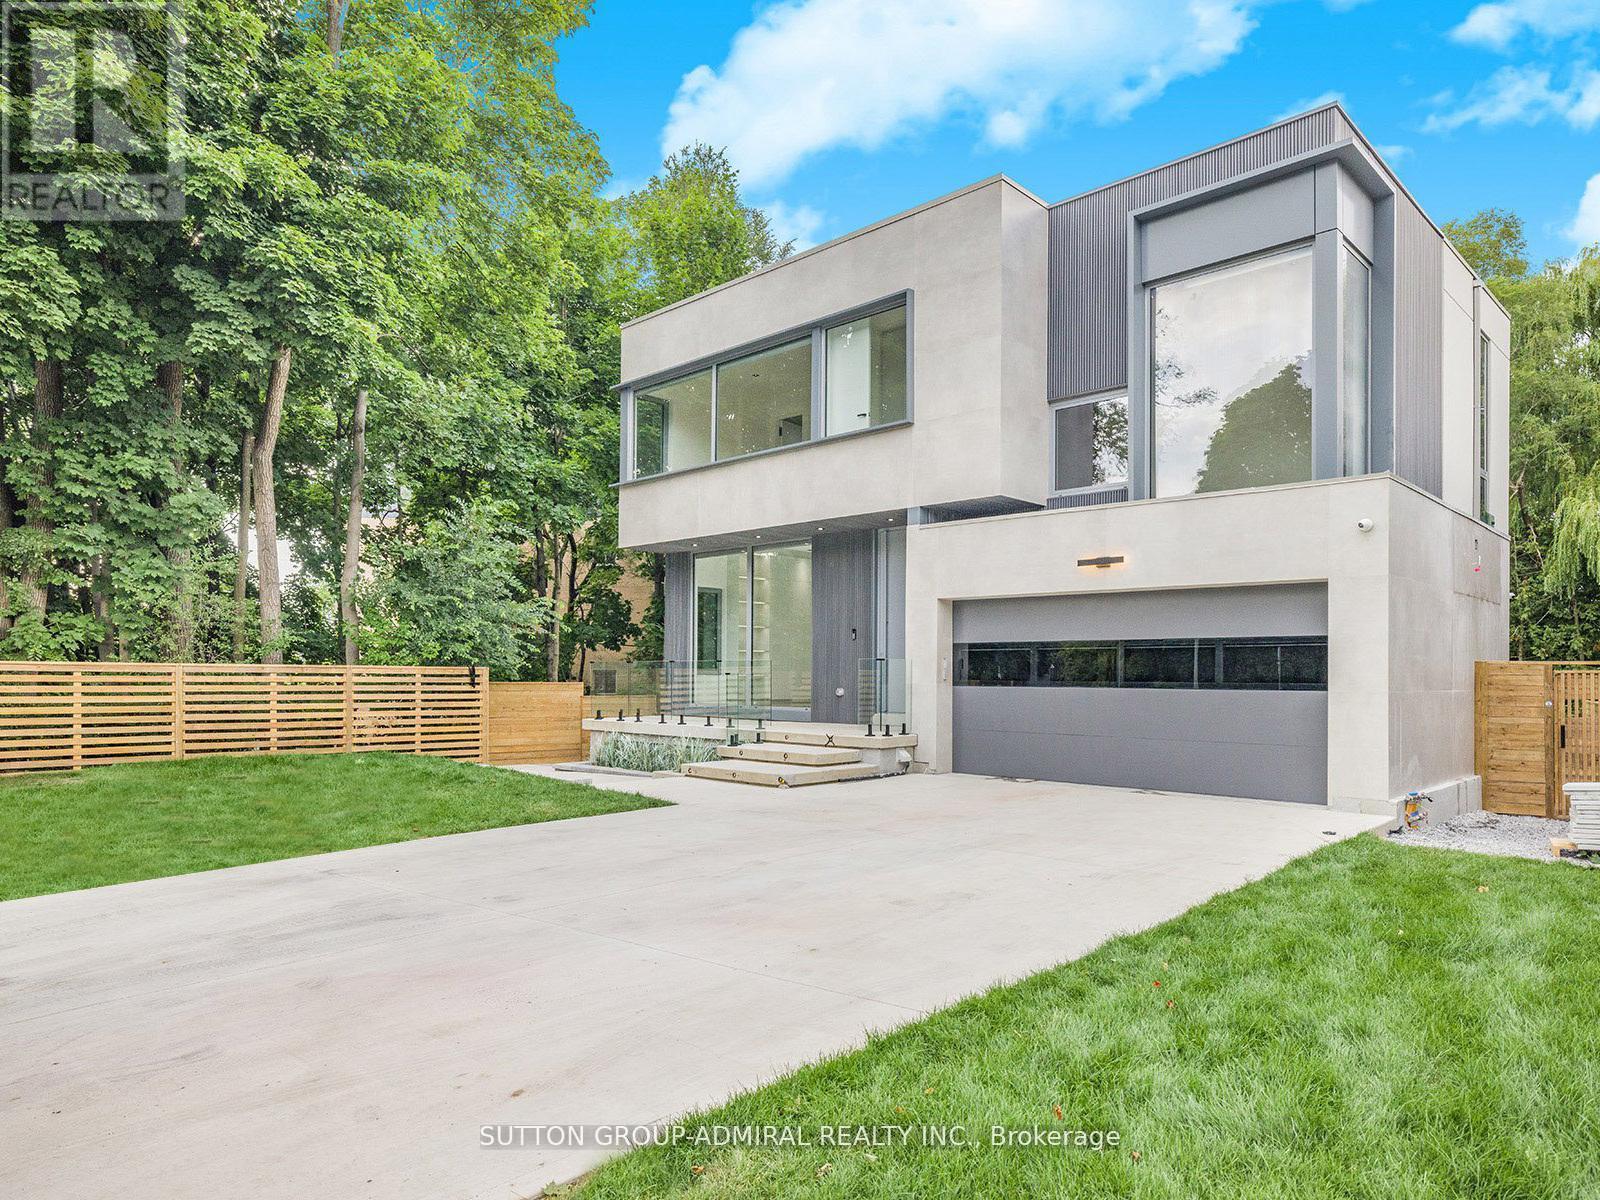
Welcome to 157 Old Forest Hill Road, an architectural modern masterpiece situated in one of Toronto's most prestigious and historically rich neighborhoods. Set on an impressive 61-foot frontage, this high-end custom-built property stands out as a rare example of modern design, seamlessly integrated into a community long celebrated for its elegance and exclusivity. With over 6000 sq. ft. of total living space, this residence defines luxury living at its finest. The main floor is defined by soaring ceilings with skylights, radiant heated floors, and 10-foot aluminum windows that bathe the interiors in natural light. A chef-inspired kitchen showcases a marble center island and countertops, premium built-in appliances, and a fully equipped prep kitchen with Miele dishwasher ,sink, and custom cabinetry. A functional mudroom with direct garage access and walkout enhances daily convenience. The second floor presents a refined primary suite with gas fireplace, walk-in closet, skylight, and a spa-like 6-piece ensuite with heated floors. Each additional bedroom is complemented by its own 3-piece ensuite, also with electric heated floors, providing both privacy and comfort. The lower level expands the living space with high ceilings, radiant heated floors, and oversized aluminum windows. A spacious recreation room features a fireplace, wet bar, and elegant finishes. A separate exercise room and a media room with its own wet bar create dedicated areas for leisure and entertainment. two furnace rooms one in 2nd floor and one in basement and elevator access further enhance functionality. "Additional feature available upon request" Thanks for showing!! Permit has been obtained to install swimming pool. (id:35544)
Toronto, Ontario
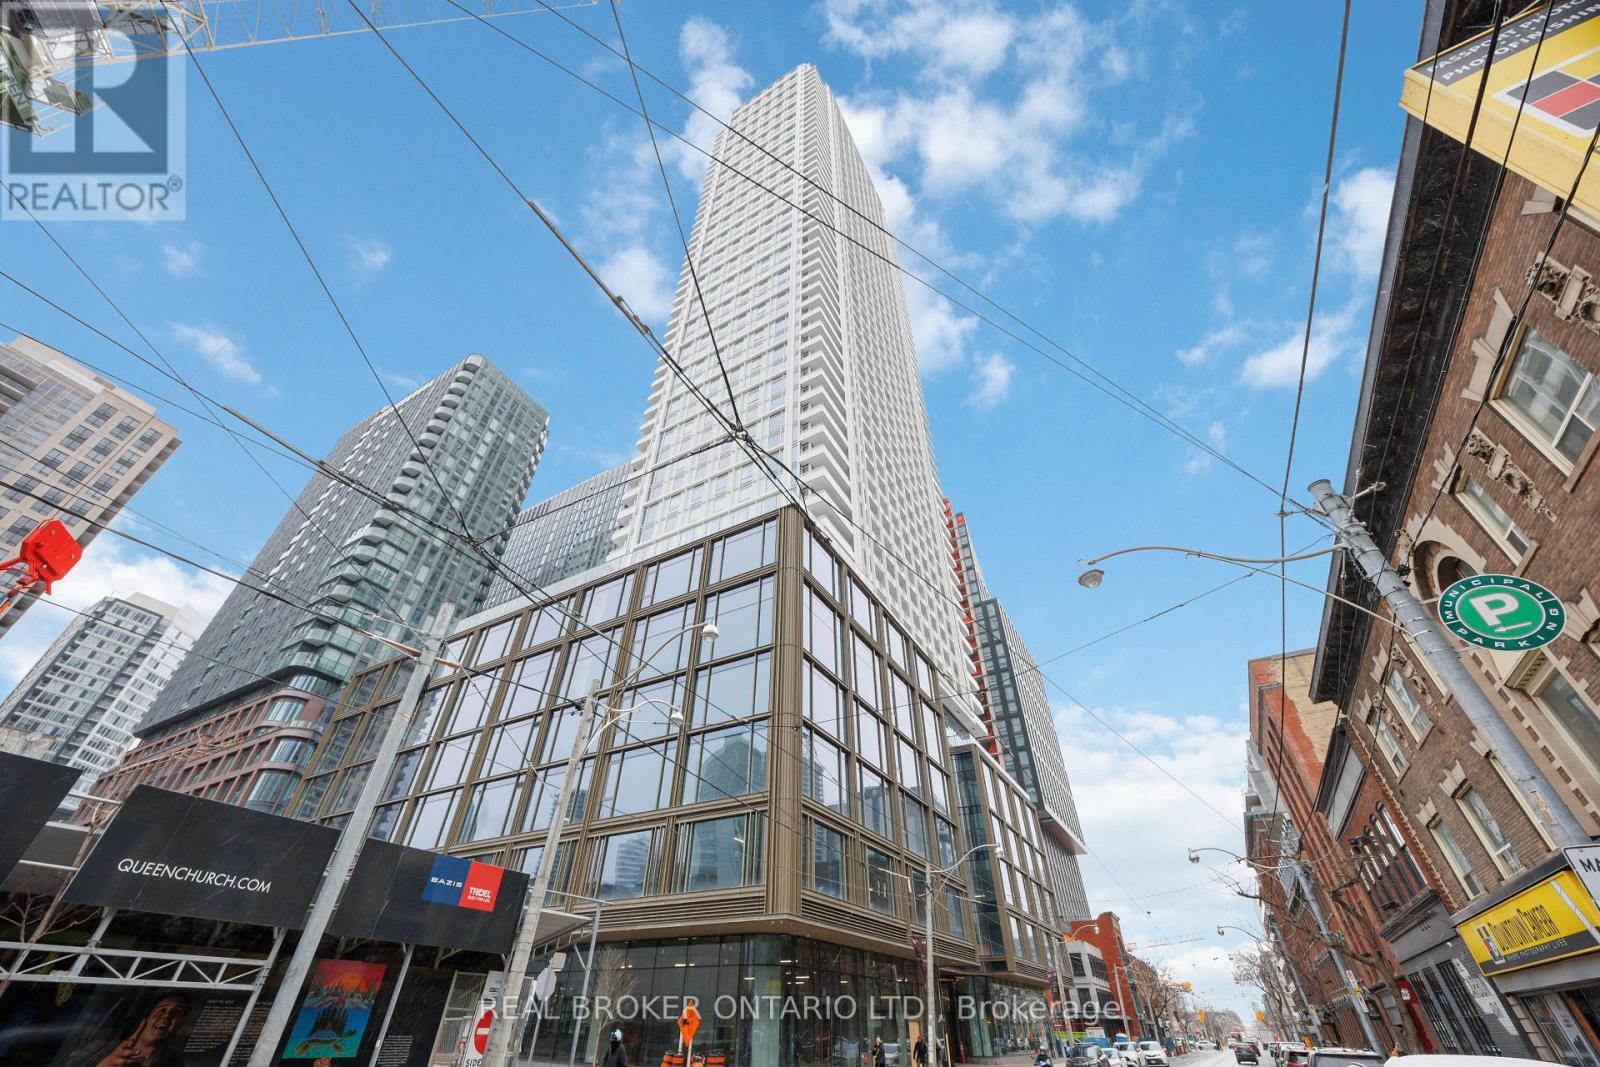
Furnished & Brand New! Welcome to this stunning south-facing, fully furnished corner 3-bedroom suite at offering panoramic lake + skyline views from a high floor and floor-to-ceiling windows throughout. This bright and spacious layout features an open-concept living space, a sleek modern kitchen with built-in appliances, and quartz countertops. Each bedroom includes its own window-perfect for natural light, privacy, and comfortable downtown living. Step out onto your private balcony and enjoy peaceful natural views plus breathtaking city and lake scenery. Move-in ready and ideal for students and professionals .Internet &Water included in rent!! (id:35544)
Toronto, Ontario
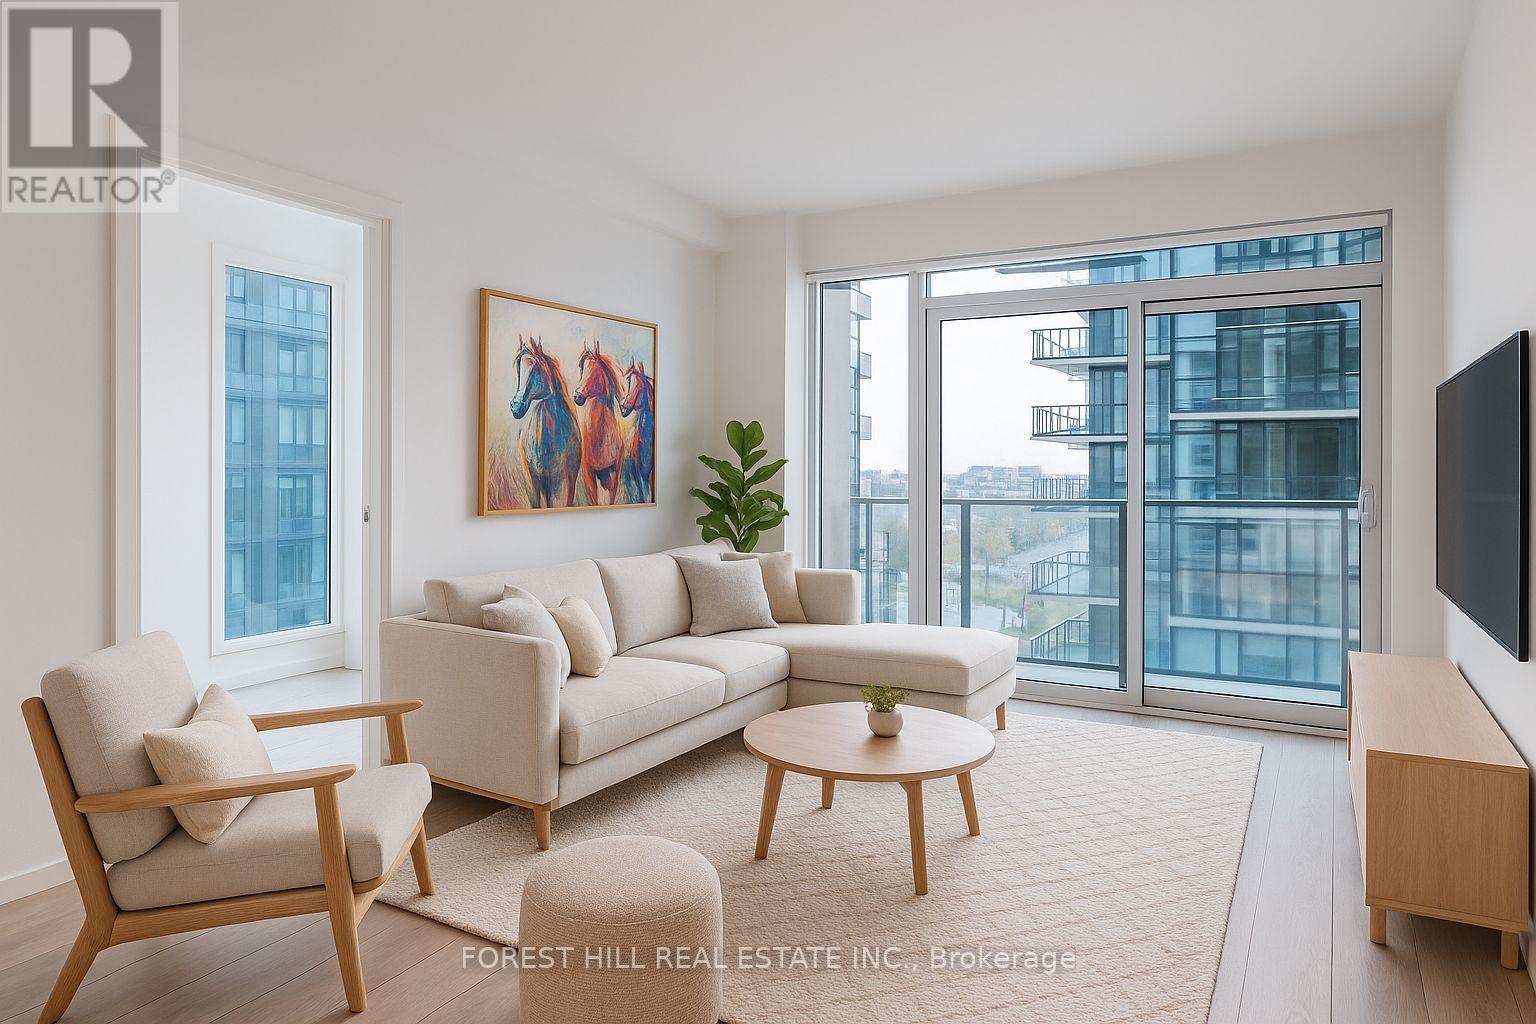
Experience the art of modern living at Untitled Condos - where design, comfort, and lifestyle meet in the heart of Yonge & Eglinton. PARKING AND LOCKER INCLUDED. Be the very first to live in this brand-new, never-before-occupied 2-bedroom, 2-bathroom corner suite - a bright, sophisticated space that perfectly captures the energy of midtown Toronto. With dual south-west exposure and floor-to-ceiling windows, sunlight pours in all day, highlighting the home's clean lines and contemporary finishes. Enjoy two expansive balconies, ideal for morning coffee, evening cocktails, or effortless entertaining - expanding your open-concept living space to 849 sq. ft. Inside, discover luxurious details at every turn: high-end appliances, custom blackout blinds, spa-inspired bathrooms, and premium flooring throughout. Locker included .Step beyond your suite and into a world of resort-style amenities designed for the modern urban lifestyle: 24-hour concierge & security Indoor/outdoor pool & spa Rooftop dining with BBQs & pizza oven Basketball court Co-working and social lounges State-of-the-art fitness & yoga studios Premium car rental services...and so much more. This is more than a home - it's a lifestyle. (id:35544)
Toronto, Ontario
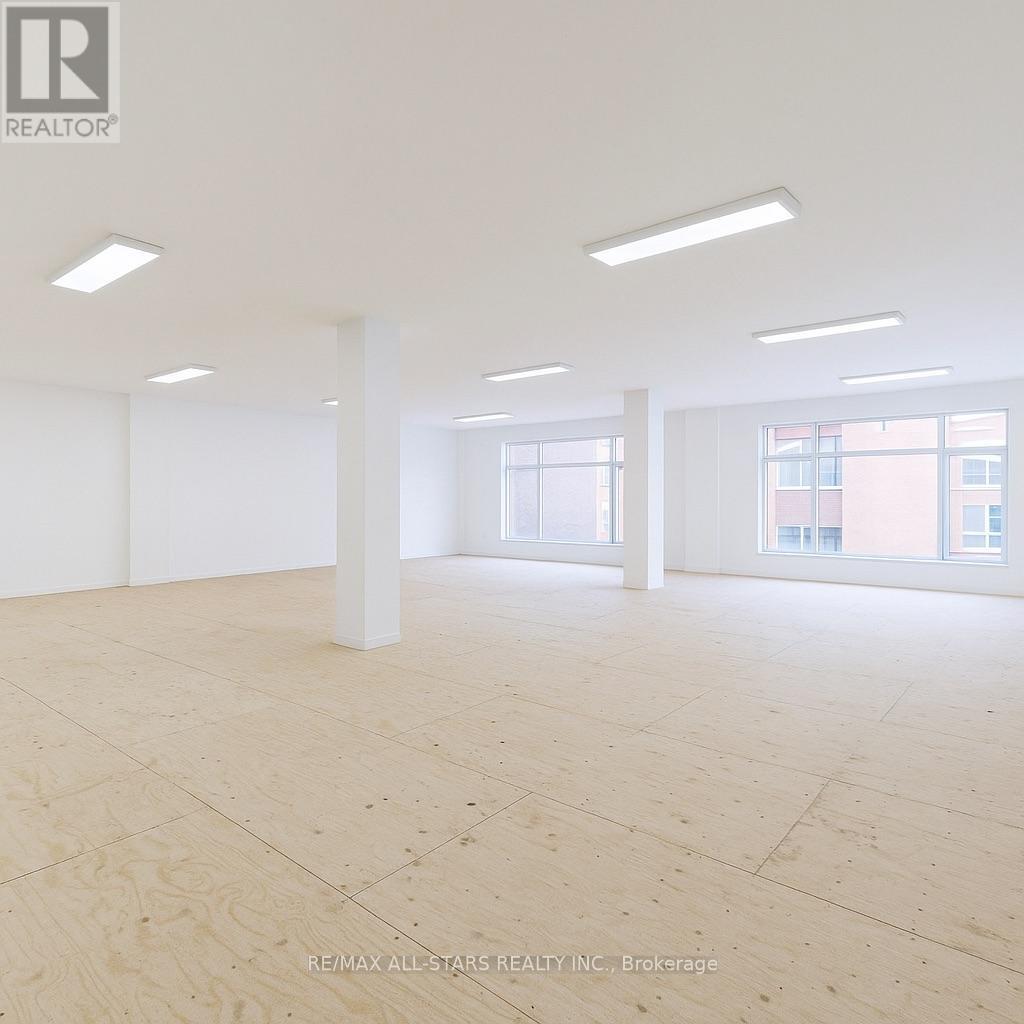
For Lease - 14 McCaul Street, Toronto(Queen St W & McCaul St)Approx. 1,500 Sq. Ft. | Third-Floor Office Space - DivisibleBright and adaptable third-floor office space offering approx. 1,500 sq. ft., with the option to lease the entire floor or divide it into smaller suites. The location provides exceptional convenience for professional, creative, wellness, and academic users.HighlightsOpen-concept third-floor layout that can be customized to various workspace needsLarge windows providing excellent natural light throughoutIdeal for professional offices, creative studios, wellness practices, training centres, and academic or institutional usersCommon washrooms located on the same levelSecure, well-managed building with controlled accessTTC streetcar routes at the door and St. Patrick subway station within a short walkNeighbourhood AmenitiesLocated in one of downtown Toronto's most connected cultural districts, steps from:OCAD University and the Art Gallery of OntarioUniversity Avenue hospital corridor: Mount Sinai, Toronto General, SickKids, Princess MargaretQueen Street West cafés, restaurants, boutiques, and daily conveniencesDundas Street West village, including restaurants, galleries, creative studios, and tech officesGrange Park and multiple outdoor public spaces for staff breaksFitness centres, gyms, pilates & yoga studios, all within minutesSurrounded by residential towers, office buildings, student housing, and cultural anchors providing steady daytime and evening activityLocationPositioned in a high-demand commercial and cultural hub, the space offers excellent accessibility, vibrant surroundings, and strong year-round foot traffic - a strategic choice for any growing business. (id:35544)
Toronto, Ontario
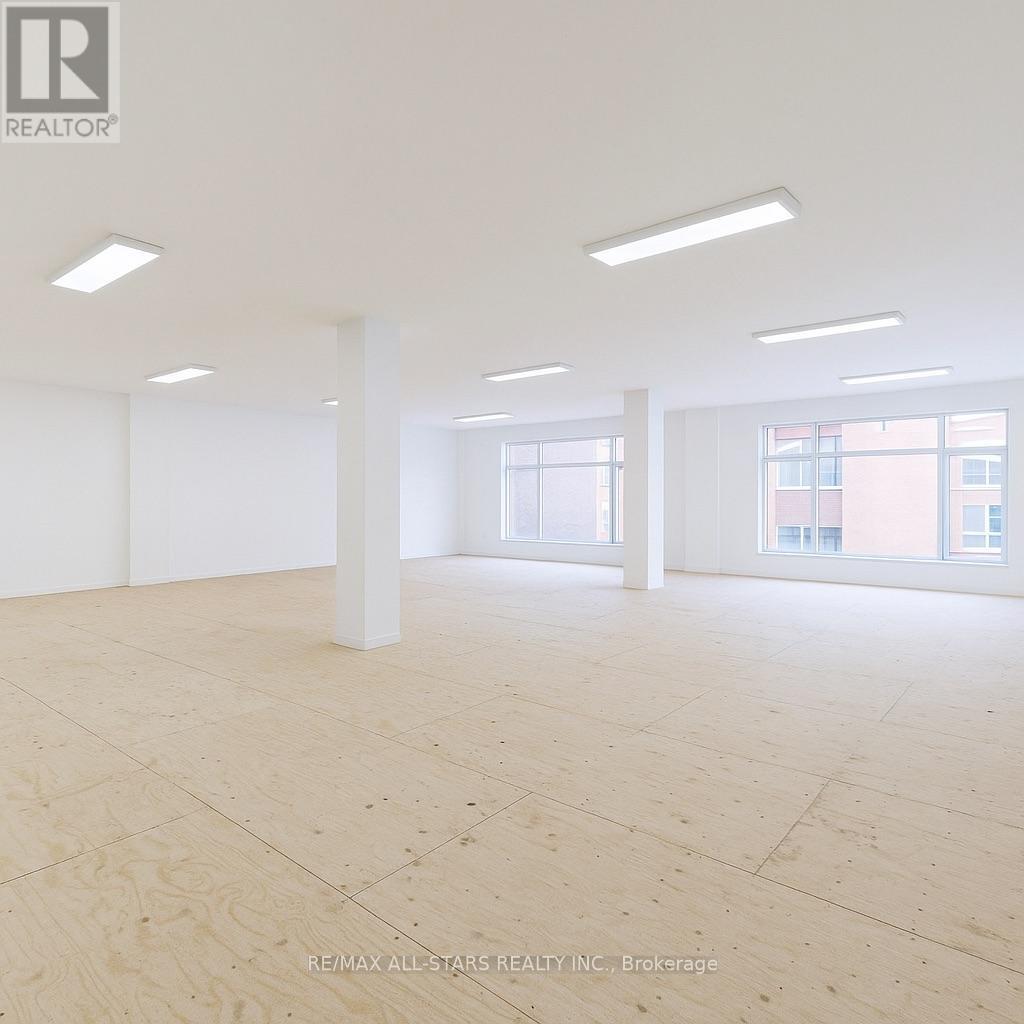
For Lease - 14 McCaul Street, Toronto(Queen St W & McCaul St)Approx. 6,000 Sq. Ft. | Third-Floor Office Space - DivisibleBright and adaptable third-floor office space with the option to lease the entire floor or divide it into smaller suites. The location provides exceptional convenience for professional, creative, wellness, and academic users.HighlightsOpen-concept third-floor layout that can be customized to various workspace needsLarge windows providing excellent natural light throughoutIdeal for professional offices, creative studios, wellness practices, training centres, and academic or institutional usersCommon washrooms located on the same levelSecure, well-managed building with controlled accessTTC streetcar routes at the door and St. Patrick subway station within a short walkNeighbourhood AmenitiesLocated in one of downtown Toronto's most connected cultural districts, steps from:OCAD University and the Art Gallery of OntarioUniversity Avenue hospital corridor: Mount Sinai, Toronto General, SickKids, Princess MargaretQueen Street West cafés, restaurants, boutiques, and daily conveniencesDundas Street West village, including restaurants, galleries, creative studios, and tech officesGrange Park and multiple outdoor public spaces for staff breaksFitness centres, gyms, pilates & yoga studios, all within minutesSurrounded by residential towers, office buildings, student housing, and cultural anchors providing steady daytime and evening activityLocationPositioned in a high-demand commercial and cultural hub, the space offers excellent accessibility, vibrant surroundings, and strong year-round foot traffic - a strategic choice for any growing business. (id:35544)
Selwyn, Ontario
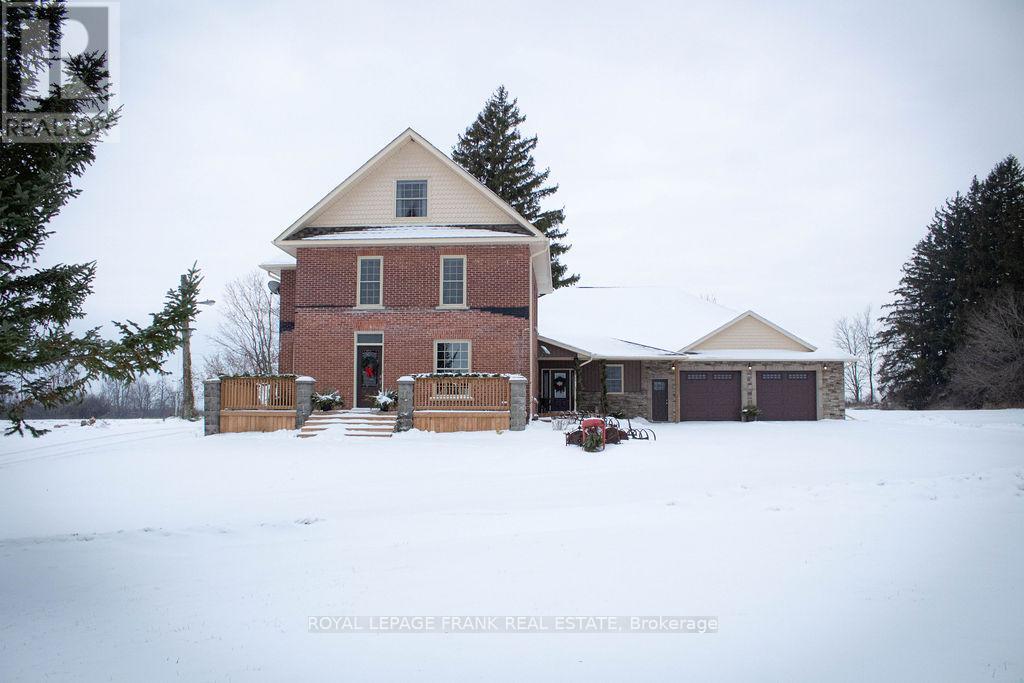
Welcome to 1060 Centre Line, Selwyn A Rare 100-Acre Estate Minutes from the City!! Experience the perfect blend of rural tranquility and modern luxury at this never-before-severed 100-acre estate, located just five minutes from Peterborough's north end. This stunning property features a fully renovated 2.5-storey farmhouse, expanded with a 2,000 sq. ft. addition built with energy-efficient ICF construction from foundation to trusses offering nearly 4,500 sq. ft. of finished living space. Thoughtfully designed for both comfort and function, the main floor includes a spacious family room with a wood-burning fireplace, a beautiful custom kitchen, and a luxurious primary suite with two walk-in closets, a spa-like 5-piece ensuite, and soaker tub. A dedicated home office with a private entrance makes working from home or running a business seamless.The second floor features three generously sized bedrooms and a second laundry room. A finished third-floor loft offers flexible space for a studio, playroom, or private guest retreat. With its layout and generous size, this home also lends itself beautifully to multi-generational living. Step outside to a covered back deck that overlooks gently rolling fields and pastures perfect for outdoor entertaining or quiet moments with nature. This working farm generates income through winter wheat, corn, garlic, and Christmas tree production, making it both a private retreat and a productive investment. An oversized double garage and plenty of parking complete the package. Whether you're seeking peaceful country living, space for a growing family, or a unique opportunity to live and work from home-1060 Centre Line offers it all. (id:35544)
Trent Hills, Ontario
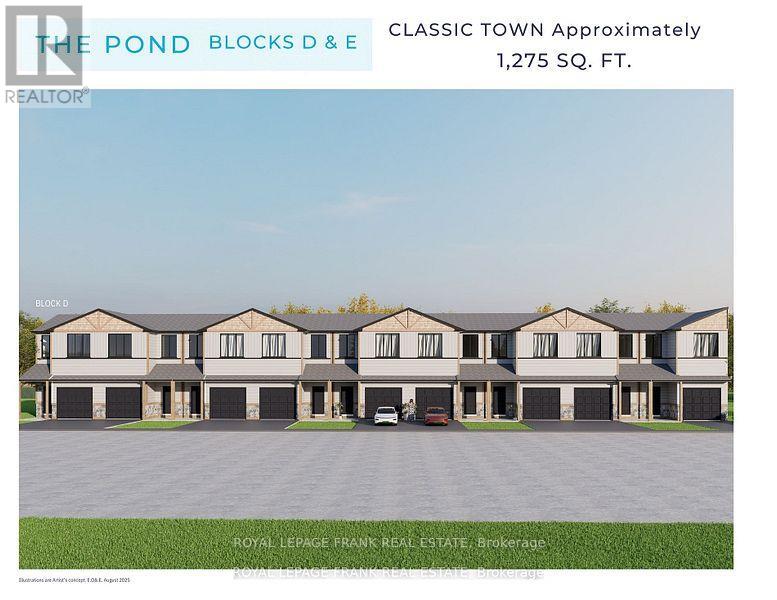
This beautiful 3-bedroom townhome at Lock 18, in the charming town of Hastings, is to be built with a projected completion date in Fall 2026. Offering picturesque views of the Trent River and backing onto a tranquil pond, the location also allows you to enjoy the convenience of walking to nearby restaurants and shops.The home features thoughtfully designed living space, with the option to have the builder finish the walk-out basement for even more room to enjoy. Alternate primary bedroom layouts are also available, including the option of a private ensuite, allowing you to personalize the design to fit your lifestyle.Inside, youll find upgraded hardwood flooring throughout, granite countertops in the kitchen and bathrooms, and soaring 9' ceilings on the main floor. The chefs kitchen stands out with a large island, stainless steel appliances, and plenty of space for entertaining. A hardwood staircase with a choice of iron or oak pickets, upgraded trim, smooth ceilings, and LED pot lights add to the homes elegance. Our sales team is ready to help you customize this homewhether its adding a finished walk-out basement or selecting the primary suite layout that best suits your needs. (id:35544)
Trent Hills, Ontario

This beautiful end-unit 3-bedroom townhome at Lock 18, in the charming town of Hastings, is to be built with a projected completion date in Fall 2026. Offering picturesque views of the Trent River and backing onto a tranquil pond, the location also allows you to enjoy the convenience of walking to nearby restaurants and shops.The home features thoughtfully designed living space, with the option to have the builder finish the walk-out basement for even more room to enjoy. Alternate primary bedroom layouts are also available, including the option of a private ensuite, allowing you to personalize the design to fit your lifestyle.Inside, youll find upgraded hardwood flooring throughout, granite countertops in the kitchen and bathrooms, and soaring 9' ceilings on the main floor. The chefs kitchen stands out with a large island, stainless steel appliances, and plenty of space for entertaining. A hardwood staircase with a choice of iron or oak pickets, upgraded trim, smooth ceilings, and LED pot lights add to the homes elegance.Our sales team is ready to help you customize this homewhether its adding a finished walk-out basement or selecting the primary suite layout that best suits your needs. (id:35544)
Peterborough, Ontario

This landmark, stand alone, office building situated on a high visibility corner of downtown Peterborough offers a rare opportunity for end user or multi tenant investment with 3 newly renovated floors of office space. 452 Charlotte makes a bold statement from the street with its traditional architecture, inviting landscaping and invaluable 20 parking spaces. Beautifully restored and maintained with high ceilings and several large windows that flood the space with natural light. Strategically laid out for optimal professional or service based businesses with private offices, open/group work centers, board rooms, lunch/break rooms and a bright open reception area. The building would make an excellent medical/dental clinic with space for multiple operatories and separate floors for specialists; general dentistry, orthodontics, periodontics, prosthodontics etc. Each floor has designated HVAC to allow for zoned heating and cooling. Large unfinished upper loft offers potential for future finished space, data/file storage etc. Excellent addition to any real estate portfolio. Vacant possession available. See virtual tour. (id:35544)
Oshawa, Ontario
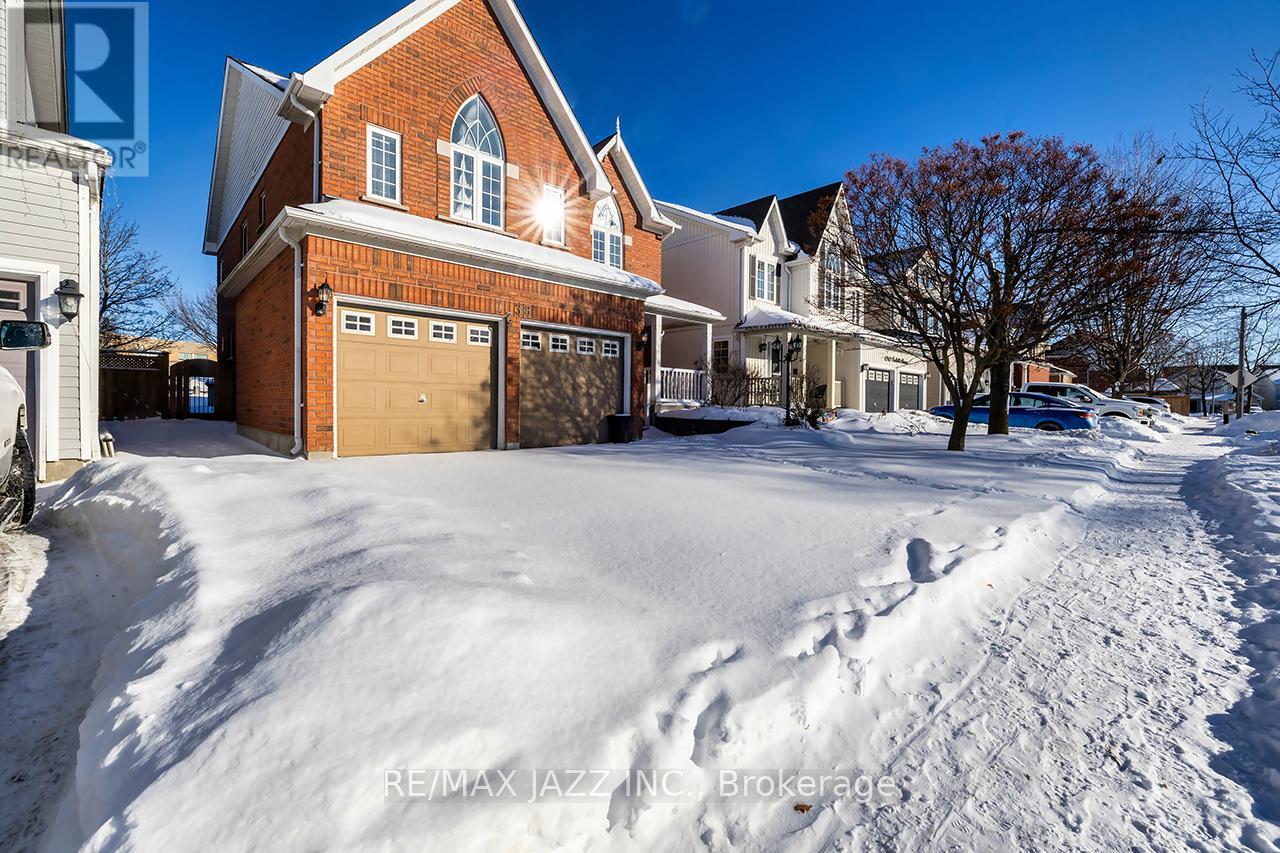
Popular and spacious 2,527 sqft above grade model in prime North Oshawa neighbourhood backing onto school grounds! Surprisingly big and impressively livable floor plan is ideal for a growing family. Highlights include a large wrap around front porch; welcoming foyer with direct entry to the double car garage; a spacious open concept living and dining room area that allows flexibility for entertaining; a focal point hardwood staircase with iron pickets and oak rail; open concept family room and kitchen with built in gas fireplace and oak media area, generous oak kitchen cabinetry, ceramic backsplash, step in pantry and walk out to the fenced yard. There's also a convenient 2pc bath on the lower landing. Engineered hardwood flooring flows through the living, dining and family rooms, upper hallway and landings, with the upper landing boasting built in cabinets. The partly finished basement has a three-piece bath with ceramic floors and a bedroom with laminate flooring and double closet. The rest awaits your imagination! Upstairs 4 absolutely huge bedrooms welcome family member of all ages, with a double door entry to the primary suite which features a generous walk in closet and a 4pc ensuite with separate shower and corner soaking tub. Another full 4pc bath services the remaining 3 bedrooms which all sport great closets. A highly coveted 2nd floor laundry completes this level. A fabulous neighbourhood of demand north Oshawa, this master planned community offers schools, shopping and every conceivable amenity, plus easy access to the 407, which is free to use in the Durham Region, making your commute so much better. (id:35544)
Kitchener, Ontario
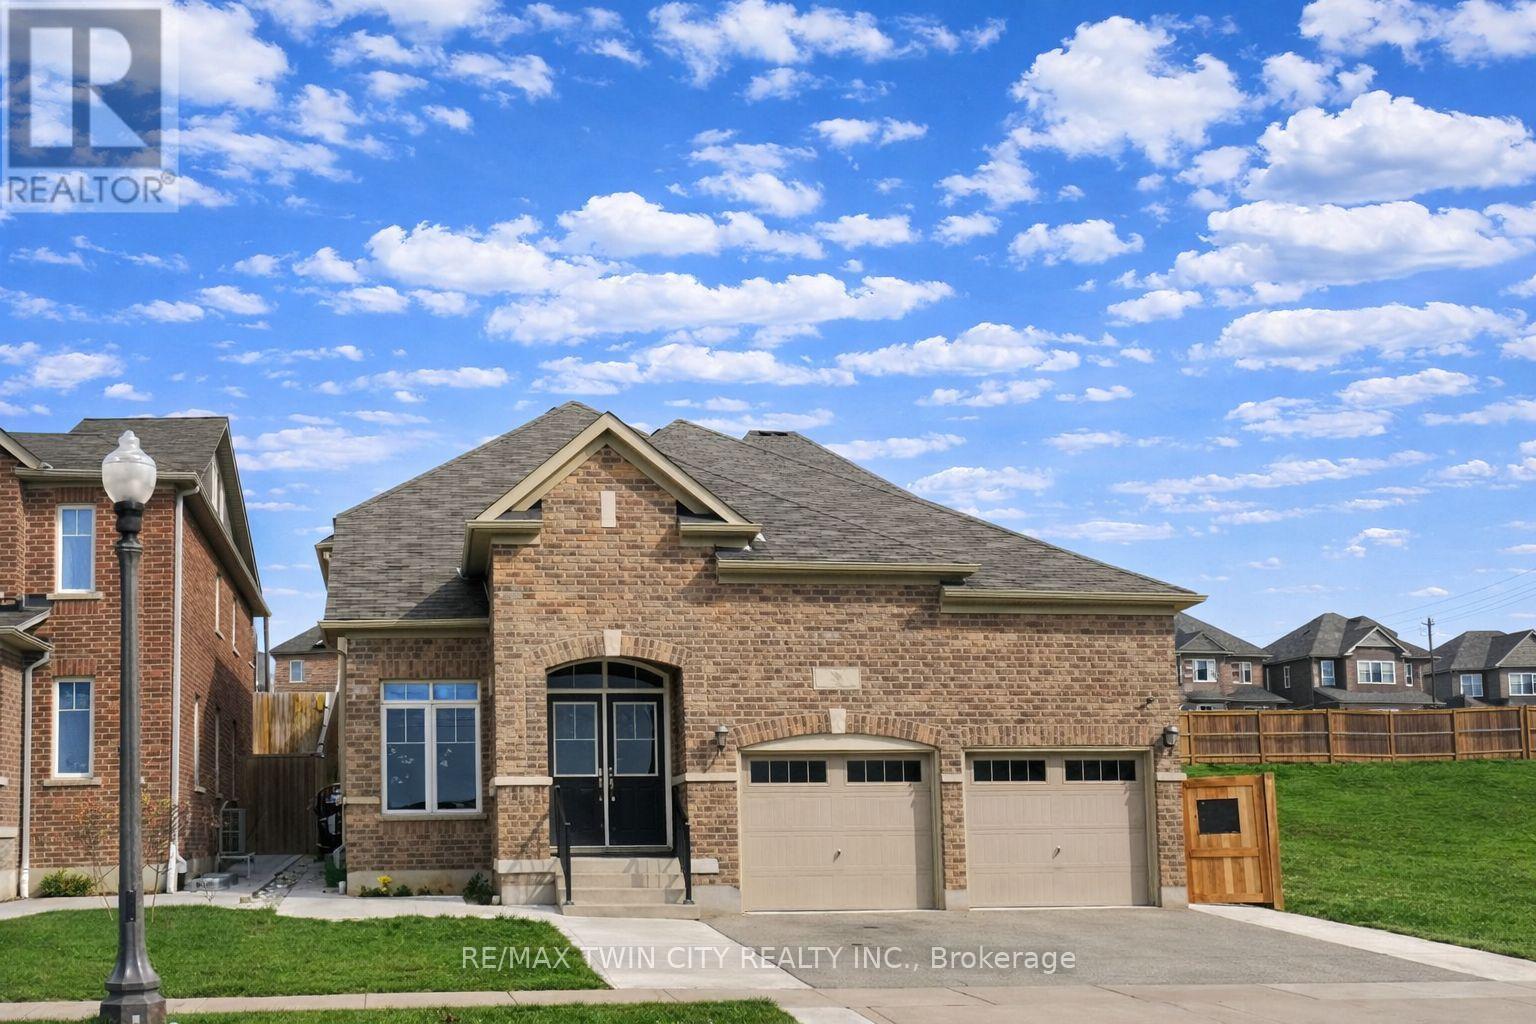
Welcome to 186 Blair Creek Drive, Kitchener! Discover this exceptionally spacious and beautifully maintained 3-bedroom, 2 full bathroom basement apartment that truly does not feel like a basement. Thoughtfully designed with comfort and functionality in mind, all three bedrooms are generously sized, offering a bright and airy living experience rarely found in basement suites. The modern kitchen features brand-new appliances and ample space for a pantry, making meal preparation both convenient and enjoyable. The oversized recreation/living room provides plenty of room for relaxing, entertaining, or working from home. This well-kept unit offers a separate private entrance, ensuring complete privacy, and comes with the rare bonus of two parking spaces, -a feature you don't find often in basement rentals. Prime Location: Ideally situated within walking distance to Groh Public School, with parks, shopping, transit, and all essential amenities just minutes away-daily errands are effortless. Highlights Include: 3 spacious bedrooms2 full bathrooms, Bright, open, and expansive layout, Brand-new kitchen appliances, Large recreation/living area, Separate entrance, 2 car parking spaces, Beautifully maintained and move-in ready Seeking AAA tenants with strong income and a good credit report. Don't miss this opportunity to enjoy comfortable, high-quality living in a prime Kitchener location. Book your private showing today! (id:35544)
Guelph, Ontario
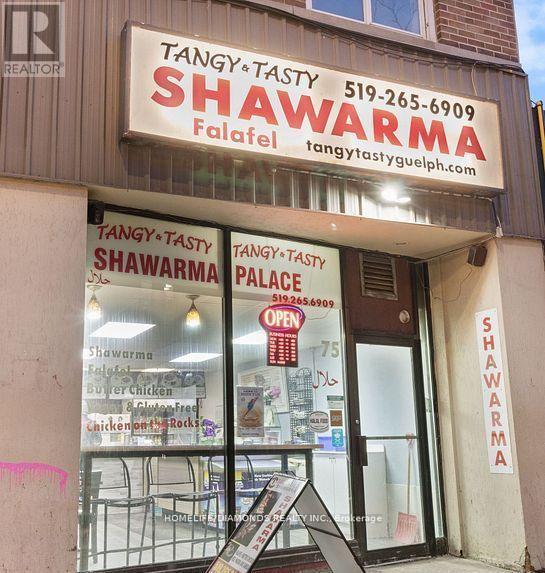
Established Downtown Shawarma Spot 16 Years of Proven Success! An incredible chance to own a long-standing and highly sought-after shawarma restaurant in the vibrant core of downtown Guelph! Serving the community for nearly 16 years, this trusted establishment has cultivated a strong, loyal clientele with consistent growth largely fueled by word-of-mouth. Celebrated for its authentic recipes, fresh ingredients, and unmatched taste, it remains a top choice for students, professionals, and the late-night crowd. Ideally positioned just steps away from nightlife hotspots, office towers, student pubs, transit hubs, the River Run Centre, and the upcoming Conestoga residence, the location offers unbeatable exposure and constant foot traffic. A perfect turn-key investment with all equipment included don't miss this rare opportunity! (id:35544)
Hamilton, Ontario
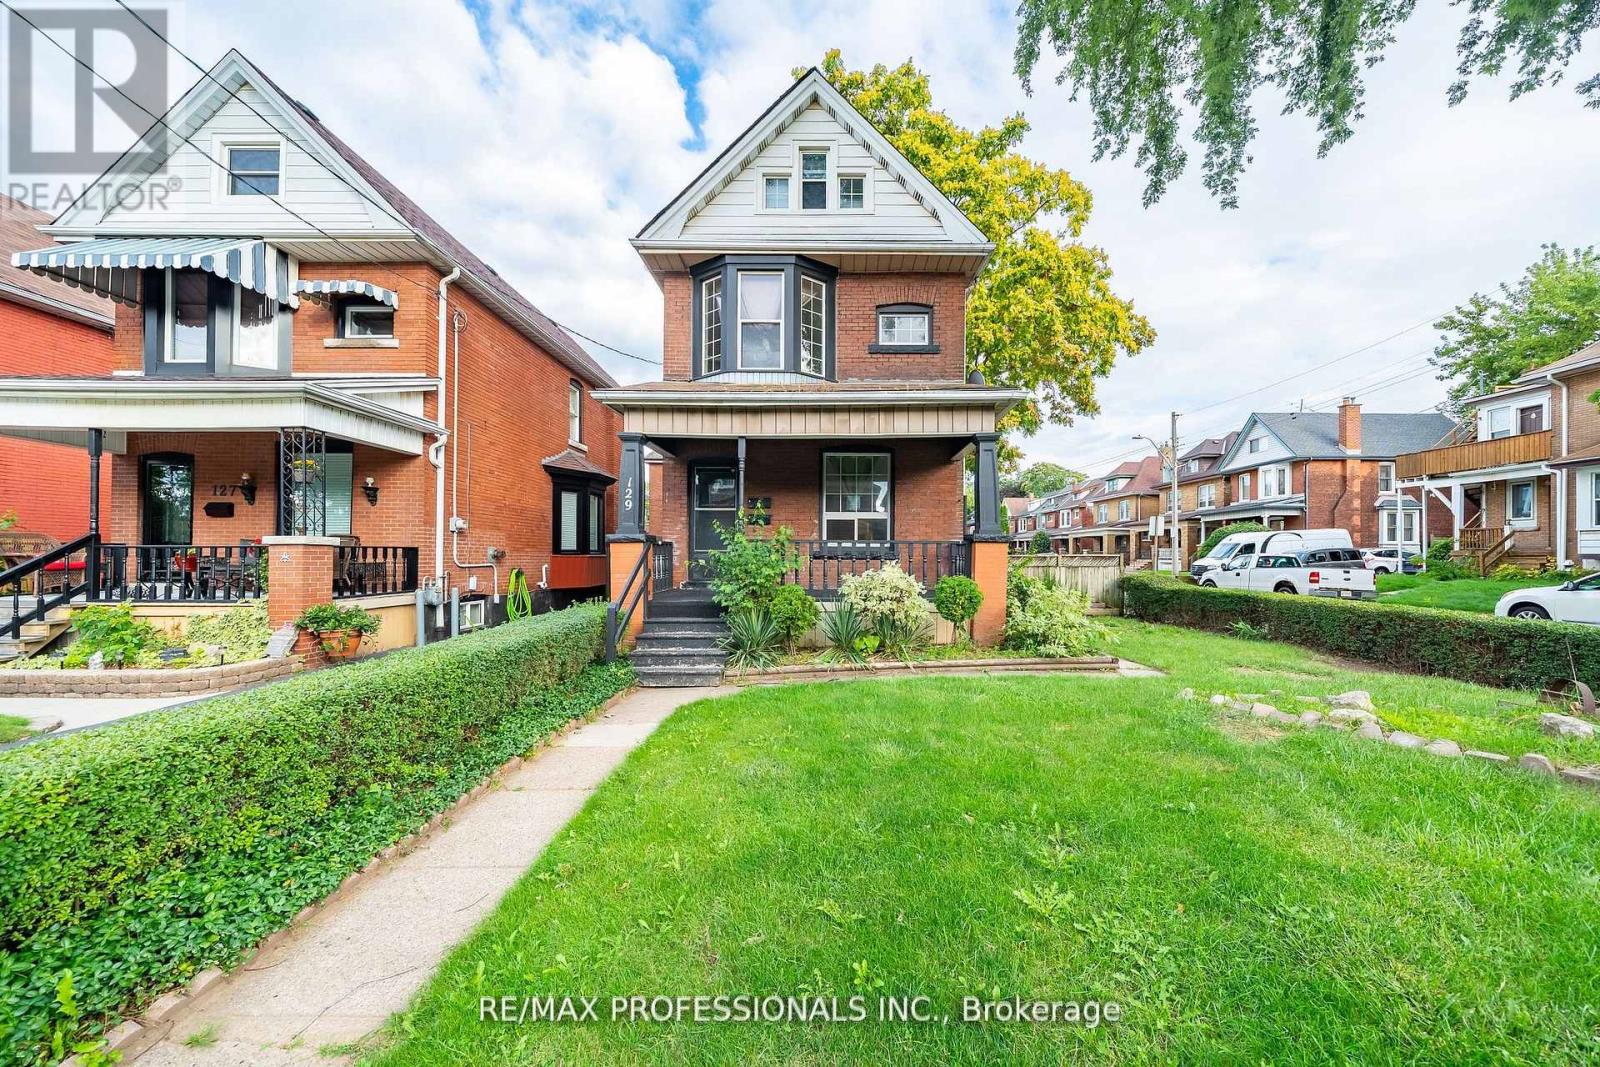
Turn-Key, Fully Renovated 2.5-Storey Brick Detached Residence in the Highly Sought-After St Clair/Blakeley Community. Welcome to a stunning, move-in ready home featuring two expansive, self-contained units an ideal opportunity for investors, multi-generational living, or homeowners seeking to offset costs by living in one unit and renting the other. Step into the beautifully redesigned main-level unit, showcasing two bedrooms and two bathrooms, thoughtfully updated with modern finishes throughout. The open-concept kitchen is a chefs delight, boasting sleek stainless steel appliances, stylish cabinetry, and a breakfast bar that seamlessly flows into the elegant living and dining areas perfect for entertaining. The luxurious primary suite features soaring 9+ ft ceilings, a statement rustic barn door, and a serene ambiance. Enjoy added living space in the sunroom and lower-level den, along with a spacious second bedroom offering privacy and comfort. The second unit, equally impressive, is tailored for a growing family or as a high-yield rental. It offers a brand-new modern kitchen, three generously sized bedrooms, a bright and airy family room ideal for gatherings, separate laundry facilities, and a private balcony for outdoor enjoyment. Extensively renovated in 2022 with attention to detail and quality craftsmanship, this vacant home is ready for immediate occupancy and income potential. Rental Potential over $4500+ per month. Great Cap rate for the location as well. (id:35544)
Brantford, Ontario
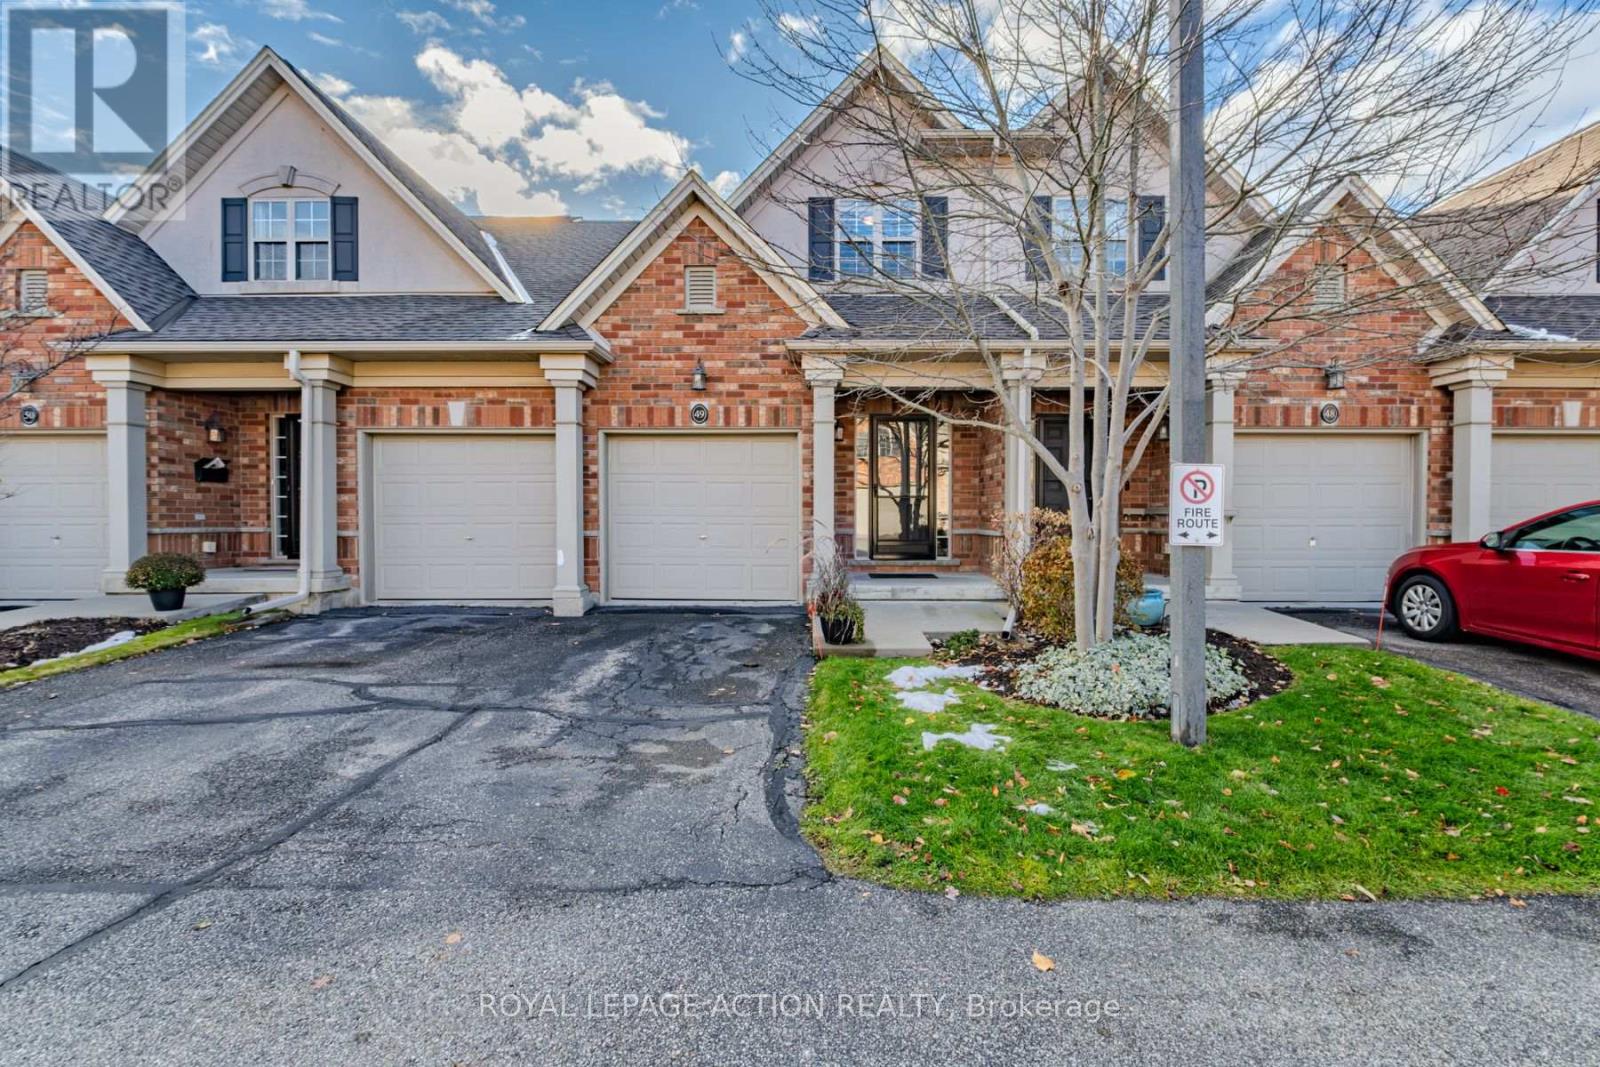
Great property located in North End. This high end condo is a wheelchair accessible unit with elevator to all levels of the home including garage. Featuring 9' ceilings on the main floor and stereo surround sound. Outstanding kitchen with built-in appliances and granite countertops and island. Cove mouldings and double car garage. Great value and rare elevator opportunity. (id:35544)
Oakville, Ontario
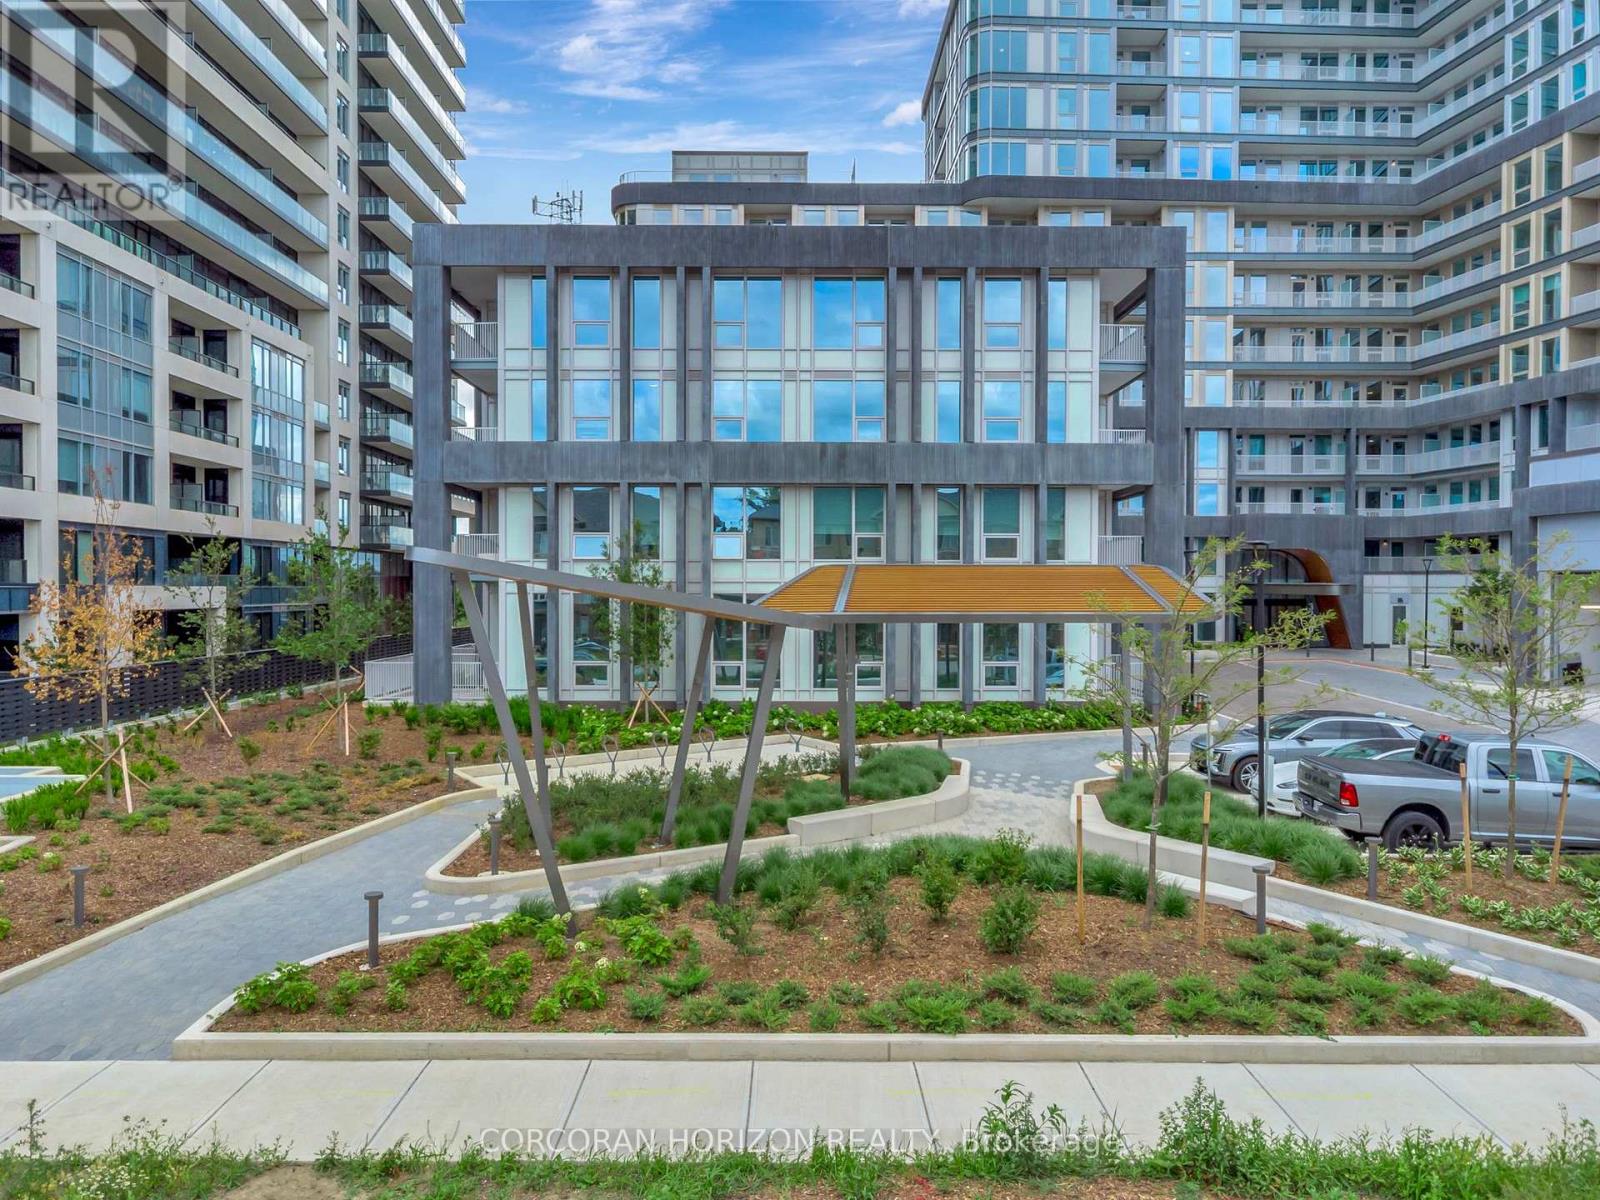
Welcome to The Walker, a well-appointed 1-bedroom + den residence offering 730 sq. ft. of functional, contemporary living. The intelligently designed open layout connects the kitchen and living areas, creating a bright, efficient space ideal for relaxing or hosting. The bedroom offers a comfortable retreat, while the flexible den is perfectly suited for a home office, study, or guest area. Finished with modern details and filled with natural light, this suite includes access to excellent building amenities and is ideally located close to shopping, transit, and major highways. (id:35544)
Toronto, Ontario
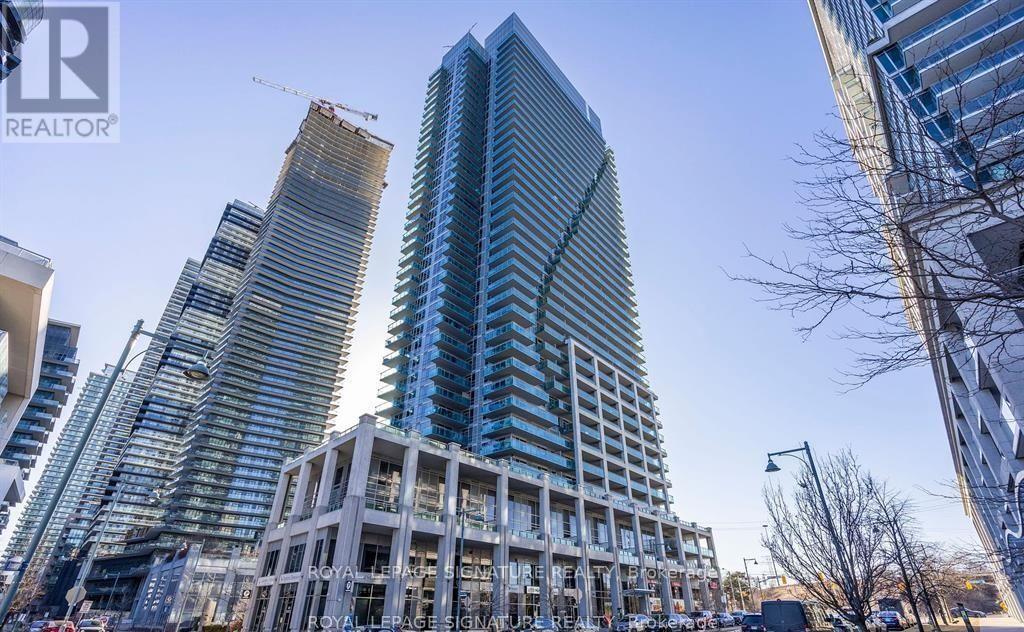
Perfect home for young professionals - experience the allure of waterfront living in this charming 1 Bed 1 Bath condo near the lake unit with large windows and laminate floors throughout. Renovated kitchen with black countertop and white cabinets. Nestled amidst Toronto's scenic Humber Park, the Martin Goodman Trail, and an expansive shoreline. Positioned near fantastic dining spots, shopping outlets, the LCBO, and cozy cafes, and conveniently situated along TTC and GO Transit lines. Enjoy seamless access be it biking, walking, driving, or utilizing 24-hour concierge. 1 Parking Spot And 1 Storage Locker included! Building Amenities Include Indoor Pool, Media Room, Gym, Party Room, Massage Rm, Car Wash, Sauna, Outdoor Terrace. (id:35544)
Toronto, Ontario
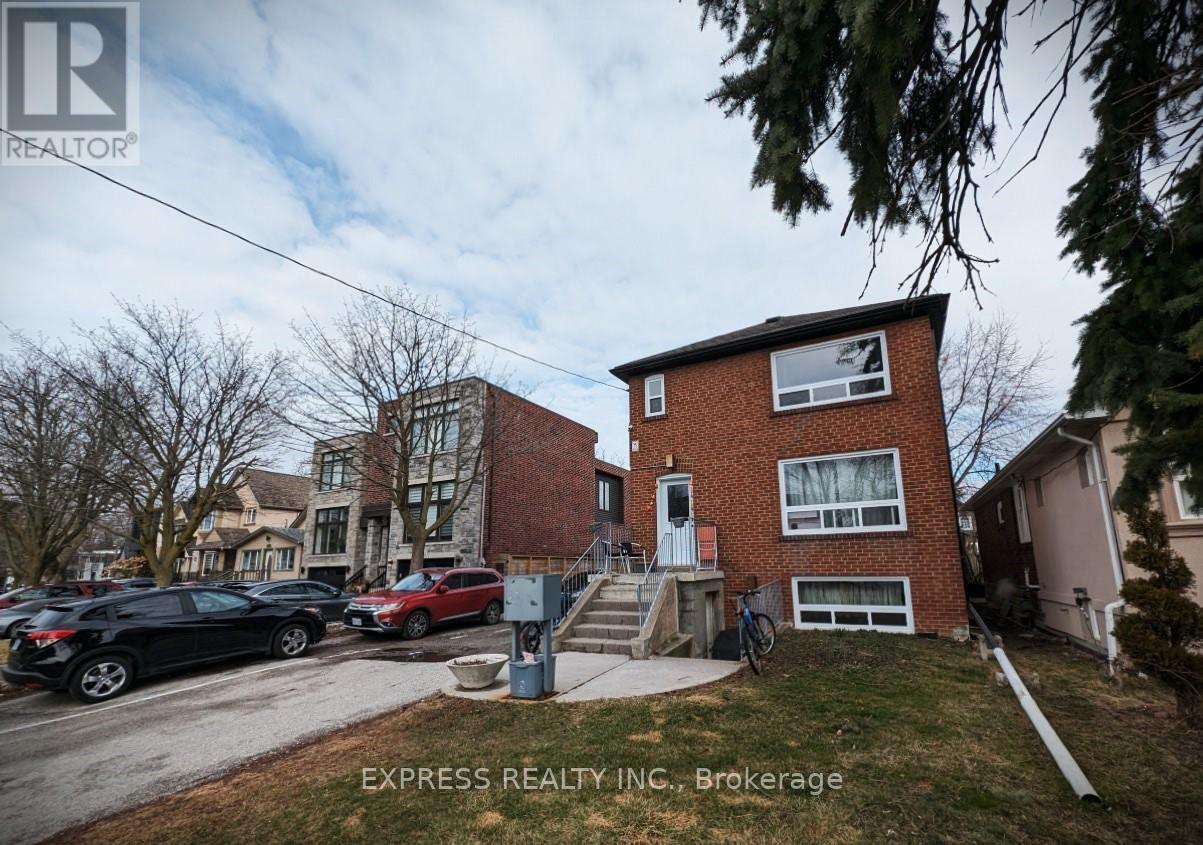
RARE FIND - 30seconds to the LAKE! South facing apartment with plenty of natural light. 24hr security camera around the building with digital passcode lock. Very Close to Humber College Lakeshore Campus and Mimico Go Station. Close To Shopping, Restaurants, Entertainment, Parks, Schools and More! Include Stoves, Dishwasher, Fridge, Washer & Dryer, Range Hood. Come and Enjoy Beautiful New Toronto! Students are welcome! (id:35544)
Brampton, Ontario

Welcome to this stunning townhouse nestled in the heart of Brampton, Ontario! This meticulously maintained property offers the perfect blend of comfort and convenience. Boasting three spacious bedrooms, two bathrooms, and a modern open-concept layout, this home is ideal for families and professionals alike. Located in a thriving neighbourhood, residents enjoy easy access to a plethora of amenities. Just steps away, you'll find shopping centres, restaurants, parks, and schools, making daily errands a breeze. For outdoor enthusiasts, the tranquil trails of Chinguacousy Park are within walking distance, offering endless opportunities for recreation and relaxation. Brampton's exponential growth and development further enhance the appeal of this property. With major infrastructure projects underway and a booming economy, investing in Brampton promises a bright future. Don't miss out on the opportunity to own this gem in one of Ontario's fastest-growing cities! (id:35544)
Toronto, Ontario
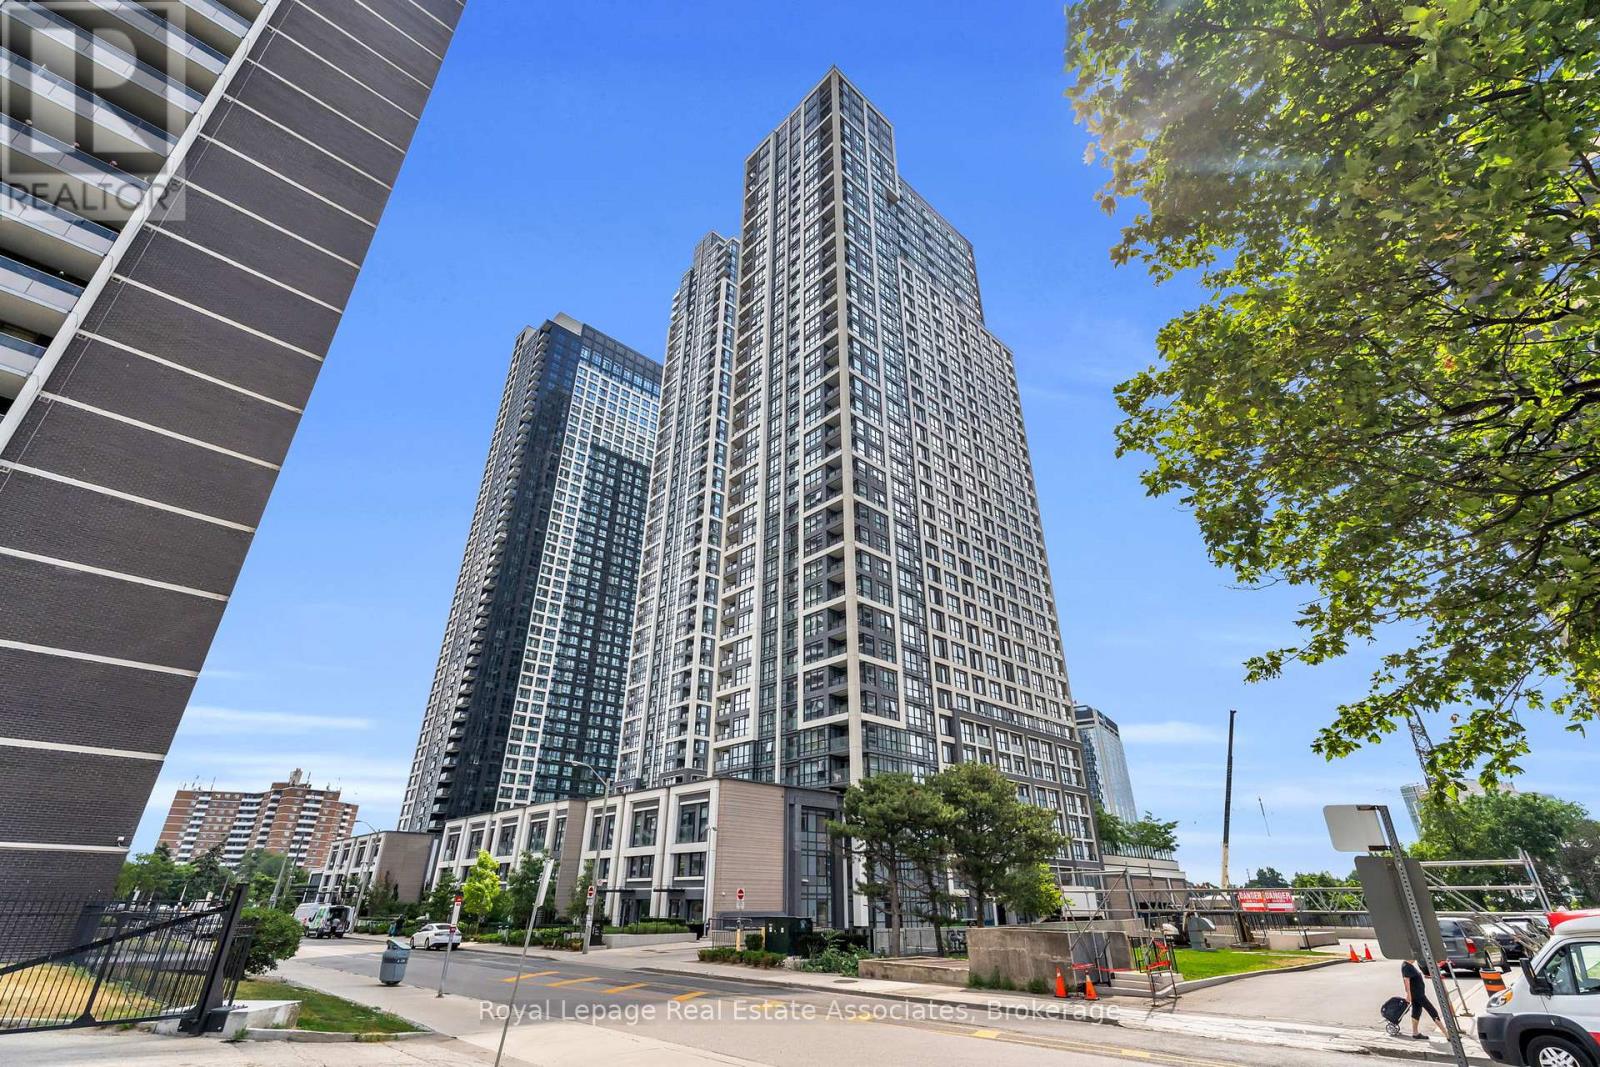
Welcome to Islington Terrace by Tridel, a well-established residence offering efficient, modern living in the heart of Islington-City Centre West. This bright 1-bedroom suite spans 530 sq. ft. and features a clean, open-concept layout designed to maximize space, natural light, and everyday comfort. The contemporary kitchen is finished with full-height cabinetry, integrated stainless steel appliances, and quartz countertops, seamlessly connecting to the combined living and dining area. Wide-plank flooring and expansive windows enhance the airy feel of the space, while the Juliette balcony allows fresh air and an added sense of openness throughout the suite. The bedroom offers a well-proportioned layout with a large closet and floor-to-ceiling window, complemented by a modern 4-piece bathroom with sleek tilework and a streamlined vanity. In-suite laundry is neatly tucked into a dedicated closet, and the suite includes one locker for additional storage. Residents enjoy access to a curated collection of amenities including a fitness centre, games room, guest suites, and 24-hour concierge service. Steps from Islington Station, parks, grocery stores, cafés, and everyday conveniences, this suite offers comfortable, well-connected urban living in one of Etobicoke's most accessible neighbourhoods. (id:35544)
Toronto, Ontario
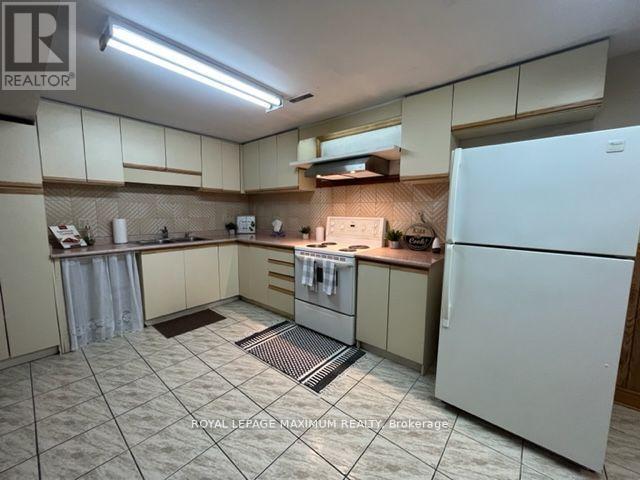
Incredibly Spacious and Sparkling Clean Basement for Rent in Etobicoke North. Private Entrance, Private Laundry, Huge Kitchen and Dining Area, Den Large Enough to be used like another Bedroom, Includes one side of the driveway outside (could fit 2 small sized cars). Available and Move-In Ready! Located in Beautiful Community in Etobicoke, House Backing on to a Park, Conveniently located in walking distance to multiple Schools, Pools, Grocery Stores, Public Transit and more! (id:35544)
Hamilton, Ontario
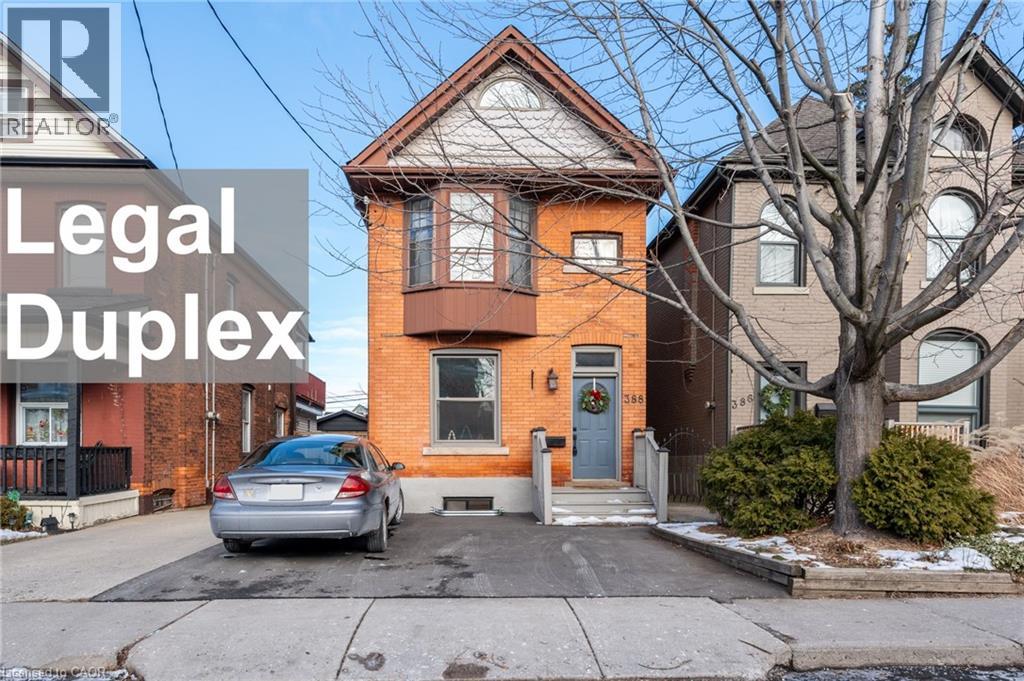
This LEGAL DUPLEX is in the Kirkendall neighbourhood, steps from Locke Street. This turnkey investment is in an upscale neighbourhood; live in one unit and rent out the other to supplement mortgage payments. Unit #1 has 2-beds and spans the entire 1st floor and basement. It features the character of the Kirkendall neighbourhood’s century homes, with built-in bookshelf and 9’ ceilings, while having modern luxuries, such as private laundry, dishwasher, parking spot in the double-wide driveway, backyard with patios, and garage with electricity off the laneway. The partially finished basement provides flexibility for working from home, while having storage in the oversized laundry room with a sink. The kitchen was updated with subway tile backsplash and quartz countertops. The living and dining rooms have high ceilings and large windows. Unit #2 is a 2-bed +den apartment with hardwood floors, private laundry, dishwasher, stainless steel appliances, butcher block countertops, and a white farmhouse apron sink in the kitchen. This unit is on the 2nd and 3rd floors, and has a deck overlooking the mature trees in the backyard, a parking spot, as well as free parking on the street. Units have their own hydro meters, allowing tenants to pay for their own electricity. This property has undergone many improvements: main floor kitchen (‘22), basement reno with a 25-year waterproofing warranty (‘23), driveway (‘24), new plumbing stack (‘25), etc. This home is in a vibrant neighbourhood, and only steps to shops and restaurants such as CIMA, Donut Monster, Bardo, Gym on Locke, two dog parks, and a football field & running track at the HAAA Grounds. Other amenities are only a short drive away: Hamilton City Hall (3 min), McMaster University (7 min), Waterdown (8 min), Ancaster Meadowlands (10 min), and downtown Burlington (15 min). With a Walk Score of 94, it speaks to how great the location is: close to everything, yet not directly on a main street. View the virtual walkthrough now! (id:35544)