
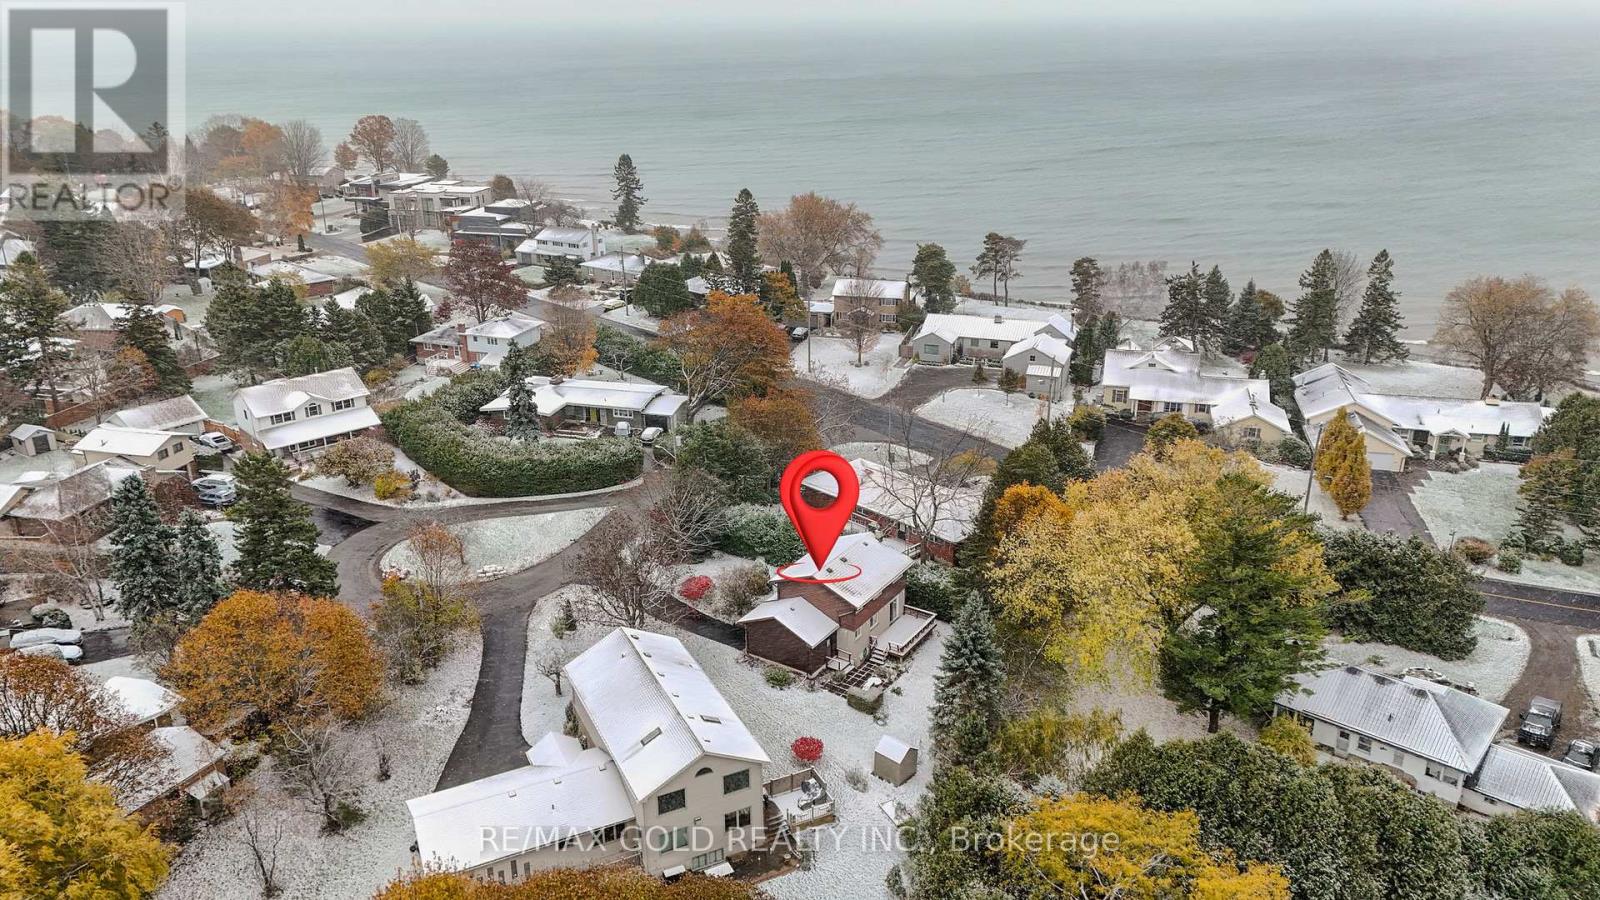
Cobourg, Ontario
Yes, Price is right for this for this 4-Bedroom detached house located in a quiet, desirable enclave near Lake Ontario, this well-maintained home features hardwood floors throughout the main and upper levels and a formal dining room with walkout to a private backyard deck. Beautifully landscaped for privacy-enjoy peaceful living just moments from the waterfront, parks, and downtown Cobourg amenities.Situated at Lakeshore Rd And St Lawrence. Whether you're envisioning lively summer garden parties or peaceful mornings surrounded by nature, this home is ready to make it all possible. Offering the perfect blend of country charm and convenient city access, Country charm with city access doesnt come along often. Full of potential. (id:35544)
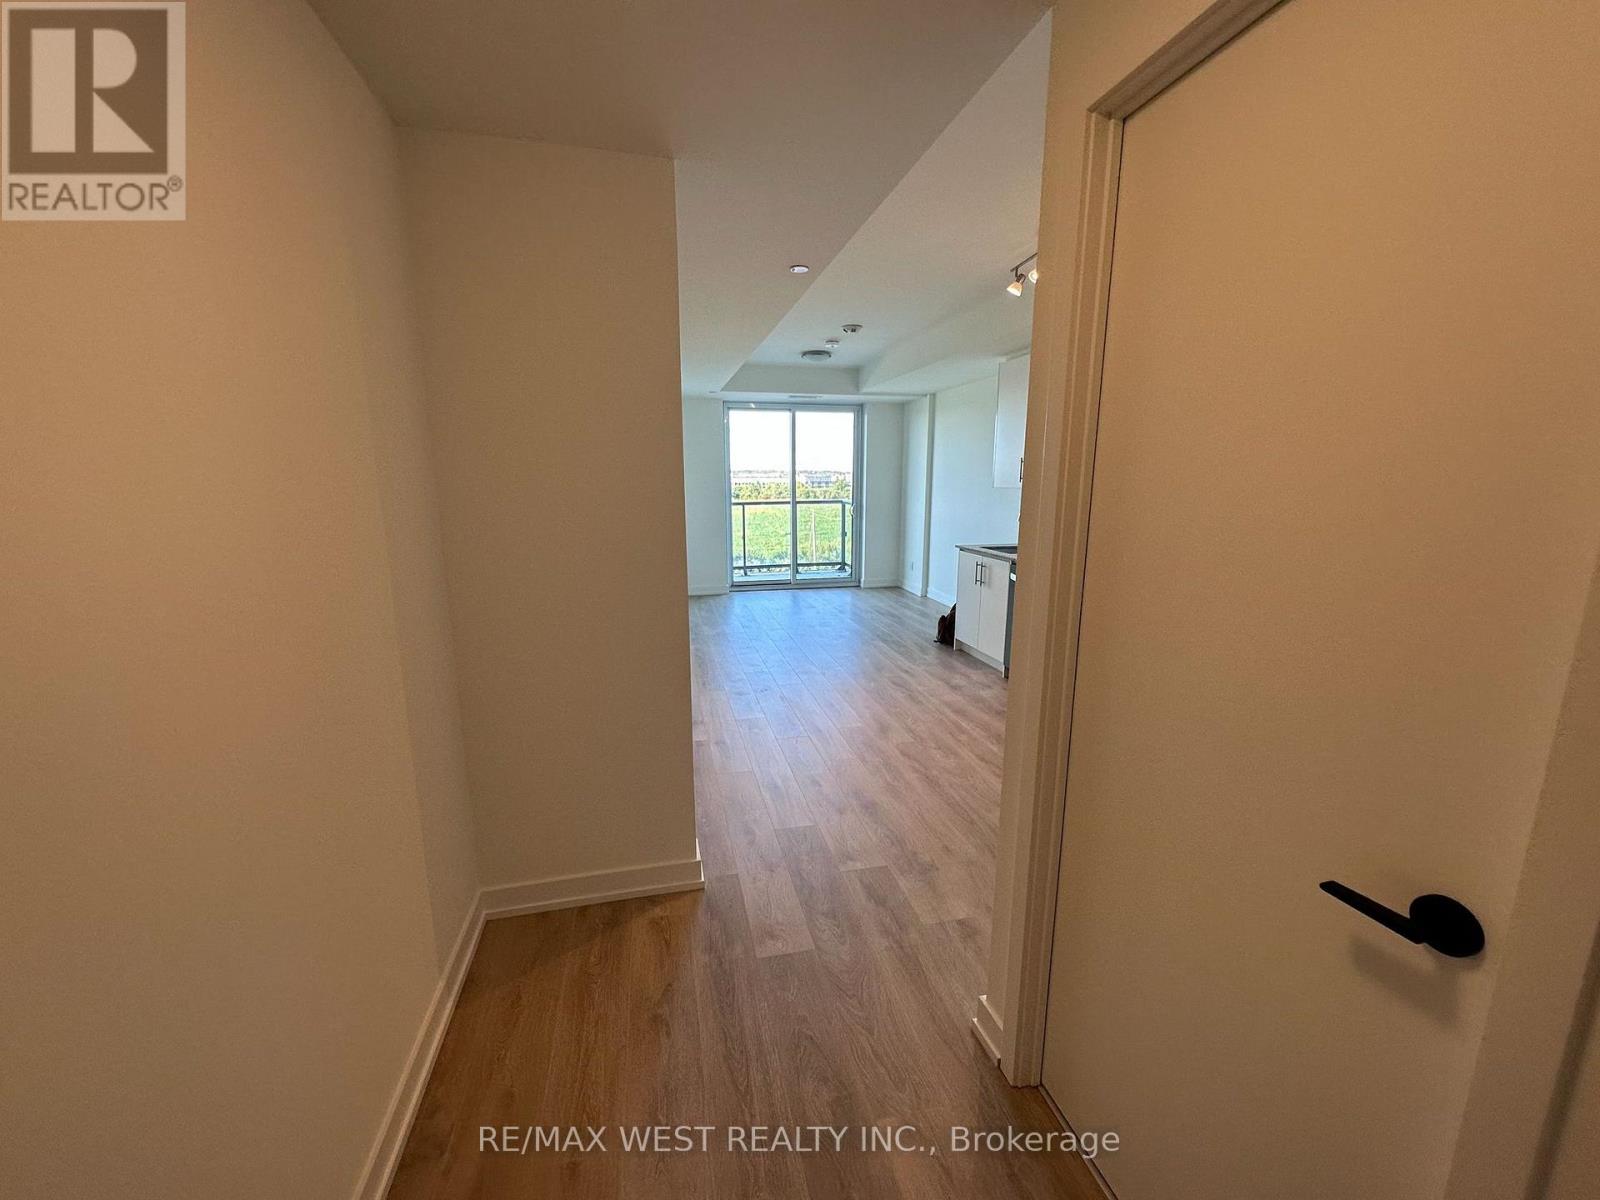
Oakville, Ontario
Welcome to 345 Wheat Boom Drive in Oakville a modern one-bedroom, one-bathroom condo available March 1st. Internet and Heat included, plus one parking spot underground. This bright and stylish unit features an open-concept layout with abundant natural light, designed for both comfort and functionality. Situated in a highly sought-after location, you'll be just steps from Starbucks, Tim Hortons, parks, schools, grocery stores, and more. With quick access to Dundas and Trafalgar, commuting and running errands are a breeze. The building offers a range of premium amenities, including a fully equipped exercise room, a party room for entertaining, visitor parking, and professional on-site management. The community is family-friendly and surrounded by excellent schools, shopping, public transit, parks, and scenic trails. This 623 sq. ft. condo comes with underground parking for your convenience. Tenant pays utilities (heat included). Perfect for young professionals or small families seeking a stylish home in one of Oakville's most desirable neighbourhoods. (id:35544)
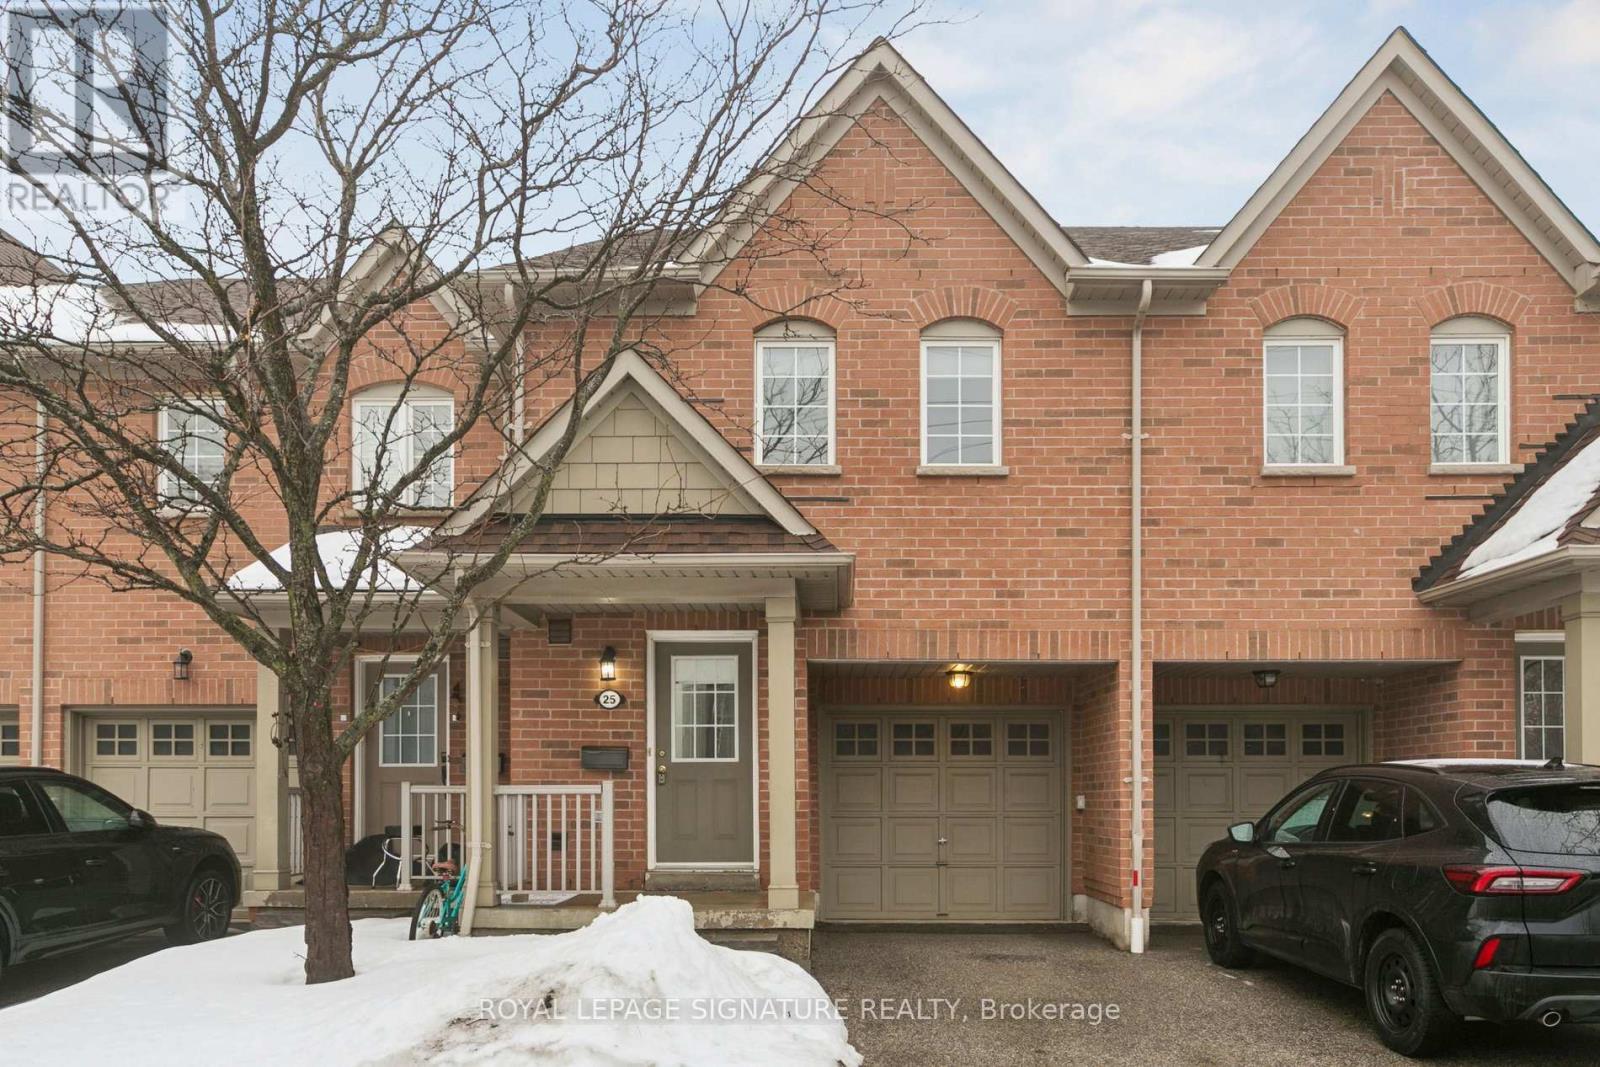
Mississauga, Ontario
#25-3950 Erin Centre Blvd; a Daniels built quality townhome in prime Churchill Meadows location backing onto the common element playground. Quality upgrades throughout including a brand new modern kitchen (stone counters and matching backsplash, new premium s/s appliances, large peninsula with breakfast bar), brand new broadloom on 2nd floor, new bathroom vanities, flush mount light fixtures, freshly painted top to bottom, sleek roller window coverings and more - a totally refreshed interior in an established and well managed townhome complex. High demand area with easy access to 401/403/407 and area amenities are endless. A quiet enclave in a bustling community and a property that anyone would be proud to call 'home' (id:35544)

Toronto, Ontario
Bright & Spacious 1 + 1 Bedroom Condo, Open Concept. Large Bedroom With Closet. Large Bathroom, Modern Kitchen, S/S Appliances. Easy Access To Hwy 427 & 401. Minutes Away From Sherway Garden Mall, 5 Minutes Bus To Kipling Subway Station.24/7 Concierge, Fitness & Yoga Room, Party Room, Wifi Library, Rooftop Deck. (id:35544)
Burlington, Ontario
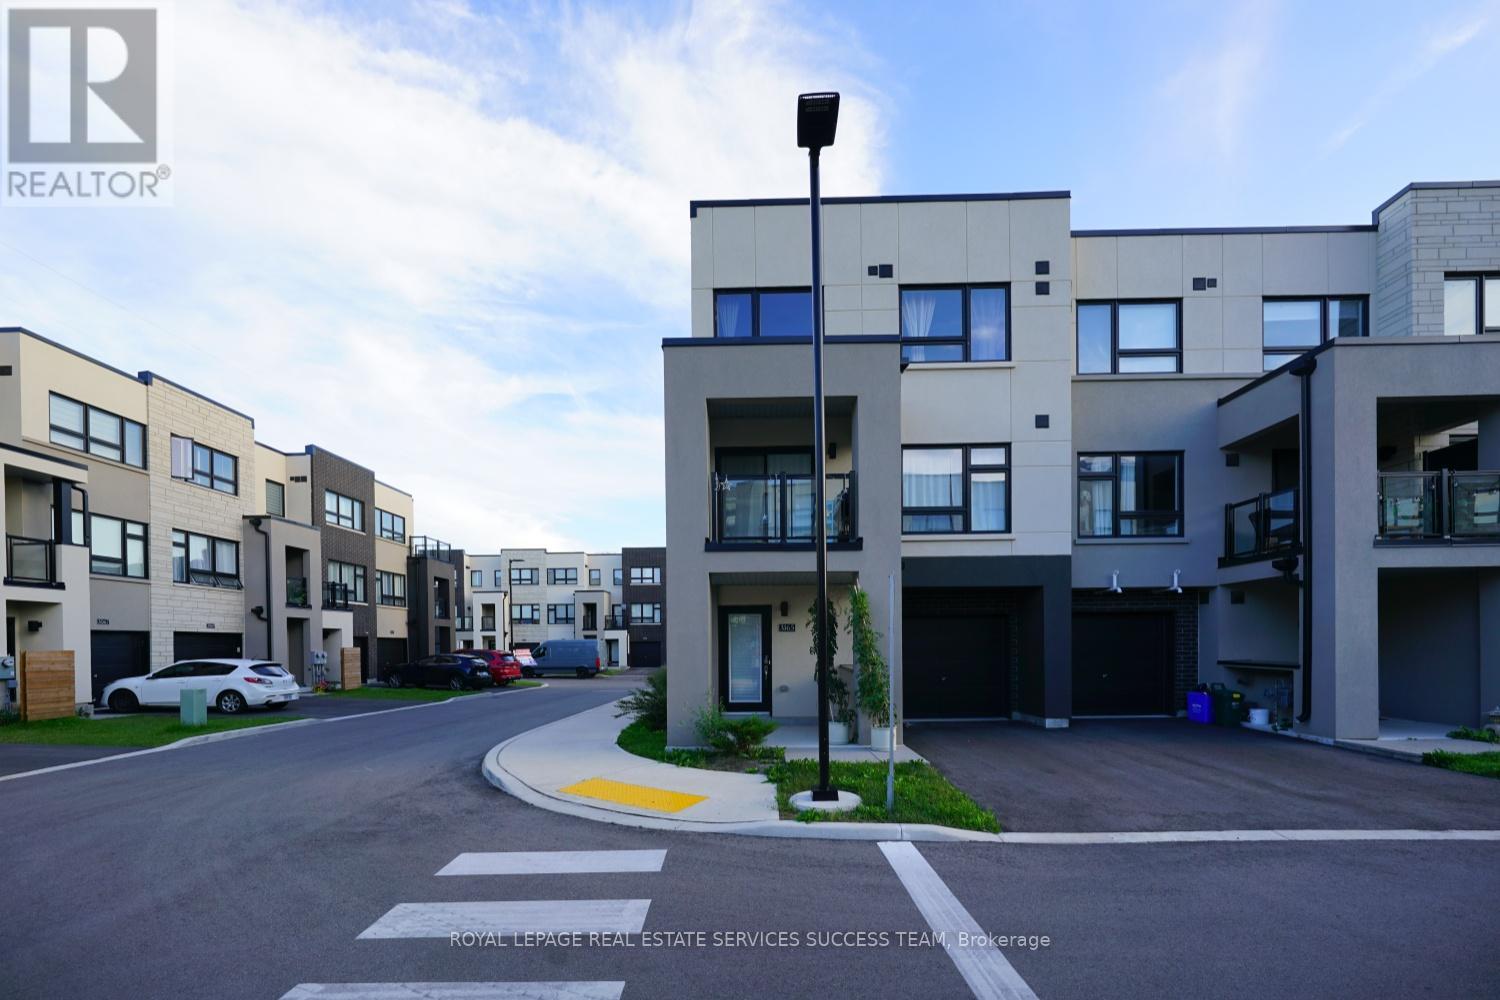
Spacious and modern townhome in the heart of Burlington! This bright 3-bedroom, 1.5-bath home features brand-new stainless steel appliances, hardwood flooring, extended kitchen cabinetry, and abundant natural light throughout. The large primary bedroom offers extended closet space, a private ensuite, and convenient in-suite laundry. Enjoy a generous walkout deck-perfect for entertaining-plus a single-car garage and a welcoming front porch. Prime location close to schools, shopping, and recreational amenities! (id:35544)
Mississauga, Ontario
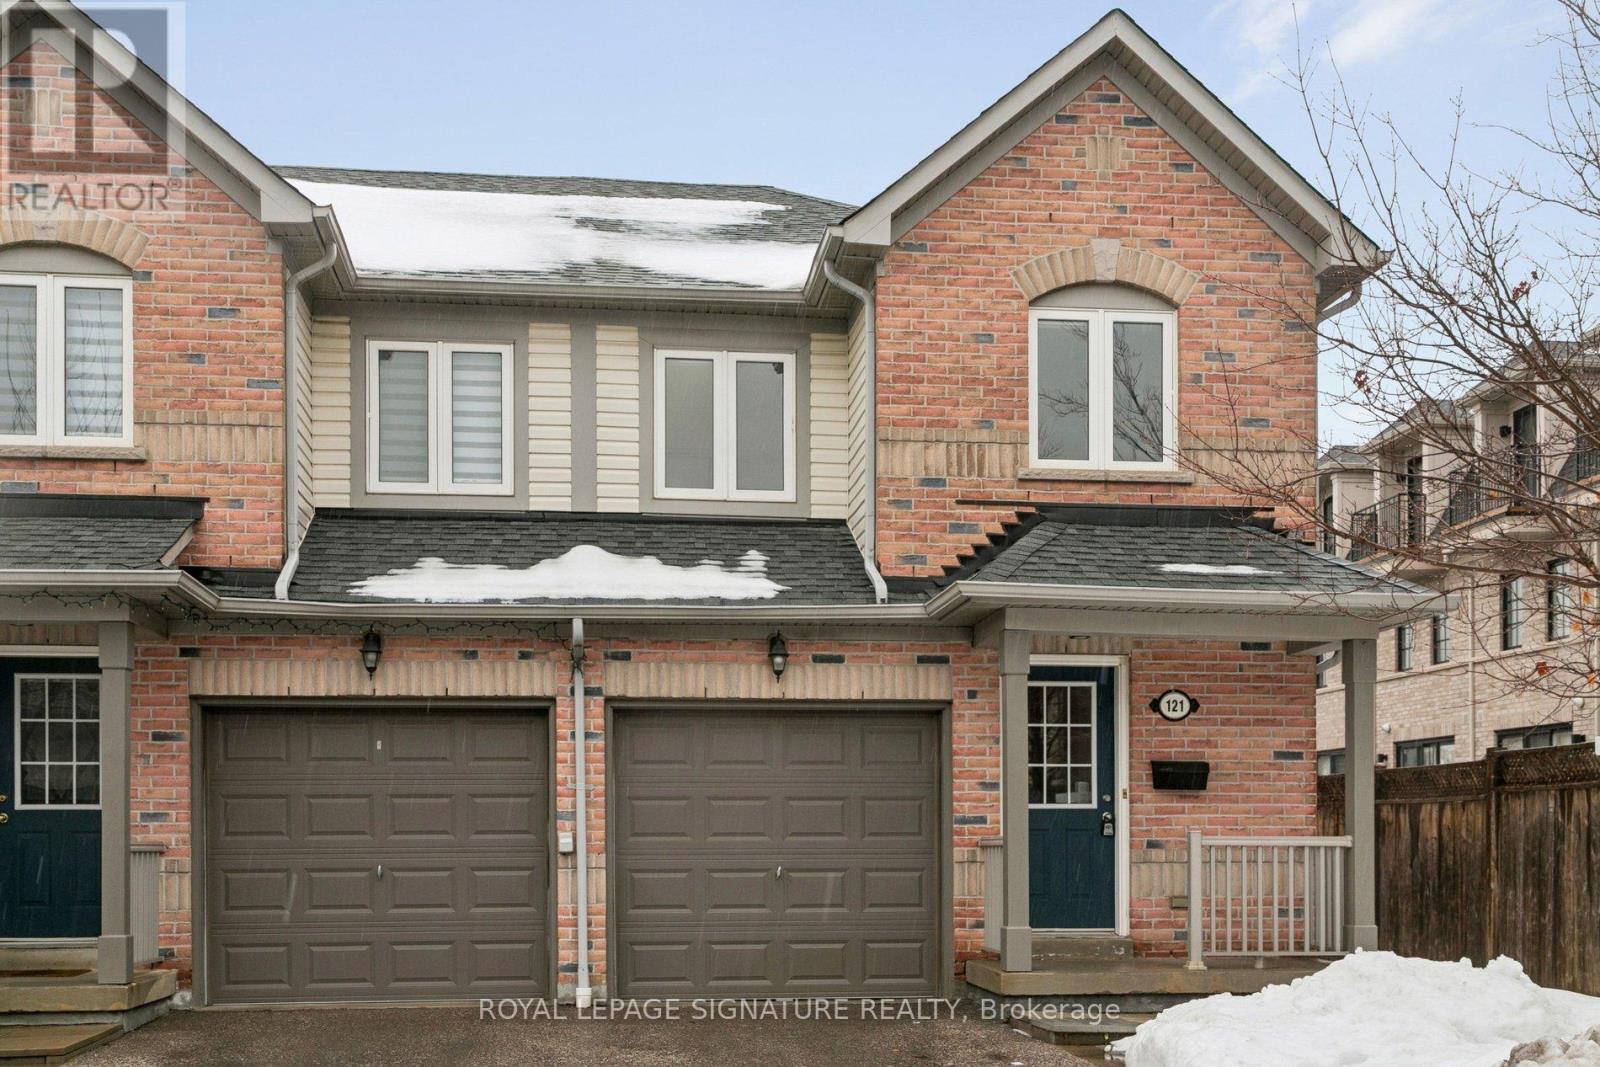
Charming end-unit townhome in the heart of Streetsville. Exceptional value and effortless family living in this spacious end-unit townhome nestled in one of Mississauga's most desirable and walkable neighborhoods. Easy access to the GO station, top-rated schools, charming shops & restaurants and myriad options for commuters. Step inside to be welcomed by abundant natural light on the main floor, with a kitchen featuring brand new stainless steel appliances, real strip hardwood in the living/dining room and walk out to a terrace where you can BBQ and enjoy your summer evenings. Upstairs you will find 3 large and well-appointed bedrooms with brand new broadloom carpet, including the primary bedroom featuring a 4 pc ensuite washroom. A blank canvas in the basement if you need to add extra living space to your specifications. The entire unit has been freshly painted, includes brand new premium roller window coverings & upgraded switches controlling brand new light flush-mount fixtures...truly move-in ready. Whether you're a first-time buyer, growing family or an investor, this property presents an opportunity to own in this sought-after enclave of Mississauga. (id:35544)
Brampton, Ontario
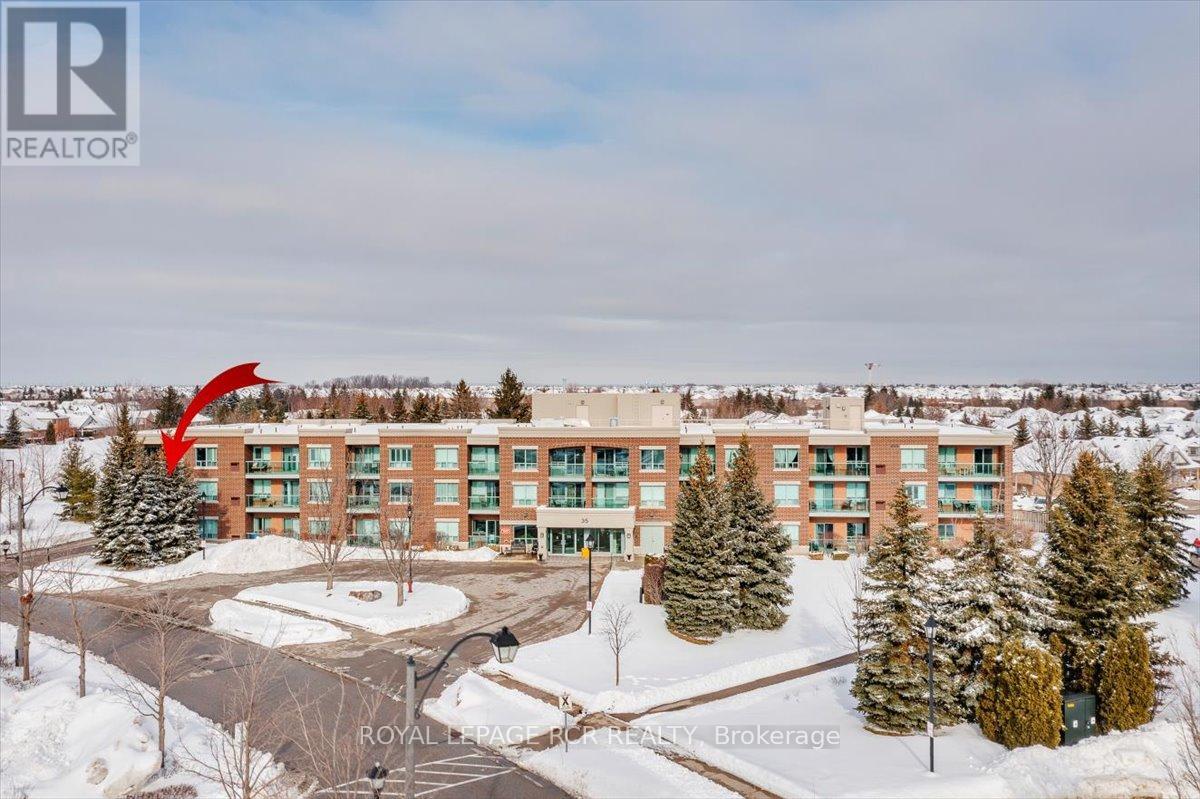
Serene and beautifully decorated, this condo apartment in the desirable Rosedale Village Seniors Community is a true showpiece. Offering 2 bedrooms and 2 bathrooms, this bright and inviting suite features an updated galley kitchen remodeled in 2021, complete with freshly painted two-tone cabinetry, quartz countertops, and convenient pull-out drawers in all lower cabinets. A generous eat-in area provides the perfect space for casual dining.The spacious living room showcases engineered hardwood floors and a walk-out to a large private balcony, ideal for relaxing outdoors. The primary bedroom features hardwood flooring, a walk-in closet, and an updated 3-piece ensuite with a walk-in shower and quartz counters. The second bedroom also offers hardwood floors and a double closet-perfect for guests, a home office, or hobbies.This suite includes excellent storage, plus a separate locker and a parking space just steps from the building. Seller currently rents an underground spot which is available. Enjoy an active lifestyle with exceptional community amenities including a vibrant Club House with activities such as cards, pickleball, book club, shuffleboard, darts, party room and more-plus a 9-hole golf course right in the community. (id:35544)
Oakville, Ontario
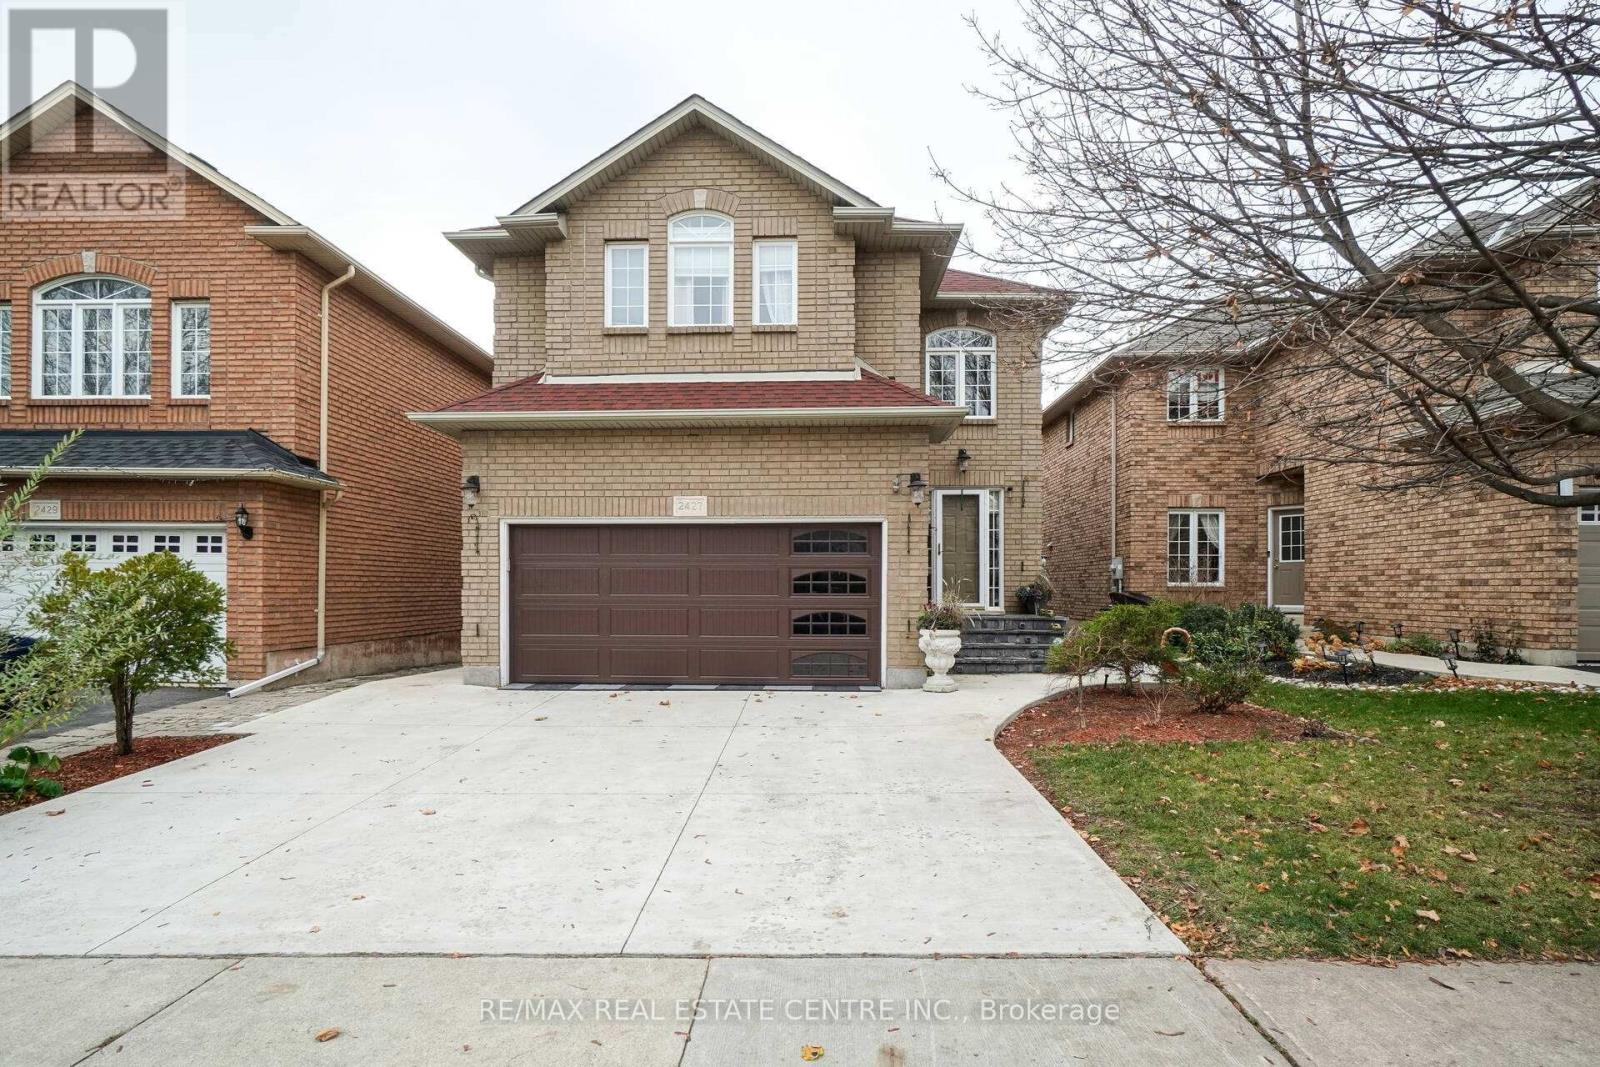
Upgraded Detached 4+1 Bedrooms, 4 Washrooms In Sought After Neighbourhood, Surrounded by Million $ Homes. This Fabulous Home Offers 9' Ceiling, Hardwood Flooring, Large Kitchen With High-End Appliances, Second Kitchen In The Basement, Finished Basement With Bedroom, 3 Piece Bath and Rec. Room, Double Car Garage With Inside Entry, Close To High Rank Schools, Oakviille hospital, Transit, Shopping, Restaurants, Etc.! (id:35544)
Halton Hills, Ontario
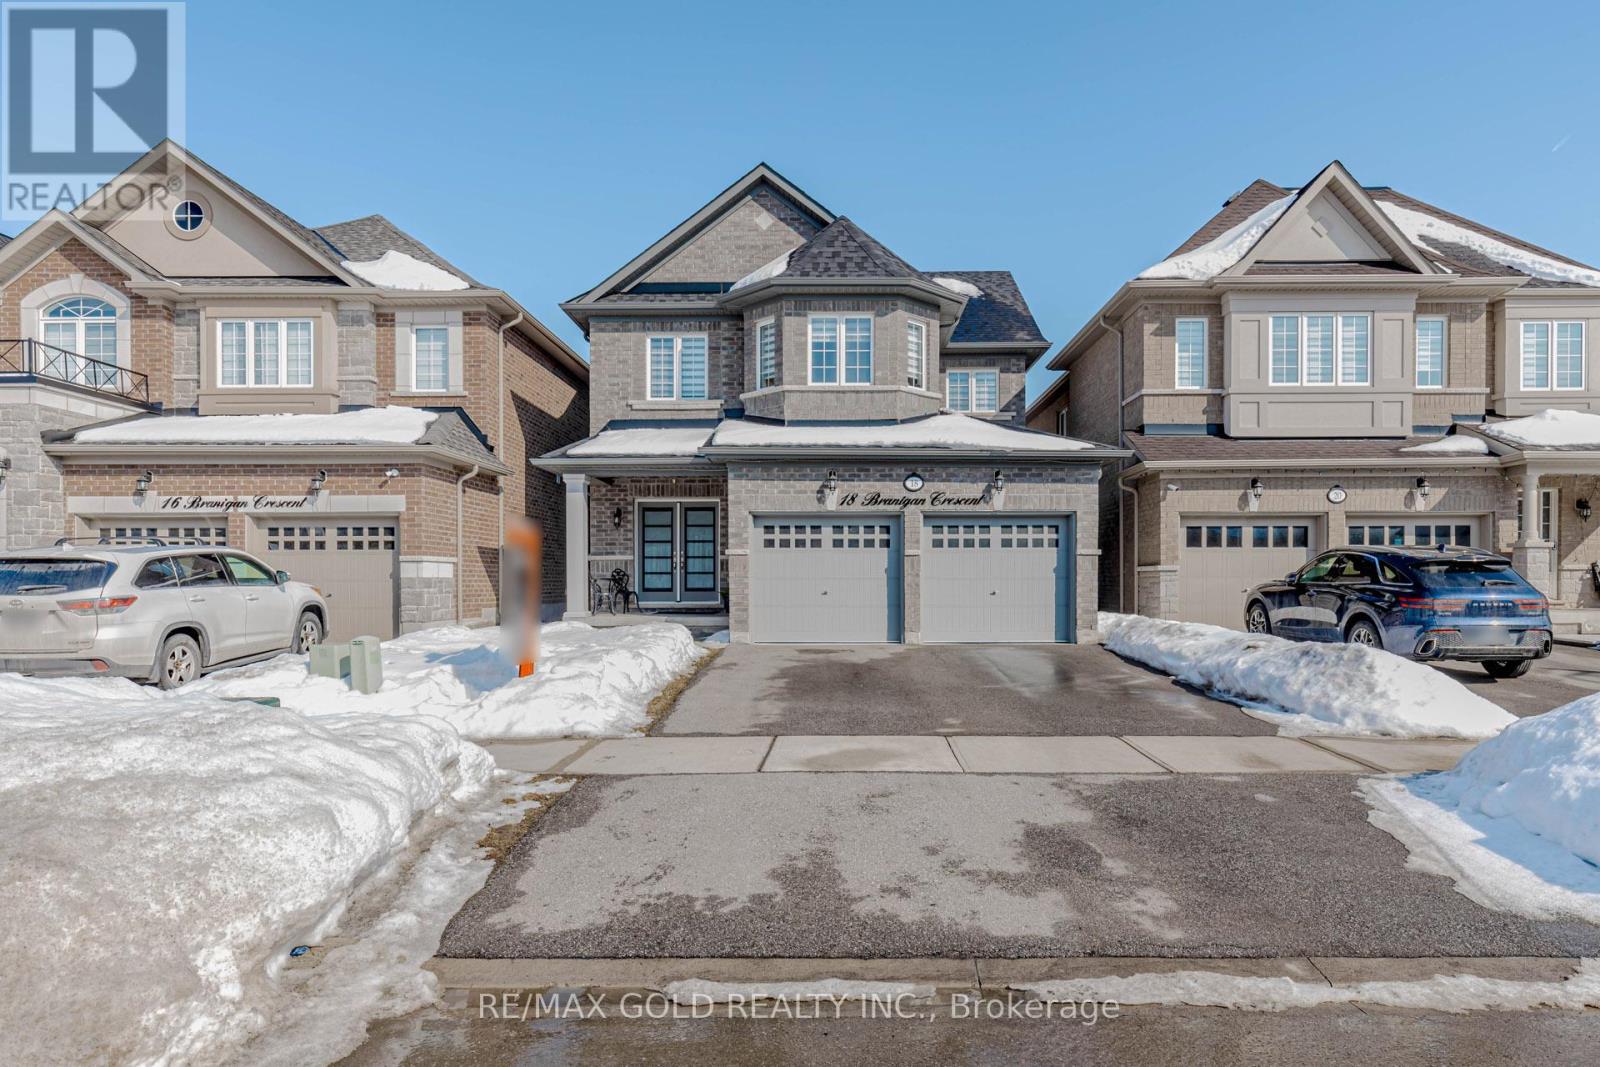
Luxury living awaits in this exceptional Georgetown home featuring a striking stone and brick exterior and an impressive double-door entry. Less than five years old, this beautifully upgraded residence offers approximately 2,250 sq. ft. of thoughtfully designed living space (as per builder floor plan), combining modern style with everyday comfort. The chef-inspired kitchen is the heart of the home, showcasing granite countertops and matching backsplash, a waterfall island, stainless steel appliances, and ample cabinetry. The kitchen flows seamlessly into a bright breakfast area, ideal for family gatherings and entertaining. Upgraded hardwood flooring enhances the living and family rooms, which are centered around a cozy gas fireplace. Nine-foot ceilings on the main floor create a bright, open atmosphere, while convenient main-floor laundry adds functionality. Upstairs, the primary suite offers a private retreat with his-and-hers walk-in closets and a spa-like 4-piece ensuite featuring a soaker tub, glass shower, and double sinks. Each additional bedroom includes its own walk-in closet and ensuite bathroom. With over $100,000 in builder upgrades, a basement with large lookout windows, no rear neighbours, and a prime location close to schools, parks, shopping, and amenities, this home offers luxury, privacy, and exceptional value. (id:35544)
Mississauga, Ontario
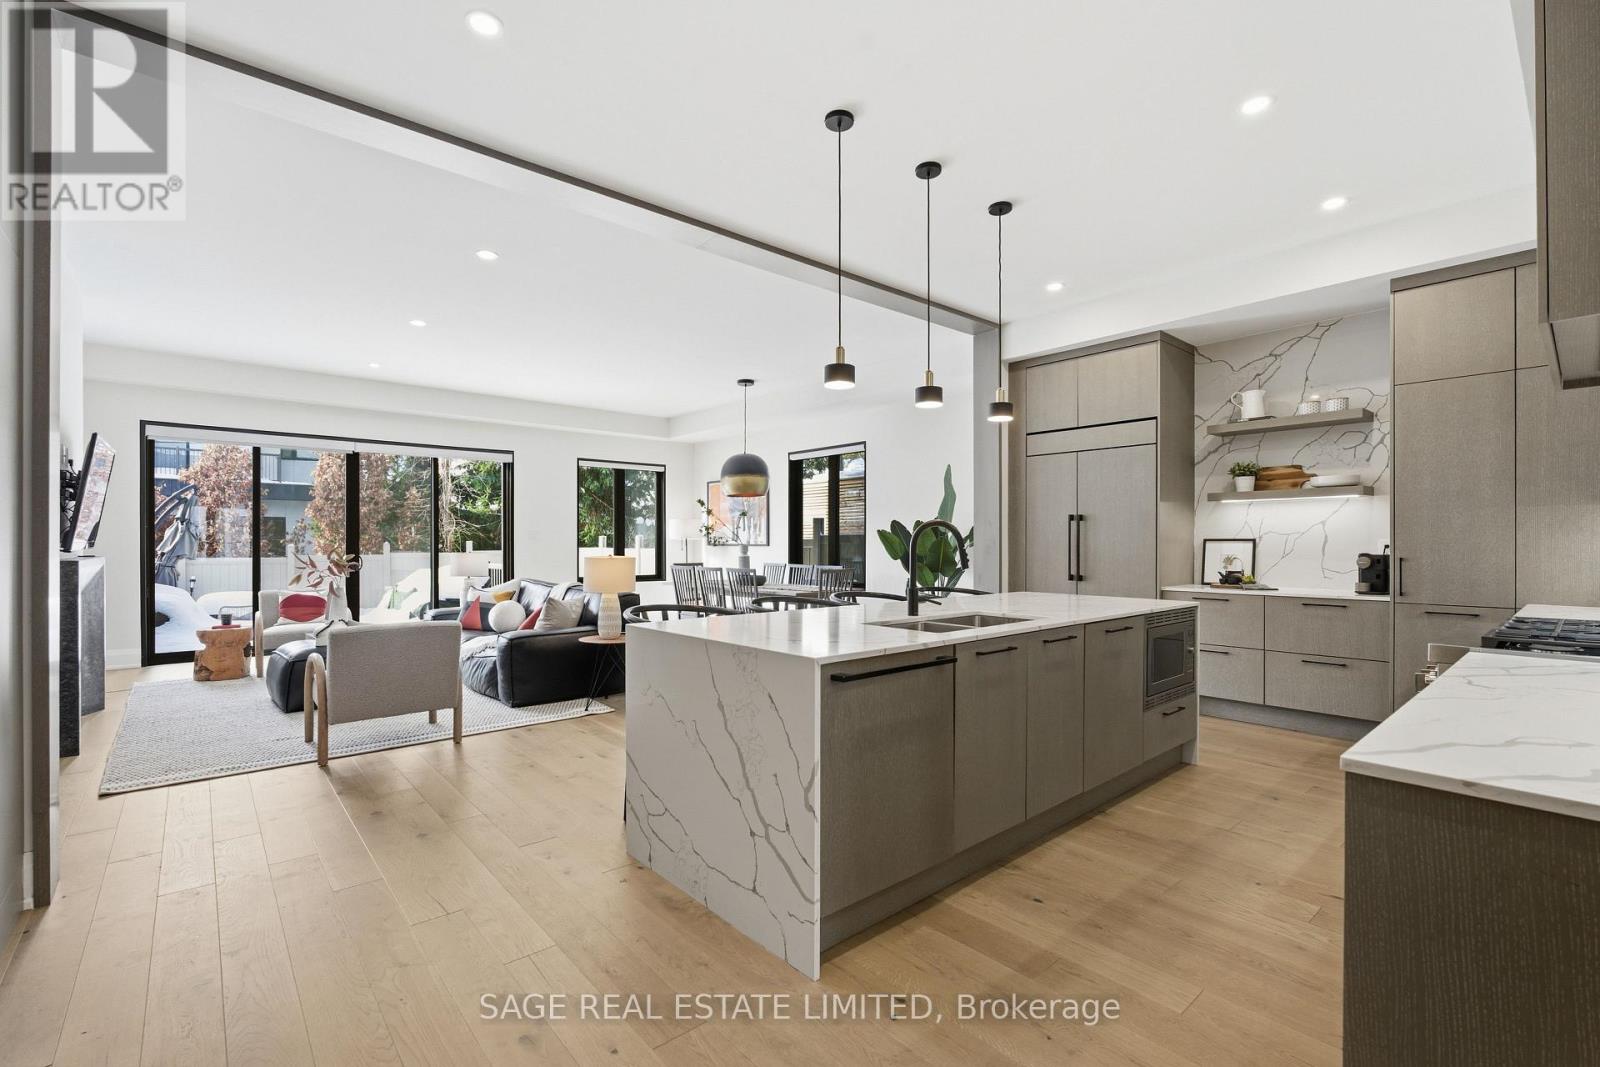
Just steps from the lake in the heart of vibrant Port Credit, this 4-yr-new custom white stone semi offers a rare blend of luxury, warmth & thoughtful design. From the moment you enter the grand foyer the home feels welcoming & intuitive with a custom bench & wall of built-ins that set the tone for the craftsmanship found throughout. The super-wide open concept main flr is both elegant & inviting, where the living, dining, & kitchen spaces flow effortlessly together around a beautifully framed fireplace & a wall of glass that walks out to the stone patio & sun-filled yard.The kitchen is a true showpiece, designed for both everyday living & entertaining, with quartz counters & backsplash, integrated appl., a 6-burner gas stove w/ built-in hood fan, & an impressive waterfall island at the centre. 10 ft ceilings, warm eng. hardwood floors, refined finishes & abundant natural light create an airy, upscale feel throughout. Every detail has been carefully considered, with custom built-ins & Hunter Douglas blinds that keep the space clean, organized & serene.Upstairs, 9 ft ceilings & three skylights brighten the space. The primary retreat features oversized windows, a custom WIC, & a spa-inspired 5-pc ensuite w/ floating vanity, quartz counters, deep soaker tub & glass shower. All 4 bdrms are generously sized w/ large windows, all have WIC & access to full baths, incl. a convenient Jack & Jill, making this an ideal layout for families.The finished basement offers a bright, open canvas, 9 ft ceilings w/ large windows, pot lights, vinyl flr, a full bath & an extra-wide walk-out to the backyard - perfect for rec. guests, or addt'l living space. Outside, the hardscape backyard w/ large awning is designed for entertaining, while the landscaped front yard w/ realistic turf ensures year-round curb appeal. A mudroom off the garage w/ tiled flr, quartz counters, custom storage & a long garage w/ extra space complete this exceptional home that balances luxury w/ everyday comfort. (id:35544)
Brampton, Ontario
Brand new, never lived in Legal Basement apartment, Bright and spacious apartment with a separate side entrance in a prestigious Bram West location at 62 Lionhead Golf Club Rd, Brampton. Features a modern kitchen, Two full washrooms, private laundry, and a well-designed living space ideal for a couple or small family. Close to Lionhead Golf Club and just a 2-minute drive to shopping (FreshCo, Winners, Second Cup, gym, banks, restaurants, childcare centre and library), with quick access to Toronto Premium Outlets, Heartland Town Centre, parks, trails, and Highways 401 & 407. Strong rental appeal. Tenant pays 35% of the utilities (id:35544)
Toronto, Ontario
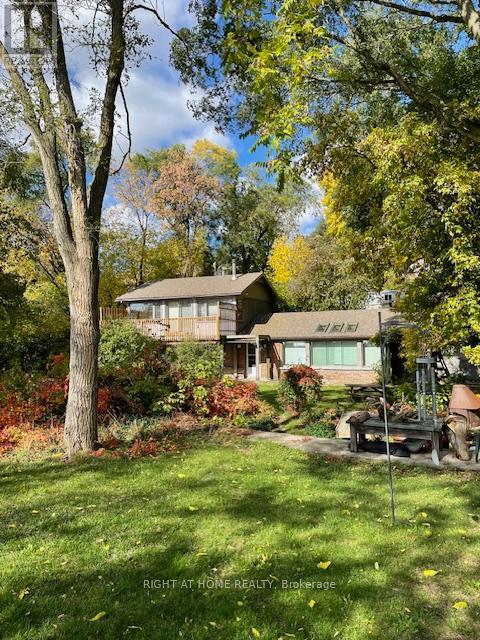
ADAM AND EVE WOULD LIVE HERE! Fabulous Waterfront Home! Very Special Rental! Unique Exec. Retreat Right on the Water! Your Own Private Shoreline. Muskoka In The City! Winter Wonderland, feels like a Chalet in the Woods! Paradise in the Summer, magical, park-like setting, mature trees, panoramic, glistening lake views. 15 Minutes to downtown Toronto. Resort-lifestyle: beaches, sailing clubs, bike paths, walking trails, picnic areas, tennis courts, transit at door. Stroll to charming Lake Shore Village shop, pubs and dining. Private Lane Way Entrance, no traffic noise. Spacious 3 Bedroom, renovated Kitchen and updated Baths, Skylights, Pot Lights, huge Sundeck! Catch the stunning sunrises. Listen to the Waves. Watch the Swans. Glimpse the shimmering moonlight on the lake. Gorgeous! Perfect for artist, writer, work-at-home business person, nature-lover, romantic couple, young family and any pilgrim souls wanting to escape the gritty city. Don't miss this rare opportunity to enjoy peace and tranquility in this one-of-a-kind, waterfront sanctuary. Professionally managed. Property well-maintained. Prompt attention to issues. Rent-controlled. Pets welcome. Long lease possible. Available immediately. (id:35544)