

Barrie, Ontario
Welcome to modern living at its finest! This brand new 2-bedroom, 2-bathroom suite offers the perfect blend of style, space, and comfort. Featuring a bright open-concept layout with high ceilings and large picturesque windows, this home is flooded with natural light, creating an inviting and airy atmosphere. The sleek vinyl flooring throughout adds both durability and contemporary appeal, while the thoughtfully designed layout provides ideal separation between bedrooms for privacy and functionality. Whether you're a professional couple, small family, or downsizer looking for low-maintenance luxury, this stunning unit offers the fresh start and elevated lifestyle you've been searching for. (id:35544)
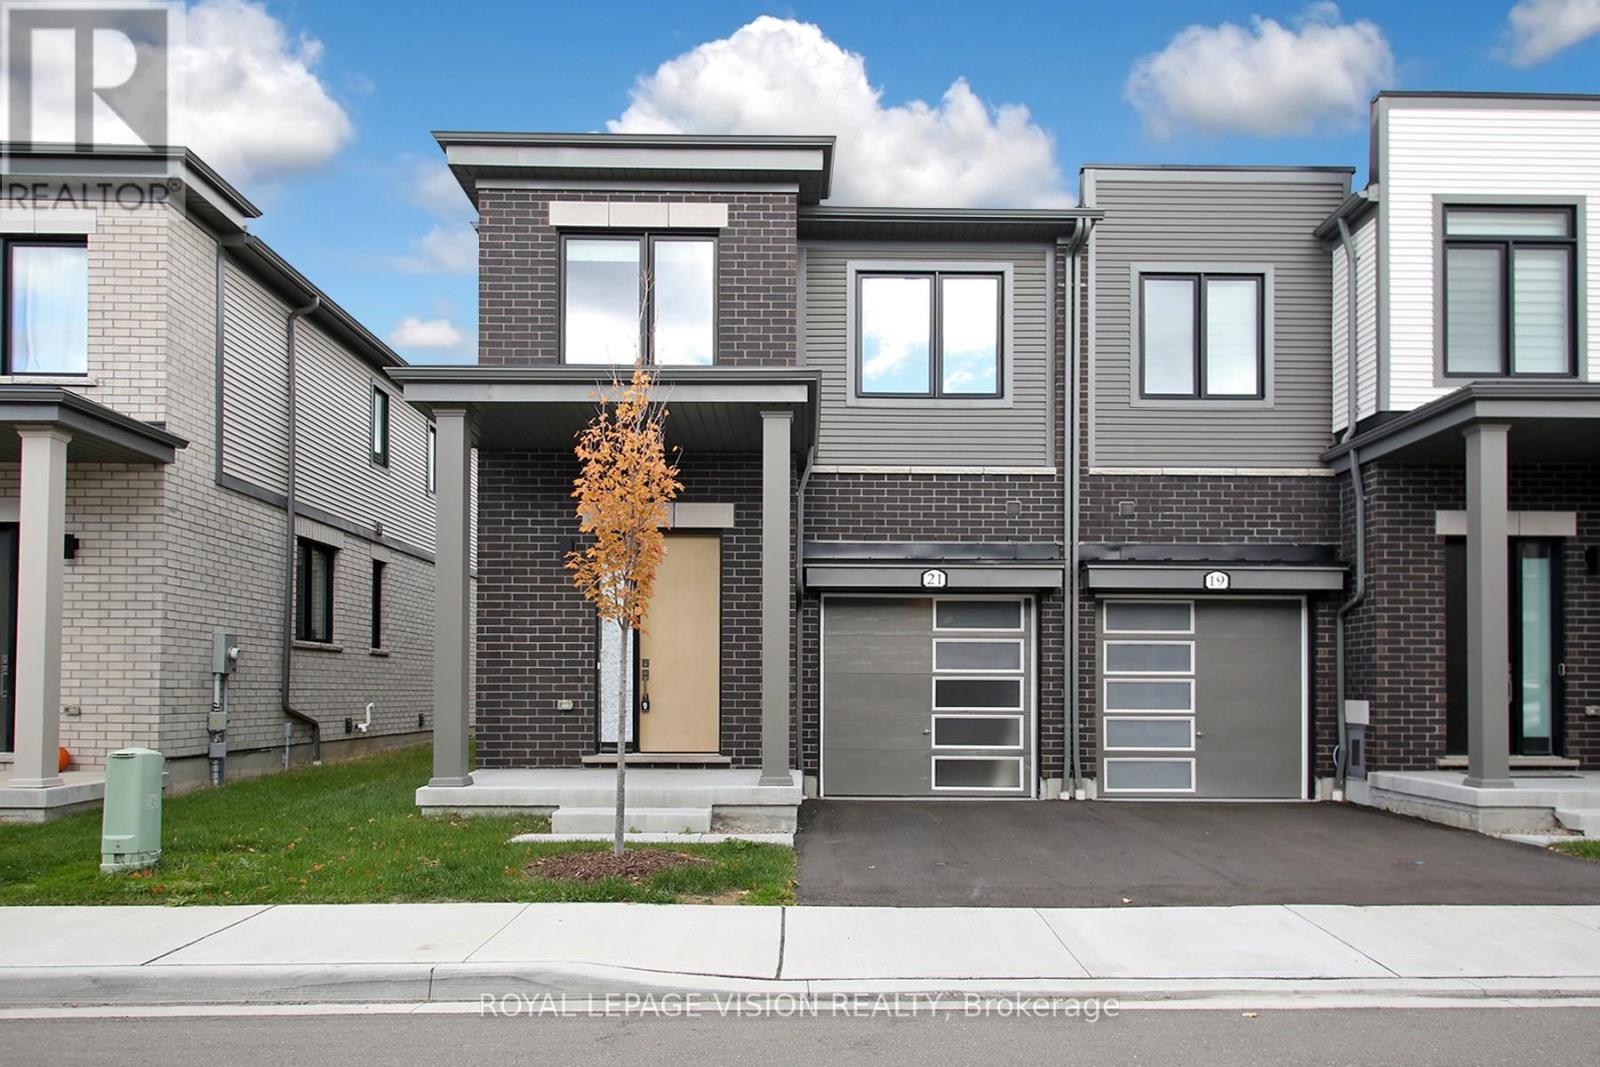
Whitby, Ontario
Welcome to this stunning 1,698 sq. ft., 2-storey corner/end-unit townhome offering a bright, modern open-concept layout designed for today'slifestyle. Featuring 3 bedrooms and 3 bathrooms, this home is ideally located near schools, parks, and everyday amenities with quick access toHighway 7, 407, and 412. The sun-filled main floor flows seamlessly between the living, dining, and kitchen spaces, highlighted by quartzcountertops and brand-new stainless steel appliances. Upstairs offers three spacious bedrooms and convenient second-floor laundry, with theprimary bedroom featuring a luxurious 5-piece ensuite. The upgraded basement with higher ceilings and egress windows provides excellentfuture living potential, while direct garage access adds everyday comfort and practicality. **CORNER UNIT ** (id:35544)
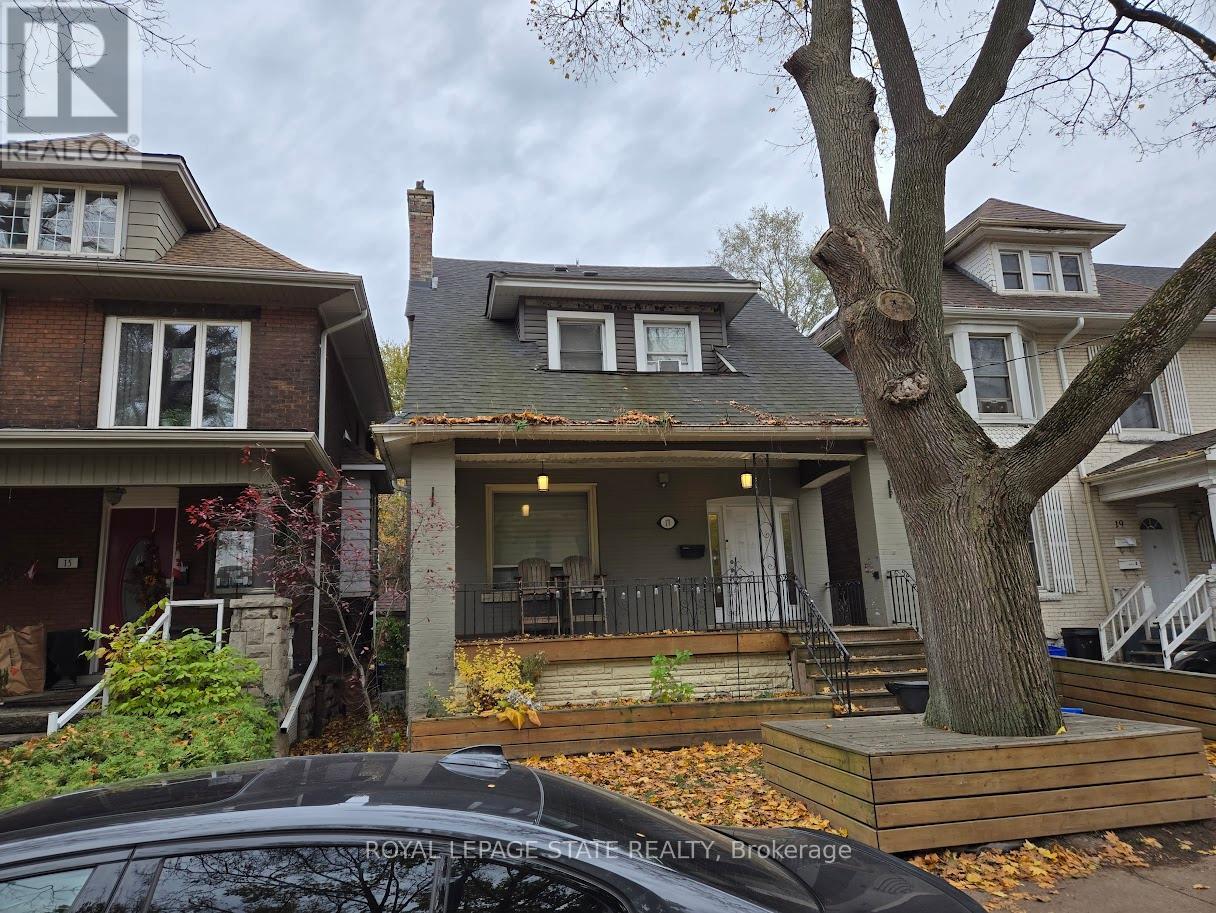
Hamilton, Ontario
Duplex close to downtown Hamilton and all major amenities. Features three units: one 3-bedroom and two 1-bedroom suites. All units are updated and have separate entrances. Provides a great opportunity for investors or extended families. Sold " as is, where is" basis. Seller makes no representation and/ or warranties. All room sizes are approx. (id:35544)

Mckellar, Ontario
44 Sunnyshore Park Drive - A Custom-Built Home Just Steps From Maplewood Beach Completed In 2023, This Beautiful Custom Home Sits On Just Over An Acre And Offers Quality, Comfort, And Energy Efficiency Throughout. Built With An ICF Foundation, Full Waterproofing, And A Weeping Tile System, The Home Meets Modern Construction Standards. It Features Engineered Truss Roof Framing, Spray-Foam Insulation In The Main Floor And Rim Joists, And An R60-Rated Attic. A Heat Recovery Ventilation (HRV) System Ensures Clean, Fresh Air Year-Round.The Exterior Boasts Stone Skirting And A Spacious Ranch-Style Front Deck With A Welcoming Overhang. Inside, The Foyer Features Large-Format European Porcelain Tiles. The Open-Concept Kitchen Is A Showstopper With Custom Lacquered Shaker Cabinets To The Ceiling, Crown Molding, Under-Cabinet LED Lighting, Quartz Countertops, An Island With Undermount Sink, And A Stylish Italian Herringbone Backsplash. Soft-Close, Solid Wood Dovetail Drawers And Smart Stainless-Steel Appliances-Including Fridge, Stove, And Dishwasher-Complete The Space. A Custom Live Edge Elm Dining Table Is Also Included.Modern Shaker Interior Doors And Matte Black Hardware Continue The High-End Feel Throughout. Everything Is Brand New (2023): Septic, HVAC, Siding, Electrical, Plumbing, And Framing.Located Minutes From Lake Manitouwabing, You're Close To Boat Launches At The Manitouwabing Outpost And Tait's Landing Marina, Where Boat Slips Are Also Available. This Is The Perfect Blend Of Lakeside Living And Modern Luxury. (id:35544)
Kitchener, Ontario

Welcome to 39 Southwood Drive, a bright and spacious detached home with a separate entrance walkout basement, located in the highly desirable Country Hills neighbourhood of Kitchener. This well-maintained 3-bedroom, 3-bathroom home offers a flexible layout ideal for families, investors, or multi-generational living. The expansive eat-in kitchen provides plenty of space for cooking, dining, and entertaining. From the sun-filled living room, step out onto your private balcony, perfect for morning coffee or evening relaxation. The walkout basement offers excellent income or in-law potential, featuring its own entrance, laundry area, and a kitchenette with sink - ready for future customization or a self-contained suite. Enjoy your large, fully fenced backyard, offering abundant space for kids, pets, gardening, or outdoor entertaining. Recent updates include roof (2015), furnace & air conditioner (2016), flooring (2018), garage door (2019), and fresh paint (2025), ensuring comfort and peace of mind for years to come. Conveniently located near schools, parks, shopping, restaurants, and transit, with easy access to Highway 401and Conestoga College, this home perfectly blends comfort, convenience, and future potential. Move-in ready - flexible possession dateavailable to suit your plans. (id:35544)
Woodstock, Ontario
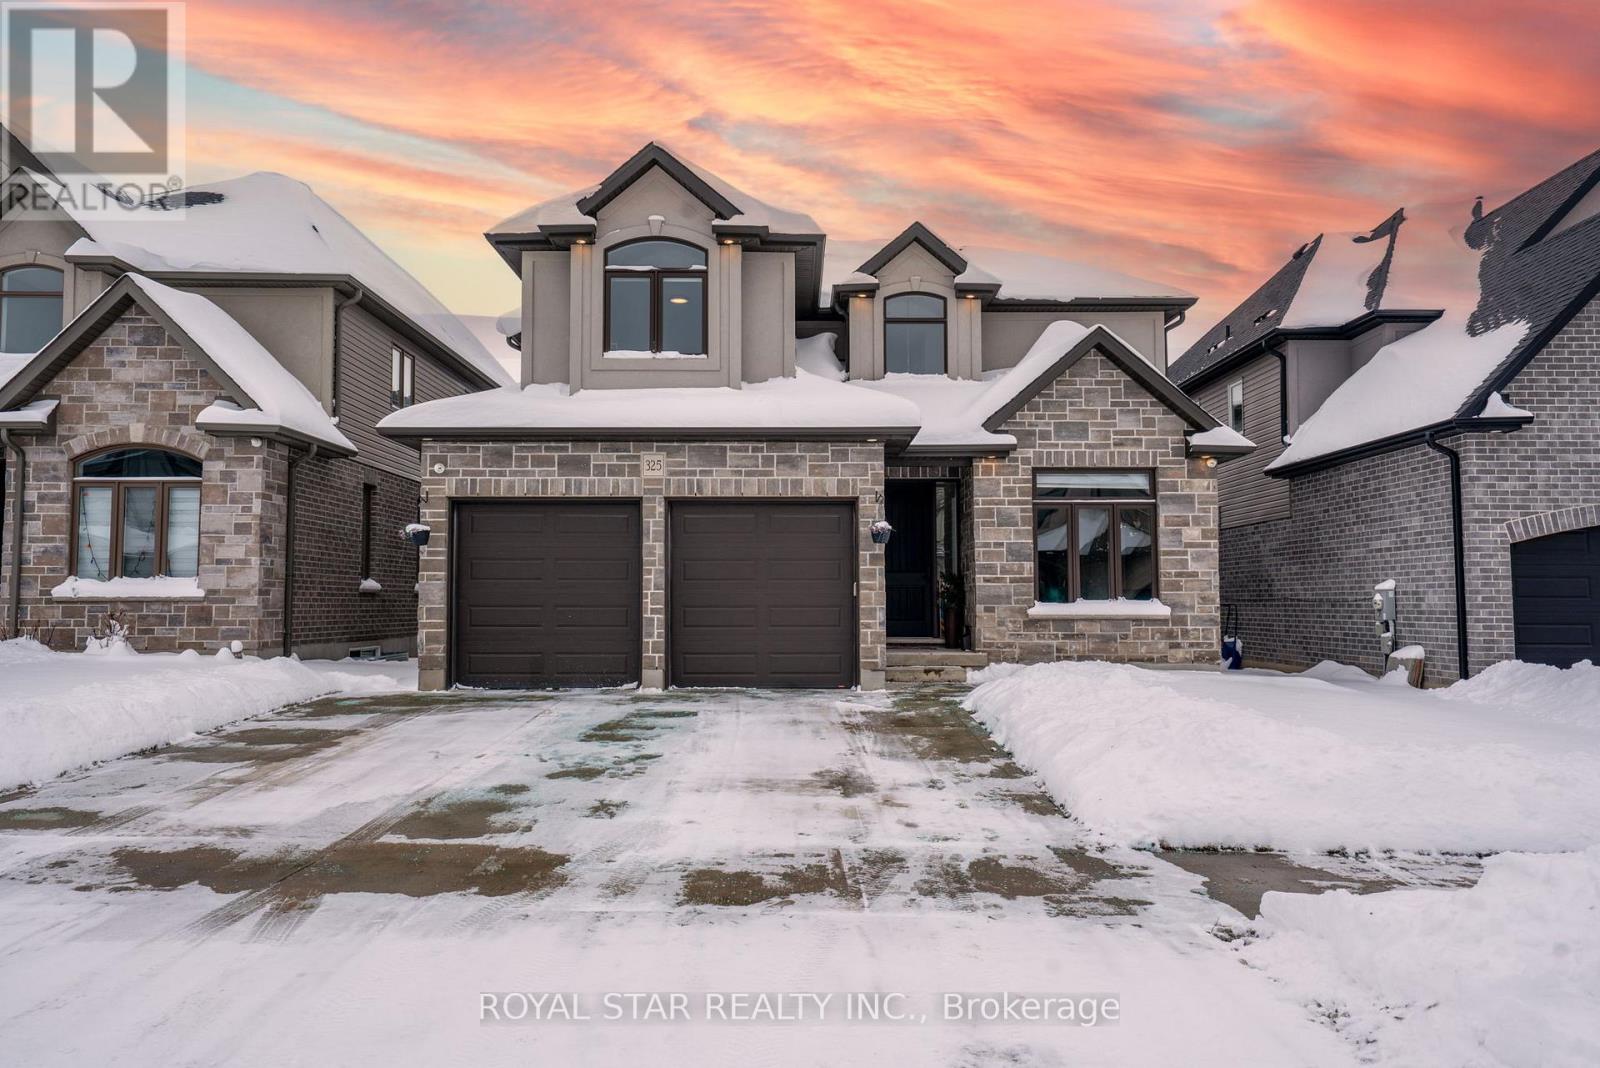
SHOWS 10/10 LIKE A MODEL HOME! A RARE & PREMIUM RAVINE LOOKOUT LOT! Beautifully Built Travelli Home, Just Over 3,000 SqFt, 1 Owner & Meticulously Maintained. True Pride Of Ownership Evident Throughout. This Sun Drenched 5 Bedroom Executive Home Offers Unmatched Privacy Backing On To A Protected Ravine. Generous, Sized Yard Features A Large Concrete Patio, Perfect For Entertaining, Discover An Upgraded Gourmet Kitchen W/ Tons Of Natural Light, Bright And Open Living Space & Convenient Main Floor Laundry In The Mudroom. Upper Level Features A Primary Retreat W/ 5 pc Ensuite & A 2nd BDRM W/ Its Own Private 3 pc Ensuite (Junior Master). Remaining 3 BDRMs Are All Generously Sized W/ Ample Closet Space. This Is A Turn Key Opportunity You Won't Want To Miss! A True Gem. (id:35544)
Oakville, Ontario
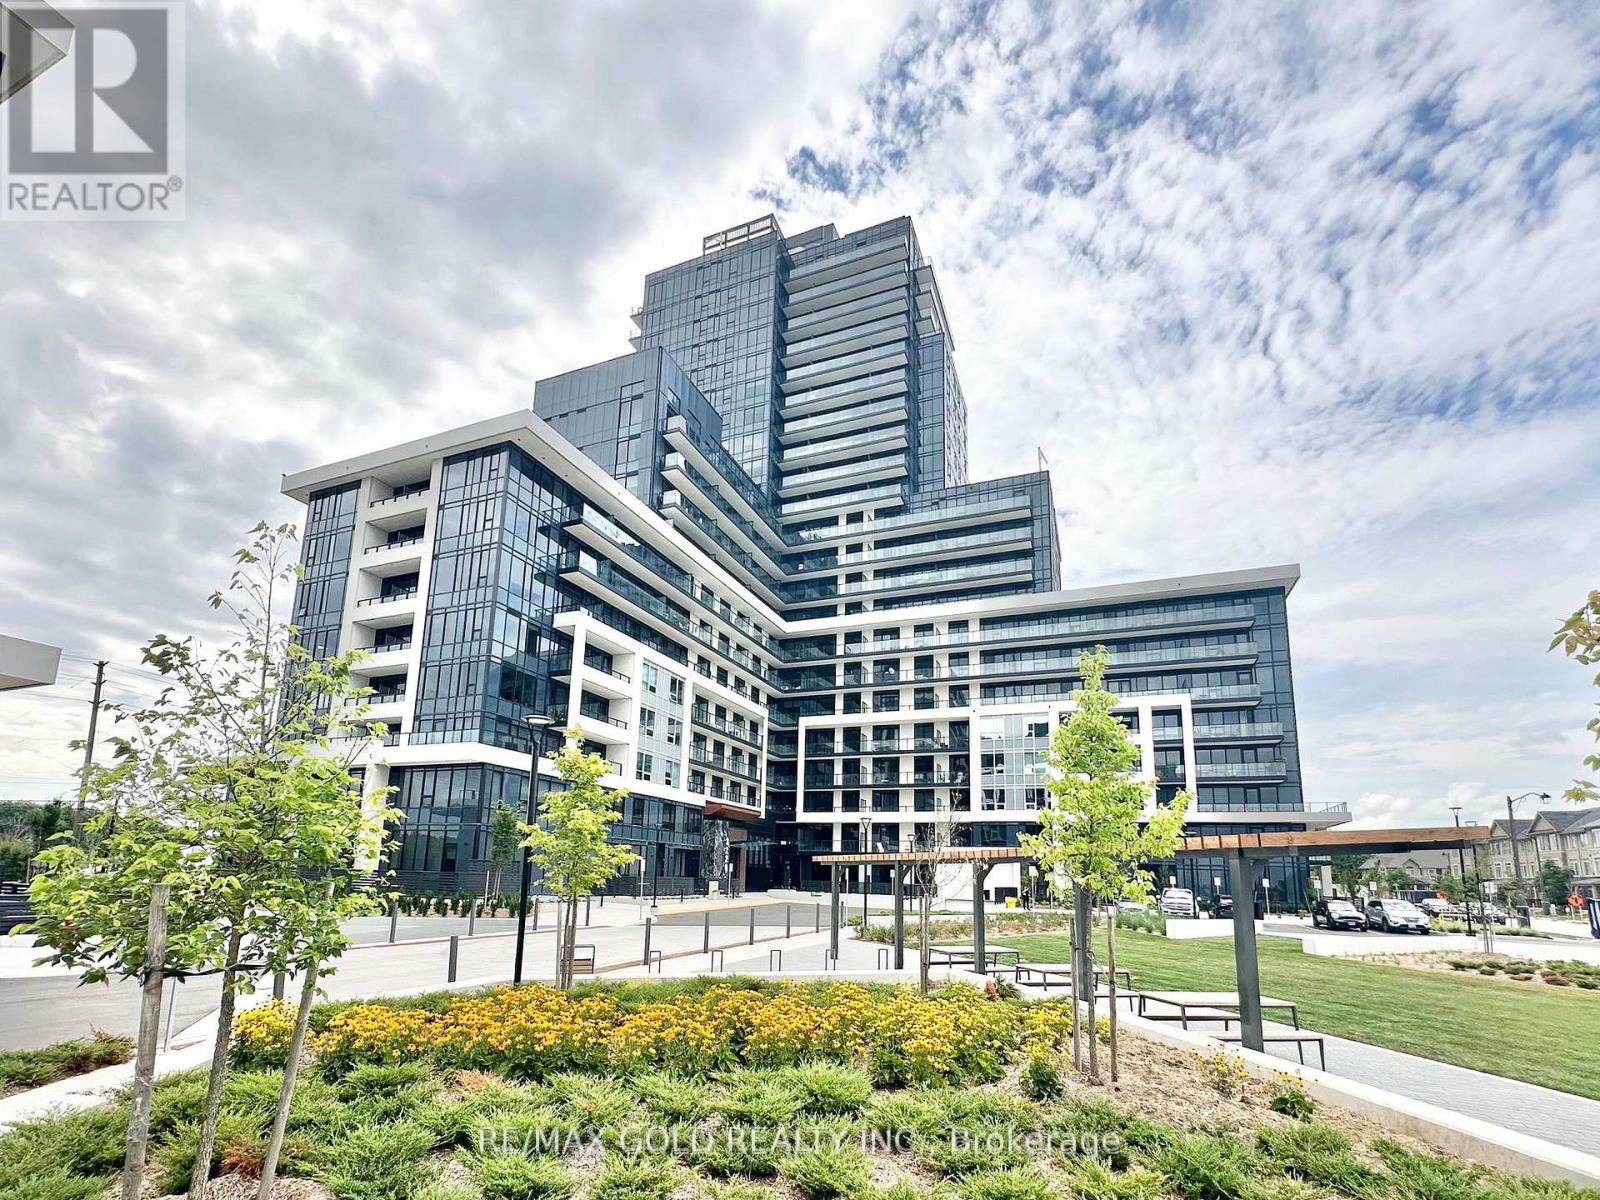
*See 3D Tour* New Luxurious West Upper Condo 2 By Branthaven Homes. Premium South Facing. 9 Ft Ceiling & Modern Laminate Floor Throughout. Tall Kitchen Cabinets With Quartz Countertop &Stainless Steel Appliances. Large Balcony Overlooks Courtyard. Internet, 1 Parking & 1 Locker Are Included. A Must See! Minutes To Shopping Plazas With Restaurants, Groceries, HWY 403, Go Station & More. (id:35544)
Toronto, Ontario
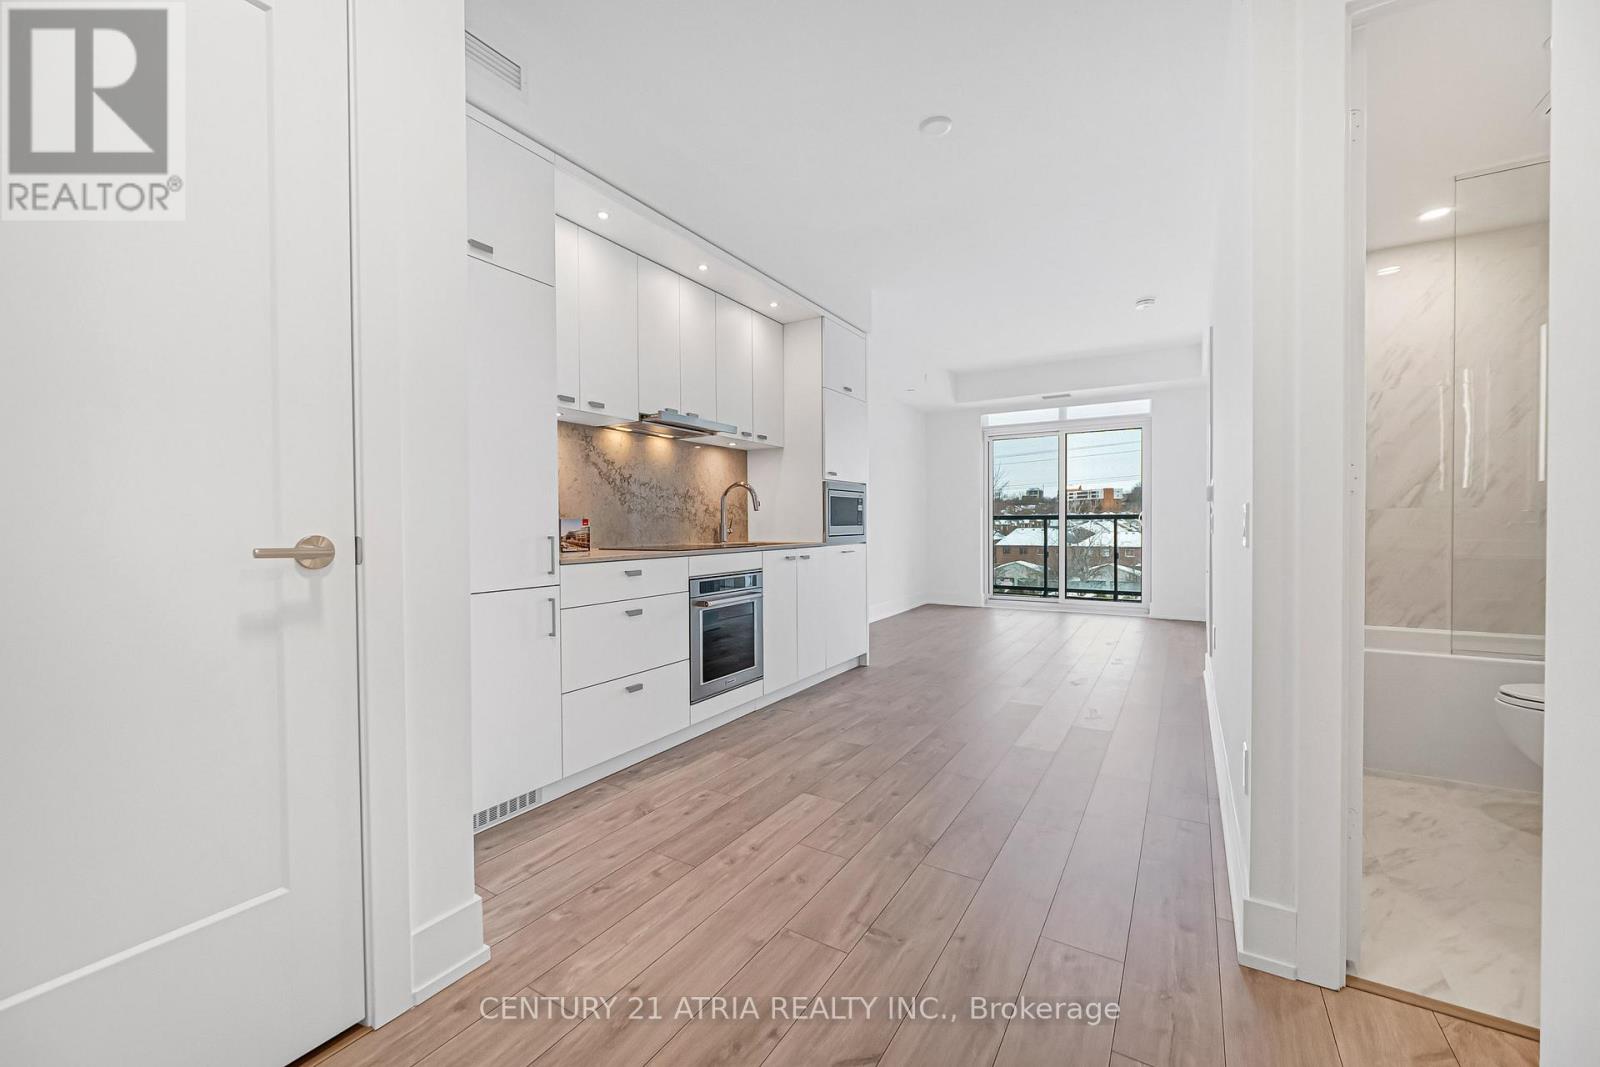
*Locker Included* Welcome To The Dupont, A Tridel Built Community In The Desirable Dupont Cultural Corridor. A Brand-new Residence Offering Timeless Design And Luxury Amenities. Just 1Km From Ossington Subway Station. Surrounded By Shops, Dining, And Other Local Amenities That Make Living Here Easy. You'll Have Everything You Need Within Walking Distance Of The Dupont. Your Lifestyle That Has It All Is All Right Here. Experience An Extensive Array Of Over 16,000+Sq.ft. Of Indoor And Outdoor Amenities. Residents Enjoy An Unmatched Lifestyle With Outdoor Swimming Pool, Bbq Areas And Outdoor Fireside Lounges. Indoor Fitness Center, Sauna, Steam Room, Yoga Studio, Party Room, Games Room, Kids Play Room. (id:35544)
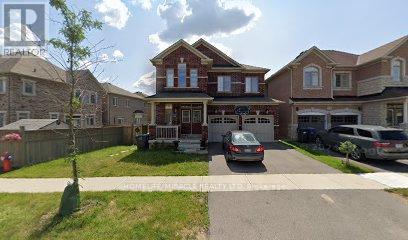
Mississauga, Ontario
CLIENT REMARKS-Welcome to this beautifully maintained basement apartment located in a detached home in the highly sought-after Churchill Meadows community. This spacious unit features a large bedroom with a walk-in closet, a bright and comfortable living area, and a generously sized kitchen offering ample cabinetry and counter space. Enjoy the convenience of a private separate entrance and exclusive in-suite laundry for added privacy and functionality. The apartment also offers plenty of storage space, making it ideal for a single professional or couple seeking comfort and convenience. Situated in an excellent family-friendly neighbourhood close to major highways, public transit, shopping centres, parks, and top-rated schools. (id:35544)
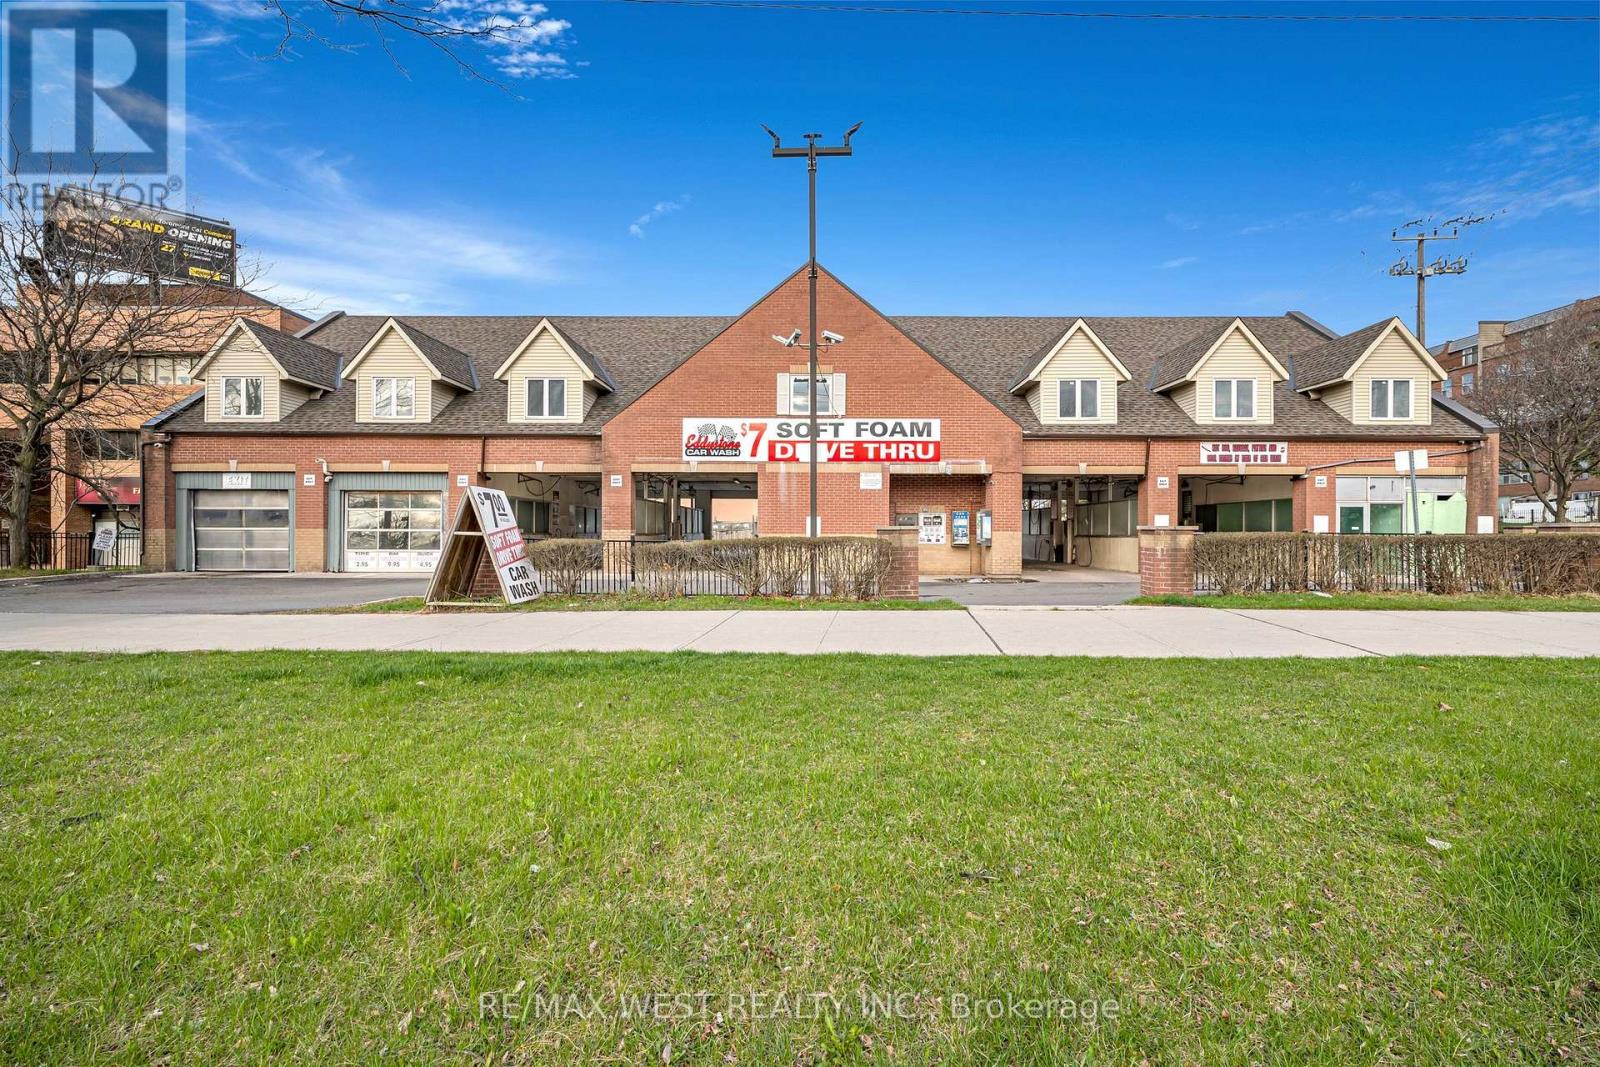
Toronto, Ontario
Welcome To 2800 Jane Street Prime Opportunity In The Heart Of Toronto! This Property Offers A 7-Bay Tandem Car Wash Featuring A Drive-Through Tunnel, Vacuum Stations, Air Machines, & Retail Space. The Site Also Includes A Second Level Comprising 7,000 Sq. Ft. Of Unfinished Space. Strategically Located Near Schools, Shopping Centres, The New Finch West LRT, & Highway 400. This Property Is Perfectly Positioned In One Of Toronto's Most Dynamic Growth Corridors. Jane & Finch Is A Vibrant & Multicultural Neighbourhood Currently Undergoing Rapid Urban Transformation, Supported By Multiple Approved & Proposed Development Plans. With High Visibility & Access Along A Major Arterial Roadway, This Is A Rare Opportunity To Secure A Property In A Thriving Commercial & Residential Hub With Excellent Development Potential. (id:35544)
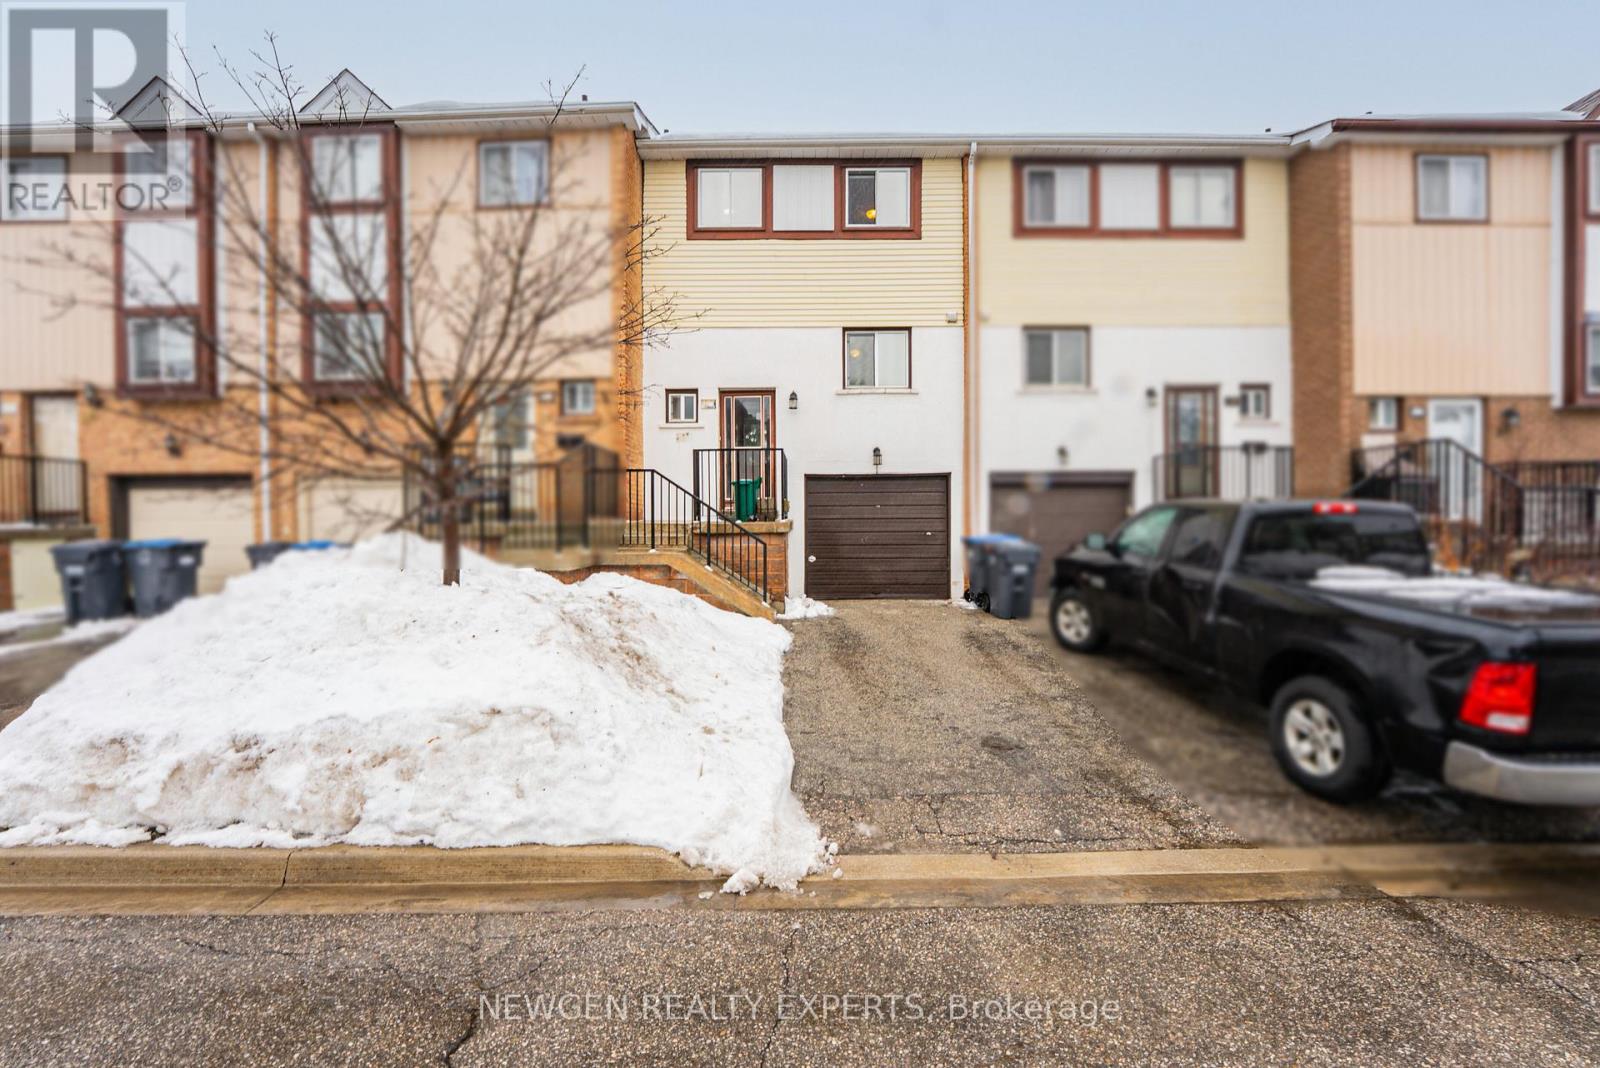
Brampton, Ontario
Ideal for first-time buyers and downsizers! This well-maintained 3-bedroom, 2-bath townhome backs onto a beautiful ravine and creek, offering peaceful views and added privacy. Featuring a functional, carpet-free layout throughout, the main floor boasts an open-concept living and dining area with large windows overlooking the ravine, plus a spacious Newly eat-in kitchen with ample cabinetry. Upstairs offers three generously sized bedrooms, including a primary bedroom with a walk-in closet, along with a recently updated 4-piece bathroom. The finished walkout basement features a bright, open-concept rec room currently converted into a 4th bedroom, along with a laundry area with sink-ideal for extended family or additional living space. Two parking spaces (garage + driveway). Enjoy excellent community amenities including a playground, basketball court, outdoor inground pool, party/rec room, and plenty of visitor parking. Maintenance fees cover exterior maintenance (windows, doors, roof), water, cable, high-speed internet, snow removal, and landscaping. Conveniently located minutes to Trinity Commons, parks, trails, schools, hospital, and Hwy 410. (id:35544)

Mississauga, Ontario
Close to Heartland Town Centre located in a Great Neighbourhood. Ideal for single person or couple. No Separate Entrance. Landlord will consider a short term lease. Can be partially furnished or unfurnished. No smoking/pets. Quiet zone 10pm. **EXTRAS** Heat, Hydro, Water, Internet and Parking included in rent. (id:35544)