
Waterdown, Ontario
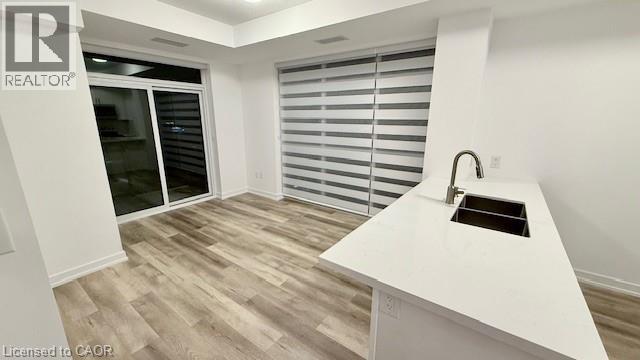
Welcome to this stunning 10th-floor unit in the highly sought-after Trend 3 community! Step into a bright and inviting 2-bedroom, condo. The open concept layout seamlessly connects the modern kitchen and living area, featuring brand-new stainless steel appliances, a stylish breakfast bar with quartz counter tops, and direct access to your private balcony w/exposure to two sides. A well-appointed 4-piece bathroom and the convenience of in-suite laundry complete this thoughtfully designed space. Enjoy a lifestyle of comfort and convenience with exceptional building amenities, including vibrant party rooms, a state of the art fitness center, scenic roof top patios, and secure bike storage. Located in the heart of Waterdown, this home features effortless access to top-rated dining, shopping, schools, and picturesque parks. Included with the unit is 1 owned surface parking space and an owned locker for extra storage. Experience contemporary living at its finest in this exceptional condo (id:35544)
Cramahe, Ontario
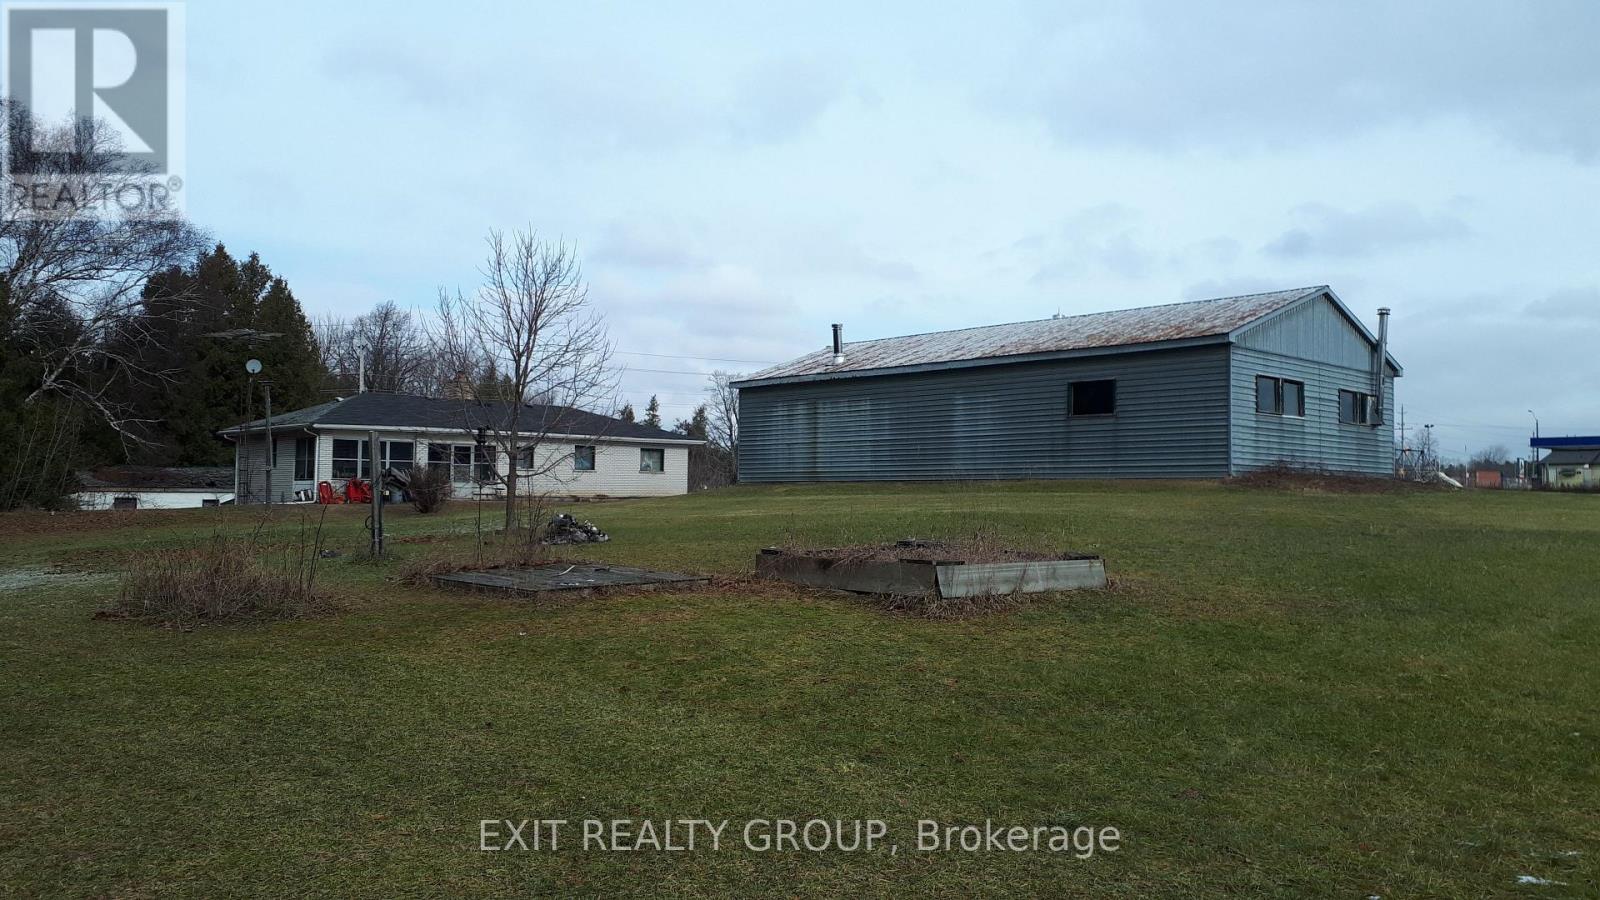
Commercial Drive - Versatile Shed/Workshop with Office Conversion Potential. Situated in a prime location, this unique property offers exceptional flexibility for both business and creative uses. The spacious shed/workshop provides ample room for storage, manufacturing, or hands-on projects, while the existing home presents an excellent opportunity to be transformed into a professional office, showroom, or client meeting space. With its accessible location, strong street presence, and adaptable layout, this property is ideal for entrepreneurs, tradespeople, or small business owners seeking a combination of workspace and administrative facilities in one convenient setting. (id:35544)
Toronto, Ontario
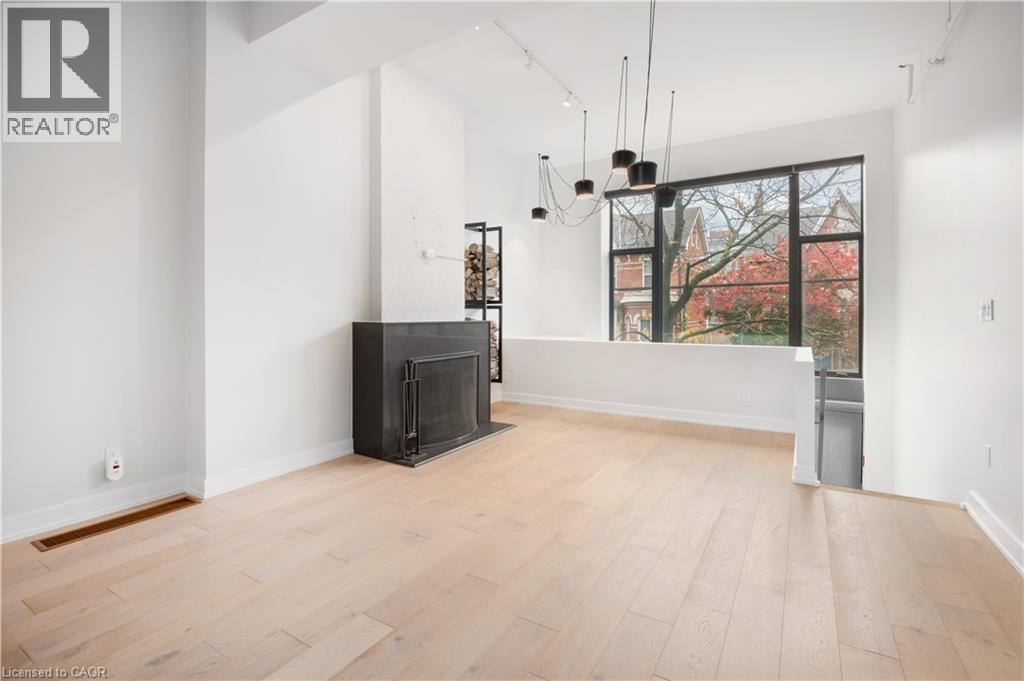
Introducing the Epitome of Urban Living in Toronto's Most Coveted Neighborhood: Stunning 2-Bedroom, 2-Bathroom Condominium: This two-level loft-style condo offers the perfect blend of contemporary design and functionality. It's a haven for those who appreciate the finer things in life. Spacious Open Plan: With soaring 15-foot ceilings and hardwood floors, this unit offers an open and airy ambiance that's perfect for both living and working. Abundant Natural Light: A window wall floods the space with light, highlighting the elegant interiors and creating an inviting atmosphere. Cozy Evenings by the Fireplace: Gather around the wood-burning fireplace during chilly Toronto evenings, creating warm memories with friends and family. Gourmet Kitchen: The fully upgraded kitchen boasts oversized island, stainless steel appliances, halogen lights, and stone countertops, making meal preparation a delightful experience. Luxurious Bedrooms: Two spacious bedrooms offer comfort and privacy, and the unit features two beautifully upgraded bathrooms. Prime Location: Located in the heart of Queen West, you're just steps away from Toronto's trendiest shops, restaurants, and cultural hotspots. Private Outdoor Retreat: Step out onto your large terrace and backyard deck, perfect for relaxation and hosting gatherings. Parking and Storage: This unit comes with convenient parking and a locker, ensuring all your storage needs are met. Live/Work Possibilities: With its versatile layout and convenient amenities, this condo is suitable for both living and working, providing the ideal space for those who desire a work-life balance. Don't miss this opportunity to experience the epitome of Toronto living. Come see this stylish condo and make it your own slice of Queen West luxury. Your urban oasis awaits! (id:35544)
Otonabee-South Monaghan, Ontario
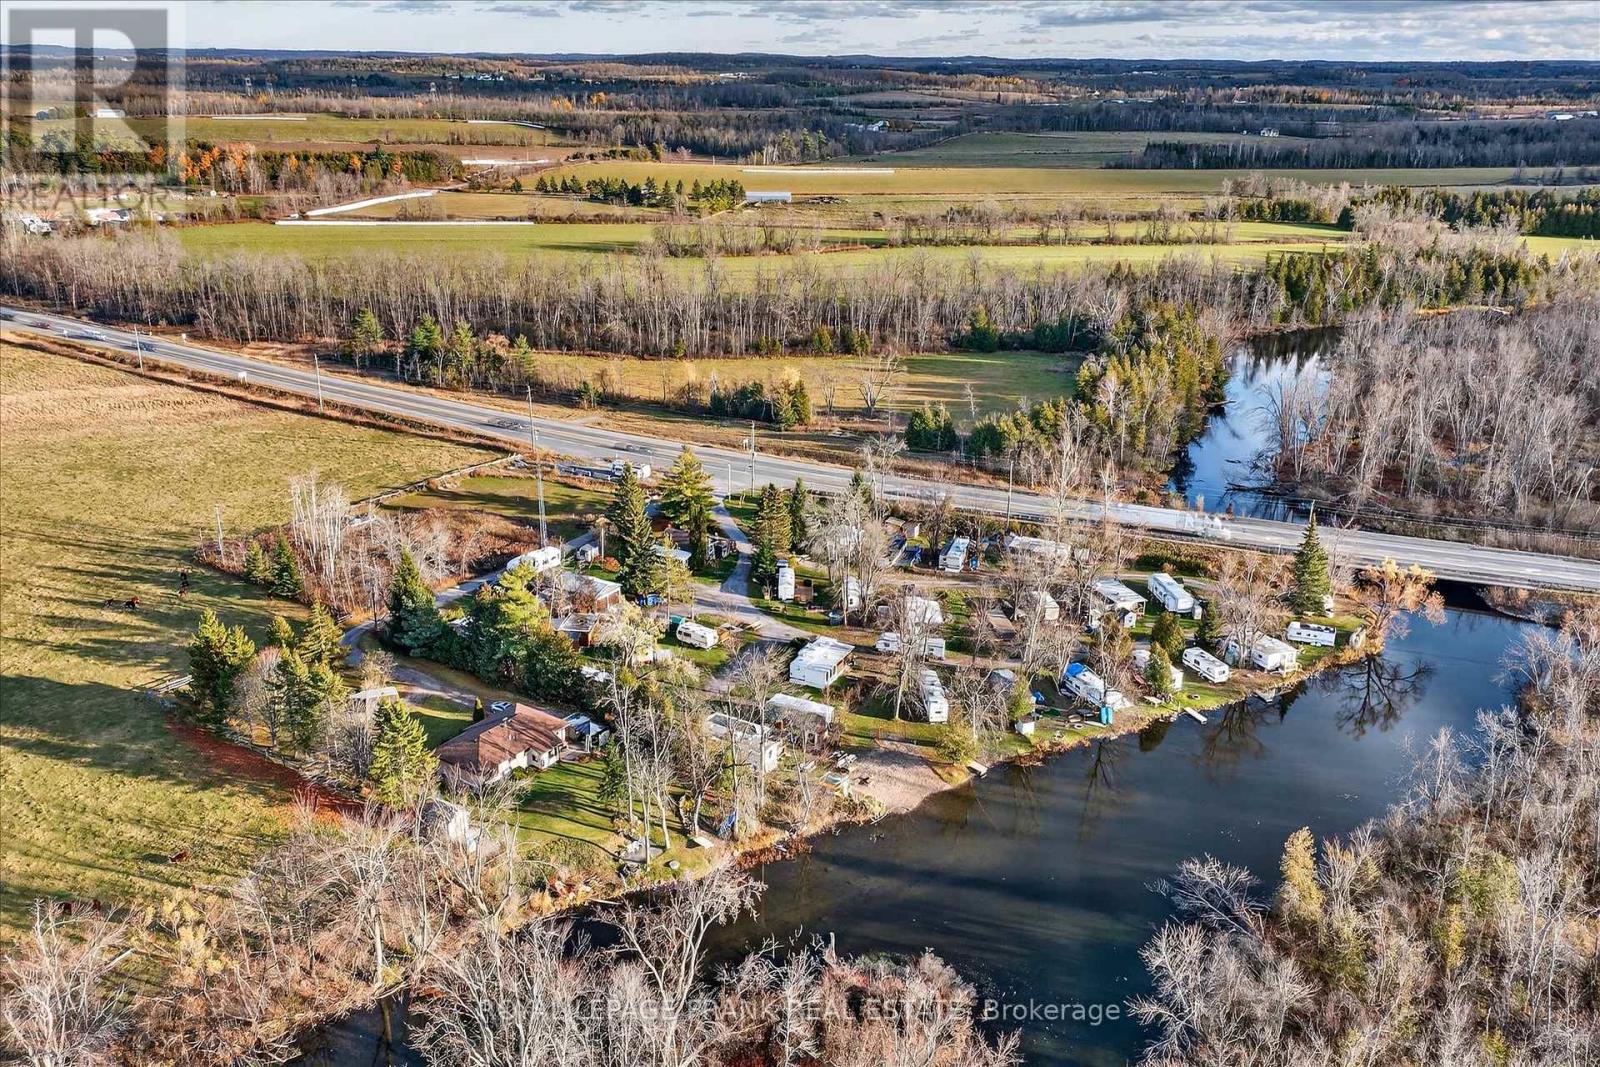
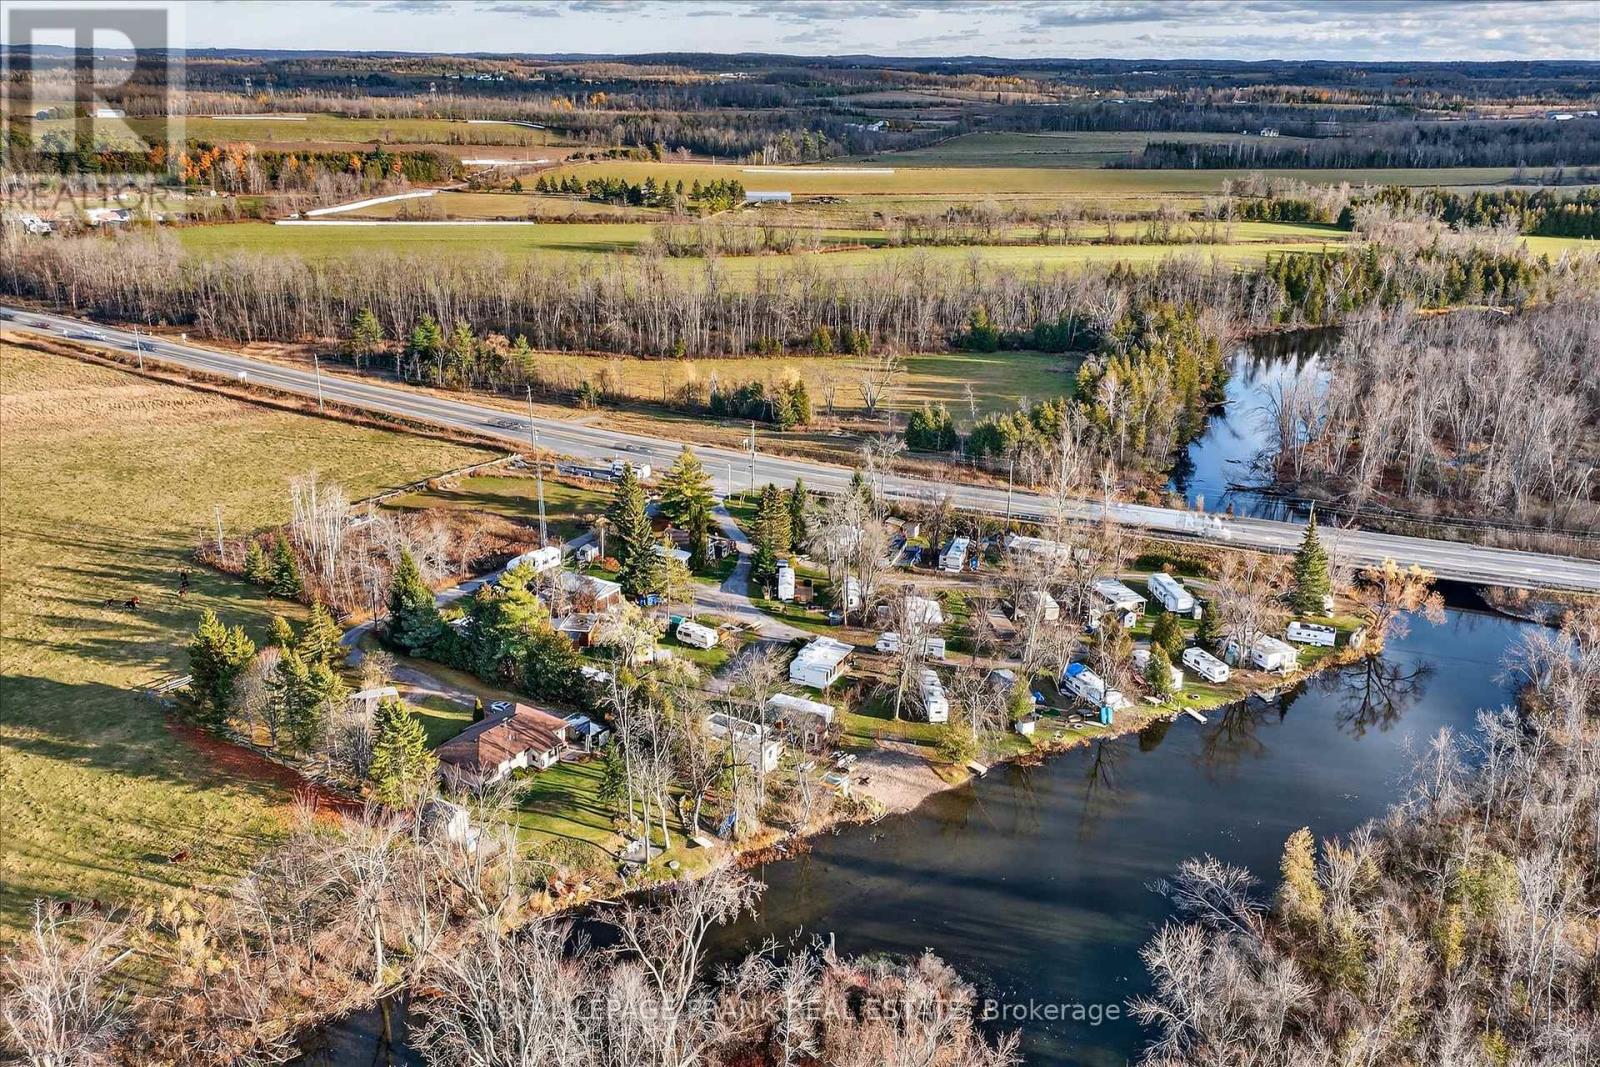
2-bedroom residence, new kitchen in 2020, new flooring in 2020, new bathroom in 2021, new exterior siding in 2017, new propane furnace in 2015, new windows in 2012, new 200-amp electrical panel and asphalt shingle roof in 2009. Operating as a 3-season resort, providing full-service campsites for 22 permanently parked trailers and 4 fully equipped rental trailers. Property includes a 20' x 35' steel recreation building/garage; an 8' x 20' sea container workshop; 16' x 16' brick washroom building, which includes 3-toilets, 1-urinal, 2-sinks, 2-showers, with attached 8' x 10' laundry facilities which includes 2-coin operated washing machines and dryers, with attached 6' x 8' water treatment facility. The water treatment facility was newly installed in 2015, O. Reg 319/08 compliant. New electrical throughout resort, with 30-amp service to each site, installed in 2015 with 2-200-amp panels. Electrical upgrade completed in 2024, including an additional 200-amp panel. Internet tower onsite provides wifi throughout park and to the residence. The property is located on the beautiful Indian River, a shallow, crystal-clear river picturesque for canoeing and kayaking, with 415' of water frontage. The large beach with deep sand and shallow water provides families with young children hours of fun. The four fully equipped trailers, available for rent for a weekend or a week, enable families to enjoy a camping experience while being close to many local attractions. (id:35544)
Otonabee-South Monaghan, Ontario
2-bedroom residence, new kitchen in 2020, new flooring in 2020, new bathroom in 2021, new exterior siding in 2017, new propane furnace in 2015, new windows in 2012, new 200-amp electrical panel and asphalt shingle roof in 2009. Operating as a 3-season resort, providing full-service campsites for 22 permanently parked trailers and 4 fully equipped rental trailers. Property includes a 20' x 35' steel recreation building/garage; an 8' x 20' sea container workshop; 16' x 16' brick washroom building, which includes 3-toilets, 1-urinal, 2-sinks, 2-showers, with attached 8' x 10' laundry facilities which includes 2-coin operated washing machines and dryers, with attached 6' x 8' water treatment facility. The water treatment facility was newly installed in 2015, O. Reg 319/08 compliant. New electrical throughout resort, with 30-amp service to each site, installed in 2015 with 2-200-amp panels. Electrical upgrade completed in 2024, including an additional 200-amp panel. Internet tower onsite provides wifi throughout park and to the residence. The property is located on the beautiful Indian River, a shallow, crystal-clear river picturesque for canoeing and kayaking, with 415' of water frontage. The large beach with deep sand and shallow water provides families with young children hours of fun. The four fully equipped trailers, available for rent for a weekend or a week, enable families to enjoy a camping experience while being close to many local attractions. (id:35544)
Guelph, Ontario

Welcome to 93 Westwood, a rare opportunity to enjoy an exceptionally spacious, turnkey condo apartment in the heart of Guelph. This generously sized unit has been thoughtfully updated with modern flooring, an updated kitchen, and refreshed bathrooms, offering both comfort and style. The amount of living space here is truly impressive and increasingly hard to find.The well-maintained building offers excellent amenities, including a pool, exercise room, sauna, and a convenient car-wash station in the underground parking garage. The unit includes one dedicated underground parking space.Enjoy simplified living with all utilities included in the condo fees, making monthly expenses easy and predictable. Ideally located close to grocery stores, schools, and everyday conveniences, the building is also situated directly across from a city park with tennis courts and scenic walking trails.Spacious, move-in ready, and ideally located, 93 Westwood is a wonderful place to call home. (id:35544)
Peel, Ontario

Office space available at a prime Brampton location, with easy access to Highway 410 and public transit. High foot traffic and ample parking on site. The space includes four individual offices, along with a reception area, waiting area, and a boardroom. Rent includes all TMI and utilities, offering excellent value and convenience. Alternative option: Two offices are also available with access to shared common areas, including the reception area and boardroom, for $2,000 per month, all-inclusive of utilities and TMI (id:35544)
Blue Mountains, Ontario
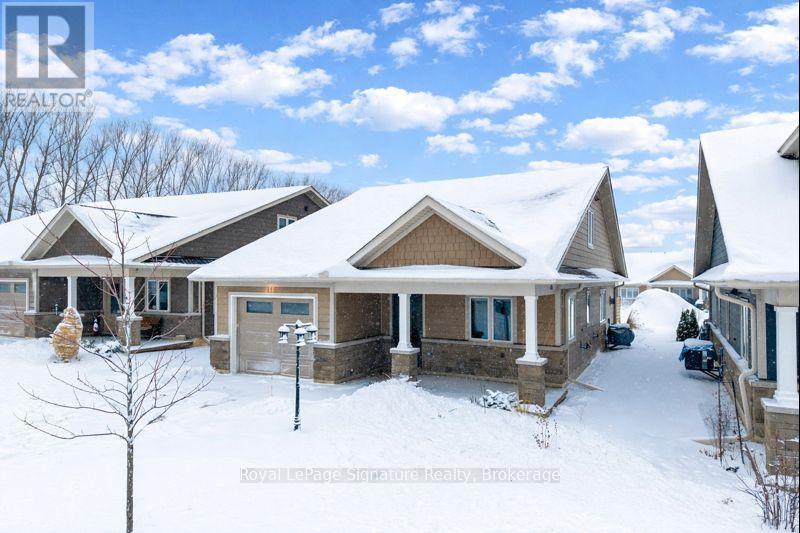
Welcome to 116 Dove Drive in the sought-after Thornbury Meadows, a welcoming 55+ land-lease community known for its peaceful surroundings and carefree lifestyle. This light-filled DETACHED bungaloft offers an inviting open-concept layout designed for comfort and ease of living. The main floor primary bedroom features a 3-piece ensuite, complemented by a convenient main-level den-ideal for a home office or hobby space-and a 2-piece powder room off the laundry room with access to the garage. Large clean & warm crawl space,. The airy living and dining area is warmed by a gas fireplace and flows seamlessly into the bright kitchen, perfect for everyday living and entertaining. Upstairs, you'll find a spacious second bedroom and a 4-piece bathroom, offering privacy for guests or family. Additional highlights include a single-car garage with a window, ample natural light throughout, Front and back covered porch, the back porch has an extended patio, all backing onto open gardens, perfect for relaxing outdoors in any season. A wonderful opportunity to enjoy low-maintenance living in a friendly, well-established community close to Thornbury's amenities, trails, and Georgian Bay. (id:35544)
Florence, Ontario

This land offers tremendous potential as the zoning of C1 permits a mixed use of commercial and residential. The current owner has cleared the property and removed the building structures, removing the cost from the next owner and enabling a blank canvas for you to create your oasis. This property would be ideal for someone requiring a residence and business at the same location, which was how the property was used in the past. Some examples would be a bed and breakfast, daycare, store, gift shop, office, automotive garage, restaurant, retail store, service shop, tavern, etc. We can provide a full list of permitted establishments as per the Township of Dawn-Euphemia. If you want to know more about this property, reach out to your agent, or if you don't have an agent contact the listing agent. (id:35544)
Southgate, Ontario
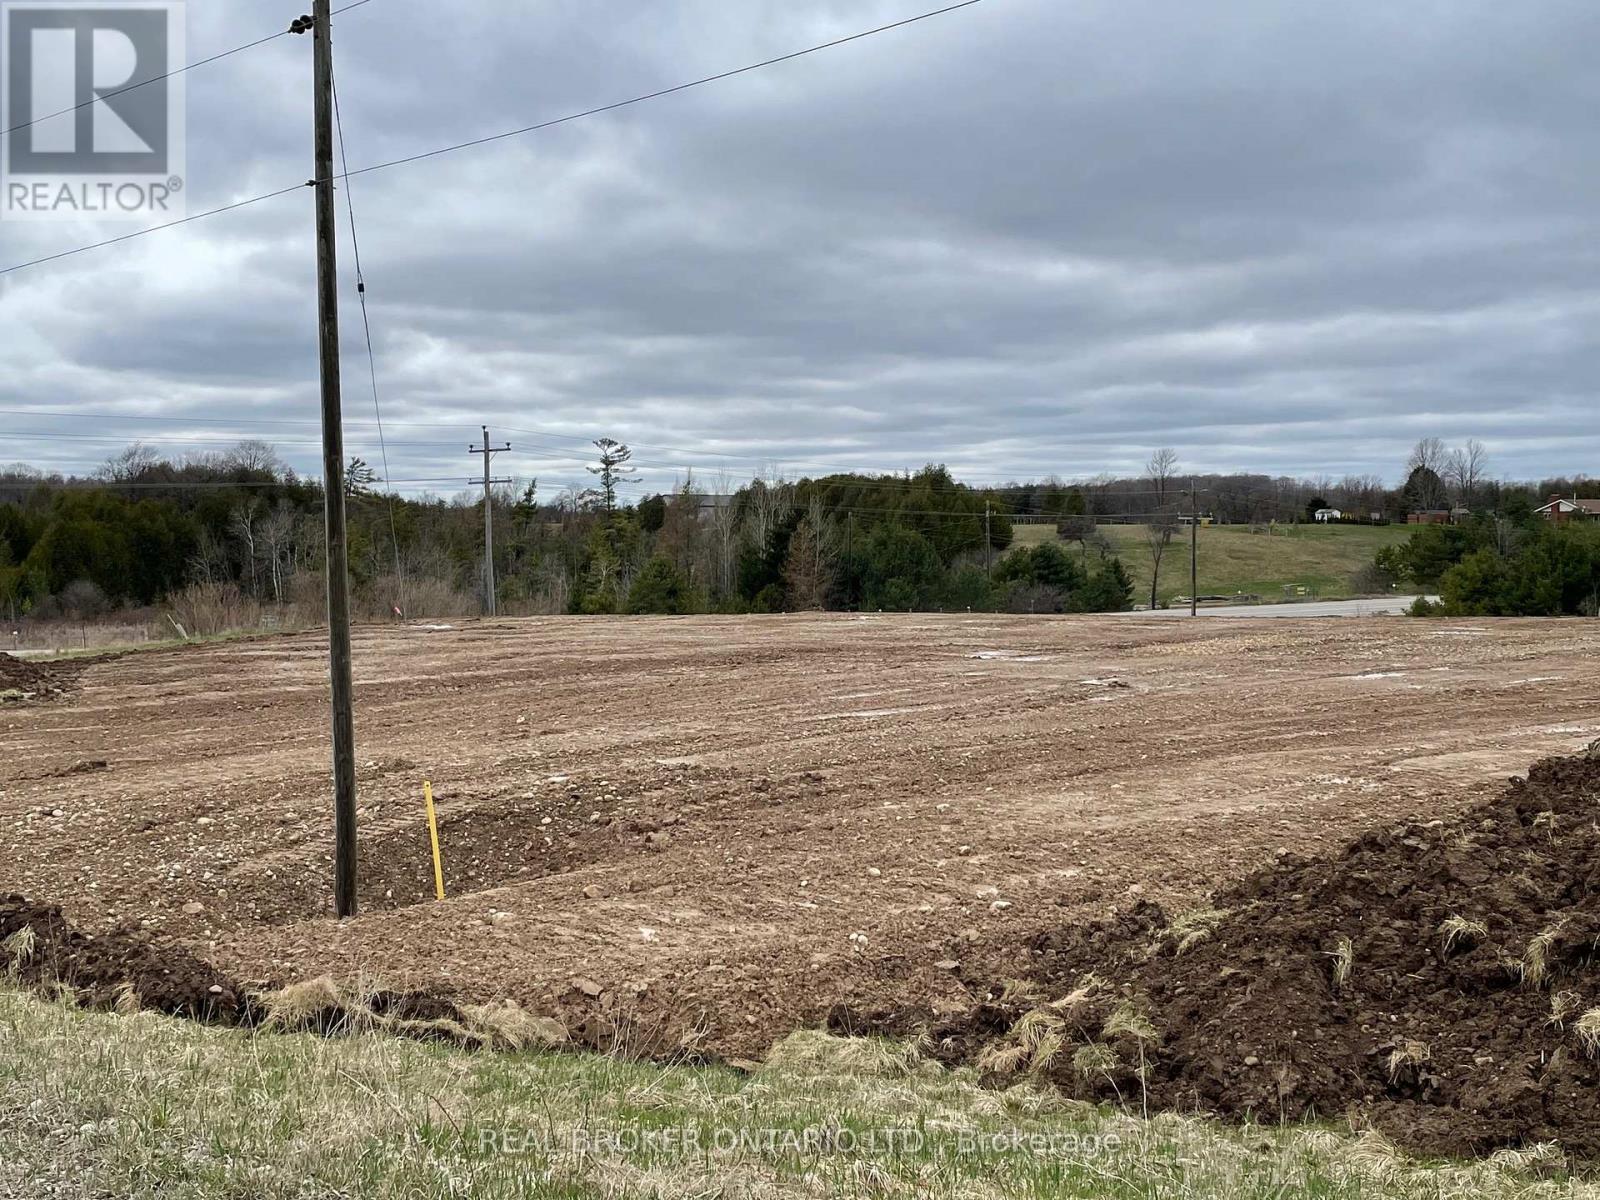
Build your dream home on this beautifully prepared 2.09-acre lot just outside the quiet hamlet of Varney. Offering approximately 402 feet of frontage, this open and manicured property has been cleared and bulldozed, making it truly ready for construction. The gentle slope at the front of the lot creates excellent potential for a walkout basement design. Zoned A1, the property is well suited for & custom rural residence in a peaceful countryside setting, surrounded by open farmland. A shared driveway is in place with its own assigned fire route number, and services are available at the roadside. Located on a highway for easy access, this property is just 10 minutes to Mount Forest, 12 minutes to Durham, and 45 minutes to Owen Sound, an ideal opportunity for those seeking country living with convenient connections. Lot lines are approximate. (id:35544)
Hamilton, Ontario
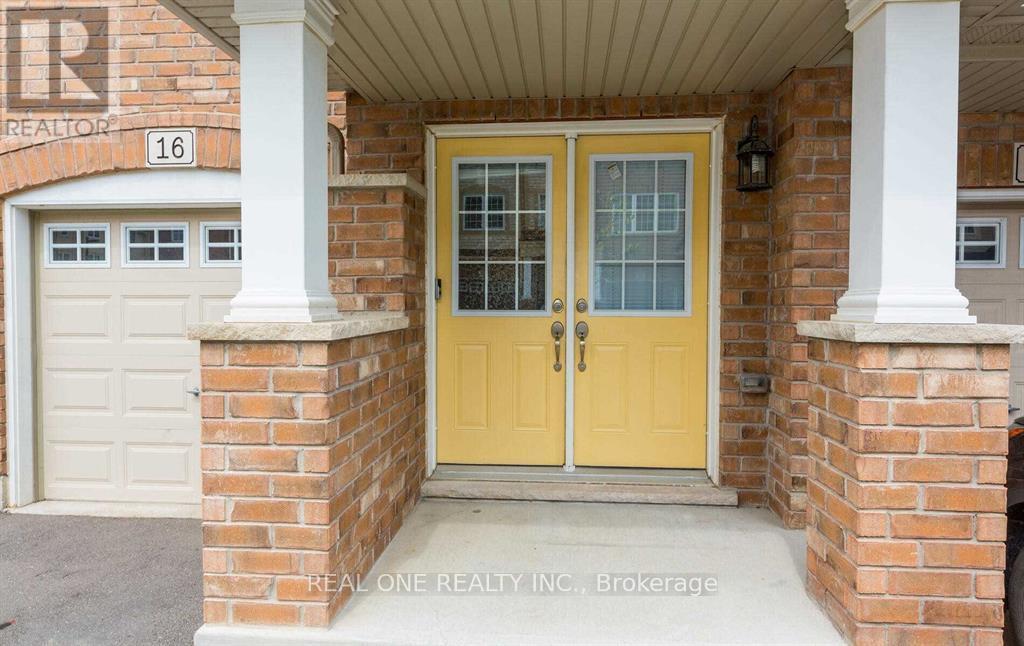
Well-Maintained Modern Townhouse in Prime Stoney Creek Location. This newer, well-maintained townhouse offers 3 bedrooms, 3 bathrooms, one garage parking plus one driveway space, and a bright, functional open-concept layout. The second floor features a sun-filled main living area with a spacious modern kitchen complete with granite countertops, ceramic flooring, stainless steel appliances, and a breakfast bar, seamlessly open to the dining area and an oversized great room with a walk-out to a private balcony-ideal for entertaining. The upper level includes three generously sized bedrooms, a convenient laundry area, a 4-piece ensuite, and a 4-piece main bathroom. The main floor recreation room provides flexible living space with a walk-out to the private backyard, perfect for a family room, home office, or gym. Prime location close to highways, schools, shopping centres, community centre, golf courses, conservation areas, restaurants, and parks, offering both convenience and lifestyle. (id:35544)
Kitchener, Ontario
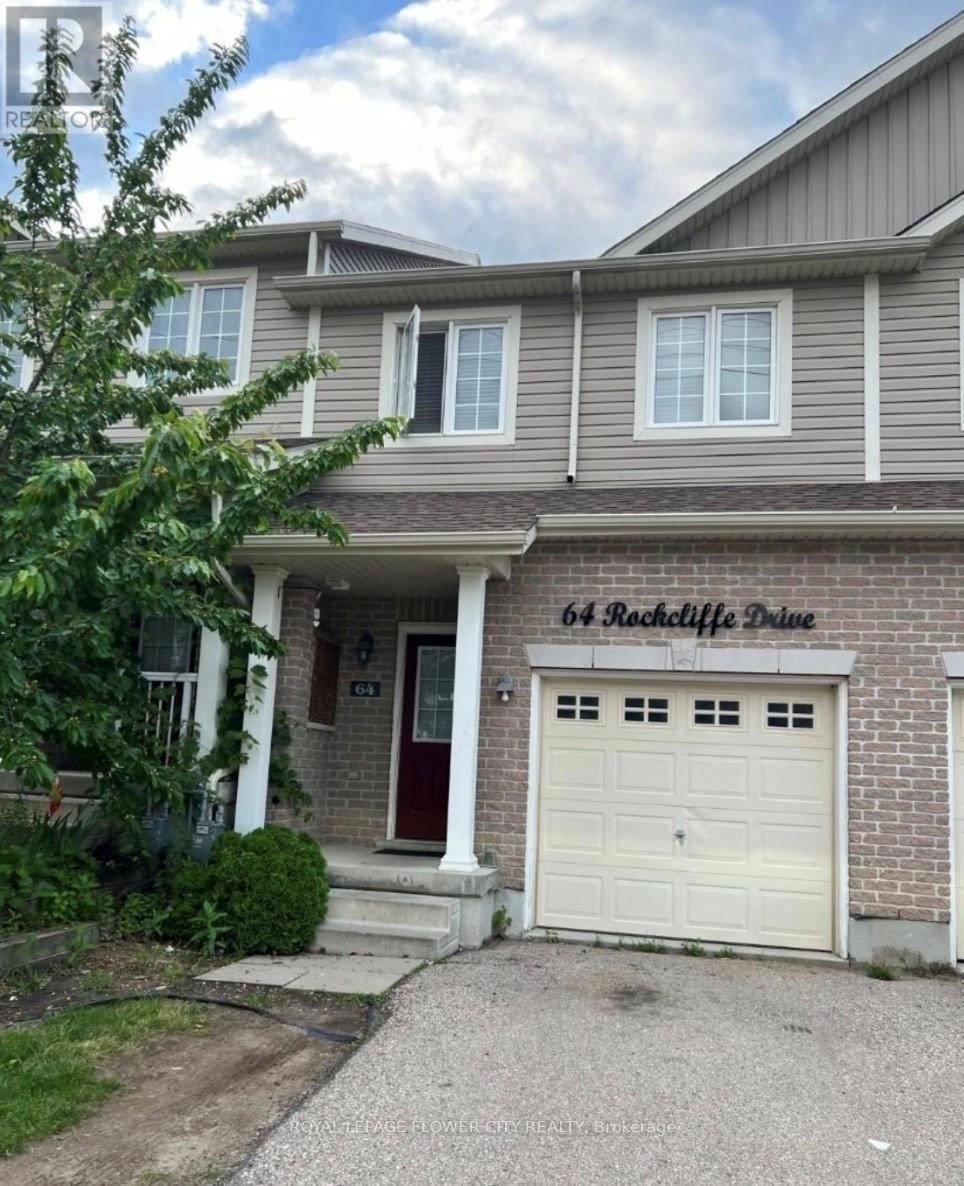
Beautiful, bright, and spacious townhouse with three bedrooms and three bathrooms in the highly sought-after neighborhood of Kitchener. Laminate flooring, a gorgeous kitchen with stainless steel appliances, Laundry on the basement floor, master bedroom with walk-in closet and ensuite. There is a one-car garage with an opener. Everywhere, blinds are installed. This home is close to highways, parks, shopping, public transportation, and schools and universities. Don't miss it. Available Right Away. (id:35544)
Cavan Monaghan, Ontario
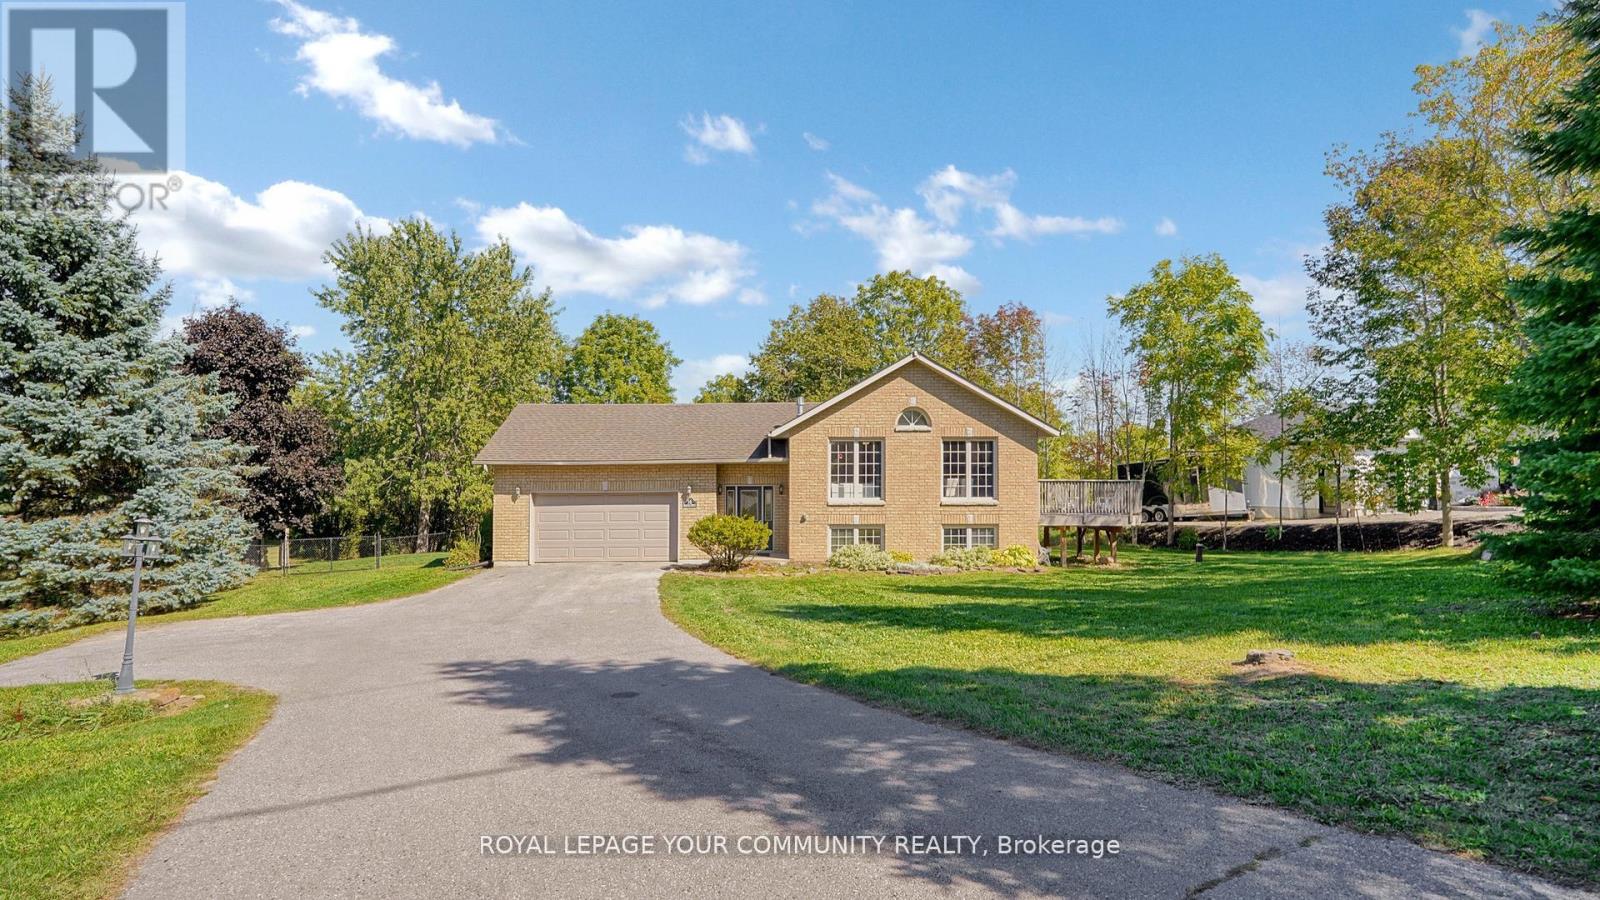
Bright & Spacious Detached 1/2 Acre property in Bailieboro, Large Foyer with Access To 2 Car Garage, lovely 3 Good size bedrooms & open concept kitchen with cathedral ceiling & w/o deck in main living area, Fresh painted (2025), brand new light fixtures (2025), bathroom New Toilets & mirrors & light fixtures (2025), living Room Brand New Curtains (2025), Finished Lower Level Including built -in bar & family room & 1 bdrm & 3pc Bath & walk out to backyard, Minutes To Rice Lake, close to Bailieboro library, The Lovely Village Millbrook unique & diversified stores & restaurants, highway 115 & 407, Port Hope and more. (id:35544)
Toronto, Ontario
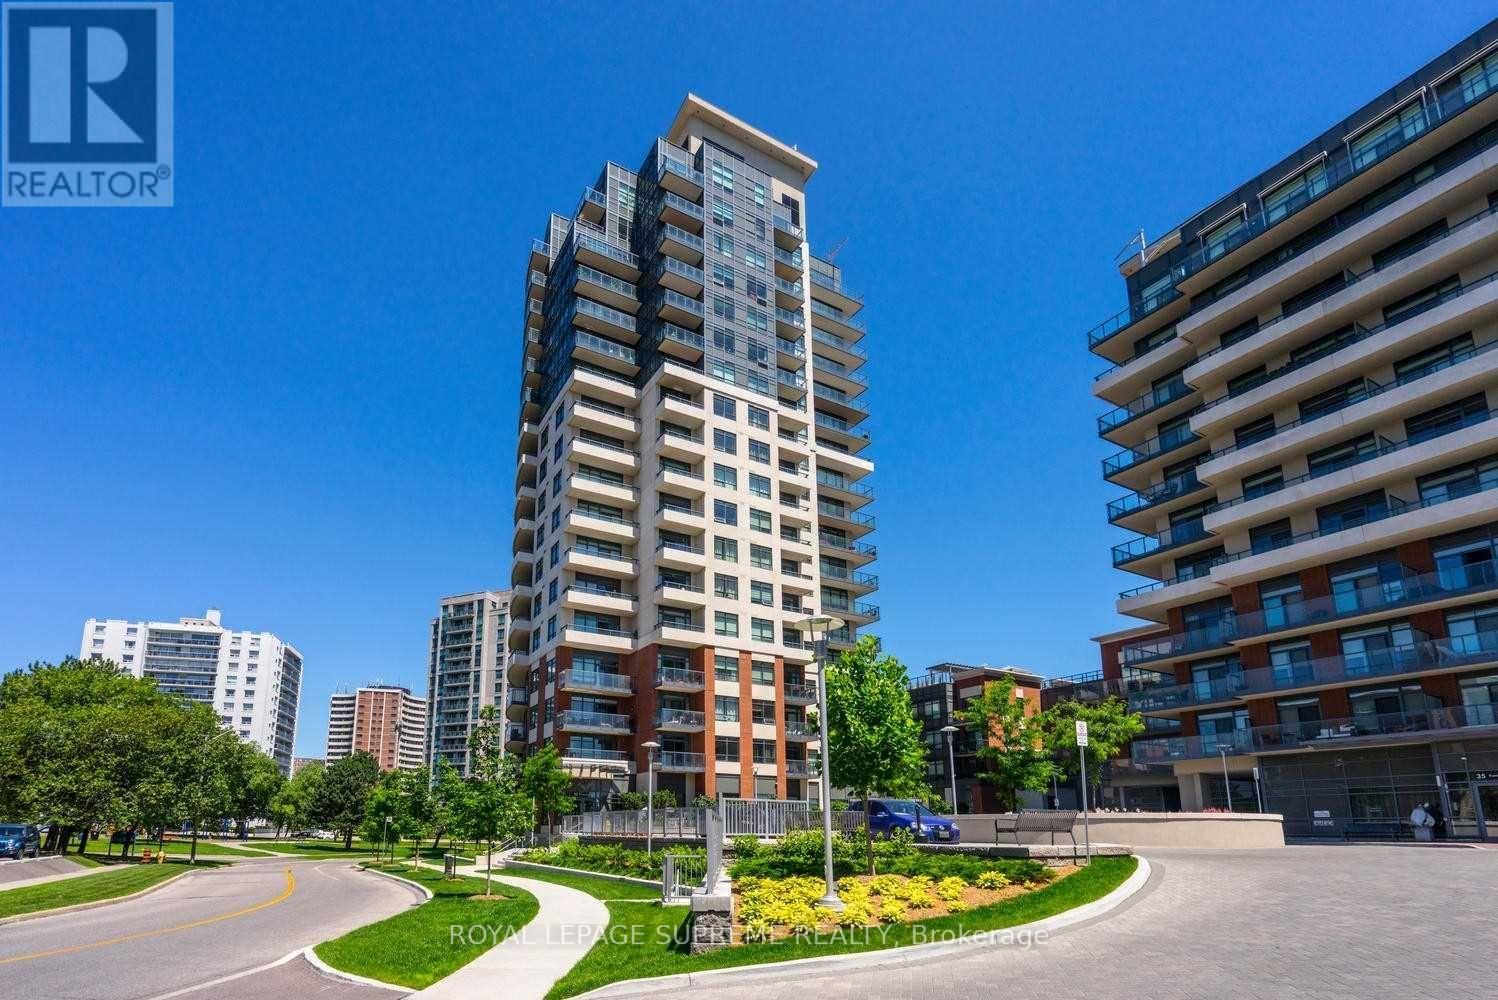
Welcome to the prestigious Perspective Condos. This sun-filled 2-bedroom, 2-bathroom suite features 9-ft ceilings and a spacious open-concept layout designed for comfortable living. Offering 887 Sqft of interior space plus a 65 Sqft balcony, the unit includes a large eat-in kitchen with stainless steel appliances, granite countertops, and a breakfast bar. Generous storage throughout, parking and locker included, and an abundance of natural light complete the package. Residents enjoy 5-star amenities, including 24-hour concierge, indoor pool, steam room, fully equipped gym, virtual sports simulator, media room, two party rooms, guest suites, and a rooftop terrace with BBQs - Ideal for entertaining! Don't miss this incredible opportunity to call this unit home! (id:35544)
Burlington, Ontario
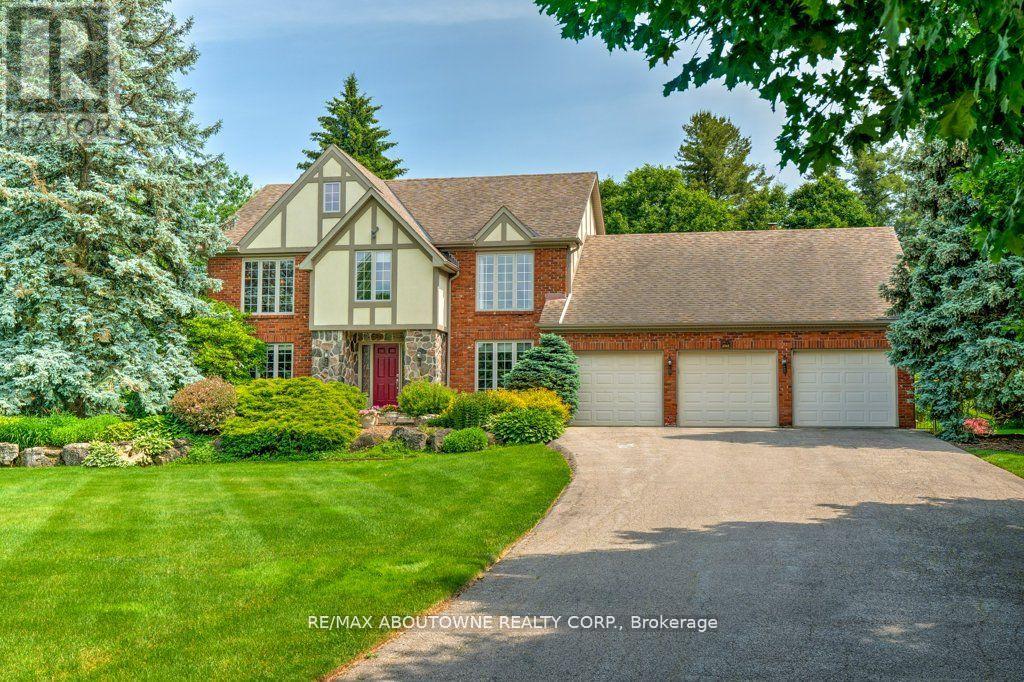
Welcome to 6365 Breckenridge Place your dream country retreat nestled on 2.5 picturesque acres in prestigious Kilbride. Premium location at the end of a quiet court backing on a peaceful ravine, part of a path free portion of the Bruce Trail. This serene and beautifully landscaped property offers a tranquil lifestyle with sweeping lawns, manicured gardens, an in-ground heated pool and a charming screened-in gazebo complete with a gas fireplace, TV and ceiling fan ideal for year-round outdoor entertaining. The custom pergola offers the perfect place to lounge next to the pool. Built by well known Brant haven Homes, this truly one-of-a-kind residence boasts approximately3,400 sq ft of thoughtfully designed living space with Craftsman-inspired details. Highlights on the main floor include a generous kitchen with solid maple cabinetry, an expansive island, stunning Cambria quartz countertops and heated travertine floors. The kitchen opens to a cozy solarium that steps out into the idyllic backyard and a family room that features a unique slate, copper, and maple fireplace. A custom library with wall-to-wall built-ins provides an ideal home office or reading retreat, and elegant formal living and dining rooms are perfect for entertaining. Upstairs are four well-proportioned bedrooms, including one with French doors that open to a second-floor deck which overlooks the pool and expansive green space. The main bedroom features his and hers walk-in closets and a spa-like ensuite. Additional highlights include a large three-car garage, 10,000-gallon cistern, an in-ground sprinkler system, an extra-long driveway, and a huge unfinished basement offering tons of storage and endless possibilities. All this, just minutes from scenic hiking trails, top-rated golf courses, and the natural beauty of the surrounding countryside. Dont miss your opportunity to own a slice of peaceful paradise! (id:35544)

Milton, Ontario
Nestled between the James Snow Parkway and Trudeau Drive, this tastefully upgraded link-detached home is ideally located close to schools, parks, shopping, groceries, and major highways-perfect for a growing family. Offering 4 bedrooms and 3.5 bathrooms, the home features a finished open-concept basement with a spacious great room, wet bar, office/den, pot lights, and a 3-piece bath. The extended chef's kitchen showcases stainless steel appliances, Caesar stone countertops, a large eat-in island, custom soft-close cabinetry, tiled backsplash, and a walkout to a deck overlooking a paver-stone backyard with an 8' x 10' garden shed. The main floor includes a family room with gas fireplace and a separate living and dining area, enhanced by modern lighting, upgraded handrails with wrought iron pickets, crown mouldings, high baseboards, California shutters, and zebra blinds. Upper-level laundry offers upgraded appliances and linen storage. Hardwood floors throughout, with matching laminate in the basement. Exterior pot lights and fence lighting on timers. Parking for three cars and EV plug-in in the attached garage. Note: The home has been tenanted for approximately 1.5 years. Photos are from prior to the lease. Property will be professionally cleaned and freshly painted before closing. (id:35544)

Vaughan, Ontario
Prime ceramic/porcelain slab showroom business for sale in Toronto's highly coveted Improve Mall-a destination for contractors, designers, builders, and end-users. The business offers an impressive selection of large-format porcelain slabs (including popular 4'x8' options, book match looks, multi-face designs, and premium finishes) designed to deliver a luxury aesthetic with modern durability. Exceptional value included: approximately $120,000 in inventory is included in the purchase price, representing an estimated ~21,000 sq. ft. of porcelain/ceramic slab stock-giving the buyer immediate product depth and the ability to generate sales from day one, without the typical upfront restocking cost. A great fit for hands-off investors or owner-operators seeking a showroom model in a high traffic ,design-driven mall. Bonus opportunity: if desired, the retail store component can also be purchased, creating additional upside through expanded walk-in sales and exposure. (id:35544)
Toronto, Ontario
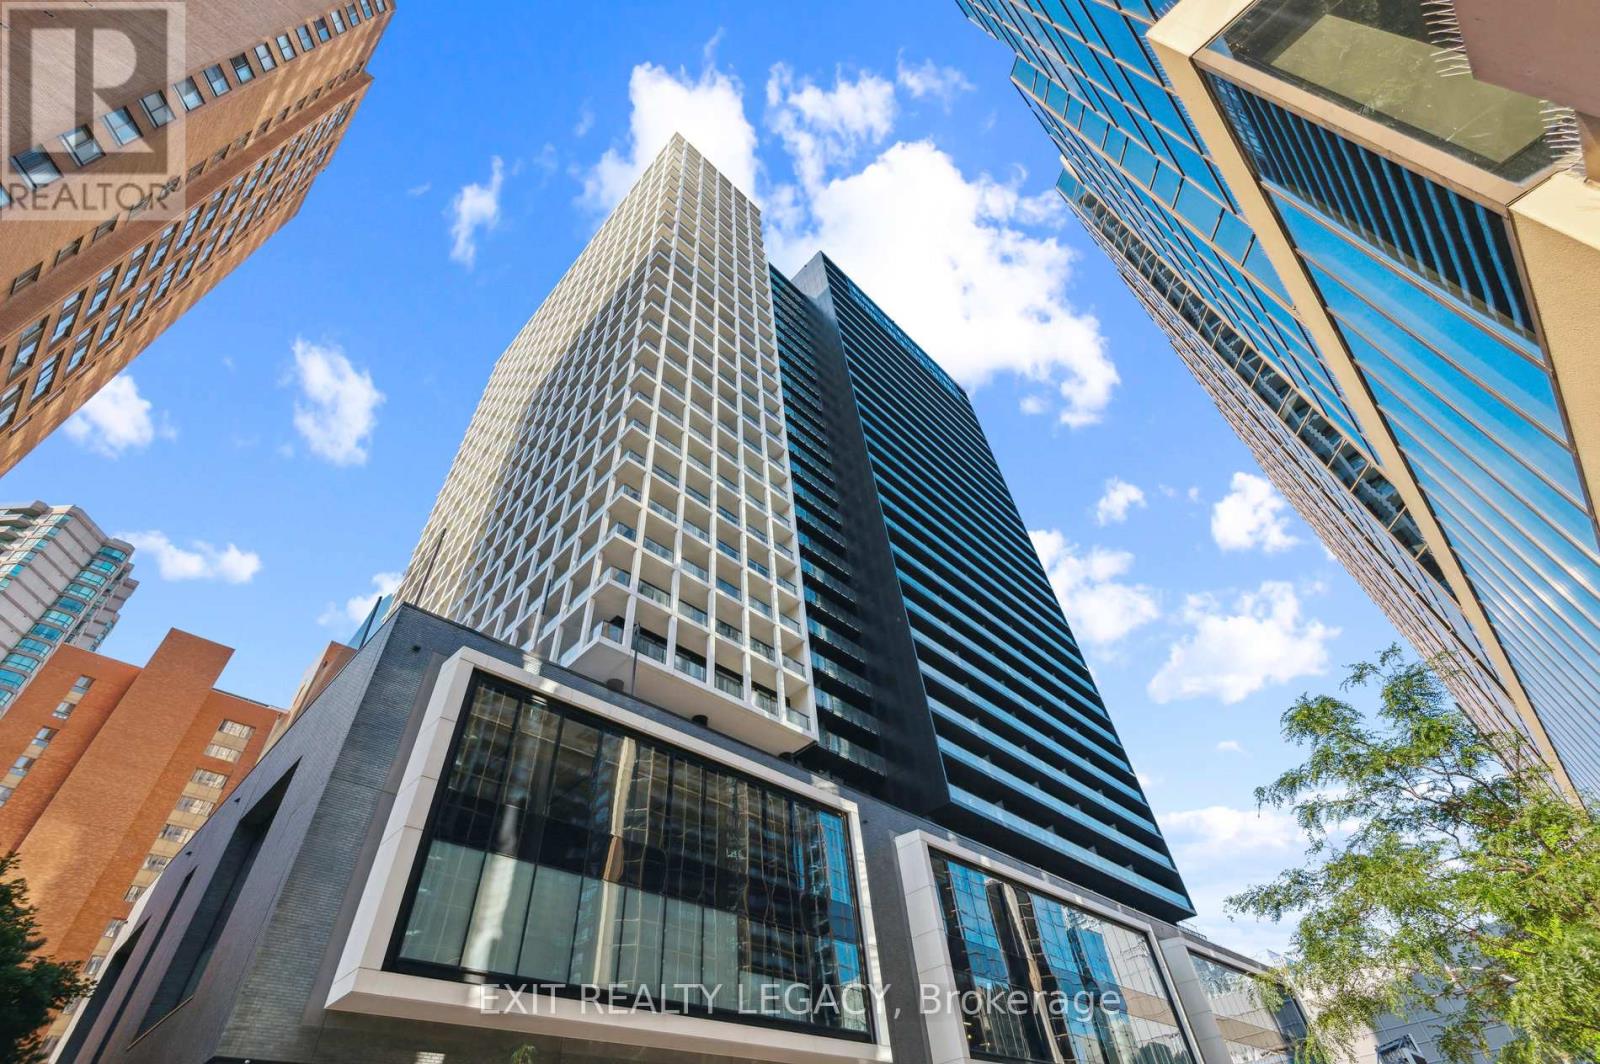
Welcome to 20 Edward Street, a 1 bedroom + enclosed den condo in the heart of downtown Toronto. The den has a door and functions as a true second bedroom, making it ideal for professionals, small families, or investors. The unit offers a modern, open-concept layout with clean finishes and a practical design that maximizes space. The pet-friendly building features strong amenities, including a gym, party room, and rooftop terrace with city views. Steps to shopping, restaurants, and transit, this location delivers everyday convenience and long-term value.Extras: Internet included in maintenance fees. (id:35544)
Richmond Hill, Ontario
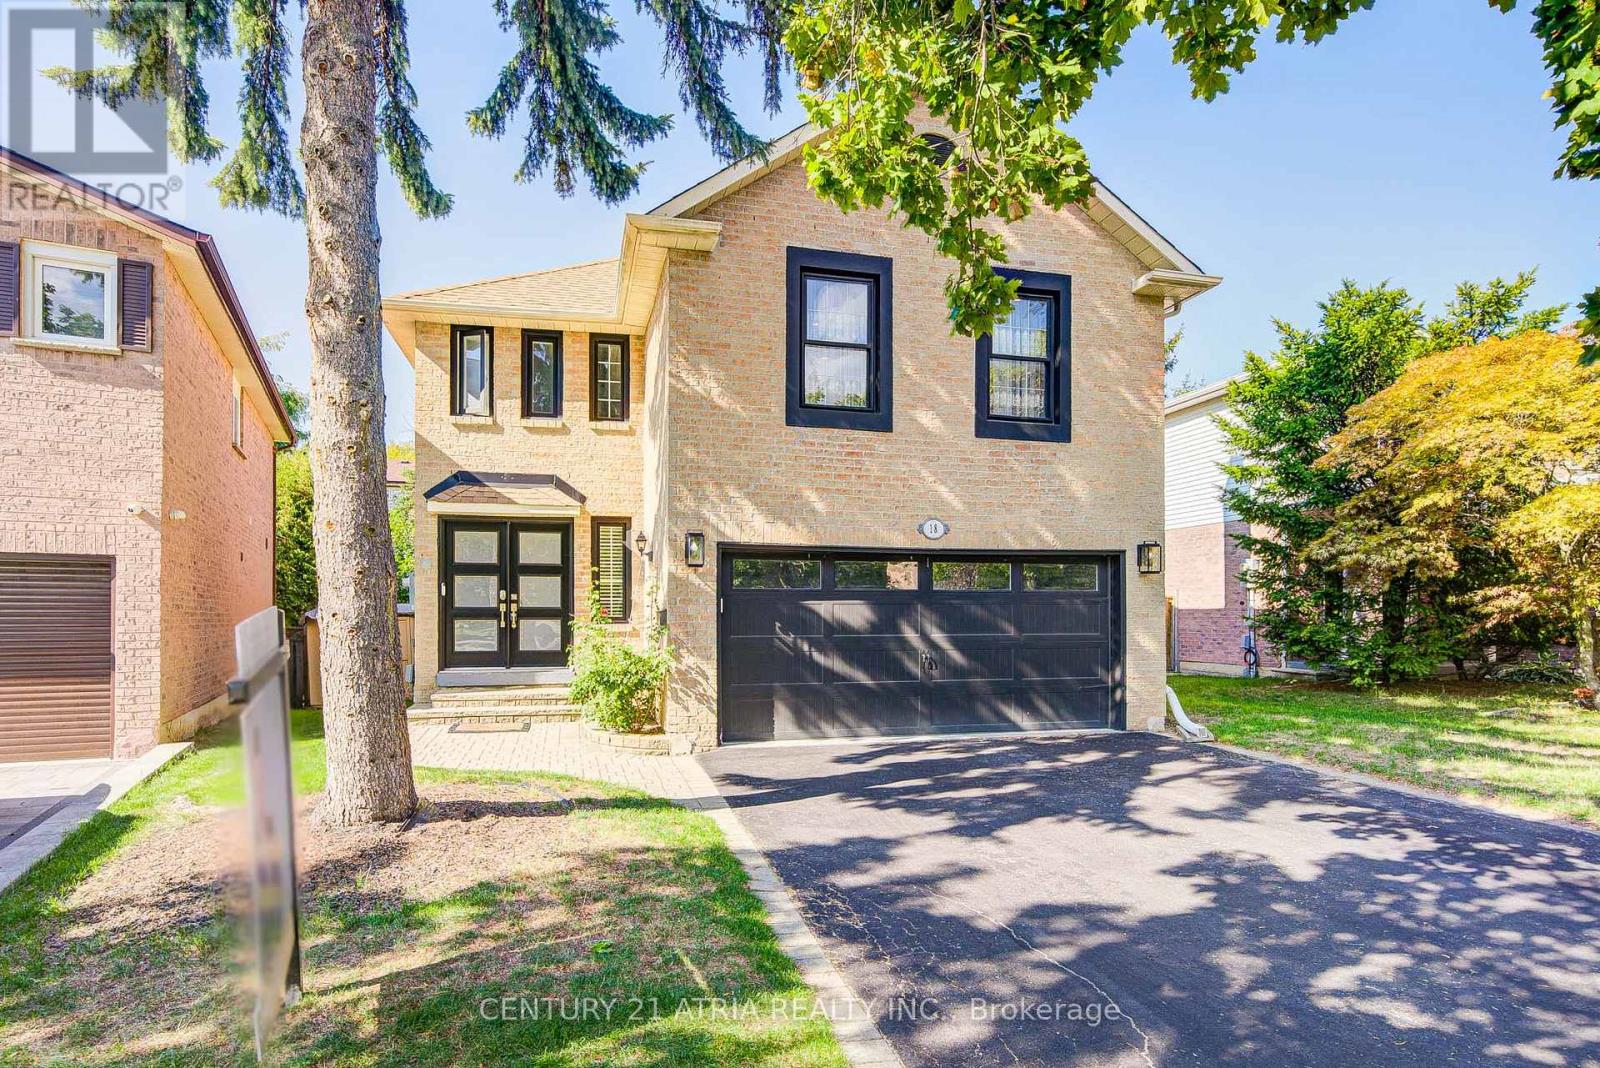
Welcome to this Professionally Renovated Detached Home in Prestigious South Richvale! This one-of-a-kind, bright open-concept home offers approximately 2,500 sq. ft. of thoughtfully designed living space in one of Richmond Hill's most desirable neighborhoods. Step inside to discover a versatile layout perfect for today's lifestyle. A custom kitchen with stainless steel appliances, and an open living/dining area with a walk-out to an expansive sun deck-ideal for gatherings and summer entertaining. Upstairs, a spacious bonus family room offers endless possibilities: transform it into a cozy lounge, a vibrant playroom, a private office, or even a fourth bedroom to suit your family's needs. With 3+1 bedrooms, 4 bathrooms, all new windows, a new furnace, fresh paint throughout, and a fully fenced, landscaped backyard, this home is move-in ready. Situated in a family-friendly community, you'll enjoy walking distance to multiple parks, top-rated schools, a public library, grocery stores, restaurants, and shopping centers. Plus, you're just minutes from Highway 407 and Richmond Hill Centre. This is more than a house-it's the perfect family home in South Richvale. Don't miss your chance to make it yours! (id:35544)
Vaughan, Ontario
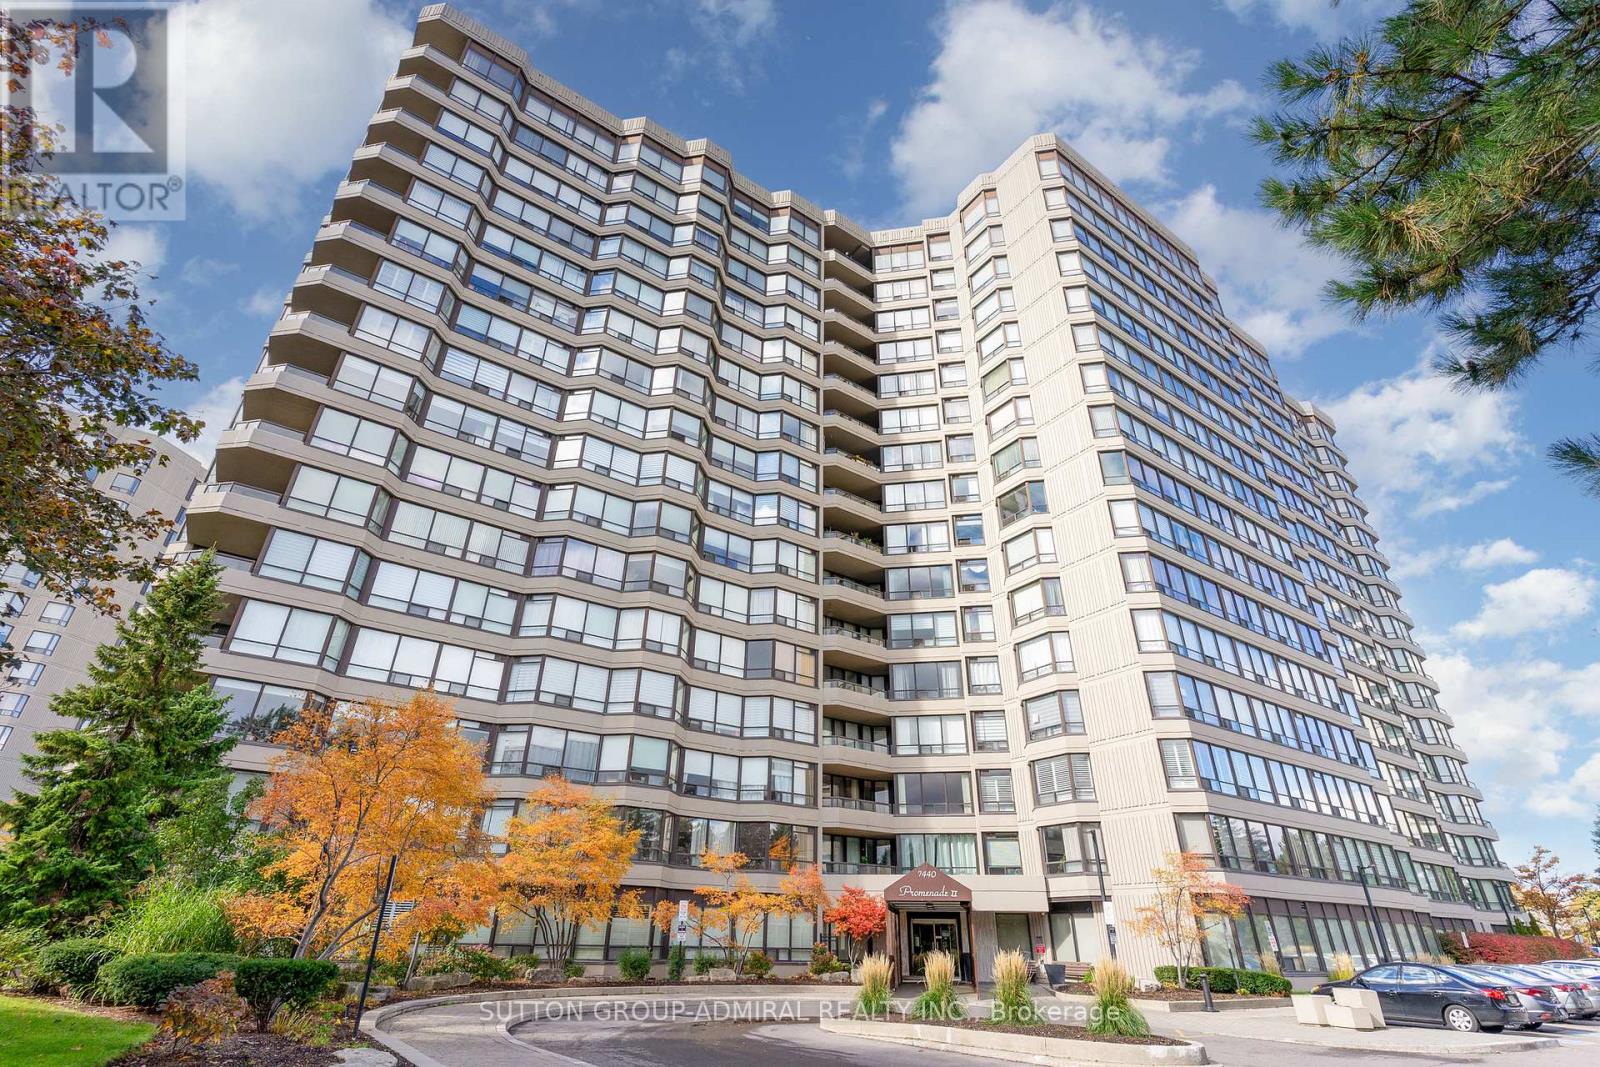
Great Thornhill Location in Desirable Promenade Towers community, Updated 2+ bedroom unit with Sun Filled South-East exposure and unabstracted View of Toronto Skyline. Open Concept of Living and Dining area with Large Bay Window. Traditional Kitchen with Stainless Steel Appliances, Granite counter top and spacious cabinets. King Size Primary Bedroom with w/i Closet and 4pcs Ensuite. Den integrated to Primary bedroom solarium can be transformed back to Living room area. Updated 5pcs 2nd bathroom, with full shower and tub. Full size F/L laundry units. storage space. Owned 2 Car parking (tandem) . Extra spacious owned Locker room. Gated and well maintained condo grounds. Outdoor Pool. Tennis Court, just some of the features of building. Short walking distance to Community Center, Library, Place of Worship, Promenade Mall and Transit. All utilities (A/C, Heat, I/V, Water) included in Maintenance Fee. (id:35544)
Toronto, Ontario
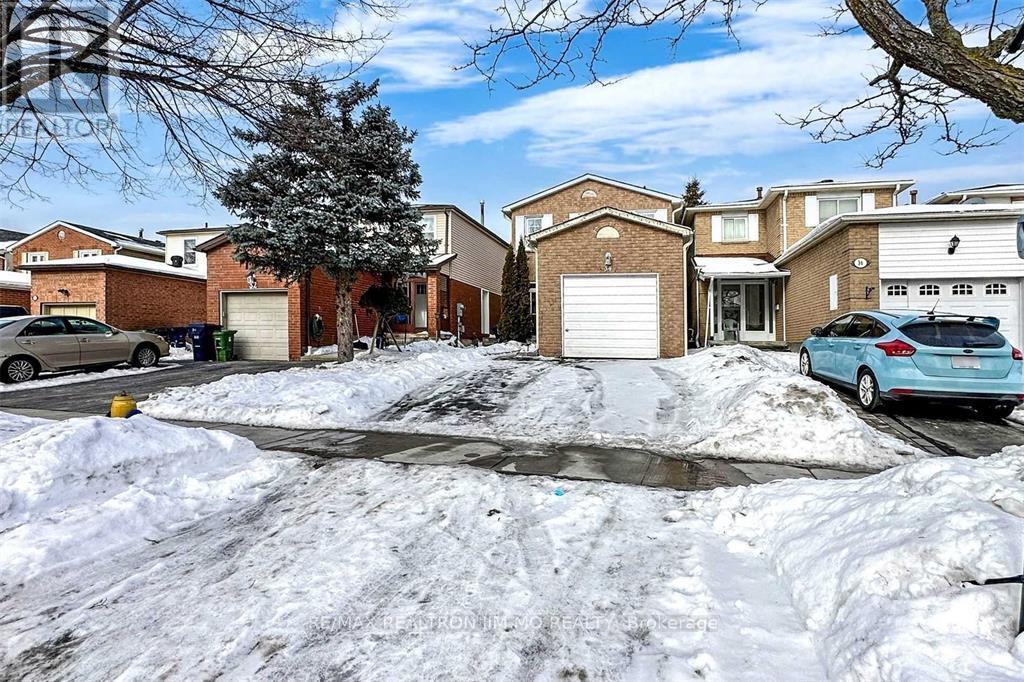
Beautiful Clean & Well Maintained 3 +1 Bedroom In High Demanding Scarborough Neighborhood. Move In Ready, Bright Detached Home In Milliken Neighborhood. Roofing 5Yrs Old, Windows 9 Yrs Kitchen 6 Yrs. Hardwood Flooring 6Yrs A/C Furnace 9 Yrs Newer Deck (id:35544)
Toronto, Ontario
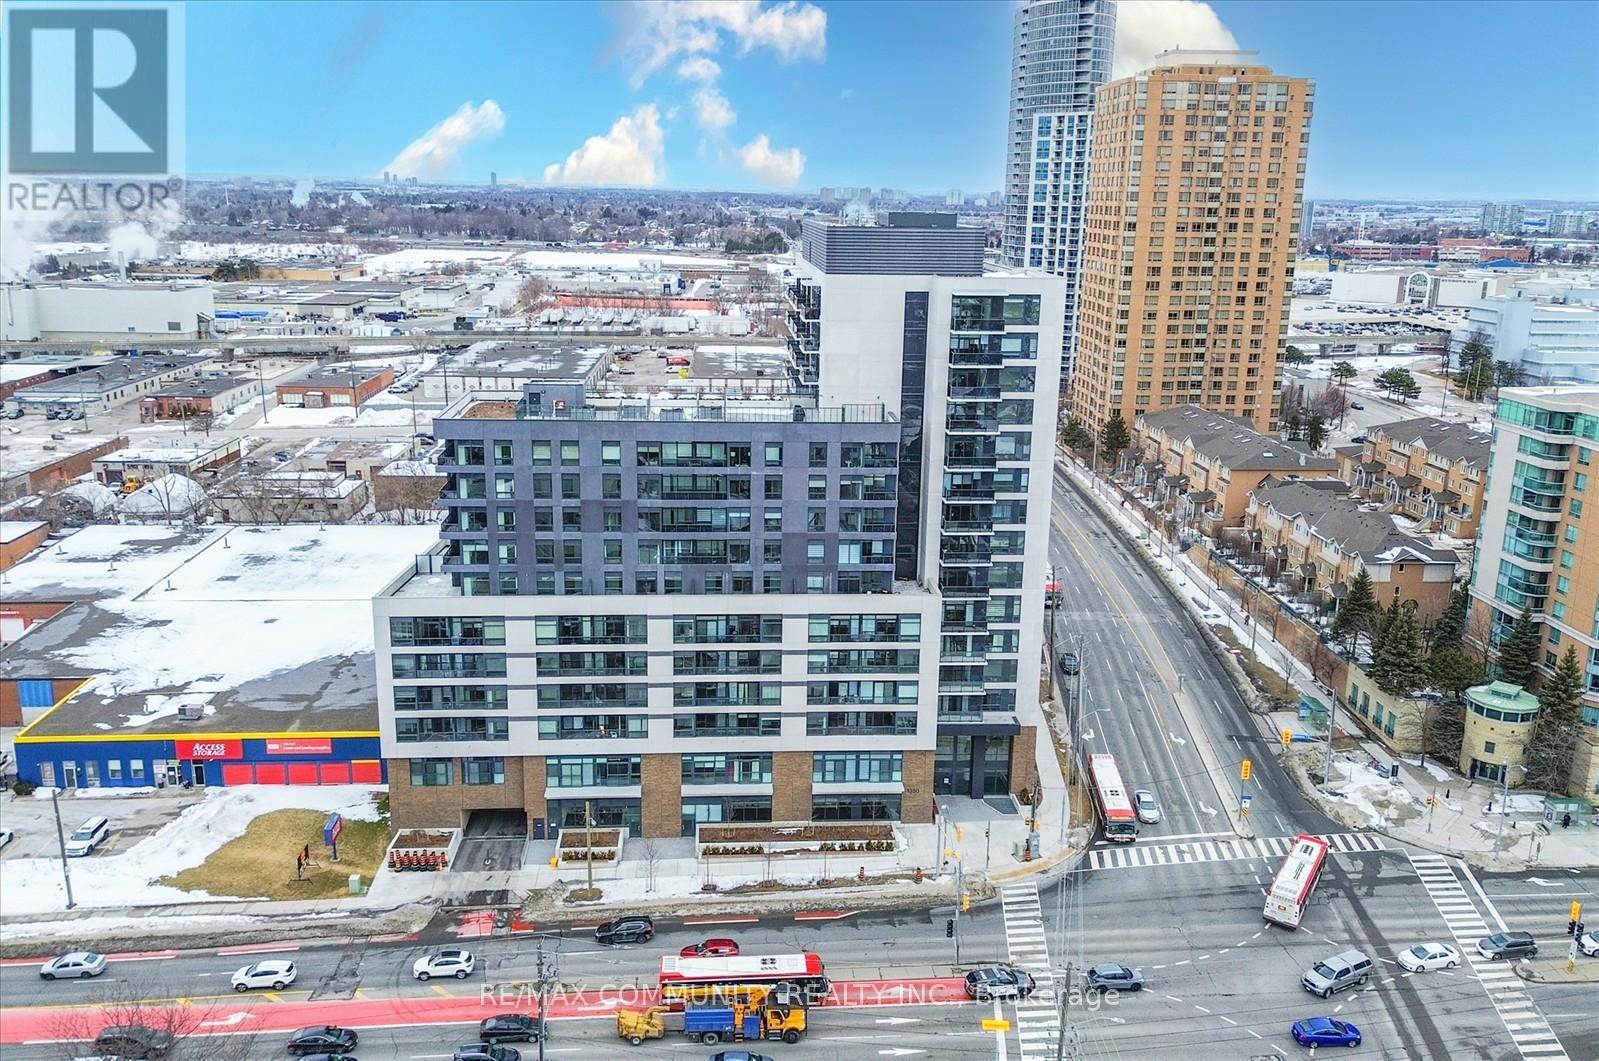
Discover luxury living at east end of Toronto, at the one year old ELLE Condo building, located at Brimley Rd. & Ellesmere Rd. 1 BR + Den Brand New Unit for Sale. Building has 24 hours onsite concierge, gym, party room, bright and Spacious, open concept living with walk out to Balcony. Oversized Den with Door can be used as 2nd bedroom. Minutes to Highway 401, Scarborough Town Centre, Mall, Scarborough General Hospital, Supermarket, Walmart, TTC station, restaurants. School/Tim Hortons/Gas Station, BBQ facility, kitchenette, washroom , lounge chairs, glass security screens, One Underground parking (id:35544)
Pickering, Ontario
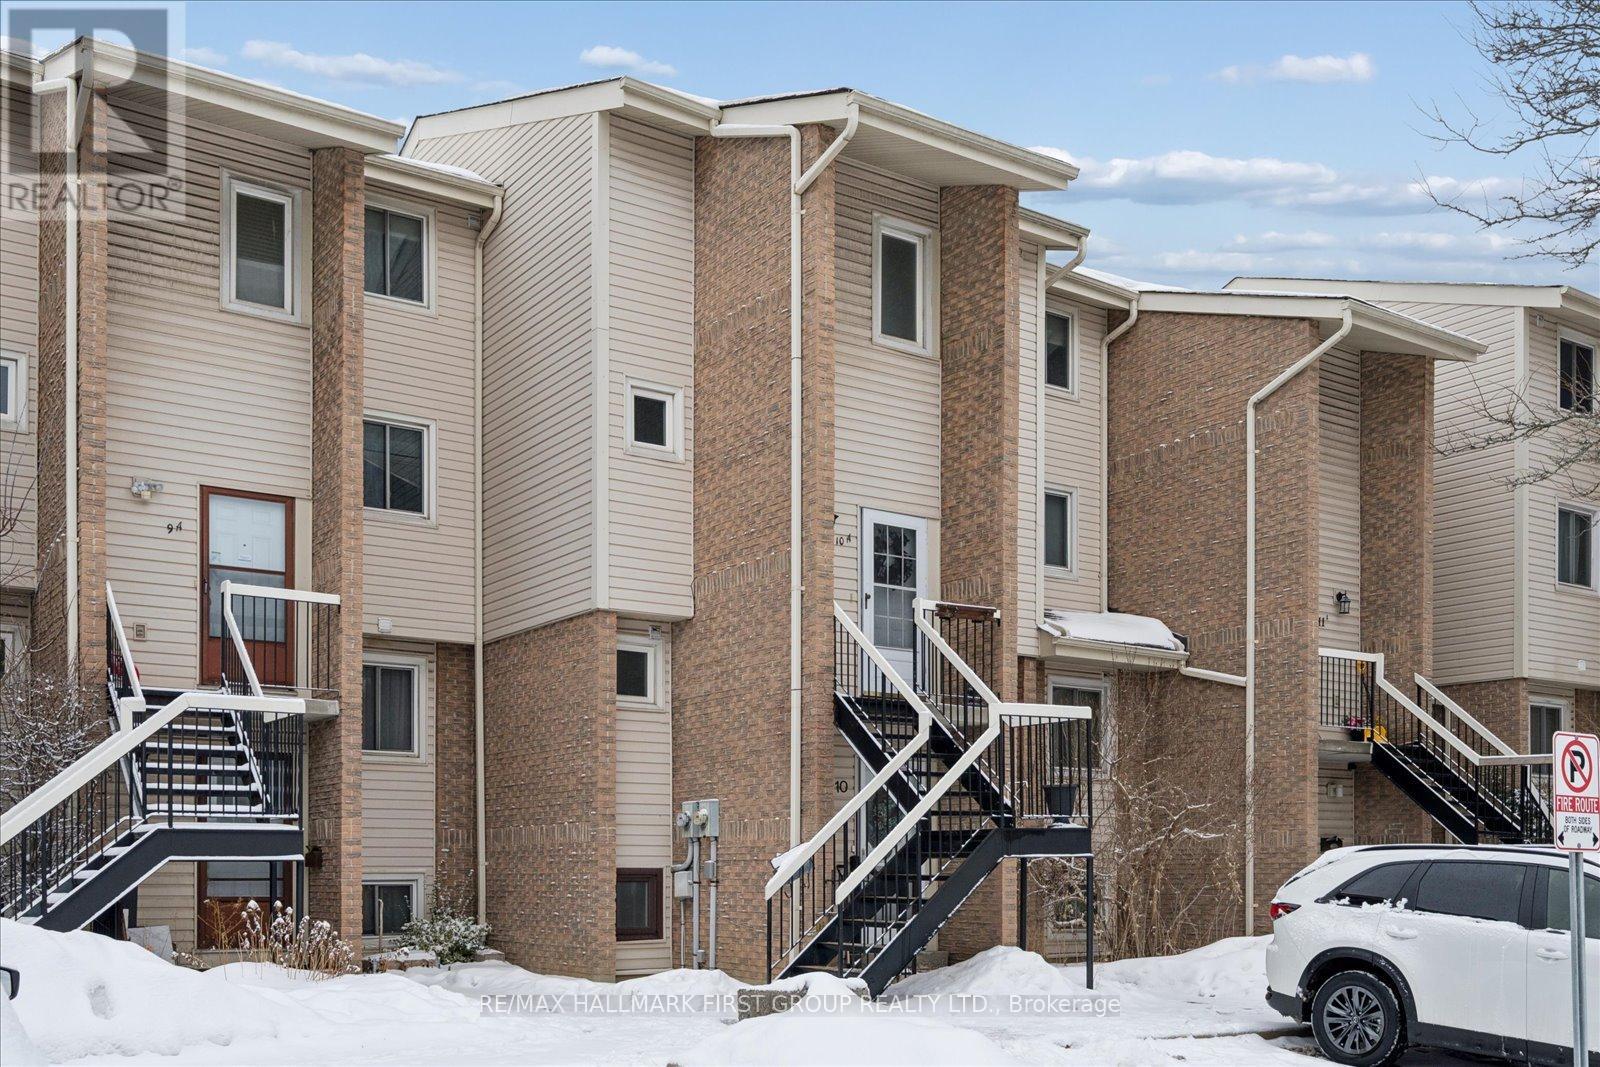
Welcome to this beautifully updated condo townhouse in a truly unbeatable Pickering location. Just steps from the mall, GO Train, transit, and everyday amenities, with quick access to the 401, this home offers exceptional convenience for commuters and families alike. Featuring three spacious bedrooms and one-and-a-half baths, the layout is both functional and stylish. Enjoy a modern interior with tasteful finishes throughout and the added convenience of second floor ensuite laundry. Walkable to everything you need, this move-in-ready home combines comfort, location, and lifestyle in one fantastic package.. Thoughtful updates add everyday value, including a new dishwasher (2025), fridge (2024), washing machine (2023), and carpet replaced in 2020.The layout is functional and easy to live in, making it a great option for first-time buyers, downsizers, or those seeking a practical home with recent improvements already in place. (id:35544)
Toronto, Ontario
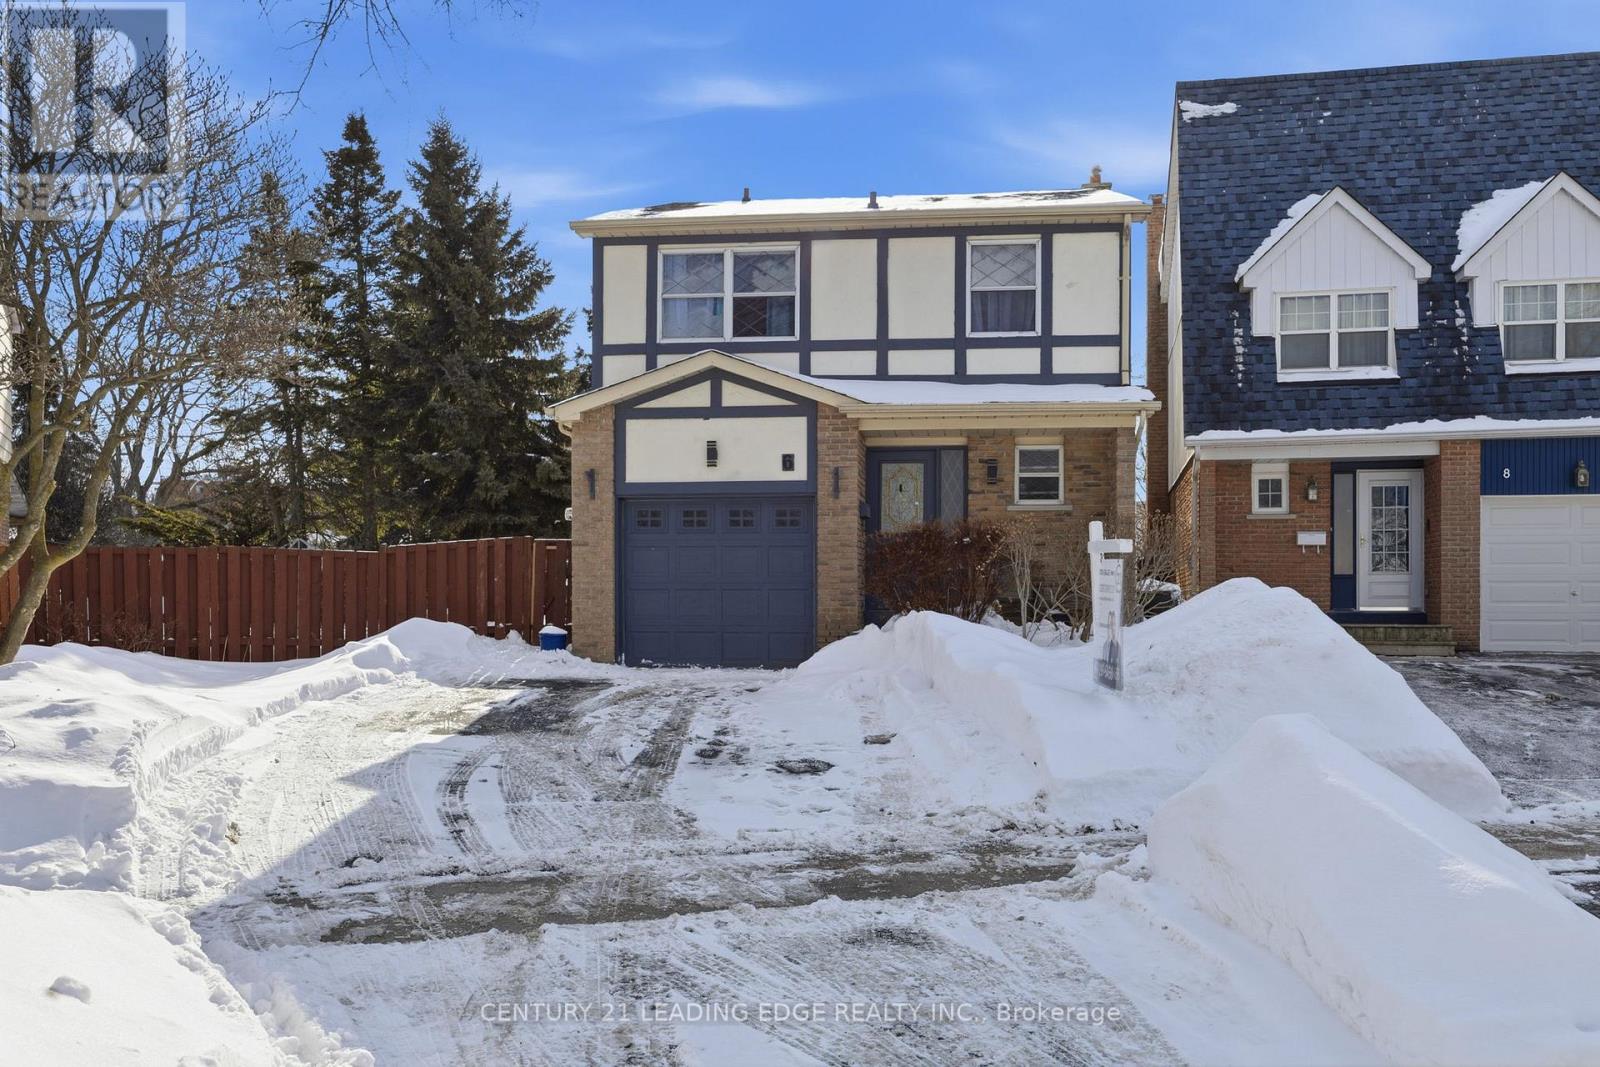
Welcome to 6 Wheaton Grove, a beautifully updated home tucked away on a quiet cul-de-sac in Scarborough. With over $50,000 in upgrades (2020), this property combines comfort, style, and functionality. The main floor features a modern open-concept design (2022) that seamlessly connects the kitchen and living roomperfect for family living and entertaining. The home is freshly painted with updated baseboards (2020) and includes elegant porcelain tile flooring throughout the kitchen, powder room, foyer, and extending into the basement bathroom and entryway. Upgrades include a new roof (2022), 100-amp electrical panel (2016), and hardwood stairs to the upper level (2019). The basement was fully updated in 2025, including new vinyl stairs, making it a true extension of the home. The fully finished basement is a standout feature, offering a brand-new 3-piece bathroom, a kitchenette with quartz counters, sink, and stainless steel fridge, a spacious fourth bedroom, and an additional room ideal as a playroom, office, or storage. With its layout and amenities, the basement also presents the potential for a mother-in-law suite. Outside, the home is beautifully landscaped from front to back, featuring a garden shed, gazebo, raspberry bush, vegetable garden, mature trees, flowers, and shrubs. Bonus features include a Ring video doorbell for added peace of mind. Located Close To The Go Station, Upcoming Eglinton Transit Expansion, Hospitals, Shopping, And Golf, This Home Offers Both Convenience And Strong Future Growth Potential. Families Will Also Appreciate The Wonderful Local Schools, Including A Nearby Middle School (Jk To Grade 8). ** This is a linked property.** (id:35544)