
Markham, Ontario
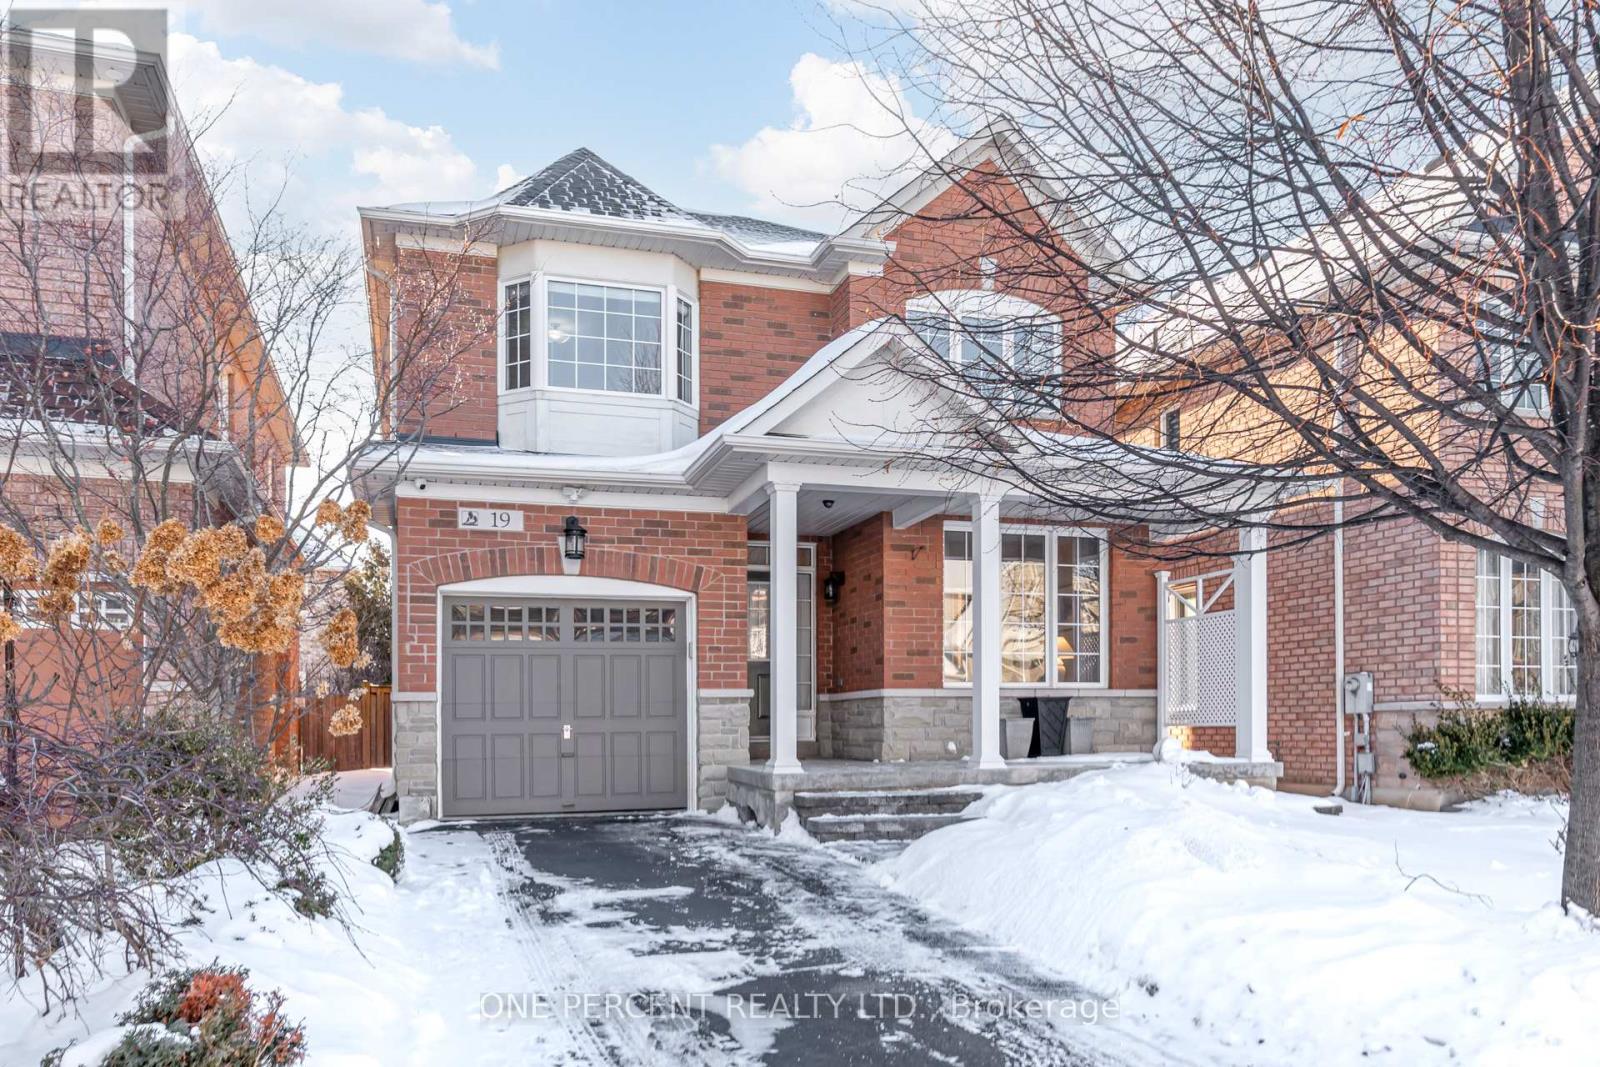
Welcome To 19 Lundy Drive - An Exceptionally Clean And Meticulously Maintained 3 Bed 3 Bath Home Located On A Short, Quiet Street In A Family-Friendly Neighbourhood, In Highly Desired Boxgrove. No Sidewalk! Smoke-Free And Pet-Free, This Home Offers Pride Of Ownership Inside And Out. The Main Floor Features 9-Foot Ceilings With Crown Mouldings, Gleaming Solid Oak Hardwood Flooring Throughout, And An Elegant Oak Staircase. The Upgraded Kitchen Features Tall Maple Cabinetry With Extended Cabinets, Quartz Countertops, Stone Marble Backsplash, A Large Pantry, And New Stainless Steel Appliances, Including A Brand-New Fridge And Dishwasher, Making It Both Stylish And Highly Functional. The Home Offers 3 Spacious Bedrooms, A Convenient Second-Floor Laundry Room, And Direct Interior Access From The Garage. Additional Highlights Include Central Vacuum, An Automatic Garage Door Opener With Keypad And Two Remotes, And A Security Camera System For Added Peace Of Mind. The Unfinished, Clean, And Dry Basement Provides Excellent Potential To Finish To Your Taste, With Additional Cold Storage Space. Outside, Enjoy Beautifully Landscaped Gardens, A Sheltered Front Porch, And A Private Backyard Featuring A Stone Patio With Pergola And A Solid Cedar Shed-Perfect For Relaxing Or Entertaining. Ideally Located Just A 10-Minute Walk To Walmart And Shopping Mall, 3-5 Minutes Drive To Hwy 7 & 407, And Close To Public Transit, Schools, Recreation Centre, Hospital, Library, And Community Amenities! Don't Miss This One! (id:35544)
East Gwillimbury, Ontario

Stunning 4 Bedroom, 4 Bathroom Family Home in a Growing Community! Welcome to this beautifully upgraded and energy-efficient home, thoughtfully improved with modern finishes and smart functionality throughout. Freshly painted, this move-in-ready property offers exceptional space, comfort, and style for today's family living, The main floor features 9-foot ceilings and hardwood flooring,The heart of the home is the fully renovated and expanded kitchen, featuring solid wood cabinetry, quartz countertops and matching backsplash, and an extra-large island with an integrated table seating 5+ people - perfect for enertaining or everyday family meals. A unique chalkboard feature wall adds character and creativity to the space. Pot lights and upgraded LED lighting enhance brightness and efficiency, while all light fixtures throughout the home have been updated to energy-saving LED. This ENERGY STAR certified home combines style with sustainability.Upstairs, the spacious primary bedroom retreat opens through French doors and offers a private sitting area, the luxurious 5-piece ensuite and separate his-and-hers walk-in closets. Additional interior upgrades include custom closet organizers in all closets, a renovated main-floor powder room with new vanity, sink, and lighting, and an upgraded laundry room complete with added cabinetry and enhanced lighting, Convenience continues with a central vacuum system and an owned water softener. Step outside to enjoy professionally installed interlock landscaping in both the front and backyard, offering attractive low-maintenance outdoor living and exceptional curb appeal. Smart home features provide modern comfort and peace of mind, including a Nest smart thermostat, smart light switches, doorbell camera, and more. Located in a rapidly developing family-friendly subdivision, this home is close to newly built schools including Sharon Public School and Our Lady of Good Counsel Catholic Elementary School, with another new school (id:35544)
Toronto, Ontario
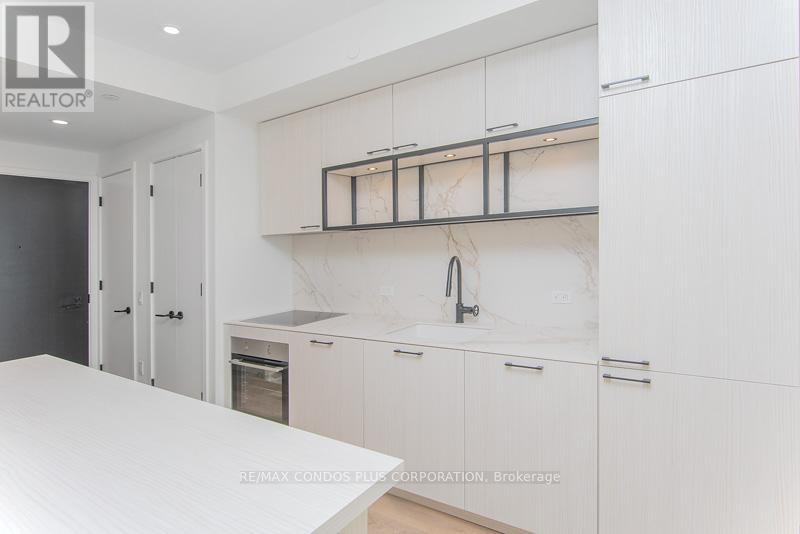
Professionally managed, bright and open-concept south-facing one-bedroom. Thoughtfully designed with no wasted space and timeless finishes throughout. Situated in one of Toronto's most celebrated boutique buildings. Enjoy stunning panoramic city views from the rooftop terrace-the perfect setting for relaxing or entertaining. Enjoy the convenience of the newly unveiled YMCA and a vibrant European-style food hall. Located moments from St. Andrew's Playground and its off-leash dog area, this residence offers an unbeatable urban lifestyle. (id:35544)

Toronto, Ontario
1 Bed + Den at THE WELL by TRIDEL! Outstanding Location W/ Functional Layout, 10 Feet Ceiling, 652 SQ.FT, East Facing W/ Amazing City View Day & Night! Clean And Bright! Modern Open Concept Kitchen Comes Fully Equipped With Energy Efficient 5-Star Stainless Steel Appliances, Integrated Dishwasher, Contemporary Soft Close Cabinetry, Standing Glass Shower. Situated In The Heart Of Downtown Toronto, Offering Easy Access To Major Attractions, Restaurants, Shopping Centers, and Transportation Hubs. Within Walking Distance To The Waterfront, CN Tower, and Rogers Centre. (id:35544)
Toronto, Ontario
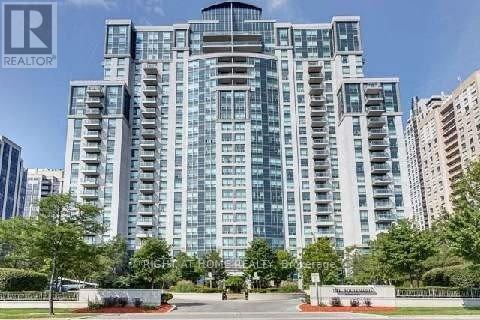
Gorgeous & Spacious Penthouse In The Heart Of North York! Sun-Filled 1,650 Sq.Ft. Suite Featuring 9' Ceilings And Breathtaking Panoramic Views. Recently Renovated With Brand New Kitchen, Crown Moldings, And Fresh Paint Throughout. Bright, Functional Layout Perfect For Family Living And Entertaining. Features 3 Spacious Bedrooms, 3 Bathrooms, And Large Open Balcony. Indoor Pool, Sauna, Party Rm, Guest Suites, 24 Hrs Concierge. Unbeatable Location, Steps To North York Arts Centre And Sheppard-Yonge Station, Schools, Library, Groceries, Shops, Restaurants & Parks. Move-In Ready. A Rare Opportunity For Luxury Condo Living In A Prime Location! (id:35544)
Toronto, Ontario
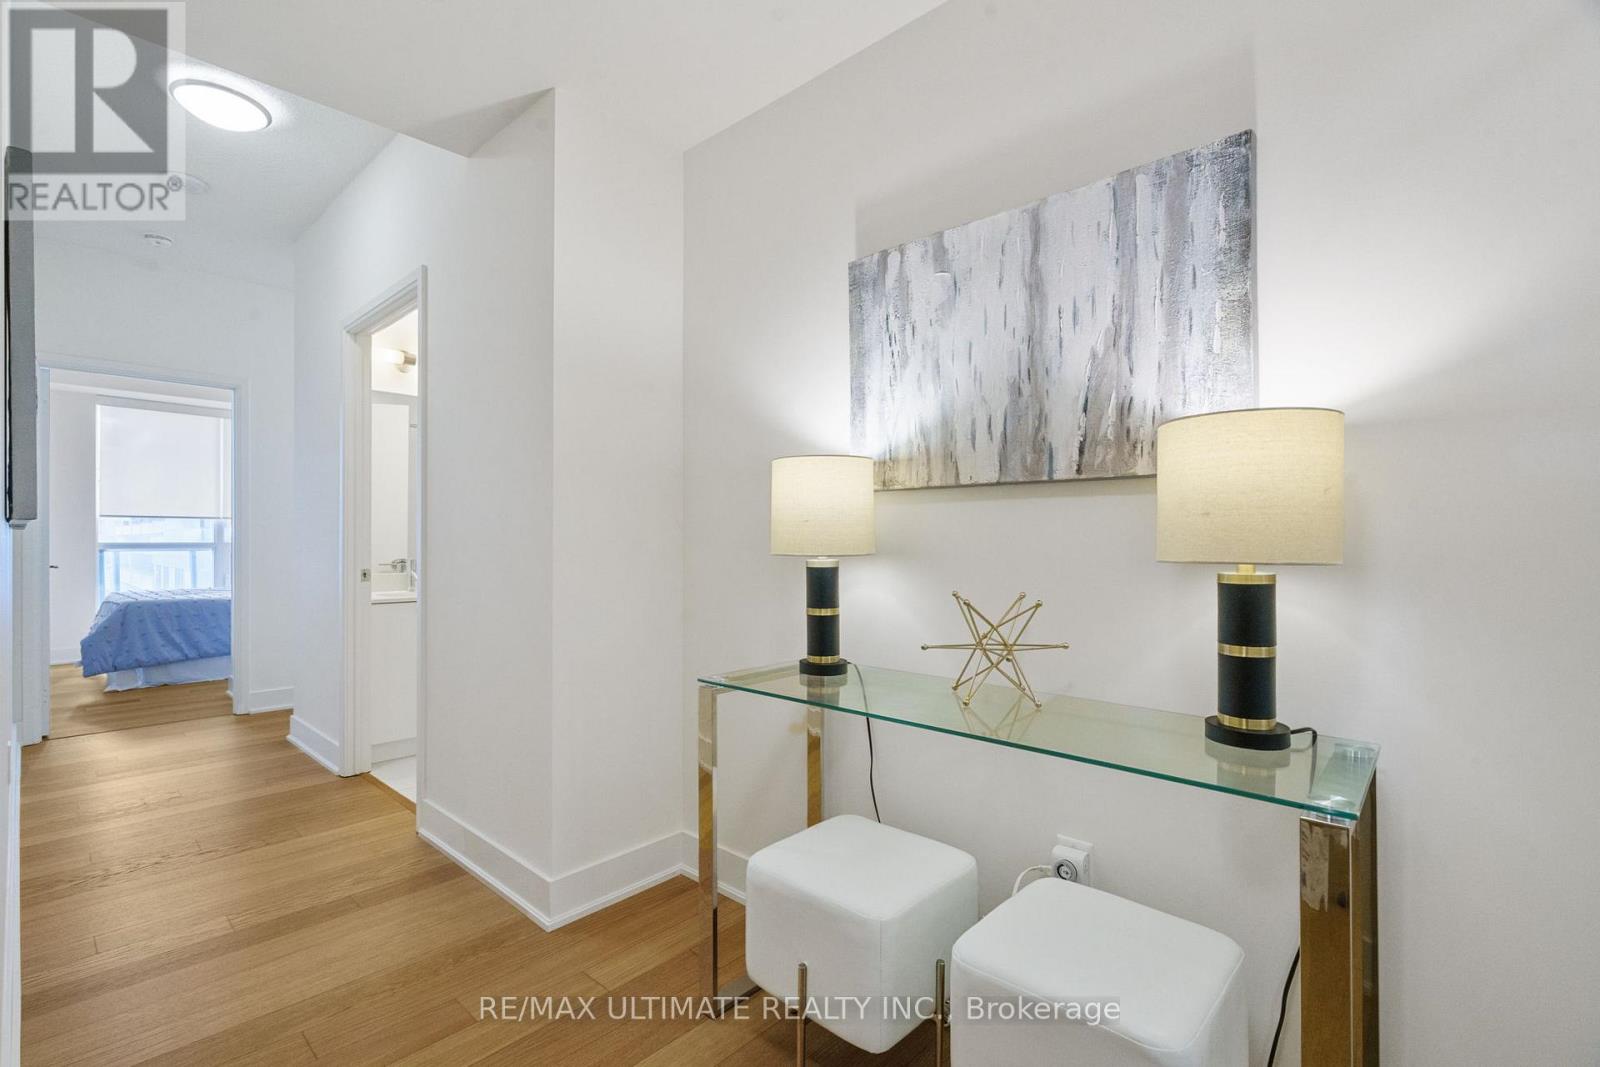
Original owner occupied and meticulously maintained! **Unit is empty. Photos include previously staged photos.**. Layout is perfect for privacy and separation. A great rental investment option with split layout. Builder upgrades and 9 foot ceilings. Floor-to-ceiling windows provide an abundance of natural light. Both bedrooms have mirrored closet doors. Primary has built-in organizers.The balcony spans the entire length of the unit. Rare extra large corner parking spot to accommodate larger vehicles and to navigate in and out. (P3 #C55). Locker located immediately beside parking (see photo). Minto 30 Roe, a LEED Certified project, received Gold level certification. Top notch amenities (24/7 concierge, gym, spin studio, yoga & pilates studio, fully equipped party room, outdoor patio with bbq...and more). Located in a highly ranked school district. Steps To T.T.C., LRT, shopping, library, restaurant/bars & parks. The perfect space for anyone at any age or any stage of life! See Floorplan attached. Do yourself a favour and go to the parking level to see for yourself the extra large and well placed parking space during your showing. (id:35544)
Hamilton, Ontario
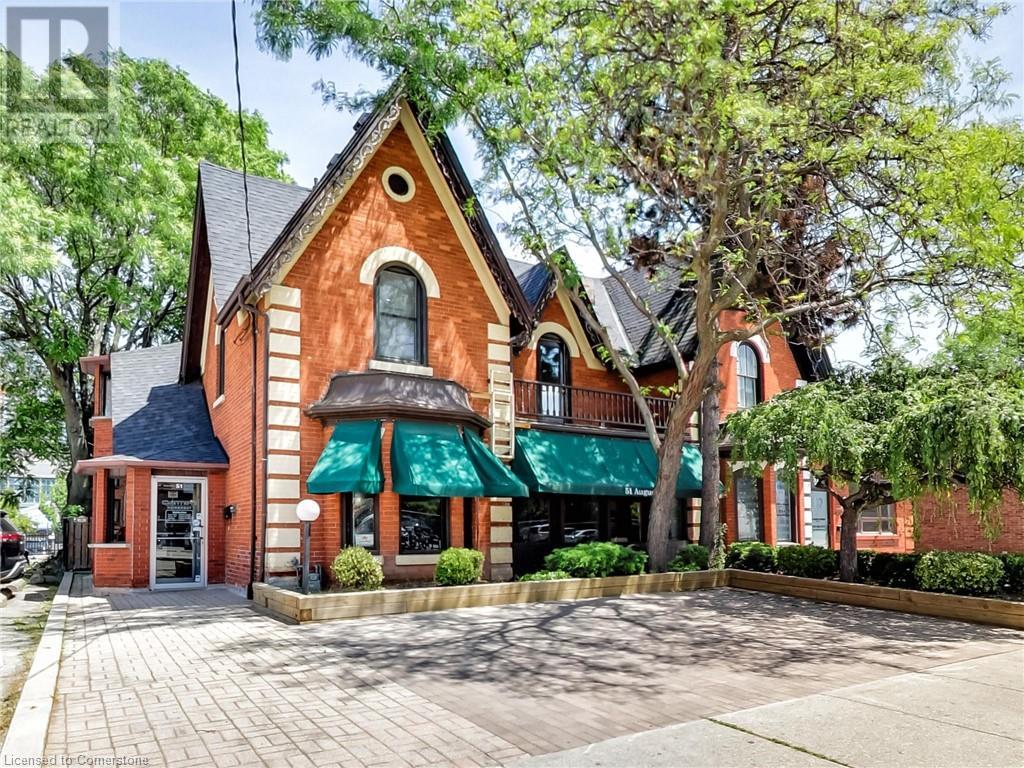
Amazing opportunity with this beautiful 3-unit building located just steps from trendy James St and the new GO Station. 2,926sf total space including 808sf of storage in the basement, 1112sf on the main level and another 1006sf on the 2nd floor. Must be toured to see the endless possibilities for a large single Tenant, a live-work set up or a 3 unit investment property. A few minutes walk to the beautiful Hamilton Harbour and the Bayfront. Located on the main Bus Route. Currently set up as 2 residential renovated units and 1 commercial storefront. Units are separately metered and tenants pay their Gas and Electricity. If you are looking for options for your professional office/retail space, this is it! Be in the heart of the action near great restaurants, law firms, medical facilities and more. The property is also listed for sale and a lease-to-own option available for qualified applicants. (id:35544)
Burlington, Ontario
Beautiful 4 bedroom, 3 bath, double car garage home in The Orchard, Burlington's most vibrant, sought-after family neighbourhoods close to schools, shops and numerous amenities! Open concept with a cozy gas fireplace in the Great room which opens to the eat-in kitchen with maple kitchen cabinets and a centre island. Private fenced yard with exposed aggregate concrete patio. The master retreat boasts a walk in closet and 4 piece bath with soaker tub and separate shower. 3 other generous sized bedrooms plus a computer niche upstairs. The professionally finished basement is great for a large family, as a media and games room, with pot lights! All newer flooring, newer bathrooms and freshly painted. (id:35544)
Hamilton, Ontario

Be the first to call this brand-new, never-occupied 633 sq ft sub-penthouse, lakeview condo home! Featuring a bright 1-bedroom + den layout and sweeping sightlines: Northwest lake views, Southwest escarpment views, and west-facing city skyline sunsets. Designed for modern professional living, the open-concept floor plan offers 9' ceilings and a sleek, upgraded kitchen with quartz countertops, an oversized eat-in island, and five high-end appliances, flowing seamlessly into a sun-filled living space framed by floor-to-ceiling windows and your private balcony. The versatile den is ideal for a dedicated home office or additional bedroom, while integrated smart-home technology puts lighting and climate control at your fingertips. Enjoy the added convenience of in-suite laundry. Beyond your suite, take advantage of premium amenities including a rooftop terrace with BBQs, yoga studio, pet spa, and stylish club room (TBC). Steps to Confederation Park, waterfront trails, ground-floor retail, the new GO Station, and quick access to major highways-this is the perfect balance of outdoor escape and urban convenience. Includes 1 parking space. Book your private showing today! (id:35544)
Hamilton, Ontario
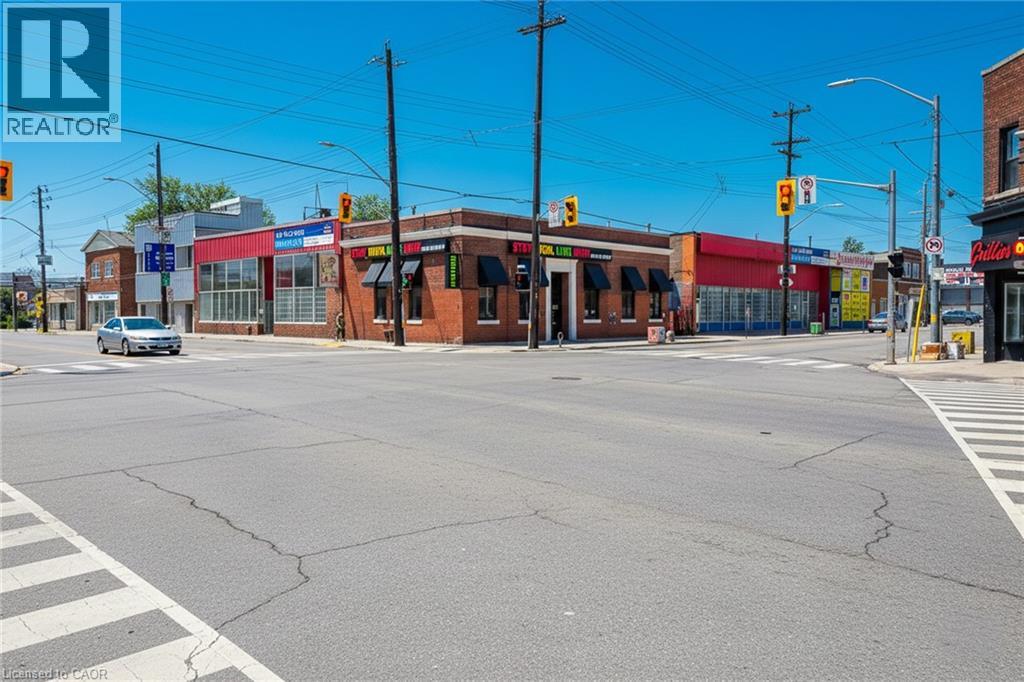
What an opportunity! This premium corner retail space offers exceptional visibility and very high traffic exposure-ideal for almost any retail business. Surrounded by major fast-food chains, shopping plazas, and with easy access to the QEW and Hamilton Mountain, this location checks all the boxes for foot and drive-by traffic. Prime Retail Opportunity - High-Traffic Corner Location! Barton St., Hamilton | Approx. 2,000 Sq. ft. Main Floor extra Finished Basement. Features: Approx. 2,000 sq. ft. main floor + fully finished basement, Clean, well-maintained interior - turnkey condition. Excellent signage potential on high-exposure corner, Ample customer traffic from nearby retail & food outlets?? Location: Barton St., Hamilton - corner site with easy access & great drive-by visibility. Whether you're opening a boutique, service business, showroom, or convenience retail shop-this location is ready for success. (id:35544)
Sarnia, Ontario
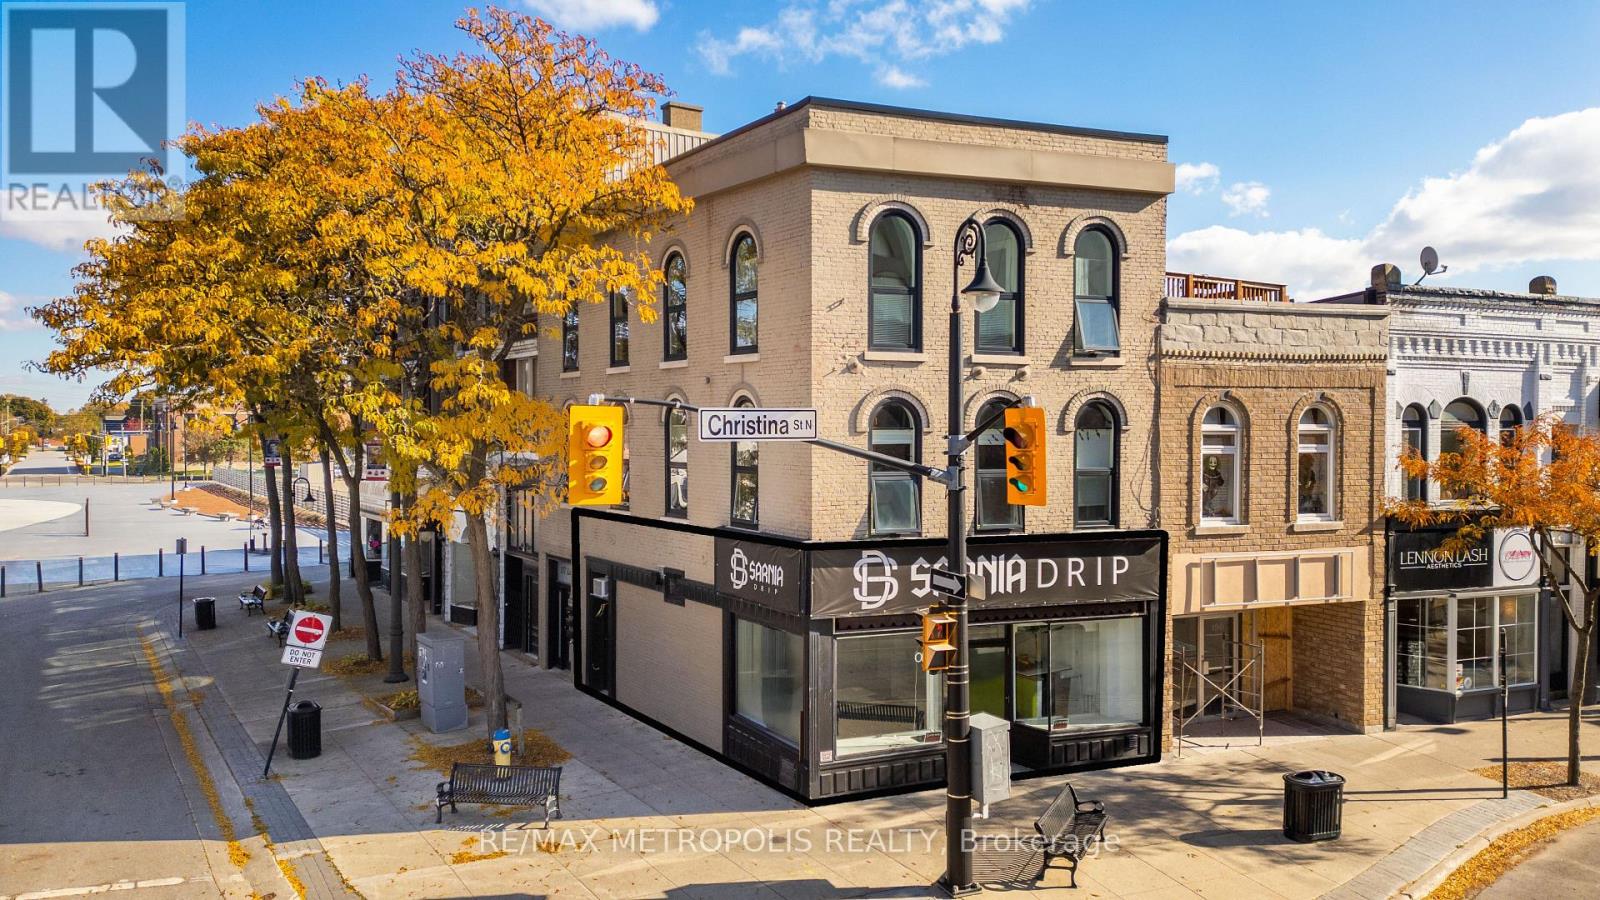
A RARE OPPORTUNITY IN THE HEART OF DOWNTOWN! DISCOVER AN EXCEPTIONAL OPPORTUNITY TO OWN A PIECE OF HISTORY WITH THIS UNIQUE, THREE STOREY, COMMERCIAL MIXED USE APPROX 2,754 SQ FT BUILDING FOR SALE IN THE HEART OF DOWNTOWN SARNIA'S WATERFRONT DISTRICT. IDEALLY SITUATED AT THE CORNER OF CHRISTINA & LOCHIEL ST., THE LOCATION BOASTS GREAT VISIBILITY & TRAFFIC COUNT. THE MAIN FLOOR COMMERCIAL SPACE IS TENANTED & HAS NATURAL SUNLIGHT THROUGHOUT WITH LARGE PICTURE WINDOWS, A 2 PC BATH & STORAGE ROOM. A USEFUL BASEMENT LEVEL ACCOMPANIES THE UNIT WITH ANOTHER 2 PC BATH & ADDITIONAL SPACE GREAT FOR INVENTORY, EQUIPMENT, OR WORKSPACE OVERFLOW.THE (D1) ZONING IS DESIGNED TO PROMOTE MIXED-USE DEVELOPMENT IN DOWNTOWN AREA, ENCOURAGING COMMON USES SUCH AS: RETAIL STORES, RESTAURANTS, OFFICES, PERSONAL SERVICE ESTABLISHMENTS, ETC.A 1-BEDROOM RESIDENTIAL LOFT ON THE 2ND FLOOR & A 2-BEDROOM ON THE 3RD FLOOR (BOTH CURRENTLY RENTED) BOAST ORIGINAL ARCHITECTURAL DETAILS WITH EXPOSED BRICK, HIGH CEILINGS, LARGE WINDOWS, & HARDWOOD FLOORS BLENDING HISTORIC ELEGANCE WITH MODERN AMENITIES.LOCATED STEPS FROM THE WATERFRONT, ART GALLERY, CAFES, RESTAURANTS, THEATRE, PUBLIC TRANSIT, & HWY 402 ACCESS, ENSURING STRONG TENANT DEMAND & A VIBRANT COMMUNITY ATMOSPHERE. WHETHER YOU ARE AN OWNER OCCUPANT OR INVESTOR, THIS IS A TURN-KEY ASSET FOR THOSE SEEKING THE RARE CHANCE TO SHAPE THE FUTURE OF A LANDMARK PROPERTY WITH A SOLID ADDITION TO THEIR INVESTMENT PORTFOLIO! (id:35544)
Blue Mountains, Ontario

Welcome to 107 Reed Way, a beautiful home 4-Minutes from the Blue Mountain Village and Ski Resort. This beautiful and up to date home offers a surreal mix of luxury and lifestyle and is now available as an annual rental! This beautiful two storey home on a premium lot has mountain views as well as numerous interior upgrades! With over 2800 square feet, 4 bedrooms, and 4.5 bathrooms, it has more than enough room for everyone in the family! Massive ceilings and large windows in the great room light up the interior of the beautiful kitchen with quartz countertops and top-of-the-line appliances. With every Bedroom having its own walk-in closet, ensuite and quartz countertops, you will be able to feel luxurious! Upgraded Hardwood as well as a stunning gas fireplace in the Great room will leave you breathless. Beautiful blinds line all of the windows. Separate garage door entrance and a main floor laundry room! List (id:35544)