
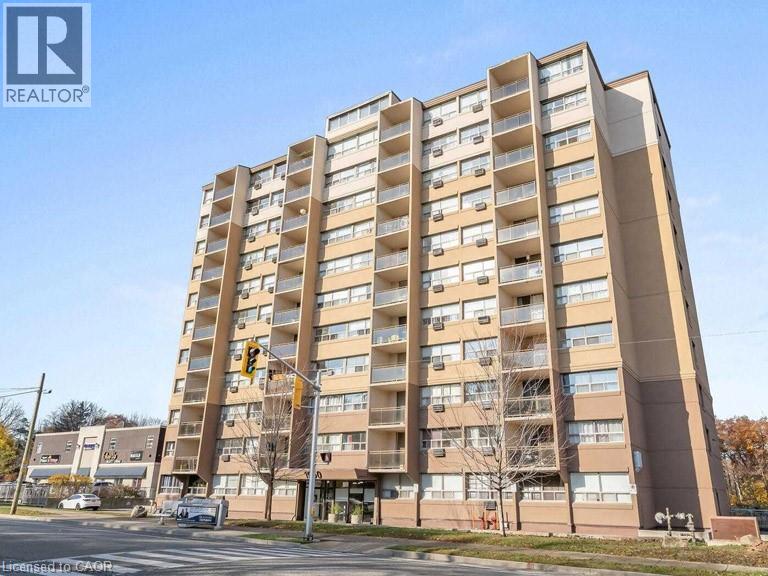
Hamilton, Ontario
Charming bachelor unit located in desirable West Hamilton. This main floor suite features updated light-toned laminate flooring, a neutral palette throughout, and a functional kitchen with tile backsplash, ceramic flooring, white appliances, and a breakfast bar perfect for casual dining. Oversized windows fill the space with natural light and offer a lovely escarpment view. A great option for first-time buyers or investors, plus heat, hydro, and water are all included in the condo fees. (id:35544)
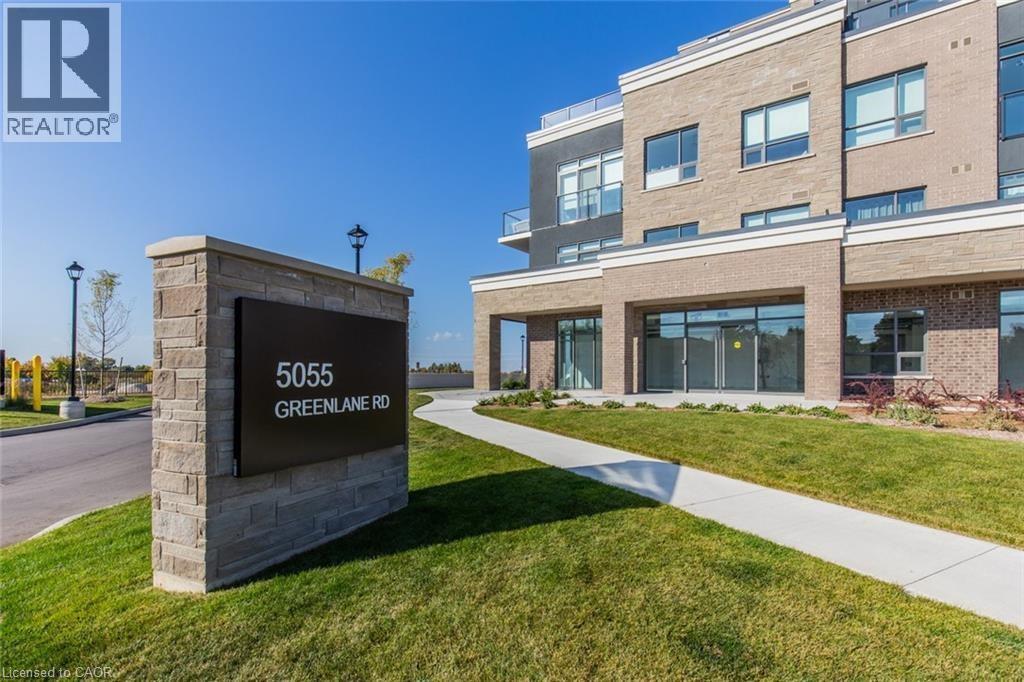
Beamsville, Ontario
Recently built 1 Bedroom condo comes with 1 parking spot, 1 storage locker and features a state of the art Geothermal Heating and Cooling system which keeps the hydro bills low!!! Enjoy the open concept kitchen and living room with stainless steel appliances, a breakfast bar and a spacious and bright primary bedroom. The condo is complete with a 4 piece bathroom, en-suite laundry and a private balcony with sunset views. Enjoy all of the fabulous amenities that this building has to offer; including a party room, modern fitness facility, rooftop patio and bike storage. Situated in the desirable Beamsville community with fabulous dining, shopping, schools and parks. 25 minute drive to downtown Burlington, 20 minute commute to Niagara Falls, you don’t want to miss this opportunity, book your showing today! (id:35544)
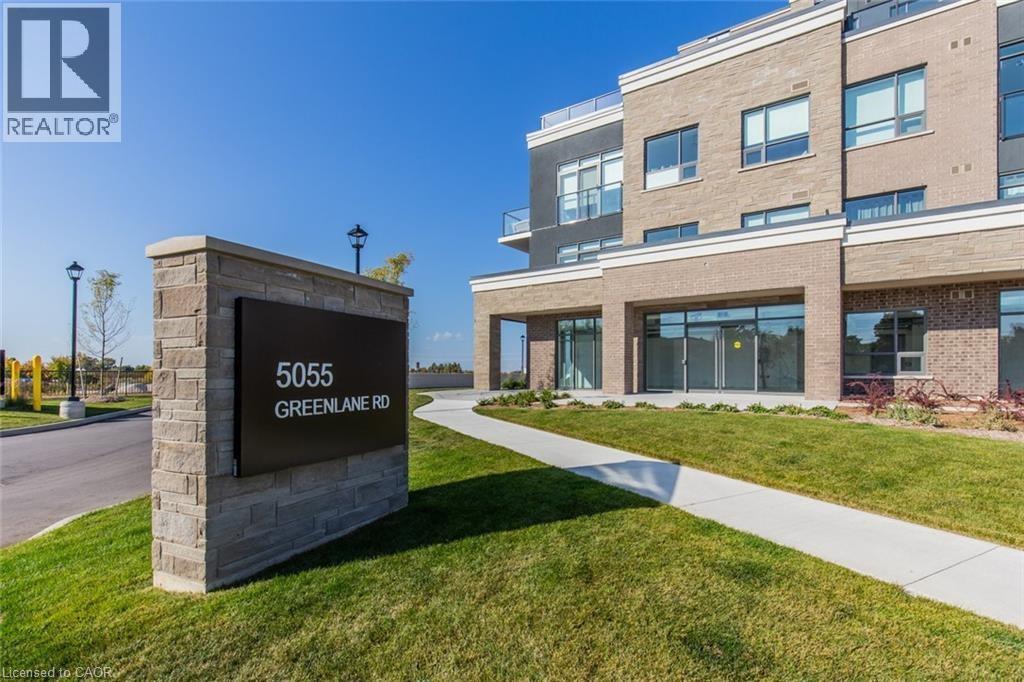
Beamsville, Ontario
Recently built 1 Bedroom condo comes with 1 parking spot, 1 storage locker and features a state of the art Geothermal Heating and Cooling system which keeps the hydro bills low!!! Enjoy the open concept kitchen and living room with stainless steel appliances, a breakfast bar and a spacious and bright primary bedroom. The condo is complete with a 4 piece bathroom, en-suite laundry and a private balcony with sunset views. Enjoy all of the fabulous amenities that this building has to offer; including a party room, modern fitness facility, rooftop patio and bike storage. Situated in the desirable Beamsville community with fabulous dining, shopping, schools and parks. 25 minute drive to downtown Burlington, 20 minute commute to Niagara Falls, you don’t want to miss this opportunity, book your showing today! (id:35544)
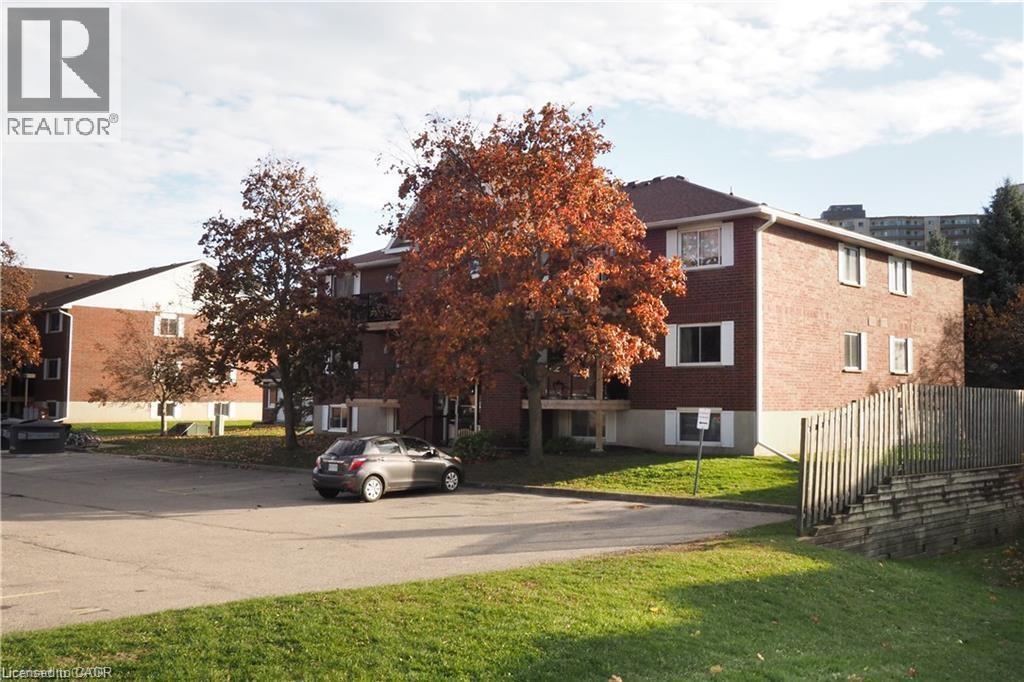
Kitchener, Ontario
Fantastic and affordable 2 Bedroom Condo !!! Located in a quiet corner of the property..... this bright freshly painted main floor unit boasts 2 spacious bedrooms, a nicely updated 4 piece bathroom and an updated open concept eat-in kitchen and living room.... The unit is carpet free, has in-suite laundry and includes a fantastic balcony with storage room....This well maintained condo complex offers very low maintenance fees and is ideally located to be accessible to the areas best shopping and restaurants...... Highway and public transportation access are also easily accessible.... Don't wait to book your showing !!! A $3000 gift card will be provided to the Buyer at the appliance store of the Buyer's choice on closing. (id:35544)
Binbrook, Ontario
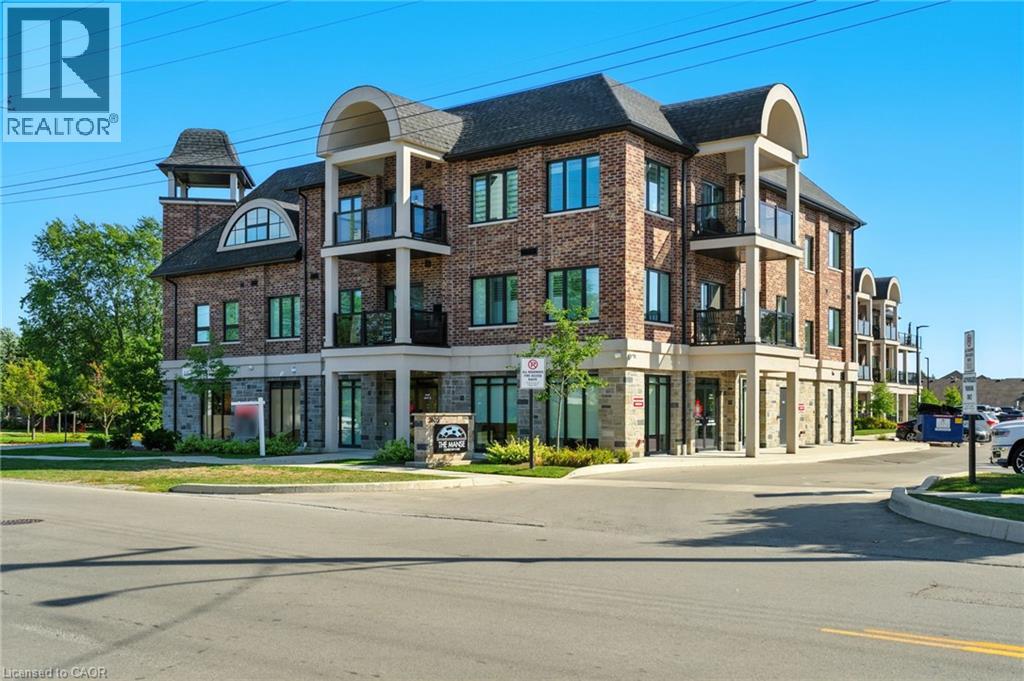
Discover this stunning 2-bedroom, 2-bathroom boutique condo at The Manse in Binbrook, Ontario. Built in 2021, this elegant, bright, and clean building features trendy finishes and modern design. The unit offers an open balcony with exterior lighting, perfect for relaxing or entertaining and the locker is just a short walk down the hall. Amenities include a bike room and convenient garbage chute. Located just a short walk from Binbrook Village, residents enjoy easy access to shopping, fairgrounds, local amenities, and beautiful parks. A perfect blend of comfort and convenience in a thriving community. (id:35544)
Milton, Ontario
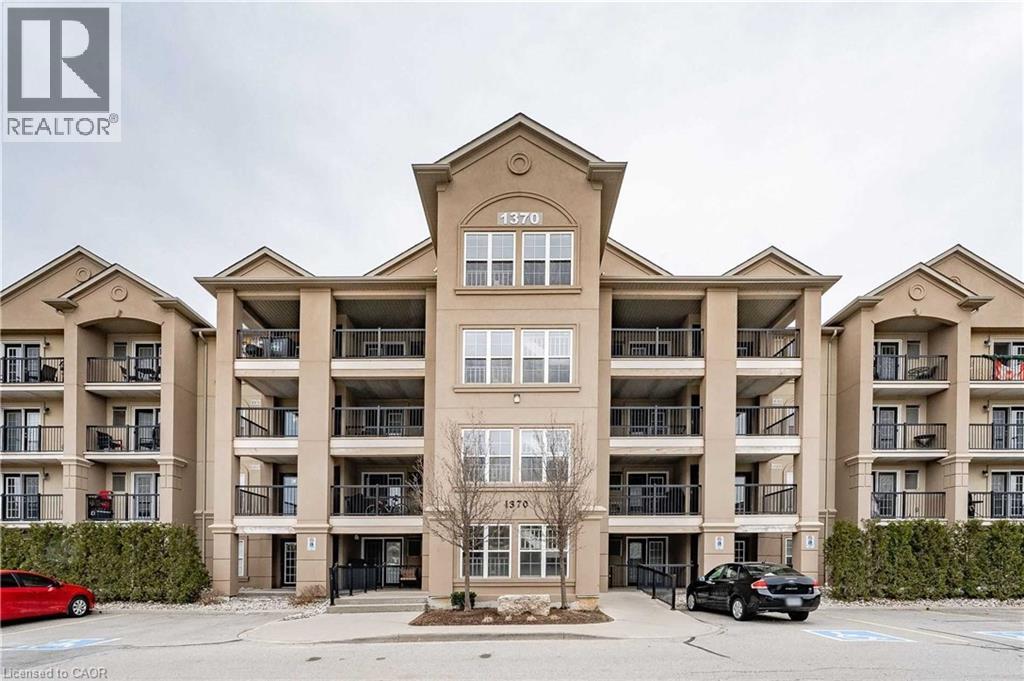
Welcome To This Beautiful Furnished Condo Apartment, Located In Milton's Desirable East End Area. This Beautiful 1 Bdrm + A Private Den That Seems Like A 2 Bedrooms. It's Has An Open Concept Layout, Very Spacious, With 16Ft Vaulted Ceiling And It's Over 700Sqft Of Living Space. It's Fully Renovated And Beautifully Decorated With Nice Furniture, Which Makes It Perfect For A Quick Stay. Short Term Lease Preferred, But Long Term Will Be Considered. Utilities Included *No Pets/No Smokers. You Will Love It! (id:35544)
Kitchener, Ontario

Spacious and bright main floor and basement unit in a well-kept house, featuring a versatile den—perfect for a home office, guest space, or hobby room. Enjoy the convenience of in-house laundry, two dedicated parking spots, and easy access to public transit, major amenities, and all that downtown living has to offer. A great balance of comfort, convenience, and urban lifestyle! Rentis $1,800.00 + Utilities. (id:35544)
Kitchener, Ontario
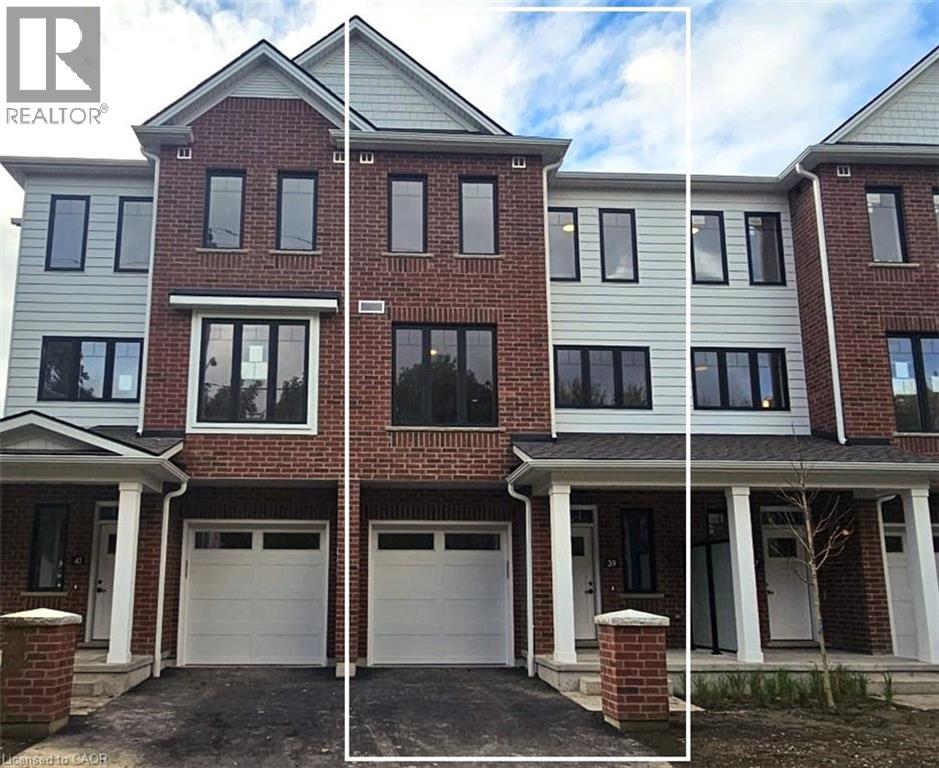
LIVE VIVIDLY AT VIVA – THE BRIGHTEST ADDITION TO DOWNTOWN KITCHENER. Welcome to Viva, a vibrant new community on Mill Street near downtown Kitchener, where life effortlessly blends nature, neighbourhood, and nightlife. Step outside your door and onto the Iron Horse Trail — walk, run, or bike with seamless connections to parks, open green spaces, on and off-road cycling routes, the iON LRT system, and downtown Kitchener. Victoria Park is just steps away, offering scenic surroundings, play and exercise equipment, a splash pad, and winter skating. Nestled in a professionally landscaped setting, these modern stacked townhomes showcase stylish finishes and contemporary layouts. This Hibiscus interior model features an open-concept main floor, perfect for entertaining, with a kitchen that includes a breakfast bar, quartz countertops, stainless steel appliances, and luxury vinyl plank and ceramic flooring throughout. Offering 1,174 sq. ft. of bright, thoughtfully designed living space, the home includes 2 bedrooms, 1.5 bathrooms, and a covered porch — ideal for relaxed living in the heart of Kitchener. Enjoy a lifestyle that strikes the perfect balance — grab your morning latte Uptown, run errands with ease, or unwind with yoga in the park. At Viva, you’ll thrive in a location that’s close to everything, while surrounded by the calm of a mature neighbourhood. Heat, hydro, water, and hot water heater are to be paid by the tenant(s). Good credit is required, and a full application must be submitted. AVAILABLE AVAILABLE Immediately. Please note the interior images are from the model unit - this is an interior unit. (id:35544)
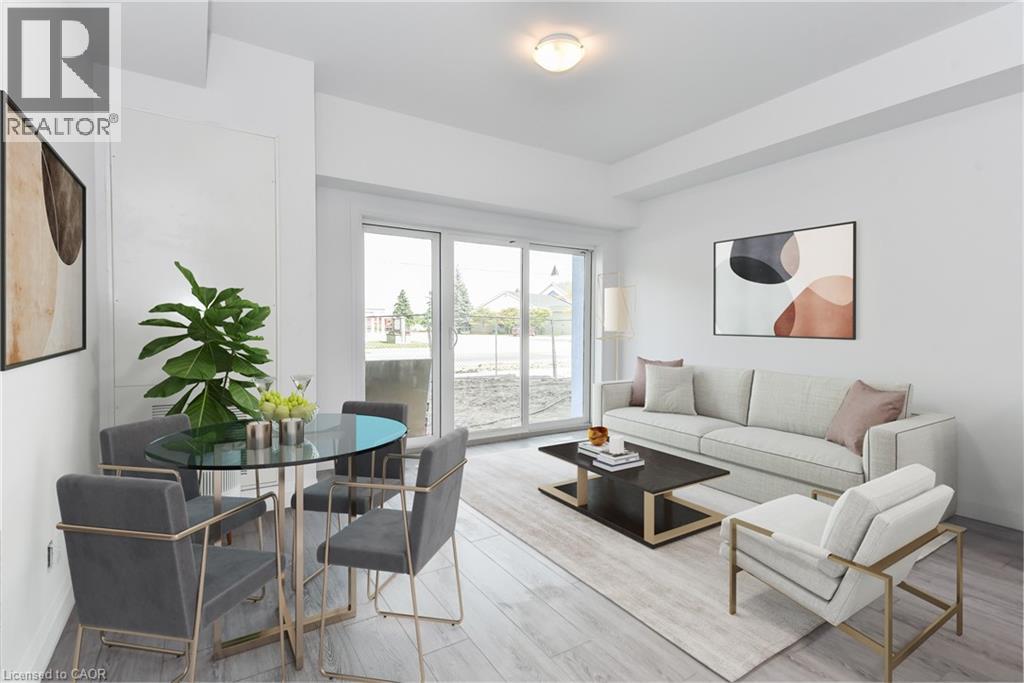
Ayr, Ontario
***ONE MONTH FREE RENT ON NEW LEASES SIGNED BY March 31*** Modern Living in the Heart of Ayr Welcome to Ayr Meadows — where small-town charm meets modern comfort. Located at 170 & 180 Northumberland Street, these recently built, pet friendly, boutique residences offer thoughtfully designed 2-bedroom and 1-bedroom suites featuring a custom kitchen with stainless steel appliances and quartz countertops, vinyl flooring, in-suite laundry, high ceilings, and over-sized windows that create a bright, spacious feel. Enjoy cleaner, fresher indoor air year-round with each unit’s VanEE ventilation system, plus secure keyless entry, an elevator, and beautifully landscaped grounds with private garden terraces. Nestled in the heart of Ayr, Ontario, and only 30 minutes from Kitchener-Waterloo, Cambridge, and Brantford, this peaceful community offers the best of both worlds: tranquil living with convenient city access. Residents enjoy an intimate, close-knit atmosphere. One outdoor parking space is included at no additional cost. Sign a new lease by March 31 and receive one-month free rent (discounted between months two to nine). (id:35544)
Oakville, Ontario
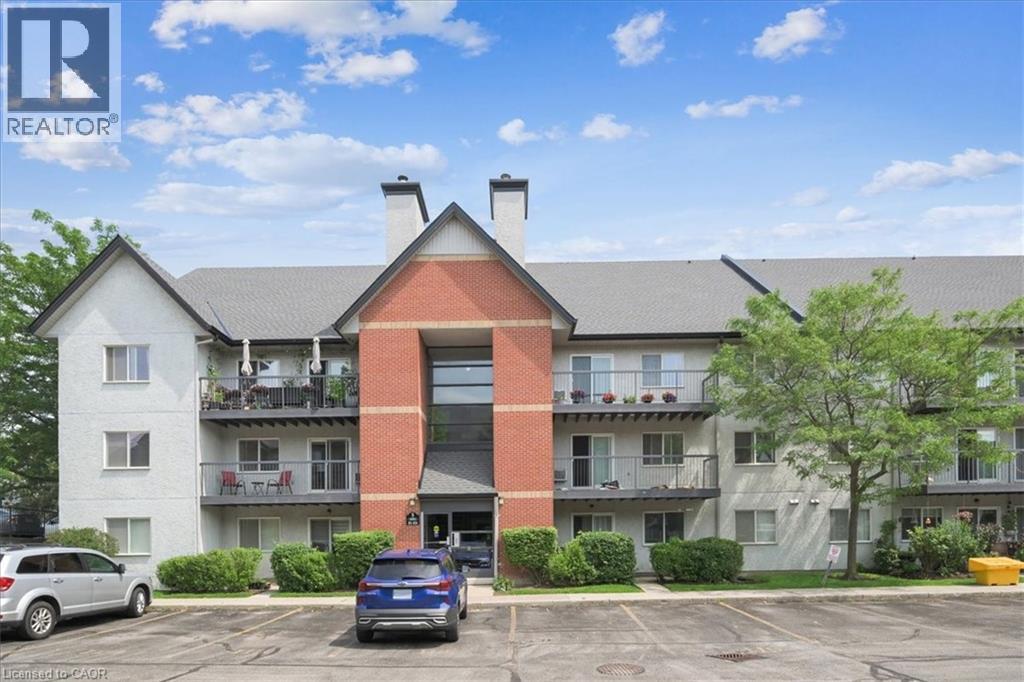
Fabulous price for the size! Very spacious 3 bedroom, 2 bathroom condo apartment located in prime Glen Abbey area of Oakville. Large living room has wood burning fireplace and access to balcony with large storage closet. Kitchen is has convenient opening to dining room. Handy laundry in condo. Primary bedroom has ensuite bathroom. Two other bright and roomy bedrooms. Walking distance to Abbey Park High school, the new Oakville Hospital, shopping and trails. Conveniently located close to Oakville Go Station, and QEW and 403. (id:35544)
Hamilton, Ontario

Terrific Opportunity. 3 Kitchens. 3 Full Bathrooms. 3 suites with Separate Entrances. On main bus line in sought after West Hamilton area. For decades this main floor was an owner occupied 2 bedroom unit with a separate 2nd floor studio apartment+ basement unit with separate walk up entrance. Off street parking for 2-3 cars. Located across form Columbia International College, steps to McMaster University and Hospital. Main floor vacant. Vacant possession of all units May 1st. Well maintained. (id:35544)
Port Colborne, Ontario
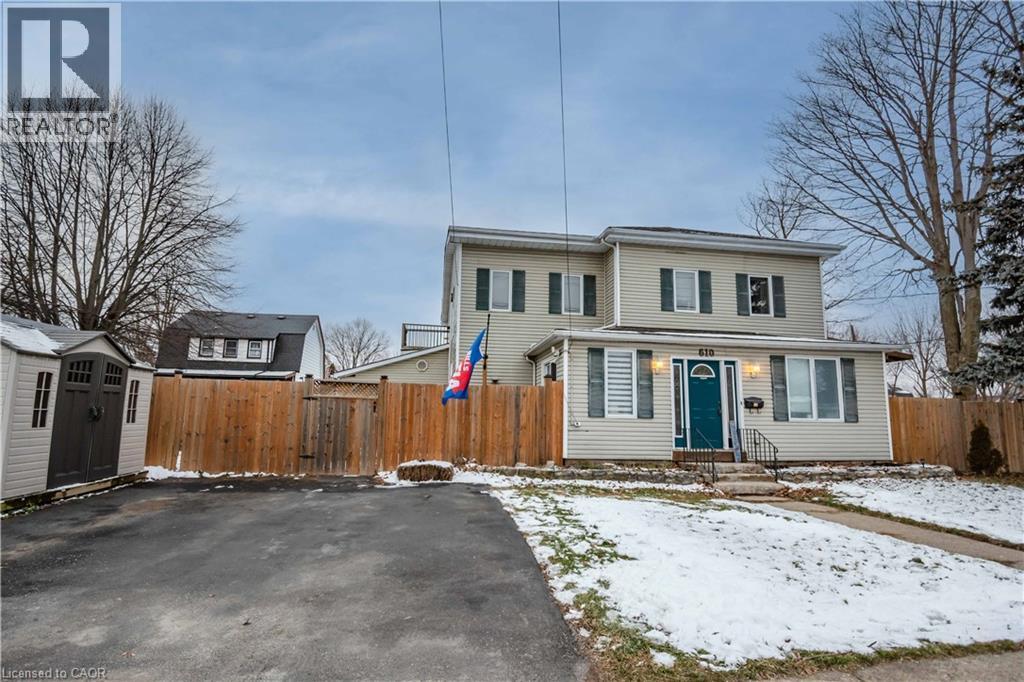
Incredible investment opportunity. This Triplex is currently leased out to fantastic tenants. Each unit has their own designated driveway parking, individual fenced yards, and separate entrances. Unit 1 offers 5 bedrooms, 2 bathrooms, bedroom level laundry and a massive primary bedroom with ensuite. Unit 2 is a bright and cozy 1 bedroom unit with a large bedroom, full kitchen and great size living room. This unit also has carport parking. Finally Unit 3 offers 2 bedrooms, 2 bathrooms, a large living room, primary bedroom with ensuite and patio doors leading to the private yard. Large kitchen with plenty of cupboard space. This unit also includes the 1 car garage. (id:35544)
Welland, Ontario
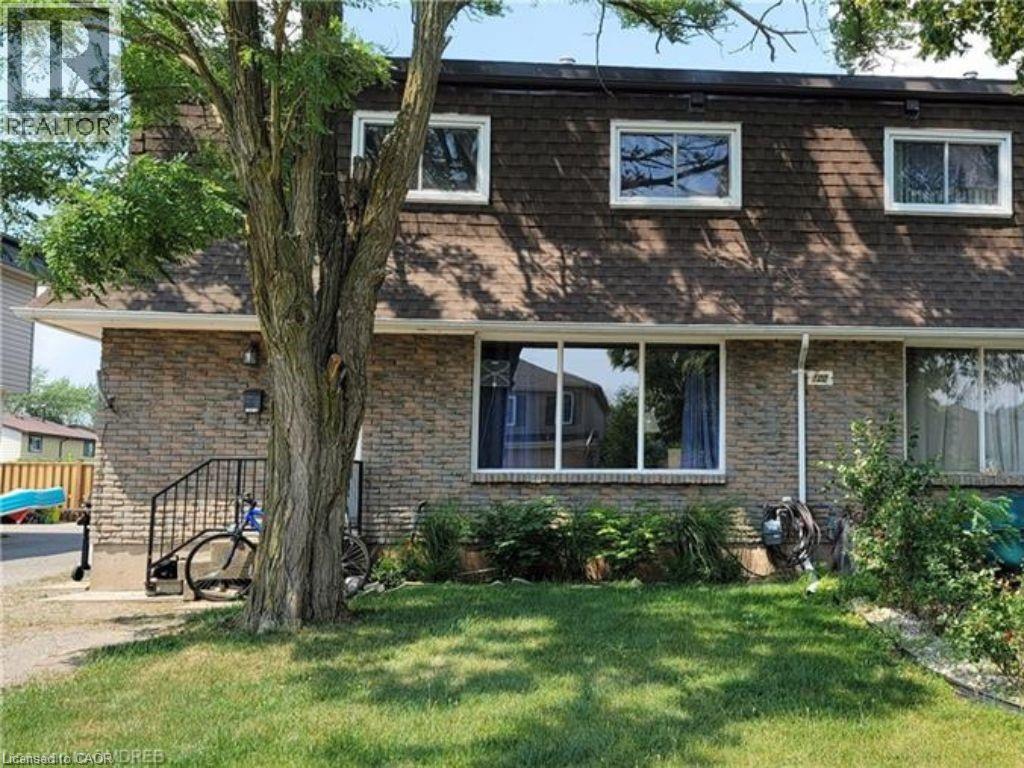
For Lease! Welcome to 100 Endicott Terrace located in the desirable north end of Welland. Walking distance to the Welland canal & hiking trails and short drive to various amenities, schools, highways, and more! This spacious 3-bedroom townhome style unit comes with 2 parking spots and private laundry. Tenant to pay gas and hydro. First and last month's rent are required, along with a rental application, credit check, references, and photo ID. (id:35544)
Breslau, Ontario

ere’s your chance to enjoy the best of both worlds—peaceful living just outside of town, only minutes from the city! Set on an impressive 331-foot-deep lot, this home offers abundant outdoor space and is ideally situated next to Mader’s Lane. Inside, you’ll find the warmth and efficiency of a gas heat stove, with key updates already taken care of, including a roof (2017), hot water tank (2020), Iron Water Remover System, water softener, and a new pressure tank (2024). The main floor laundry adds everyday convenience, while the property itself holds incredible potential for a handyman or hobbyist to make it their own. Don’t miss the opportunity to create your perfect retreat in a quiet rural setting with all the conveniences of city life just minutes away! (id:35544)
Caledonia, Ontario
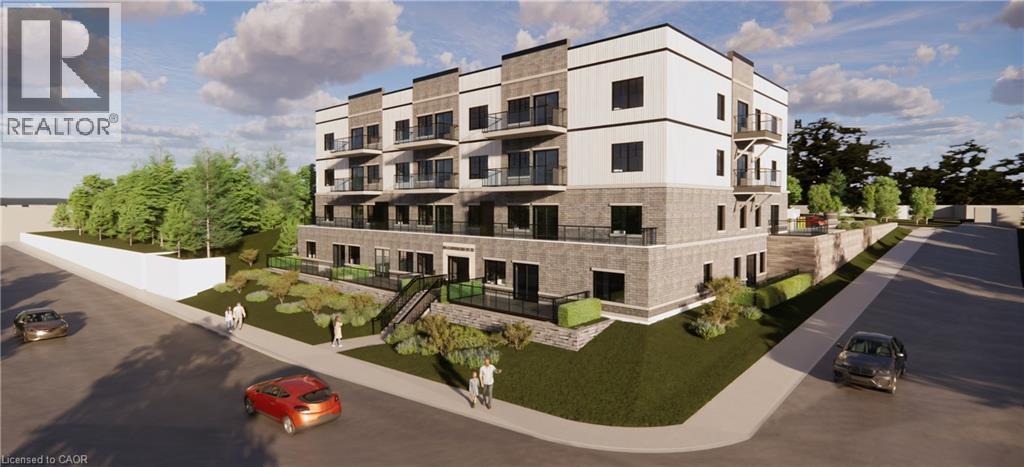
Experience refined living at The Grandview, Caledonia’s newest upscale residence. The Williamson model features 665 square feet of thoughtfully designed space, including a private balcony. This one-bedroom unit offers premium finishes such as a custom Winger kitchen with quartz countertops and backsplash, quartz surfaces in both the tub and shower, six high-quality appliances, premium window treatments, nine-foot ceilings, six-inch baseboards, a dedicated parking spot with an option for an additional space, and sophisticated 7.5-inch luxury vinyl plank flooring. Condo fees include heat, water, sewer, building and grounds maintenance, and insurance. Conveniently located within walking distance to parks, shops, restaurants, and churches, The Grandview is positioned on the southern bank of the river, providing easy access to major highways. Contact us today to reserve your preferred unit. (id:35544)
Caledonia, Ontario
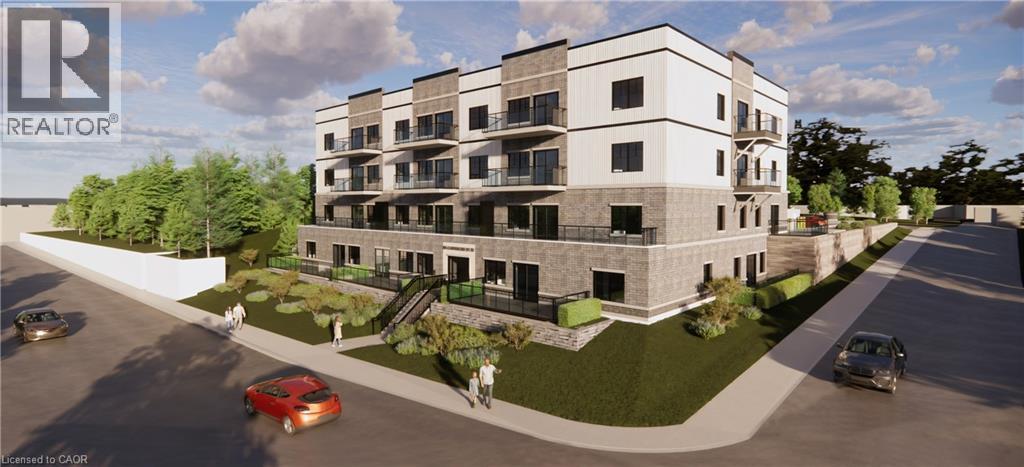
Experience refined living at The Grandview, Caledonia’s newest upscale residence. The Inverness model features 975 square feet of thoughtfully designed space, including a private balcony with river views. This two-bedroom unit offers premium finishes such as a custom Winger kitchen with quartz countertops and backsplash, quartz surfaces in both the tub and shower, six high-quality appliances, premium window treatments, nine-foot ceilings, six-inch baseboards, a dedicated parking spot with an option for an additional space, and sophisticated 7.5-inch luxury vinyl plank flooring. Condo fees include heat, water, sewer, building and grounds maintenance, and insurance. Conveniently located within walking distance to parks, shops, restaurants, and churches, The Grandview is positioned on the southern bank of the river, providing easy access to major highways. Contact us today to reserve your preferred unit. (id:35544)
Ayr, Ontario
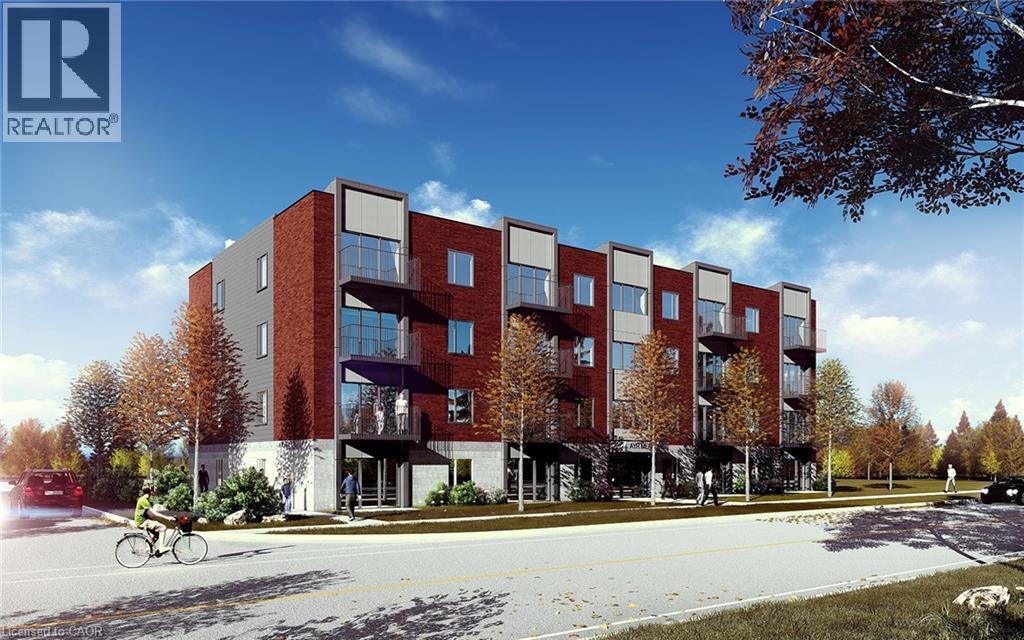
***HURRY!! ONE MONTH FREE RENT ON NEW LEASES SIGNED BY MARCH 31*** Modern Living in the Heart of Ayr Welcome to Ayr Meadows — where small-town charm meets modern comfort. Located at 170 & 180 Northumberland Street, these recently built, pet friendly, boutique residences offer thoughtfully designed 2-bedroom and 1-bedroom suites featuring a custom kitchen with stainless steel appliances and quartz countertops, vinyl flooring, in-suite laundry, high ceilings, and over-sized windows that create a bright, spacious feel. Enjoy cleaner, fresher indoor air year-round with each unit’s VanEE ventilation system, plus secure keyless entry, an elevator, and beautifully landscaped grounds with private garden terraces. Nestled in the heart of Ayr, Ontario, and only 30 minutes from Kitchener-Waterloo, Cambridge, and Brantford, this peaceful community offers the best of both worlds: tranquil living with convenient city access. Residents enjoy an intimate, close-knit atmosphere. One outdoor parking space is included at no additional cost. Sign a new lease by March 31 and receive one-month free rent (discounted between months two to nine). (id:35544)
Guelph, Ontario
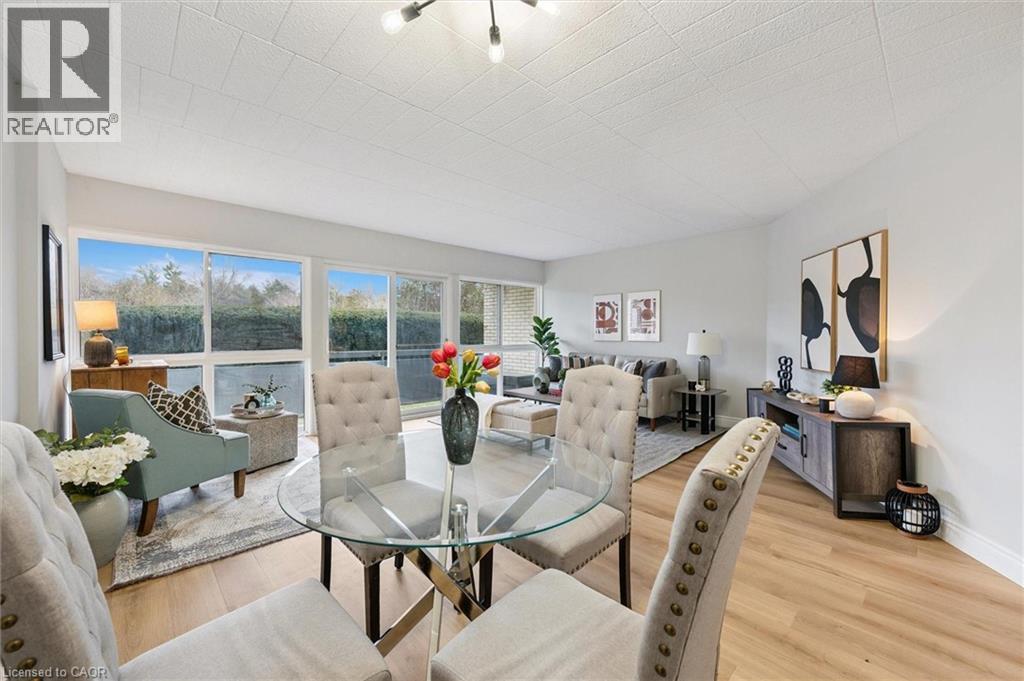
Welcome to 102-105 Conroy Crescent, a bright, NEWLY RENOVATED, 2-bedroom condo backing onto peaceful green space and scenic trails that lead to the river! With a completely refreshed interior and a location surrounded by everyday conveniences, this home offers unbeatable value for first-time buyers, investors and downsizers alike. Step inside and you’ll immediately notice the brand-new flooring and the tastefully renovated kitchen, featuring crisp white shaker cabinetry, butcher-block countertops, subway tile backsplash, modern black hardware and a sleek black sink. The thoughtful addition of open shelving and in-suite laundry makes this kitchen as functional as it is stylish. The spacious living and dining area is flooded with natural light from a full wall of windows. Freshly updated with neutral wide-plank flooring, this open-concept space is perfect for both relaxing and entertaining. Sliding doors lead to your large private balcony overlooking greenery-an ideal spot for your morning coffee or unwinding at the end of the day. The generously sized primary bedroom offers plenty of room for a king-size bed, while the second bedroom is perfect for guests, a home office or a roommate. A modern 4-piece bathroom completes the unit with updated vanity, fixtures and finishes. This condo includes an oversized parking spot located right next to the back building entrance, plus a convenient storage locker. The unit is situated on the main floor in a building with no elevator, making grocery trips and daily access a breeze. Just steps away is a bus stop with a direct route to the University of Guelph. You’re also minutes from Stone Road Mall, LCBO, Shoppers, restaurants, banks, Dovercliffe Park and quick access to the Hanlon Parkway—perfect for commuters. Freshly renovated, move-in ready and set in a peaceful yet central location—this is an opportunity you won’t want to miss! (id:35544)
Caledonia, Ontario
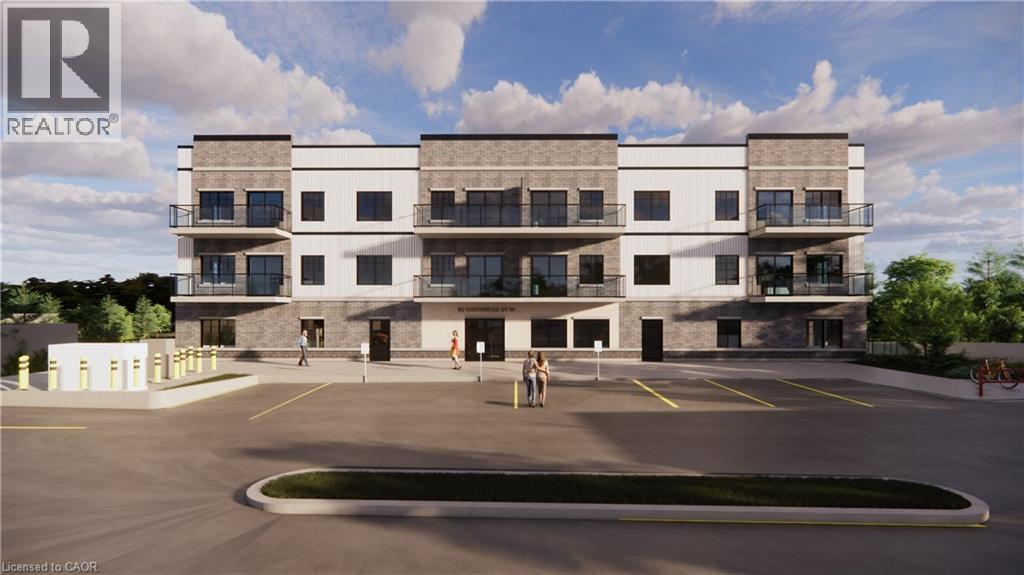
Discover refined living at The Grandview, Caledonia’s premier upscale residence. The Parklane model offers 1,100 square feet of meticulously planned space, including two balconies with sought-after river views. This two-bedroom, two-bathroom unit is appointed with premium features such as a bespoke Winger kitchen outfitted with quartz countertops and backsplash, quartz surfaces in both the tub and shower areas, six superior appliances, premium window treatments, nine-foot ceilings, six-inch baseboards, a reserved parking spot with the option for an additional space, and elegant 7.5-inch luxury vinyl plank flooring. Condominium fees include heat, water, sewer, building and grounds maintenance, and insurance. Ideally located within walking distance of parks, retail establishments, restaurants, and churches, The Grandview sits on the south bank of the river and provides convenient access to major highways. Contact us for details or to reserve your unit. Condo fees and taxes to be assessed. (id:35544)
Kitchener, Ontario
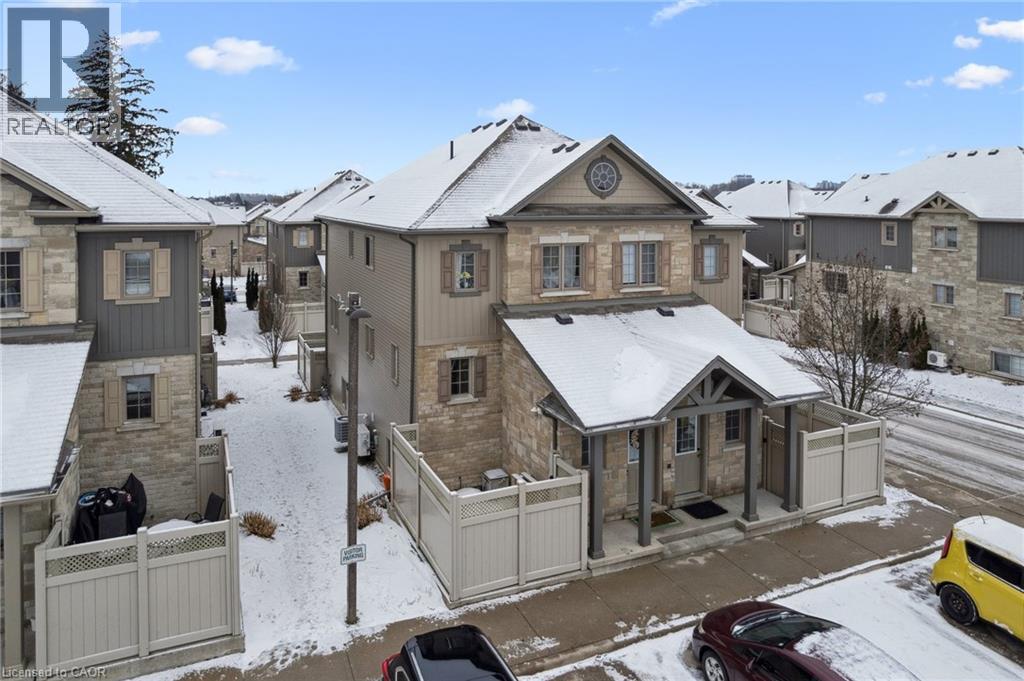
Welcome to 931 Glasgow! This impeccably maintained 2-storey townhouse offers a sophisticated lifestyle, perfectly suited for professionals, growing families or first-time home buyers who are wanting an upgraded move-in ready home. As you step inside, you are immediately greeted by an abundance of natural light that cascades through the many windows, illuminating the rich, warm tones of the hardwood floors that span the entire main level. The thoughtful design creates an airy and inviting atmosphere, seamlessly connecting the living spaces for effortless entertaining and every day living. The heart of the home is undoubtedly the gourmet kitchen. A chef's delight, it features upgraded granite counter-tops that provide ample workspace, complemented by a stylish custom back-splash and spacious dining area. Whether you are preparing a quick breakfast or hosting a dinner party, this space balances modern aesthetics with practical luxury. Adjacent to the kitchen, the living room serves as a cosy retreat. It is the perfect spot to unwind after a long day, offering a serene environment to relax with a book, watch a show or to enjoy time with loved ones. The intelligent layout ensures that every corner of the main floor feels spacious yet intimate. Ascending to the second level, you will find three generously sized bedrooms, each offering a peaceful escape from the hustle and bustle of daily life. The home features two pristine bathrooms, finished with clean lines and modern fixtures. For added convenience, the laundry facilities are thoughtfully integrated into the home's layout, making daily chores a breeze. The very private outdoor patio is perfect for barbecuing, or sitting around the fire pit with friends, thoughtfully wrapped in long lasting vinyl fencing. One parking space is included directly out front of the unit and others are available for rent if needed. Located right near the Boardwalk Shopping Centre's many shops and stores. Book your tour today! (id:35544)
Caledonia, Ontario
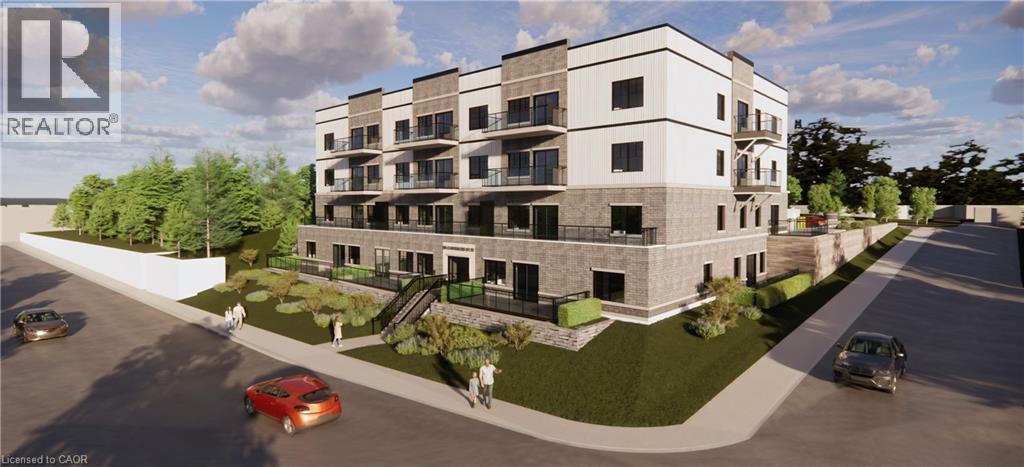
Experience refined living at The Grandview, Caledonia’s newest upscale residence. The entry level Shetland model features 740 square feet of thoughtfully designed space, including a private balcony. This one-bedroom unit offers premium finishes such as a custom Winger kitchen with quartz countertops and backsplash, quartz surfaces in both the tub and shower, six high-quality appliances, premium window treatments, nine-foot ceilings, six-inch baseboards, a dedicated parking spot with an option for an additional space, and sophisticated 7.5-inch luxury vinyl plank flooring. Condo fees include heat, water, sewer, building and grounds maintenance, and insurance. Conveniently located within walking distance to parks, shops, restaurants, and churches, The Grandview is positioned on the southern bank of the river, providing easy access to major highways. (id:35544)
Cambridge, Ontario
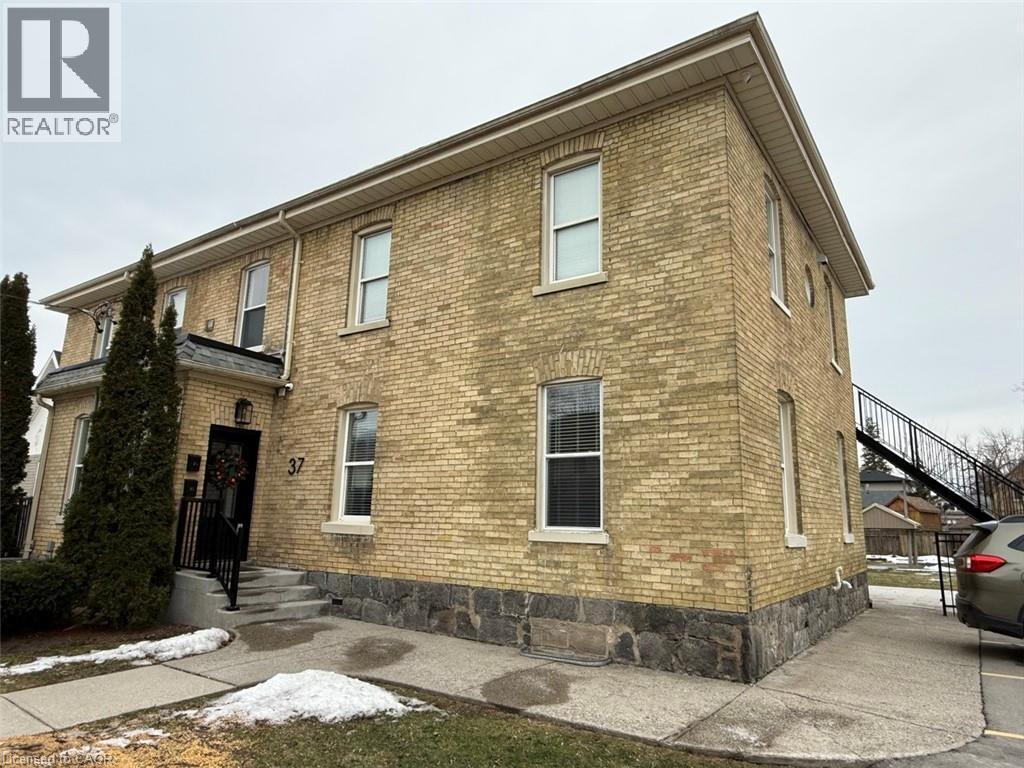
WELCOME TO THE IRONWORKS PRIVATE RESIDENCE. Step into refined urban living in an exquisitely restored 1895 fourplex, where timeless architecture meets modern luxury. Suite 37A is an elegant main-floor residence offering 959 square feet of thoughtfully designed living space, blending historic character with contemporary comfort. Soaring 10-foot ceilings create an immediate sense of openness, while the chef-inspired kitchen anchors the home with premium finishes, sleek cabinetry, and space designed for both entertaining and everyday indulgence. A spa-inspired bathroom with a thermostatic shower system delivers a boutique-hotel experience, complemented by a dedicated in-suite laundry room for effortless living. Both bedrooms are generously proportioned, filled with natural light, and feature ample closet space. Throughout the suite, modern engineered flooring and curated luxury details elevate the aesthetic and ambiance. Step outside to your private outdoor veranda, overlooking a beautifully landscaped common patio—ideal for summer evenings, BBQs, and relaxed entertaining. With both front and rear entrances, the unit offers exceptional convenience and flow. The residence includes one parking space, with the option to secure a second space for $75 per month. Perfectly positioned just steps from the Gaslight District, residents enjoy walkable access to acclaimed restaurants, cafés, and everyday amenities. This is heritage living—reimagined for those who appreciate craftsmanship, comfort, and a truly elevated lifestyle. Utilities (heat, hydro, gas, and water) are to be paid by the tenant(s). (id:35544)
Waterloo, Ontario
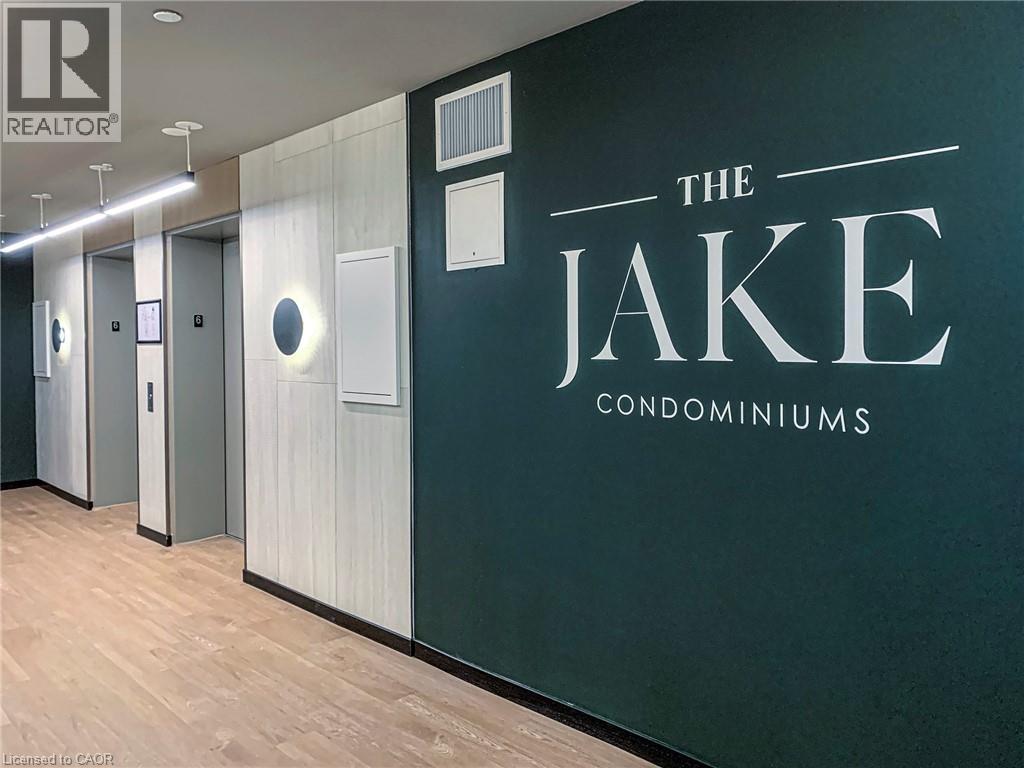
Enjoy living at 'The Jake' with urban comfort at its best! This two bedroom /2 full bath condo checks all the boxes. This unit is nicely upgraded with stainless steel appliances, new custom window blinds and is tied together seamlessly with wide plank upgraded vinyl flooring. Amenities are all within an arm's reach. Get your morning pick-me-up at Starbucks or Tim Hortons just steps from your front door. Countless dining options await nearby. With easy access to transit, including the LRT and bus stops, you can effortlessly explore the City or commute to work. The convenience of Highway 7/8 is also only minutes away. Stock up on groceries at Sobeys across the street, stroll to the bank or explore the vibrant St. Jacobs Farmers Market just down the road - it's all within your neighbourhood. With continuous development and investments in this area it's becoming a real hotspot. With its unbeatable location, efficient design and access to a host of amenities, The Jake Condos provides the ideal backdrop for every day living. Building features include the community mailboxes with large parcel receiving area, professionally designed landscaping with an irrigation system, common lobby lounge & semi-private lounge area, and a contemporary peloton studio/gym. Tenants pay for hydro/water/water heater rental. We would love to show you this unit so book your appointment now ! (id:35544)
Delhi, Ontario
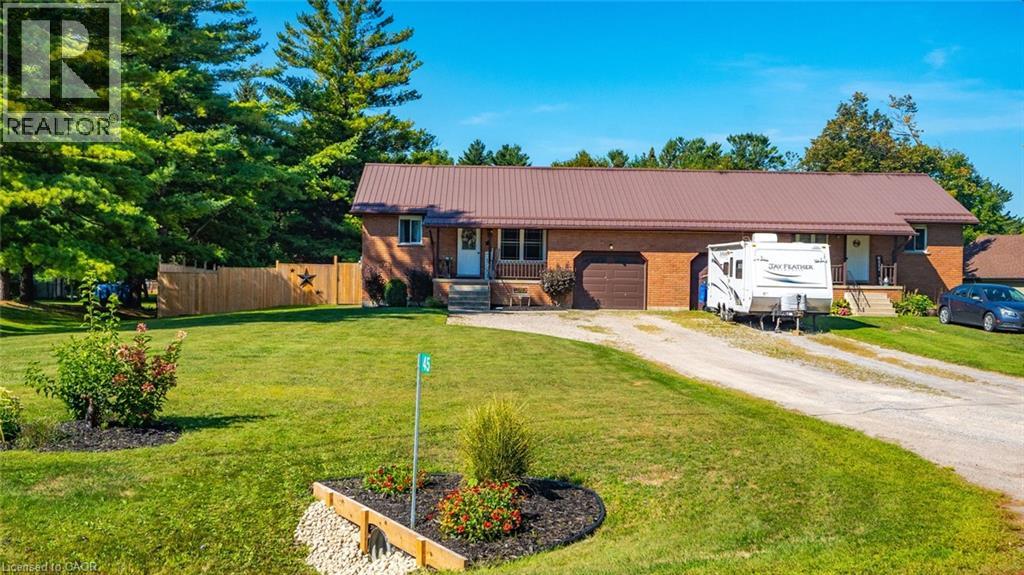
Discover this well-cared-for semi-detached residence nestled in the welcoming hamlet of Gilbertville, where small-town tranquility meets the convenience of an urban-style setting. The main level is designed for comfort and functionality, featuring a sun-filled living area, a practical kitchen, two well-sized bedrooms, a full bath, and the added convenience of laundry on the main floor. The dining space flows seamlessly to a recently fenced backyard complete with a deck—an ideal spot for outdoor enjoyment or hosting guests. Downstairs, the fully finished basement expands your living options with a spacious recreation room, an additional bedroom, and ample storage space. Offering generous room to live, relax, and entertain, this home combines everyday comfort with the warmth and appeal of a close-knit community. (id:35544)