
Fort Erie, Ontario
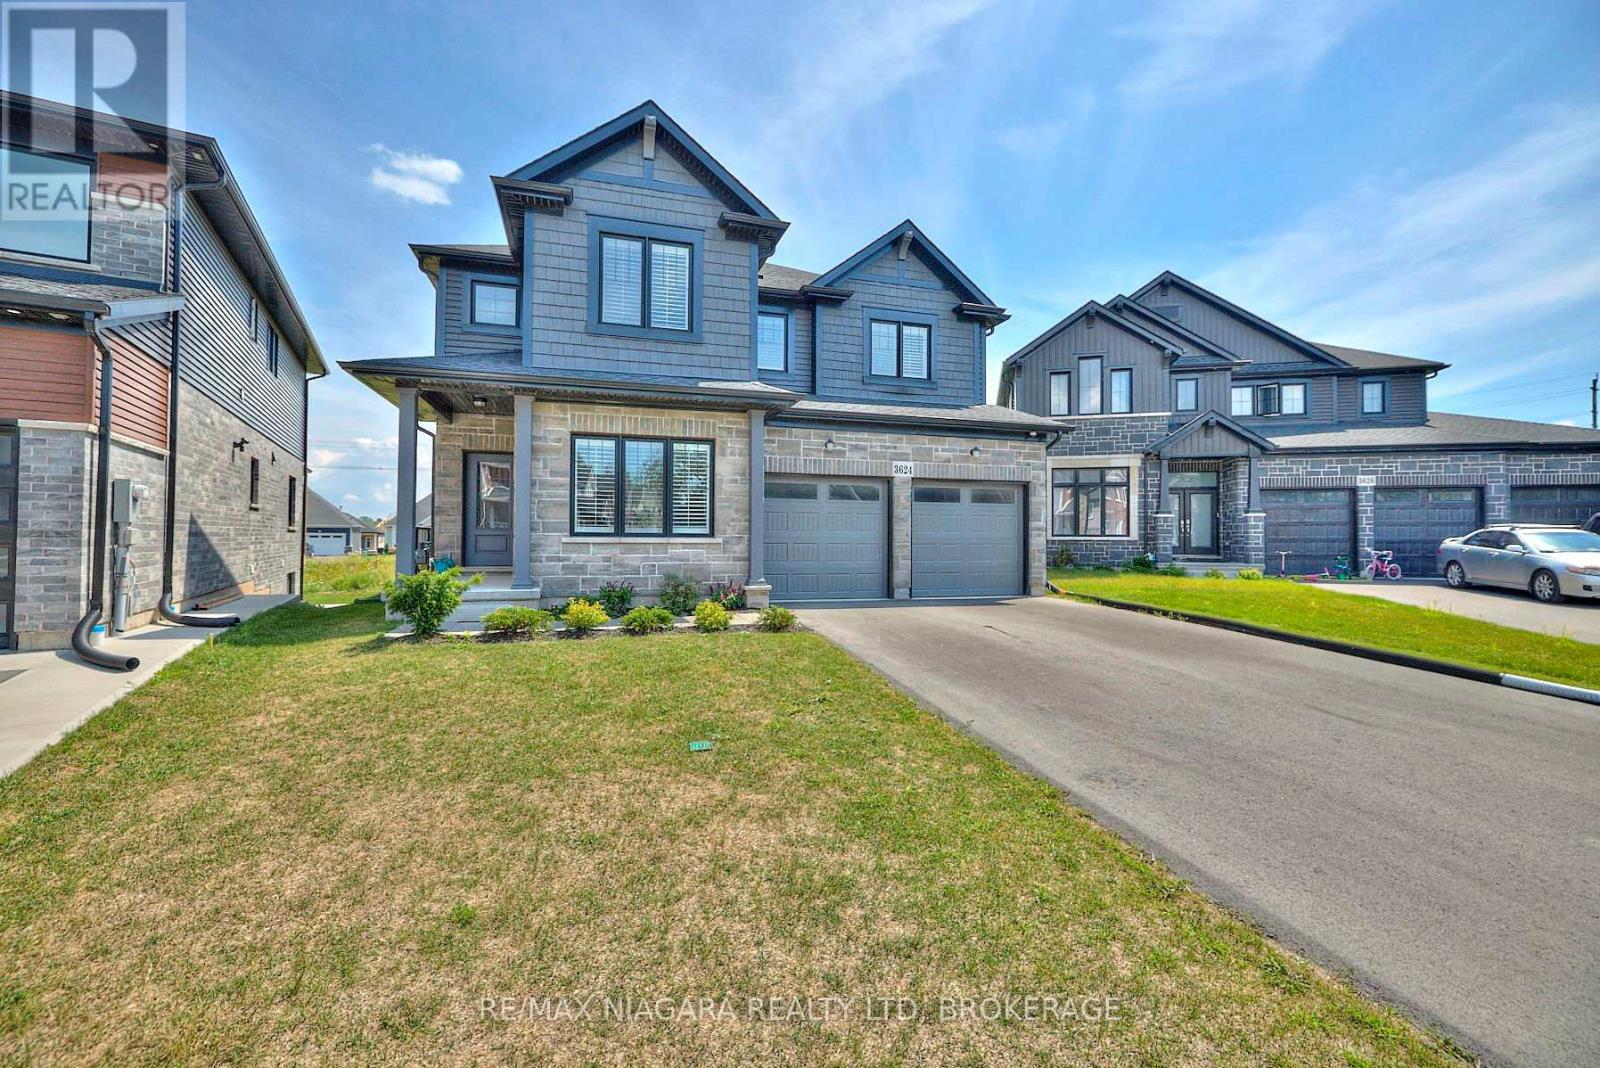
Welcome to 3624 Allen Trail in Ridgeway - a beautifully laid-out 4-bedroom, 3-bathroom family home in one of Fort Erie's most desirable communities! Step inside and enjoy multiple living spaces perfect for everyday comfort and entertaining, including a bright sitting room, formal dining room, eat-in kitchen, and living rooms on both the main and second levels. Upstairs the spacious primary suite is a true retreat featuring two large walk-in closets and a luxurious 5-piece ensuite complete with a soaker tub. You'll also find three additional bedrooms, a convenient second-floor laundry room with sink, and a 4-piece bathroom.The unfinished basement offers endless potential with a separate walk-up entrance, plus plenty of room for storage, a home gym, workshop, or future finishing. Enjoy added convenience with a two-car garage and inside access and a new fence completed in 2023 . Unbeatable location - just a 2-minute walk to downtown Ridgeway, local shops, restaurants, amenities, the Friendship Trail, an elementary school, and the incredible Crystal Ridge Community Centre featuring a library, arena, park, splash pad, dog park, courts, trails, and more. Plus, you're only a 2-minute drive to Crystal Beach and the sandy shores of Lake Erie! Easy commuting with just 15 minutes to the QEW or the Peace Bridge to the USA. A perfect home for families, outdoor lovers, and anyone looking to enjoy the best of Ridgeway and Crystal Beach living! (id:35544)
Belleville, Ontario

Royal LePage Commercial - The Investments Group is pleased to present 363 Front Street, Belleville, Ontario, a fully renovated mixed-use investment property located in Belleville's downtown core. The property comprises one ground-floor commercial unit and seven legal one-bedroom residential apartments. The building has been comprehensively upgraded, including structural improvements, new plumbing, electrical, HVAC, windows, doors, kitchens, and modern finishes throughout, offering a true turnkey investment. The commercial unit is secured by a new five-year semi-gross lease with annual escalations, while all residential suites are leased at current market rents. The asset is well positioned for CMHC-insured financing, subject to lender approval. (id:35544)
Hamilton, Ontario

Steps to McMaster University. Completed renovated 2-story home. Main floor spacious Living room, formal dining room, kitchen, and one bedroom. Second floor 3 good size bedroom, 4pc full bathroom. Basement apartment with kitchen, 2 bedrooms, 3pc bath, laundry room. Carpets free. Double front yard parking. Fenced backyard with shed and matured trees. Great neighbours. Close to shopping district with restaurants, Tim Horton coffee shops, public library, DALEWOOD Recreation Centre, WESTDALE High School, bank, park, hospital, buses, etc. RSA. (id:35544)
Hamilton, Ontario

Bright and spacious 3-bedroom townhome for lease in one of the most desirable Stoney Creek communities, offering a bright open-concept living/dining area combined with a modern kitchen and breakfast area, perfect for everyday living and entertaining. Enjoy a fully fenced backyard for added privacy and outdoor enjoyment, plus the convenience of being just minutes to major shopping, schools, parks, and all key amenities with quick access to the QEW for easy commuting. Stoney Creek is known for its family-friendly neighbourhoods, plentiful amenities, and excellent highway connectivity, making it ideal for professionals and families alike. (id:35544)
Hamilton, Ontario
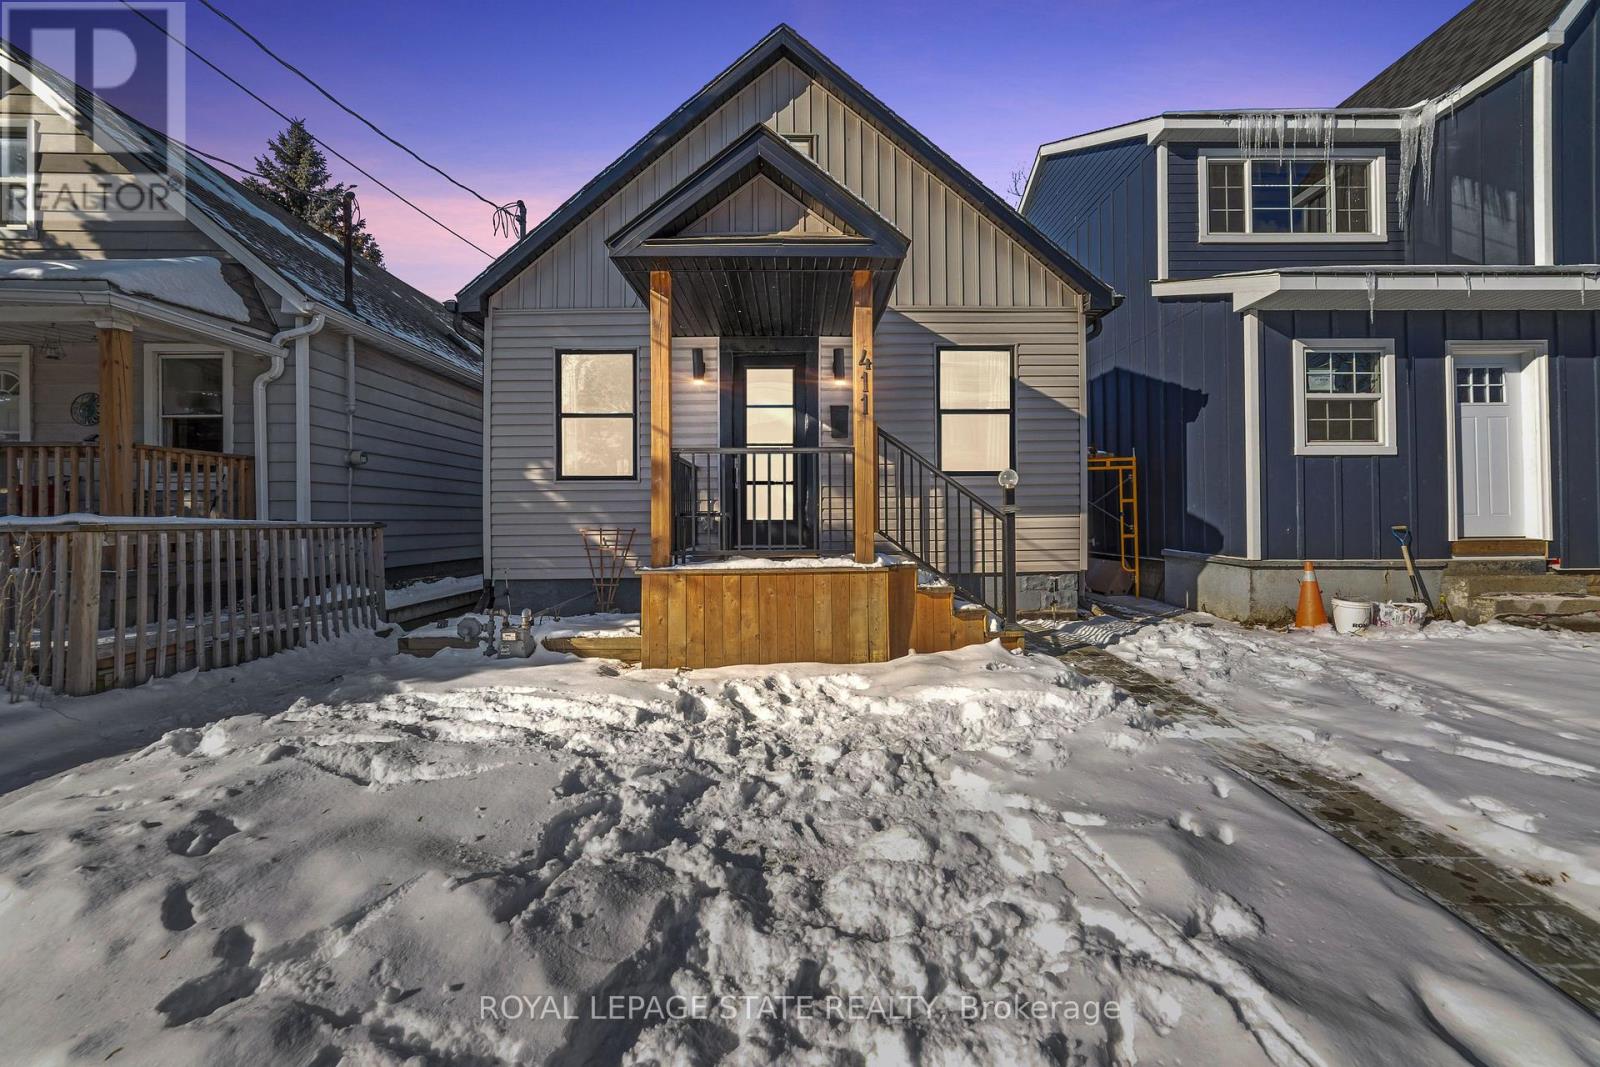
Everything is ready! Just move in and make it your own! Welcome to this charming, well maintained 3-bedroom home that combines cozy character with modern updates. Completed in 2020, major improvements include a new roof, kitchen, plumbing, electrical, furnace, and air conditioning-featuring peace of mind for years to come. The home features a back deck overlooking a generous backyard and is located in a quiet, well-established neighbourhood. An ideal option for buyers looking for a turnkey home with style and substance. (id:35544)
Oakville, Ontario
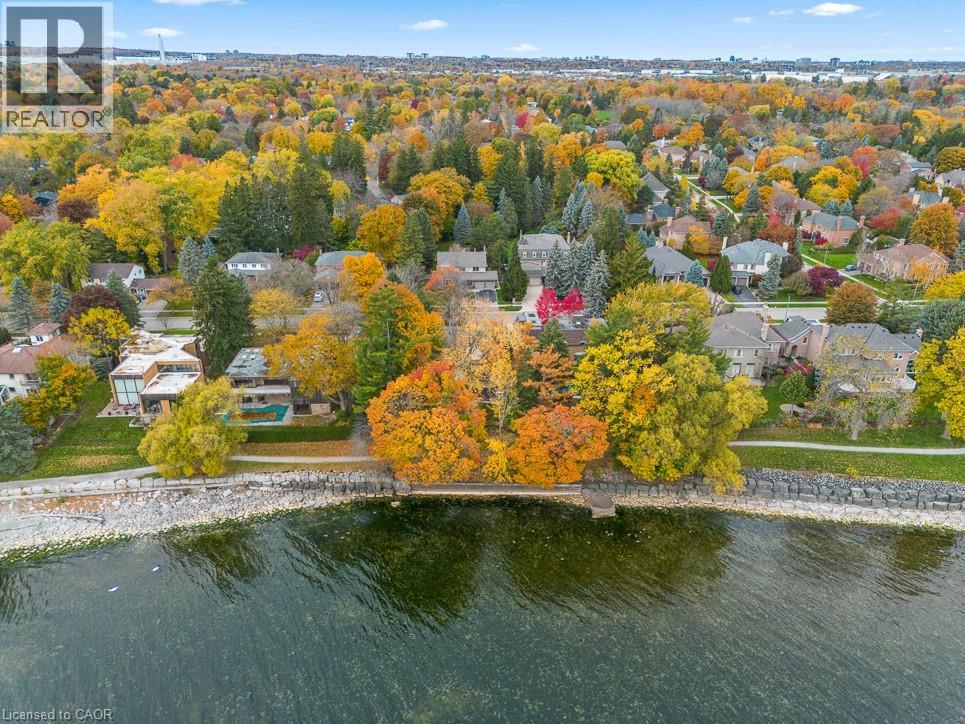
WATERFRONT PROPERTY! Experience the Beauty of Lakeside Living Perfectly situated on a premium 90’ x 152’ lakefront lot, this residence captures breathtaking, unobstructed water views from every principal room. Offering over 5,700 square feet of finished living space, the home seamlessly blends timeless lakeside elegance with modern comfort and functionality. Step inside to discover a light-filled interior where functionality meets everyday comfort. Rich hardwood flooring, limestone tiles, and four skylights create a warm and inviting ambiance throughout. Designed with both family living and entertaining in mind, the main level features two spacious family rooms, a private office, and a gourmet kitchen complete with granite countertops, premium appliances, and abundant cabinetry. Upstairs, four generously sized bedrooms offer space and privacy for the entire family. The primary suite is a true retreat, showcasing spectacular lake views. A convenient upper-level laundry room adds to the home’s thoughtful design and a walkout to the second-floor terrace — the perfect place to unwind and enjoy tranquil sunsets over the water The fully finished lower level extends the living space, featuring a fifth bedroom with a private ensuite — ideal for guests, in-laws, or a nanny suite. Outdoors, the backyard is an entertainer’s dream. Featuring the concrete saltwater in-ground pool, landscaped gardens, and multiple seating areas designed to make the most of the home’s stunning lakefront setting. Whether hosting summer gatherings or relaxing quietly by the water, this space offers a waterfront lifestyle experience. Additional highlights include a three-car garage, four fireplaces, an irrigation system, and ample storage throughout. This property embodies the very best of lakeside living — offering endless possibilities for its next owner to further enhance and celebrate the home’s inherent beauty, and sophisticated waterfront setting. Luxury Certified. (id:35544)
Carling, Ontario
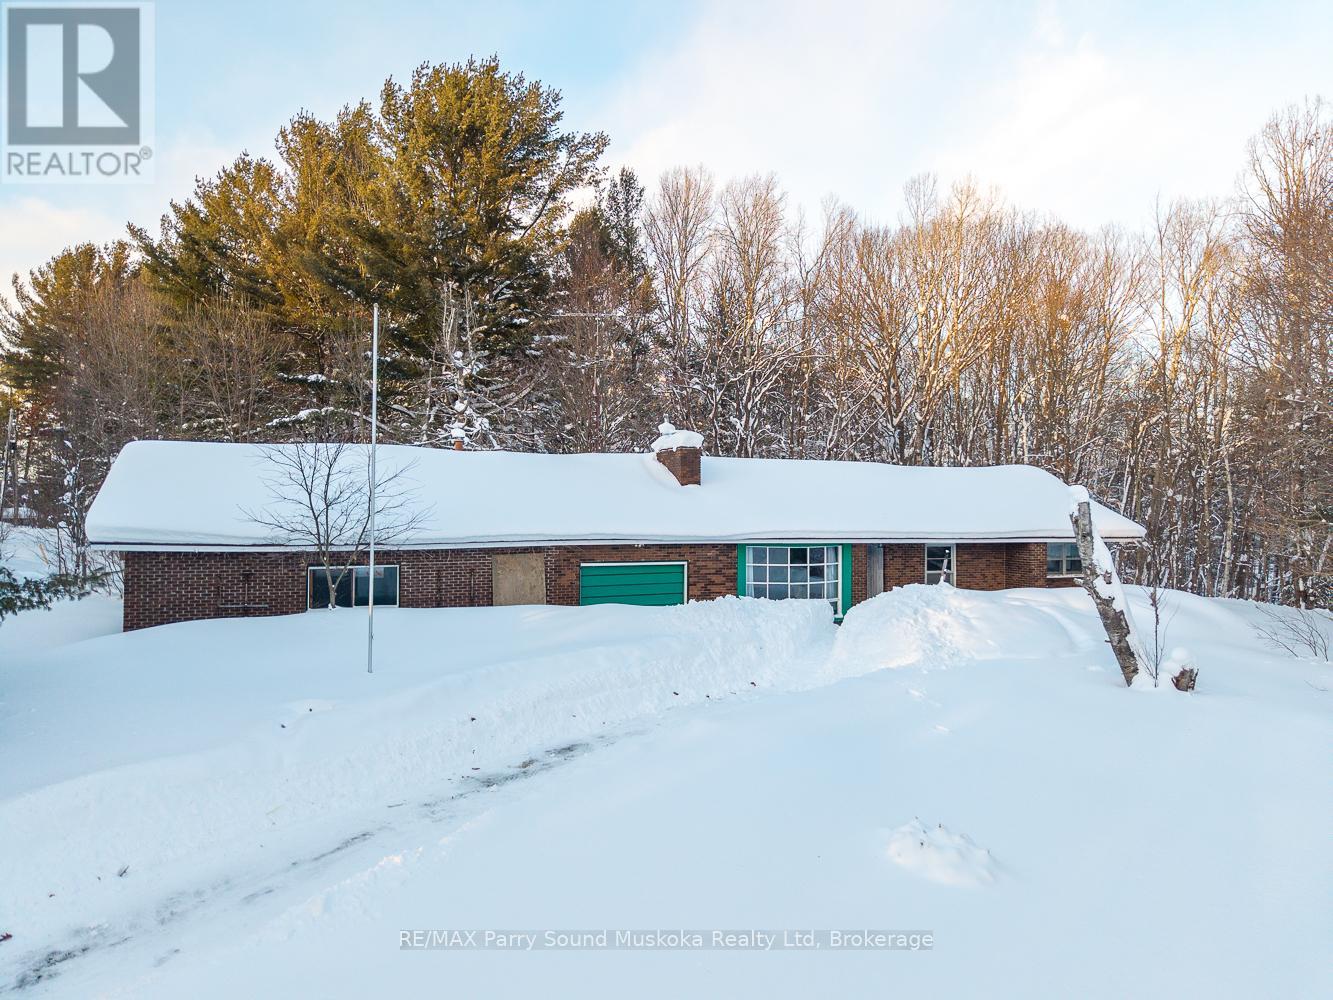
Located in Carling Township, just 15 minutes from the Town of Parry Sound, this 1.1-acre corner lot offers lots of space and serious potential. The property features a brick bungalow with three bedrooms and one bathroom on the main level, plus a full unfinished lower level with a huge family room area, 2roughed in 2 piece bathroom and large office space, for a combined total of approximately 2,330 sq. ft. of living space. A rare highlight is the 3 attached garage bays, providing parking for up to 6 vehicles-ideal for hobbyists, contractors, or anyone needing extra storage. The setting is excellent, with close proximity to Georgian Bay, local marinas, and recreational opportunities, making this a strong option for year-round living or a future cottage-style retreat.The home has seen recent updates to the electric baseboard heating, but it is otherwise in rough condition and will require renovation. This is a true fixer-upper, offering tremendous upside for buyers looking to renovate, modernize, and build equity in a desirable area. A great location, good layout, generous lot size, and unbeatable garage space make this a compelling opportunity for investors, renovators, or buyers ready to create their own vision in a sought-after Parry Sound area location. Note: the property is an Estate Sale and is being sold "as is, where is". (Please note that it is believed, but not confirmed, that the water source serving the house is a drilled well located on the neighbours property.) (id:35544)
Peterborough, Ontario
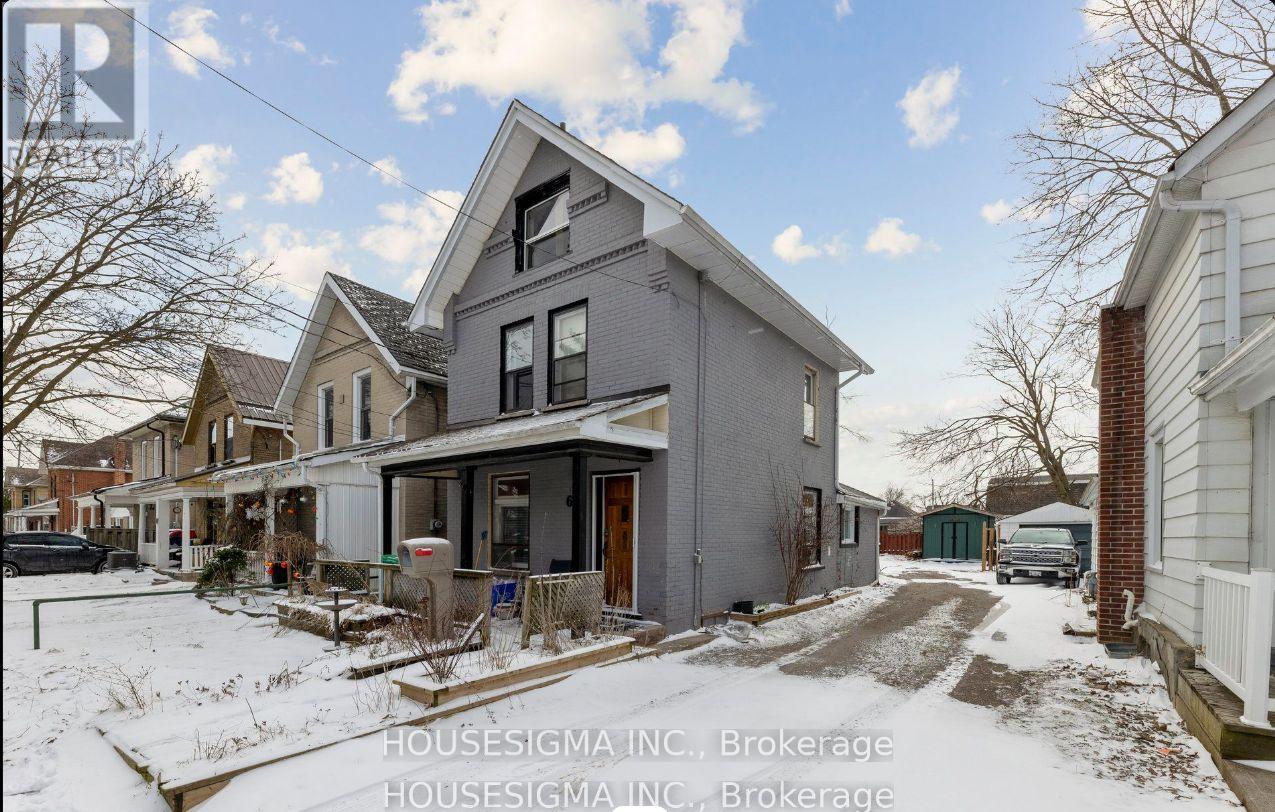
Welcome to this charming and well-maintained 3-bedroom home, ideally located in the heart of town. Whether you're an investor or a homeowner, this property offers exceptional versatility. Currently tenanted and generating rental income, it practically pays for itself, or it can be delivered with vacant possession for those looking to move in. Close to all major amenities, this is a smart opportunity you won't want to miss! (id:35544)
Brantford, Ontario
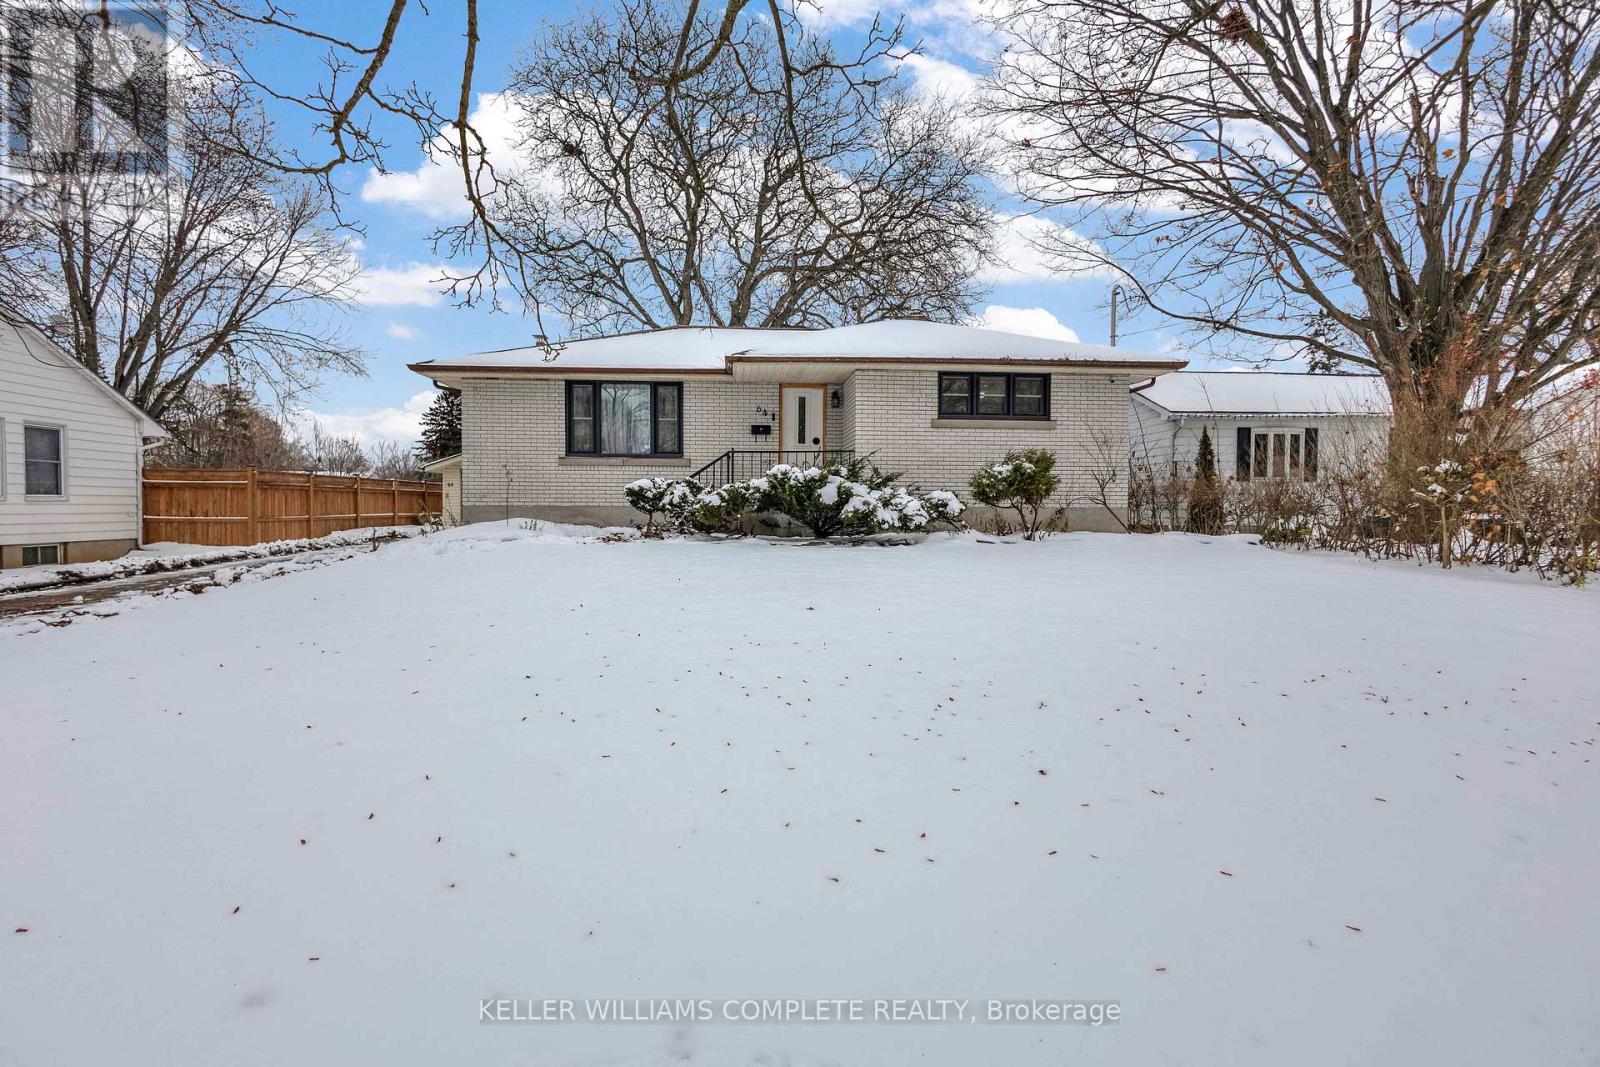
Your dream home awaits. Welcome to this unique and lovely Bungalow that is situated on a HUGE 71.80 FT X 165 FT Lot (1/4 Acre)! Prior to entering the home, you will notice the super long driveway and nice sized detached garage that accommodates 6 cars! The detached garage is ideal for a hobbyist, car enthusiast, or even a workshop. Let's head inside. The bright and welcoming living area is sure to impress especially with the nice pot lights that reflect so smoothly off the elegant hardwood floors. Make your way to the spacious dining area where you can have your delicious meal and enjoy the peaceful view of the backyard. The well laid out kitchen makes cooking your favourite meals that much more enjoyable. With the nice floor tiles, trendy and bright kitchen cabinetry, and SS appliances, you won't leave that easily. You are offered a nice 4 pc bathroom and spacious bedrooms. One of my favourite areas of the home, the sun room. This little getaway haven honestly has it all from its coziness, to the gas fireplace and even the views you get of the picturesque backyard. It's perfect during winter months. Drink your hot chocolate and look out at the snow. It gets even better, the basement offers a home theatre where you can watch movies with the family or host friend get-togethers. You will notice there is an abundance of space, even for a home gym! With another bedroom and 4 pc bath, you won't want to leave the basement. Get ready to see the breathtaking backyard that will have you falling in love, believe me! It feels like you are surrounded by nature where you can finally live peacefully and comfortably. Other features & upgrades: Roof (2015), Furnace (2009), SPRINKLER SYSTEM for both FRONT and BACK, Exterior paint (2024), Interior Paint, and much more! Start living the life you deserve today! Located conveniently near all amenities. (id:35544)
Thorold, Ontario
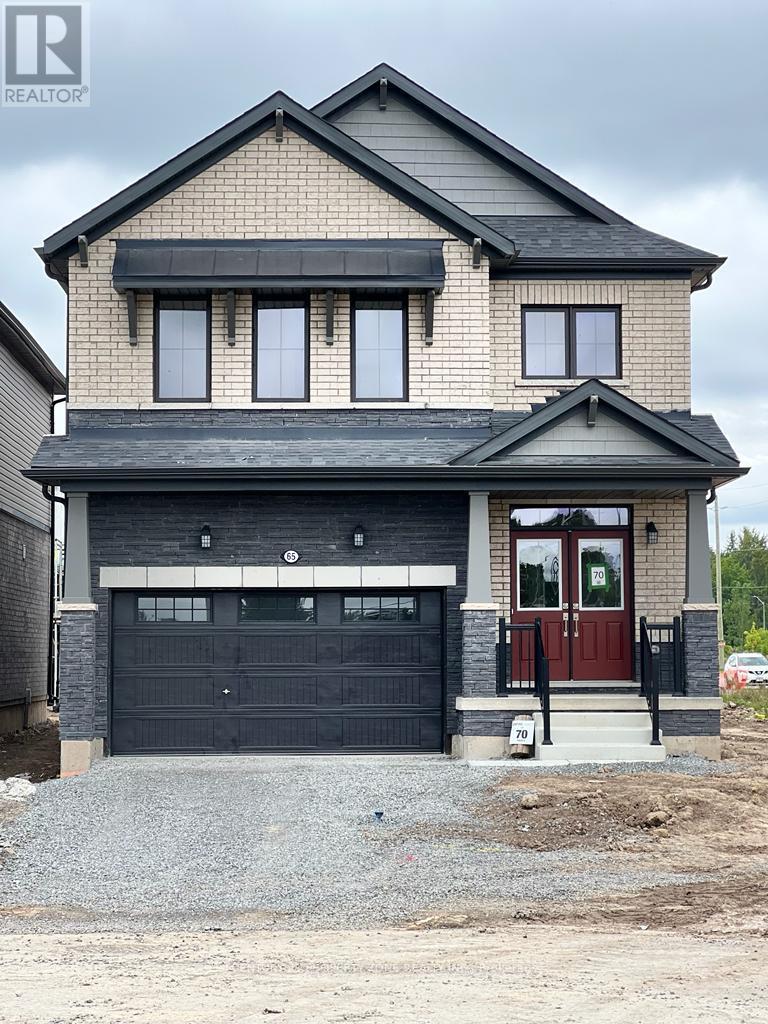
New Immigrants, Work permit are welcome to apply! No neighbour in-front of the house. One year New - 4 bedrooms and 2.5 Bathroom, Popular Camrose model, Elevation C, Fully bricks, built by Empire Communities. Conveniently Located minutes off the highway, close to Brock University, Parks, Trails, Shopping, Schools and Transit! This Home has 9 ft Ceilings on main floor, Big Bright Windows Throughout the house, a Beautiful Kitchen and Breakfast area, Great Room and a bonus room. There are Hardwood and Tiles on main floor, Wooden Staircase with Lovely Iron Pickets. Brand New appliances & A/C installed. Second Floor Features 4 Bedrooms & a Laundry Room. Large Basement ready to be ANYTHING you Want it to be! Finally, the Large Double Garage has Direct Access into the Home for added Convenience! Don't Miss it. FURNISHED OPTION ALSO AVAILABLE. (id:35544)
Niagara Falls, Ontario
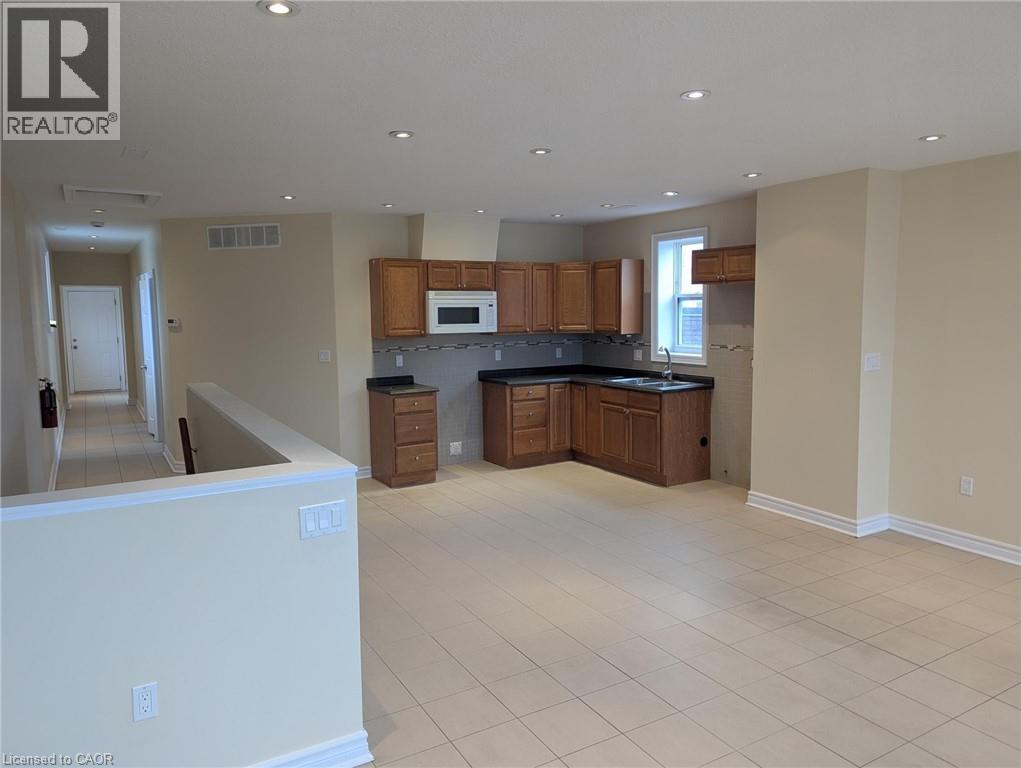
Fantastic opportunity to live in the heart of downtown Niagara Falls. Spacious 2nd floor, separate entrance 2-bedroom apartment spans the full top floor, freshly painted and ready to move in. Lot's of natural light and high ceilings highlight this spacious, quiet well kept unit. Walking distance to the Falls, Casino, Clifton Hill and all the amenities Niagara Falls has to offer. One car parking (2nd possible) included. Heat, hydro & water extra. Rental application, two months income verification & current credit report with score required. (id:35544)
Kitchener, Ontario
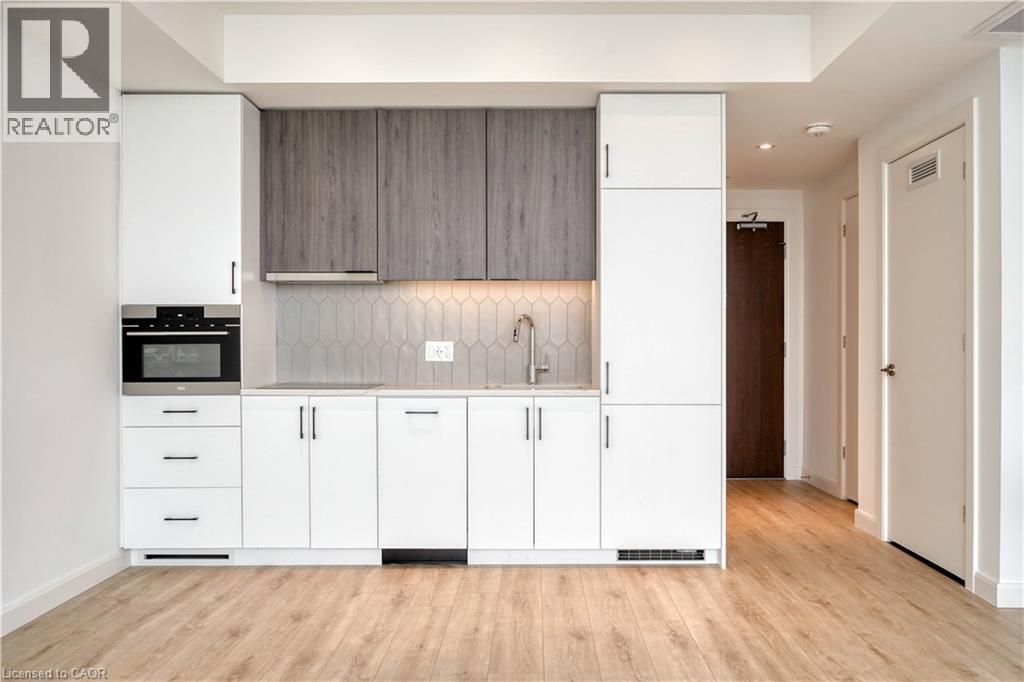
Welcome to this bright and spacious studio suite in the heart of downtown Kitchener. Featuring floor-to-ceiling windows, this modern unit is filled with natural light and offers an open, airy layout perfect for city living. A smart Murphy bed adds flexibility to the space, easily folding away to create extra room for relaxing or entertaining. The stylish bathroom is a true highlight, complete with heated floors for added comfort year-round. Enjoy the convenience of in-suite laundry and one included parking space. Residents also have access to an impressive selection of premium building amenities designed to enhance everyday living. Ideally located just steps from transit, shops, restaurants, and everything downtown Kitchener has to offer, this unit delivers the perfect blend of style, comfort, and unbeatable location! (id:35544)