
Burlington, Ontario

Welcome to The Haven Your Perfect Ground-Floor Retreat! Step into this beautifully maintained, move-in-ready 1-bedroom + den condo featuring soaring 9-foot ceilings and a walkout to your own private patio. This unit includes parking and a locker for added convenience. Enjoy a modern open-concept kitchen with ample cabinet and counter space ideal for cooking and entertaining. One of the best 1+den layouts in the building, offering a spacious den that can easily function as a home office, dining area, or kids playroom. The primary bedroom is generously sized and features a walk-in closet. Recent upgrades include new flooring throughout, and the ensuite laundry has been thoughtfully recessed to create extra in-unit storage. Plus, your locker unit is conveniently located on the same floor, just down the hallway. Situated just steps from Bronte Creek Provincial Park, you'll have access to scenic trails and green spaces. Commuters will love the easy access to QEW, Appleby GO Station, and Highway 407. (id:35544)
Burlington, Ontario
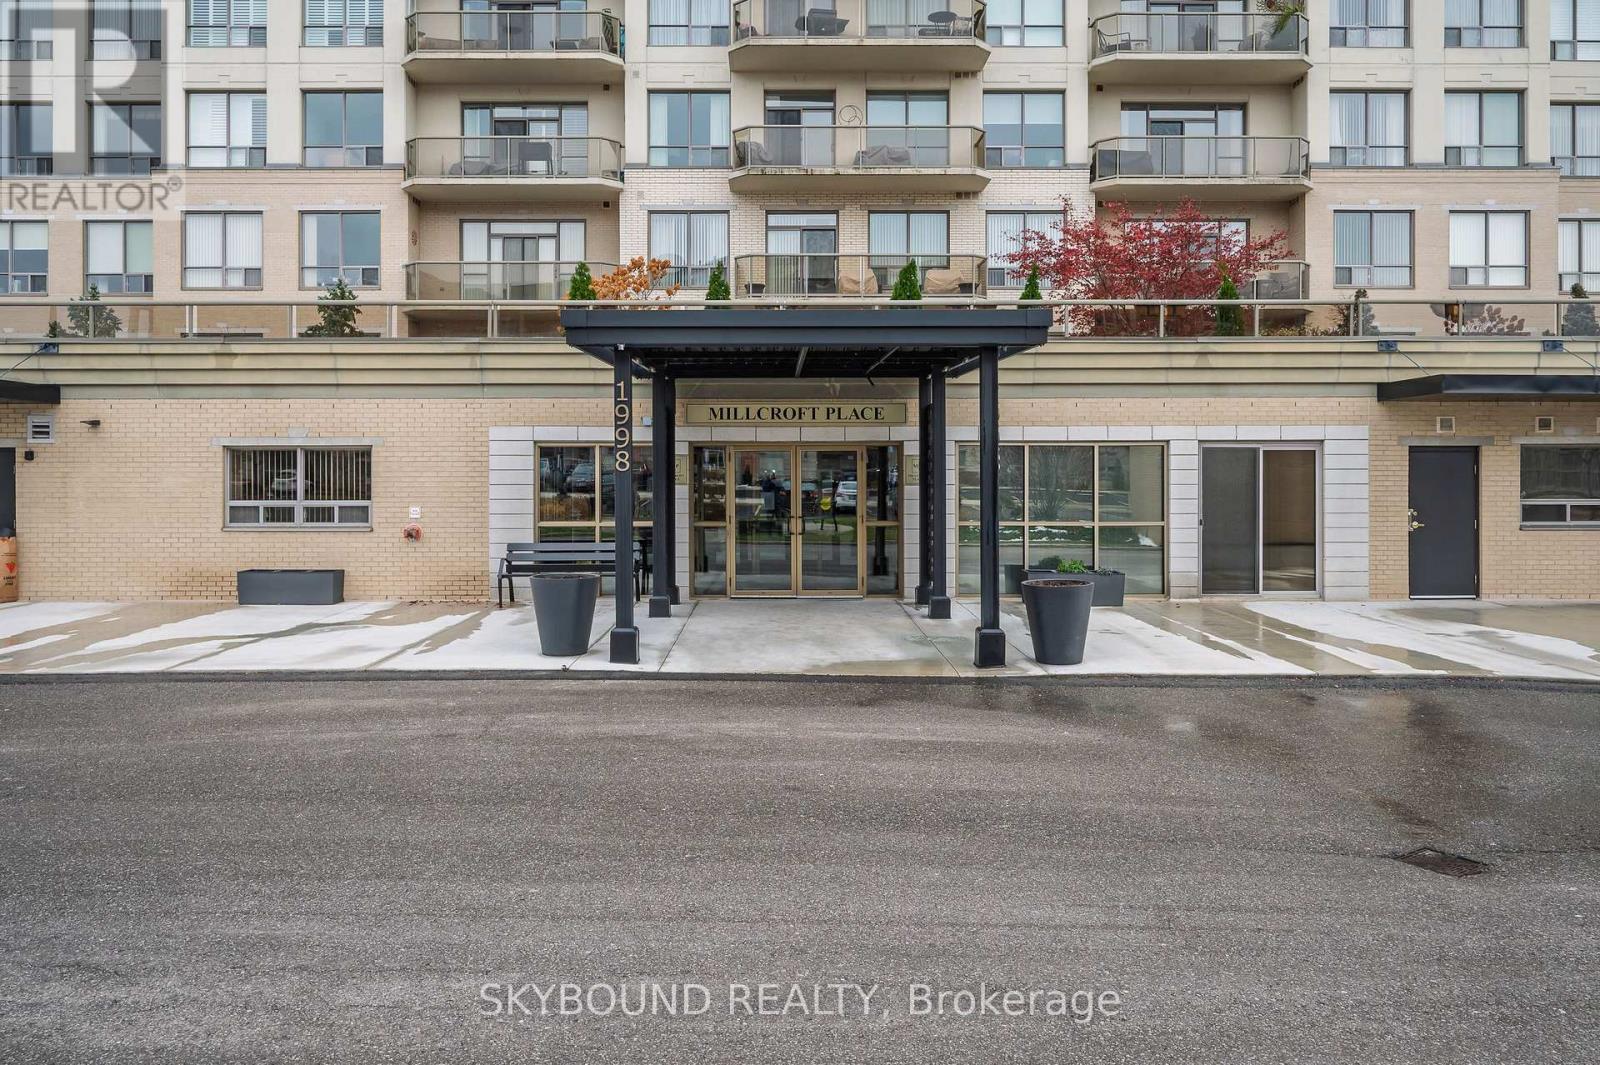
Welcome to the Highly Sought-After Millcroft Place! This beautifully maintained 1,140 sq. ft. 2-bedroom, 2-bathroom suite offers comfort, space, and stunning views from the 5th floor. Step into a bright and airy open-concept living and dining area featuring an elegant electric fireplace and large sun-filled windows throughout. A sliding glass door leads to a generous wrap-around balcony where you can relax and take in breathtaking escarpment views. The eat-in kitchen provides ample cabinetry and workspace, perfect for everyday living or entertaining. The spacious primary bedroom includes a walk-in closet and a private ensuite, while the second bedroom is ideal for guests, a home office, or additional family space. Enjoy the convenience of an in-suite laundry room and excellent storage options. This exceptionally well-kept building offers a variety of amenities and is just steps from shopping, restaurants, parks, the library, community center, and more - everything you need right at your doorstep. Includes 2 tandem parking spaces and a storage locker. A perfect blend of location, lifestyle, and low-maintenance living. (id:35544)
Toronto, Ontario
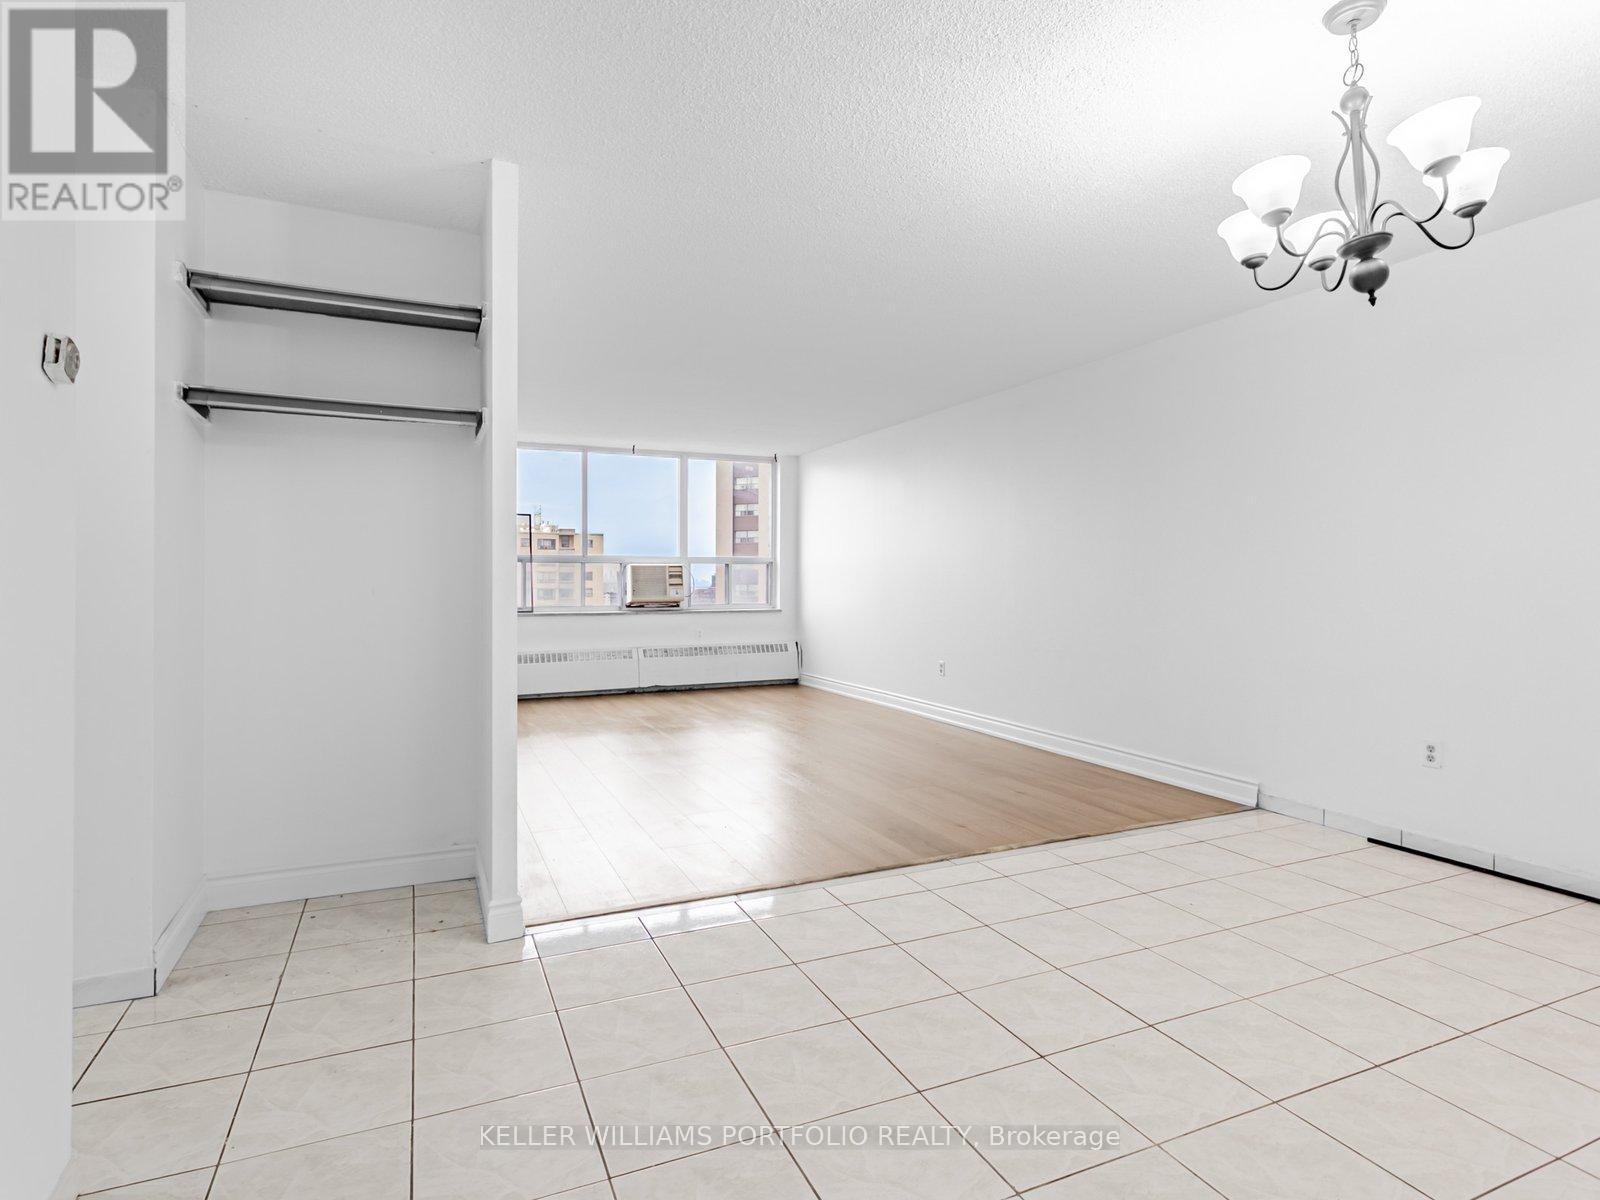
Welcome to this beautifully renovated, spacious, brightly lit 3 bedroom condo. The unit features large open concept living and dining room space, galley kitchen, ensuite laundry and a 2 piece ensuite in the primary bedroom. The private balcony gives you an unobstructed view across the city. Heat, Hydro, Water, Cable and Internet included, so move in, unpack and put your feet up! Public transportation at your doorstep. Close to Highways 401, 409 and 427. (id:35544)
Toronto, Ontario
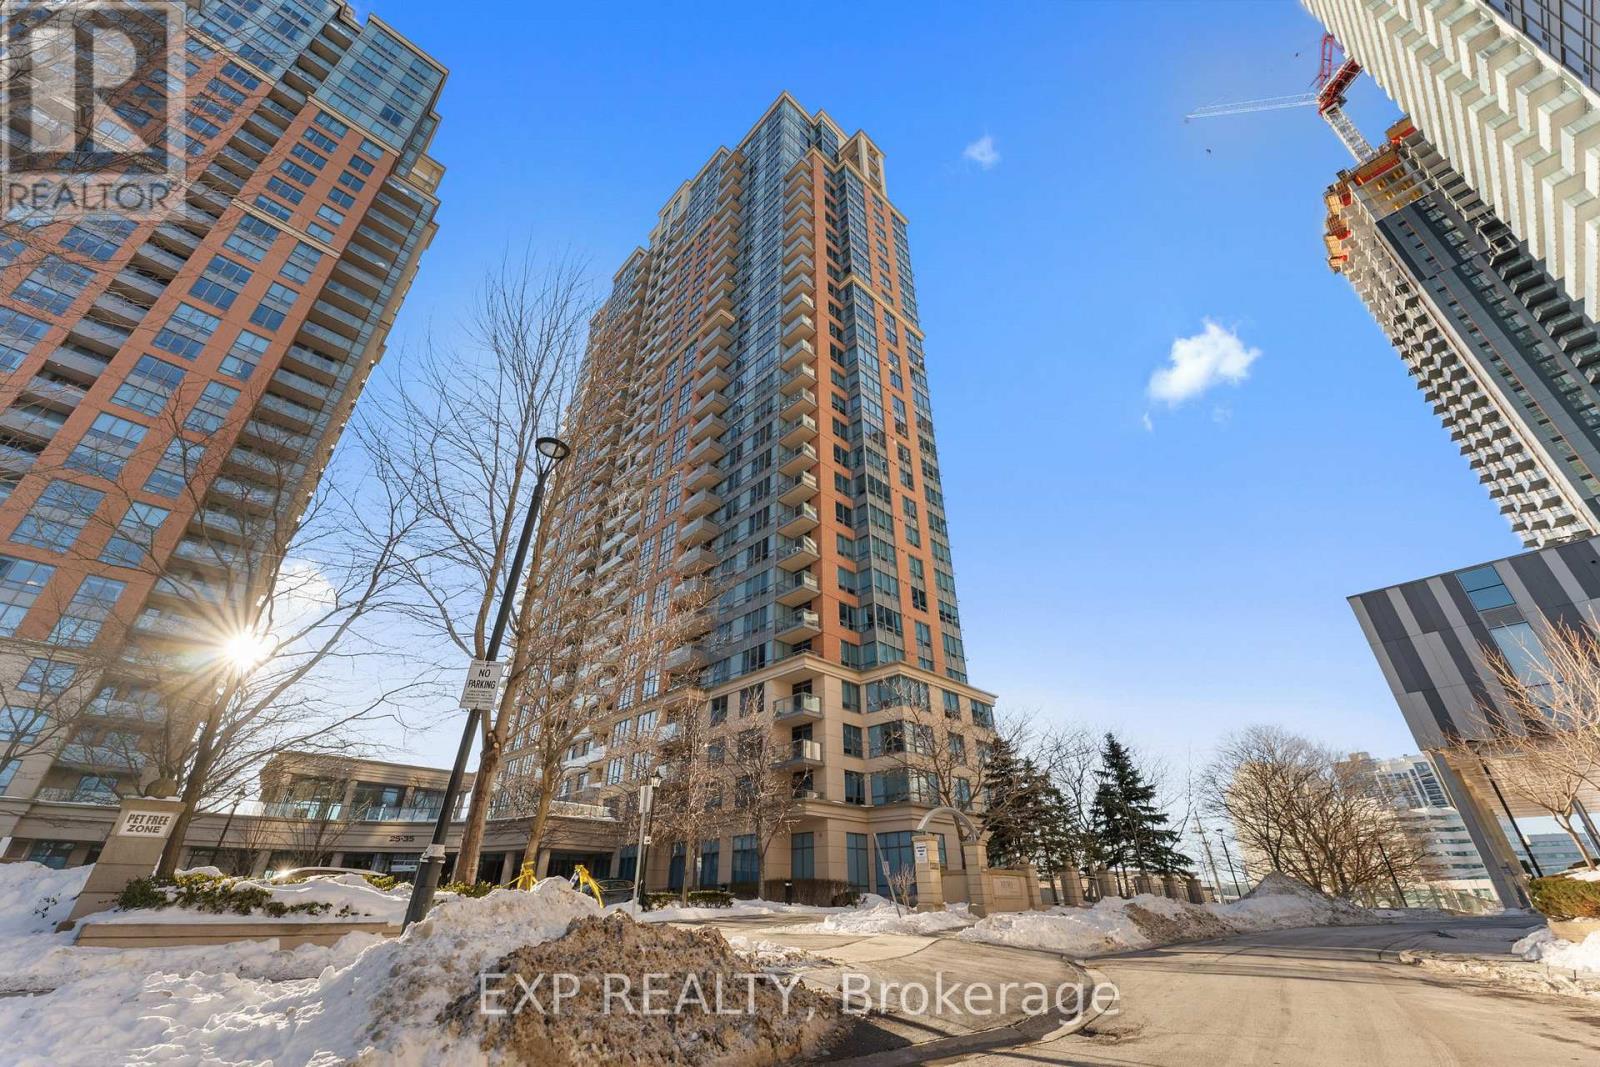
Welcome to 35 Viking Lane, a Tridel-built, bright and modern residence in a prime Etobicoke location. Here are five reasons you'll fall in love: 1) Updated Modern Kitchen: A sleek, contemporary kitchen with modern finishes. 2) Spacious & Functional Layout: Features a walk-in California closet, plenty of additional closet space, and a separate laundry room for everyday organization. 3) Sun-Filled Living Space: Large windows bring in an abundance of natural light, creating a bright and airy atmosphere throughout. 4) Unbeatable Transit Access: Just a short 3-minute walk to TTC, MiWay, and GO Transit, located directly across from Kipling Station with frequent shuttle service to Pearson International Airport. 5) Amenities & Lifestyle: Enjoy excellent building amenities: BBQ, Billiards Room, Common Room (formerly card room/library), Dining Room, Guest Suites, Gym 24/7, Party Room Pool & Whirlpool, Theatre Room, Virtual Golf /Ping Pong; a 24-hour concierge, and the convenience of nearby grocery options including Farm Boy, Shoppers Drug Mart, and local markets. (id:35544)
Toronto, Ontario
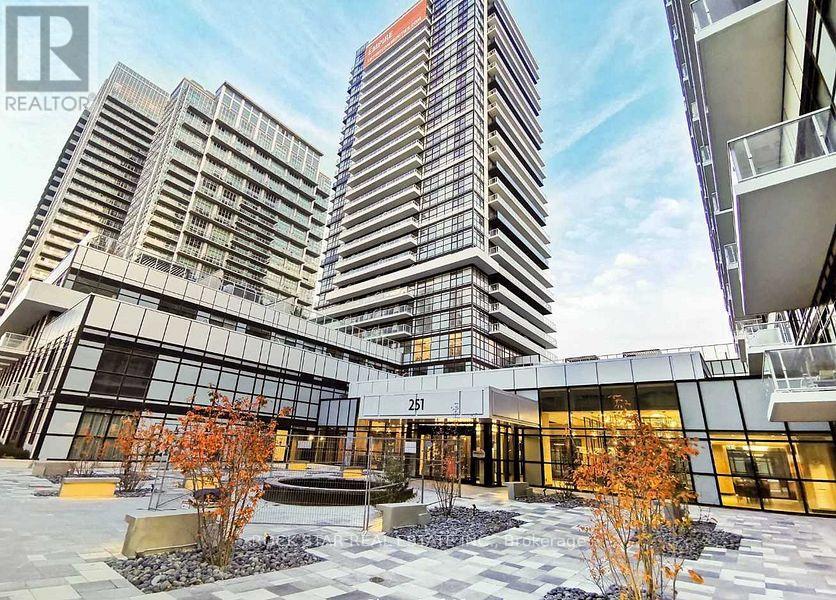
Step onto the 15th floor and feel the difference: soaring floor-to-ceiling windows flood the suite with soft north/west light all day. 9 ft ceilings. Open, airy layout. Fresh, modern, move-in ready. You're in the heart of Humber Bay Shores at The Phoenix by Empire - steps from the lake, trails, cafés, and that effortless waterfront vibe. The building spoils you: Stunning outdoor infinity pool, Garden terrace + lounge/bar, Sauna, gym, party room. Plus your own parking spot and private locker - hard to find, easy to love. If you want bright, high-up, and truly turn-key with parking included, this one quietly hits every mark. Available now. Rent + utilities. Application, income and credit check and first + last and key deposit required. (id:35544)
Brampton, Ontario
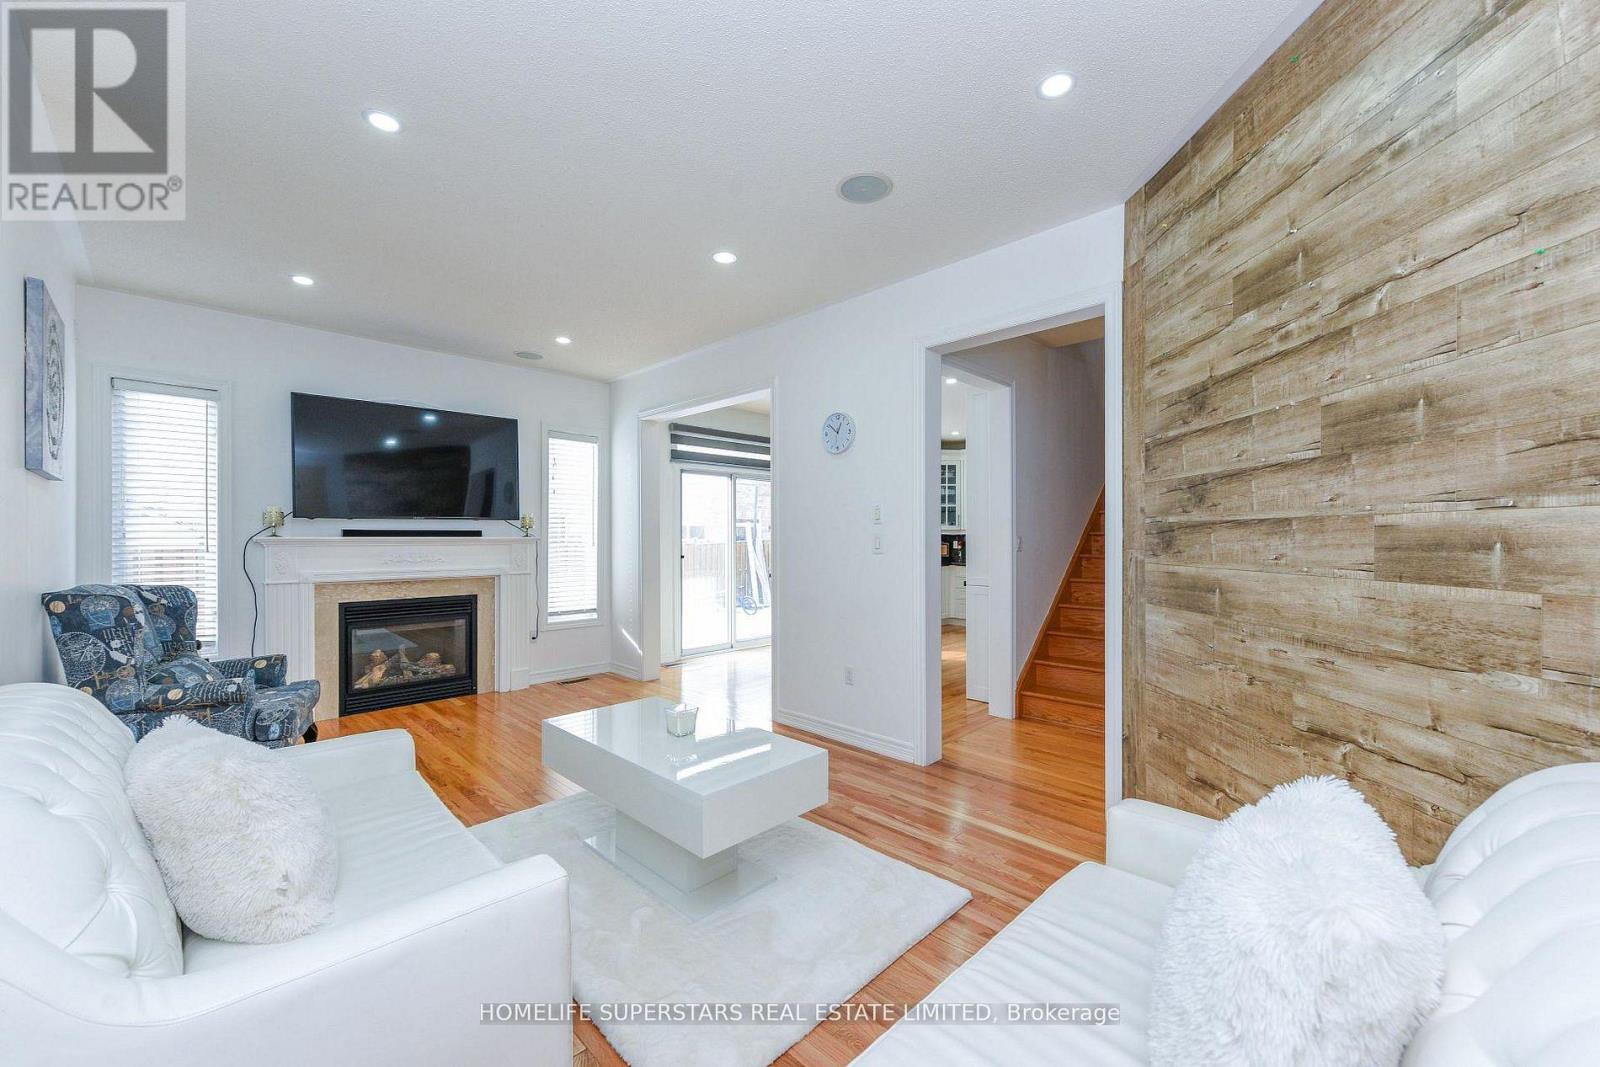
Shows Better Than A Model Home! An Absolute Luxurious Home With SELLER IN PROCESS OF FINISHING BASEMENT AS SECOND DWELLING AND SOON OBTAINING TWO DWELLING UNIT LEGAL BASEMENT CERTIFICATE. No Expense Spared. Shows Like A Model Home - In & Out! Great Curb Appeal! Large Foyer Entrance With Upgraded Tiles. Open Concept Living and Dining Room Is Perfect To Entertain Guests. Gleaming Hardwood Flooring Throughout The Main And Upper Floors. Pot Lights Thoughout! Family Room Is Spacious With Fireplace and Built-In Speakers. Fully Upgraded White Kitchen Is Perfect To Bring Out The Chef In You With Upgraded Appliances, Natural Gas Stove, Granite Countertop, Designer Backsplash and Custom Sink! Upgraded Laundry Room! Designer Master Ensuite And Upgraded All Other Bathrooms! Garage Has Tool Board Walls! Designer Stamped Concrete Backyard Patio And Stamped Conrete Driveway And in Front. LEGAL BASEMENT (Inspection Document Attached) With 2 Bedrooms, 2 Washrooms, Great Room and Kitchen. SOLAR PANEL installed. Hot Water Tank Owned. CENTRAL VAC Unit Installed. (id:35544)
Burlington, Ontario
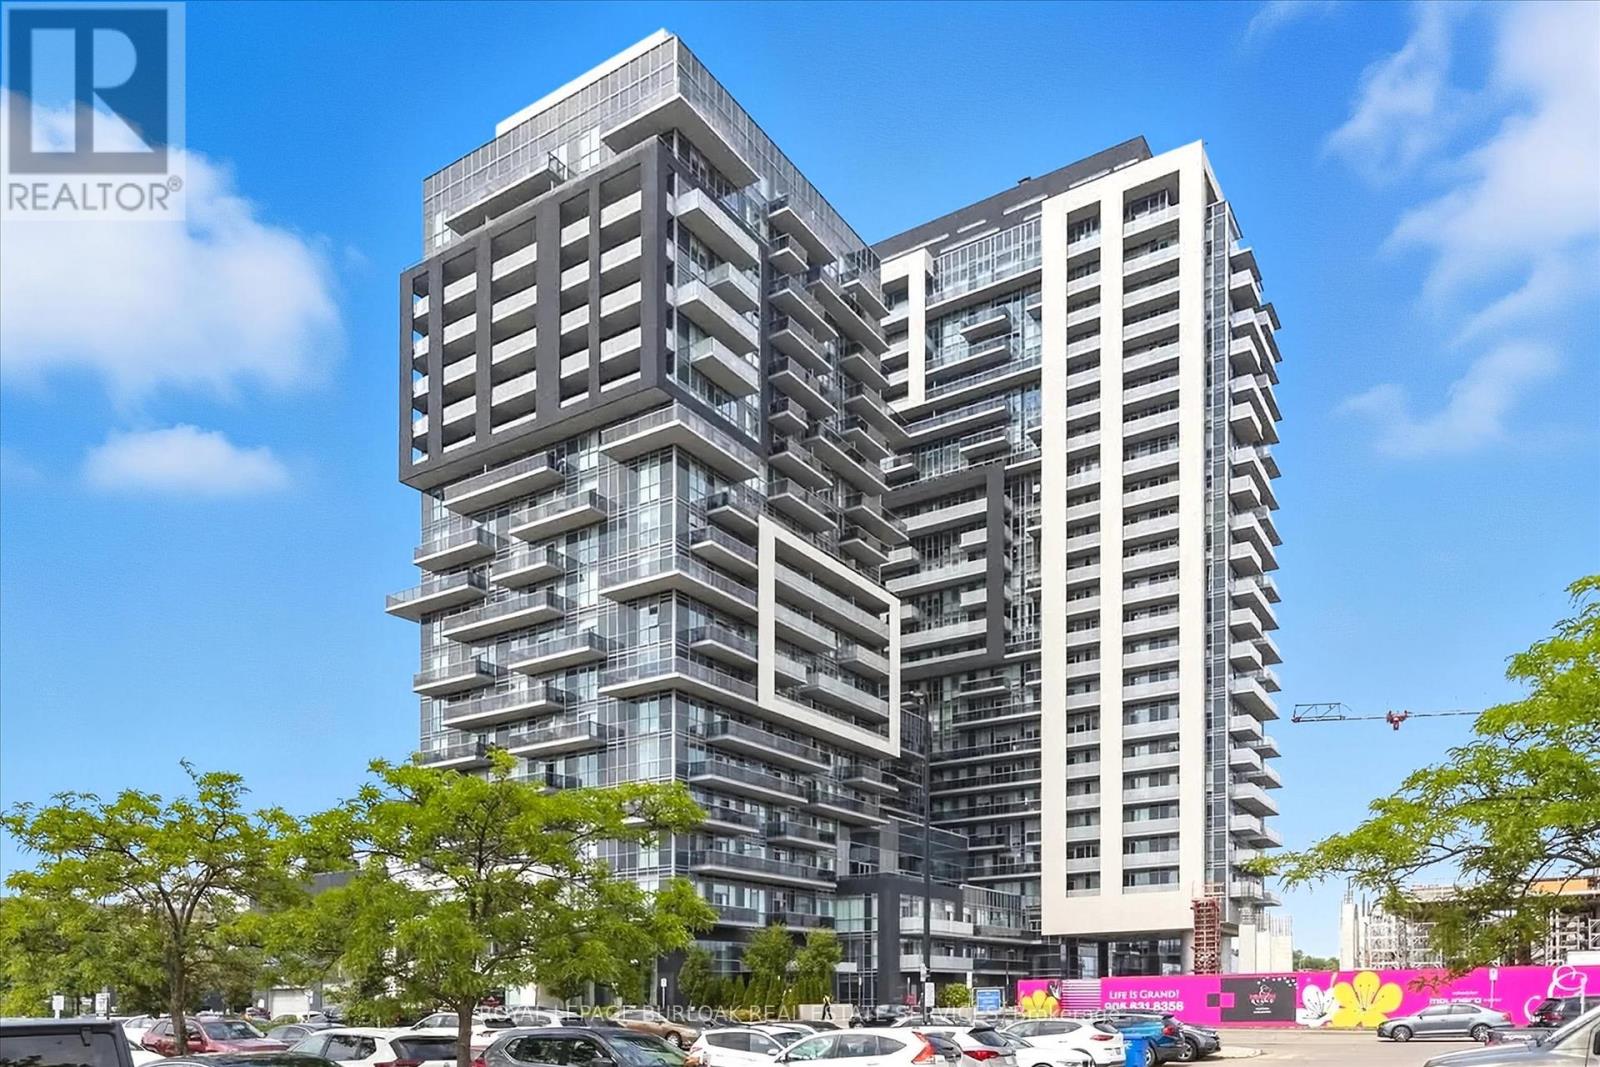
TURN KEY FURNISHED CONDO with Bed, desk, chair, 2 bar stools, 2 TV's, sofa, linens, cooking utensils, dishes, cups, cutlery, etc. Fabulous sub penthouse corner condo with panoramic views of the city and escarpment from two separate wrap around balconies. Approximate 775 square feet with 2 bedrooms, 2 baths, floor to ceiling windows allowing an abundance of natural light. Spacious open concept white kitchen with quartz counters built-in cooktop; built-in oven, stainless steal frige, bi-dishwasher, center island breakfast bar. Primary bedroom with walk in closet, second bedroom includes desk and has double closet. Steps to Go Train, shopping, close to downtown, schools, park, and easy highway access. 1 underground parking. Possession: Immediate/TBA AMENITIES: indoor pool, hot tub, outdoor terrace with BBQ's; indoor basketball court, fitness center, party room, games room, kids room, sky lounge. (id:35544)
Oakville, Ontario

Mattamy townhouse Located In The Desirable Oakville Community with all desirable facility nearby! 9 Ft Ceilings On Main & 2nd Floors, Creating An Open & Spacious Feeling. three large Sized Bdrms, Primary Bdrm With Ensuite Baths, Large Walk-In Closet, Juliette Balcony, Frameless Glass Shower. Morden , Elegant Kitchen W/ Island Bar, Granite Countertops, Walk in pantry for extra space. High End Hardwood Floors Through-out. Kitchen and dinning Area W/O To Spacious Balcony, Ideal for Outside Entertainment. Stained Oak Stairs, Pot Lights... Exceptional Quality & Meticulous Attention To Details. Double Car Garage ( Access To Main Flr) With Rear Lane Drive Way, 3 Cars parking together with driveway , 5 Minutes Walk To Oakville Hospital, Close To Top Schools, Public Transit, Parks, Plaza, Shopping Centre. Mins To Sheridan College, Hwy 403,407 & QEW. (id:35544)
Brampton, Ontario
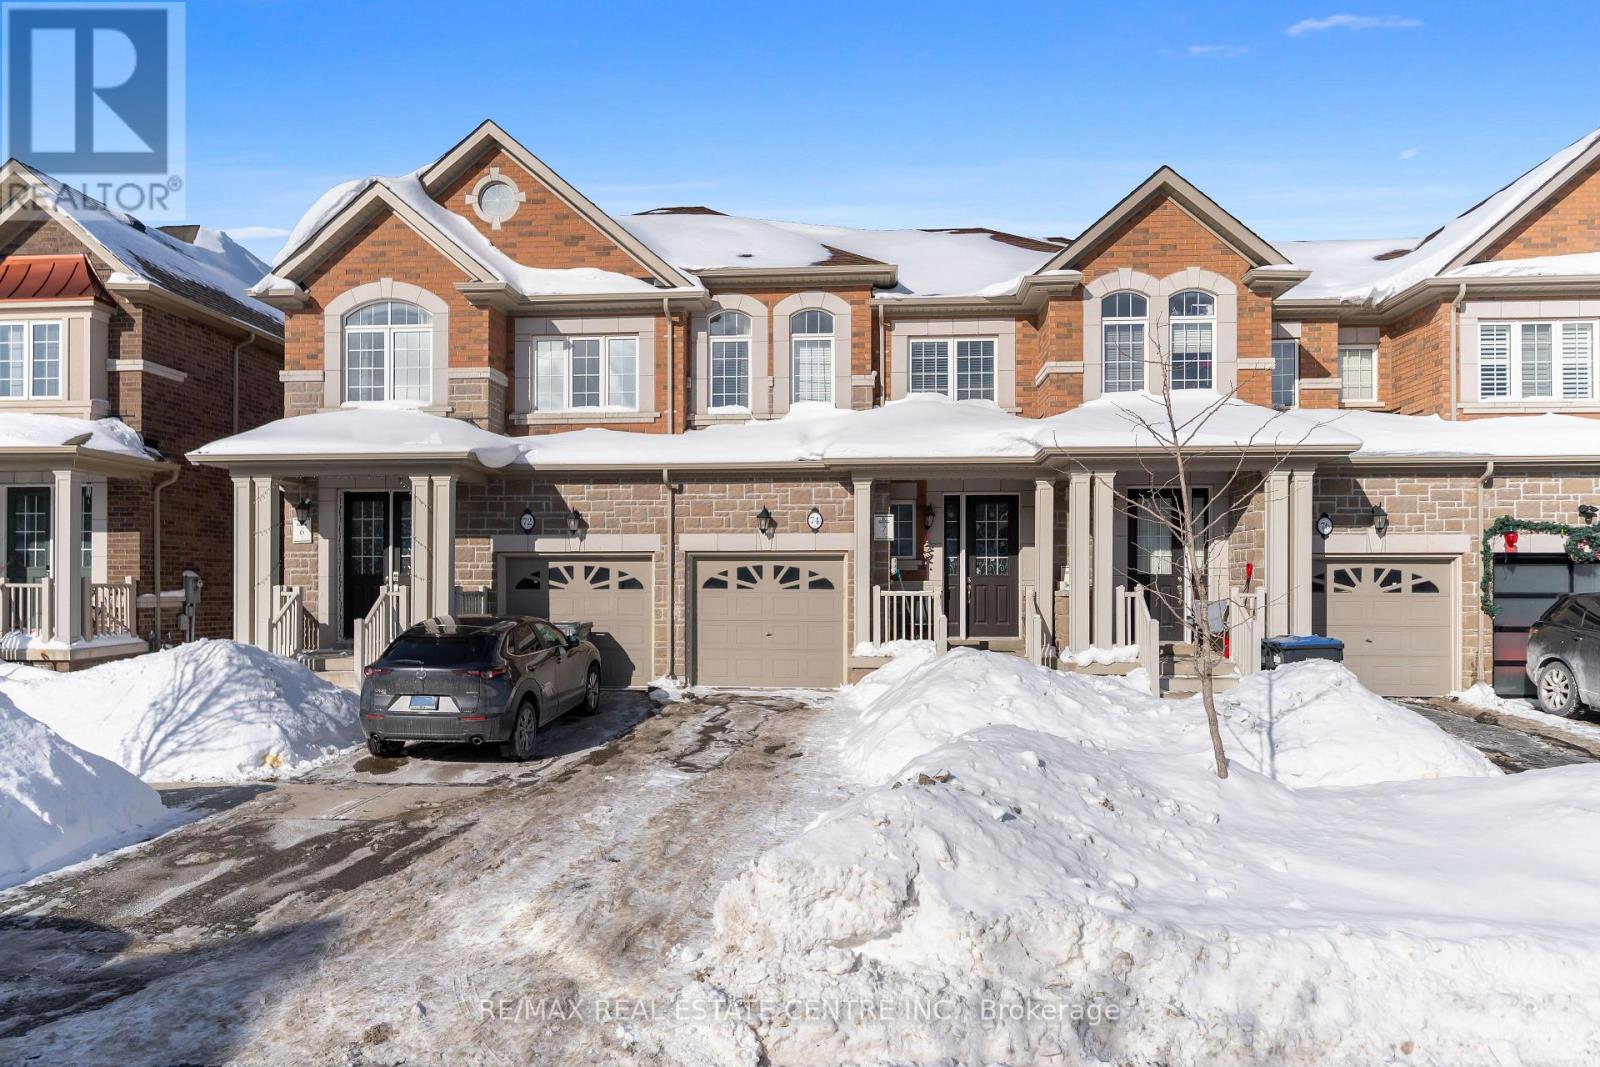
Welcome to this stunning 3 plus finished basement, 4 bathroom freehold townhouse. Just minutes from Mount Pleasant GO Station. Fully maintained this bright and spacious home features an open-concept kitchen with stainless steel appliances and a breakfast area, sun-filled living and dining spaces, convenient main floor laundry with garage access, generously sized bedrooms including a comfortable primary bedroom with a 5-piece ensuite, and a finished basement with an additional space with Wet Bar and full bath perfect for extended family, home office or entertainment space, pot lights & upgraded berber carpet. Offering a private backyard for summer entertaining and located close to top-rated schools, parks, shopping, and transit, this property combines comfort, convenience, and incredible value in a highly sought-after community. 24 Hour Notice Required for showings!! (id:35544)
Mississauga, Ontario
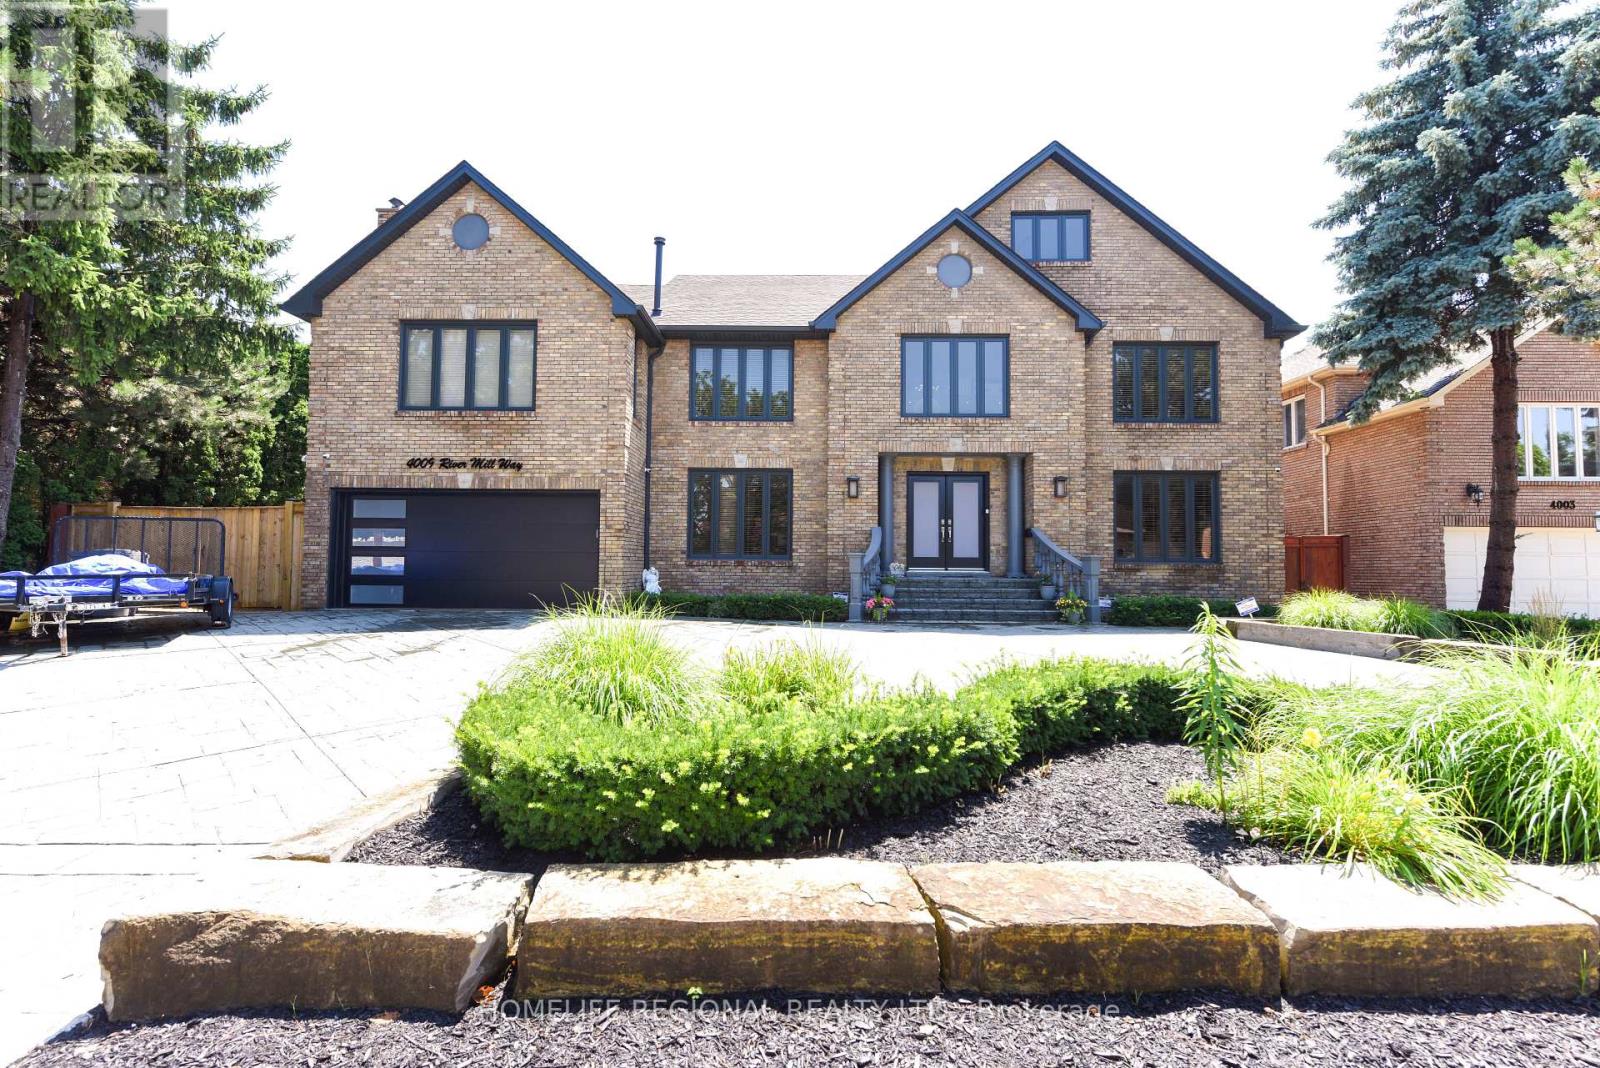
Welcome to this exceptionally stunning home nestled in the sought-after Rathwood Community, offering an impressive approximately 4,691 sq. ft. of luxurious living space as per MPAC. Boasting 13+2 spacious rooms, including 6+2 bedrooms and 6 well-appointed washrooms. This home is thoughtfully designed to meet the needs of a large or multi-generational family. Step inside to discover an awe-inspiring living room with 18-foot ceilings, a cozy gas fireplace, and a walkout to the deck perfect for entertaining or relaxing in style. The modern kitchen overlooks the beautifully landscaped backyard and features large windows that flood the space with natural light, plus another walkout for seamless indoor-outdoor living. The family room, located above the garage, adds even more space and warmth with its own gas fireplace. The home also features a fully separate in-law suite in the basement, ideal for extended family or rental potential. Outside, enjoy the convenience of a circular patterned concrete driveway, a double car garage with direct home access, and parking for 8+ vehicles. The professionally landscaped yards showcase armor stone accents, creating a private and serene setting. Additional highlights include two brand-new skylights (2024), high-quality finishes throughout, and a quiet, residential street setting. Located just minutes from major highways (427, 401, 403), public transit, Sherway Gardens, Square One, Costco, and more. Backing directly onto Garnetwood Park, enjoy walking trails, tennis and basketball courts, a baseball diamond, playground, and a leash-free dog area right in your own backyard. (id:35544)
Mississauga, Ontario
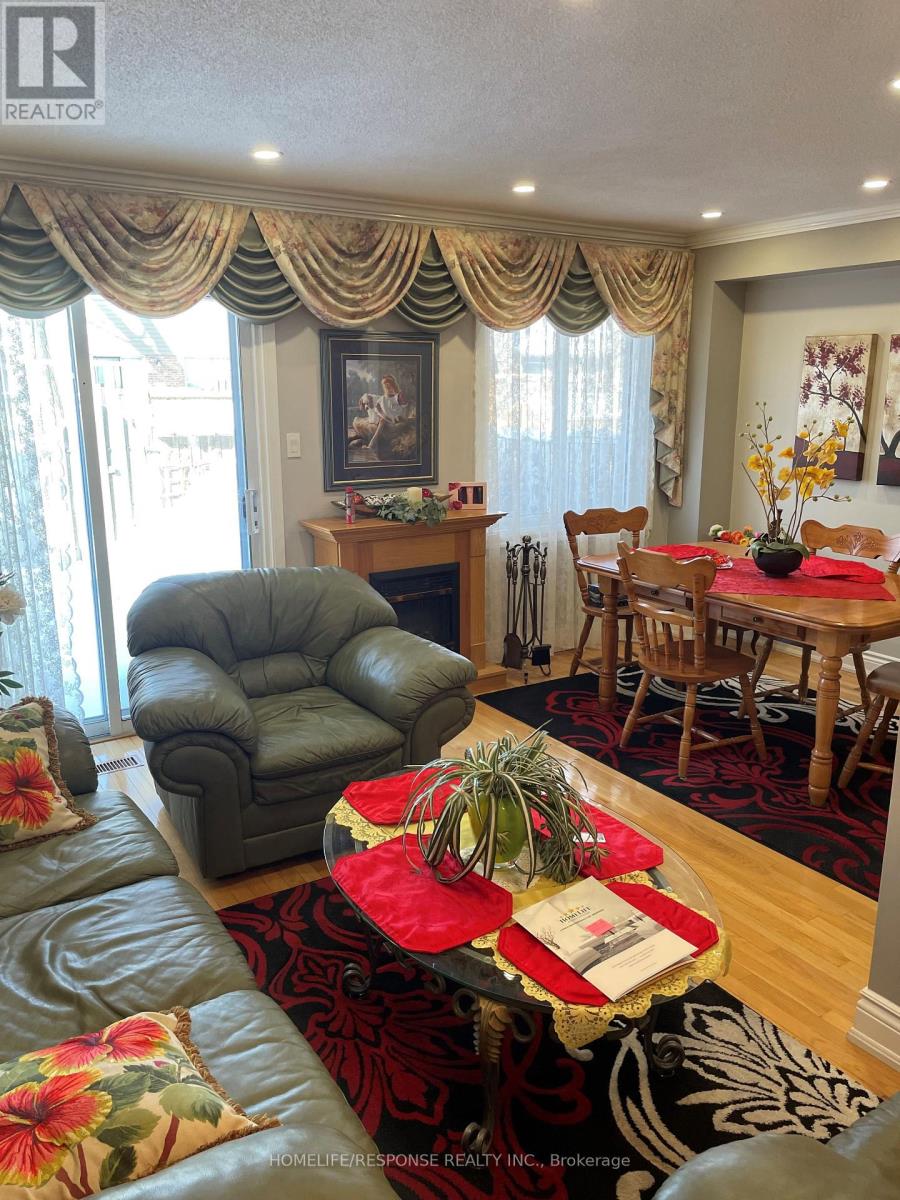
Beautifully Renovated Townhome in a very Good Area. Shows like a Model Home! Hardwood Floor Throughout! Finished Basement with 3 Piece Washroom. Nice Open Concept on the Main Floor with Renovated Kitchen! Stainless Steel Appliances and Custom Backsplash. . Walk out from the Living Room to a Fenced Backyard. Lots of privacy in the backyard with no rear neighbors! Renovated Bathrooms with Heated Tile Floors. It's a very Well Maintained Complex! Close to Parks, Public Transit, Schools, and Shopping Centers and Hospital. It's Ready for you to Move in. Don't Miss This One!! (id:35544)
Burlington, Ontario

*** NO CONDO FEES FOR SIX MONTHS ... Vendor offering maintenance fees paid up front .*** An excellent opportunity to own in the well-established Walker's Square community, this beautifully maintained 1-bedroom,1-bath condo offers a lifestyle defined by ease, comfort, and convenience. Sun-filled and thoughtfully laid out, the open-concept design features a generous living area alongside a functional eat-in kitchen with abundant white cabinetry and stainless-steel appliances. The spacious primary bedroom is paired with a full 4-piece bathroom and the added benefit of in-suite laundry for everyday ease. Enjoy your morning coffee or evening wind-down on the private balcony, overlooking mature trees and meticulously maintained grounds that create a peaceful, park-like atmosphere. Residents benefit from a smoke-free, impeccably managed building that delivers a quiet, worry-free living experience, complete with exclusive underground parking and a locker conveniently located on the same level as the suite. Impressive on-site amenities include a fitness centre, party room, car wash station, and a community patio with BBQ area-perfect for entertaining or connecting with neighbours. With shopping, transit, and daily necessities just steps away, plus quick access to the 403, QEW, and GO Station, this is affordable, low-maintenance living in a location that truly delivers. Some photos have been virtually staged. (id:35544)