
Toronto, Ontario
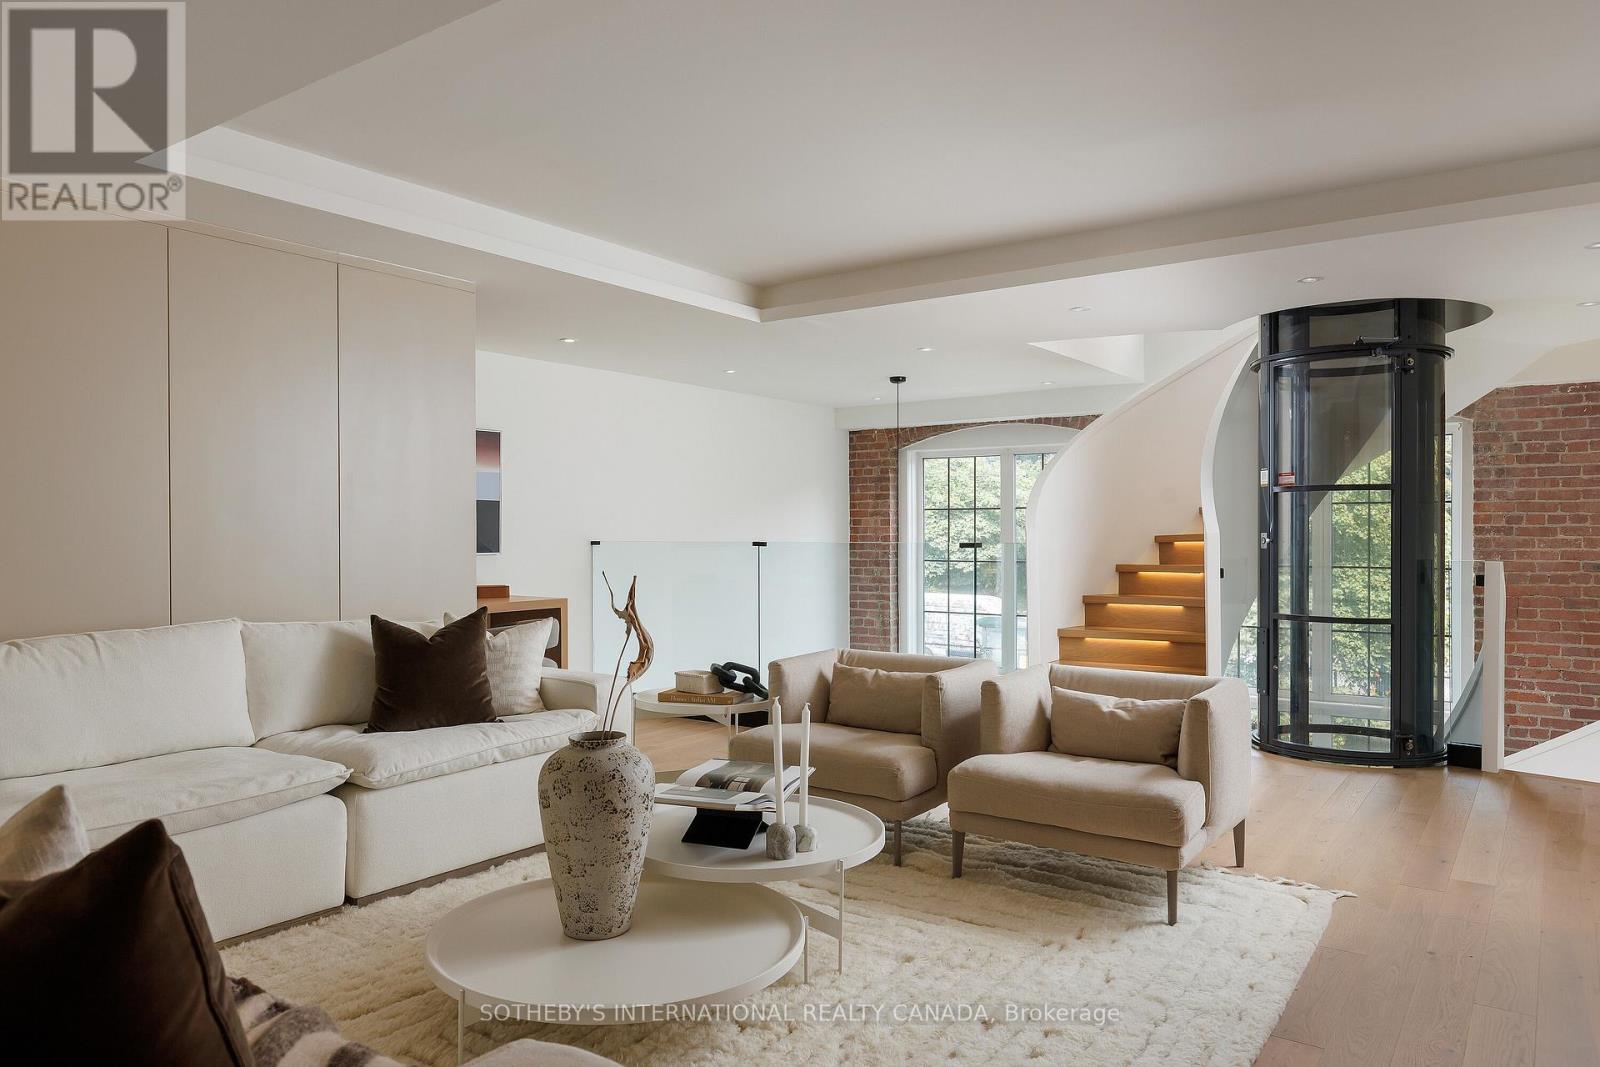
Rising four dramatic levels, this architecturally significant 2,757 Sq Ft residence in Toronto's historic Foundry Lofts is a rare showcase of scale, history, and contemporary design. Every detail of this newly reimagined hard loft has been carefully curated, blending bespoke finishes with soaring volumes of space. The main level welcomes with a light-filled gourmet kitchen and dining area framed by exposed brick and expansive two-storey windows. Here, Fisher & Paykel appliances and Taj Mahal quartz countertops pair with a striking Audo Copenhagen chandelier above the dining table, creating a seductive balance of function and elegance. From this level, a sculptural spiral staircase with integrated lighting and a private three-level elevator rises through the home, connecting each dramatic floor above. The second level offers a versatile family/media room with an office nook overlooking the main floor, enhanced by a full bathroom, allowing the space to double as a private guest retreat or additional bedroom as needed. The third-level great room is the heart of the home: crowned with a soaring 29-foot cathedral ceiling and flanked by Crittall-inspired industrial windows that flood the space with natural light. Anchored by a floor-to-ceiling custom steam fireplace and illuminated by a sculptural New Works chandelier, the room is a masterpiece of scale and atmosphere, complemented by a wet bar, exposed brick, and herringbone floors. The indulgent primary suite isa private sanctuary featuring vaulted ceilings, custom built-ins and a breathtaking luxurious 5-piece ensuite. A second bedroom, additional bathrooms, and a fourth-level glass-railed home office loft with commanding views over the great room, complete this extraordinary residence. Located atop the Junction Triangle, one of Toronto's most sought-after neighbourhoods, this rare home features two underground parking spaces, a convenient storage locker, and unmatched style, space, and sophistication. (id:35544)
Whitchurch-Stouffville, Ontario
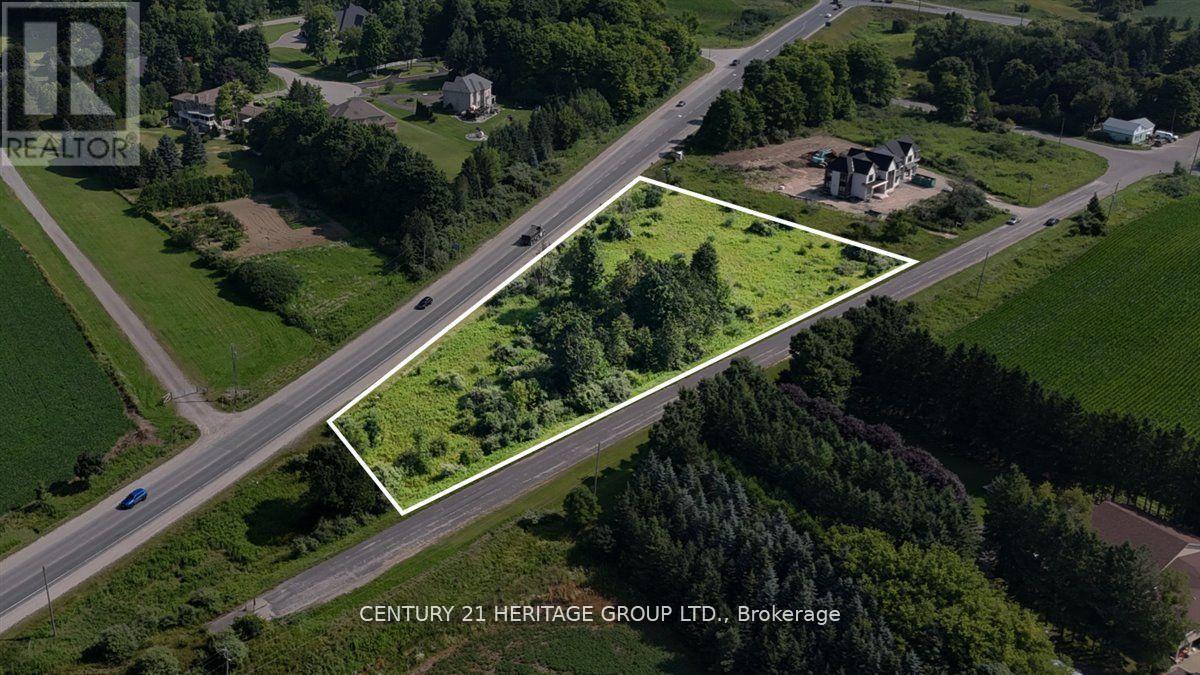
Build Your Dream Home Here! Approved 1.396 Acre Vacant Building Lot For Sale With Plans For A Executive Home W/10Ft Ceilings On Main Fl, 9Ft On 2nd Flr. Huge 1,600Sq Ft Attached Luxury Sized 5 Car Garage With 12Ft Ceilings, square feet on plans 4756sq ft, Plus 2,686Sq Ft Walk Up Basement With 9Ft Ceilings. Over 7442 sq ft of total space in the current drawing's. Multi-Million Dollar Homes In Area, Near Hwy's 404/407, Ballantree Golf,5 Mins To Lincolnville Go & Beautiful Musselman's Lake! High & Dry Lot With Gas/Hydro At Lot Line on street. Great opportunity to build your own home. You can build what ever you want, the footprint is almost 4800 sq ft, build yourself a bungalow or whatever suits your family needs. Drive by and see the street is a cul-de-sac. Many new homes in the area. This is a sale of a vacant Lot over 1.3 Acres with plans for a 2 story home. (id:35544)
Oshawa, Ontario
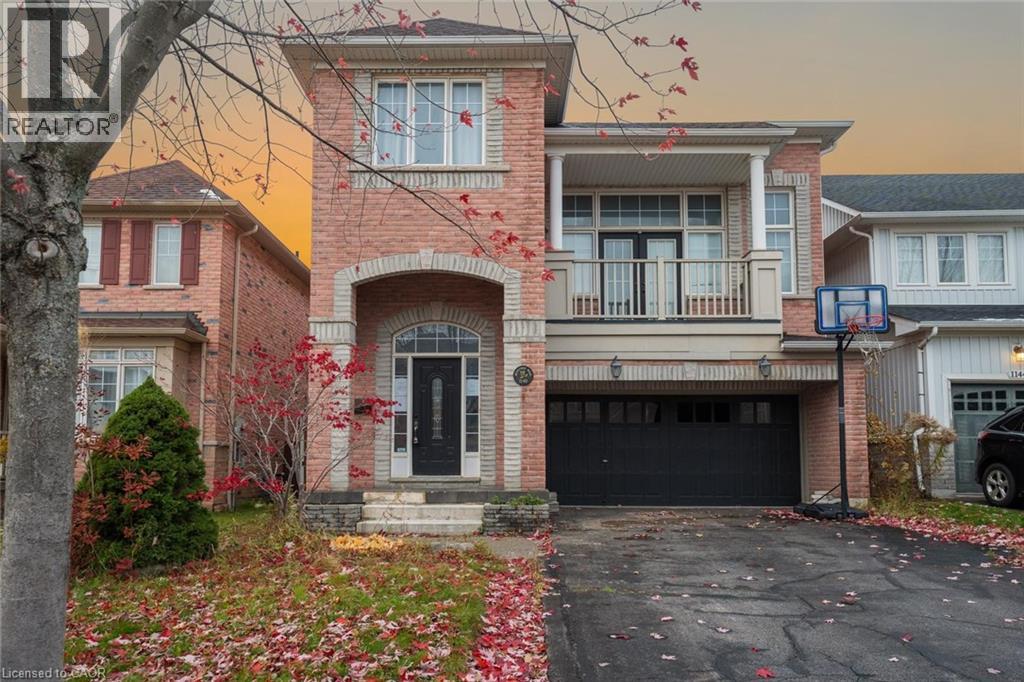
Spacious brick home with great curb appeal featuring 3+1 bedrooms, 3.5 bathrooms, two kitchens and a double garage. On the main level, you will find a generous open living and dining area with a fireplace, as well as a large kitchen with ample cabinetry and counterspace, a peninsula and a sliding door walkout. A few steps up is the large family room with tall ceilings, a fireplace and a French door walkout to a balcony overlooking the front of the home. Exceptionally large windows throughout allow abundant natural light into all principal living spaces. The main floor also offers a convenient powder room and an inside entry from the garage. Upstairs, there is a primary suite with a walk-in closet and a 4-piece ensuite bathroom, two additional bedrooms, another 4-piece bathroom and convenient bedroom-level laundry. In the basement, there is a recreation area, a kitchen, a bedroom, a 3-piece bathroom and abundant storage. The backyard with greenery is ideal for relaxing outdoors, and the home is ideally located near schools, parks, trails, amenities and more. Your next home awaits. (id:35544)
Fort Erie, Ontario

Located in the charming village of Ridgeway, 348 Ridge Road North offers a rare opportunity to own a historic gem. Built in the 1880s, this Second Empire-style home features a striking mansard roof and decorative dormers, blending timeless architecture with modern comfort. With over 2,800 square feet, the home offers six bedrooms and 2.5 bathrooms, including a main-floor primary bedroom and an updated main-floor bathroom with custom shower. The west-facing porch is the perfect place to relax and take in beautiful sunset views.Inside, original character details are thoughtfully paired with modern updates. The main floor features two parlours, a formal dining room, and a secondary dining area, ideal for everyday living or entertaining. High ceilings, large windows, original wood staircases, detailed trim, and two gas fireplaces-one with its original mantle-enhance the home's historic appeal. The renovated kitchen includes custom cabinetry, quartz countertops, and a copper sink, while central air ensures year-round comfort. Upstairs, five additional bedrooms and another 1.5-bath layout provide flexible space for family, guests, or a home office. Fresh paint and restored floors brighten many rooms throughout. Outside, a private rear deck, garden, and orchard create a welcoming space for entertaining, complemented by a workshop and ample storage. Recent updates include a concrete driveway, natural gas generator, and metal roof. Buyers are encouraged to verify permitted uses and zoning. Located in walkable downtown Ridgeway, this home is close to shops, dining, and community events, with the shores of Lake Erie just a short drive away-offering the perfect blend of small-town charm and lakeside living. (id:35544)
Hamilton, Ontario

Welcome to 15 Meadowbank Drive. This stunning 4-bedroom home offers the perfect blend of comfort, style, and convenience. Step into the beautifully updated kitchen featuring a large island, perfect for entertaining and everyday family living. The open and functional layout flows seamlessly into the living and dining areas, creating a warm and inviting atmosphere. Step outside to your private backyard retreat, complete with an inground saltwater pool surrounded by a spacious deck - ideal for family gatherings. With a double car garage, ample storage, and a location that can't be beat, this home checks all the boxes. Situated in a quiet, family-friendly neighbourhood, you'll love being just minutes from schools, parks, shopping, and public transit. Don't miss your chance to own this beautiful, move-in-ready home in one of Hamilton's most desirable communities! (id:35544)
Welland, Ontario
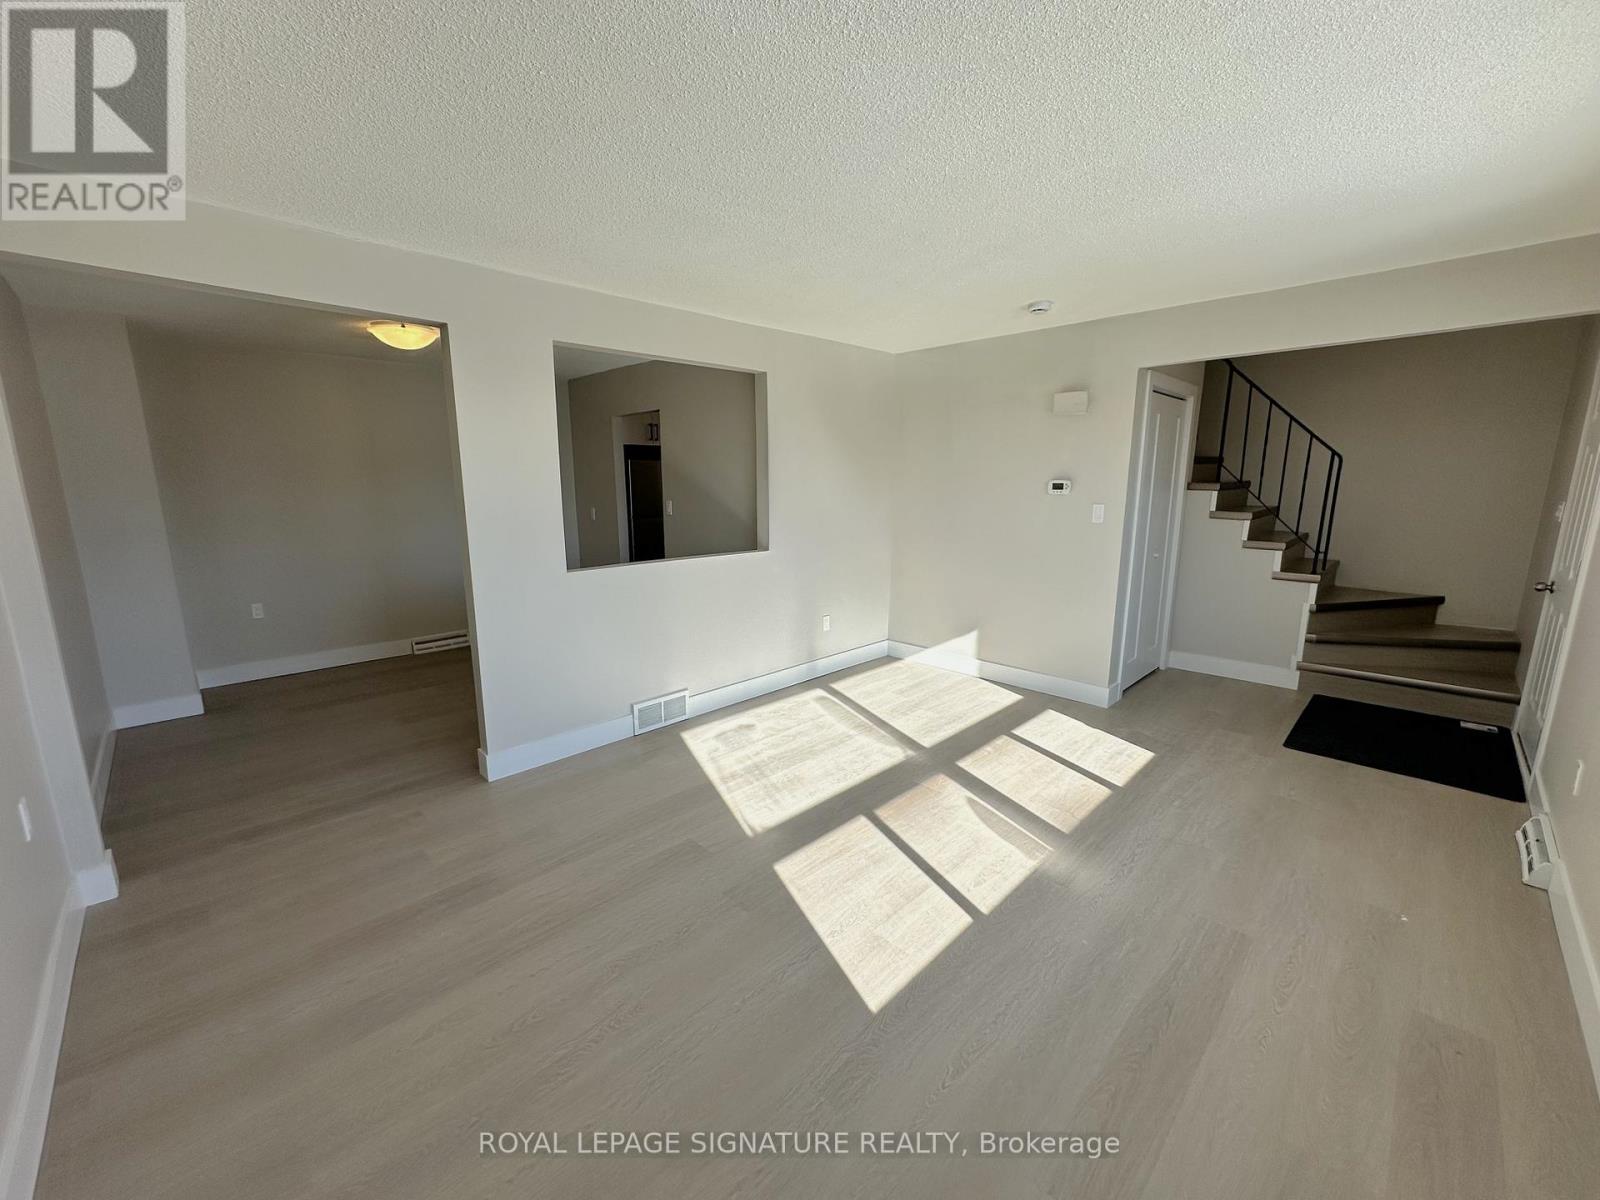
Newly renovated and beautifully updated living space featuring 3 spacious bedrooms and a fresh,modern feel throughout. This unit offers a brand new kitchen, new appliances, new flooring, a fully updated washroom, fresh paint, new washer and dryer, and additional basement storage,making it truly move-in ready. Ideal for families and professionals, the home is located in a quiet residential neighbourhood close to parks, schools, shopping, and everyday amenities, with convenient access to transit and major routes. (id:35544)
Haldimand, Ontario

Ideal for downsizers or retirees, this well-maintained corner-lot bungalow offers relaxed, low-maintenance living in a welcoming waterfront community near Lake Erie, appealing to fishing enthusiasts and those who enjoy being close to the water. The 1,066 sq. ft. home features 3 bedrooms, 2 bathrooms, and a wheelchair-accessible, open-concept layout designed for comfort and ease. The kitchen opens to a covered porch through a patio door and includes a natural gas BBQ hookup, ideal for casual outdoor meals. A standby generator provides added peace of mind. The insulated and heated double-car garage is well suited for hobbies, storage, or a workshop, with interior access to the home and a second door leading to the backyard patio. A double-wide driveway offers parking for up to four vehicles. Community amenities include organized social activities, an outdoor pool, optional dog park, and beautifully maintained common areas, perfect for evening walks and socializing with neighbours. The seller will include 3 months of maintenance fees for the buyer. (id:35544)
St. Catharines, Ontario

A well- designed 2 spacious bedrooms, 2 full washrooms apartment available for lease, offering comfort and convenience. Perfect layout with ample space, natural light, a peaceful setting,luxurious amenities, and advanced smart technology. (id:35544)
Simcoe, Ontario
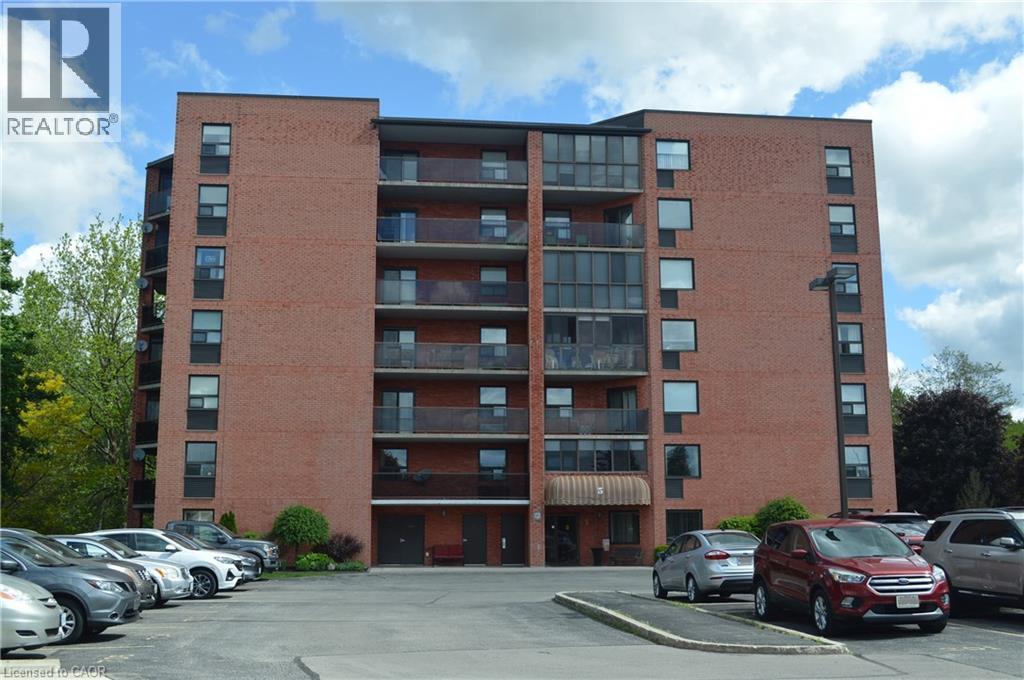
Immediate possession for this well cared for 2 bedroom 2 bath condo. Enjoy your top floor view overlooking the Town of Simcoe with full southern exposure for natural daylight from sunrise to sunset. Upon entry past the large foyer is a spacious living room/dining room combination with patio door leading to an enclosed sun room plus open balcony. Bright eat in kitchen equipped with plenty of cupboards , includes fridge, stove, and dishwasher. Generous sized master bedroom with sliding door access to balcony and boasts 3 closets and a 4 piece ensuite. The second bathroom has access from the hall and kitchen creating a multi use space. A second 3 piece bath and utility room with in suite washer and dryer complete this unit. The building features a secured entrance, welcoming lobby and common room with kitchenette. As an added bonus, the parking space is just outside the front door. (id:35544)
Quinte West, Ontario
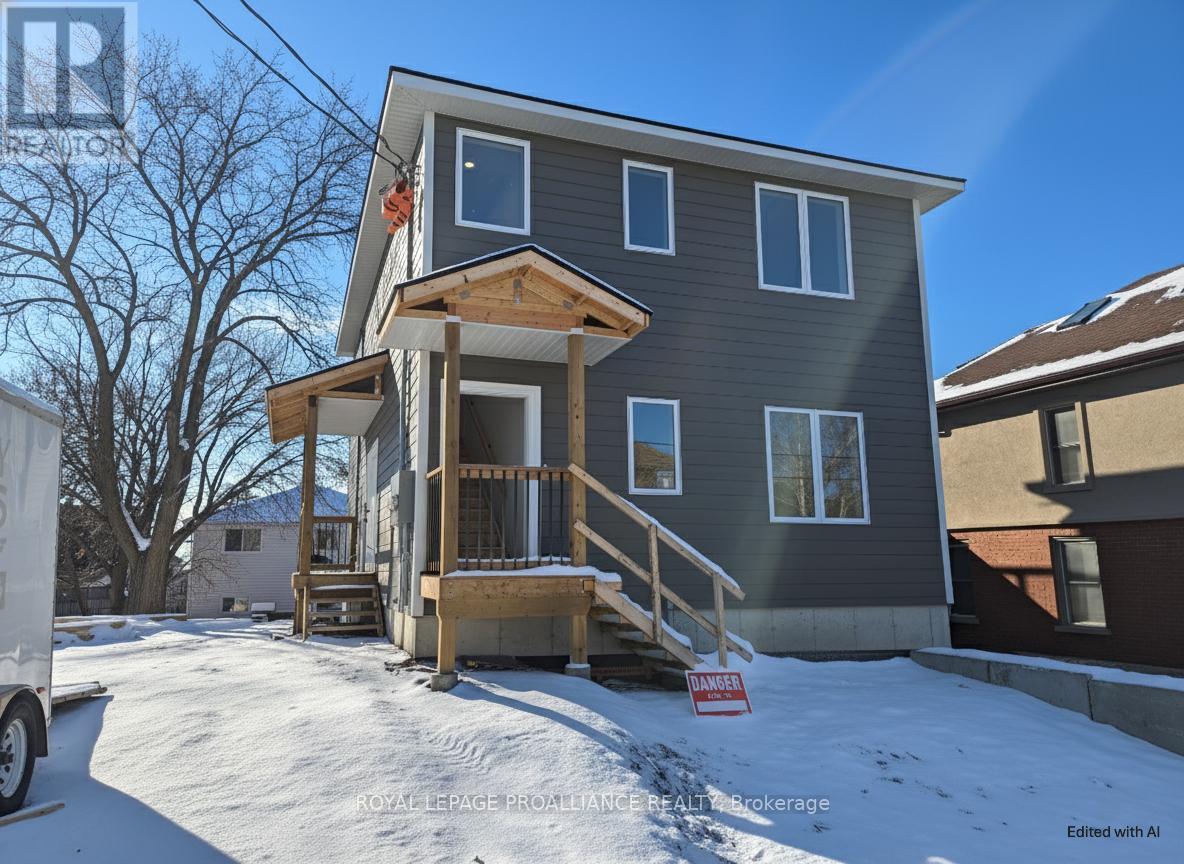
This pristine, newer 2-bedroom, 1-bathroom main-floor apartment offers the perfect opportunity for modern, hassle-free living just a stone's throw from Downtown Trenton, Ontario. Designed for comfort and style, this spacious and bright unit features an open-concept layout with lots of windows to allow the natural light to come in. The open concept makes the modern kitchen the center point, great for entertaining or daily relaxation. The kitchen is fully equipped with all major appliances, including a fridge, stove, microwave/range hood, and dishwasher. Both bedrooms are spacious and bight. Step outside to enjoy your exclusive 10' x 12' private deck, and elevated views overlooking the Bay of Quinte. This unit has in-suite private laundry facilities and rent includes water, sewer, and hot water heater. Whether you crave a peaceful retreat or want to be close to all the action, this apartment delivers. You are only minutes away from local shops, top restaurants, parks, and public transit, ensuring everything you need is within easy reach (id:35544)
Oakville, Ontario
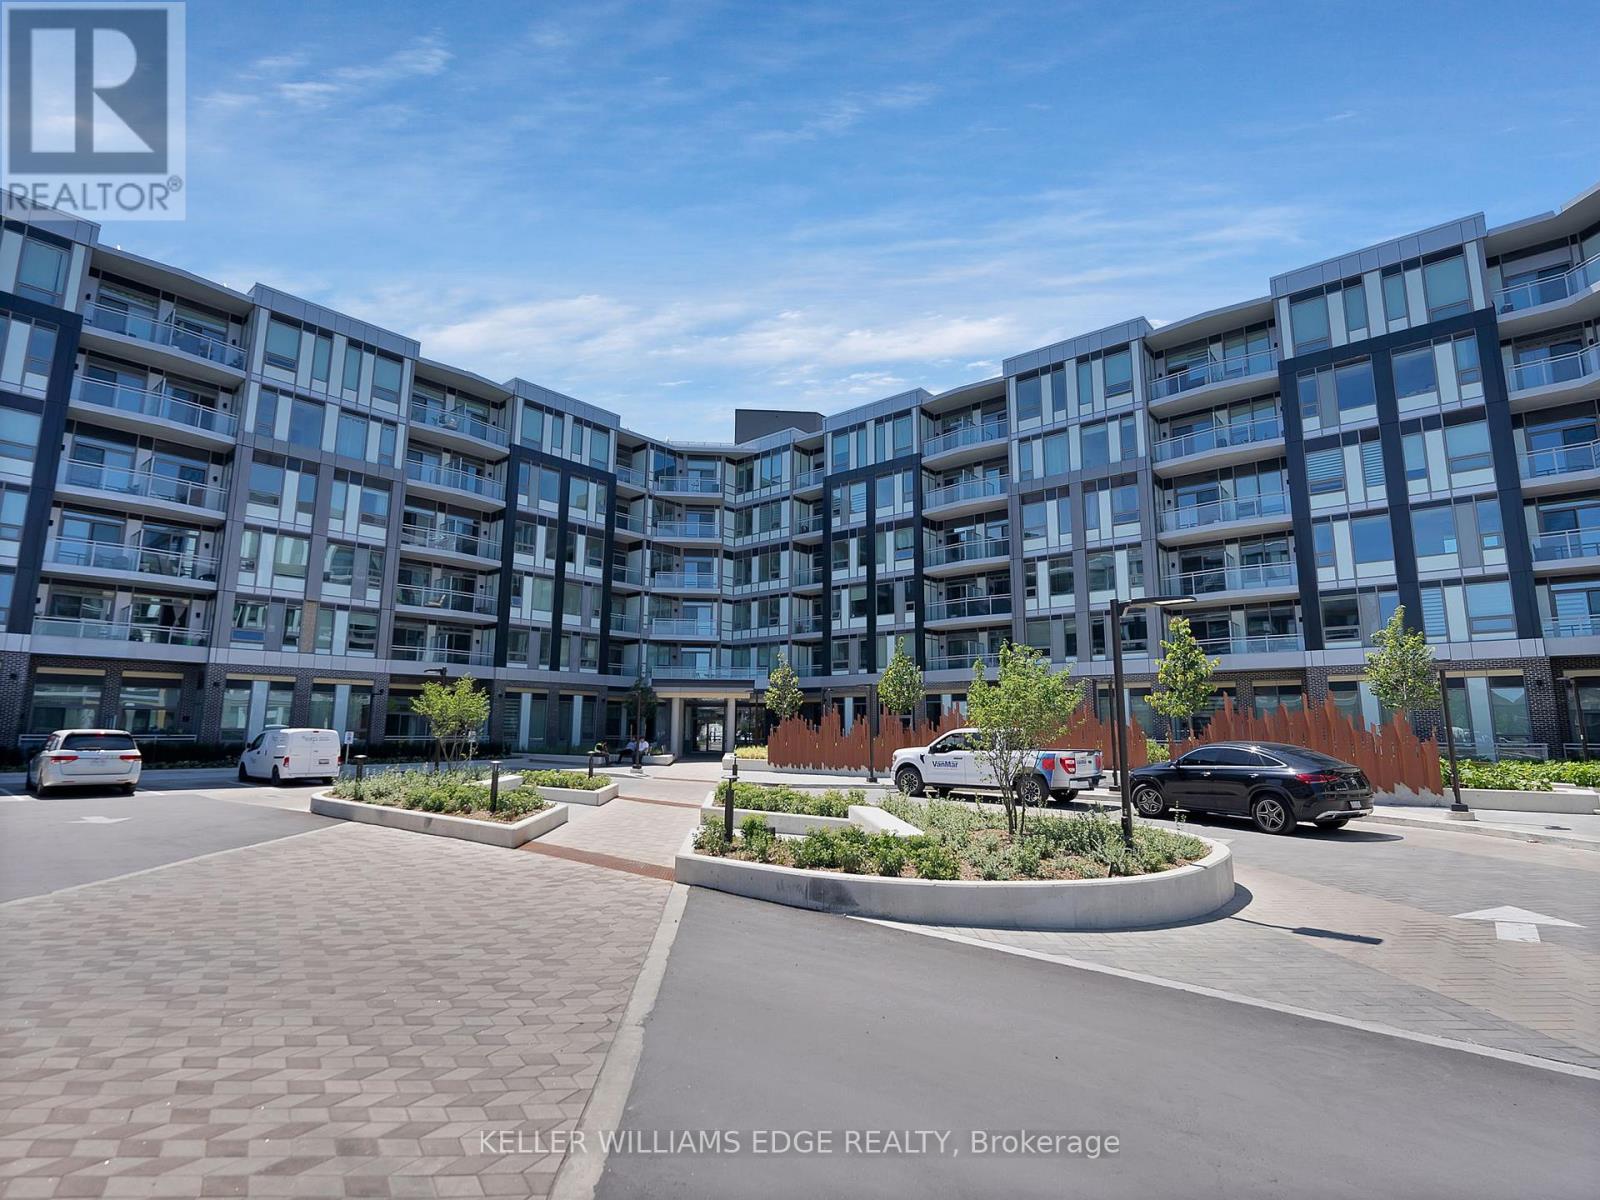
Beautiful Newly Built Upscale Condo in Glen Abbey! Welcome to this stunning ground floor unit featuring 1 bedroom + den and 1 bathroom. Offering modern finishes and a thoughtful layout, this condo is perfect for working professionals. Step into a bright open-concept living space with a gourmet kitchen boasting quartz countertops, overlooking the living/dining area and walk-out to a private patio. The unit includes in-suite laundry for convenience. Enjoy resort-style amenities including a rooftop terrace, state-of-the-art gym, yoga studio, and entertainment rooms. Located in a highly sought-after area, you'll be close to all amenities, major highways, golf courses, shopping, and transit. (id:35544)
Toronto, Ontario

Freshly Painted, Bright and Spacious Unit offers 1 Bdrm +1 W/R ((9' Ceilings)) ((Open concept + W/O to Balcony + Ensuite laundry)) Kitchen w/ Stainless Steel Appliances + Backsplash// Master Bdrm w/ Large W/I Closet + Large Window// 1 Underground Parking Space And 1 Locker// Great Amenities Including 24 Hours Concierge + World Class Fitness Centre + Yoga Room + Spin Area + Outdoor Pool With Cabanas + Spa Room W/ Sauna & Rain Shower + Rooftop Patio + Zen Garden + Outdoor Courtyard With BBQ + Indoor Dining & Seating Area + Party Room + Game Room + Guest Suite + Shared workspace w/ Wi-fi + Visitors Parking & much more ++ Close to Hwys & QEW, Shopping, Grocery, Cafes, Restaurants, Banks, Go, Metro, Lakeshore, Humber Bay Park, Trails and many More +++ (id:35544)