
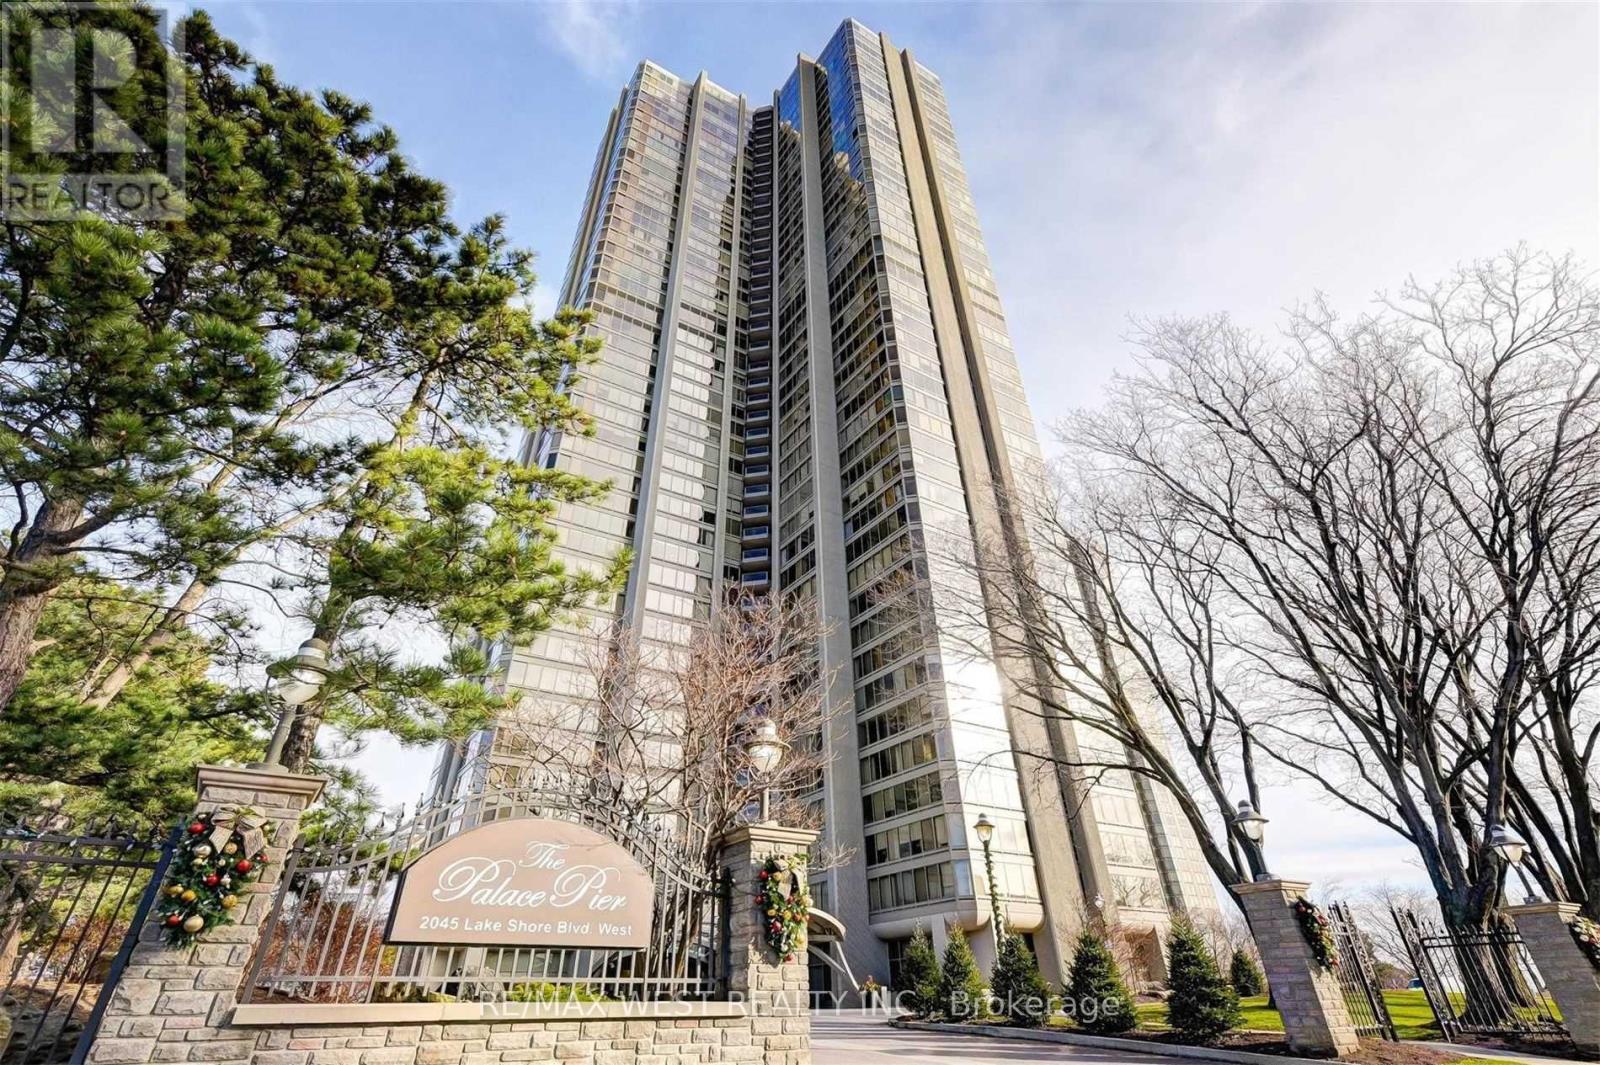
Toronto, Ontario
Winner Of The 2020 Condo Of The Year Award! 1,550 Suite With 2 Bedrooms, 2 Bathrooms, Solarium - Large Enough For A Home Office, Parking, And Locker. Spacious Living And Dining Room, Perfect For Entertaining. Entire Condo Is Freshly Painted With New Flooring And An Updated Kitchen. Floor-To-Ceiling Windows. Five Star Resort Style Amenities: 24 Hour Concierge, Valet Service, Complimentary Shuttle Bus Service, Indoor Saltwater Pool, Putting Green, Tennis Court. Multisport/Golf Simulator, Rooftop Lounge, Car Wash, Convenience Store, Spa, Restaurant & More! 20Mins To Pearson, 15 Mins To Bay St And 10 Mins To Billy Bishop Airport! **Pets Are Restricted To One Pet Per Unit, With A Maximum Weight Of 25 Lbs.** (id:35544)

Brampton, Ontario
Welcome to Vales of Castlemore North located in a very desirable & prestigious neighbourhood ofBrampton. This home has beautiful curb appeal, along with exterior pot lights & parking for 6cars! As you enter through the double doors, you'll be greeted with crown moulding, ceramicfloors, hardwood floors, and also California shutters throughout the entire home. True prideof ownership shines through this home with original owners. Large family size eat-in kitchenwith lots of cabinetry, features ceramic back-splash, walk-out to a beautiful deck, & a cuteshed, where you can bbq, & enjoy your very private back yard. The kitchen overlooks the familyroom, and features black appliances, under cabinet lighting, built-in dishwasher & microwaveoven. You'll also enjoy the main floor laundry room and direct access to your 2 car garagewith automatic garage door opener. The main floor features crown moulding, ceramic floors &hardwood floors. As you make your way upstairs you'll notice a gleaming hardwood staircase andupper hallway. The bedrooms have carpeting which is exactly where carpeting belongs. Thelarge primary bedroom has his & hers closets, a beautiful 5 piece ensuite with 2 sinks, cornertub, & separate shower! As well as 3 more ample sized bedrooms! The unfinished basementfeatures a closed off storage room, rough-in plumbing & cold room. Perfect for building yourdream basement! Roof shingles replaced in 2023. Note: the original floor plan had an openliving & dining area which has been closed off to create an office, however, it can beconverted back to original. (id:35544)
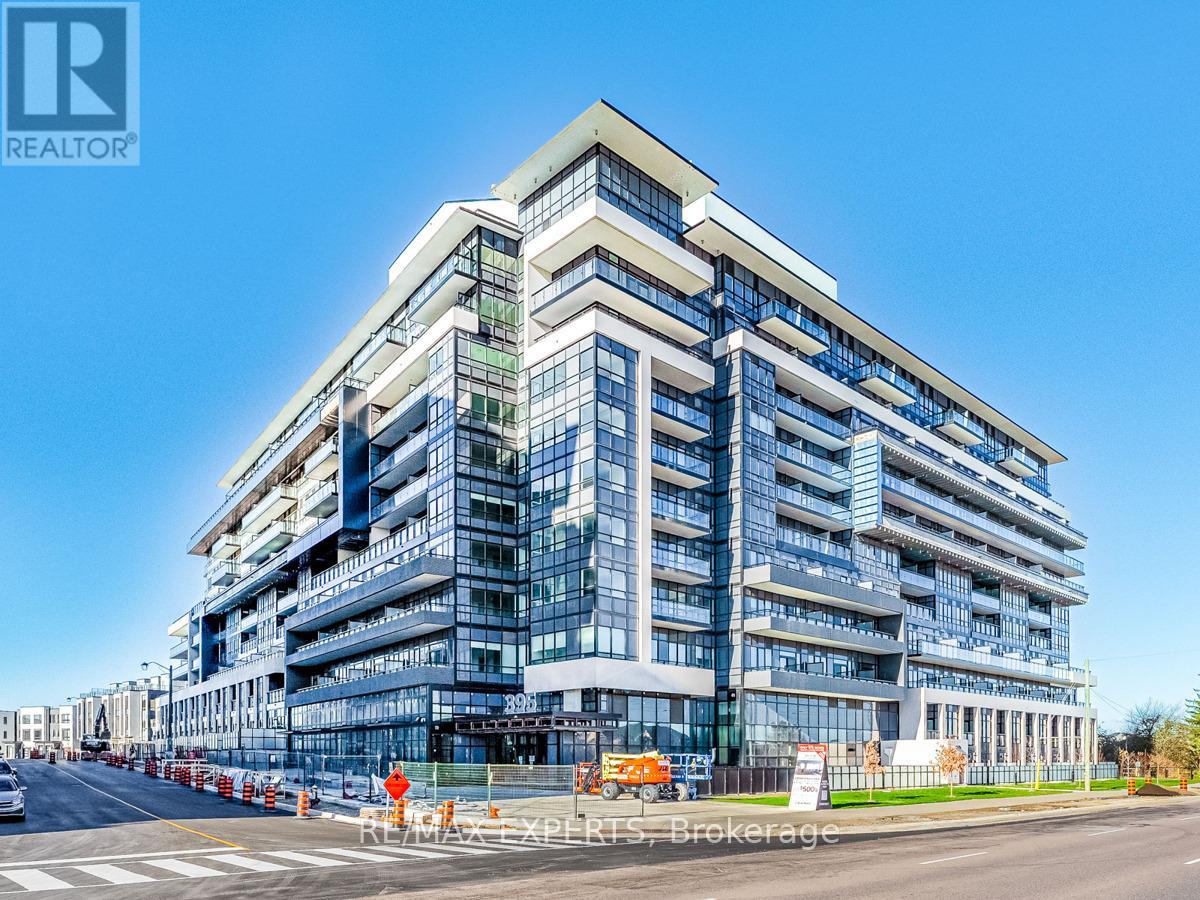
Oakville, Ontario
This pristine condo offers an abundance of natural light. It features a generous open-concept designwith 1 bedroom, 1 bathroom, a parking space, and a storage locker. The main area is finished withpremium finishes, resilient vinyl flooring, and a lofty 9-foot ceiling. The kitchen boasts sleekstainless steel appliances and polished quartz countertops. Step onto the balcony to enjoy clearviews and refreshing outdoor space. Ideally situated close to Highways 407 and 403, as well as GoTransit, with a Dundas bus stop right at the entrance and two additional routes within a 100-meterwalk. A short stroll brings you to shopping, dining, and some of the area's top schools. (id:35544)
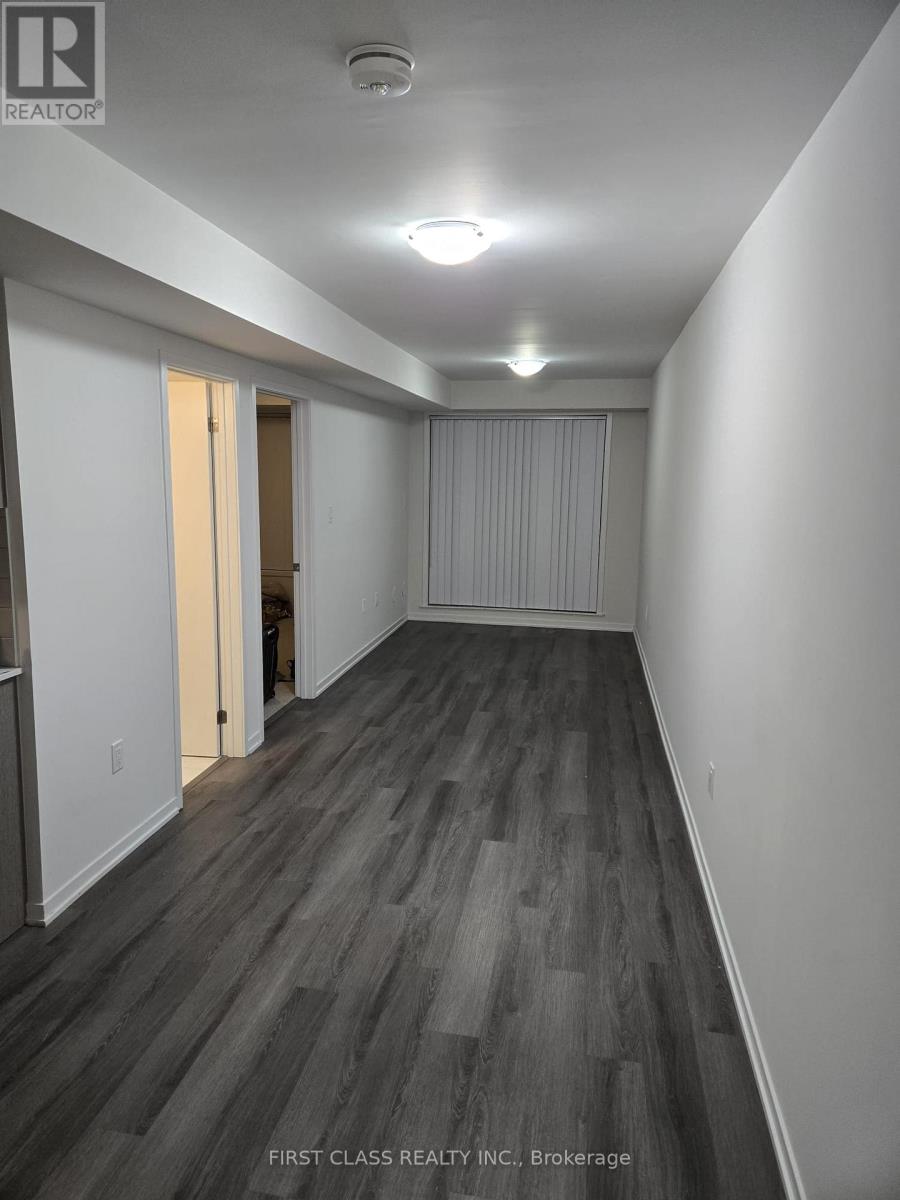
Toronto, Ontario
Lake & Town 1 Year New 2 Bedroom And 2 Bathroom Stacked Townhouse In South Etobicoke's Most Vibrant Parkside Community. 9 Ft Ceilings W/Planty Space and Sunshine. Open Concept Kitchen W/Quartz Countertop & Backsplash. One Underground Parking Included. Walking distance to Humber College! Lake Ontario's Beautiful Parklands And Beaches Are Down The Street. Five minutes Stroll Down To Lake Shore Blvd. To Discover Some Excellent Local Restaurants. Close To IKEA, Costco, Sherway Gardens Mall Etc. (id:35544)
Toronto, Ontario
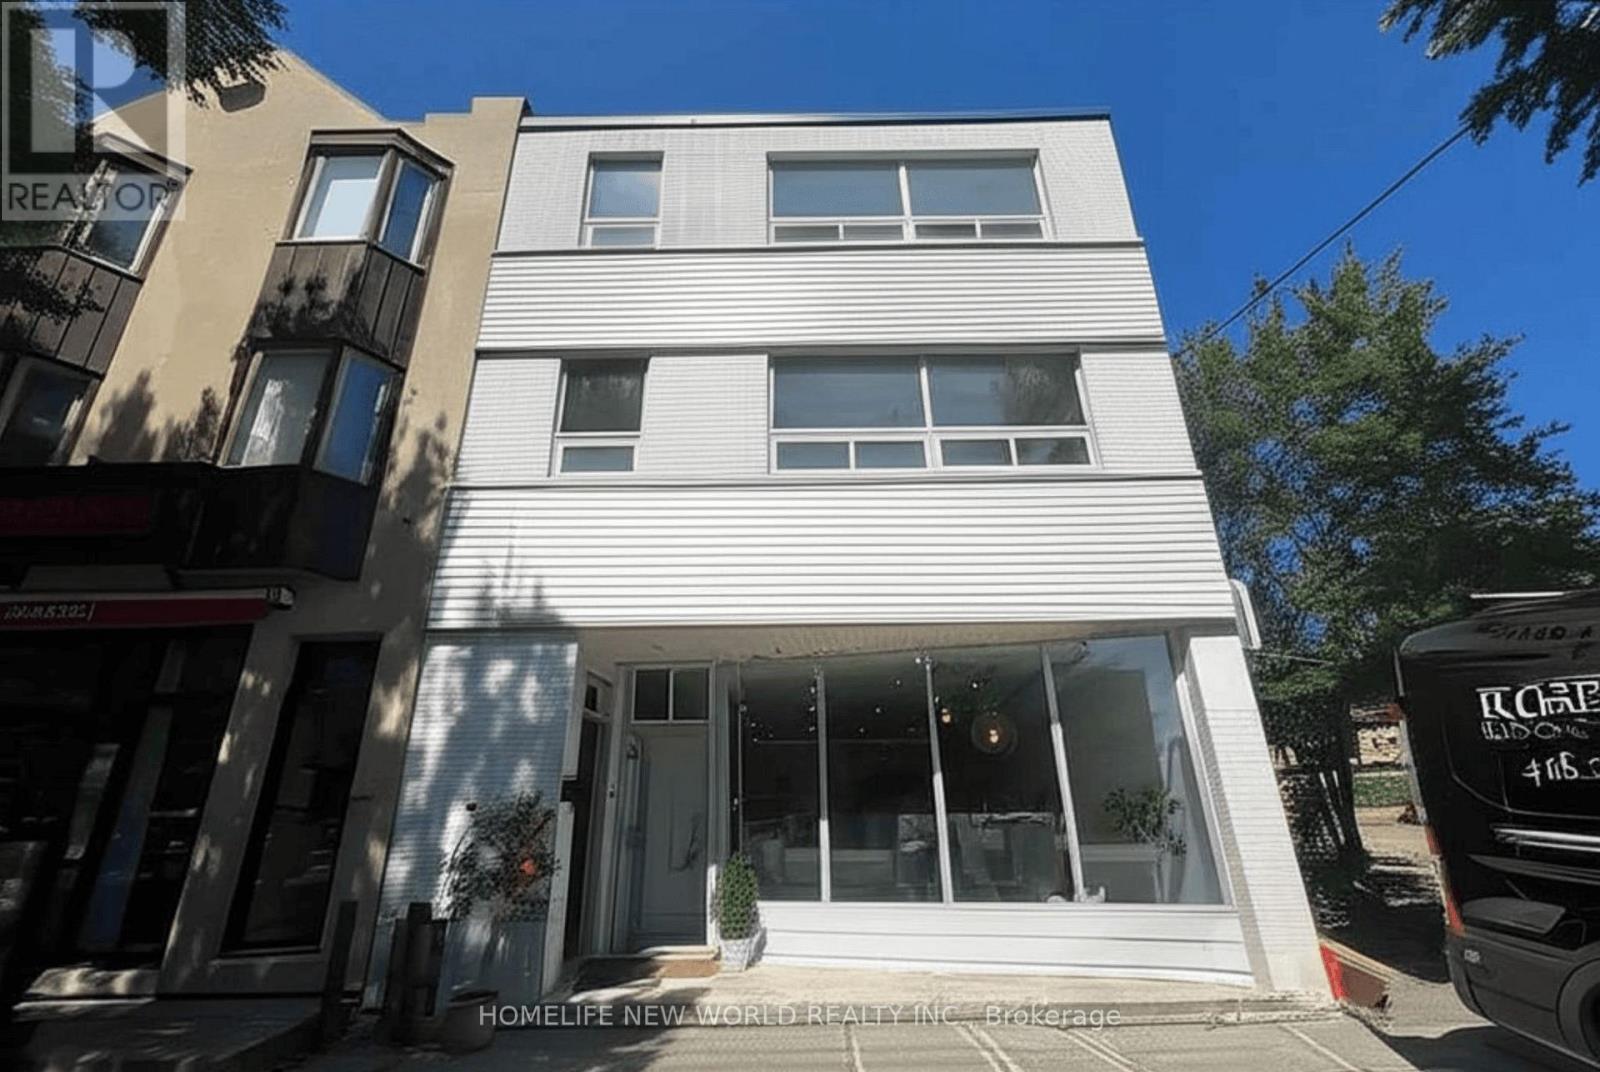
Welcome to this FURNISHED and newly renovated second floor unit. Located on Lake Shore Blvd W, this clean and functional 470sqft unit offers an open concept living space with 1x bed, 1x bath, gallery style kitchen and living room. Each building floor only has two units, making it ideal for those who enjoy their peace and privacy. Unit includes access to their own private balcony. Brand new kitchen offers new cabinets and appliances: fridge, stove, oven and microwave. All utilities included except Hydro! Internet included! Spacious laundry room with washer/dryer in basement is shared (not coin operated). Includes 1x outdoor parking in the back of building (smaller vehicle required). Close to Lake, Parks, Marina, Restaurants, Transit and Hwy. Move-in ready! (id:35544)
Richmond Hill, Ontario

Fully renovated, commercial basement with high ceilings and natural light, featuring a fresh modern design. Suitable for medical spa, beauty clinic, laser services or professional office including law, accounting, consulting, and related uses. The unit has 5 rooms with sinks in 3 of the rooms, 2 bathrooms, shower, kitchenet, waiting area and lots of parking. It is located on the busy intersection of Yonge and Major Mackenzie. This is a gross lease plus HST and 40% of all utilities, snow removal and lawn care. (id:35544)
Springwater, Ontario
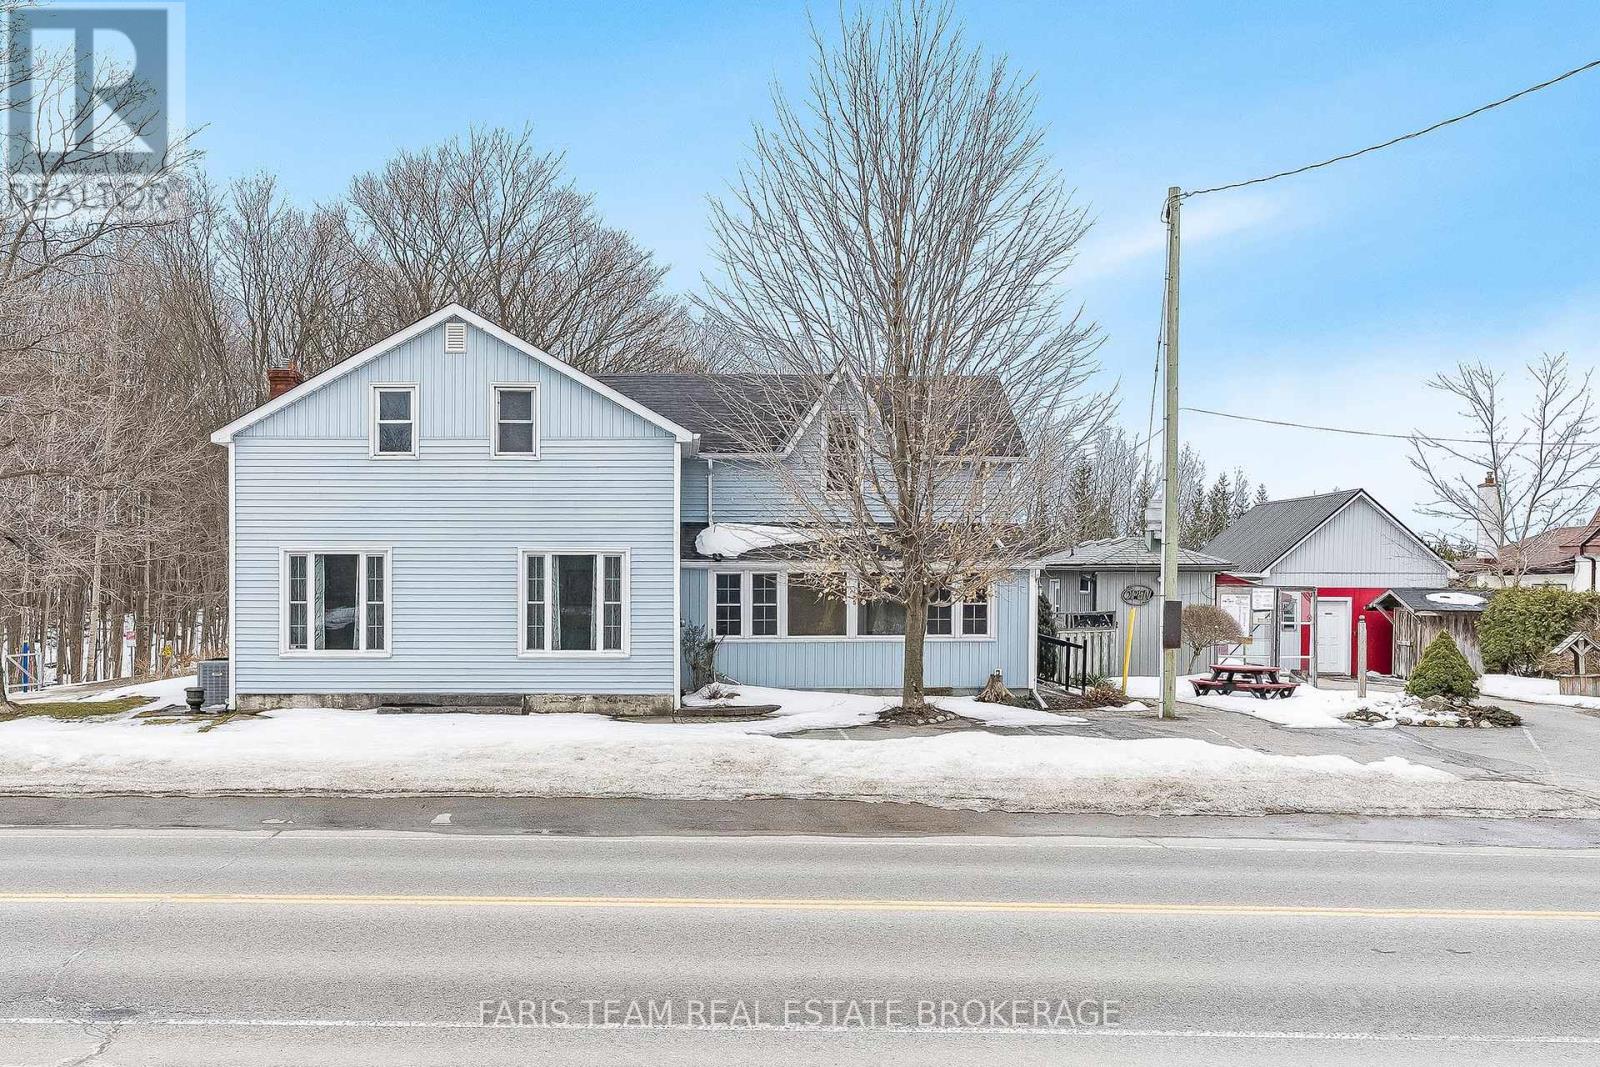
Top 5 Reasons You Will Love This Home: 1) Unique opportunity to own a century home with the added bonus of newly available fibre optic high-speed internet 2) Amazing location with previous business assets still in place 3) Wonderful family home boasting four well-sized bedrooms and a sunroom 4) Backyard features multiple gazebos and sitting areas, just made to entertain friends and family 5) Within proximity to the North Simcoe Rail Trail, and a short drive to ski resorts and golf courses, ideal for the outdoor adventurer. 3,014 fin.sq.ft. (id:35544)
Markham, Ontario
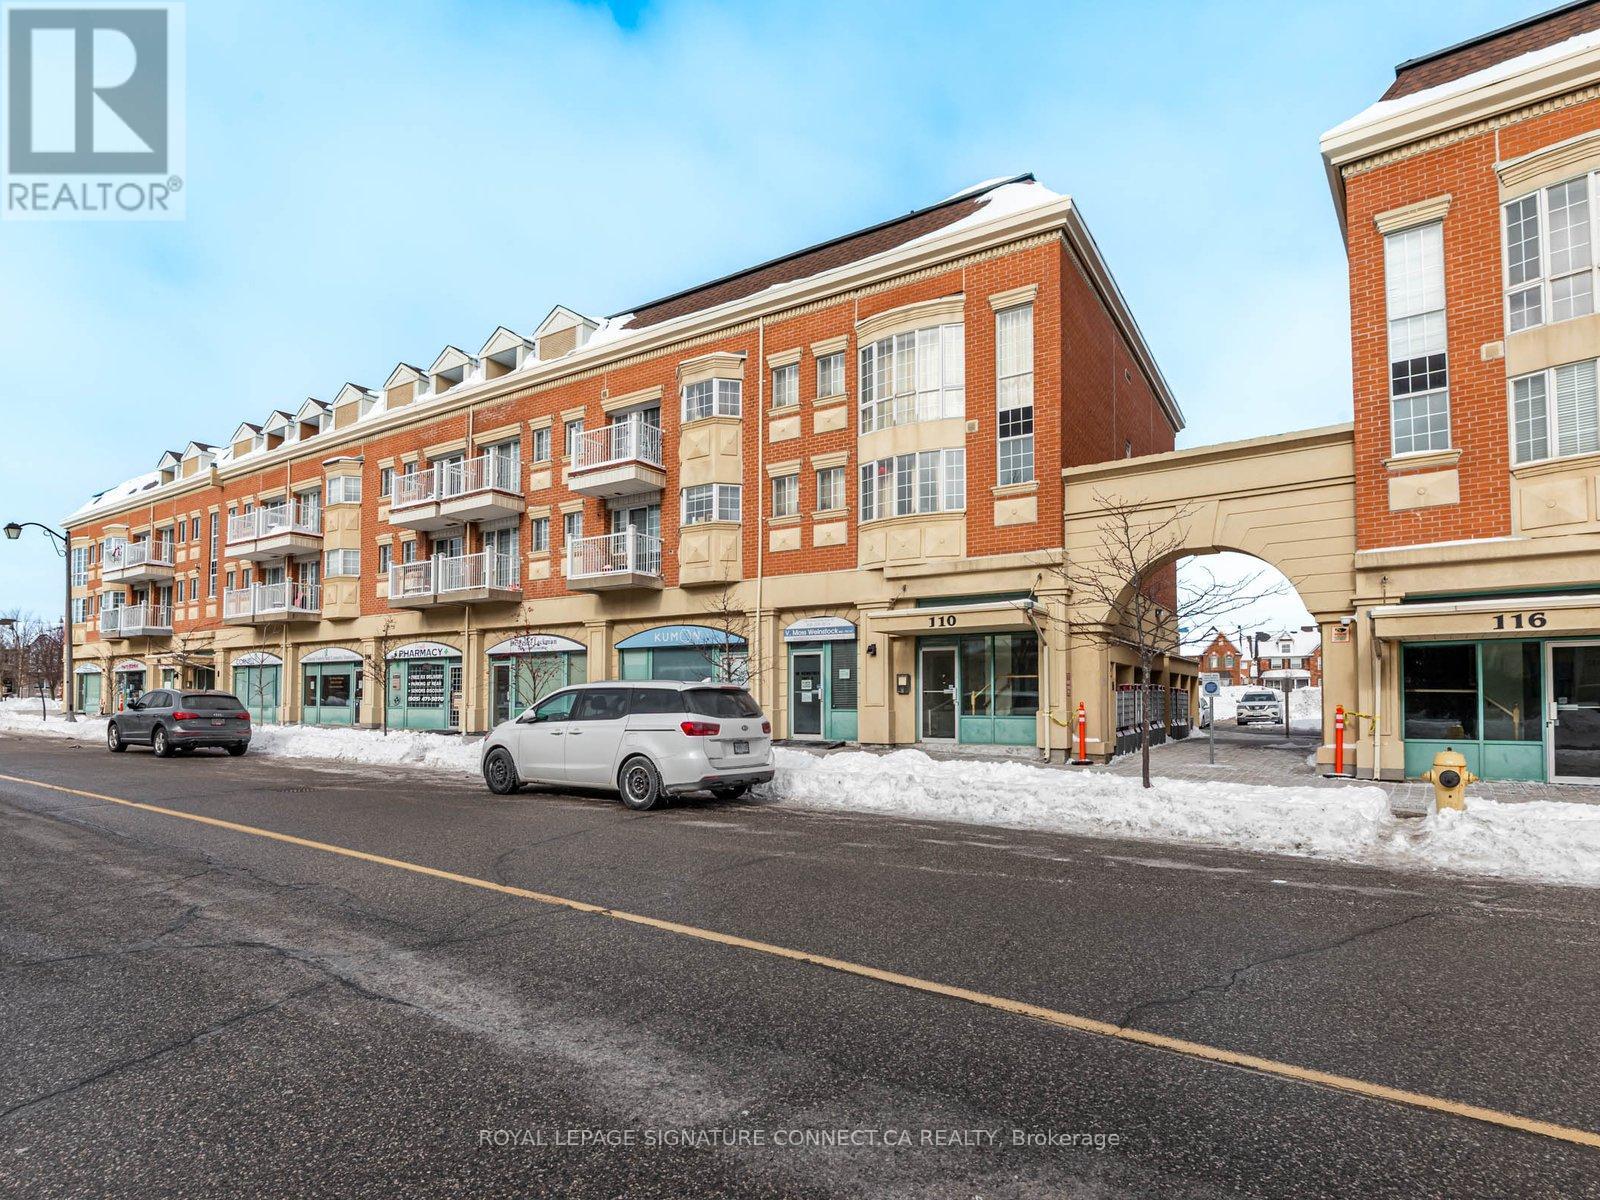
Looking for exceptional space at an OUTSTANDING value? Welcome to Unit C208. Escape the confines of micro-condo living and enjoy over 1,100 square feet of thoughtfully designed living space, featuring two bedrooms and three bathrooms. Set within the heart of Cornell Village, this residence offers a true sense of community in a charming, peaceful, and neighbourly environment-an ideal place to call home. The south-facing exposure fills the unit with natural light throughout the day, creating a bright and inviting atmosphere year-round. For those who appreciate outdoor living, balconies on each level provide effortless access to private outdoor space without ever leaving home. Designed with the home chef in mind, the kitchen offers an abundance of counter space and full-sized stainless steel appliances, making both everyday cooking and entertaining seamless. The home is anchored by an exceptionally spacious primary bedroom, complete with a sitting area and soaring cathedral ceilings. Ideally located just minutes from schools, parks, community centres, grocery stores, and a hospital, this home offers unmatched convenience for daily living. Don't want to miss this one!! (id:35544)
King, Ontario
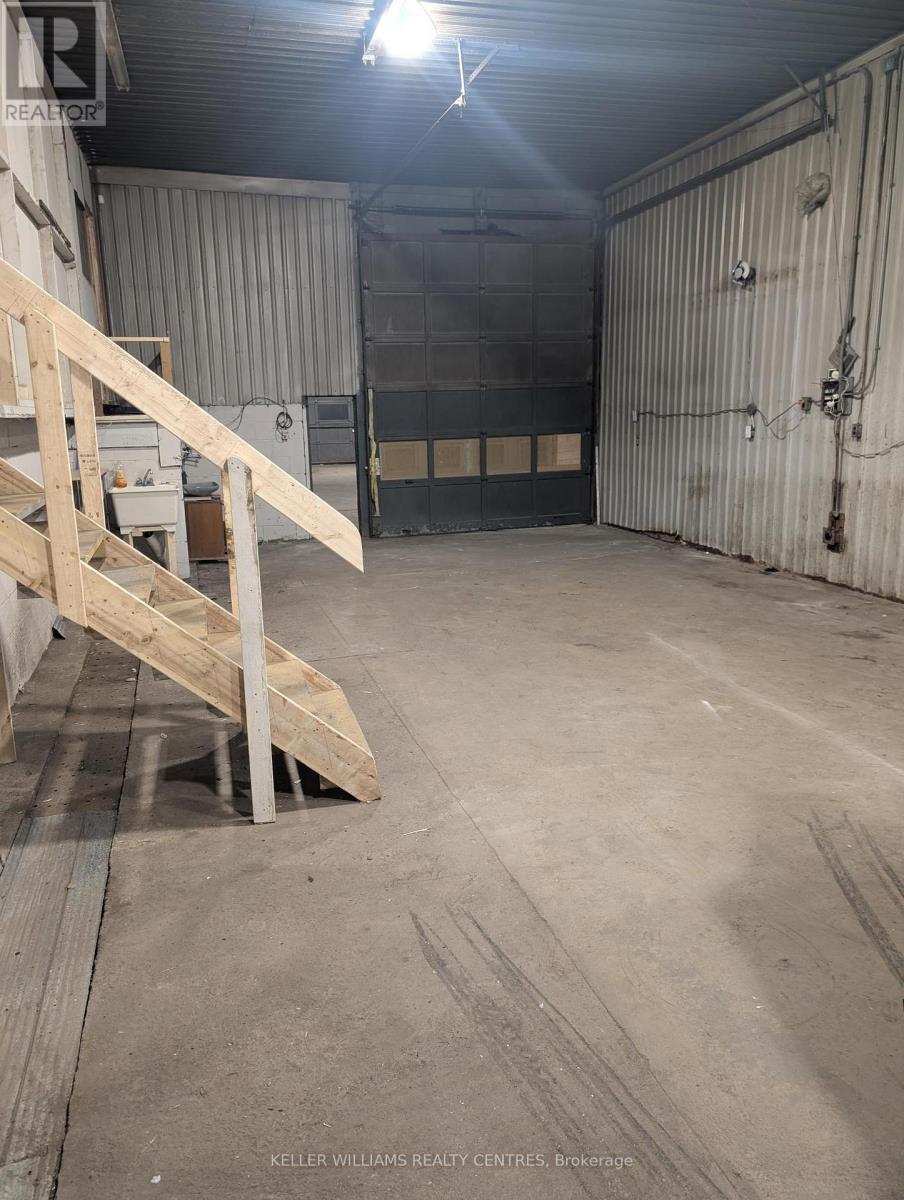
Workshop for wood/meta/storage or agriculture for lease. Located close to Newmarket on Green Lane and Dufferin. 2000sqft of space are available that consist of: 1500sqft of space with concrete floor and a propane heater and 3 offices attached on the gallery. Washroom available. Floor Drain and sink inside the unit. Large 10-10 feet garage door entrance plus 2 man door entrances. Residential dwelling not allowed. (id:35544)
New Tecumseth, Ontario
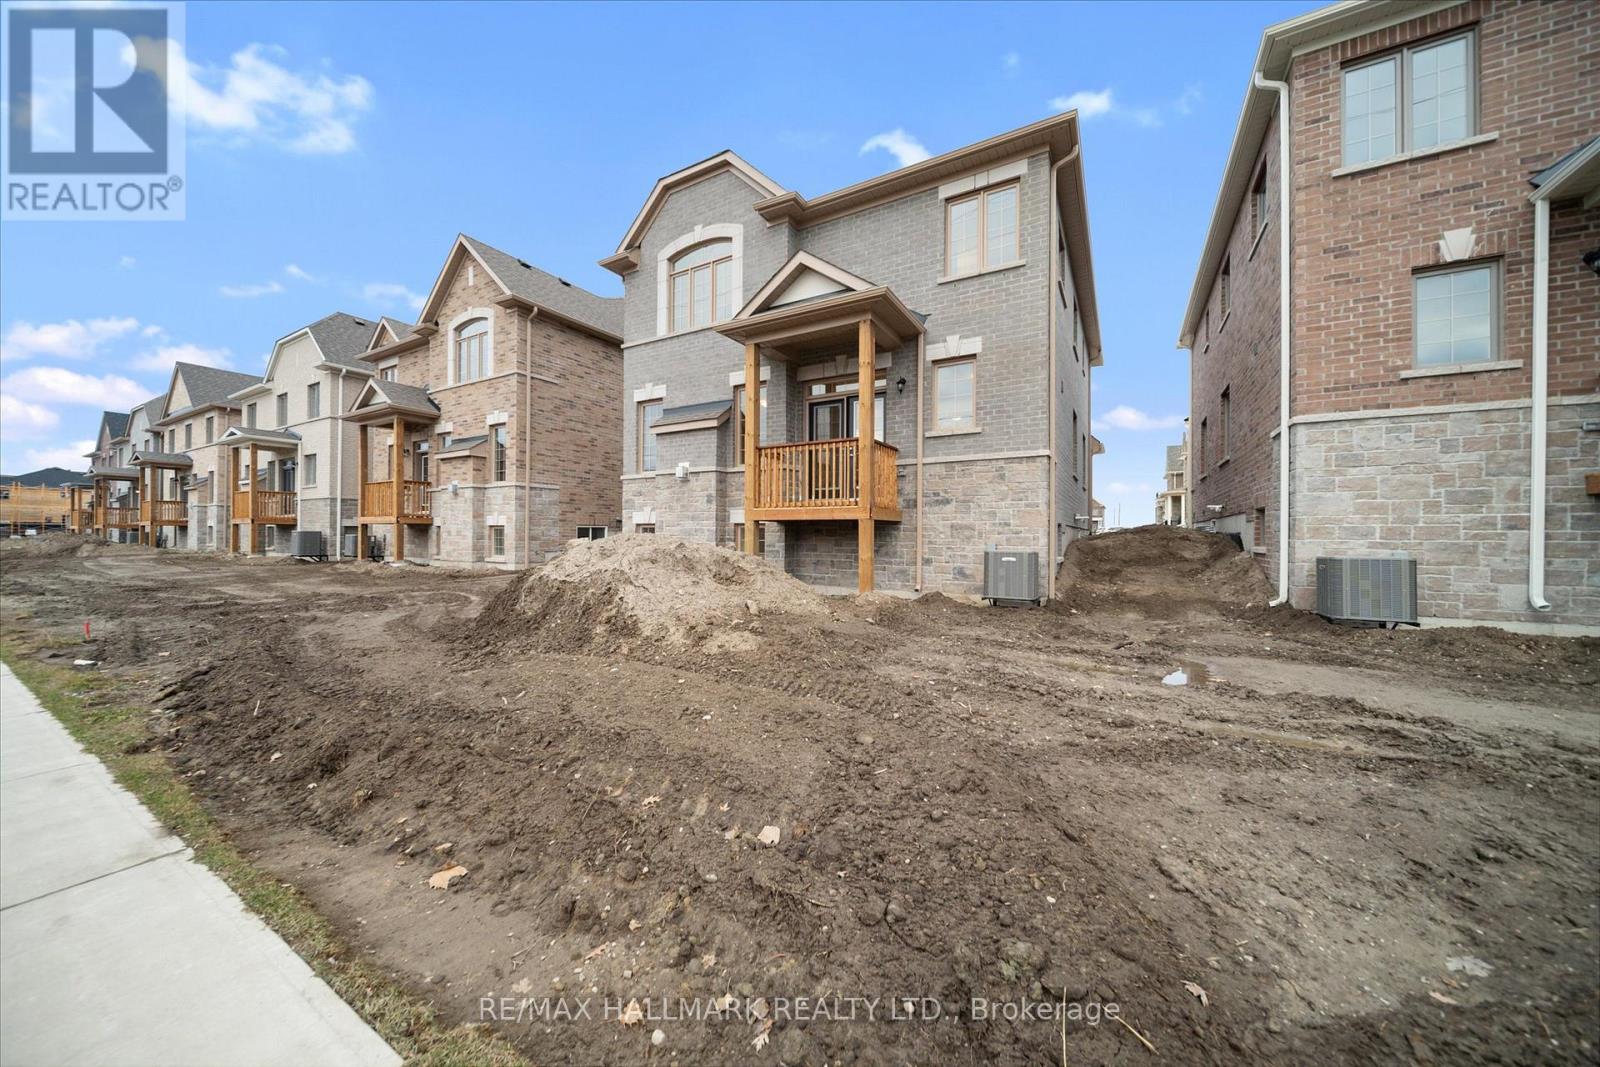
This brand-new, never-lived-in detached home offers four bedrooms and three and a half bathrooms, including a king-sized primary suite with his and her closets and a four-piece ensuite. The main floor features a spacious layout with a family-sized kitchen with a centre island and breakfast area, a cozy family room with a gas fireplace, and combined living and dining areas. The finished basement with large windows creates an excellent recreation space for hosting or everyday use, and the two-car garage with four additional driveway parking spaces provides ample room for vehicles and guests. Located in a growing Beeton community at 10th Sideroad and Line 9, you're just a short drive to Tecumseth Beeton Elementary School, Monsignor J.E. Ronan Catholic School, and Banting Memorial High School in Alliston, with quick access to Highway 400 for commuting. The property is also only minutes from the world-class Bond Head Golf Course, completing a well-rounded and convenient place to call home (id:35544)
New Tecumseth, Ontario
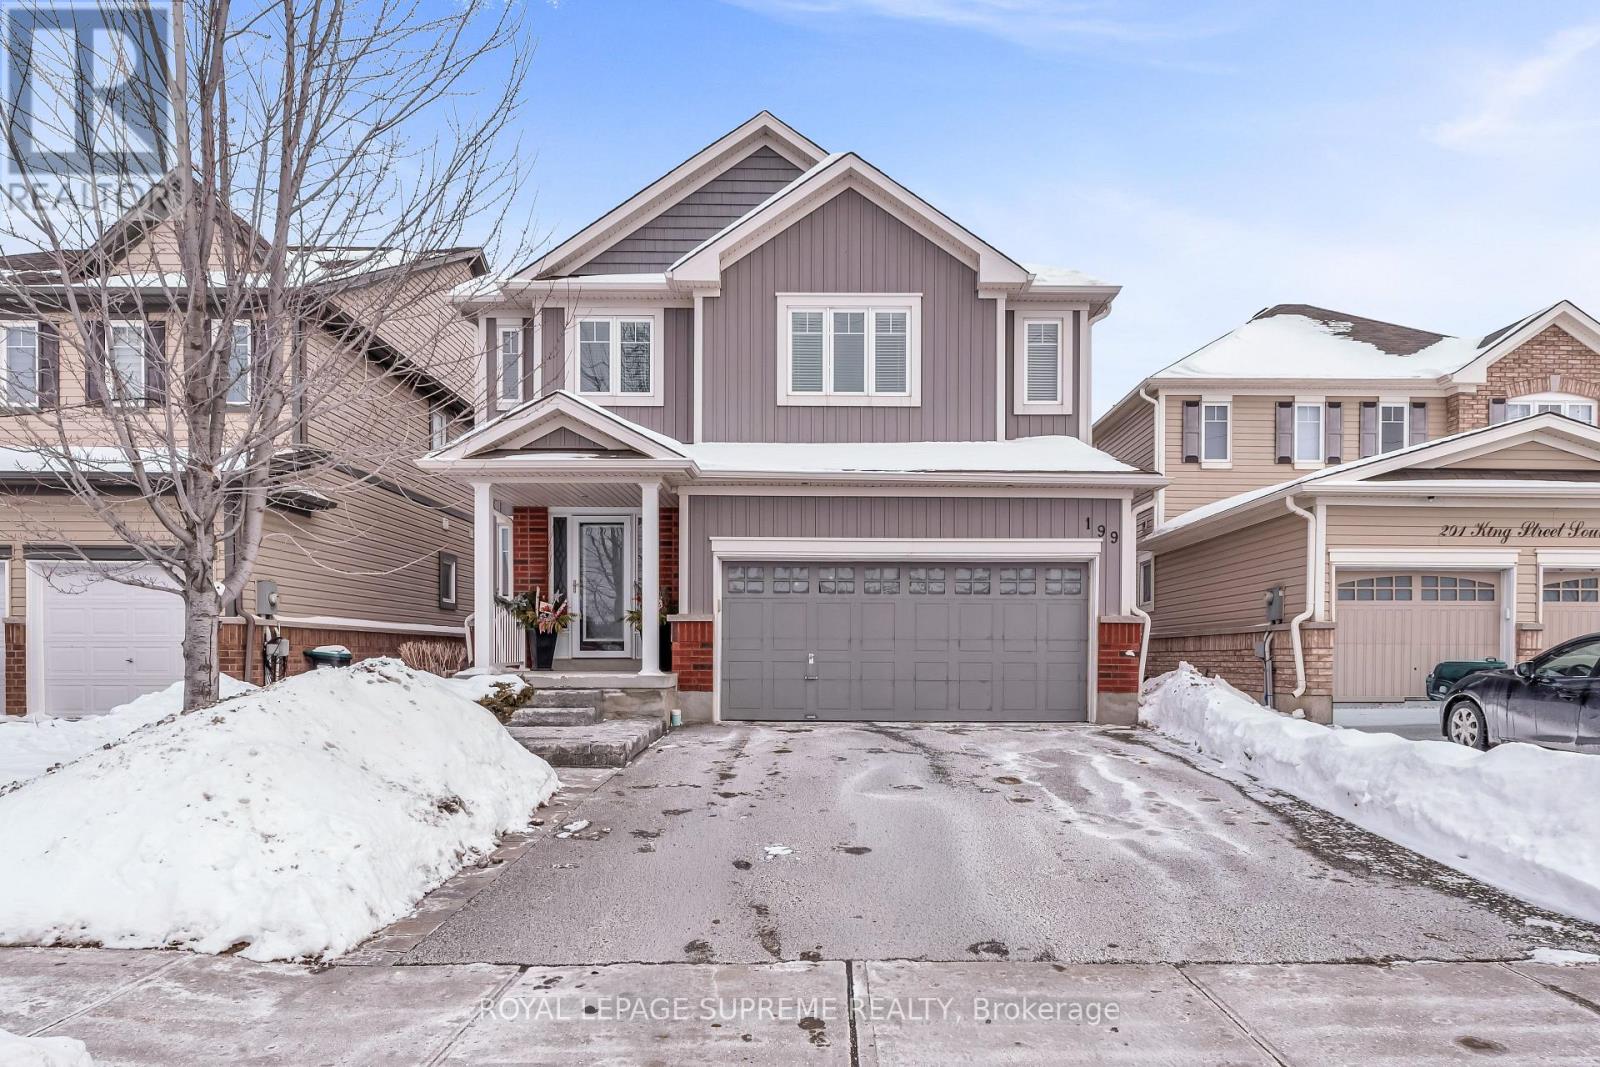
Stunning Trillium Home nestled in one of Alliston's most sought-after neighbourhoods. This professionally designed residence offers a fabulous, well-appointed floor plan highlighted by a gourmet chef's kitchen featuring stainless steel appliances, custom cabinetry, and a functional breakfast island.The expansive living and dining areas are filled with natural light from large windows and anchored by a sleek linear gas fireplace with stacked stone surround and upgraded mantle-ideal for both everyday living and entertaining. The main level is completed by a generously sized powder room and convenient interior access to the garage.The spacious primary retreat boasts a walk-in closet and a spa-inspired en-suite with double vanity. Originally designed as a four-bedroom layout, the home has been thoughtfully converted to three bedrooms to accommodate an oversized laundry room, enhancing functionality and comfort.Thoughtfully designed upgrades are found throughout, including pot lights, crown moulding, upgraded trim, and baseboards. The exterior is equally impressive, featuring professional landscaping and a patio that create exceptional curb appeal and an inviting outdoor living space. (id:35544)
Aurora, Ontario
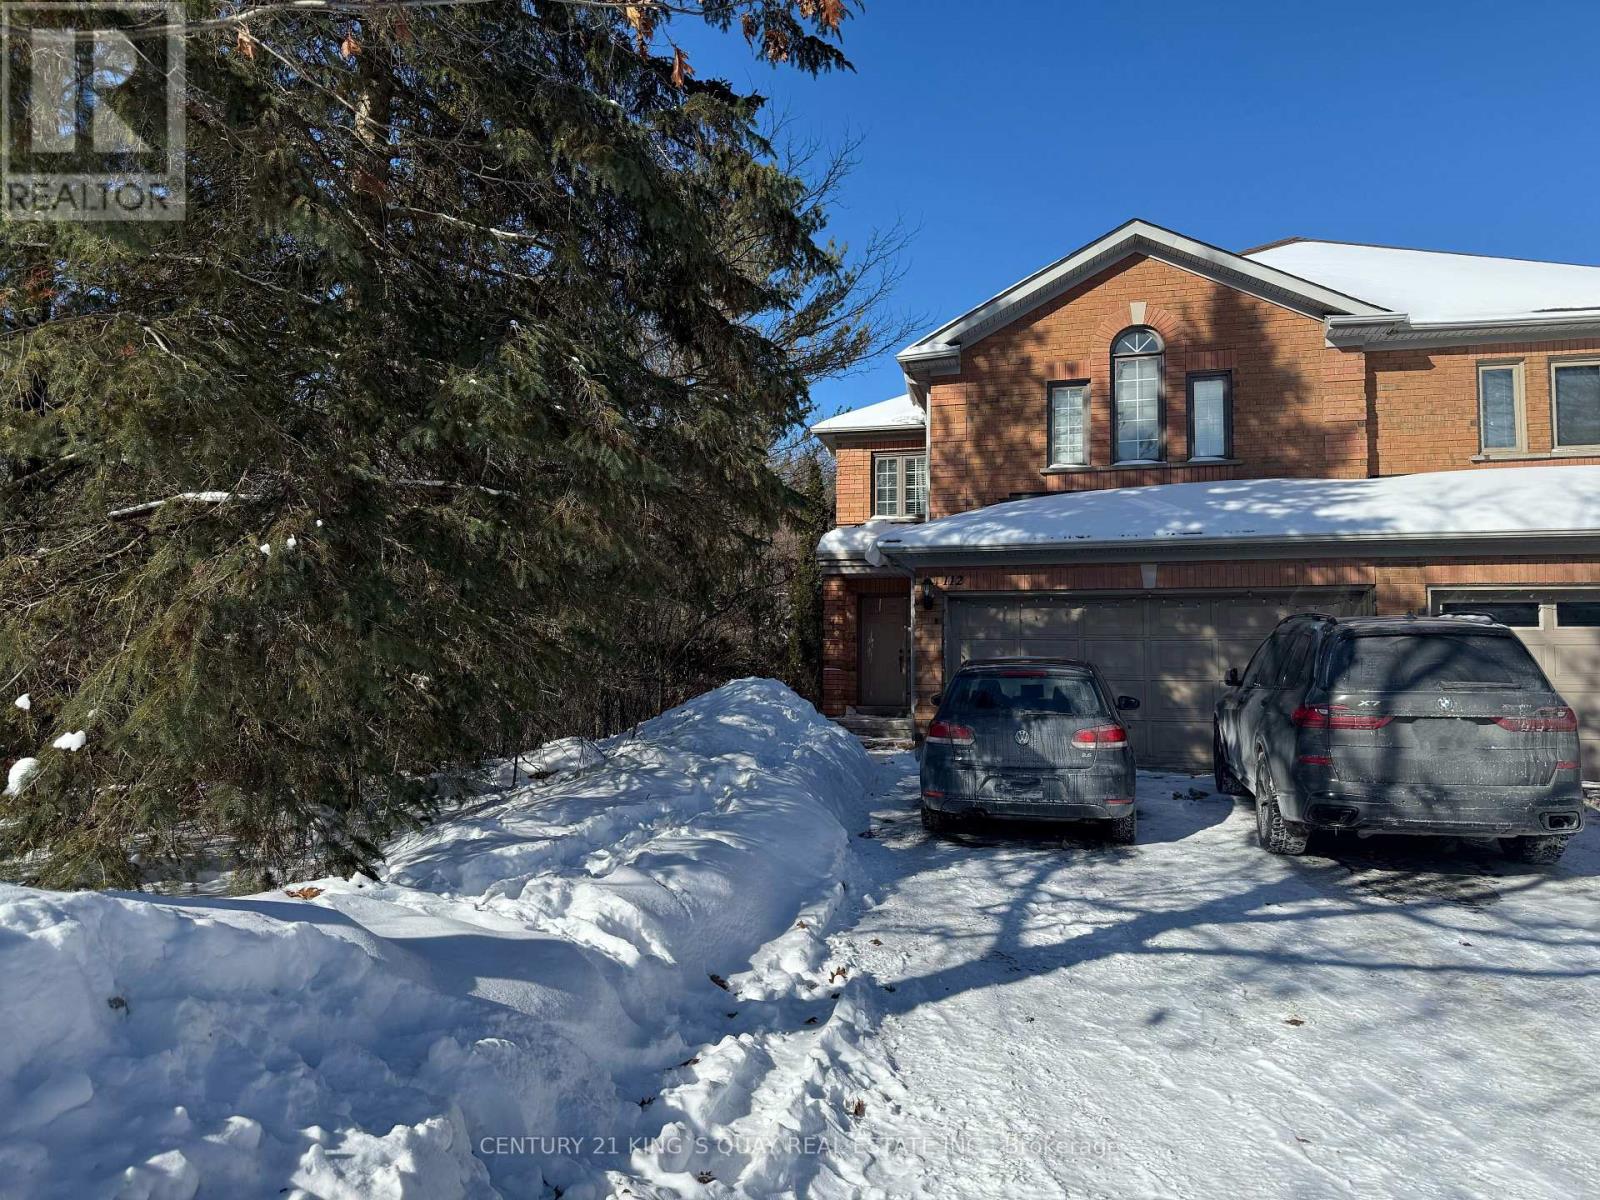
Rarely Offered Family Home Backing Onto A Tranquil Conservation Ravine On Both The Side And Backyard, Offering Exceptional Privacy And A Peaceful Natural Setting. Move-In Ready And Very Spacious 4-Bedroom Home With 4 Washrooms, Ideal For Growing Families. Oversized Semi-Detached With Double Car Garage And Finished Walk-Out Basement. Bright And Welcoming Family And Recreation Room With Fireplace And Above-Grade Windows, Walk-Out To A Sun-Filled Covered Deck Overlooking The Ravine, Perfect For Family Gatherings And Everyday Living. Large Living, Dining, Kitchen, And Primary Bedroom Areas With Beautiful Ravine Views. Family-Sized Kitchen With Breakfast Area And Extra Pantry. Open Concept Main Floor With Main Floor Laundry And Direct Access To Garage. Located In The Highly Desirable Aurora Grove Community, Close To Top-Rated Schools, Parks, And Public Transit. (id:35544)