
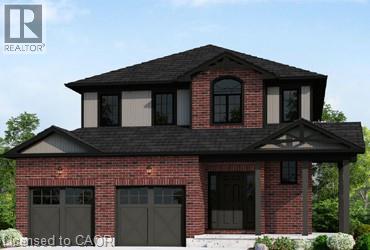
Drayton, Ontario
Elegant Living in a Welcoming Community. Step into the Bellamy, a beautiful 1,845 sq. ft. home that exudes comfort and style. The open-concept main floor welcomes you with 9 ceilings, laminate flooring, and a gorgeous kitchen featuring quartz countertops. Upstairs, two large bedrooms and a serene primary suite await, with the ensuite showcasing laminate custom regency-edge countertops with your choice of color and a tiled shower with acrylic base. Ceramic tile adds a polished finish to bathrooms and laundry areas. This home also includes a basement 3-piece rough-in, a fully sodded lot, and an HRV system, all covered by a 7-year warranty. Conveniently located near Guelph and Waterloo, the Bellamy delivers a perfect balance of community charm and urban accessibility. (id:35544)
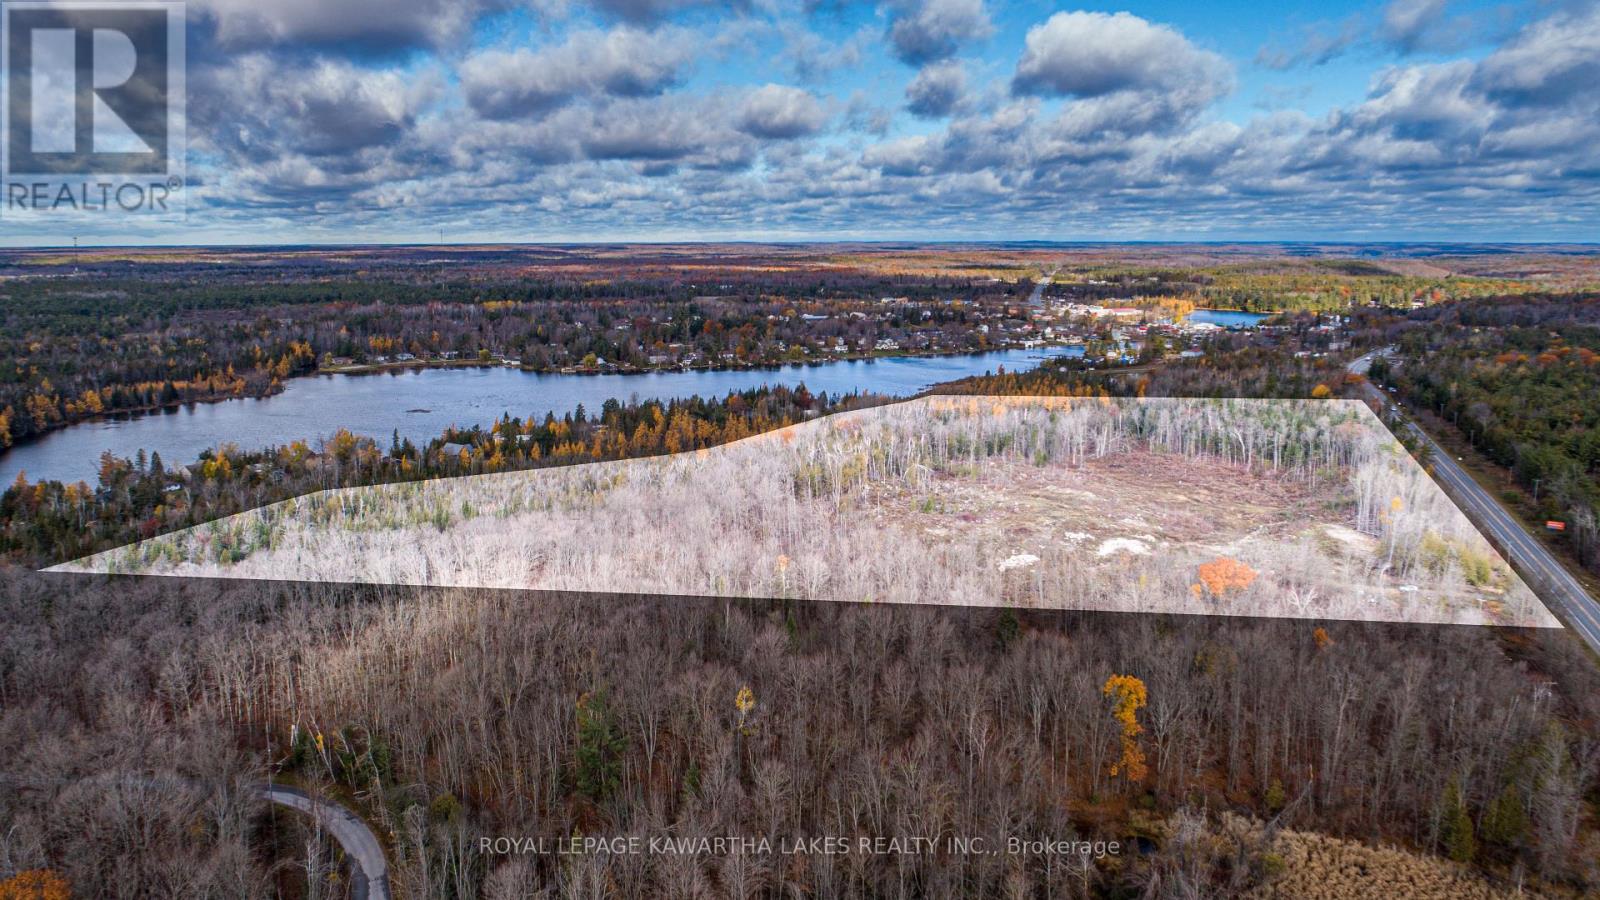
Kawartha Lakes, Ontario
46.74 Acres just south of Coboconk. just across the street from Balsam Lake. No Services. Property borders Hwy 35. Land is mostly bush. (id:35544)
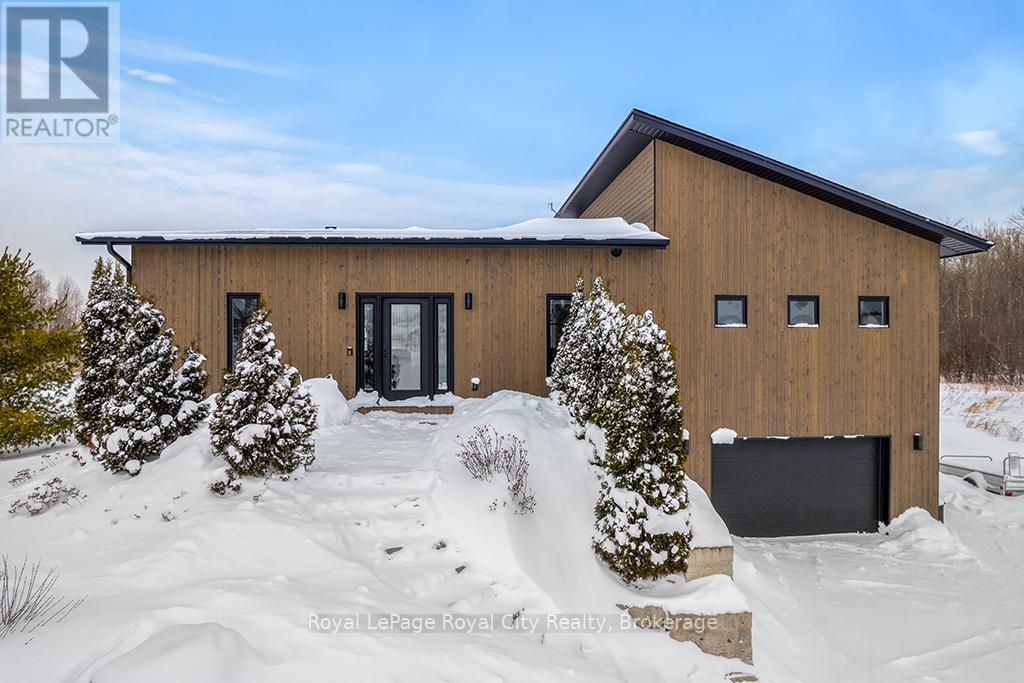
Meaford, Ontario
Refined European Design. Breathtaking Natural Beauty. Nestled within the prestigious Rockcliffe Estates, this one acre retreat overlooks the sparkling shores of southern Georgian Bay and is framed by the rugged beauty of the Niagara Escarpment. Your journey home winds through rolling farmland, forests, and orchards before arriving at this private sanctuary, where elevated country living meets modern luxury. Inside, soaring floor to ceiling windows flood the open concept living space with natural light, while expansive sliding glass doors create a seamless connection between indoors and out. The chef's kitchen is a true showpiece, featuring a striking waterfall island and premium built-in appliances-perfect for both everyday living and effortless entertaining. The primary suite is light-filled and tranquil, highlighted by vaulted ceilings, direct access to the deck, a spa-inspired ensuite, and a fully outfitted walk-in closet. A second spacious bedroom and a stylish four-piece bathroom complete the main level. The sleek floating staircase leads to the lower level, where an expansive family room invites cozy movie nights or game day gatherings, warmed by a modern propane "wood" stove. An oversized third bedroom offers exceptional flexibility as a guest suite, home office, gym, or creative studio. This level also features a well equipped laundry room with Bosch washer and dryer, a utility sink, and ample storage. The oversized single garage (20' x 17') provides generous space for a vehicle, tools, and all your recreational gear. Outdoor enthusiasts will feel right at home, with endless opportunities for skiing, snowmobiling, hiking, cycling, water sports, beaches, and ATV trails just beyond your doorstep. Ideally located only 20 minutes to Owen Sound, 40 minutes to The Blue Mountains, and under 2.5 hours from Toronto, this exceptional property offers the very best of the Georgian Bay lifestyle-where rural charm, refined design, and urban accessibility come together. (id:35544)

Kitchener, Ontario
Experience contemporary urban living in this corner one-bedroom suite at DUO Tower C, Station Park. Offering 500 sq. ft. of efficiently designed space and a private balcony, this home combines style and comfort. The open-concept living and dining area seamlessly connects to a sleek kitchen featuring quartz counters and stainless steel appliances. The corner primary bedroom benefits from natural light from double the windows. Additional highlights include in-suite laundry and new blinds being installed throughout. Residents have access to an impressive array of Station Park amenities, such as a Peloton studio, bowling alley, aqua spa and hot tub, SkyDeck fitness center, yoga deck, and more. Situated within walking distance of transit, Google, and the Innovation District, this location is ideal for professionals seeking convenience and quality living. (id:35544)
Woodstock, Ontario
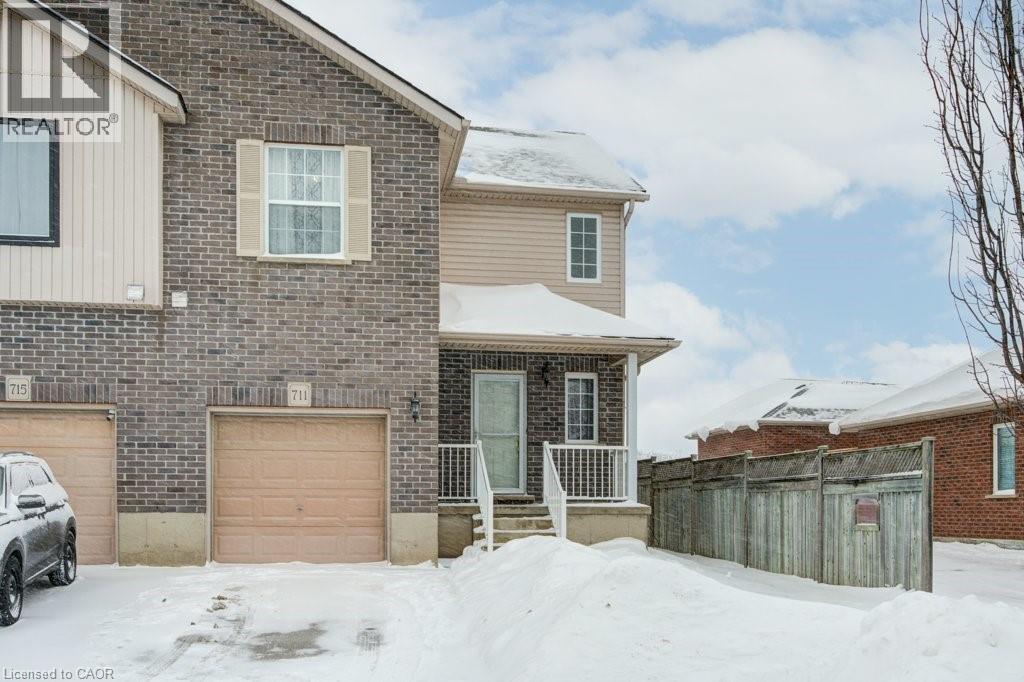
Welcome to 711 Southwood Way. This well maintained semi detatched home features 3 bedrooms and 2 baths. Perfectly suited for growing families and commuters with close proximity to the 401 and 403. A fully fenced yard ideal for children, pets, backyard entertaining and quiet evenings outside. Easy access to schools, parks, shopping and daily amenities make this the perfect place for comfort and convenience. New replacements make this home worry free including, central air (3 yrs old) furnace (4 yrs old) roof (5 yrs old) water heater and water softener (both owned, 6 yrs old) A beautifully updated kitchen adds to the ease of living on Southwood Way! (id:35544)
Burlington, Ontario
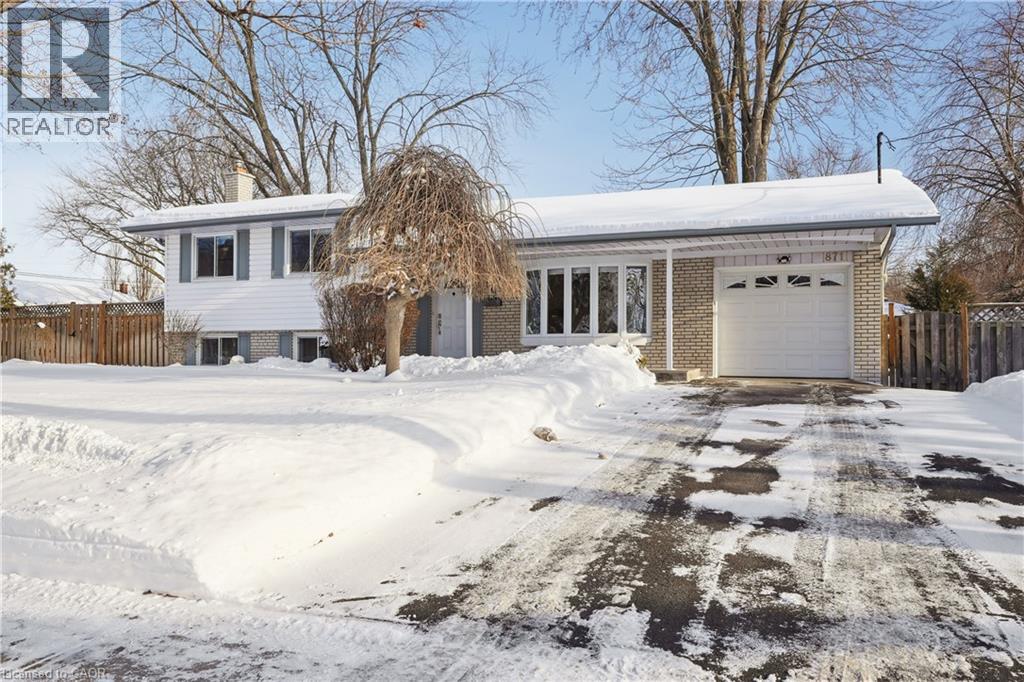
Welcome home to this beautifully maintained 3+1 bedroom, 2 bathroom side-split, tucked into the highly desirable Aldershot neighborhood of Burlington. Loved by the same family for over 30 years, this home is filled with warmth, character, and pride of ownership. The bright living and dining area features hardwood floors and a large bay window, creating a welcoming space for everyday living and entertaining. The updated eat-in kitchen offers classic wood cabinetry and plenty of room to gather for meals. The lower level adds valuable living space with a cozy family room and gas fireplace, plus a flexible bedroom or home office — perfect for today’s lifestyle. Outside, enjoy a fully fenced backyard with mature gardens, ideal for relaxing or hosting friends. An updated front walkway and underground sprinkler system keep the property looking its best. With three spacious bedrooms, top-rated schools nearby, and quick access to parks, the GO station, highways, and Lake Ontario, this home offers comfort, convenience, and a wonderful place to call home, come see for yourself! (id:35544)
Kitchener, Ontario
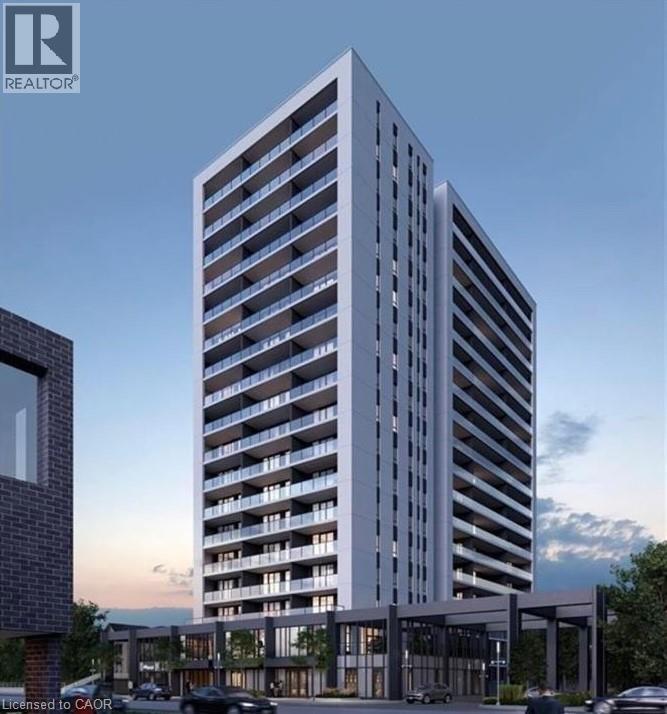
Bright and modern studio suite in the heart of Kitchener’s Innovation District at the Bright Building. This thoughtfully designed unit features floor-to-ceiling windows and an open-concept layout that fills the space with natural light. A sleek Murphy bed allows the living area to transform effortlessly from day to night, maximizing functionality and comfort. The contemporary kitchen is equipped with quartz countertops, built-in stainless steel appliances, and stylish cabinetry, while the bathroom offers Heated Floors for year-round comfort. Step outside to a private terrace—an ideal extension of the living space and a perfect spot to unwind. In-suite laundry adds everyday convenience. Residents enjoy premium amenities including a community BBQ, sauna, co-working space, social lounge, and rooftop terrace. Steps from the LRT, Google, Grand River Hospital, and downtown shops and restaurants, this is refined urban living at its best. (id:35544)

Pickering, Ontario
Stunning Custom-Built Estate Home In Pickering's Prestigious Tall Trees Community - A Must See! Backing onto the Rouge River, this luxurious ravine lot offers a private in-ground saltwater pool, professionally landscaped grounds, and a 3-car tandem gas-heated garage with three vehicle lifts (can be included). Freshly painted throughout, the home features a grand foyer with solid wood spiral staircase, a sunken living room with crown molding, two cozy family rooms (one with built-in Dolby Atmos-ready speakers and a double-sided gas fireplace), and a gourmet eat-in kitchen with a premium Wolf stove. The main floor includes an alternate primary bedroom with a full bath, ideal for guests or in-laws. Upstairs showcases a sunlit loft and four spacious bedrooms, three with ensuite baths. Major updates include roof with leaf guard (2021), two furnaces (2024), two owned water heaters (2018), two A/C units (2020), garage doors (2025), pool heater (2020), pool pump (2019), garage heater (2023), Wolf stove (2018), and Bosch dishwasher (2018). Crescent driveway, close to top schools, parks, shopping, and just 30 minutes to downtown. A rare blend of elegance, functionality, and location. (id:35544)
Aurora, Ontario
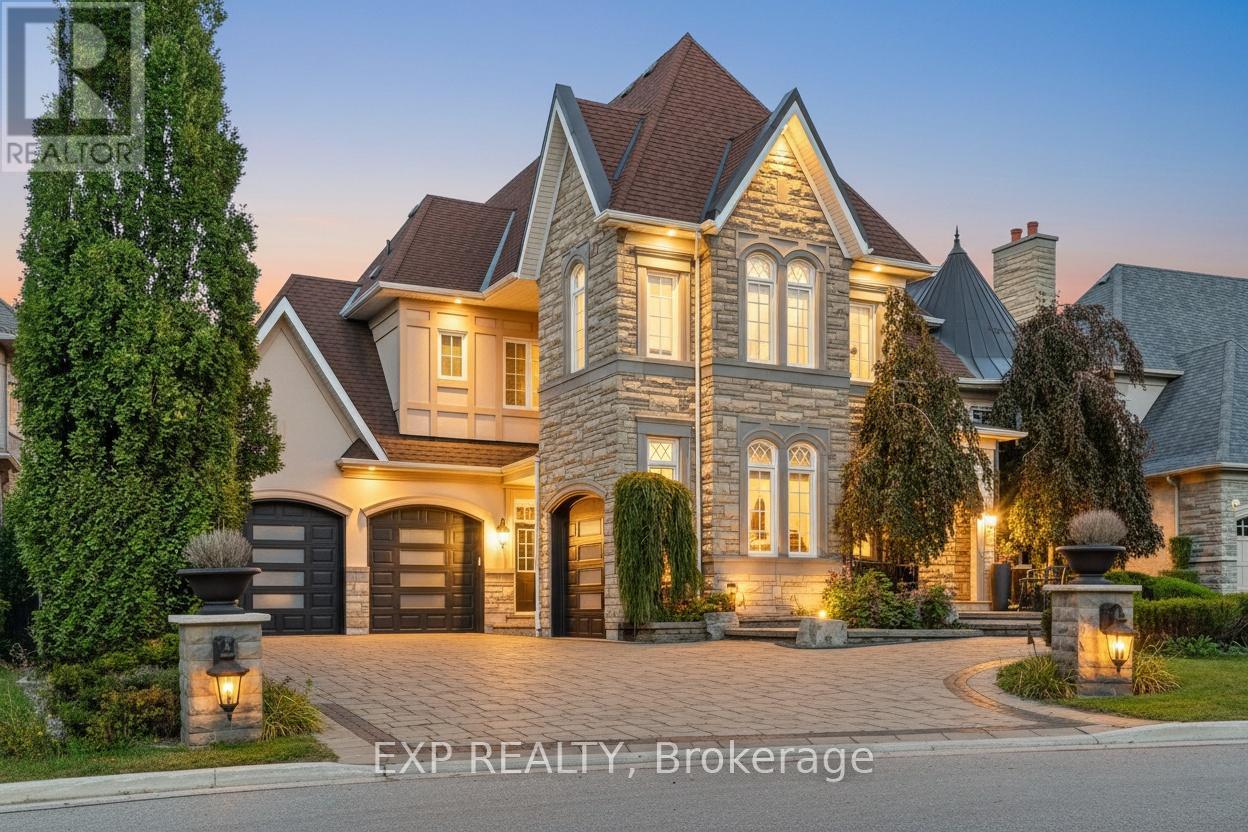
Elegance At Its Finest! Magnificent Home In Prestigious Belfontain Community On Child-Safe Court. Stunning 20Ft Foyer Opening To All Principal Rms, Showcasing Over 7000 Sq Ft Of Luxury Living! Breathtaking 15Ft Soaring Ceiling Living Rm W/Flr-To-Ceiling Windows & Custom Wood Library. Gourmet Kitchen W/Lrg Breakfast Area & W/O To Sun Deck O/L Private Backyard Oasis. Impressive Fam Rm W/20Ft Cathedral Ceiling & Dramatic Views. Primary Retreat W/Fireplace, Sitting Area, Lavish Ensuite & Private Deck. All Bdrms Generous Size W/Ensuites. Prof. Fin. Lower Lvl W/2nd Kitchen, Lrg Rec Rm, 2 Full Baths, Sep Entrance & Extra Laundry (Ideal For In-Law/Nanny Suite Or Income Potential). Entertainers Dream Backyard W/In-Ground Pool, Water Feature, Outdoor BBQ W/B-I Fireplace & Lrg Lounge Area Summer Paradise! (id:35544)
Kitchener, Ontario
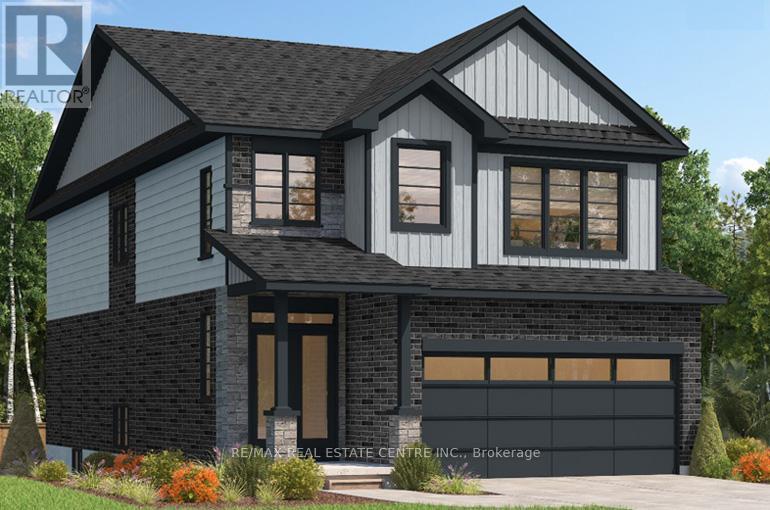
***FINISHED BASEMENT INCLUDED*** Perfect for Multi-Generational Families. Welcome to the Foxdale Model, offering 2,280 sq. ft. of thoughtful design and upscale features. The Foxdale impresses with 9 ceilings and engineered hardwood floors on the main level, quartz countertops throughout the kitchen and baths, and an elegant quartz backsplash. Featuring four bedrooms, two primary en-suites, and a Jack and Jill bathroom, it's a true generational home. Additional highlights include soft-close kitchen cabinets, upper laundry cabinetry, a tiled ensuite shower with glass enclosure, central air conditioning, and a walkout basement with rough-in for future customization. (id:35544)
Niagara Falls, Ontario
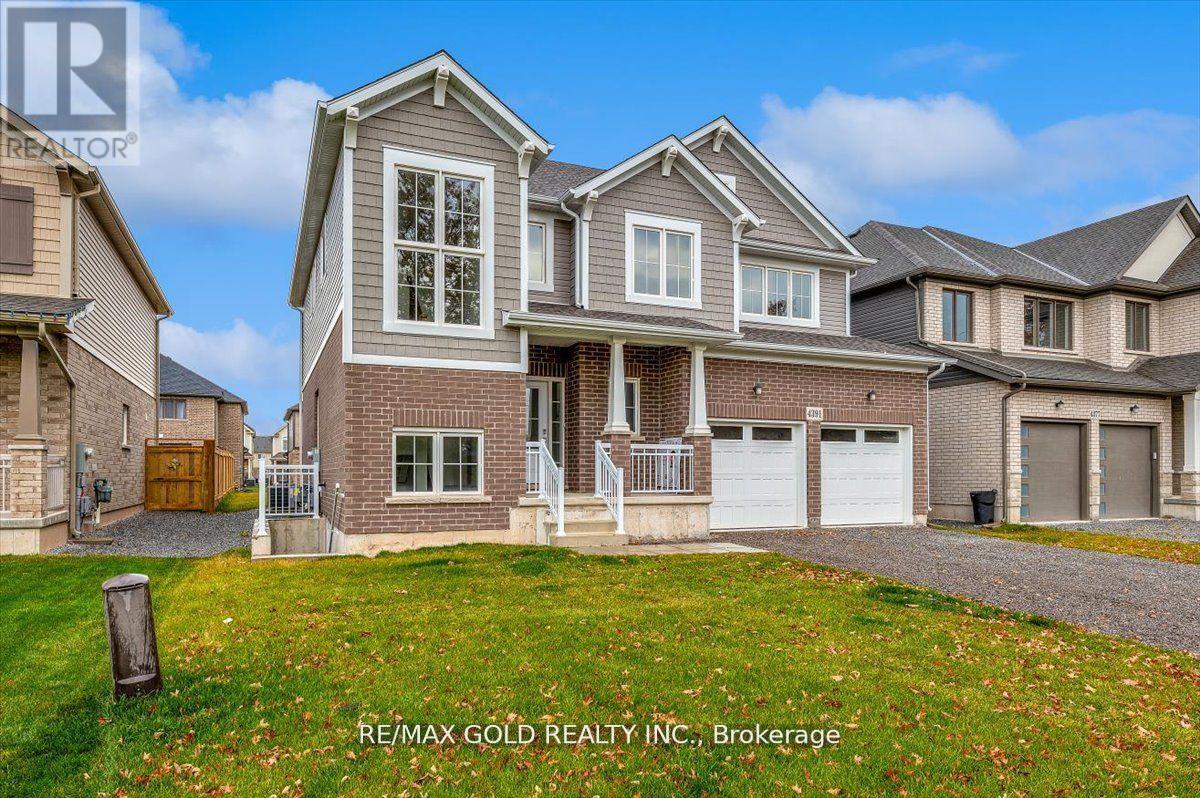
Available for Lease in a Prime Niagara Falls Neighborhood! Welcome to this beautifully maintained 2021-built Mountainview Homes residence, offering 2,550sq. ft. of modern living space in one of the most desirable communities in Niagara Falls. Facing peaceful acreage lots and located just minutes from the Well and River, with easy access to shopping, schools, parks, and the world-renowned Niagara Falls, this home delivers both comfort and convenience. This spacious property features 4 generously sized bedrooms, a bright loft, and 2.5 bathrooms, making it ideal for families or professionals seeking room to grow. The well-designed upper level includes large bedrooms and a versatile loft-perfect for a home office, study area, or family retreat. The upgraded kitchen is equipped with granite countertops and stainless steel appliances, offering a stylish and functional space for everyday living. Enjoy outdoor living in the backyard with a BBQ gas line, perfect for summer entertaining. The home also includes a separate basement entrance and ample storage space. Well cared for and move-in ready, this property offers a rare leasing opportunity in a quiet, family-friendly neighborhood. Don't miss the chance to lease this exceptional home in an unbeatable location! (id:35544)
Kitchener, Ontario

*** FINISHED BASEMENT INCLUDED *** Fraser Model Generational Living at Its Finest. Step into the Fraser Model, a 2,280 sq. ft. masterpiece tailored for multi-generational families. Designed with high-end finishes, the Fraser features 9 ceilings and 8 doors on the main floor, engineered hardwood flooring, and a stunning quartz kitchen with an extended breakfast bar. Enjoy four spacious bedrooms, including two primary suites with private ensuites and a Jack and Jill bathroom for unmatched convenience. An extended 8' garage door and central air conditioning are included for modern living comfort. The open-concept layout flows beautifully into a gourmet kitchen with soft-close cabinetry and extended uppers. Set on a premium walkout lot, with a basement rough-in and HRV system, the Fraser offers endless customization potential. (id:35544)