
Vaughan, Ontario
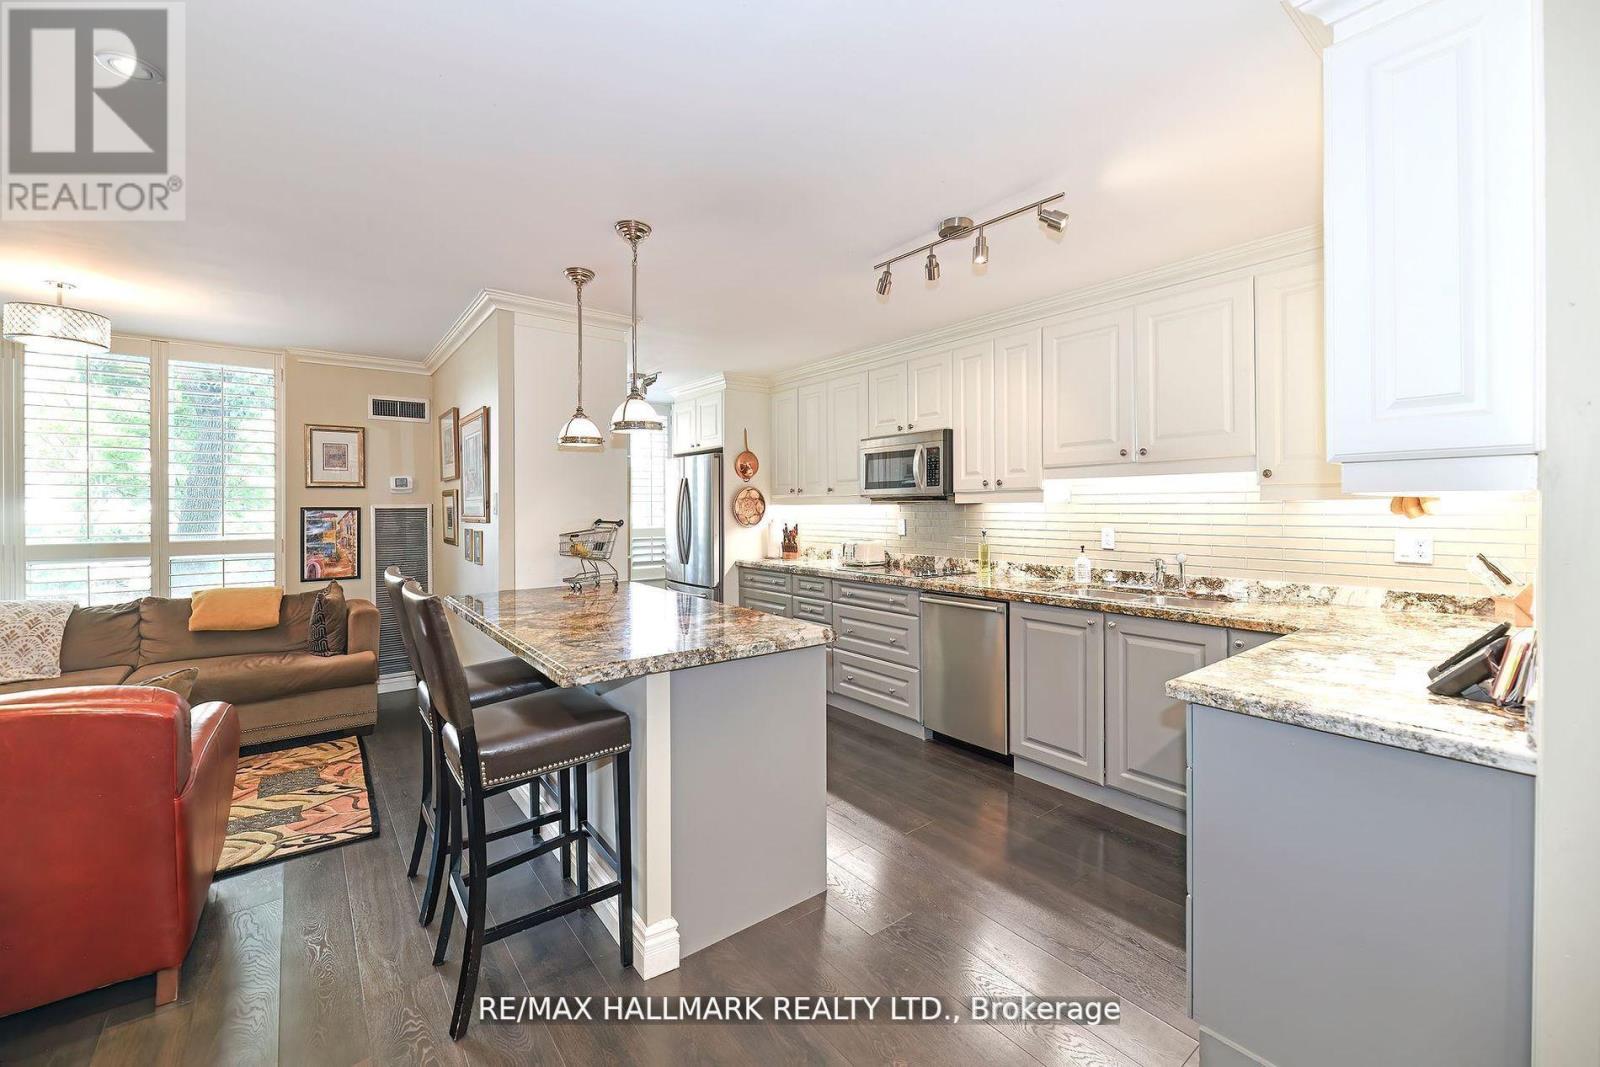
Welcome To The Vivaldi! This Unit Has It All! 2 P-A-R-K-I-N-G, 2 L-O-C-K-E-R-S, & A B-A-L-C-O-N-Y This Turnkey, Renovated Sun Drenched Condo Is One Of The Largest Models At The Conservatory Boasting Almost 1800 Square Feet Of Living Space! It Has One Of The Most Functional Floor Plans With Absolutely No Wasted Space! Featuring A Rarely Offered Balcony W Unobstructed North East Views! Enjoy A Custom Kosher Kitchen Equipped W 2 Sinks & A Double Oven Designed For Convenience & Tradition. Completely Redesigned W Wall Removal To Create An Open Layout W Bar Seating, Pantry, & Lots Of Storage Space. Massive Combined Dining Room, Living Room, & Den - Perfect For Entertaining! Sprawling Primary Bed W 5Pc Ensuite Bath, W/I Closet, Double Closet, & W/O To Balcony. Spa-Like Ensuite Features 2 Sinks, Glass Shower & Separate Bathtub. Bright & Airy 2nd Bed W Lg Dbl Closet. Spacious 4Pc Second Bath W Glass Shower. Smooth Ceilings & Countless Pot Lights Throughout. Comes W Fantastic Parking. 2 Parking Spots On P1 (Tandem) Directly Next To Entry. Tons Of Storage - Huge Locker On P1 & Ensuite Locker. Very Private & Quiet. Beautifully Manicured Grounds, Secure Building, Loads Of Visitors Parking, & A Shabbat Elevator. Privately Gated W 24 Hour Security. Countless High-End Amenities Including Indoor Pool & Hot Tub, Sauna, Gym, Squash Court (Being Renovated), Beautiful Building Grounds, Party Room, Games Room, & Guest Suites. Pickleball Courts Coming Soon! Steps To Transit, Shopping, Schools, & Synagogues. The Perfect Place For Easy Living W All Inclusive Maintenance - Even Cable, Internet (Wireless-Rogers Xfinity), & Home Phone! (id:35544)
Toronto, Ontario
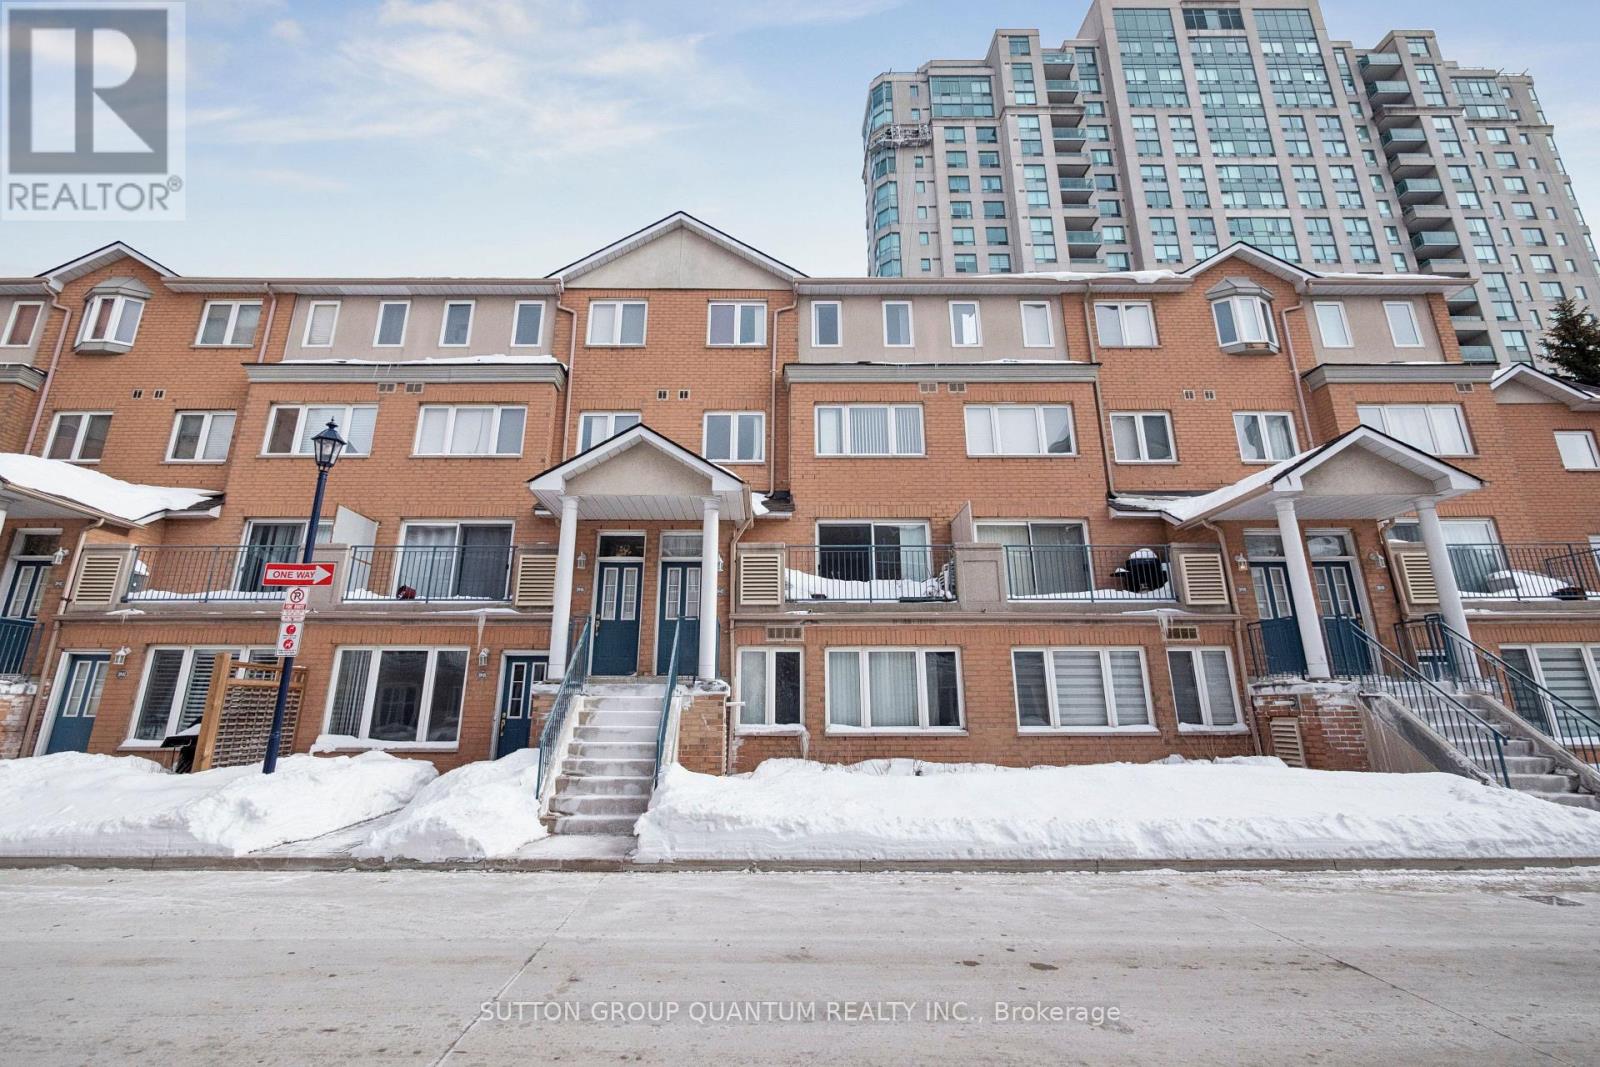
Welcome to this bright and spacious 3-bedroom, 3-bathroom condo townhouse offering nearly 1,600 sq.ft. of thoughtfully designed living space by Tridel, set within a prestigious gated community. Ideally located steps from Scarborough Town Centre, TTC subway and bus routes, YMCA, library, civic centre, parks, and everyday amenities, with quick access to Hwy 401, Agincourt GO, Centennial College, and U of T Scarborough. Future Line 2 subway extension nearby. This sun-filled home features a functional layout perfect for families or downsizers. The living room offers a walkout to a large west-facing balcony. A skylight on the third floor fills the home with natural light. The oversized primary bedroom is a rare find, complete with his-and-hers walk-in closets and a 4-piece ensuite featuring a separate shower, soaker tub, double vanity, and new mirrors and lighting. Two additional bedrooms and a full bathroom are located on the second level. Enjoy the convenience of two direct access points from P2 parking to the elevator hallway. Exceptional building amenities include a gym, sauna, indoor pool, outdoor BBQ area, 24-hour gatehouse concierge, and ample visitor parking. Maintenance-free living with no grass cutting or snow removal. A spacious and comfortable home in a well-managed, luxury community. Some images virtually staged. (id:35544)
Toronto, Ontario
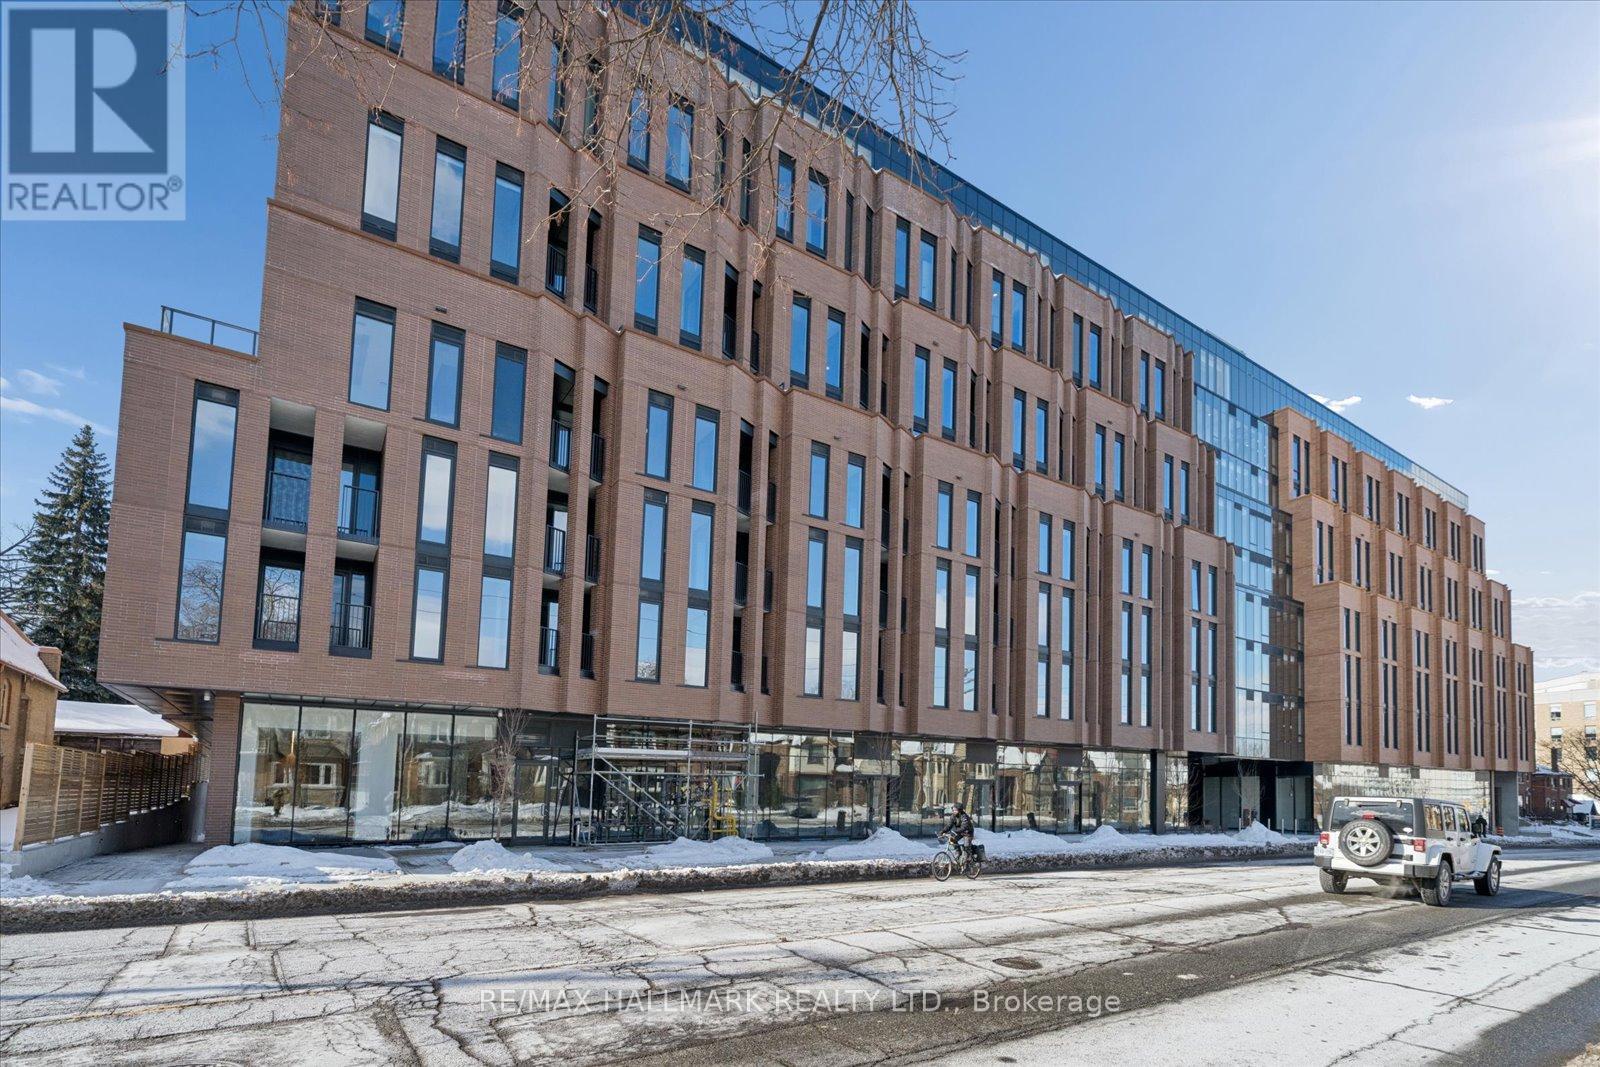
Fully Furnished Spacious 1+Den condo ideal for professionals working in Midtown or Downtown Toronto. The large den offers excellent flexibility for a home office or entertainment space and includes a generous walk-in closet. Bright living room with walk-out to private balcony. Modern kitchen features built-in cabinetry with integrated fridge and dishwasher, plus brand-new appliances. Bedroom includes direct access to the bathroom and two separate his-and-hers closets. Convenient in-suite laundry with washer and dryer.Located in Toronto's highly sought-after neighbourhood, directly across from the new LRT station with excellent TTC access and quick routes to downtown. Steps to Bayview Avenue shops, cafes, restaurants, and daily essentials, along with nearby parks, schools, and community amenities. Well-managed building offering quality amenities including an exercise room and party/meeting room. A fantastic opportunity to live in a vibrant, safe, and well-connected midtown community. Flexible lease options are available, including short-term terms (under 12 months) at additional costs. Optional parking is also included at an additional cost. (id:35544)
Toronto, Ontario
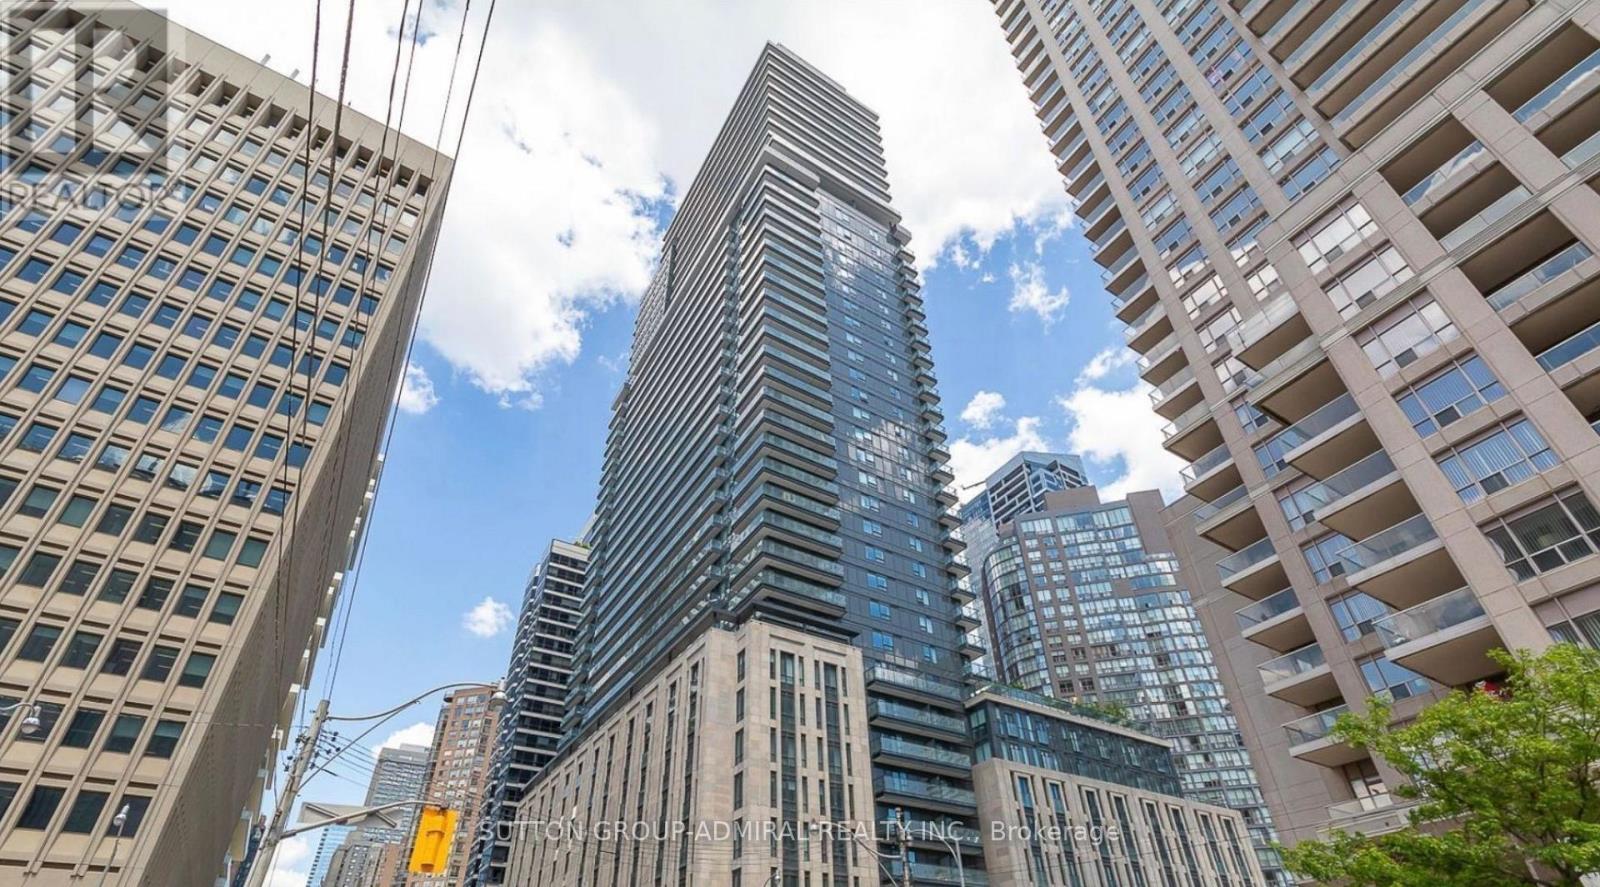
Beautifully maintained and sparkling clean, this upgraded 1+1 bedroom condo sits in a fantastic, central location with everything you need right at your doorstep. Just a quick 5-10 minute stroll to three subway stations, plus TTC bus routes 19 (Bay St) and 94 (Wellesley) right outside! The open-concept living space boasts granite countertops and built-in stainless steel appliances in the kitchen, laminate flooring throughout, and a walk-out to a bright, west-facing balcony. The bedroom is generously sized, featuring a double closet and laminate floors. An extra den offers space for storage or a small office. Conveniently located less than a 10-minute walk from both the University of Toronto and Toronto Metropolitan University (formerly Ryerson), as well as shops, restaurants, museums, hospitals, the library, and much more. (id:35544)
Toronto, Ontario
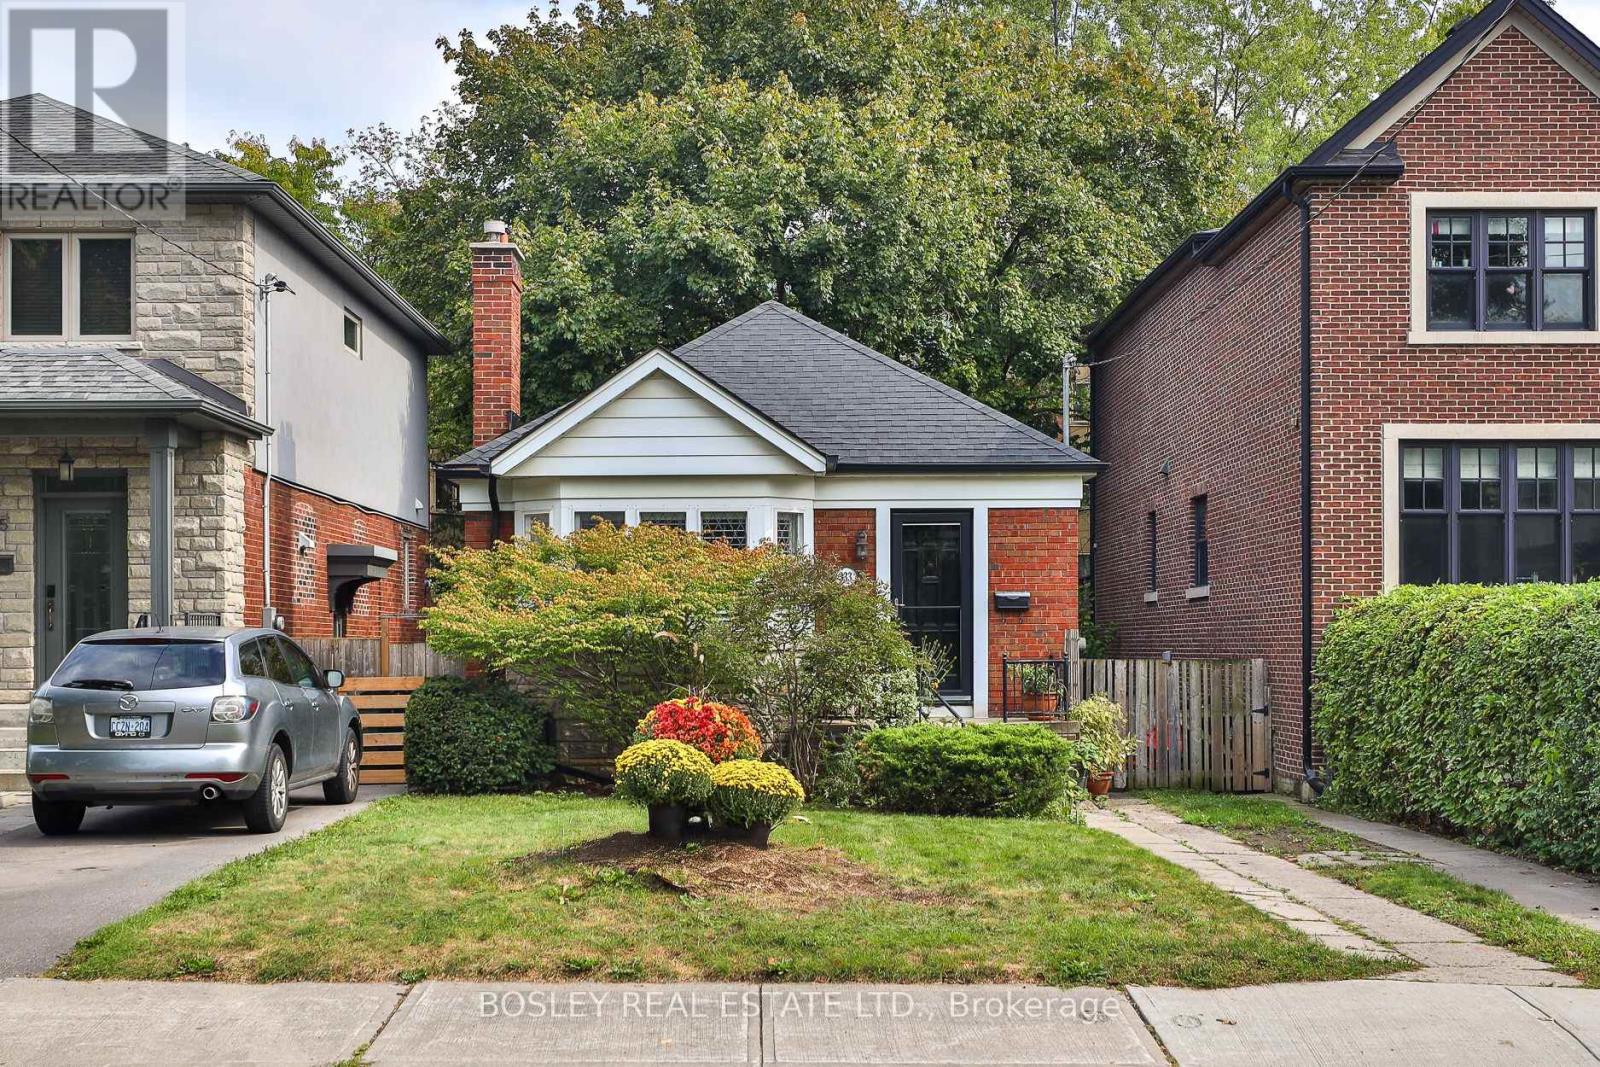
Lovely 2+1 bedroom, 2-bath bungalow on a 30 ft lot with private drive, surrounded by multi-million-dollar homes. South Leaside is known for excellent schools (Bessborough Elementary & Middle School, Leaside High) and a strong sense of community. Families, builders, contractors take notice this one has value. And investors will all see value here as a rental property. The main floor offers a classic Leaside layout: open concept living/dining area with a large front window and a functional wood-burning fireplace. The updated kitchen has a peninsula for extra prep space or a coffee station for breakfast on the go. The decorative shelves and the gas stove will be appreciated by your home chef. The primary bedroom features a deep closet and comfortably fits a king bed with space to spare. The wall between the two original bedrooms was opened to create a sitting/TV room or home office but can easily be closed to restore the second bedroom. For families with young children, it works well as a nursery now and a private bedroom later. Upgraded sliding French doors lead to a great multi-tiered deck and a fenced-in quiet & private backyard, ideal for BBQs and playtime. The lower level includes a fully functional kitchen with ample cupboard space and above-grade window, a 3rd bedroom (currently used as an office), with a 3-PC ensuite and an updated oversized family/recreation room. This versatile space works as a games room, kids playroom, or a media room for movie nights. Note: the basement is not retrofitted for rental. This is a solid home that works for today and offers potential for the future. NOTE: A Garden Suite study is attached to the listing for a possible additional 1291 SF of living space over 2-storeys. Home Inspection report also attached to listing. (id:35544)
Toronto, Ontario
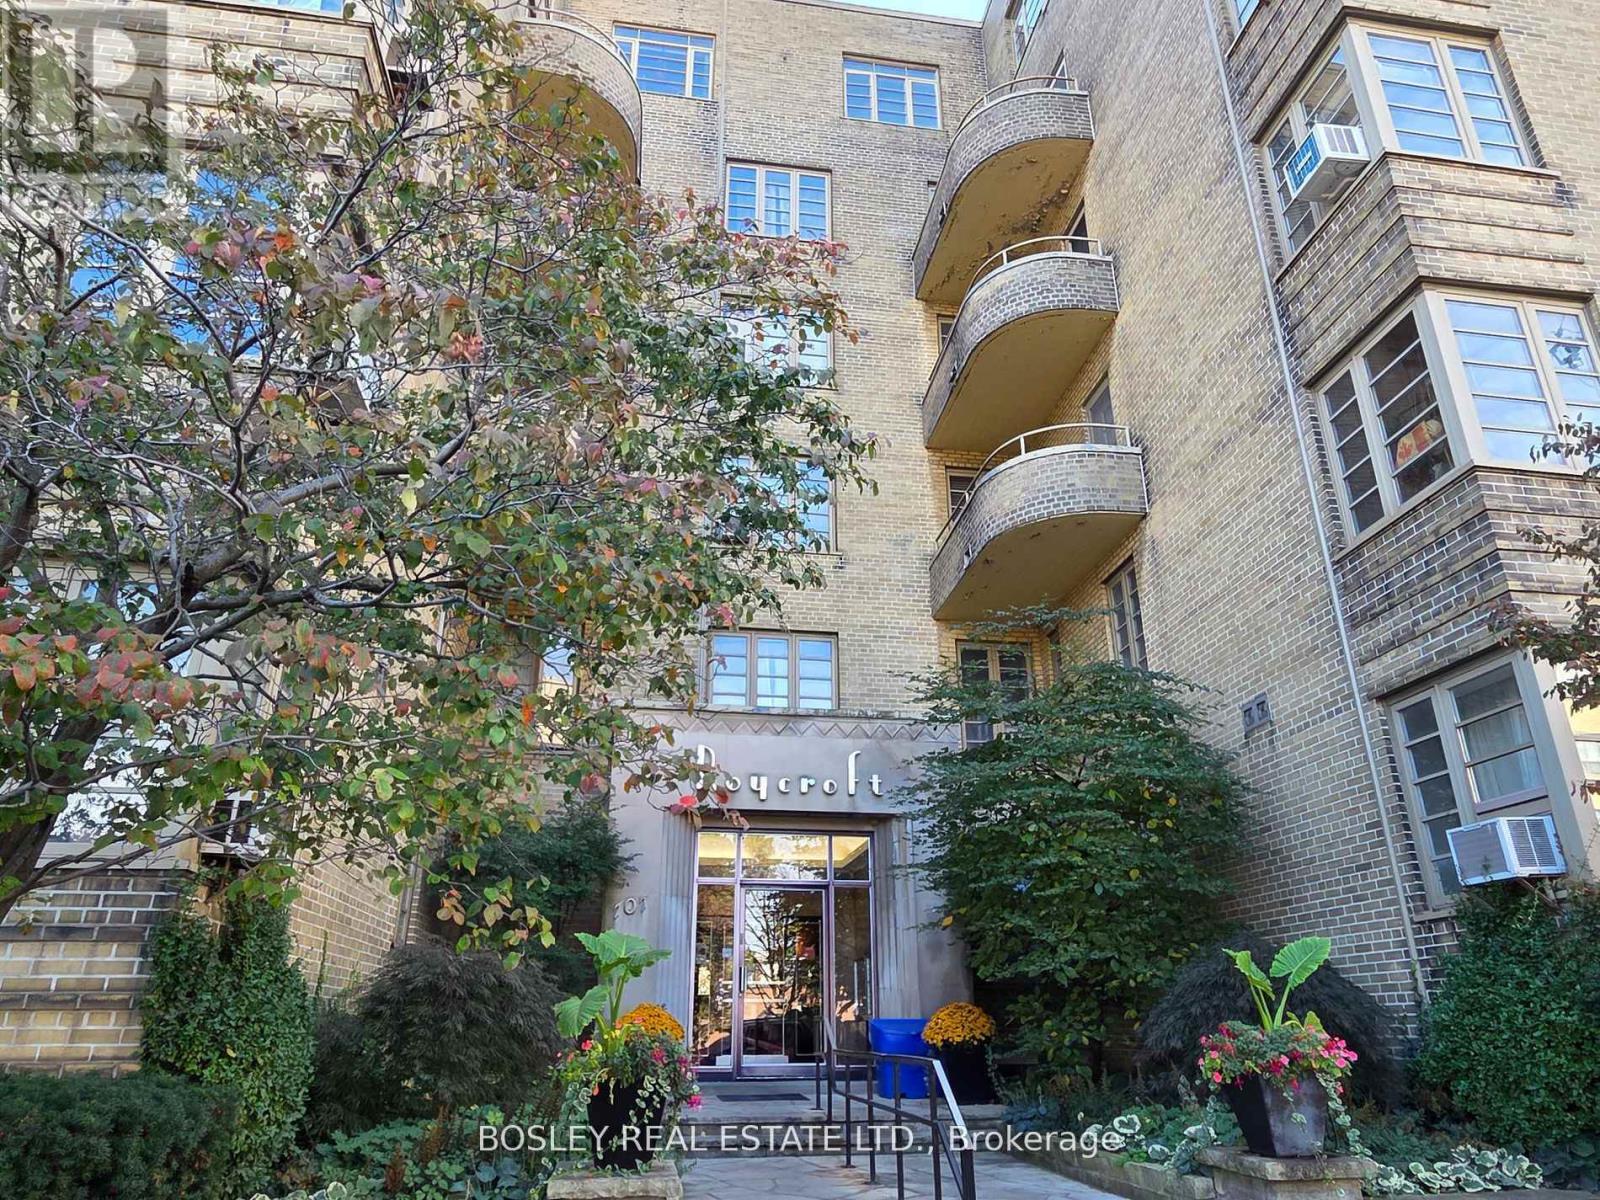
WELCOME TO THE ROYCROFT (circa 1939) a rare Art Deco gem designed by prominent architect John Edward Hoare, The Roycroft is a New York-style co-ownership building located at coveted Eglinton & Old Forest Hill Rd. From the moment you step into the lobby-and operate the charming period elevator-you know this is no ordinary residence. This treasured Art Deco Penthouse is one of only four PH suites and offers nearly 1,200 sq ft of interior living space plus an extraordinary 653 sq ft private terrace. As a corner suite, it boasts oversized windows, abundant natural light, and breathtaking views over the tree canopy of Forest Hill, nearby parks, and the city skyline. The expansive open-concept living and dining area flows seamlessly to the terrace, perfect for entertaining or quiet sunset moments. The separate kitchen is tucked to one side and filled with light from a picturesque skylight (see rendered photos for potential open-concept redesign). The oversized primary bedroom features a large window with serene elevated views. The second bedroom is generously sized with a wall-to-wall closet and has been thoughtfully used as a dual-purpose home office/bedroom with many built-in bookshelves. Unbeatable location: a short walk to the shops, services, and restaurants of The Eglinton Way, a 5-minute walk to the upcoming Chaplin subway station, plus a bus right at the front door. Monthly fees include all utilities, cable/internet, and property taxes. Parking and locker included. Financing is more readily available for co-ownerships than co-ops (see attached reference material). These large Penthouse suites in The Roycroft rarely come to market. Renovate to enhance while preserving its Art Deco charm, or create a fully custom vision. (id:35544)
Kurtzville, Ontario
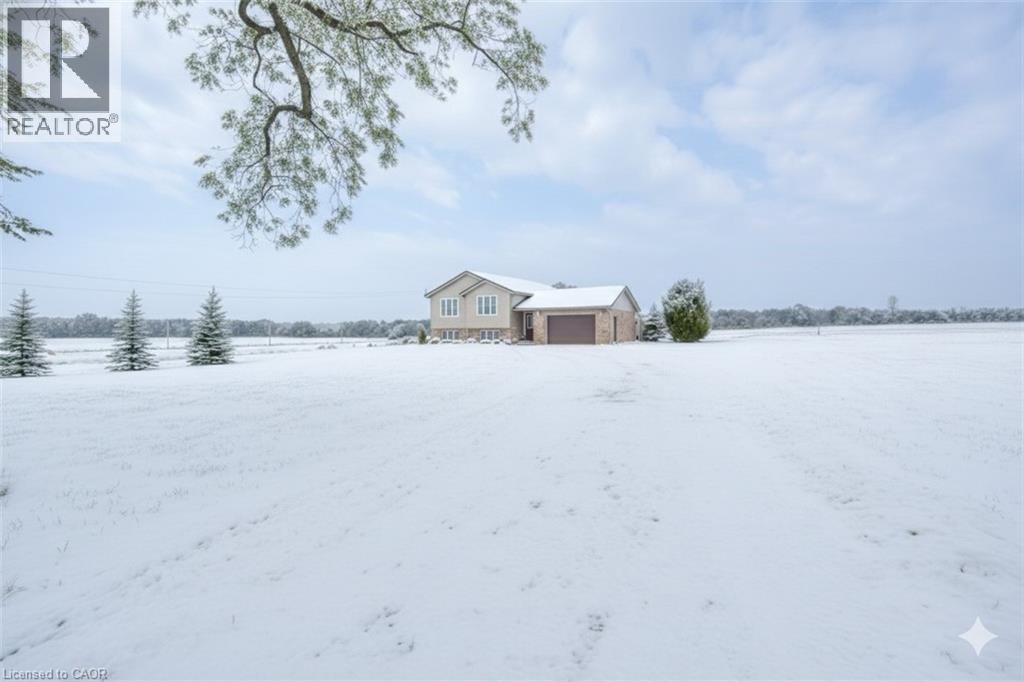
GET OUTTA TOWN! Perfect one acre country spot surrounded by farmland and serenity. Get away from the hustle and bustle to this 3+1 bedroom, 2 bathroom, side split perched high on a hill. This move-in ready home has been updated with a new steel roof and new furnace. The one acre parcel has ample parking and plenty of room to build your shop, man-cave, or she-shed. You'll love the location just down the road from the quiet village of Kurtzville and only 5 minutes from shopping, golf, hospital, and more in the busy town of Listowel. An acre in the country. It's what everyone wants and they don't come along very often! (id:35544)
Port Dover, Ontario
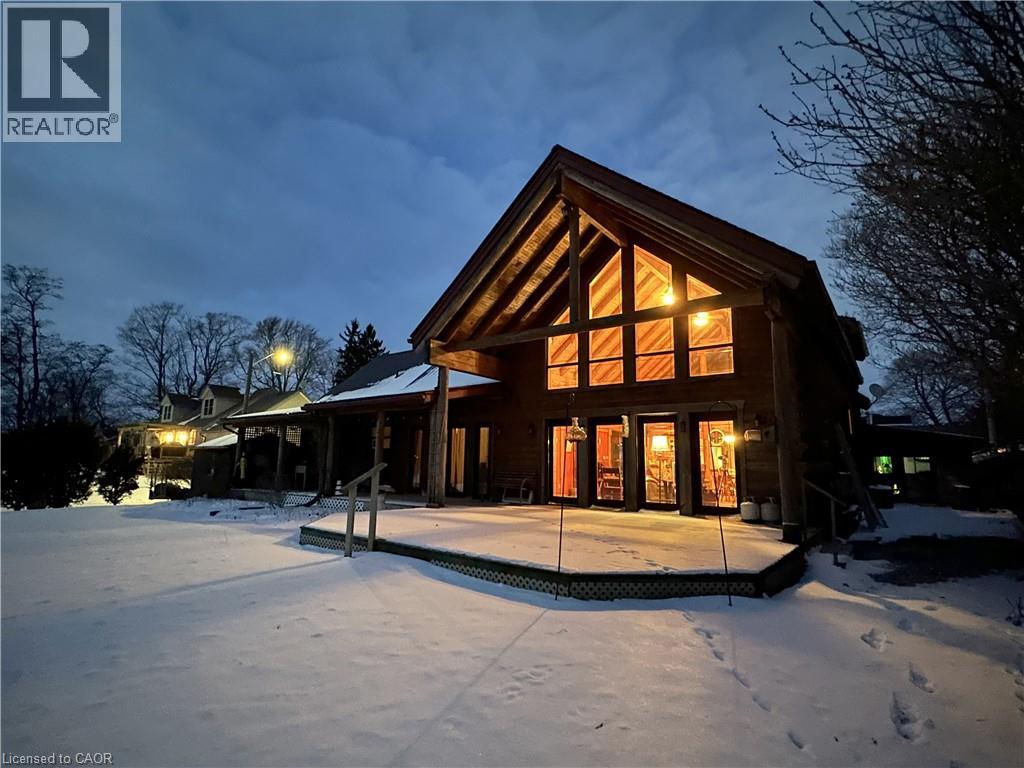
BEST KEPT SECRET IN TOWN! Nestled on a quiet dead-end street in one of Port Dover’s most coveted waterfront locations, this exceptional property blends modern log-home luxury with historic charm—offering what many consider the best view in town. Held in the same family for 125 years, it reflects rare heritage and craftsmanship. A thoughtfully designed 3000+ sq. ft. log home addition, built 19 years ago, complements the original cottage with warmth, character, and modern comfort. A stunning two-storey great room anchors the home, featuring wood accents, a gas fireplace, and a dramatic wall of south-facing windows that flood the space with natural light and open to a covered outdoor living area. Here, sweeping views of Lake Erie, the harbour, pier, and iconic lighthouse provide a breathtaking backdrop—perfect for morning coffee, sunset dining, or watching the fishing tugs come and go. The second-storey loft offers flexible space for guests, a home office, or a reading retreat. A main-floor primary bedroom and laundry add everyday convenience, while the unfinished basement—with 9 ft. ceilings—offers excellent potential for future expansion. Step back in time in the attached circa-1900 cottage, rich in character and history, featuring three bedrooms, a living room with fireplace, and a wrap-around sunroom overlooking the marina. Walk easily downtown to shops, restaurants, and live theatre. A log home offers a lifestyle that goes far beyond traditional real estate, appealing to buyers seeking warmth, character, and a true sense of retreat. This quality log home delivers timeless warmth, versatile living spaces, and postcard-perfect views in a truly premier Port Dover waterfront setting. (id:35544)
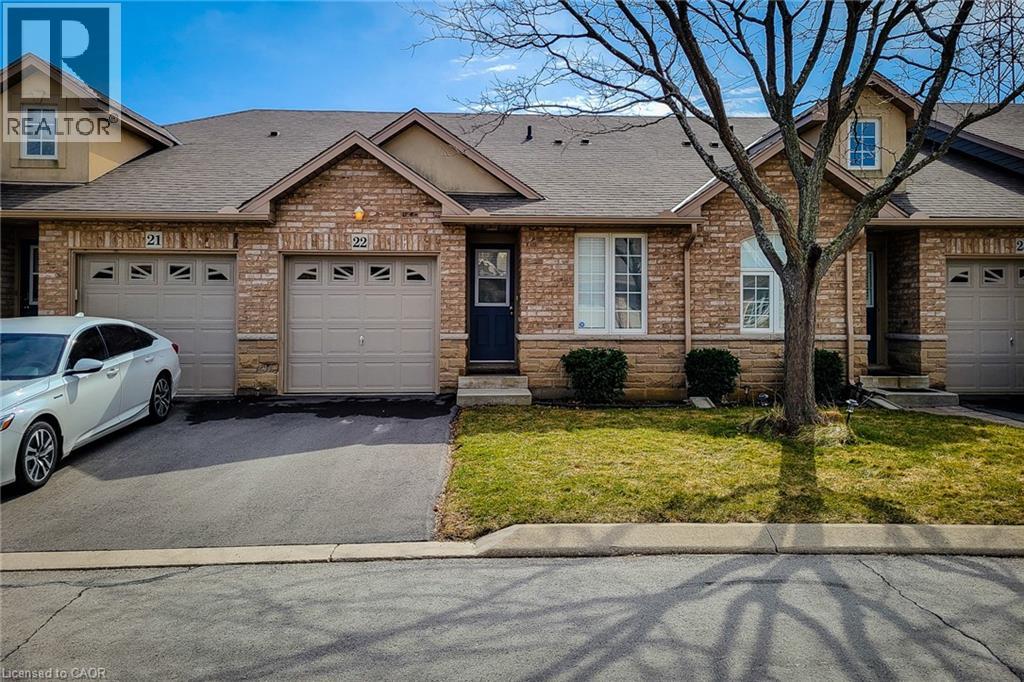
Hamilton, Ontario
Rarely available and always in demand, this unique townhouse is nestled in a quiet, private community on the Hamilton Mountain. Designed for convenient one-level living, this spacious 2-bedroom, 2-bathroom home offers incredible accessibility and comfort. Step inside to a smart, functional layout featuring vaulted ceilings and a skylight in the living room, filling the space with natural light. Enjoy your mornings on the private patio, complete with an awning and easy access from the living room—perfect for coffee and fresh air. The full, unfinished basement opens endless possibilities for storage, hobbies, or Ideal for conversion into a complete lower-level suite with extra living and entertainment areas. A new furnace and air conditioner adds peace of mind, and while the laundry is currently in the basement, there’s potential to relocate it to the main floor for added convenience. Ideal for downsizers or those seeking independence with comfort, this property checks all the boxes—low condo fees, proximity to the Westmount Medical Building (offering doctors, clinics, and a pharmacy), and thoughtful design elements that make daily living easier. Opportunities like this do not come up too often. This is a rare gem you do not want to miss! (id:35544)

Fort Erie, Ontario
WATERFRONT LUXURY MEETS SMART LIVING ON THE NIAGARA PARKWAY! Discover the lifestyle you've always dreamed of at 2189 Niagara Parkway, where luxury, convenience, and breathtaking views come together to create an extraordinary home. Perfectly positioned on a 0.5-acre lot along the prestigious Niagara River, this fully renovated bungalow offers a rare opportunity for elegant, easy living. Wake up to serene river views, have your boat docked just steps away with potential docking rights across the road, and enjoy a home that checks every box for comfort, style, and modern technology. From the moment you walk inside, you'll be captivated by the thoughtfully designed spaces. The custom kitchen is a true showpiece, featuring high-end finishes, granite countertops, a downdraft vented cooktop, and extensive cabinetry - perfect for any culinary enthusiast. The spacious living room, with a cozy gas fireplace and stunning water views, sets the stage for both relaxation and entertaining. The luxurious primary bedroom boasts a walk-in closet and a spa-like ensuite with quartz countertops, while the main-floor laundry room makes one-level living a breeze. Step into your private backyard retreat, where a three-season sunroom flows seamlessly to a large deck, perfect for indoor-outdoor living. The fully fenced yard is an entertainer's dream, featuring two gazebos, a gas BBQ, a fire table, and plenty of space to gather with family and friends. Every detail has been carefully curated to elevate your lifestyle from the potential docking rights across the street to the integrated smart home features, including a Smart Hub for interior lighting, Gemstone exterior lights, a Honeywell thermostat, and a Hunter sprinkler system, all controllable via app or voice command with Google, Alexa, or Apple. More than just a home, 2189 Niagara Parkway is your gateway to a life of waterfront beauty, modern convenience, and timeless elegance. (id:35544)
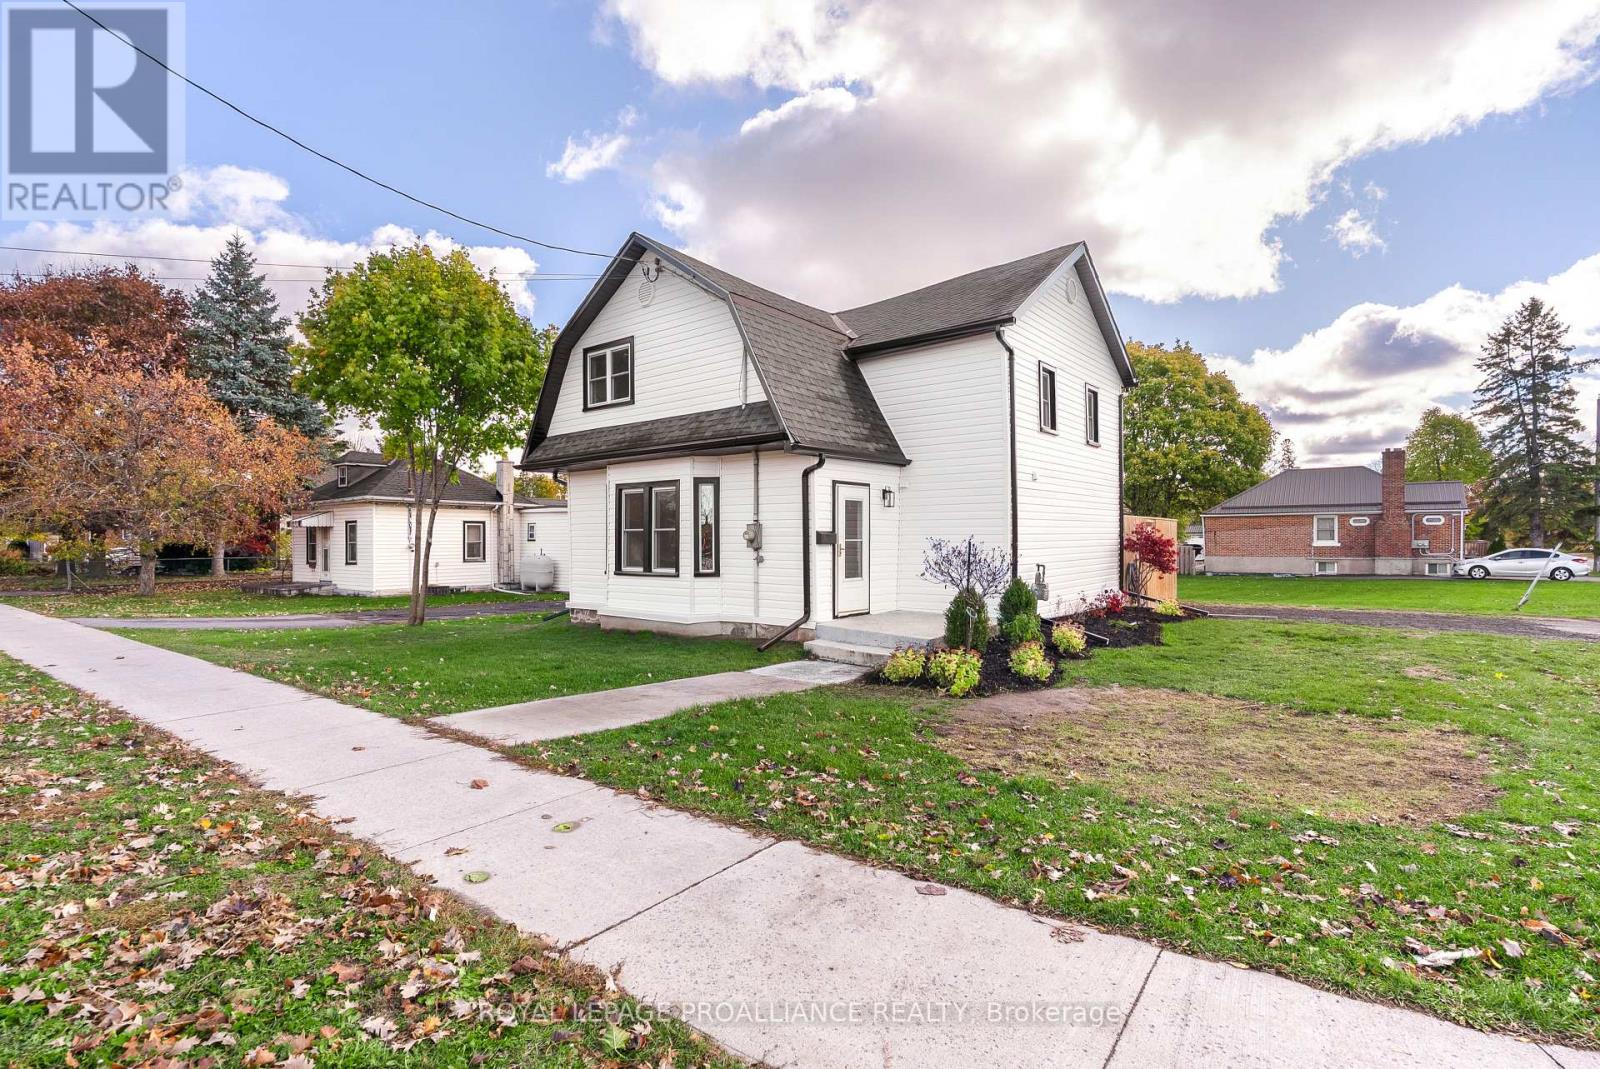
Belleville, Ontario
Welcome to this beautifully updated two storey home nestled on a large corner lot in the heart of Belleville. This stunning property seamlessly blends modern updates with classic character, offering comfort, style, and convenience for todays homeowner. Step inside to find a bright, open main floor featuring new flooring throughout and all-new kitchen complete with granite countertops, a spacious island, and ample cabinetry, perfect for family meals or entertaining friends. A two-piece bathroom adds convenience to the main level. Upstairs, you'll find three inviting bedrooms, including an exceptional primary suite with large windows, a walk-in closet, and direct access to the luxurious five-piece bathroom. This spa-like retreat features a soaker tub, large glass- enclosed shower, and his and hers sinks. Enjoy peace of mind knowing this home has undergone extensive updates inside and out: exterior fully insulated with new siding, new shingles, soffit, fascia, and eavestroughs, attic fully insulated for energy efficiency. Outside, the fenced yard offers privacy and a safe space for children or pets to play, While the newer deck is ideal for barbecues and outdoor entertaining. Located close to everything Belleville has to offer, including schools, groceries, restaurants, churches, community centers, public transit, and the hospital, this home provides both convenience and charm in a sought-after neighborhood. Don't miss your chance to make this beautifully updated home on Donald Street yours, move-in ready and waiting for you! (id:35544)
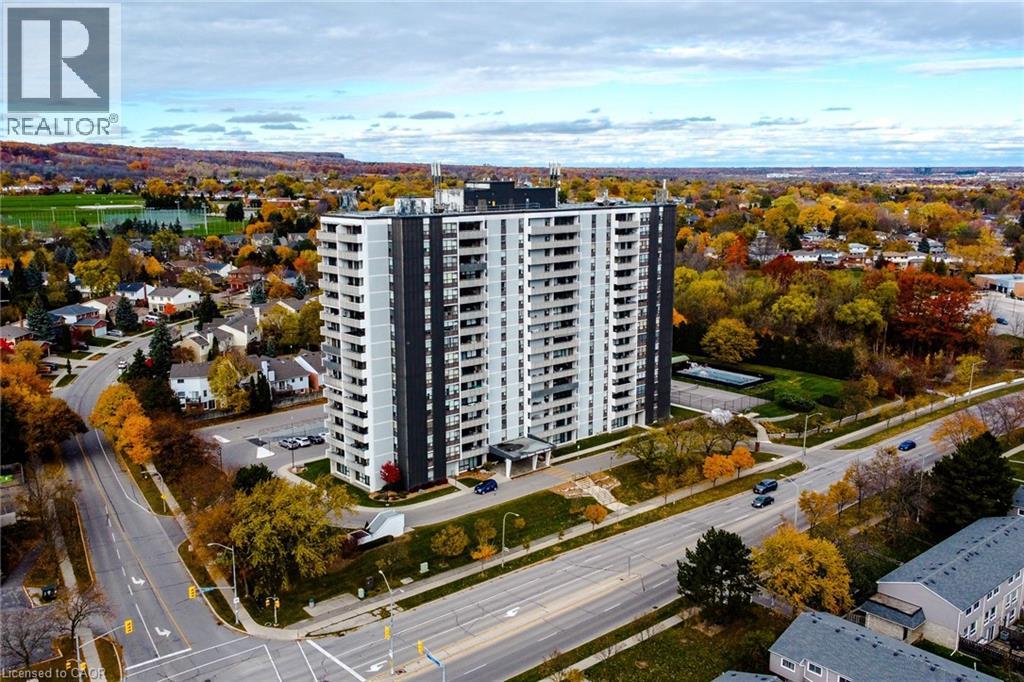
Burlington, Ontario
BRIGHT AND SPACIOUS 3-BEDROOM, 2 BATHROOM CORNER UNIT OFFERING A HIGHLY FUNCTIONAL LAYOUT AND EXCELLENT NATURAL LIGHT THROUGHOUT. THE OPEN-CONCEPT LIVING AND DINING AREA FEATURES LARGE WINDOWS AND OPEN VIEWS, WITH A WALK-OUT TO A LARGE PRIVATE BALCONY WITH BEAUTIFUL VIEWS OF LAKE AND SURROUNDING NATURE. THE KITCHEN PROVIDES LOTS OF CUPBOARD SPACE AND THERE IS A LARGE PANTRY FOR ADDED STORAGE. ALL THREE BEDROOMS ARE GENEROUSLY SIZED AMD WELL SUITED FOR FAMILY LIVING, GUESTS OR A HOME OFFICE. THE PRIMARY BEDROOM FEATURES A WALK-IN CLOSET AND A 4 PIECE ENSUITE BATHROOM. ADDITIONAL HIGHLIGHTS INCLUDE IN-SUITE LAUNDRY AND A WELL DESIGNED FLOOR PLAN THAT OFFERS BOTH PRIVACY AND FLOW. RESIDENTS ENJOY A FULL RANGE OF BUILDING AMENITIES, INCLUDING A FITNESS CENTRE, TENNIS COURT, OUTDOOR POOL, LIBRARY, GAMES ROOM, WORKSHOP, CRAFT ROOM AND GUEST SUITE. CONVENIENTLY LOCATED WITHIN WALKING DISTANCE TO SHOPPING, TRANSIT AND EVERYDAY AMENITIES AND CLOSE TO PARKS AND MAJOR HIGHWAYS. ONE PARKING SPOT INCLUDED. (id:35544)