
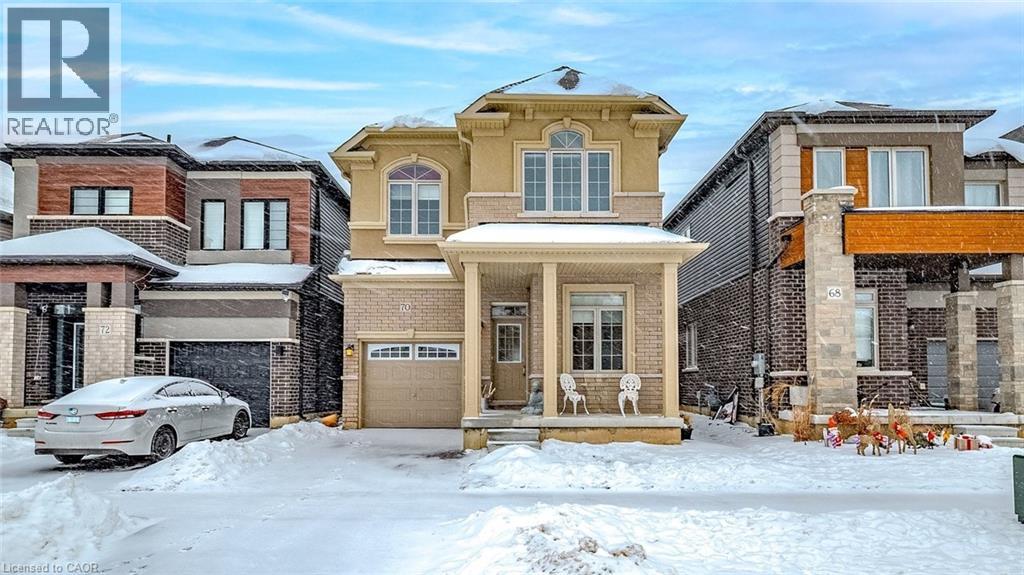
Brantford, Ontario
Welcome to 70 Stauffer Road in Brantford. This beautifully upgraded, less than three-year-old home offers a bright, modern, carpet-free interior with hardwood flooring throughout. The open-concept layout is both inviting and functional, ideal for comfortable living and effortless entertaining. Thoughtful upgrades and contemporary finishes make this home truly move-in ready. Located in a sought-after, growing neighbourhood just minutes from Highway 403 and close to schools, parks, and everyday amenities. Priced to sell, this is the kind of home that rarely lasts. (id:35544)

Hamilton, Ontario
Welcome to this charming and versatile 3+1 bedroom, 2-bathroom, 2 kitchen bungalow, nestled on a premium lot in a highly sought-after neighborhood. Conveniently located just minutes from schools, parks, Mohawk College, and public transit, this home offers an ideal blend of comfort, investment potential, and future possibilities. As you step inside, you’ll be greeted by a warm and inviting living space featuring gleaming hardwood floors, elegant porcelain tiles, and modern pot lights. The well-appointed main floor includes a spacious living room, a functional kitchen, and generously sized bedrooms, perfect for families. The fully finished basement, with a separate walk-up entrance and egress windows, provides fantastic in-law suite potential. Complete with a second kitchen, an additional full bedroom, and a cozy living area, this lower level offers endless possibilities—whether for extended family, rental income, or a private retreat. Step outside to your private, tree lined backyard—an outdoor oasis with plenty of space for entertaining, gardening, or even a future pool . The detached garage and an impressive 6-car driveway provide ample parking for family and guests, while recent waterproofing (2022) ensures peace of mind for years to come. This home is truly a rare find, offering both immediate move-in readiness and long-term investment potential. With appliances included, all that’s missing is you! (id:35544)
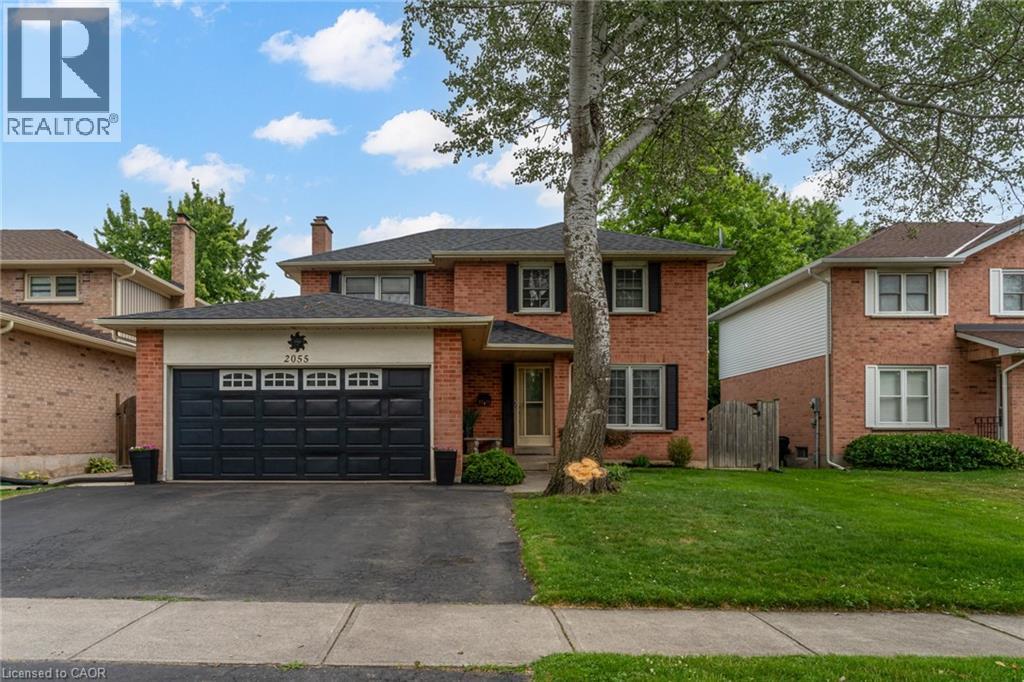
Burlington, Ontario
Welcome to 2055 Hunters Wood Drive situated on a quiet, tree-lined street in Burlington’s highly desirable Headon Forest neighbourhood, this beautifully maintained 4-bedroom, 3-bathroom detached home offers the perfect blend of space, comfort, and functionality for today’s family lifestyle. Step into a bright and inviting foyer that flows seamlessly into the open-concept living and dining rooms, ideal for both entertaining and everyday living. The main floor also features a spacious family room, perfect for relaxing or movie/sports nights.The bright eat-in kitchen overlooks the backyard and offers ample cabinet and counter space, with a convenient walkout to the heated in-ground saltwater pool deck and fully fenced garden—perfect for summer barbecues and outdoor enjoyment. A main floor laundry room adds everyday convenience, along with a well-located powder room for guests. Upstairs, you’ll find four generously sized bedrooms, including a primary suite complete with a walk-in closet and private ensuite bath. Three additional bedrooms provide plenty of options & family functionality. The finished lower level expands your living space with a large recreation room, berber-style broadloom, a flexible home office or potential guest bedroom plus a sizable workshop. Outside, the home features a triple-wide driveway and double-car garage, providing ample parking and storage for the entire family. Located just minutes from parks, top-rated schools, shopping, QEW/407 travel routes. Come see why this is your perfect new family's home... (id:35544)
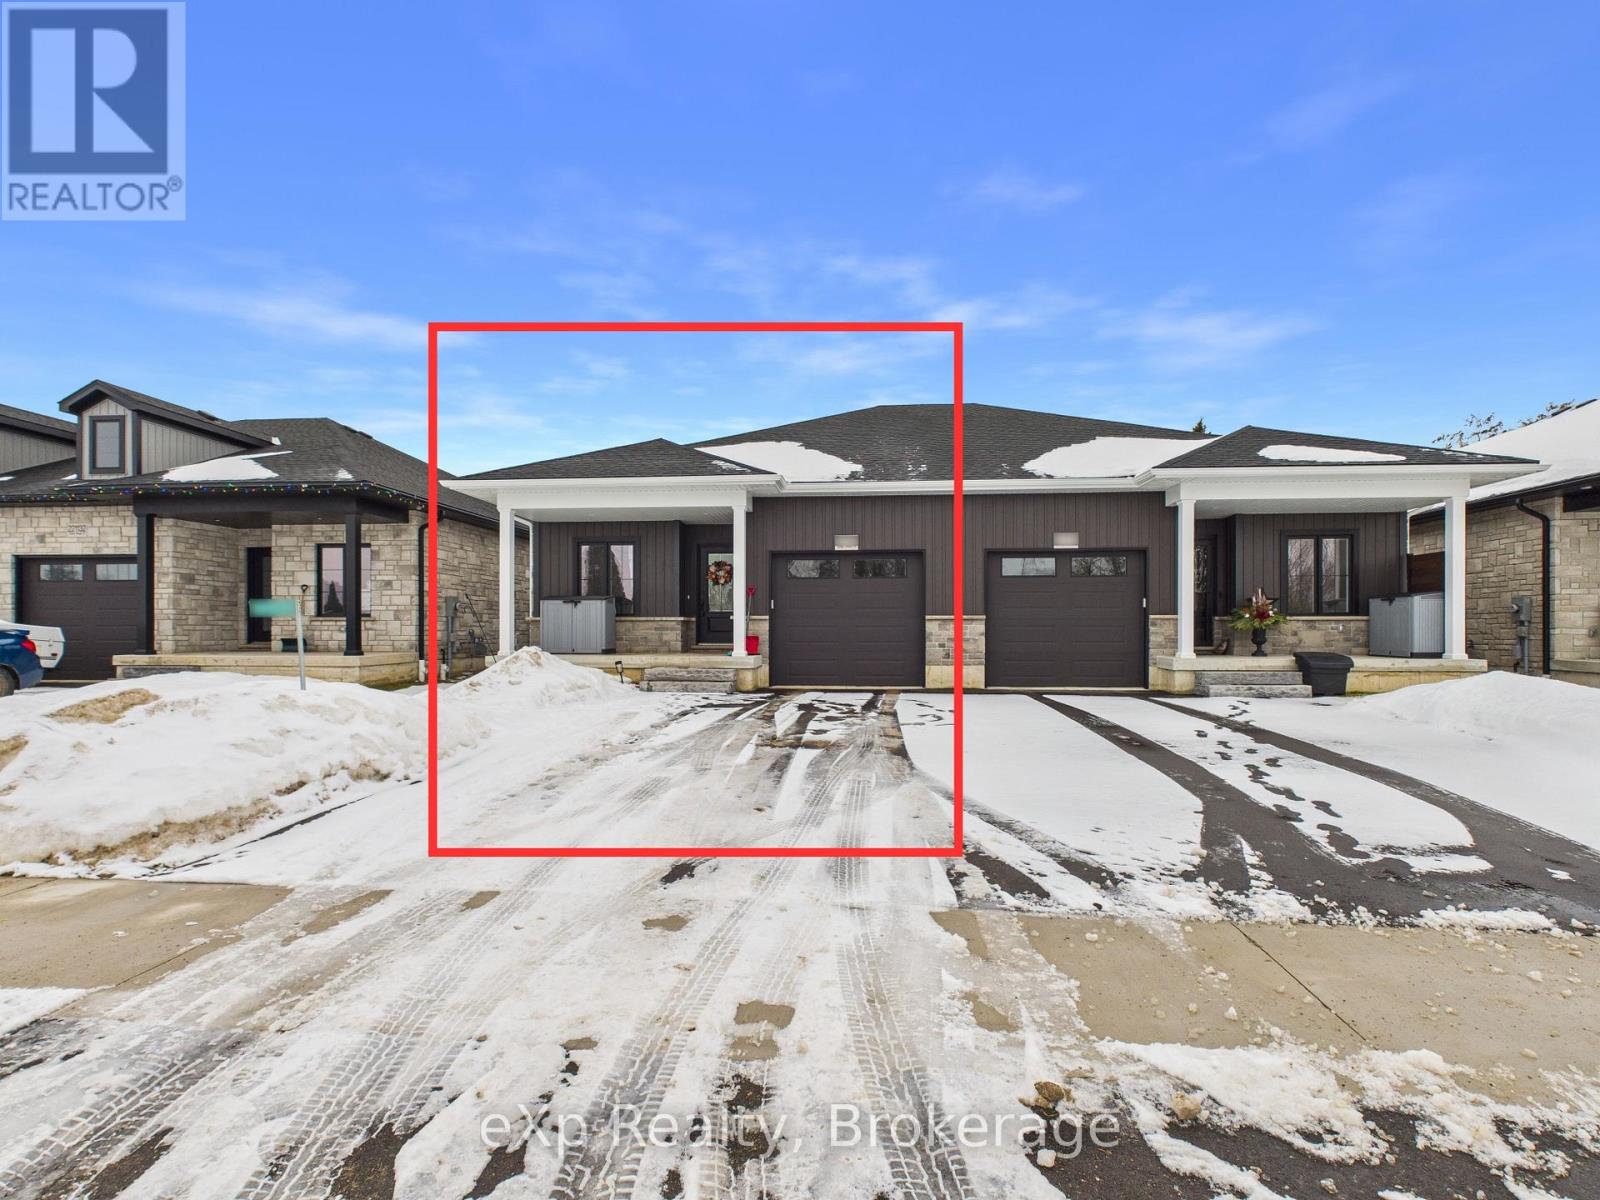
West Grey, Ontario
Semi-detached home by Candue Homes offering main-level living, single-car garage, and finished basement. Covered front porch entry leads to a bright, open-concept kitchen, dining, and living area. Kitchen features quartz countertops, island with bar seating, pantry, and appliances. Living room includes a fireplace and patio door walkout to a rear deck, ideal for outdoor entertaining-overlooking a fully fenced backyard with a 12' x 14' garden shed. Two bedrooms on the main level. Convenient 3-pc bath with quartz counters, laundry, and linen closet all on the same level. Vinyl flooring throughout, including the finished basement with rec room, 4-pc bath, two additional bedrooms, and good storage. Built in 2024 with Tarion Warranty. 2026 taxes have not yet been assessed and are expected to be finalized in July 2026. MPAC estimate is $3,345 for 2025. Easement is for entry for municipal drainage. (id:35544)
Dundas, Ontario
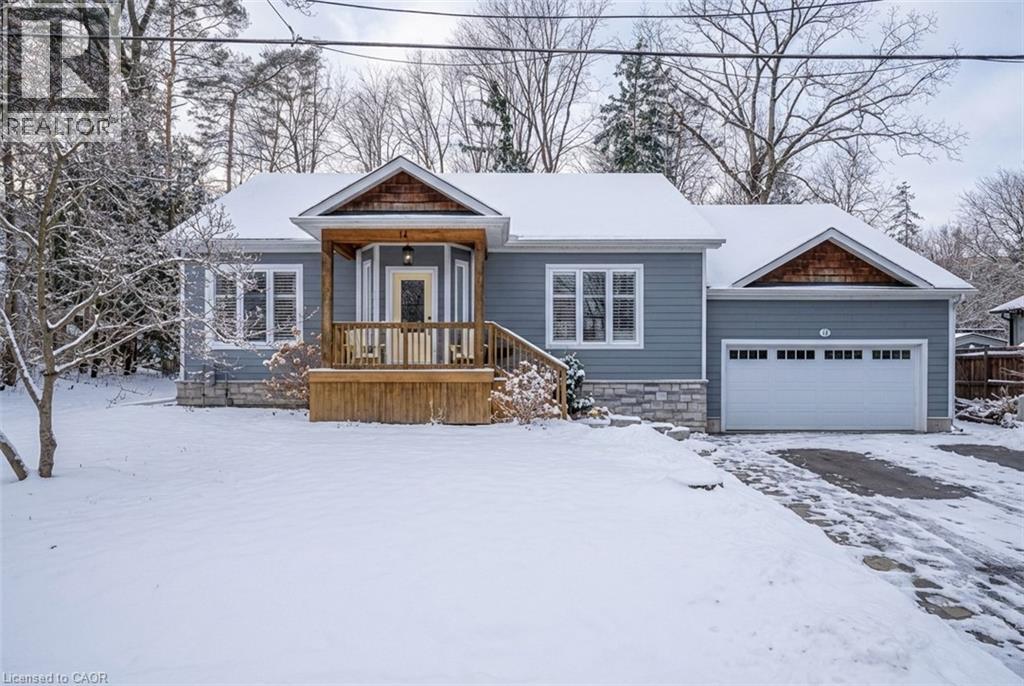
SURPRISINGLY SPACIOUS! This exceptional custom-built bungalow offers nearly 3,400 square feet of beautifully finished living space, thoughtfully designed for both everyday comfort and elegant entertaining. Ideally located in the heart of Dundas, it delivers the rare balance of privacy and walkable convenience—steps to scenic trails, excellent schools, the arena, community centre, and the vibrant downtown core with its boutique shops and diverse dining options. Inside, vaulted ceilings, engineered hardwood flooring, and sun-drenched open-concept living spaces set an inviting tone. The living room is anchored by a striking gas fireplace with a brick surround and rustic wood mantle, while the dining area opens effortlessly to the backyard, creating a seamless indoor–outdoor flow. The chef-inspired kitchen impresses with stainless steel appliances, a gas range, quartz countertops, ample cabinetry, and a statement island with butcher block breakfast bar. The primary suite is a true sanctuary, featuring a spa-like 4-piece ensuite, walk-in closet, and sliding doors that lead directly to the backyard. Two additional bedrooms, a stylish 4-piece bathroom, main-floor laundry, and interior access to the oversized double garage complete the main level. Downstairs, the fully finished lower level extends your living space with a generous L-shaped recreation room with inset fireplace, versatile 4th bedroom or office space, 3-piece bath, and excellent storage. Outside, discover a private backyard oasis with a two-tiered layout, including an inground pool, large workshop/shed, and a serene wooded backdrop, plus a relaxing upper pergola to enjoy the cottage-like atmosphere. This is more than a home—it’s an elevated family-friendly Dundas lifestyle waiting to be enjoyed. (id:35544)
Lincoln, Ontario
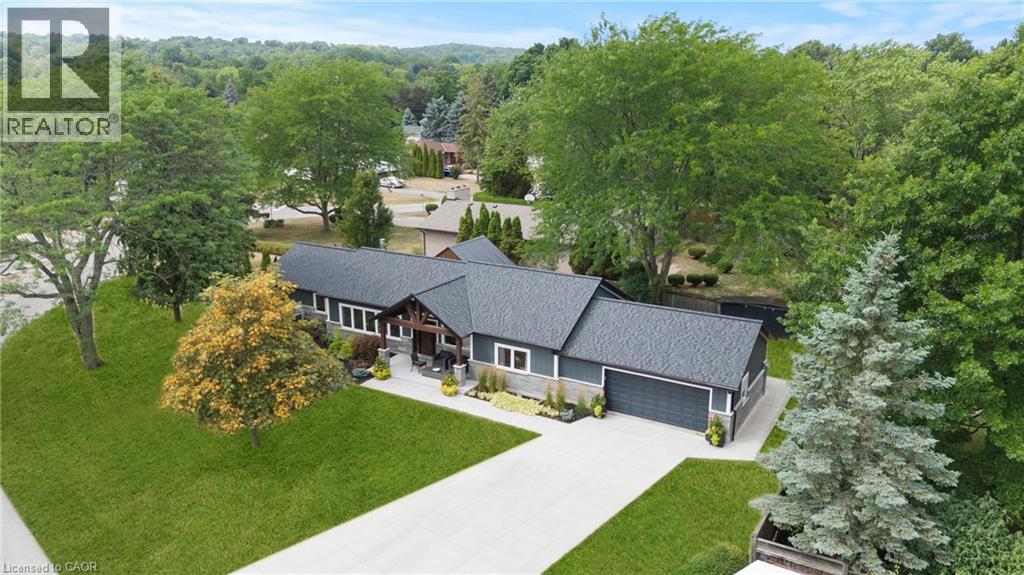
OPEN HOUSE SUNDAY FEB. 1st from 2-4PM. On one of the most desirable streets in the area, this stunning 5-bedroom, 3-bathroom ranch bungalow offers a rare combination of luxury, comfort, and craftsmanship. Completely rebuilt from top to bottom, it has been professionally designed by Jordan Station Design Co., interiors by Jen Nickel (Invision Design Solutions), and built to perfection. Every major systemroof, HVAC, plumbing, electrical, insulation, windows, and exteriorhas been replaced or upgraded for true peace of mind. The inviting exterior features a Hemlock timber portico with a cozy gas fireplace, composite Everlast cladding, decorative stonework, LED soffit lighting, and beautifully landscaped grounds with concrete driveway, walkways, and patios. Step inside to soaring vaulted ceilings, rich engineered hardwood, and custom Millbrook cabinetry that set the tone for sophisticated open-concept living. The chefs kitchen is a showpiece, with Caesarstone counters, a centre island with prep sink, coffee bar, and premium appliances including a 48 GE Monogram gas range, Miele dishwasher, and Samsung 4-door fridge. The great rooms floor-to-ceiling tiled gas fireplace and oversized windows create a bright, inviting space for gatherings. The primary suite is a private retreat with a spa-inspired ensuite. A fully finished lower level features a second kitchen, custom bar with wine fridge, gas fireplace, and large egress windowsideal for entertaining, guests, or multi-generational living. Additional highlights include spray foam insulation, Carrier humidity-controlled HVAC, tankless water heater, water softener, and designer fixtures throughout. This is more than a homeits a turnkey lifestyle in one of Niagaras most sought-after locations. (id:35544)
Binbrook, Ontario
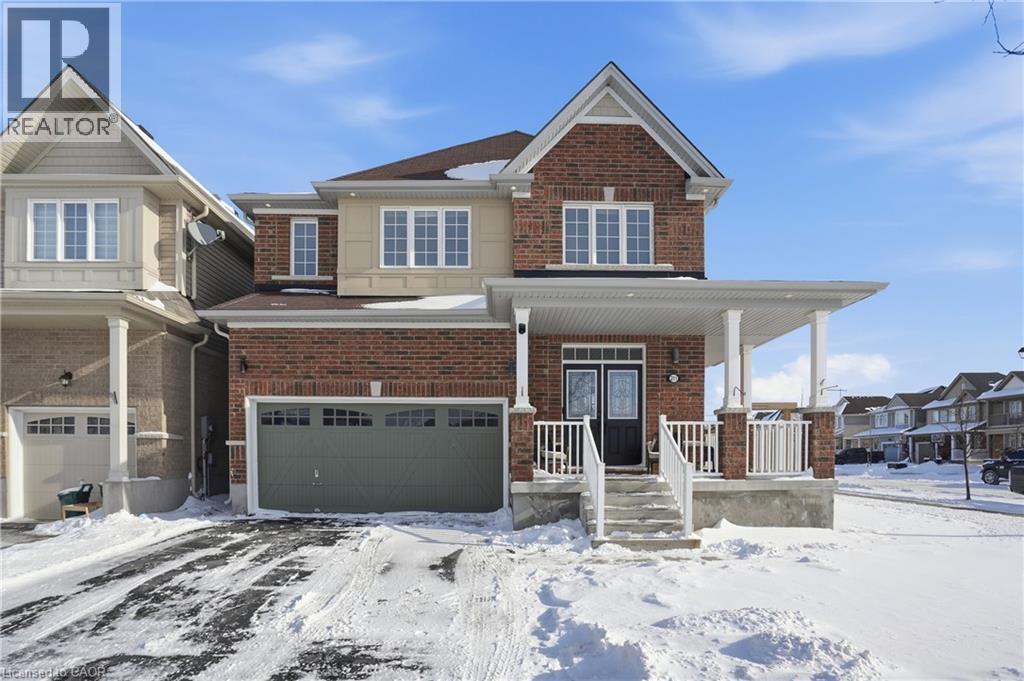
Welcome to this beautifully upgraded corner-lot family home in the heart of Binbrook, where space, style, and functionality come together seamlessly. Built in 2015, this impressive 2-storey residence offers 4 generous bedrooms and 3.5 bathrooms, thoughtfully designed to accommodate growing families and multi-generational living. The upper level features two private primary suites, each with its own ensuite, along with a Jack & Jill bathroom connecting the remaining bedrooms a rare and highly functional layout. On the main floor, enjoy a bright and airy atmosphere with a separate formal dining room and a modern kitchen enhanced by new quartz countertops, ideal for both everyday living and entertaining. The basement offers additional potential, with a bedroom already in place and a bathroom roughed-in, providing flexibility for future finishing to suit your needs. Outside, the professionally landscaped backyard is a true highlight. Designed for relaxation and entertaining, it features a saltwater pool and plenty of space to enjoy summer days and evenings in your own private retreat. Situated in a quiet, family-friendly neighbourhood close to schools, parks, and amenities, 211 O'Donnell Drive delivers exceptional value and lifestyle. (id:35544)
Hagersville, Ontario
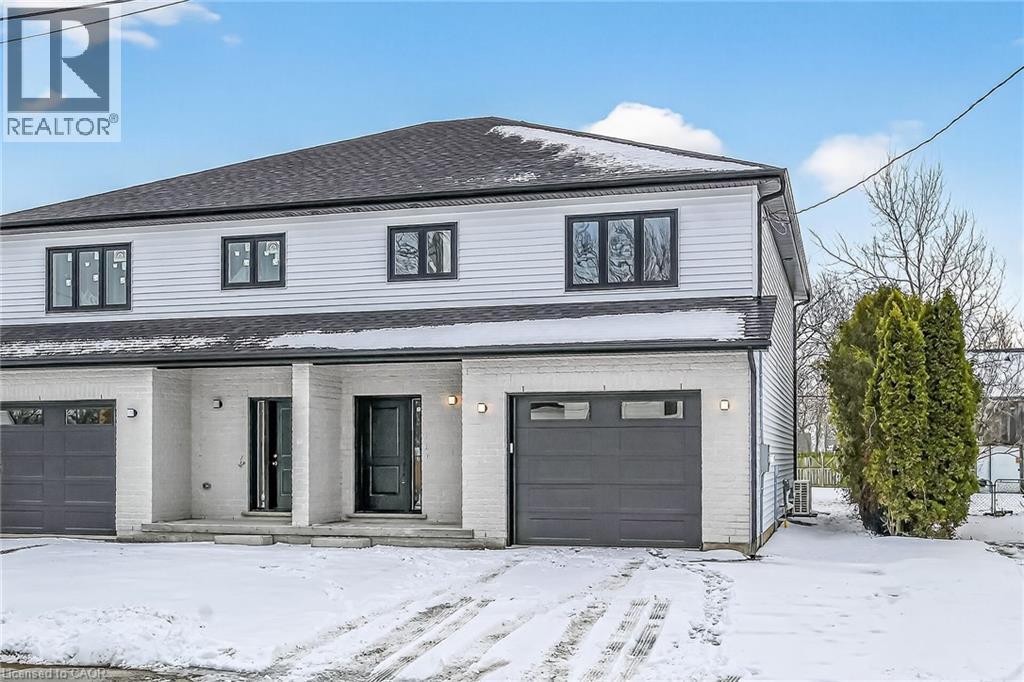
Welcome to this stunning, brand new 1,887 sq. ft. semi-detached home crafted by renowned builder Venture Homes, situated in an established Hagersville neighbourhood. Featuring a bright and spacious main floor with engineered hardwood, this home offers large principal rooms perfect for entertaining and family life. The chef’s kitchen boasts quartz countertops, an island, stylish backsplash, under-cabinet lighting, and soft-close cabinetry. Upstairs, three oversized bedrooms await, including a primary suite with a huge walk-in closet and a convenient ensuite bath. Enjoy the practicality of a second-floor laundry room and a total of three modern bathrooms. Additional upgrades include central air, an insulated garage with automatic opener and a 10’ wide door, a covered front porch, elegant wood railings with steel balustrades, 5” baseboards throughout and ideally situated on a 140’ deep lot offering rear access from a rear alley. Includes 4 appliances, Tankless water heater, back deck and insulated garage with garage door opener. Quick closing is available. Attractive financing guaranteed 3.99% for 3-5 yr mortgages 25 yr amortization OAC. The home is Tarion-certified for peace of mind, and the location is unbeatable—close to schools, shopping, and the hospital. Move-in ready with no disappointments! (id:35544)
Cambridge, Ontario
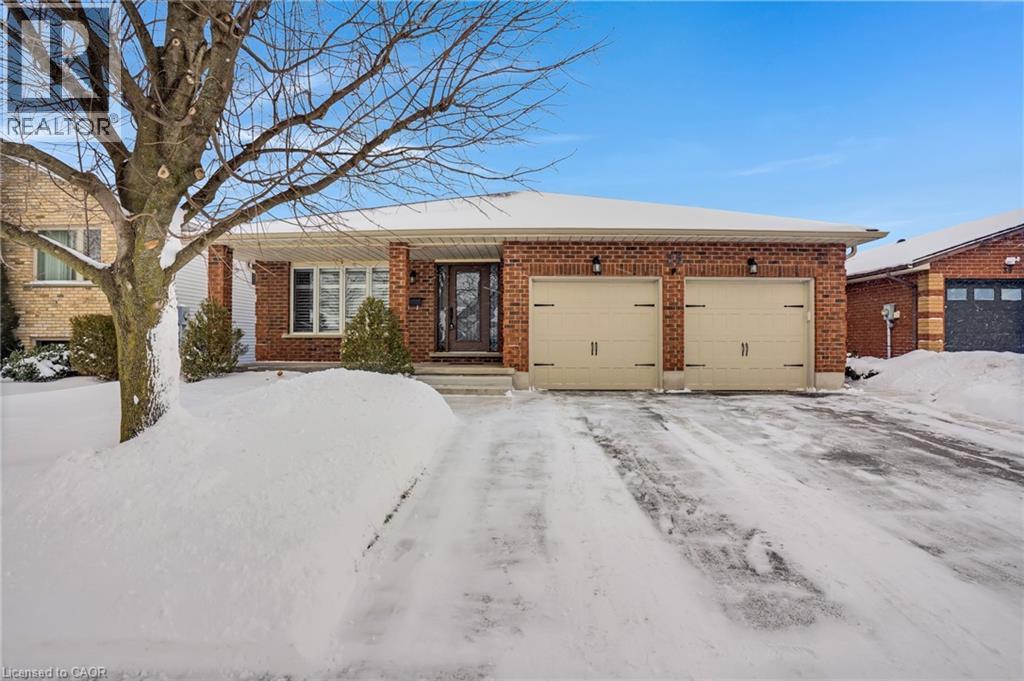
Welcome to this beautifully maintained backsplit, ideally located on a quiet crescent and thoughtfully designed for comfortable family living. The home offers 3+1 spacious bedrooms, with the primary bedroom featuring ensuite access for added convenience. The sun filled main floor showcases a generous kitchen overlooking the family room, creating an inviting space for everyday living and entertaining, with a man door from the kitchen providing direct access to the deck. A main floor bedroom, full bathroom, and laundry room add excellent versatility, making it ideal for multigenerational living, guests, or a private home office. Walk out patio doors from the family room lead directly to the backyard, enhancing indoor outdoor living. Step outside to enjoy a private summer backyard retreat featuring stamped concrete landscaping, composite decking with a shaded gazebo, and a gas BBQ line, perfect for relaxing or entertaining. The inground saltwater pool is well equipped with a newer gas heater installed in 2020, a robotic pool cleaner, and included pool supplies. A double car garage with two separate entrances to the main floor and basement adds everyday convenience. The full basement offers ample space and excellent potential for future living or recreation, complete with a rough in for an additional bathroom and a rough in for a future fireplace. A fantastic opportunity to own a well cared for home in a peaceful setting, ready to move in and enjoy. (id:35544)
Thorold, Ontario
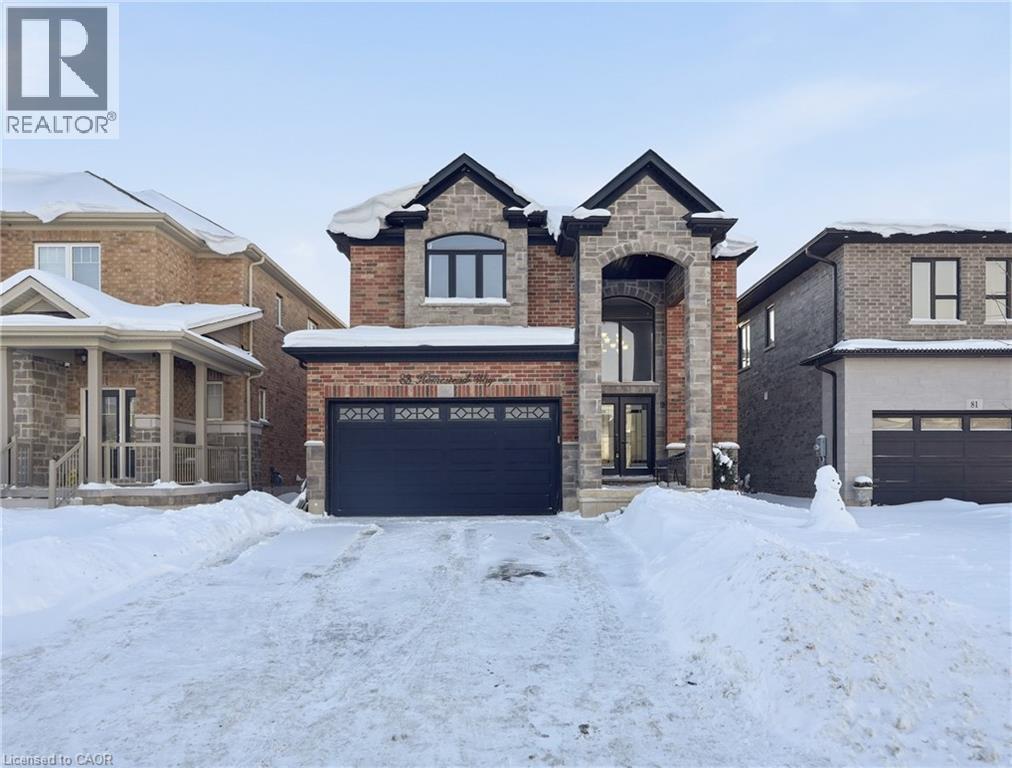
Welcome to 83 Homestead Way a refined, custom-built residence where luxury meets warmth in the heart of Thorold's Rolling Meadows. This exceptional 4-bedroom, 2.5-bath home offers approx. 2400 sq ft of thoughtfully designed living space, perfect for families seeking both elegance and comfort. Step into the grand front foyer with soaring ceilings and a bright, open-concept main level finished with premium flooring and designer touches throughout. The great room is anchored by a sleek electric fireplace and a show-stopping glass-enclosed wine room a rare feature that adds instant style and sophistication. The chef's kitchen impresses with granite countertops, custom cabinetry, gas range, statement hood fan, and a large centre island that naturally brings everyone together. Upstairs, you'll find four generous bedrooms including a serene primary retreat with a spa-like ensuite. The separate-entry basement is framed and roughed-in for a future bathroom ideal for an in-law suite, home gym or media space. Situated on a fully fenced lot in a vibrant, family-friendly community with new schools and parks nearby, this home offers elevated living with lasting appeal. (id:35544)
Burlington, Ontario
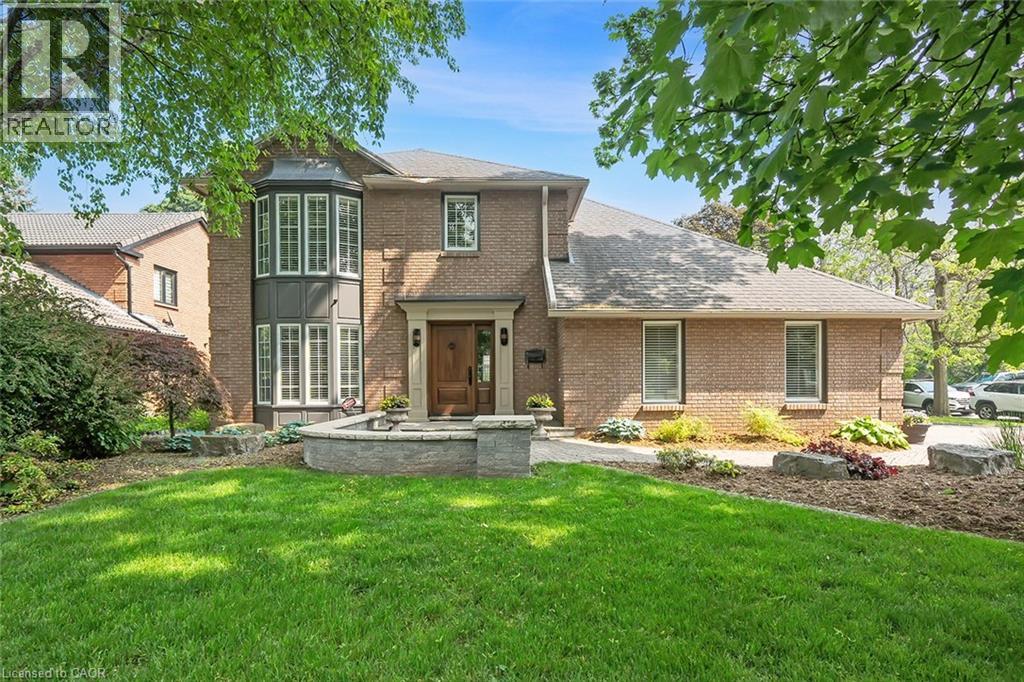
STEPS FROM THE LAKE WITH INCREDIBLE WATER VIEWS THROUGHOUT! This 4+1 bedroom, 3.5 bath 2 storey home is situated on the south side of Lakeshore Road and is beautifully appointed throughout. The home is approximately 2400 square feet PLUS a finished lower level. The main floor boasts beautiful hardwood flooring, smooth ceilings with pot-lights and crown moulding throughout. The large updated eat-in kitchen includes a large peninsula, quality cabinetry, granite counters, a pantry, wine room and stainless-steel appliances! The kitchen is also open to the oversized family room with a gas fireplace and access to the private backyard with stunning views of the lake. The main floor features a large living / dining room combination with a second gas fireplace, powder room and garage access. The second level of the home includes 3 large bedrooms PLUS an oversized office / den with a private balcony and two full bathrooms. The primary bedroom includes a walk-in closet and a stunning 4-piece ensuite with heated flooring. The lower level has a large rec room, 3-piece bath, bedroom, laundry room and ample storage! The exterior has been professionally landscaped and features a private yard with a large composite deck, great curb appeal and a double driveway with parking for 4 vehicles as well as a double car garage! This home is conveniently located close to all amenities and walking distance to Burlington's core and all it has to offer! Beautiful lake viewing area at the end of the street to enjoy all the spectacular sunsets up close! (id:35544)
Ridgeway, Ontario
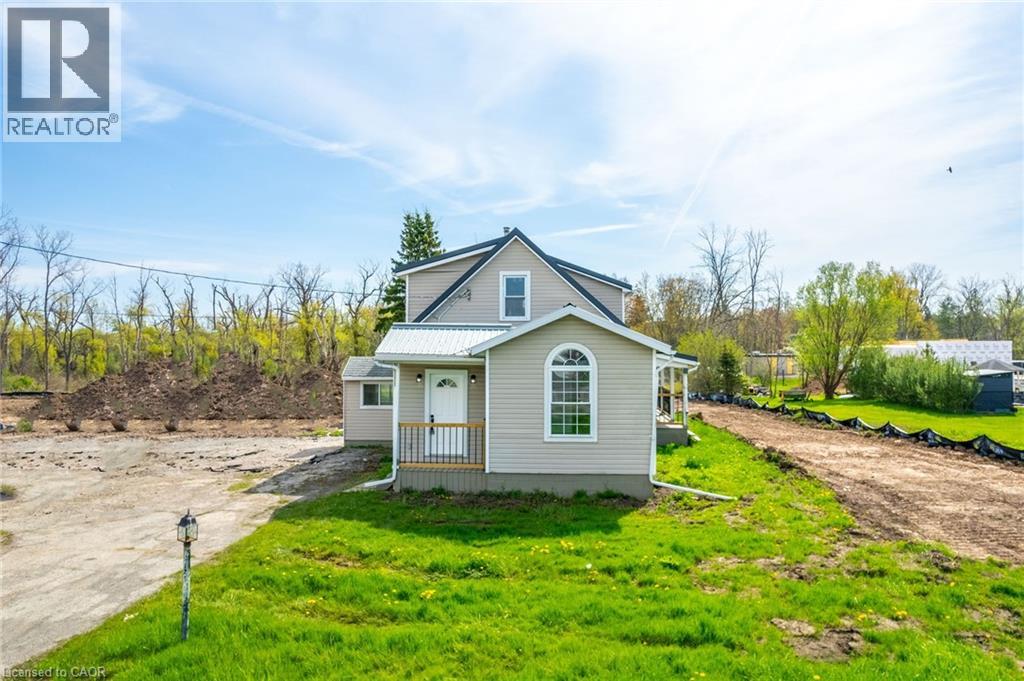
Introducing a modern masterpiece at 728 Gorham Road—this newly renovated 1 ½ storey home is where contemporary design meets comfortable living. Nestled on a huge lot and backing onto a serene ravine, this property offers a tranquil escape in a peaceful country setting near Crystal Beach, without sacrificing convenience. Step inside and be captivated by the open concept layout, where high ceilings and stylish laminate flooring create a spacious and inviting atmosphere. The heart of the home, the gourmet kitchen, is a chef's dream with stainless steel appliances, sleek finishes, and ample storage. The living and dining areas flow seamlessly, making it the perfect space for both family life and entertaining. This home features three generously sized bedrooms, including a private primary suite located upstairs. The primary suite is a true retreat, complete with a luxurious 4-piece ensuite and double closets. The two modern bathrooms throughout the home are fitted with quality fixtures and finishes, offering both style and functionality. The sunroom provides a peaceful sanctuary to relax and unwind, while the large deck and wrap-around covered porch invite you to enjoy outdoor living at its finest. With parking for two vehicles and a host of modern features, this property is designed for a lifestyle of comfort and convenience. Don't miss the chance to make this exceptional home your own. Arrange a viewing today and fall in love with everything 728 Gorham Road has to offer. (id:35544)