
Toronto, Ontario
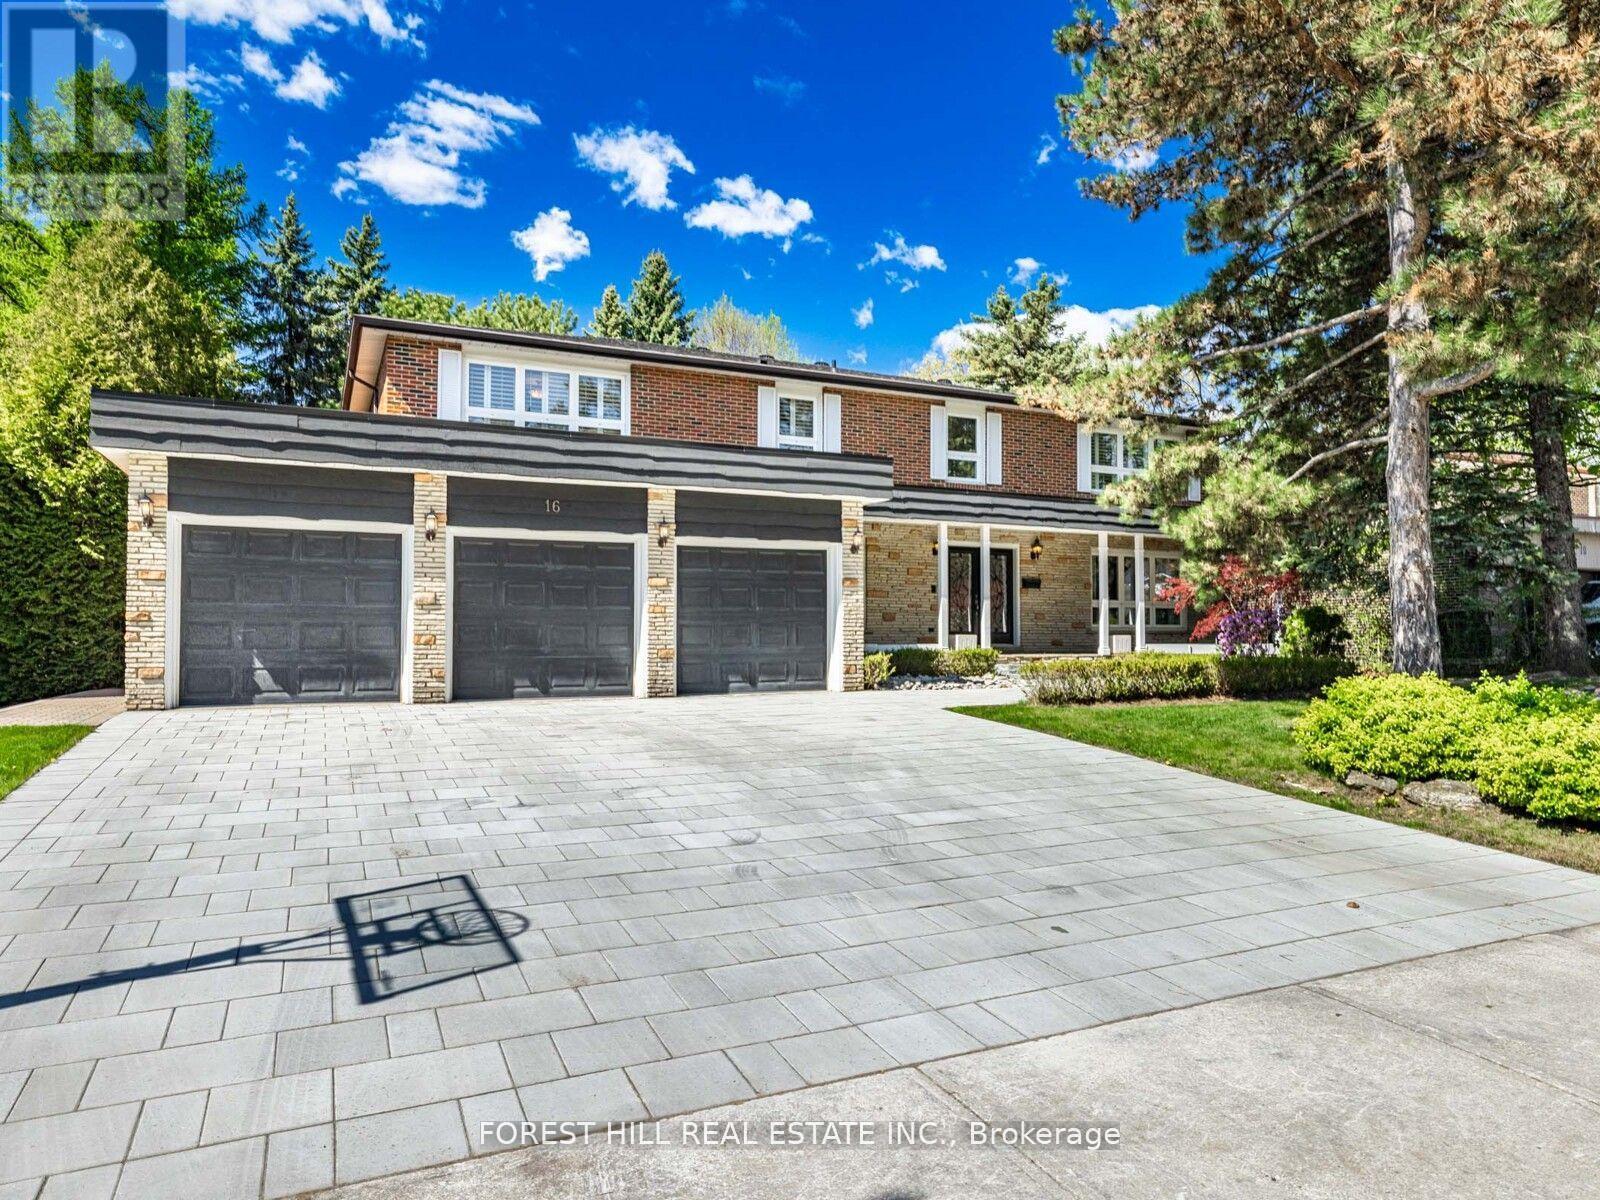
*DENLOW PS/WINFIELDS MIDDLE SCHOOL/YORK MILLS CI SCHOOLS***LUXURIOUS** Interior--Intensive **Renovation(Spent $$$, 2024 & 2019 & 2016)**"STUNNING" --- This Beautiful, Elegant Family home offers an UNIQUE 3cars on **84Ft frontage lot**,boasts exceptional living space & LUXURIOUS---Intensive/Top-Of-Notch Renovation in 2019/2016 by its owner, Nestled in the coveted Banbury neighbourhood. This 5Bedrooms and 6Baths Property is a Designer-renovated home with total **6000 sqft** of Living space(2FURANCES/2CACS), approximately **4000 sqft(1st/2nd floors)** with Impressive & Extensive Millwork, Outstanding Craftmanship, Materials & Finishes. A new Wrought iron entry door greetes by a stunning two-storey vestibule with floor to ceiling wainscoted walls leading to a beautifully, well-appointed office. The main floor features an expansive living and dining room, with fully renovated surfaces, smooth & pot-lit, moulded ceilings and wide oak flooring throughout. The enlarged kitchen, breakfast and family room, open to a private backyard, perfect for every day your family living. The kitchen features a custom designer English framed inset kitchen by *Bloomsbury* Fine Cabinetry, a made-to-order paneled SUBZERO Fridge/Freezer,WOLF Gas Range,MIELE Dishwasher & a Centre Island, seamlessly meets a generous-sixed breakfast for functionality. Featuring mudroom and laundry room from direct access garage on main floor. The second floor includes five large bedrooms and three bathrooms. The private primary bedroom provides a generous-sized bedroom & renovated ensuite. The fully finished basement offers a large rec room with 2pcs ensuite, gas fireplace, wet bar---potential a great/game room with 3pcs ensuite(great potential of bedroom area)**Great access to TTC routes, Excellent public and private schools--Crescent, TFS, Bayview Glen, Crestwood, Denlow PS, Windfield MS, York Mills CI & Close To Banbury Community Centre,Banbury Tennis Club, Edward Garden, Ravines & More*This is a MUSTSEE hom (id:35544)
Niagara Falls, Ontario
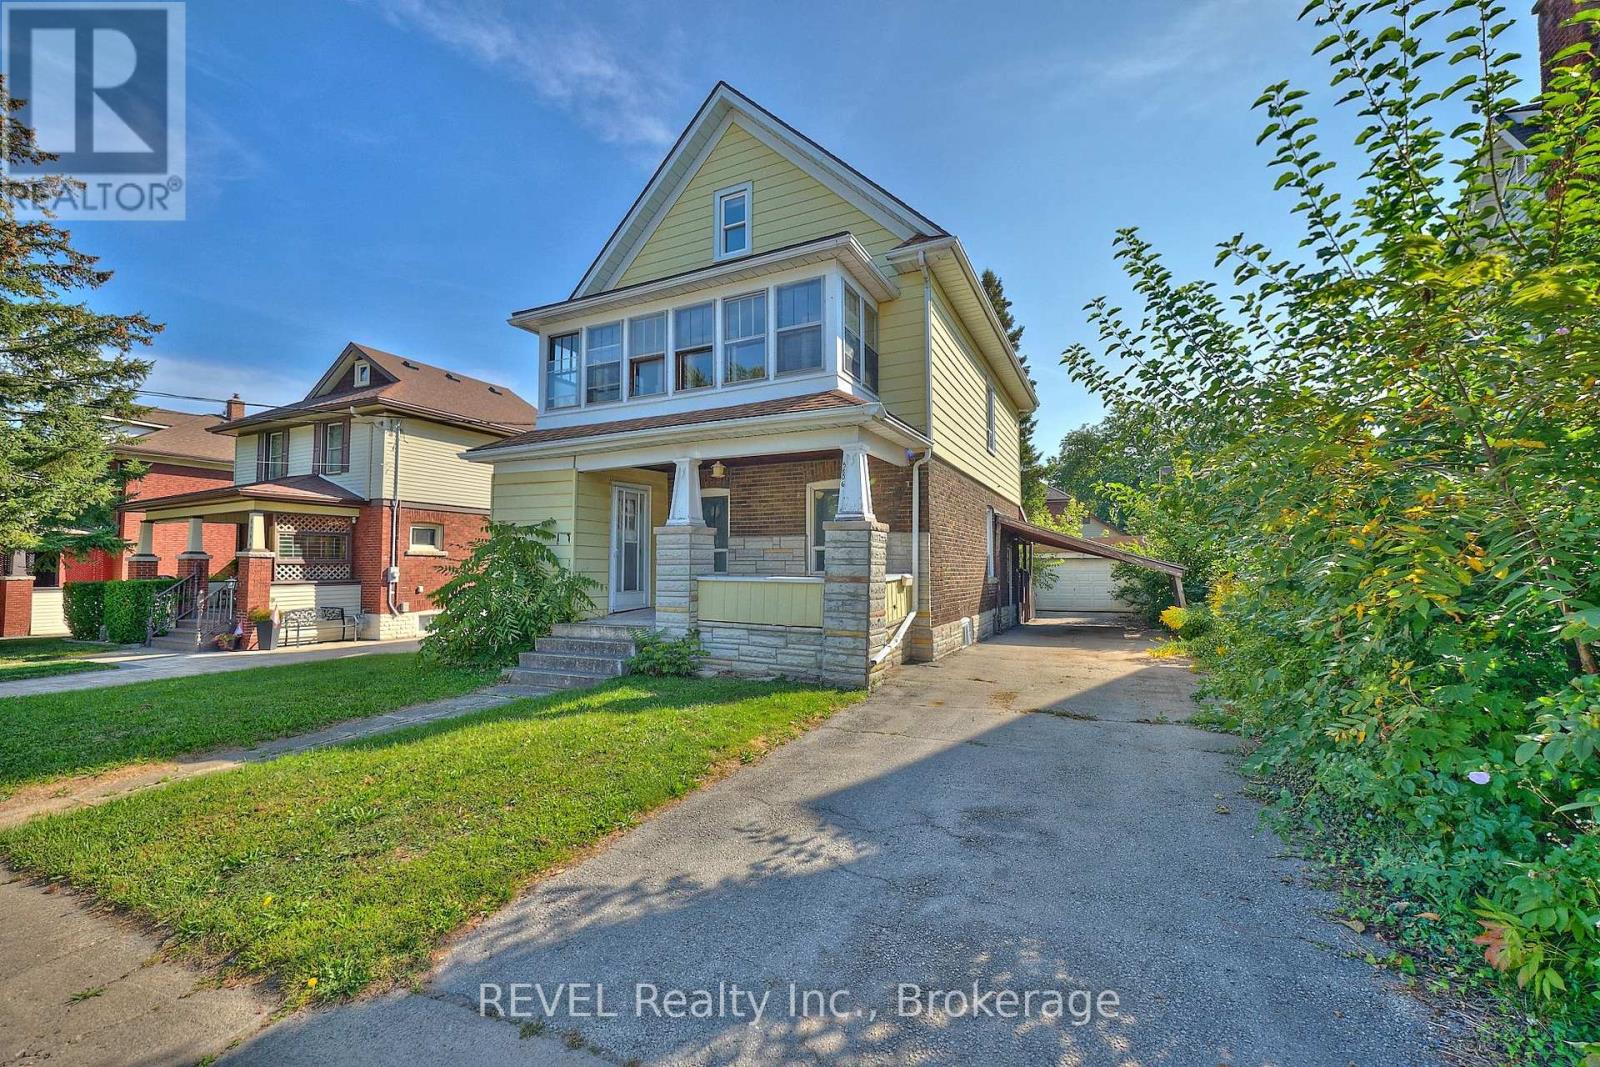
Welcome to 5806 Prince Edward Avenue! Located in the heart of Niagara Falls, just moments from all the action, yet tucked away in a lovely neighbourhood, this rare and versatile property is truly full of opportunity. With 7 bedrooms, 4 full bathrooms and 4 kitchens, each level of this home has been carefully thought-out. Whether you're a large, multi-generational family looking to bring everyone together under one roof, or an investor seeking the next addition to your portfolio, this property is sure to fit your needs. Step inside and you'll immediately begin to notice the incredible amount of finished living space this home has to offer. Featuring privacy and independence on each level, this home provides a very unique offering. The main living areas are bright and welcoming throughout, while the kitchens and baths add function and flexibility to every level of the home. Outside, the property continues to impress with a detached garage, plenty of parking, a lovely front porch and an intriguing facade. Offering a private outdoor space, with a covered deck, to enjoy gardening, entertaining or simply relaxing, the backyard is a true highlight of this home. Location is another key feature that sets this property apart from others. Nestled in a quiet, established neighbourhood, this area offers the perfect balance of peace and convenience. Just steps away, you'll find Lundy's Lane - one of the most vibrant areas within Niagara Falls. Lined with shops and restaurants, there is so much to explore here. Families will appreciate being close to schools and parks, while commuters will love the easy access to major roads and highways, connecting you quickly to the rest of the Niagara Region. With so much within walking distance, you can enjoy a lifestyle that's both practical and enjoyable. Whether you're searching for an investment that finally makes sense or a home that can bring everyone together, this is it. Don't miss your chance to make this property your very own! (id:35544)
St. Catharines, Ontario
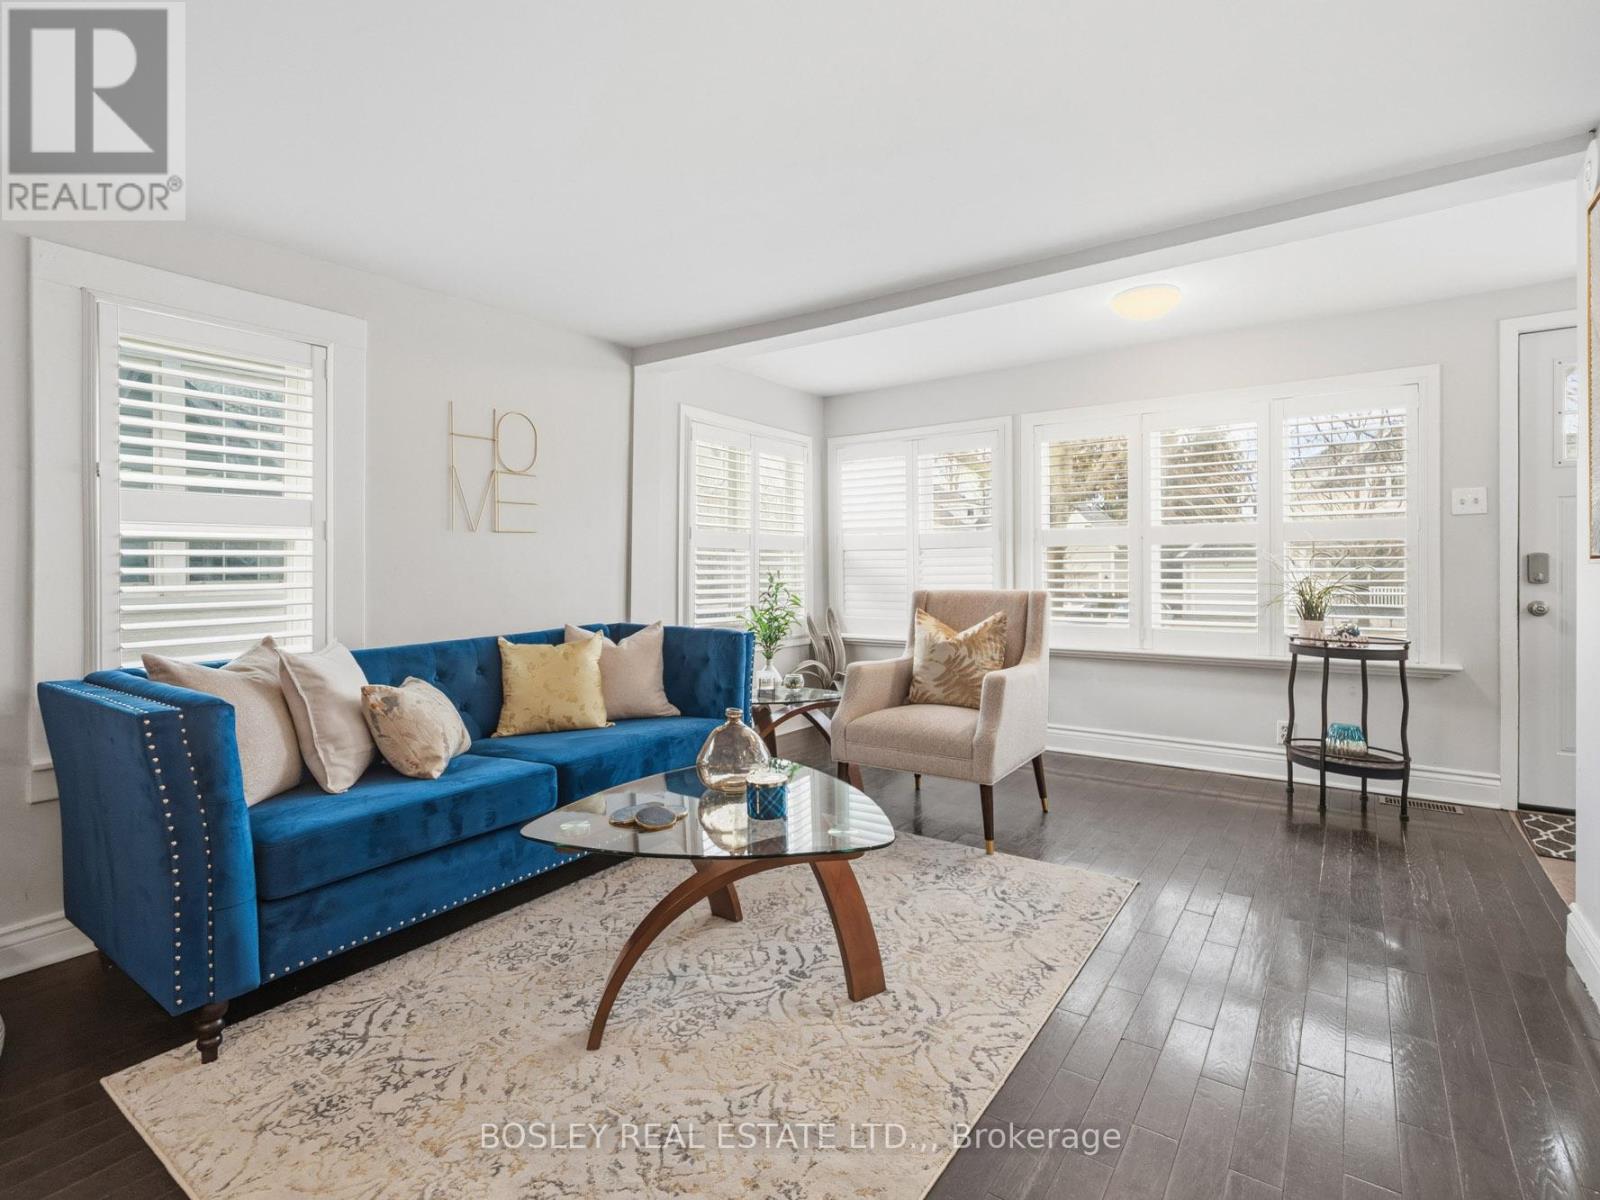
NEW PRICE and a rare find in Port Dalhousie. This 1 1/2 storey home is just steps away from the marina and the fabulous amenities that surround it. Let's check the list of highlights of this home starting at the top. On the upper level, 2 spacious bedrooms, both with new vinyl flooring (2024); down the newly carpeted stairs (2025) to an open design main floor. Welcome your guest at the front door (2025), where loads of natural light floods the room, while also allowing privacy, as the front windows are equipped with trendy California shutters. The main floor multi purpose space is where life happens, an intimate space to cook, dine, entertain and relax. A full kitchen, fridge (2025), stove top range, range hood, built in oven, dishwasher (2025), double sinks and an abundance of counter space and cabinetry, including a pantry. The main floor 4 piece bathroom was fully renovated in 2024, mostly white finishes, and splish splash stunning! The basement is partly finished with laundry hook ups and ample space for storage. The entire backyard is fenced with access gates on either side of the home. More storage in the shed (new shed roof 2025). A double driveway completes the tour. This modest home on a cul-de-sac in Port Dalhousie is an opportunity to experience the local culture, walk the pier, bike the trails and take in the water views. (id:35544)
Fort Erie, Ontario
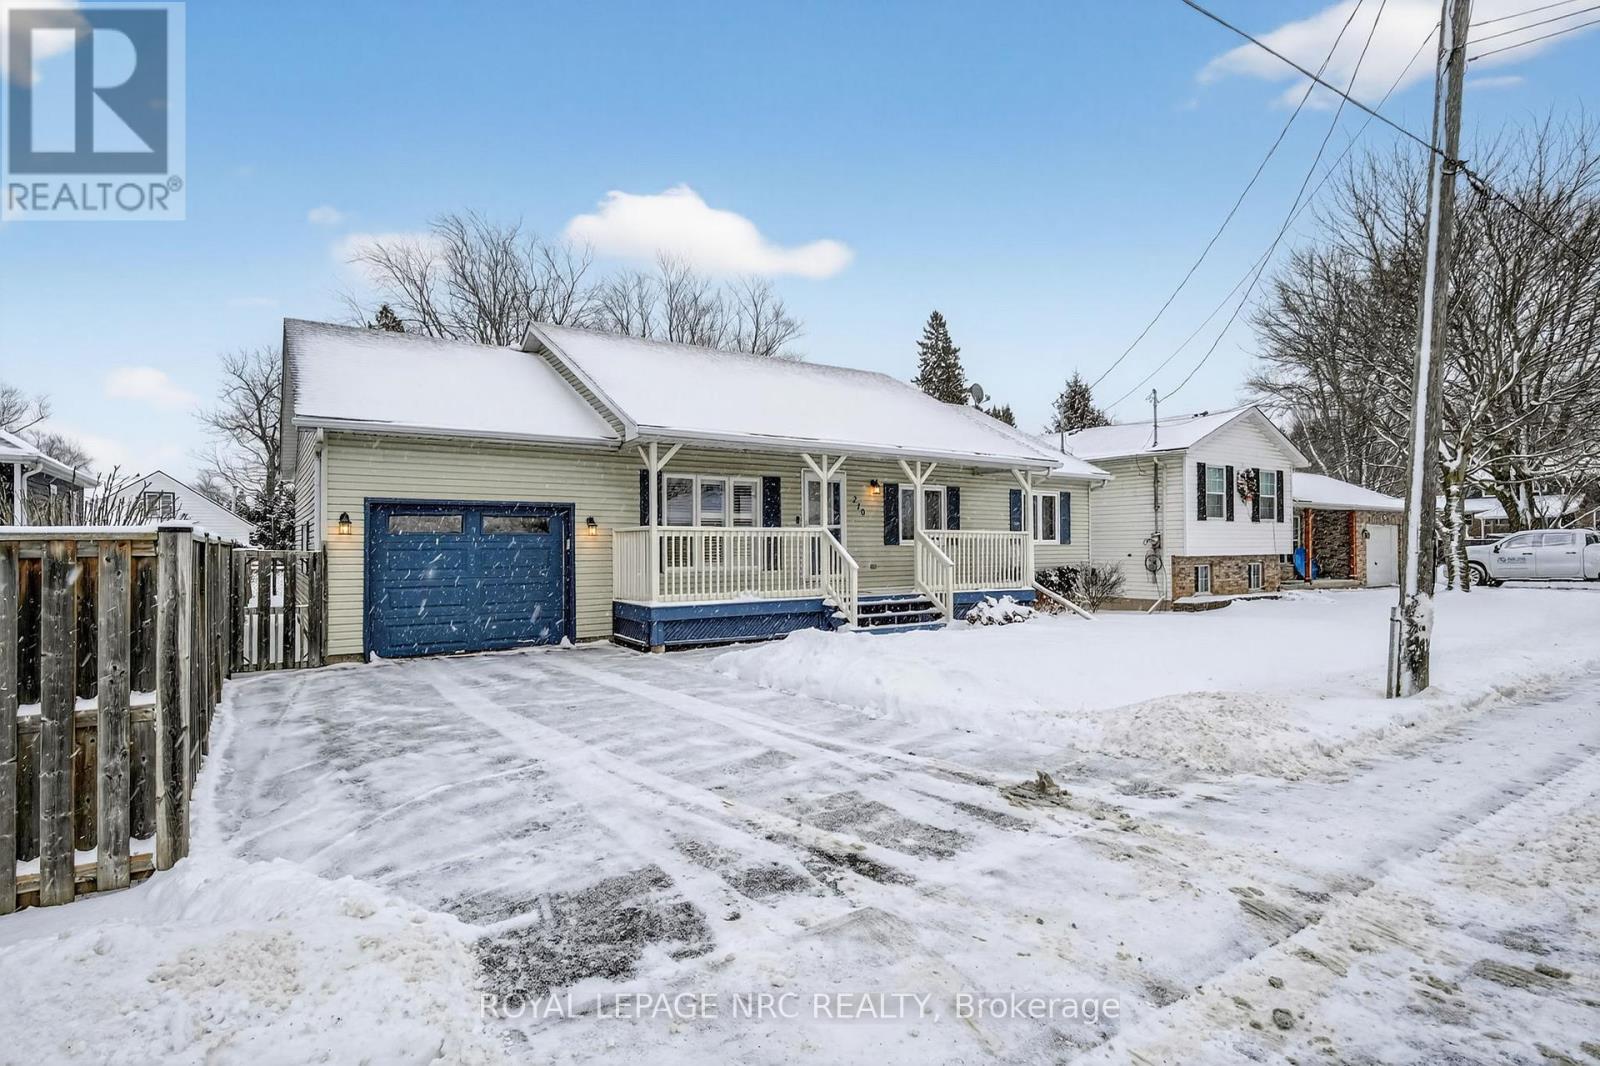
Welcome to this meticulously maintained, move-in-ready bungalow in the heart of Ridgeway. Located on a 60 x 100 ft lot, this home offers the best of walkable/bikable village living with a short stroll to downtown Ridgeway, grocery stores, Friendship Trail access, and local amenities - plus a quick jaunt to Bay Beach and Crystal Beach when lake life calls. Inside, you'll find 1,050 sq ft of bright, open-concept living with vaulted ceilings in both the living room and kitchen, creating an airy and welcoming feel. The kitchen is designed for both everyday living and entertaining, featuring a massive 4.5 x 6.5 ft island, quartz countertops, and ample cabinetry. There's no carpeting on the main floor with 3/4 oak flooring, making upkeep easy and practical. This bungalow offers three bedrooms and a four-piece bathroom on the main level, making it ideal for those looking to downsize or step confidently into homeownership. The full basement is dry, warm, insulated, and complete with egress windows and rough-ins - a flexible space ready for future plans and a great way to add additional living space! Outside, enjoy a classic covered front porch, a large back deck with gazebo, and a fully fenced yard - perfect for relaxing or entertaining. Additional features include a paved driveway, attached deep garage with automatic opener, most updated windows throughout, and a furnace and AC replaced in 2018. With easy access to a main artery for quick highway connections and absolutely nothing to do but unpack and enjoy, this Ridgeway bungalow truly checks all the boxes. (id:35544)
Niagara Falls, Ontario
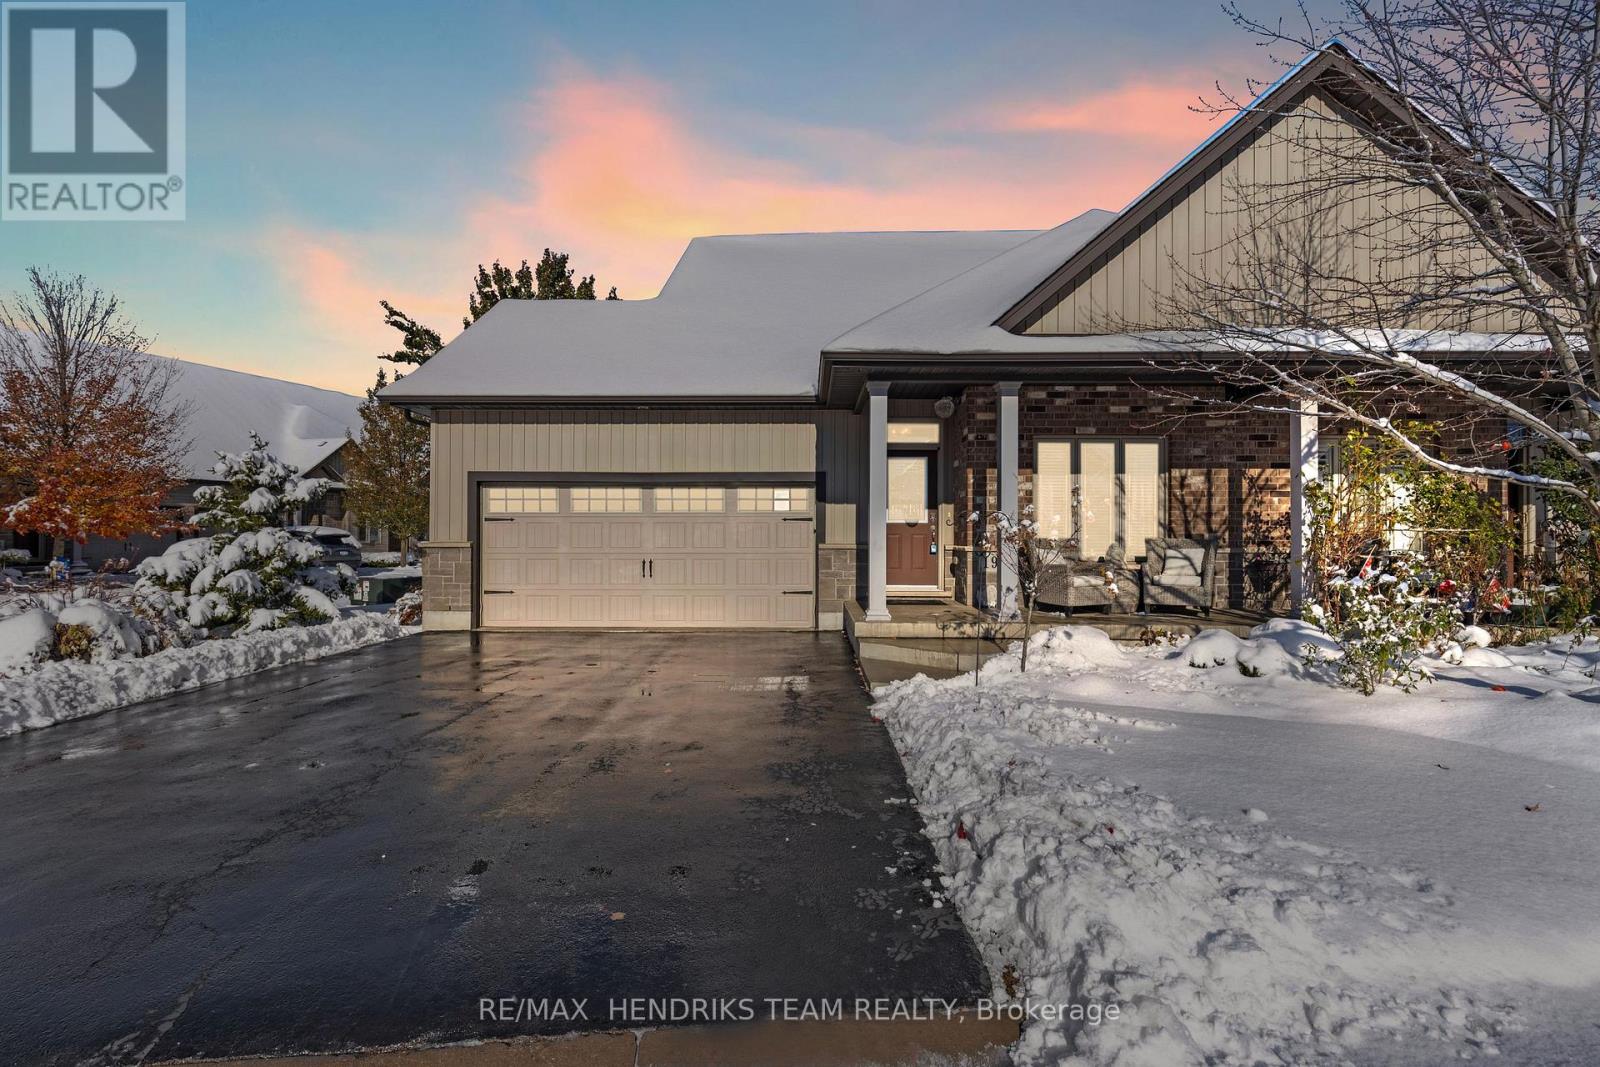
Stunning semi-detached townhome with double car garage in Niagara Falls! As you enter, you'll be greeted by elegant tile flooring in the foyer while the first bedroom on the right features beautiful engineered hardwood flooring and double closets. The kitchen showcases warm cabinetry accented by white subway tile backsplash, stainless steel appliances, granite countertops, and centre island with breakfast bar. The open-concept living and dining area is highlighted by vaulted ceilings, a cozy gas fireplace, and durable luxury vinyl plank flooring, creating an inviting space to relax or entertain. Sliding patio doors lead to a private deck and small grass area - perfect for pets! Enjoy maintenance-free, low fee condo living as snow removal and lawn care are both taken care of for you! The convenience continues with a main level laundry room located near the double car garage that offers direct access into the home. Overlooking the backyard, the spacious primary bedroom offers a walk-in closet and a beautifully finished ensuite with a walk-in shower. The fully finished basement extends your living space. The vinyl flooring continues through the family room with second gas fireplace and the 3rd bedroom with walk-in closet. There's also a 4 piece bath with a tub/shower combined plus a dedicated workshop area-ideal for hobbies or extra storage. This home truly combines comfort, style, and easy living in one perfect package! (id:35544)
Quinte West, Ontario
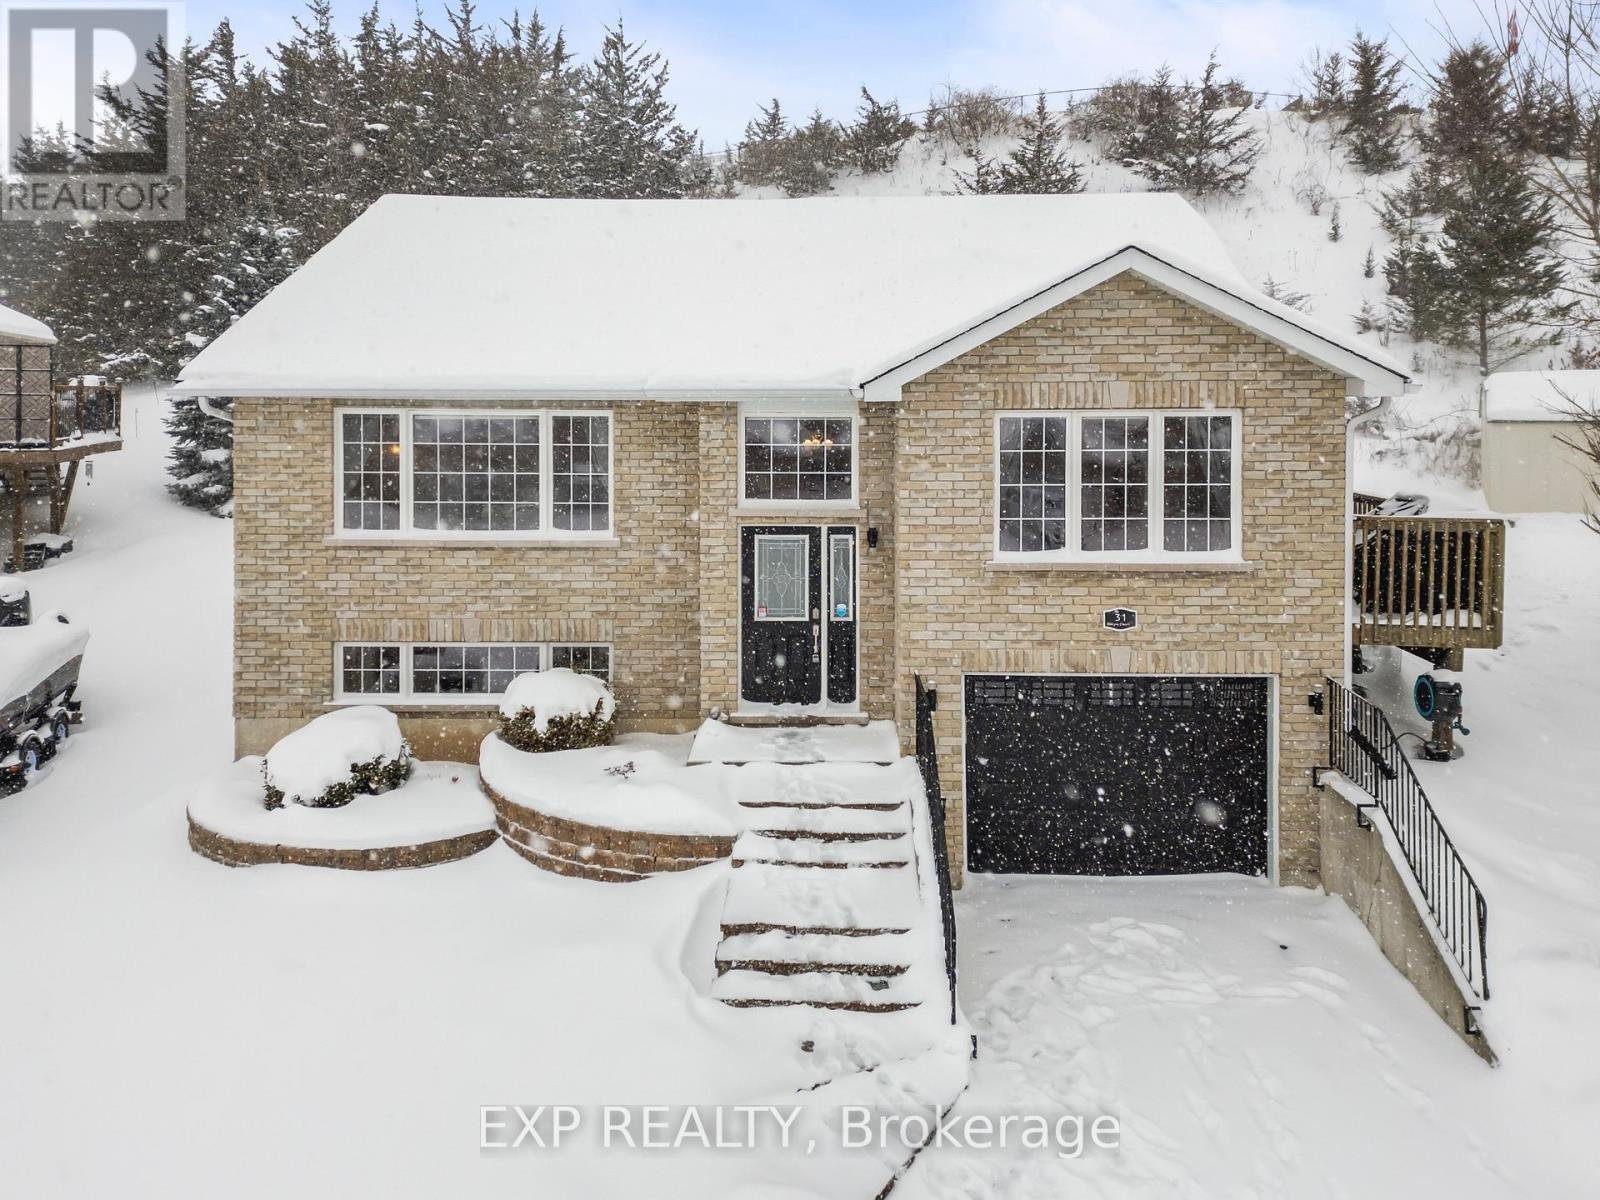
Welcome to 31 Kyle Court, located on a desirable and quiet court in the heart of Frankford - a home that combines comfort, style, and versatility.As you enter, you're greeted by a spacious landing that provides plenty of room to welcome guests and stay organized. Upstairs, the kitchen and dining area flow seamlessly together, offering an abundance of space for entertaining and for the culinary enthusiast. Just a few steps away, the living room is bright and inviting, featuring vaulted ceilings and a large bay window, which captures breathtaking views year round of Trent River Valley, creating a warm and comfortable space to relax and unwind. The layout offers a natural flow between the areas while still maintaining clearly defined spaces for cooking, dining, and lounging. The main level features two well-sized bedrooms, each offering plenty of closet space for storage and organization. The primary bedroom includes a large walk-in closet, providing ample room for clothing and personal items. A four-piece bathroom serves the upper level, while convenient main-floor laundry adds functionality and ease to everyday living.The lower level of this raised bungalow provides excellent flexibility with a potential self-contained in-law suite, complete with a custom kitchenette , a dining area, a spacious bedroom with a large closet, a full bathroom, and a bright living room with oversized windows. This level also offers walkout access to the garage, making it ideal for extended family, guests, or even teenagers who want their own space while staying close to home. Situated in a quiet, sought-after Frankford neighbourhood, 31 Kyle Court offers bright, flowing living spaces, modern updates, and multi-generational living potential - a truly wonderful place to call home. Recent Updates Include New LVP Flooring 2026, Smart Thermostat 2024, Roof 2023, Garage Door 2023, custom kitchenette (2023) (id:35544)
Peterborough, Ontario
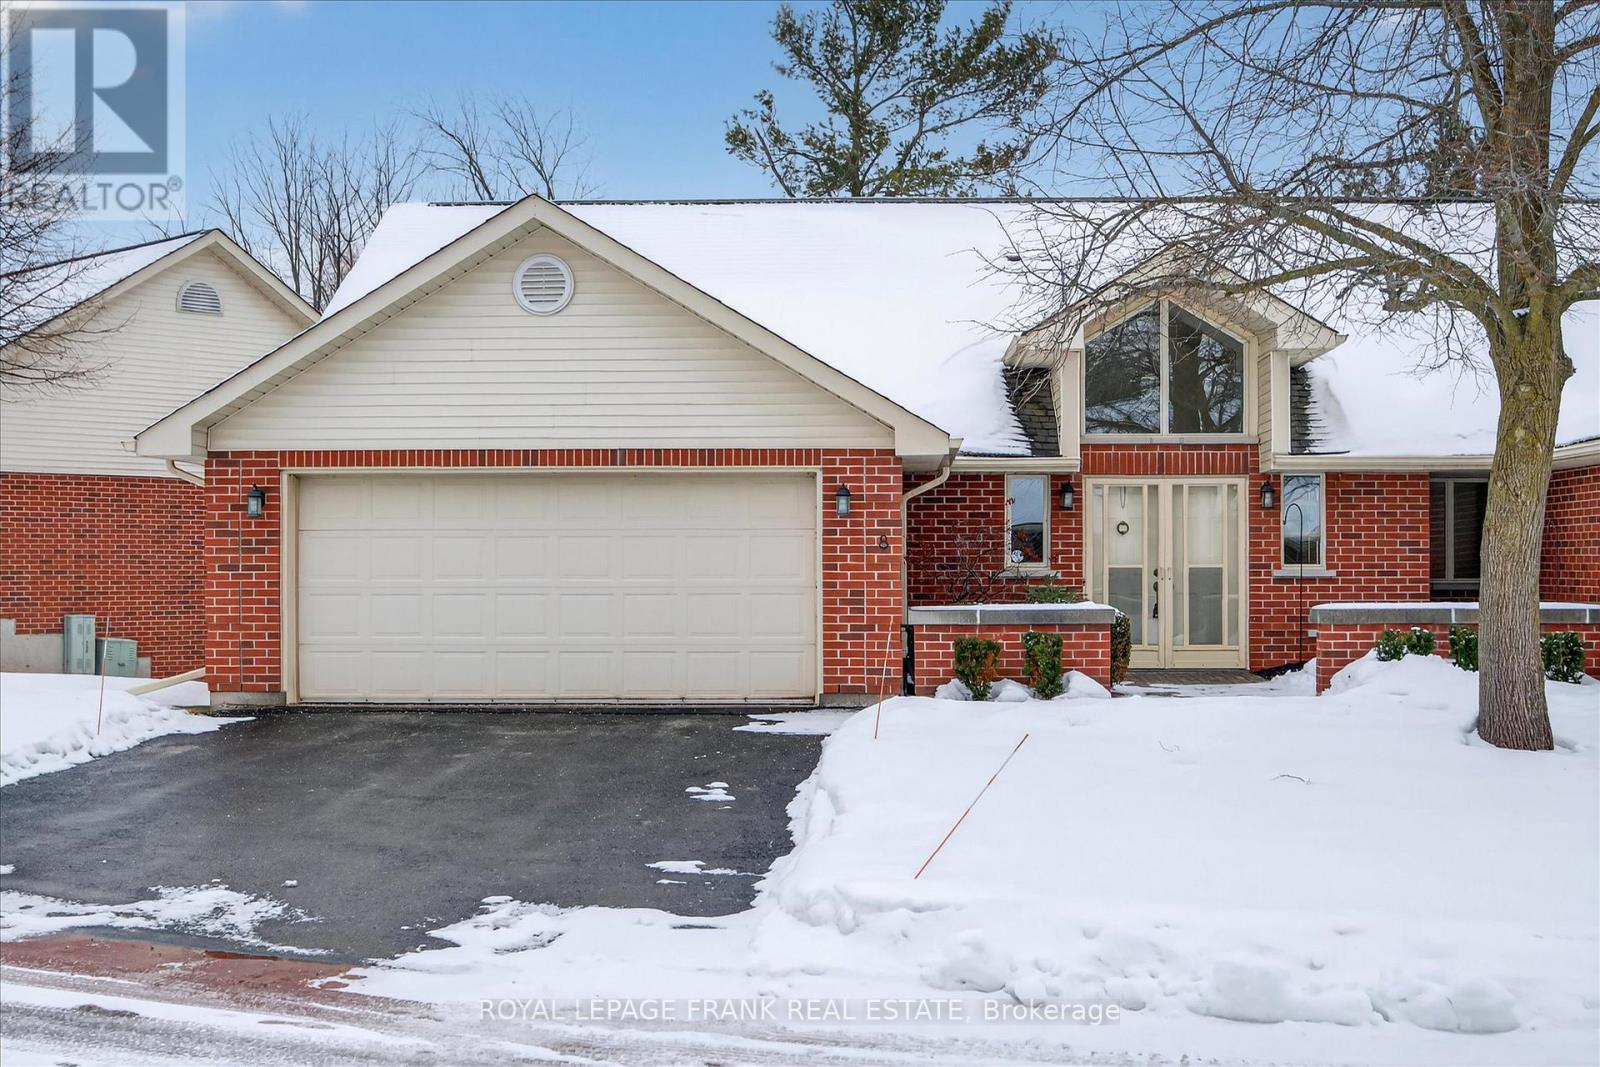
Looking for a one floor luxurious condo living in the east city of Peterborough with a full -size double car garage and backing onto forest and a stream, look no further. These condos don't come up for sale very often on this side of Riverpark Village. Live comfortably on 1550 sq. feet of main floor living space with two bedrooms and two bathrooms and have the fully finished walkout basement looking out to the forest and stream behind for extended family and guests. River Park village is one of Peterborough most exclusive condominium enclaves just down the street from Peterborough Golf and Country Club and backing onto the Rotary Trail for walking and biking to downtown Peterborough or out to Lakefield. A late spring of 2026 closing is preferred or a shorter closing can be accommodated. well. (id:35544)
Kawartha Lakes, Ontario
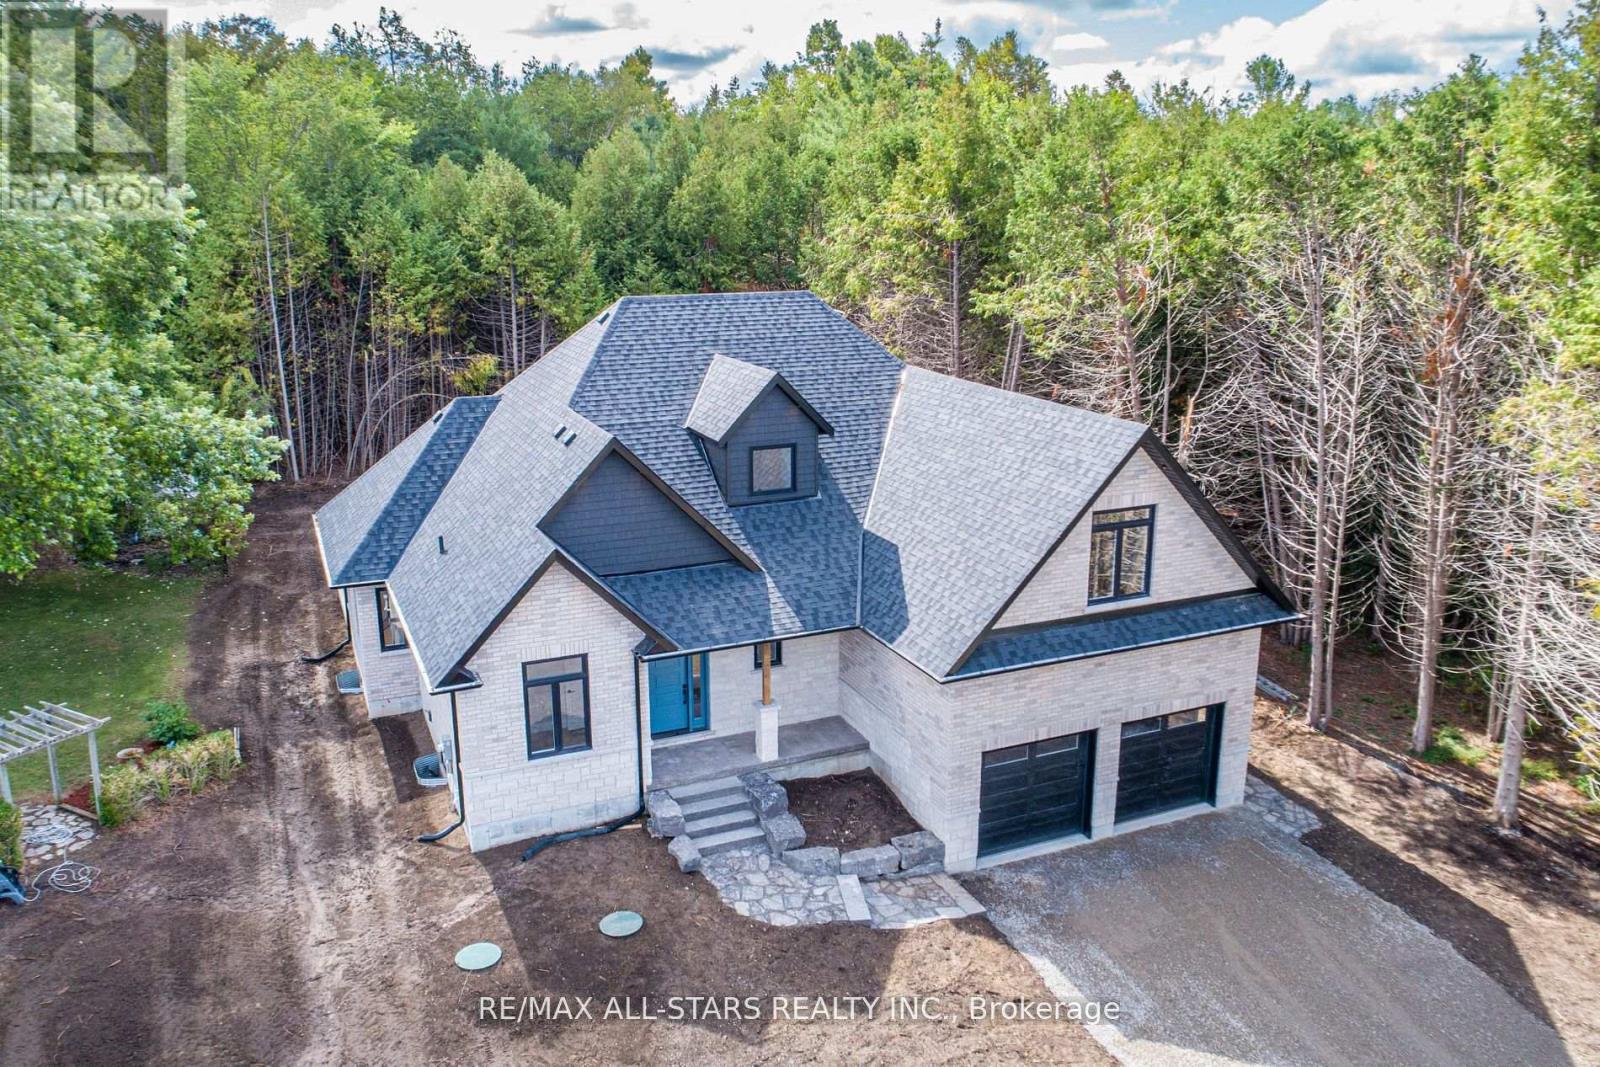
Premium brick/stone and modern designed approx 2665 sqft new home fully completed and ready for a quick closing. Private treed property with access and views over Sturgeon Lake. Located close proximity to Bobcaygeon and Lindsay. 3 bedrooms, m/f den, 2.5 baths, vaulted great room with 22ft ceiling & towering fireplace. Established custom builder with a very long list of standard enhanced features. Including Trenton ergonomic design cabinetry with extended uppers (decorative trim to ceiling), glass doors, valance lighting plus more. See complete feature sheet. Quartz tops in all baths, m/f laundry including new washer & dryer, kitchen with island waterfalls. Includes all new SS appliances. Bold interior baseboards and casing. Ensuite with heated floor, soaker tub, dbl vanity and large walk in tiled/frameless glassed shower. Walk in closets. Stylish interior oak stairs with black iron rod pickets. Full basement with rough in bath including pump. Large composite deck. Oversized insulated fully drywall finished garage. Includes HST & full Tarion Home Warranty. Property not assessed yet, taxes are land value only. (id:35544)
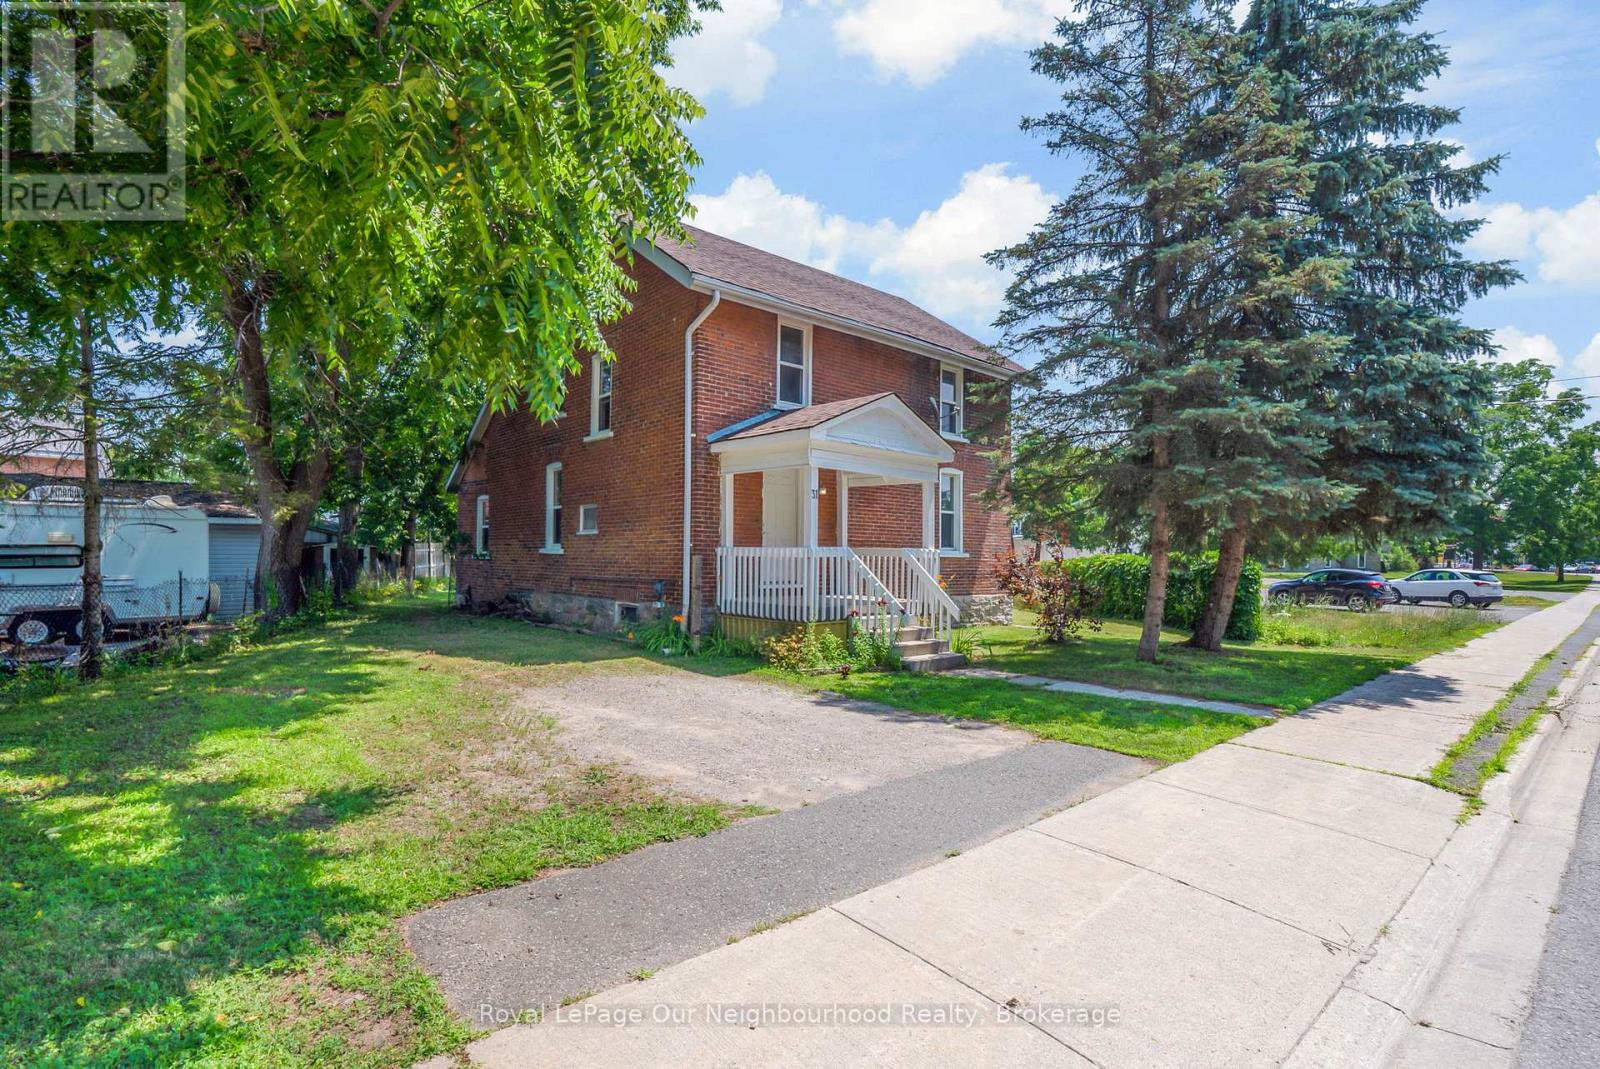
Trent Hills, Ontario
This iconic Century-brick home has been converted into two self contained units, perfectly suited for savvy investors or first-time buyers. Wrapped in charm with modern upgrades (heat pump, furnace, roof, windows, plumbing and electrical), you'll enjoy hassle free living and strong rental appeal. The owned solar PV array under Ontario's MicroFIT contract provides the opportunity for income until 2031. The over sized back yard is a rare gem in walkable downtown Campbellford. Just steps from the Trent River, schools, local cafs, and the Memorial Hospital. You'll have trails, parks (including Ferris Provincial), and shopping all within a mile, seamlessly blending lifestyle and livelihood. Live in one unit and rent the other or embrace a long-term investment possibility while generating potential solar energy earnings. A turnkey, prospective income generating package with exceptional upside: grab it before someone else does! (id:35544)
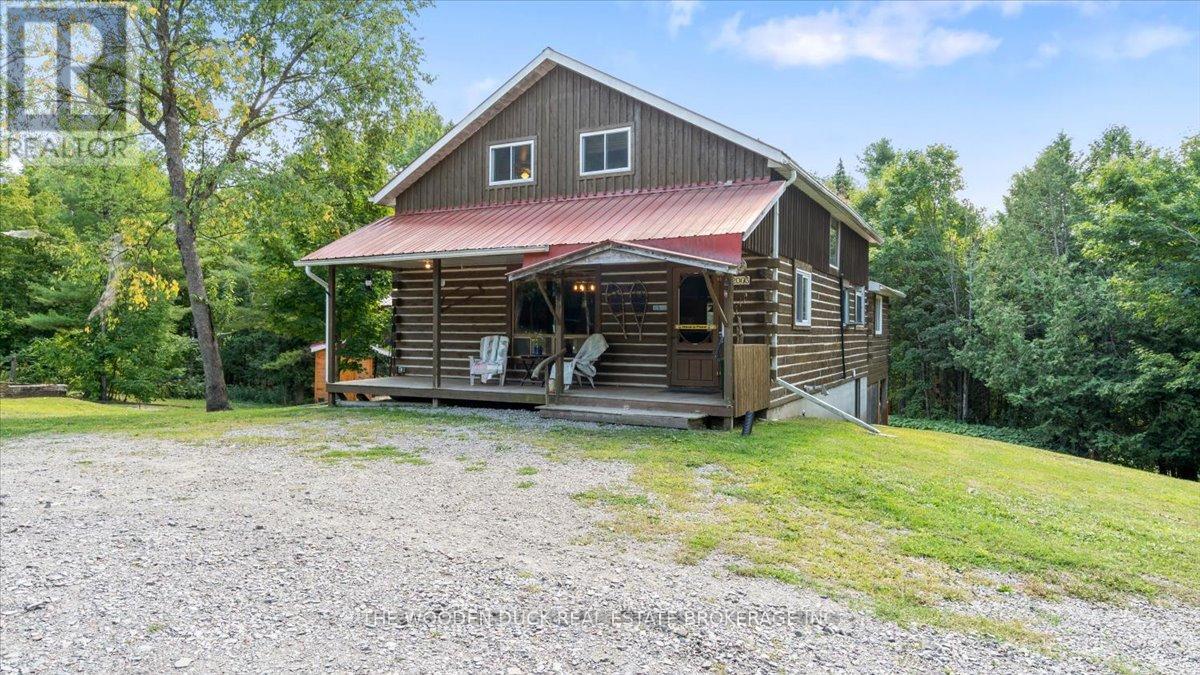
Tudor & Cashel, Ontario
Rustic Log Cabin Retreat on 35 Acres. Escape to your own private retreat with this charming 5-bedroom, 1-bathroom log cabin set on 35 acres of mixed land, perfect for recreation, hunting, or a peaceful getaway. Step inside to find an open-concept kitchen, living and dining area that blends rustic charm with functionality. The cabin also features a huge games room, fully equipped with a pool table and shuffleboard table-ideal for hosting friends and family. Most contents are included, making this a ready-to-enjoy property. Outdoors, you'll find everything you need for a true country escape: Wood Cedar sauna (2024) - the perfect spot to relax after a day on the trails. Main Shop (30X30) and workshop (30X16) for all your projects and storage. Lean-to (14X46), wood shed and outhouse. Screened in room, fire pit and plenty of space to gather and unwind. Explore endless ATV trails right from your doorstep or simply enjoy the tranquility of your land and the additional crown land steps away. This property comes complete with mature maple trees, perfect for making your own maple syrup. Whether you're looking for a year-round retreat, a hunting lodge, or a recreational family getaway, this property offers it all. (id:35544)
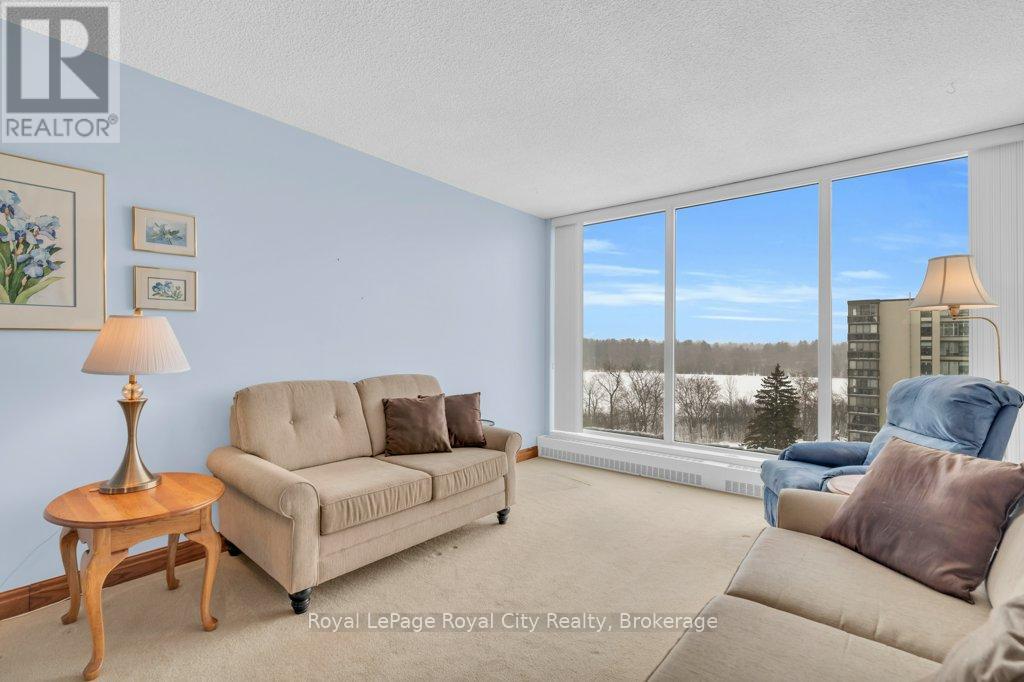
Guelph, Ontario
Welcome to 614-19 Woodlawn Rd E, a bright corner unit with peaceful views overlooking Riverside Park. Filled with natural light, this well-laid-out home offers comfortable, low-maintenance living in a highly desirable Guelph location. The well-managed building is known for its exceptional amenities that support an active and social lifestyle. Residents enjoy access to a seasonal outdoor pool, sauna, fully equipped gym, pickleball courts, library, pool room, workshop, and a large communal kitchen and gathering space-ideal for hobbies, wellness, and entertaining. Located steps from Riverside Park with its trails and green space, and close to shopping, transit, and everyday conveniences, this home offers an outstanding blend of lifestyle, community, and location. (id:35544)
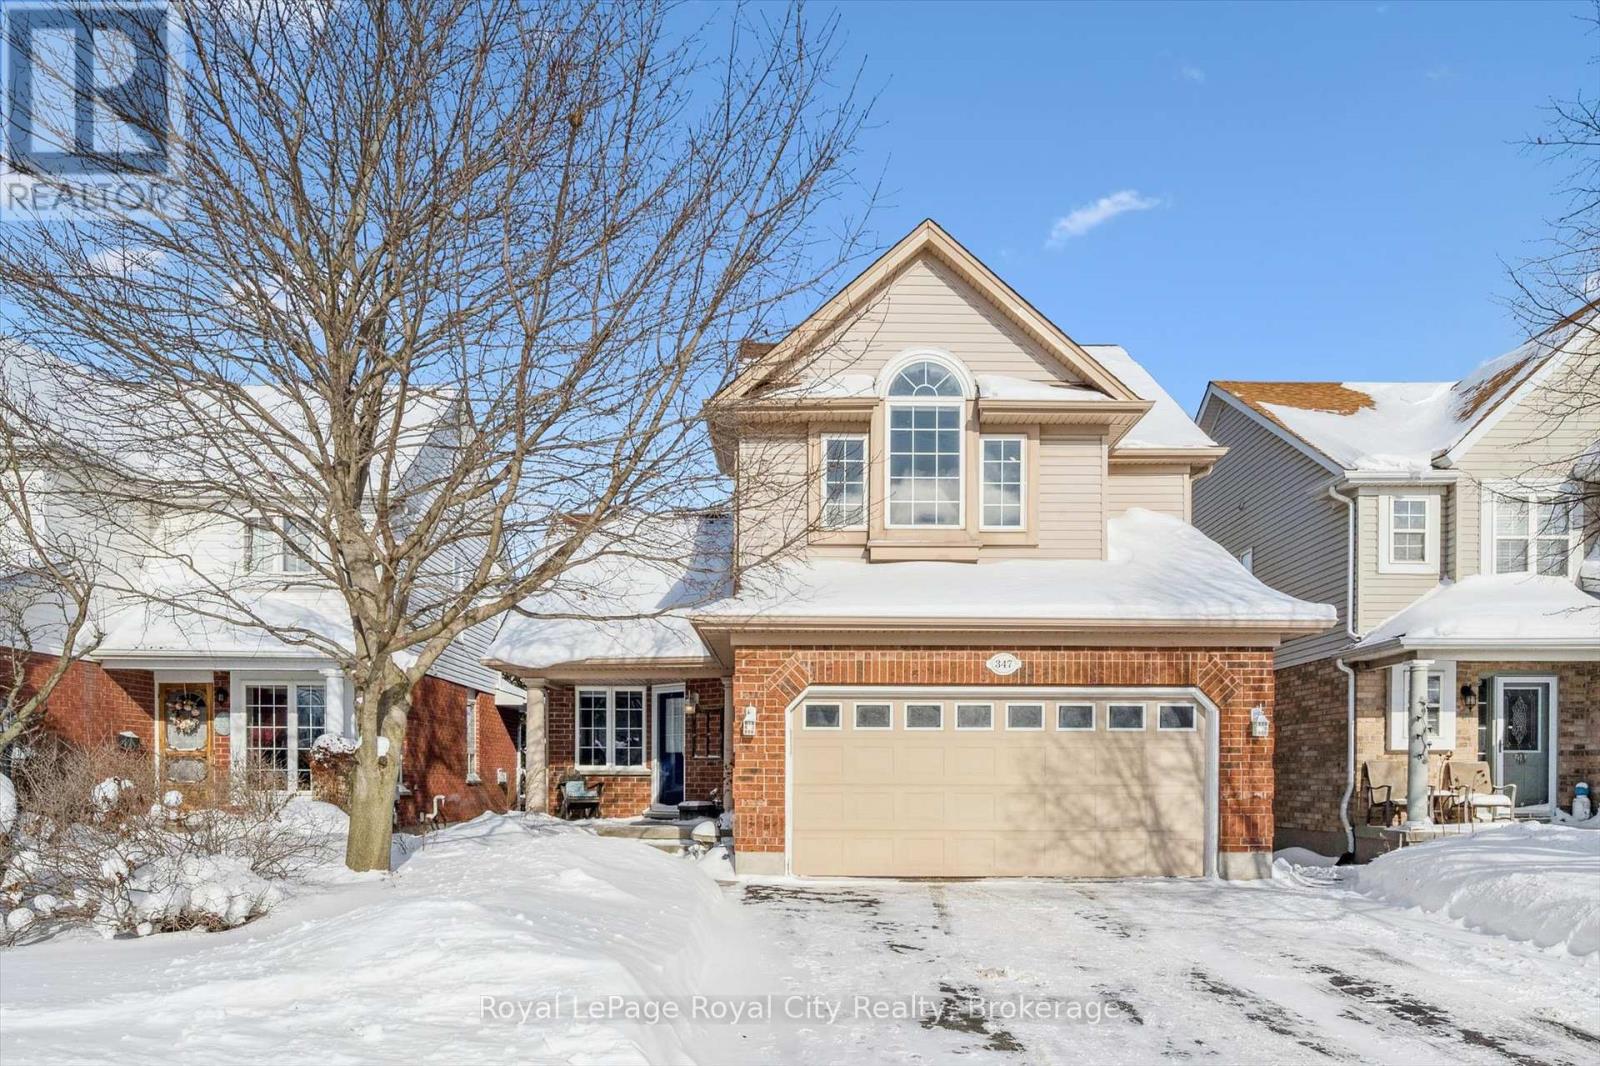
Guelph, Ontario
East-end backing onto greenspace! Welcome to 347 Starwood Drive - the quintessential family home, offering 3 bedrooms, 4 bathrooms, and an unbeatable location close to top-rated schools, parks, and everyday amenities. The bright foyer opens into a spacious living room with vaulted ceiling and rich hardwood floors. The inviting eat-in kitchen features ample pantry-style storage, a central island, and a walkout to your raised deck overlooking the treetops. Upstairs, the impressive primary suite boasts a vaulted ceiling, two double closets, and a dedicated ensuite. A second 4-piece bathroom serves the additional two bedrooms, both offering generous closet space. The finished walk-out basement includes a large recreation or flex space, plus a convenient secondary powder room. Walk to the public library or enjoy the trails at Guelph Lake Conservation Area - this home puts family-friendly living right at your doorstep! (id:35544)