
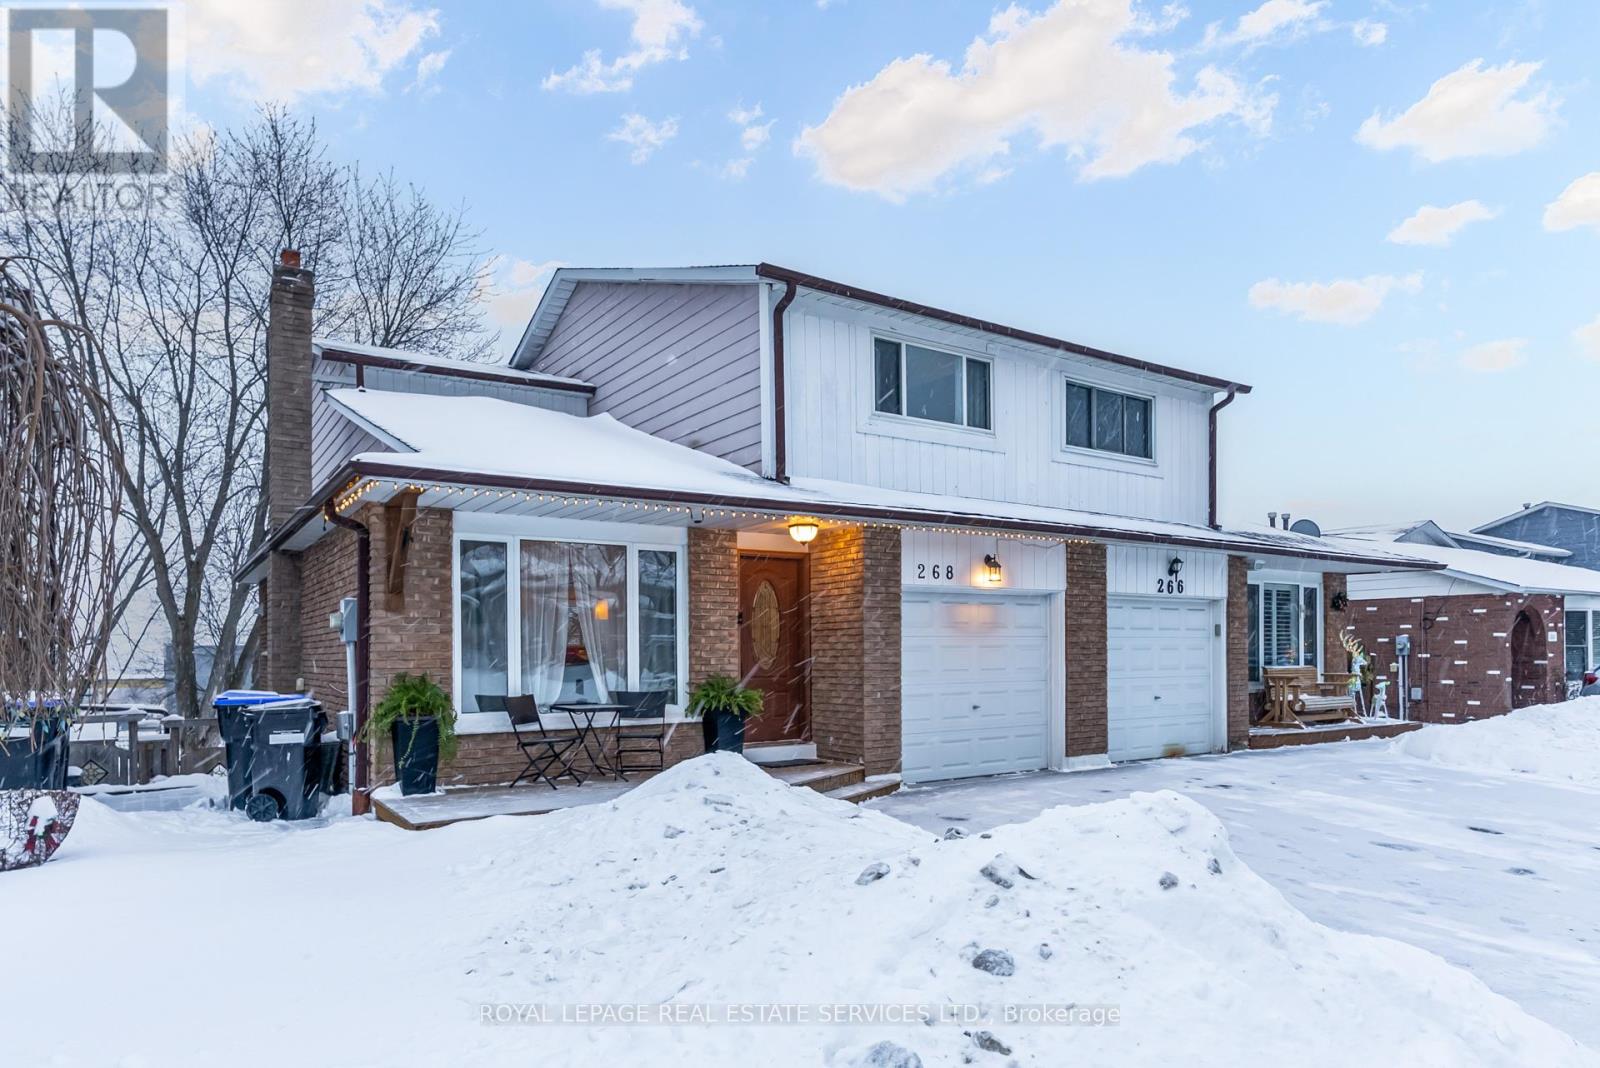
Bradford West Gwillimbury, Ontario
Welcome to this beautifully renovated two-storey semi-detached single-family home, meticulously updated and truly move-in ready. Extensive improvements include a new roof (2022), a stunning kitchen with custom built-in dining room cabinetry and walkout to a gorgeous 300 sq. ft. deck (2023), interlock patio from the basement walkout (2023), and an expanded driveway accommodating up to four vehicles (2023). Both bathrooms were renovated in 2025, along with the addition of a front-loading washer and dryer, and a stylish newly redesigned front entry featuring an open-concept closet and smart storage solutions. The home also offers a single-car garage with direct interior access, complete with a double sink, counter space, overhead storage, and bar fridge. The extra large backyard is rare for the neighbourhood and offers plenty of space to enjoy family gatherings and gardening in the two raised flower/vegetable beds. Ideally located in Bradford's desirable east end, this home is within walking distance to public and Catholic elementary schools, the GO Train station, downtown shops and restaurants, and is minutes to Highways 400 and 404, as well as the future Bradford Bypass. A true neighbourhood gem, Lion's Park is located at the end of the street, offering a splash pad, playgrounds, baseball diamond, four tennis courts, two basketball courts, winter skating rink, and summer camps. This exceptional home is ready for you to enjoy everything this vibrant community has to offer. (id:35544)
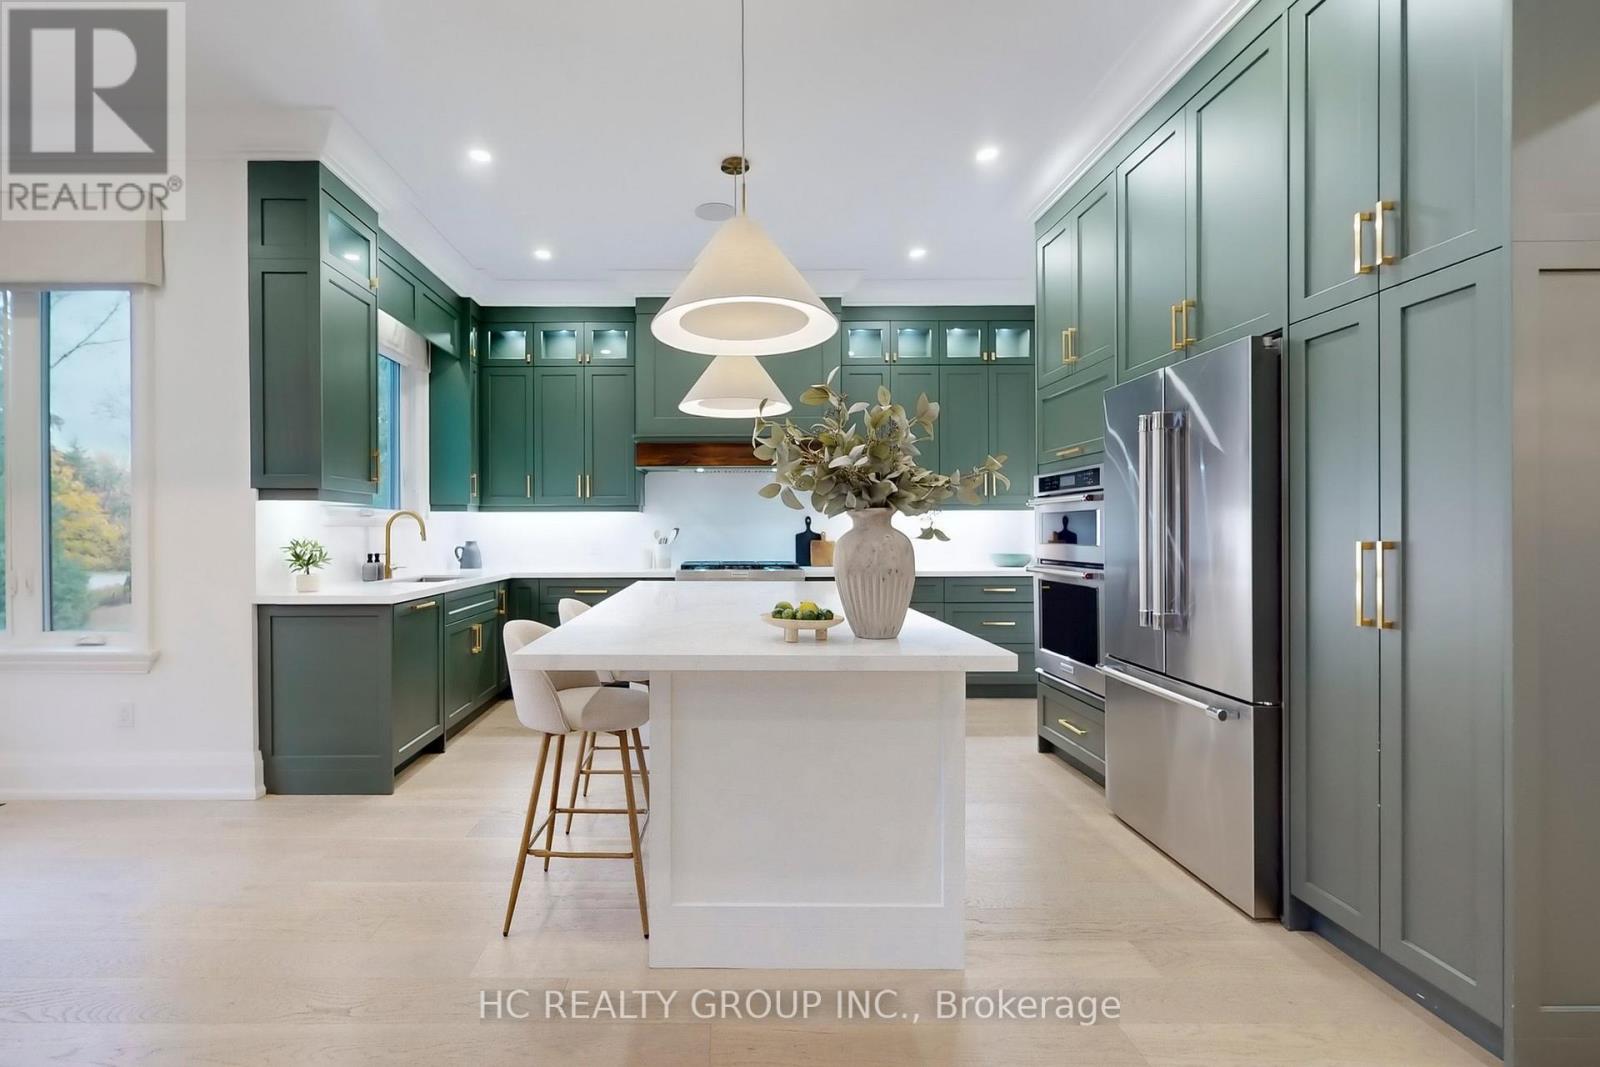
Whitchurch-Stouffville, Ontario
Stunning, custom-built 4-bedroom residence sitting on a 50 x 190 ft. extra deep lot, just steps from the historic Musselman's Lake. This property features a private, serene backyard ideal for entertaining. The entire home has been substantially upgraded with high-end, luxury finishes, blending modern comfort with elegance. The cozy breakfast area features a walk-out to the huge, raised porch with sitting area. The modern kitchen is upgraded with a gas stove, built-in appliances, a centre island and a pantry. Four spacious bedrooms with ensuite bathrooms. Second floor laundry for convenience. The huge basement with a walk-out to the rear yard is perfect for an in-law suite. Being minutes from major highways, restaurants, shops and most other amenities, this property enjoys a perfect balance of tranquility and convenience. Priced to sell. (id:35544)

Markham, Ontario
Sought after Freehold Townhouse in Berczy Community. Original Owner. Freshly Painted. Hardwood Floor Throughout. Oak Staircase. 2nd & 3rd Floor 9' Ceiling. W/O Balcony. Upgraded Kitchen With Quartz Countertop, Central Island & S/S Appliances. Direct Access To Garage. Humidifier and primary fan for whole house ventilation. Steps To Park & Public Transit. Close To School, Plaza, Golf Course & Community Centre. Mins To Hwy404. (id:35544)

Bradford West Gwillimbury, Ontario
Stunning Walkout 3000 Sqft Detached 4bdrm + Den & 4 Washrm Home in the Hamlet of Bondhead in Bradford West Gwillimbury. This Home Features Quality Finishes Throughout. 2- Car Garage w/ remote controls , Stunning 9 FT. Ceilings on Main, 9FT Ceilings on Second Floor, Modern Kitchen with Quartz Countertops, S/S Appls, Centre Island/ Breakfast Bar, Modern Hardwood Floors Throughout, Stained Oak Stairs , 2nd Floor Laundry Room, Primary Suite Boasts a big Walk-In Closets with 6 Piece Ensuite Featuring Double Sinks and Freestanding Tub. Bedrooms 2-3 Shared 4 Piece Ensuite, 4th Bedroom w/4 pcs Ensuite. Close to Hwy 400! Must See! future balcony/deck and walkout Basement w legal separate side door for a potential in-law suite! Right at the intersection of Hwy 27 & 88, so you are minutes from the 400, Bradford GO station and the future Hwy 413 Bypass. Minutes to Golf Course and Highway. (id:35544)
Richmond Hill, Ontario
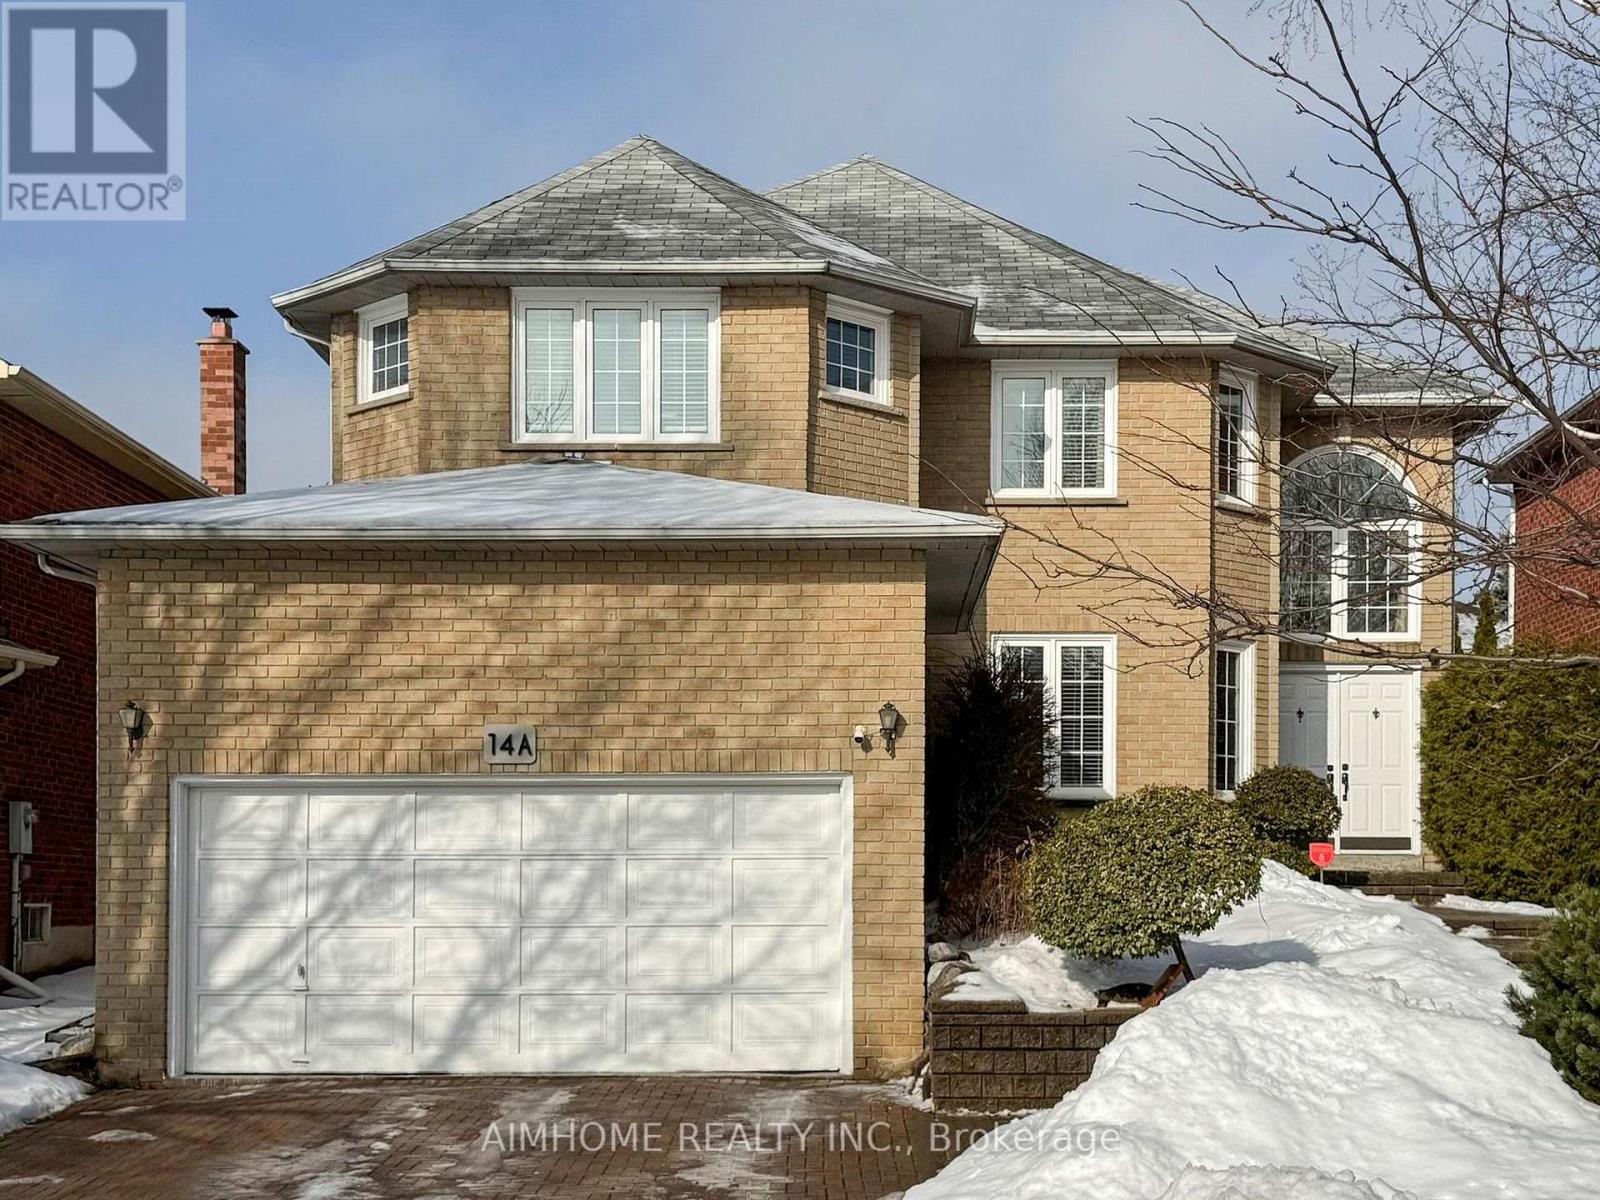
**Incredible Stunning 4 Bedroom Detached Home In Sought After Neighbourhood! Prestigious Doncrest Community in Richmond Hill With Excellent Schools. 2915 Sq ft living space above ground (not including Basement). Separate Entrance to the Basement from the Garage and the Side door. Fully Renovated From Top to Bottom, Move-In Condition, Master Bedroom with Huge Sitting Area and 5 PC Ensuite. Another Bedroom with 3PC Ensuite. Open Concept Living/Dining/Breakfast. Customized Built Kitchen Cabinet and Island, Quartz Countertop, Gas Stove, B/I Modern Oven, Double Sinks in Kitchen, Hardwood Floor throughout, Pot Lights etc. All windows replaced in 2018. Excellent Location, Minutes away from Shopping, Go Train Station, BusTerminal, Restaurant, Theater, Schools, etc. (id:35544)
Oshawa, Ontario
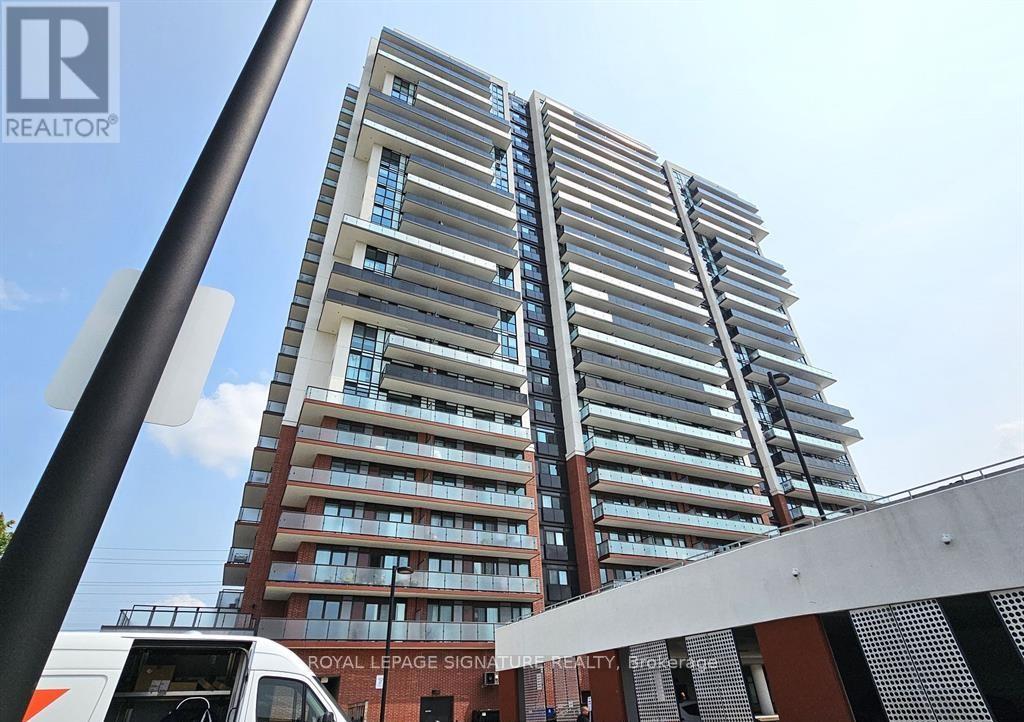
Nice and comfortable 1 Bedroom Basement unit for lease in a Highly Sought-After Family-CentricCommunity of Ajax NorthWest It features a Bright and spacious Open concept living area , idealFor Both Relaxation And Entertaining,And A Kitchen Equipped w/ a Functional Space with theEntire Space complimented by a Cozy Bedroom and upgraded washroom Providing an IdealCombination Of Comfort And Convenience, This Unit Comes With Its Own separate Entrance.The EaseOf Access To Major Highways 401 And 407, Making Your Commute A Breeze. With Top-Rated Schools,Convenient Public Transit,Diverse Shopping Options , You'll Enjoy A Ton Of Amenities That SuitEvery Lifestyle. Don't Miss Out On A Chance To Make This Exceptional Unit Yours Today! TenantResponsible for 30% of Utilities. Suitable for a young family, Students and New immigrants arewelcomed. (id:35544)
Oshawa, Ontario
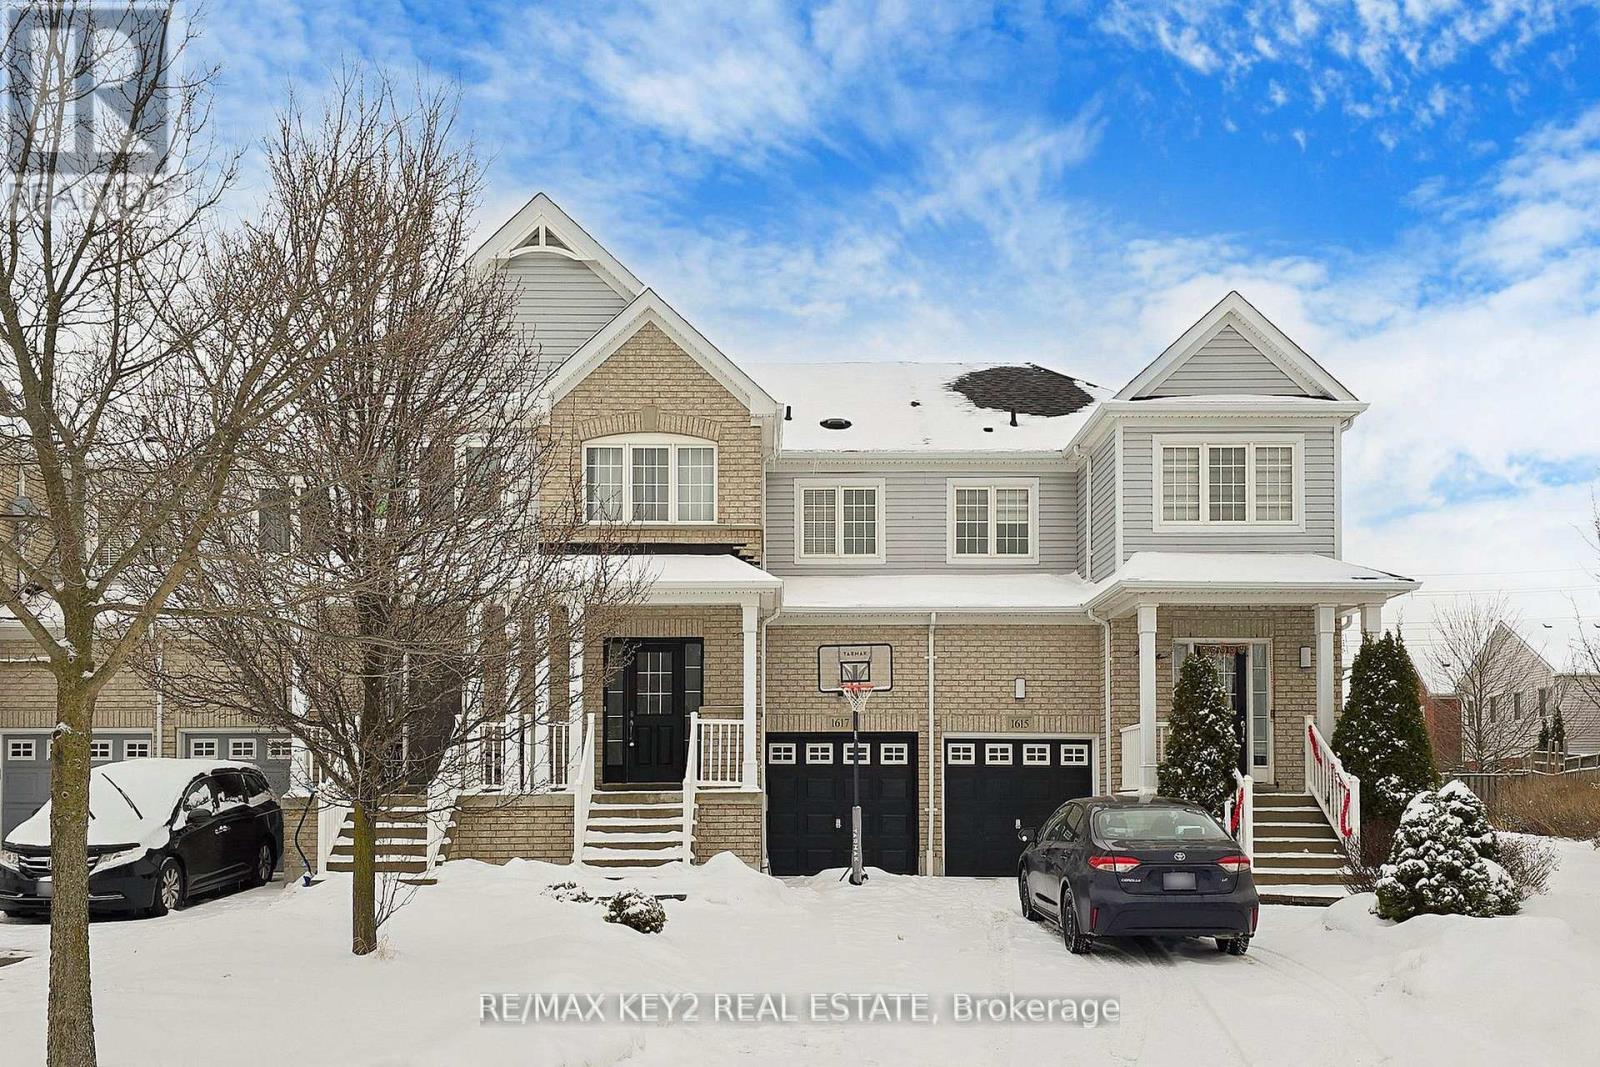
Location! Location! Location! Welcome to this stunning Great Gulf townhouse in highly desirable North Oshawa, just minutes to Highway 407! Thoughtfully upgraded from top to bottom, this home is the perfect blend of modern style and everyday comfort. Step inside to an open-concept main floor featuring elegant crown molding throughout, LED pot lights, and a brand-new kitchen countertop. The modern kitchen is perfect for entertaining, offering a seamless walkout to a private deck, ideal for morning coffee or evening relaxation. Upstairs, the primary bedroom boasts a 4-piece ensuite, providing a serene retreat. Two additional bedrooms offer versatility for a growing family or home office setup. The professionally finished basement is a true standout! Enjoy a custom built-in wall unit with accent lighting, home entertainment surround sound wiring, and Cat6 Ethernet throughout perfect for work-from-home professionals and entertainment lovers alike. Freshly cleaned and painted, this move-in-ready home is just waiting for you! Conveniently located near top-rated schools, parks, shopping, and transit, this North Oshawa gem won't last long. (id:35544)
Toronto, Ontario
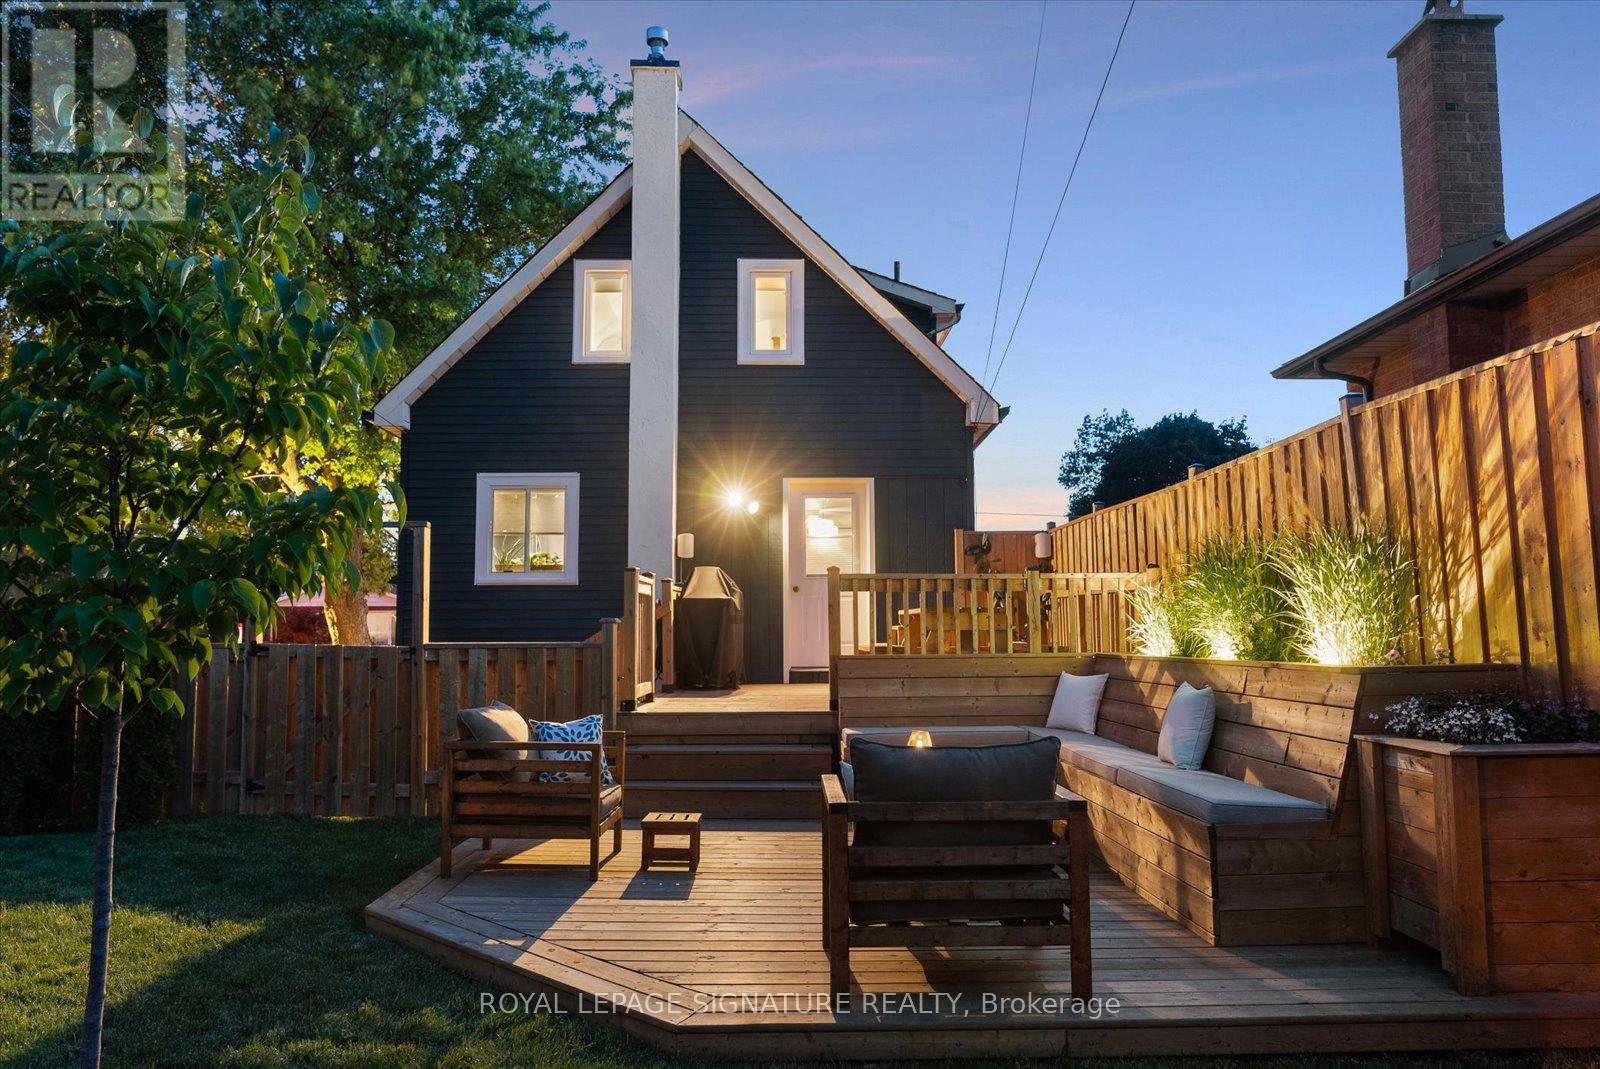
Welcome to 405 Pharmacy Ave - a corner-lot gem in the heart of family-friendly Clairlea with space to grow, room to entertain, and plenty of future potential.This beautifully maintained detached home sits on an impressive 35' x 131' corner lot and offers 3 bedrooms, 2 bathrooms, and a bright open-concept living and dining area that flows into a modern kitchen with stainless steel appliances. Freshly painted and move-in ready, it's the kind of home that just feels right the moment you walk in. Downstairs, the finished basement with a separate entrance opens the door to income potential or extra living space. Outside, the perks keep coming: a double private driveway, plus an oversized detached garage with its own driveway, pellet stove, and a loft space that's a total must-see.The detached setup creates exciting possibilities for the future too - expansion, workspace, or even a potential 1,291 sq. ft. garden suite. And when it's time to unwind? Step out to the expansive two-tier deck overlooking a fully fenced, professionally landscaped backyard made for summer hangouts, quiet mornings, and everything in between. This property offers the opportunity to: Live in the main home and rent the basement, build a secondary garden suite for additional rental income, create a multi-generational living setup A unique opportunity for end-users, investors, or anyone seeking multi-income possibilities in a sought-after neighbourhood. (id:35544)
Toronto, Ontario

Freshly updated One Bedroom in demand area. Separate Entrance, Heat, Hydro, Water, Laundry, Parking included. Close to Transit, Shopping. Suitable for Couple. Non Smoker. No Pets. (id:35544)
Whitby, Ontario

Welcome To This Beautifully Updated End-Unit Townhouse On An Extra Wide Corner Lot In Sought-After Downtown Whitby. Offering 3 Bedrooms And 3 Bathrooms, This Bright And Spacious Home Combines Modern Upgrades With An Unbeatable Location. The Renovated Kitchen Features Quartz Countertops, Subway Tile Backsplash, Stainless Steel Appliances, And A New Gas Range (2023), Plus A Versatile Floating Island For Added Prep And Seating Space. Enjoy Laminate Flooring Throughout The Main Floor And Bedrooms (2023), And Custom Window Coverings. The Main Floor Powder Room Was Upgraded In 2023, And Both Second-Floor Bathrooms Were Fully Renovated In 2025. New Broadloom On Stairs (2025). Major Updates Include New Furnace (2025) And Roof (2022). Smart Home Features Include An Ecobee3 Thermostat And Smart Door Lock. Fully Fenced Yard And Parking For Up To 4 Vehicles Add To The Home's Functionality. Ideally Located Close To Downtown Whitby, Shopping, Dining, High Rated Schools, Parks, Transit, And Easy Access To Hwy 401 & 407 - A Fantastic Opportunity For Families, Commuters, Or Investors Alike. (id:35544)
Toronto, Ontario
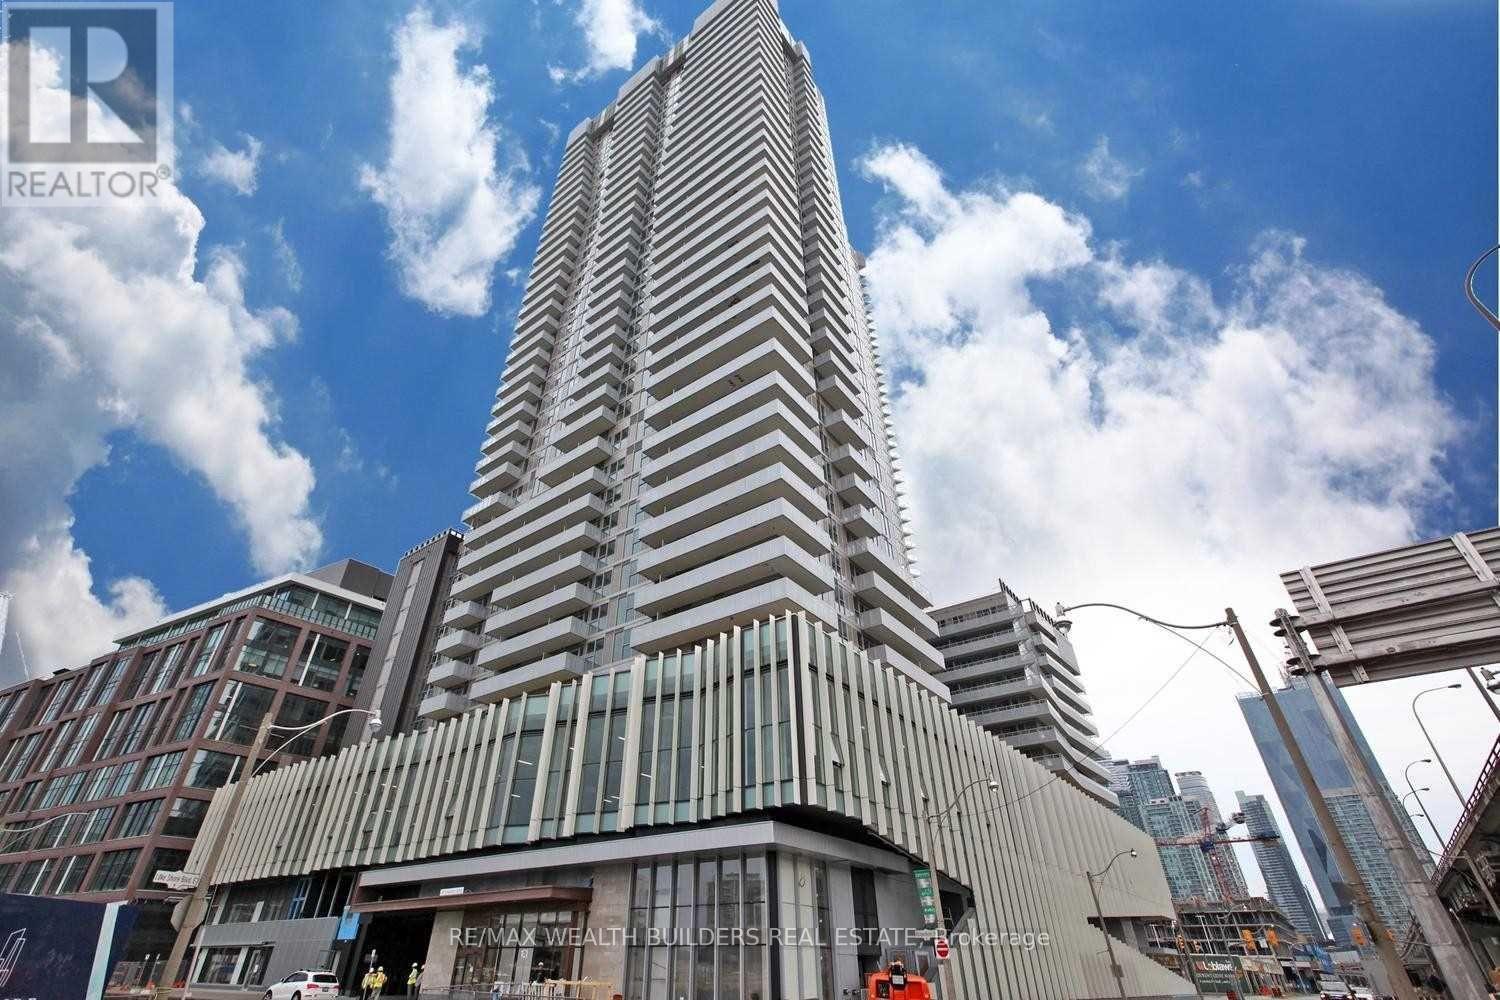
Studio With 397 Sqf Of Living Space, Locker Included, Conveniently Located Lower Jarvis & Queens Quay Next To Loblaws, The Gardiner, Sugar Beach, Lawrence Market, The Distillery District, Amenities Incl Fitness Centre, Theatre Rm, Art/Craft Studio, Garden Prep Studio, Shared Tennis & Basketball Crt, Outdoor Zen Garden, Water Front Condo On Main Ttc Line Transit Score 96, Bike Score 94, Concierge Service, Huge Windows, Multiple Shops On Ground Floor (id:35544)
Toronto, Ontario
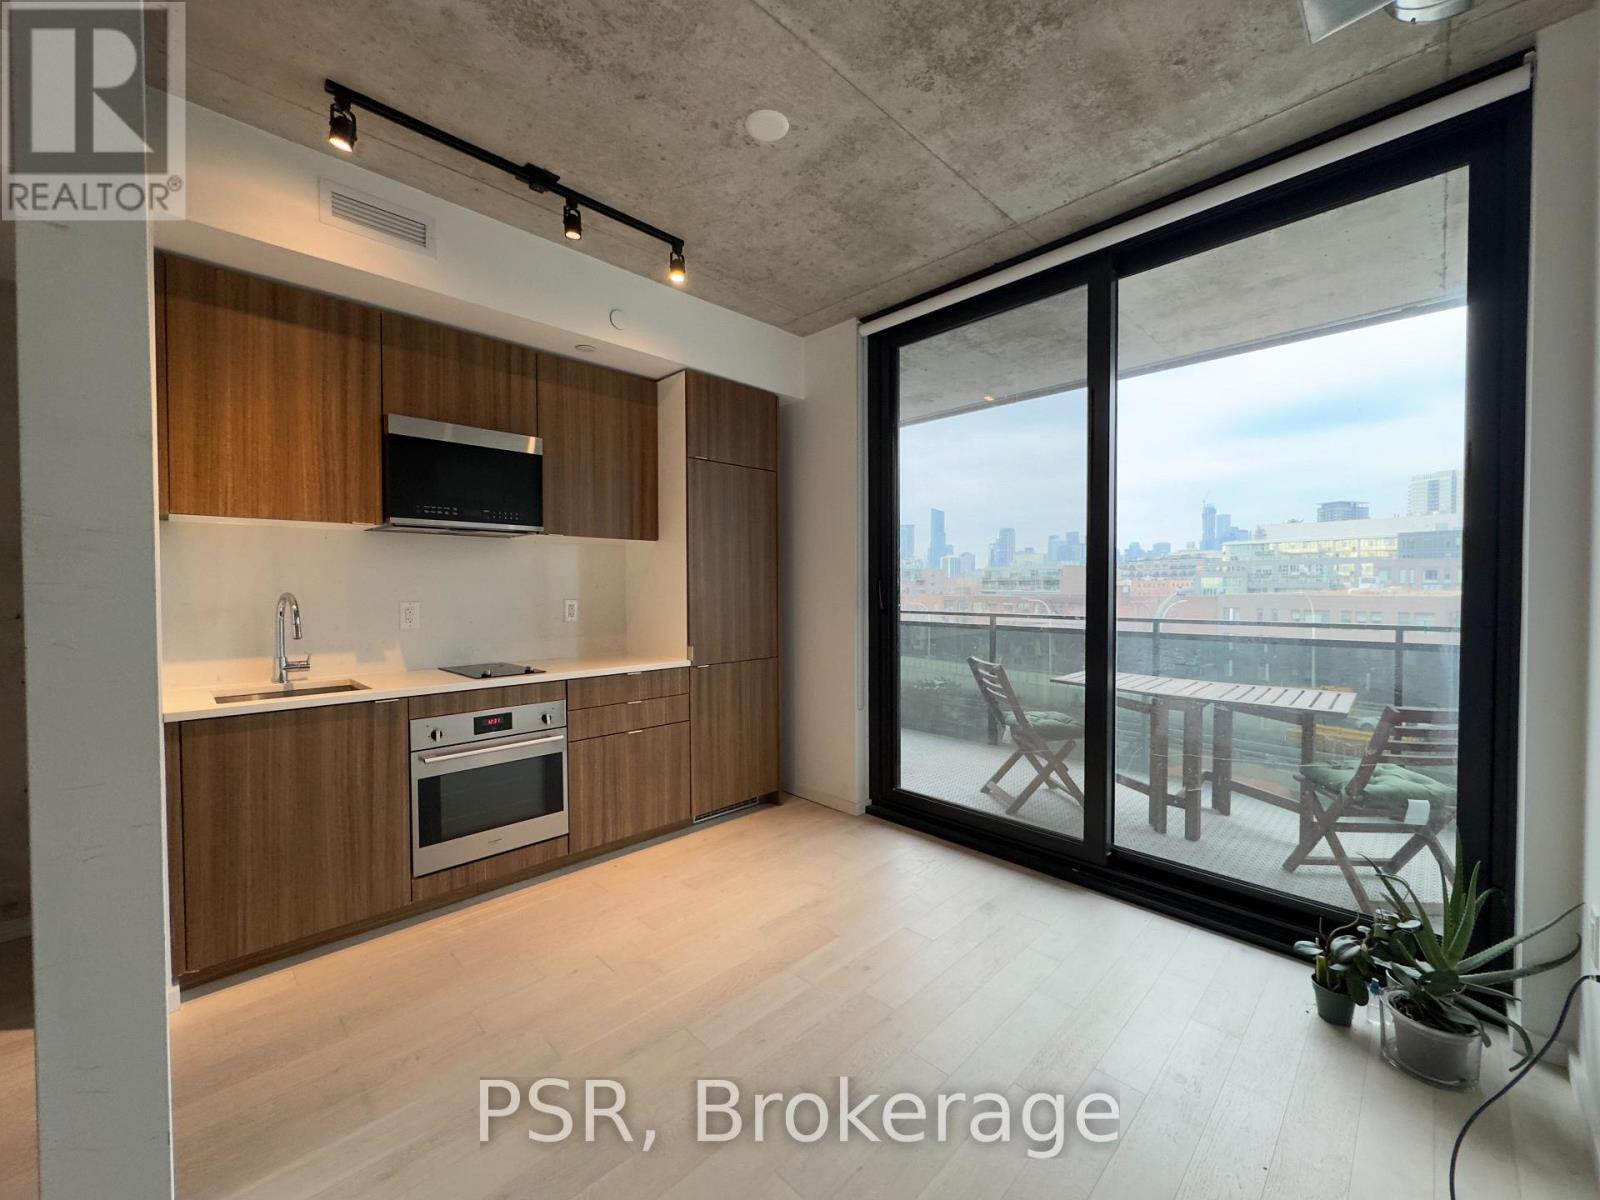
Bright open-concept one bedroom plus den loft-style suite at Harris Square Condos. Offering engineered hardwood flooring throughout, custom cabinetry, a modern kitchen and over-sized bathroom, plus a gas line on the balcony. Residents enjoy exceptional amenities including a fully equipped fitness centre, rooftop terrace, party room, guest suites, and more. Prime location steps to Corktown Common and walking distance to Cherry Beach and the Distillery District. Parking and locker included! (id:35544)
Toronto, Ontario
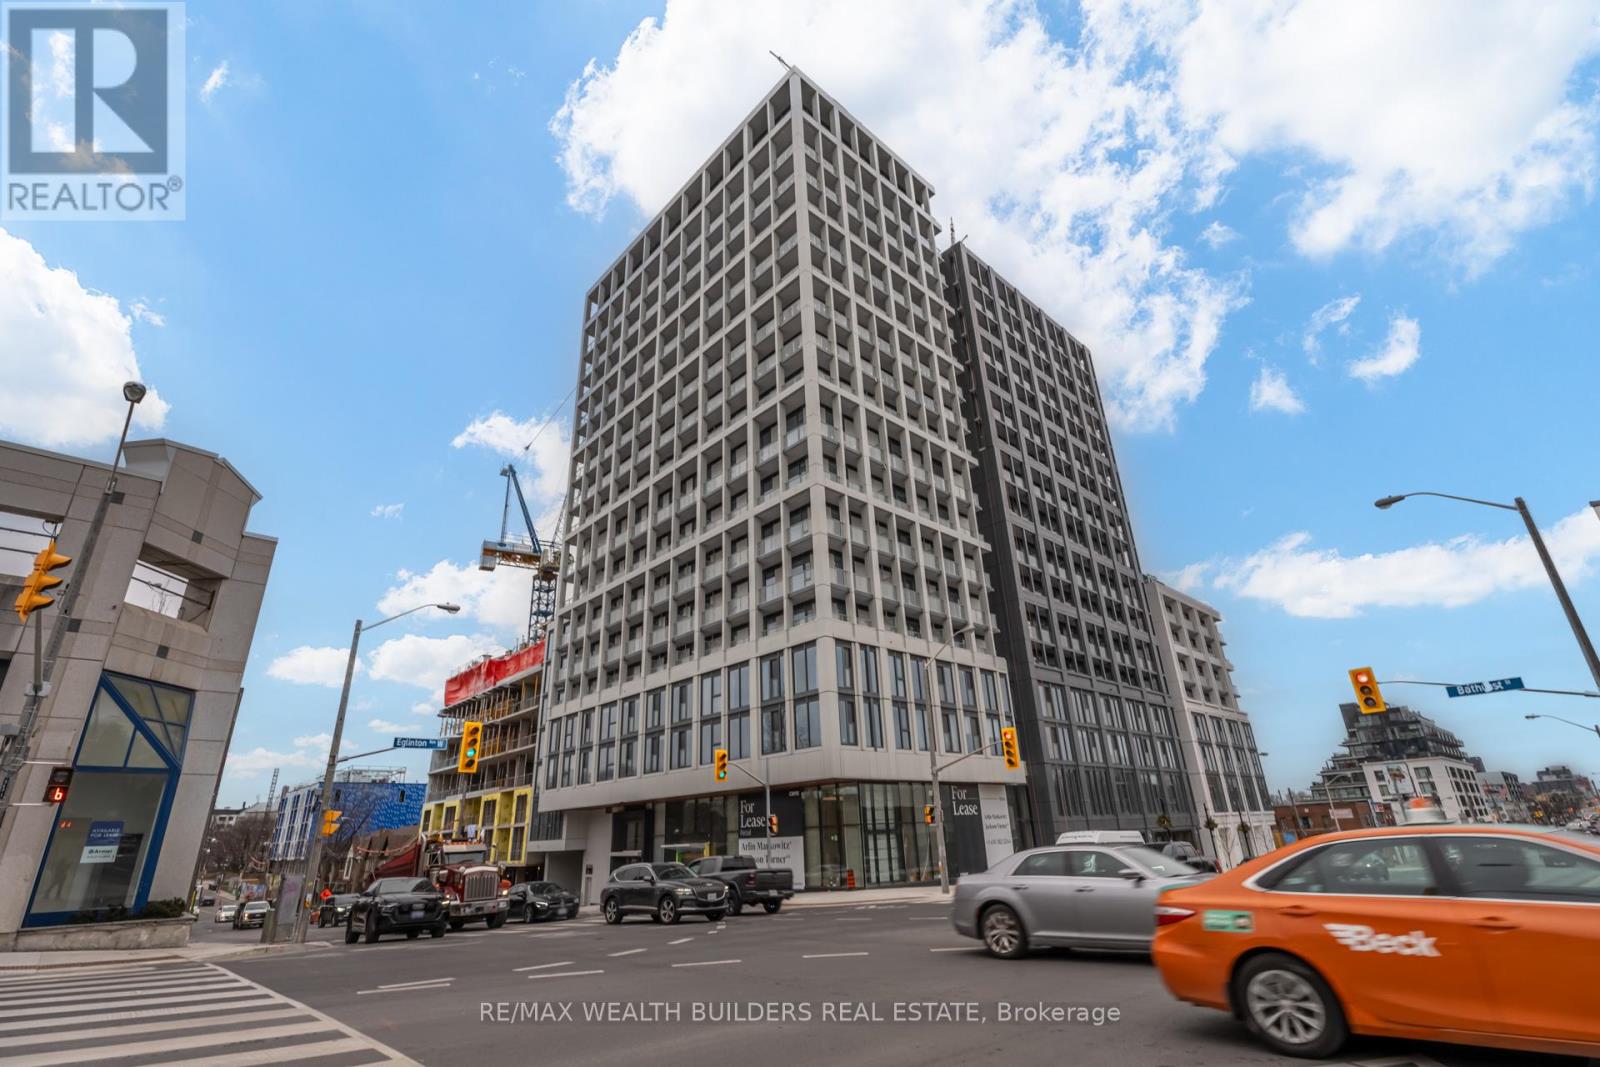
Welcome To This Exquisite Luxury Studio Located At The Forest Hill Condominiums, An In-Demand Residence At Bathurst & Eglinton Ave. With Direct Access To The New Forest Hill Subway Station, This Highly Sought-After Address Offers Unparalleled Convenience And Sophistication.This Bright, North-Facing Suite Is Filled With Natural Light And Features A Functional Layout With 9 Ft Ceilings, Floor-To-Ceiling Windows, And Laminate Flooring Throughout, Creating An Ambiance Of Modern Elegance. The Modern Kitchen Is Equipped With Top-Of-The-Line Stainless Steel Appliances And Quartz Countertops. A Dedicated Nook Beside The Balcony Provides The Perfect Space For A Work-From-Home Setup.Enjoy Premium Building Amenities Including A State-Of-The-Art Gym, Yoga Area, And Table Tennis Room. Unbeatable Location Close To Restaurants, Grocery Stores, Yorkdale Mall, TTC Access, And Hwy 401. (id:35544)
Toronto, Ontario
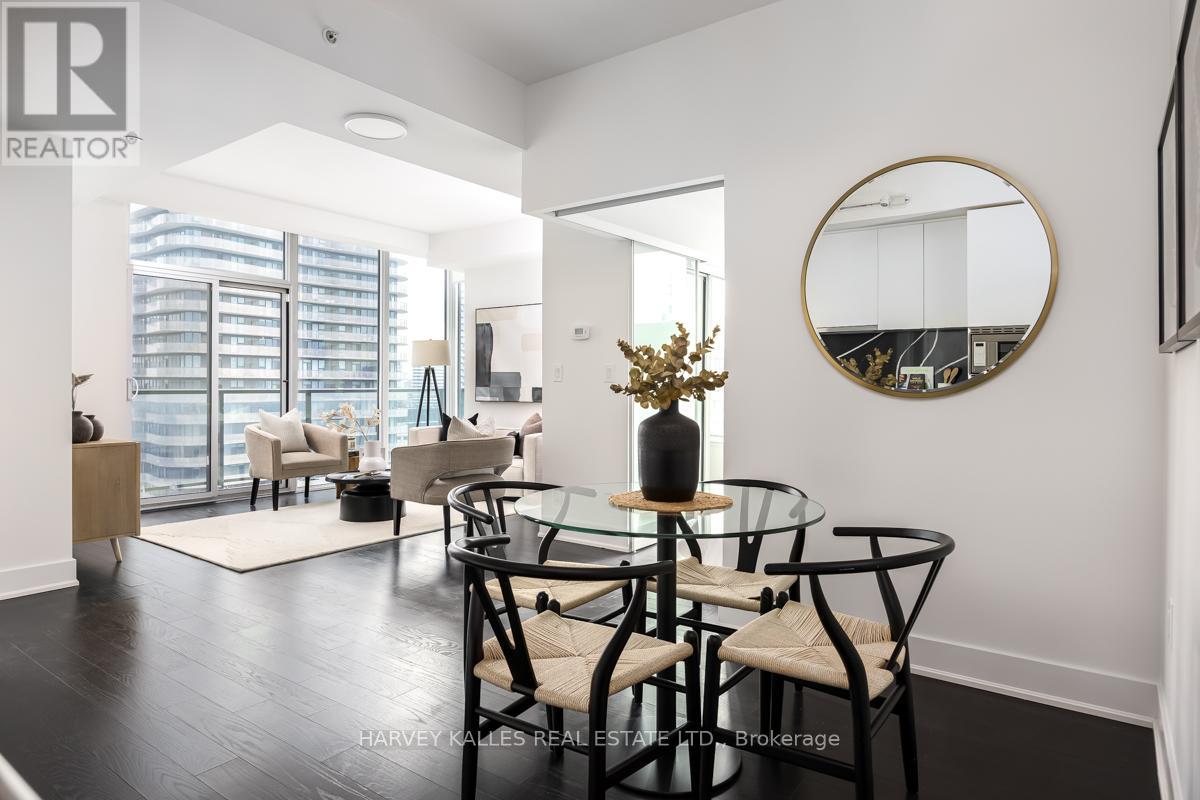
Welcome to The Britt, a sophisticated residence in the heart of downtown Toronto. This pristine corner suite offers a thoughtfully designed 2 plus 1 bedroom layout with 2 full washrooms, combining elegant design with everyday functionality. The spacious den provides flexibility for a refined home office, reading room, or guest accommodation. Wrapped in floor to ceiling windows, the suite is bathed in natural light throughout the day, with custom blinds installed for comfort and privacy. The open concept living and dining area seamlessly extends to a generous south facing balcony, where unobstructed skyline views create a striking backdrop for morning coffee or evening entertaining. The primary bedroom shares the same sun filled southern exposure, offering both tranquility and breathtaking city vistas. Inside, quality finishes elevate the space, from sleek cabinetry and contemporary fixtures to well considered details that enhance the overall sense of luxury. One parking space and one locker are included, providing convenience and additional storage. Ideally situated steps to Yorkville, residents enjoy immediate access to upscale boutiques, fine dining, cafés, and everyday essentials. The property is also within walking distance to the University of Toronto, Royal Ontario Museum, many Hospitals with multiple transit options, making it an exceptional choice for professionals, investors, or those seeking an elegant urban lifestyle in one of Toronto's most coveted neighbourhoods. (id:35544)
Toronto, Ontario
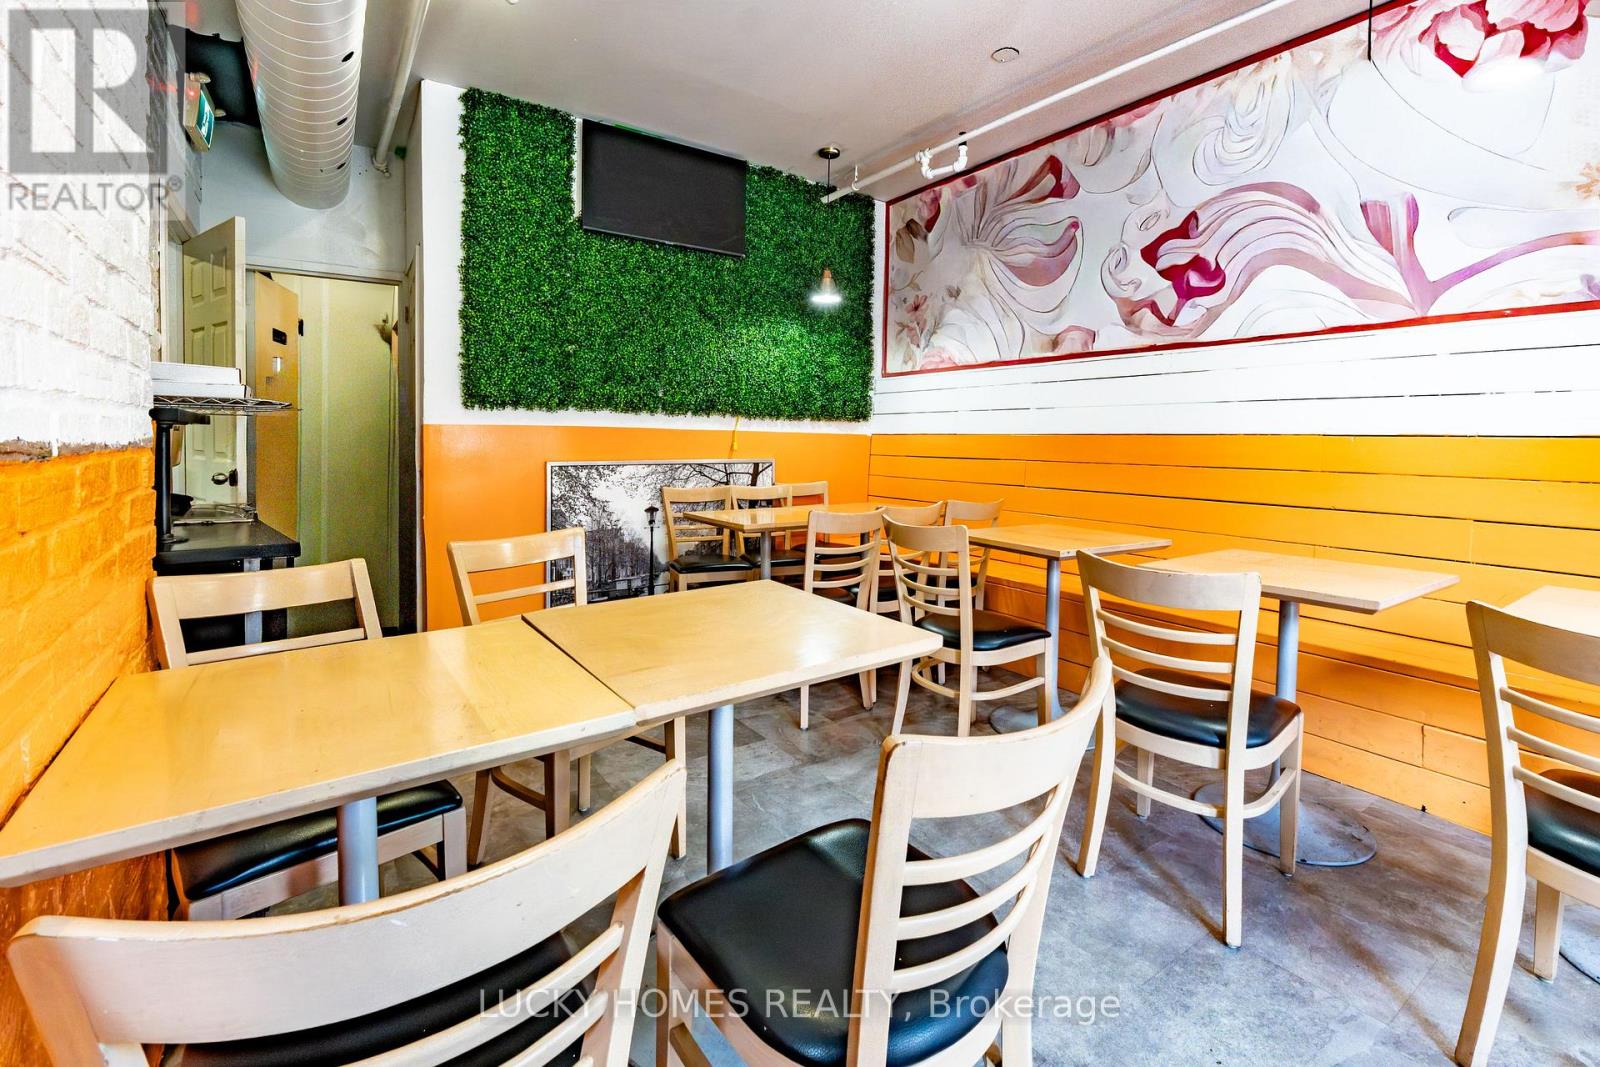
One of the unique pizza places located in Toronto's thriving Entertainment District at 118John Street, surrounded by theatres, offices, condos, and major attractions. Fully equippedand versatile, this space is ideal for pizza or any other food-related business, featuring agreat 16-foot hood with all necessary kitchen equipment to support smooth operations. Therestaurant offers a spacious dining area with seating for 20+ guests, efficient take-outservice, and strong walk-in customer traffic from the busy downtown core. Added highlightsinclude clear signage exposure, private pay parking spaces right beside the restaurant-ararity downtown-and excellent access to subway, streetcars, and the Gardiner Expressway. Aturn-key opportunity with everything in place for your success. (id:35544)
Toronto, Ontario
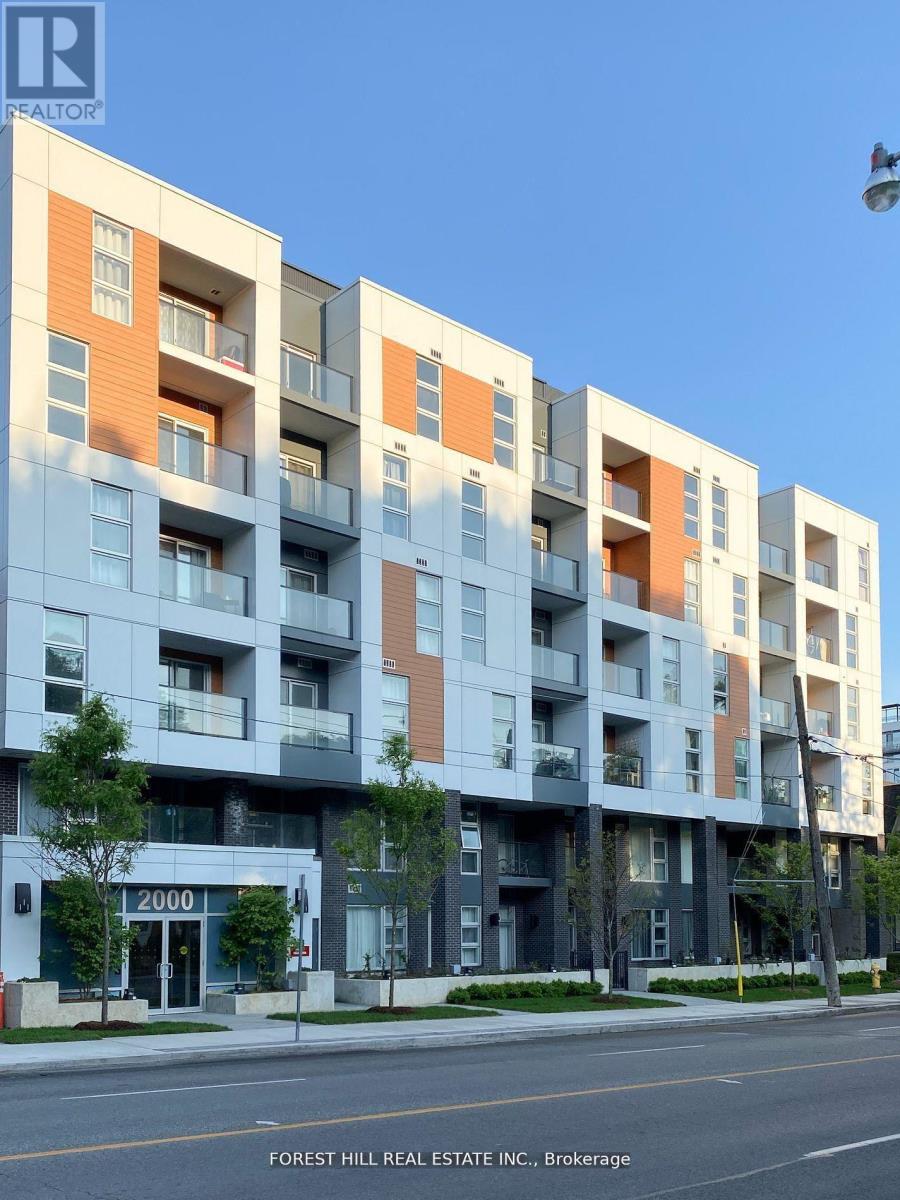
Welcome to 2000 Bathurst Street, a beautiful new rental building in the desirable Cedarvale-Forest Hill neighbourhood. Condo like living, be the first to lease and live in this fantastic unit. The suite is bright with lots of windows, brand new appliances including a dishwasher, ensuite laundry, central air conditioning, porcelain counter tops, wide planked engineered hardwood floors, high ceilings (approx. 9ft), lovely outside space. Located in one of the city's best school districts. Easy access to TTC (new LRT line), Starbucks, Tim Horton's, many restaurants, Shoppers, Rexall, groceries, parks, belt line trail, etc. All within walking distance. Perfectly located in central Toronto! The building has an onsite superintendent, an additional laundry facility (pay per use) good for larger items, visitors parking and two large bike storage rooms. Wyse Metering is providing hydro, heat & water, tenant will be responsible for payment and set up. (id:35544)
Toronto, Ontario

Best value, Shows well - 1bedroom + Den at one of the best locations in North York, bright, open concept living/dining area with 9ft ceilings, floor to ceiling windows, bedroom with double closet, modern kitchen, spacious den. Residents enjoy resort style amenities including 24hr concierge, an indoor pool, gym, sauna, party/meeting room, karaoke room, guest suites, visitor parking, bike storage, media room and a community BBQ area. Conveniently located at a major artery of Toronto/North York. Within minutes walk from both Fairview Mall and Don Mills Station, restaurants and groceries, parks, schools and more with quick access to Hwy401/404/DVP. One of North York's most desirable communities! (id:35544)
Toronto, Ontario
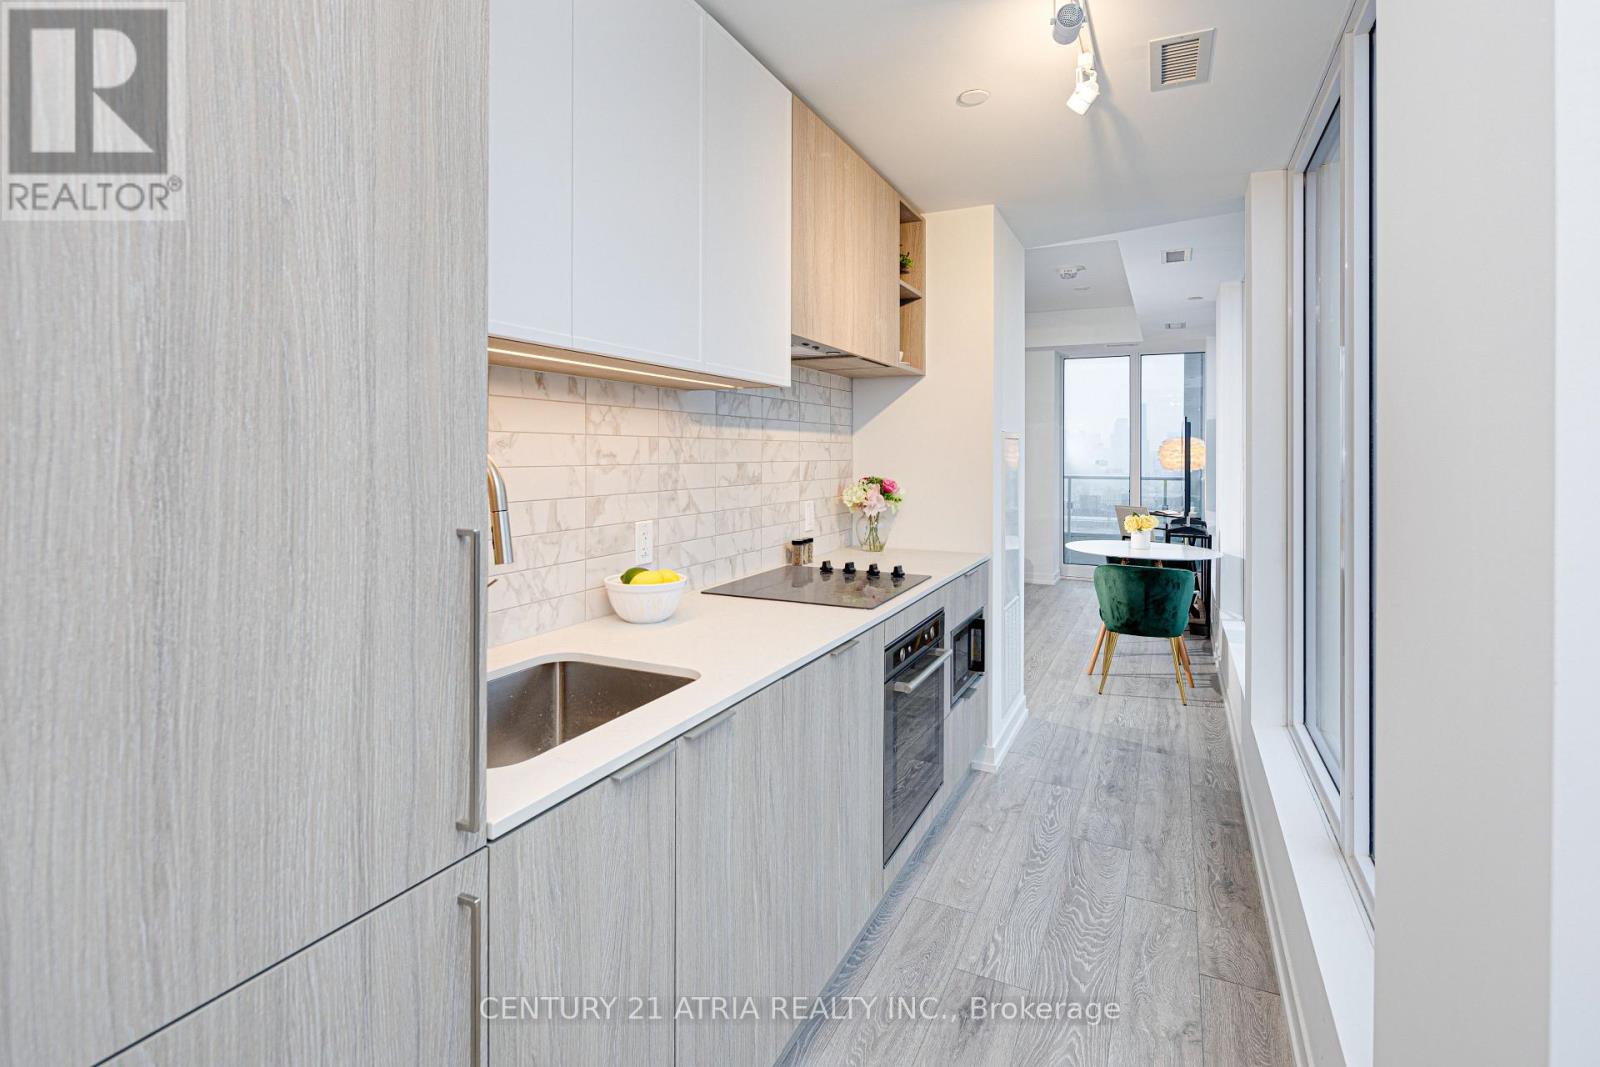
The Forest Hill Condos is located in one of the most desirable and exclusive neighbourhoods in Toronto. Experience luxury and convenience with this beautiful, never lived in, rare corner Studio unit that will soon have direct TTC access within the building. The unit's modern touches include 9' smoothed ceilings and lots of natural light. Shopping is a 12 minute ride to Yorkdale Mall. Allen Road and the 401 are minutes away by car. Top rated Private Schools, Bishop Strachan and Upper Canada College are a 7 minute drive from your door step. Sold with full TARION Warranty. (id:35544)
Toronto, Ontario
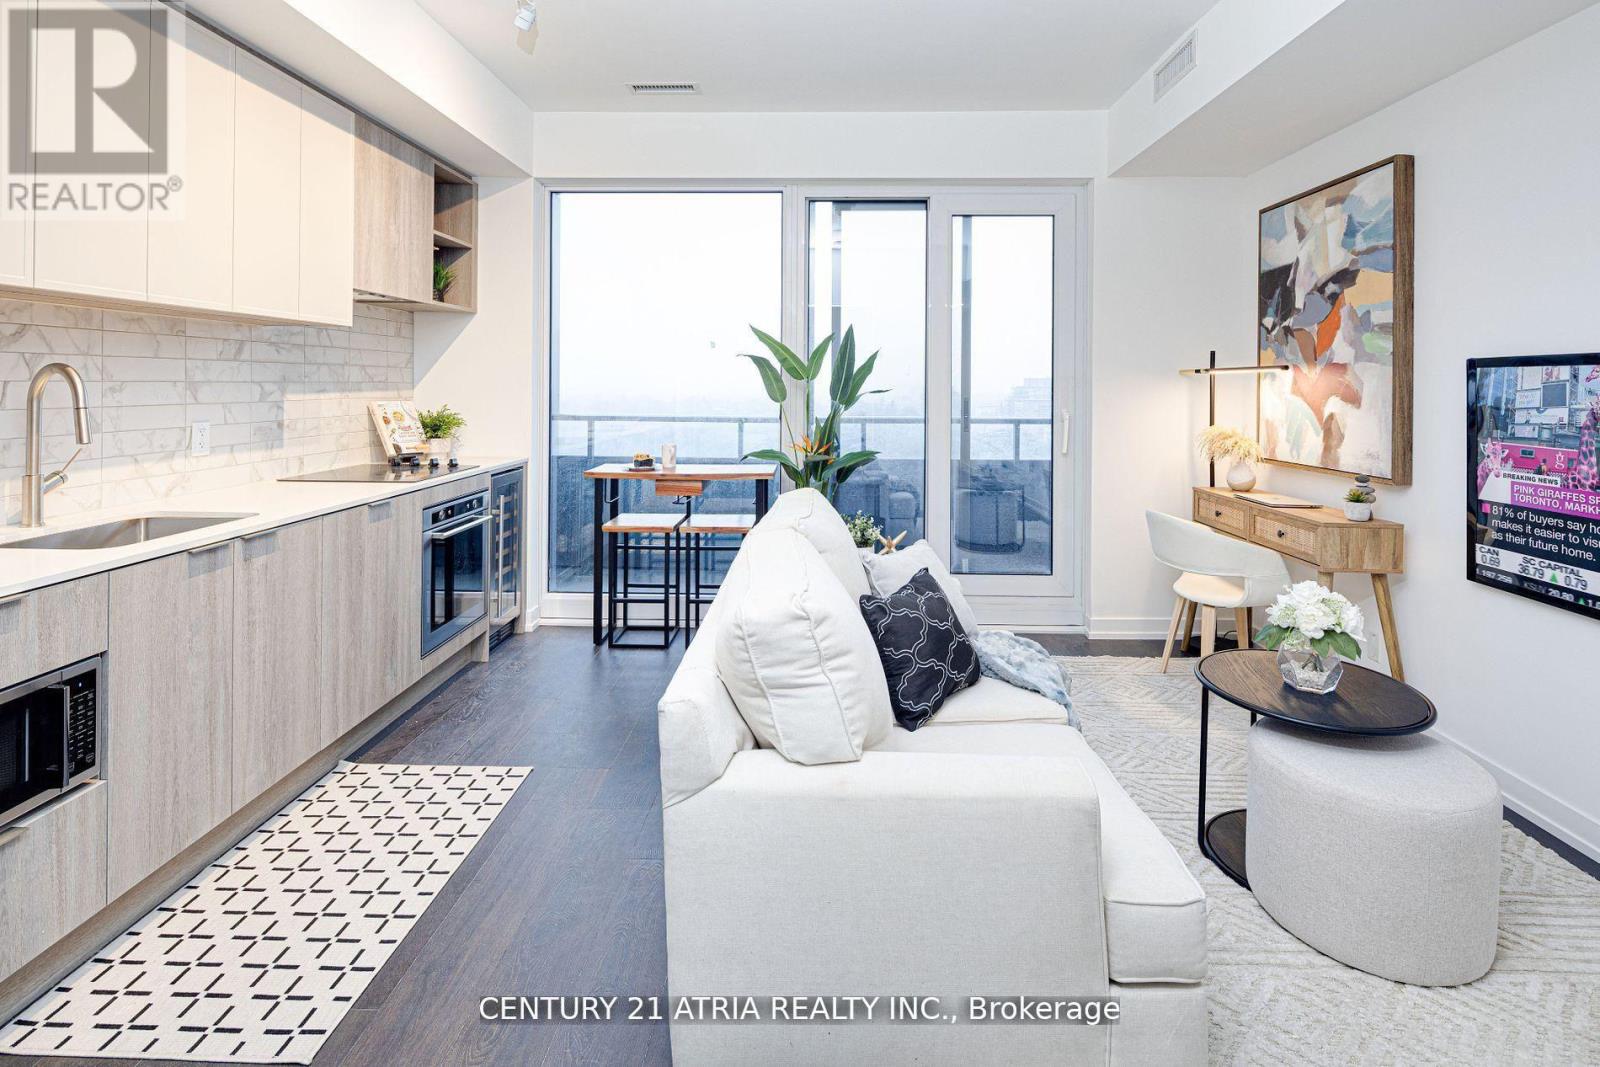
The Forest Hill Condos is located in one of the most desirable and exclusive neighbourhoods in Toronto. Experience luxury and convenience with this beautiful, never lived in 1bedroom unit that will soon have direct TTC access within the building. Shopping is a 12 minute ride to Yorkdale Mall. Allen Road and the 401 are minutes away by car. Top rated Private Schools, Bishop Strachan and Upper Canada College are a 7 minute drive from your door step. Sold with full TARION Warranty. (id:35544)
Toronto, Ontario
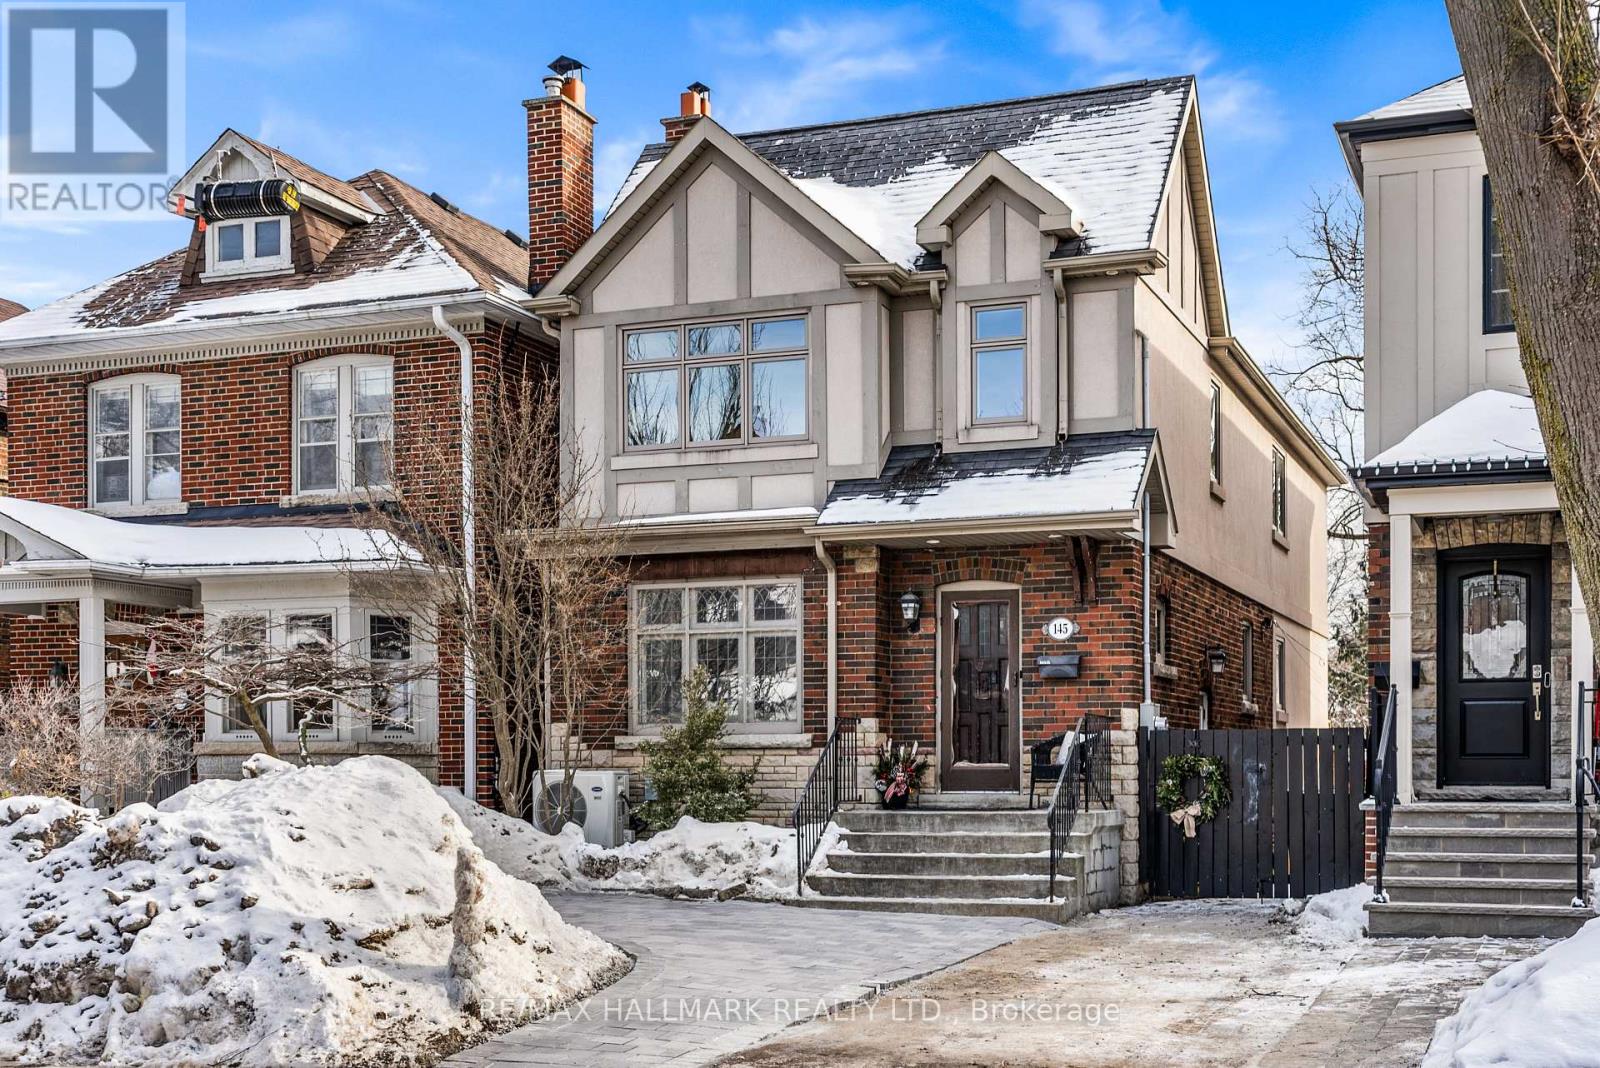
145 Wanless Ave is a home for making memories! Exceptional 2-storey detached home in the heart of Wanless Park. Nearly 2,700sqft of living space on a premium 25x135ft lot with substantial 3-level addition (2007) delivering the space your family needs without compromising modern updates & timeless character. The elegant living overlooks the front gardens through windows with architectural flair, crown moulding, wood burning fireplace, and hardwood floors that flows through the main floor. The open concept kitchen, dining, and family room form the heart of the home, designed for everyday living and effortless entertaining. Dining room with wainscotting extends to the tastefully modernized kitchen with an oversized island, granite counters, appliance/bar station with drink fridge, stainless-steel appliances including a chef's dream 5-burner gas stove, and media nook. The spacious family room boasts a gas fireplace feature wall and walk-out to the backyard to embrace indoor/outdoor entertaining. The primary features vaulted ceilings and 4pc spa-like ensuite with skylight. Three additional well-sized bedrooms each with closet organizers, large windows, and new broadloom (2026), plus updated 4pc bath & laundry (no more trips down the stairs)! The extended basement with a separate entrance boasts a large rec room with excellent ceiling height and even better storage. A flexible bedroom/ office, open concept study area, above grade windows and full bathroom make this a welcoming area for in-laws, guests, or teens. Spring flowers and summer BBQs are calling from the fenced backyard boasting a large deck (2025), gas BBQ hookup, green space & shed. Front curb appeal draws your eyes from the beautiful brick and stucco exterior to the extra-wide stone walkway (2026). 200amp panel, Nest thermostat, air cooled heat pump (2024). Tree-lined streets, coveted Bedford Park& Lawrence Park Cl catchments, steps to Wanless Park, TFS, Rosedale Golf Club, Granite Club, Yonge St TTC & more! (id:35544)
Toronto, Ontario
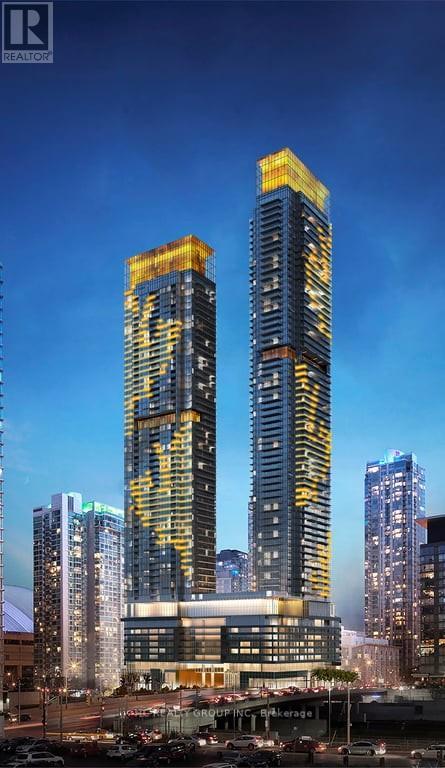
Brand-new Concord CityPlace condo with 1 bedroom and 1 bath, featuring stunning skyline views. Offering over 500 Sq. ft. of interior space plus a balcony and locker. The suite includes 9' ceilings and floor-to-ceiling windows that provide a sun-filled living space, along with a sleek, chef-inspired kitchen featuring quartz countertops, designer cabinetry, and integrated appliances. Enjoy 24/7 concierge service and beautifully curated amenities such as a fitness centre, an indoor pool (now open for use), co-working spaces, and landscaped terraces with BBQs. Steps to TTC and the Rogers Centre. (id:35544)
Hamilton, Ontario
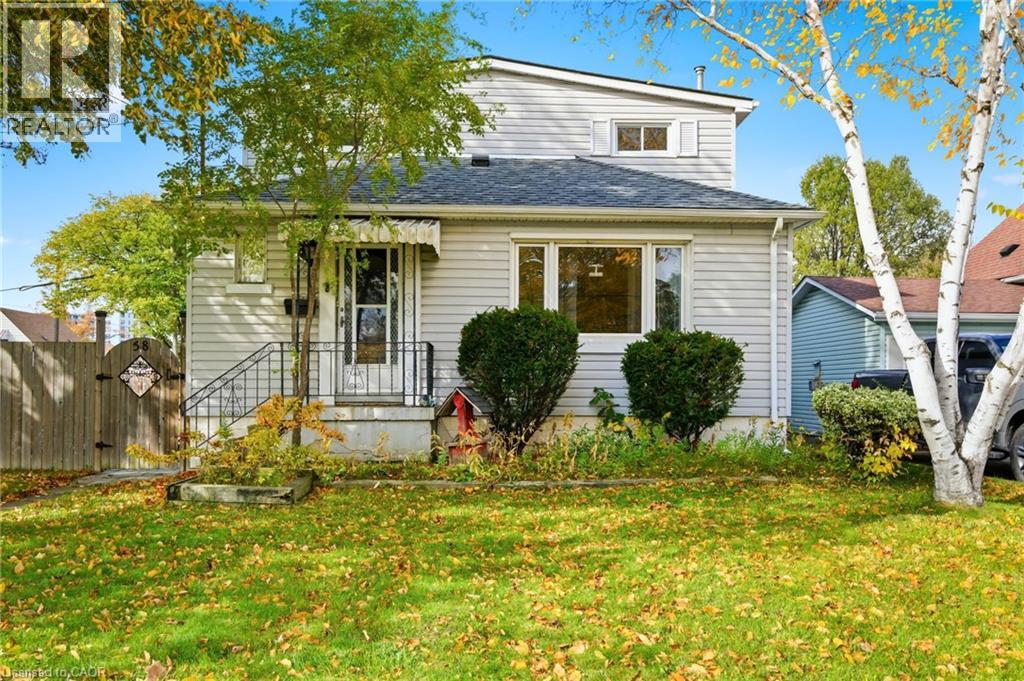
Opportunity lives here. A home with room to grow, space to share, and endless possibilities. Set on a quiet, family-friendly street surrounded by great neighbours, this home offers a rare opportunity to create something truly special. With six bedrooms, 1,603 square feet above grade, and a finished lower level, this versatile property offers options for multi-generational living, income potential, or simply a place with space for everyone. The layout is smart and flexible, featuring two bedrooms on the main floor, three upstairs, and one more in the lower level. The basement also includes a family room with gas fireplace (as is) and a bathroom with shower, creating a comfortable secondary living area. The large laundry area could easily evolve into a hobby room, storage space, or a bright workshop. The kitchen blends style and practicality with its farmhouse-style sink, under-cabinet lighting, and pass-through window to the living room that keeps the main floor bright and connected. The updated main bath continues that fresh feel. Other thoughtful updates include 200-amp electrical service and windows replaced within the last 11–12 years, some with child safety locks. Outside, the fully fenced yard features a beautiful stone walkway and patio, offering a private setting for summer evenings or a morning coffee in the sun. It’s also a safe place for the kids to play. The newer oversized double garage stands out with its impressive space and functionality, perfect for car lovers, hobbyists, or anyone needing extra room to create. One door even offers a 10-foot clearance, accommodating larger vehicles or equipment. Whether you’re looking for space, flexibility, or a property that can grow with you, 58 Seven Oaks Drive delivers a foundation full of possibility in one of Hamilton Mountain’s most welcoming communities. Roof re-shingled in 2025. Don’t be TOO LATE*! *REG TM. RSA. (id:35544)
Toronto, Ontario
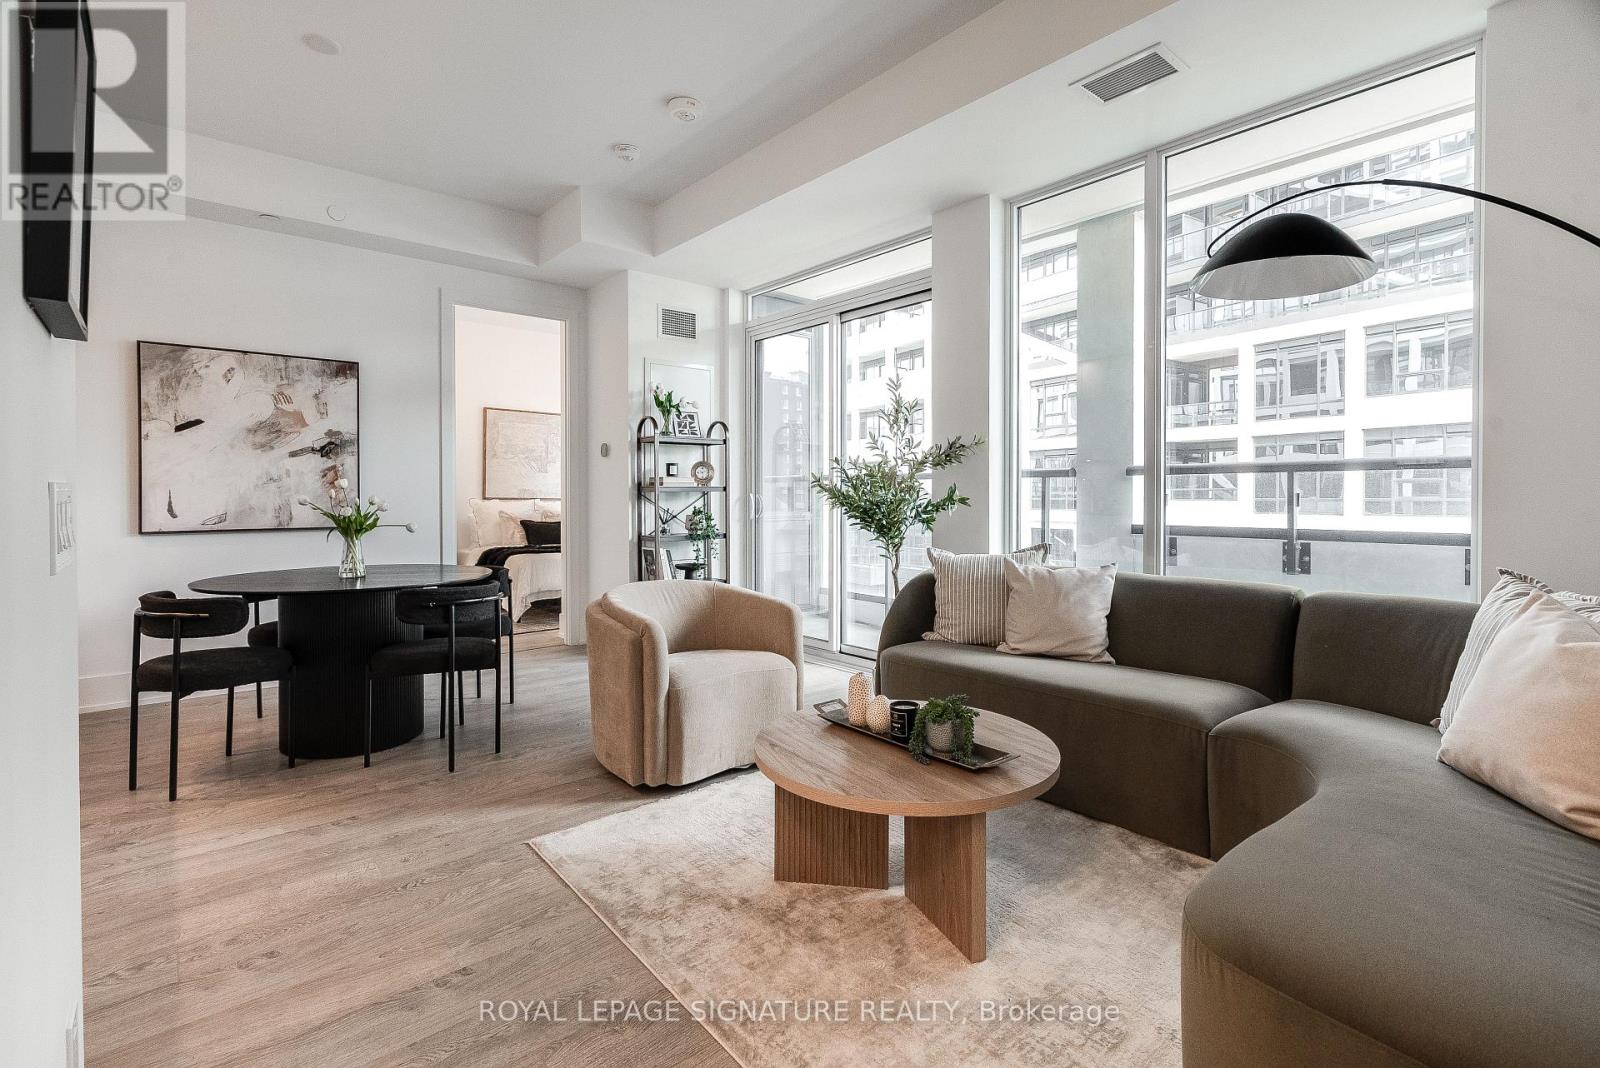
Welcome to MRKT Alexandra Park by Tridel, an 18-acre master-planned community offering modern design, remarkable amenities, and unbeatable connectivity. This is 1S layout with 660 square feet of smart, open-concept living with sleek contemporary finishes, full-sized appliances, a highly efficient layout and 10' ceilings. Residents enjoy an outdoor pool, BBQ terrace, stylish party lounge, and a two-storey state-of-the-art fitness centre. Set in the heart of Kensington Market / Alexandra Park, you're surrounded by vibrant shops, global cuisine, local cafés, and lively markets-plus quick access to transit, parks, Queen West, Chinatown, and cultural hotspots. Move in today! (id:35544)
Ramara, Ontario
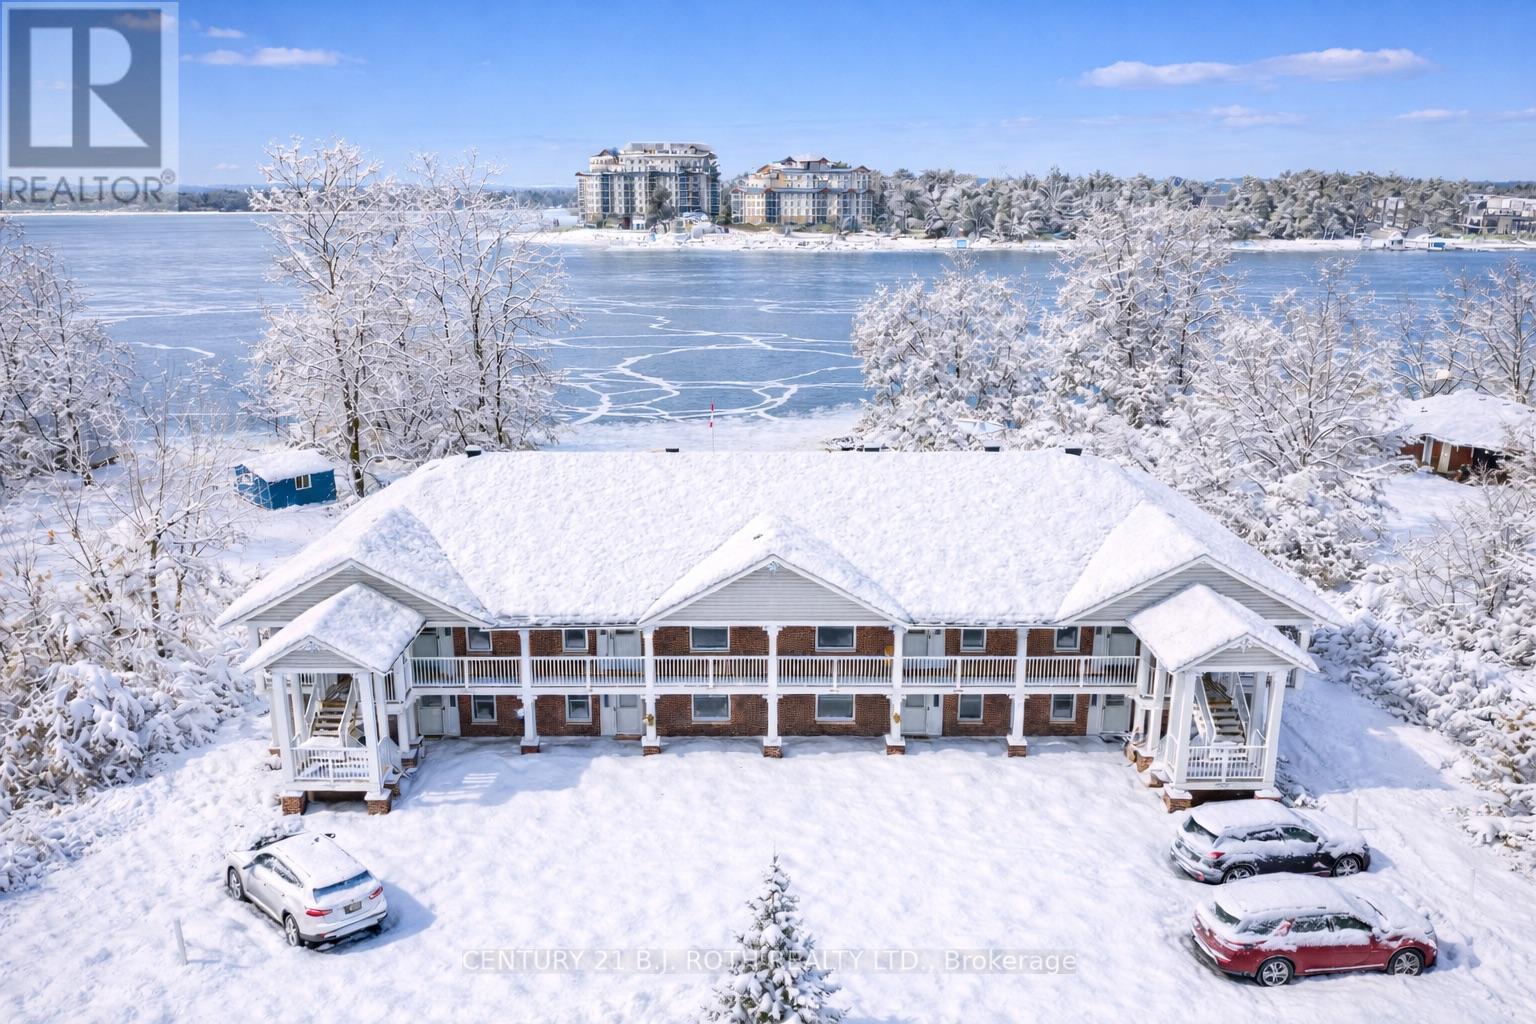
Welcome to Atherley Gardens and waterfront living on Lake Simcoe! Featuring direct private beach access and spectacular unobstructed water views from this second floor end unit. With no lobby and no elevator, Atherley Gardens is unique with direct access to the unit from the covered front deck. This end unit offers a cozy corner to sit and relax on the front deck, as well as a private lakeside balcony with room for your bbq, outdoor dining, and picturesque sunsets. The moment you step inside this carpet free home, the open concept kitchen dining living area showcases the waterfront view. The spacious cooks kitchen with gorgeous quartz countertop also offers a large centre island with additional storage and prep space. The generous dining and living area provide ample room for gatherings indoor or outside on the 9' x 25' balcony overlooking the manicured grounds and Lake Simcoe. The king size primary bedroom also has access to the lakeside deck, a walk in closet, and an ensuite with a large jetted tub and new walk in shower (2025). A second bedroom with a walk-in closet overlooks the cozy front porch, and another bathroom with in-suite laundry (new washer 2022) complete this well laid out home. This boutique complex is comprised of only 8 units, each with its own double car garage plus 2 exterior parking spots. Forced air natural gas heat, central air conditioning, new hot water tank (2022) and new shingles (2025) make this an easy home to move into. Swim, kayak, boat, walk & bike the trails, minutes to marinas, Orillia and Casino Rama, this central location offers convenient year round living or a care-free cottage getaway! (id:35544)