
Toronto, Ontario
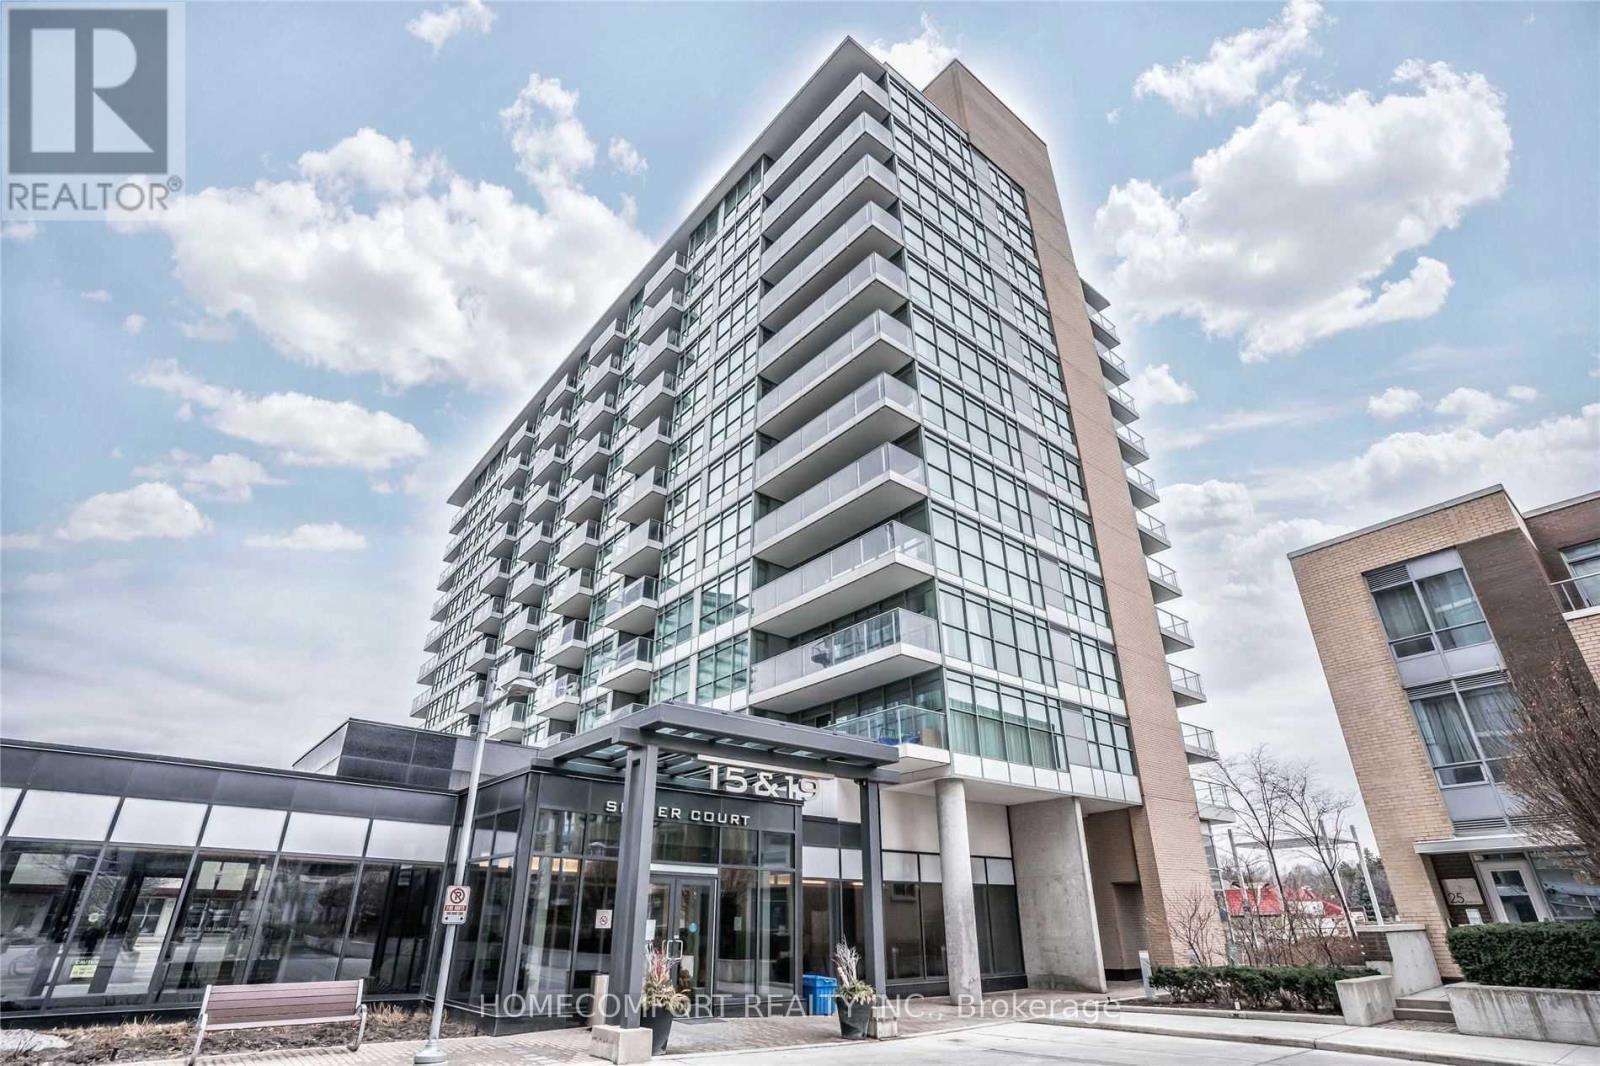
Fantastic Location in the Heart of North York! Spacious and bright 1 Bedroom + Den suite in the highly sought-after Discovery Condos. The enclosed den with door is ideal as a second bedroom or home office. Features a modern upgraded kitchen with large granite centre island, open-concept living space, and south-facing exposure overlooking the quiet courtyard. Steps to TTC subway, GO transit, parks, shops and everyday conveniences including IKEA, Canadian Tire, McDonald's, North York General Hospital and more. Minutes to Hwy 401/404 for easy commuting. Not furnished unit . (id:35544)
Toronto, Ontario
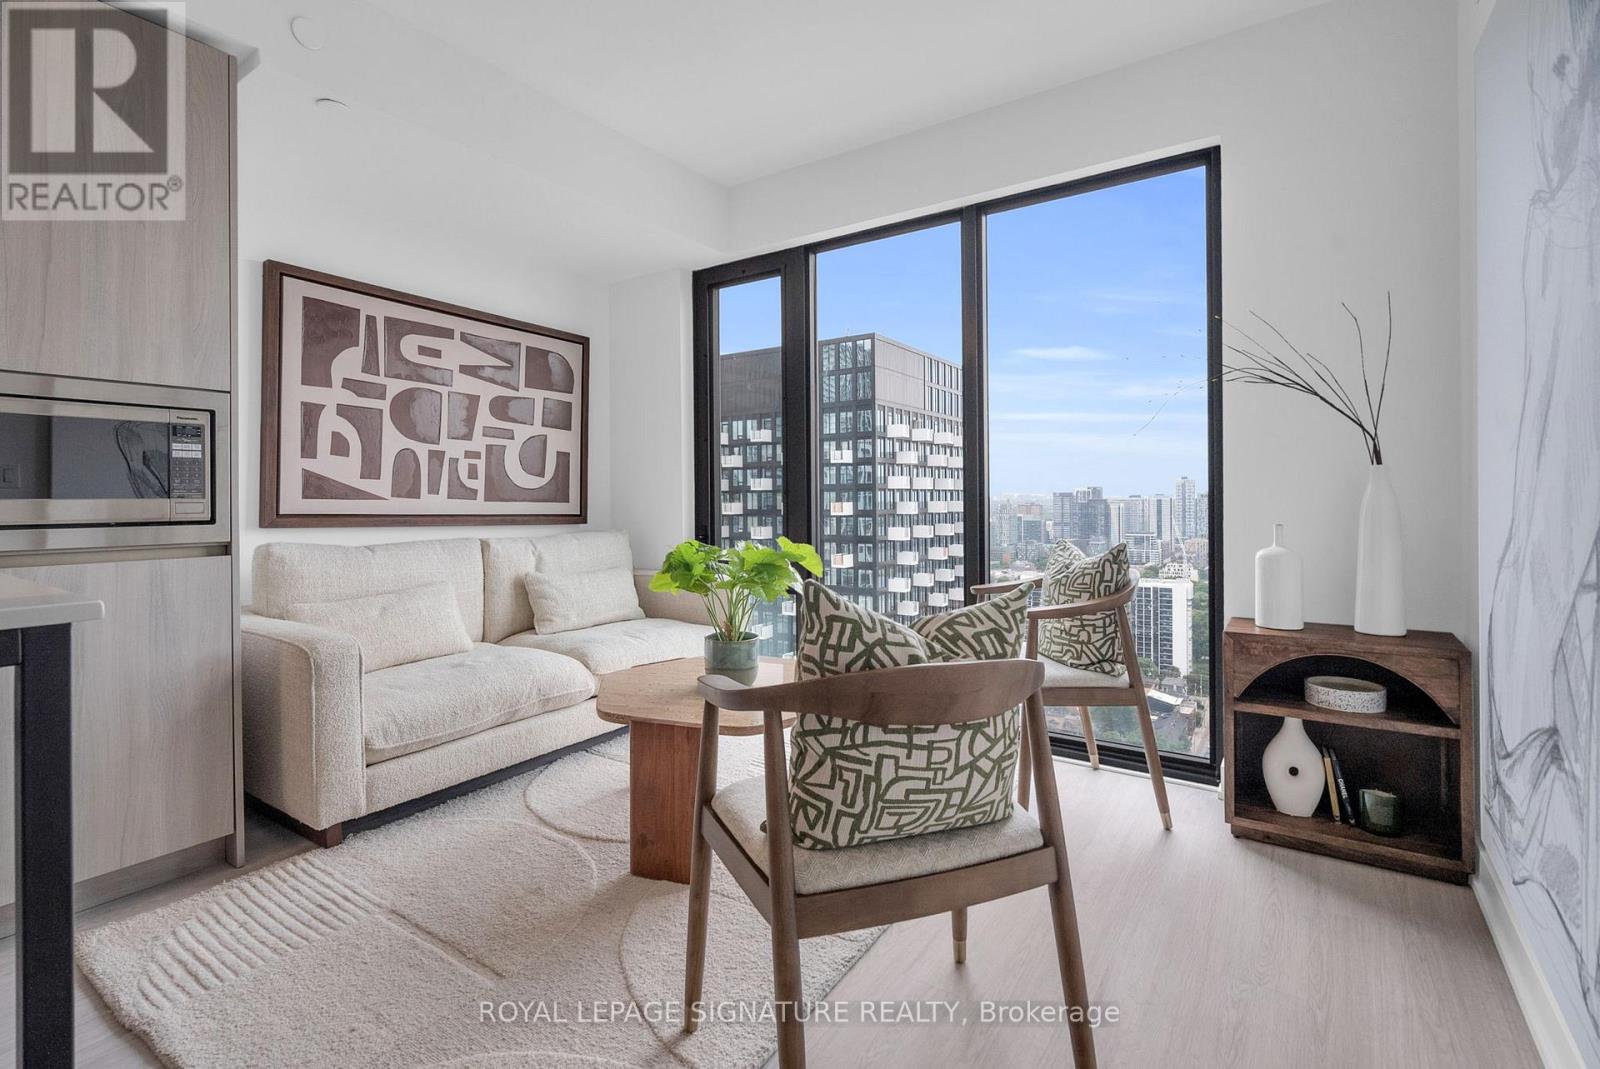
Welcome to modern downtown living in this brand-new, never-lived-in 1-bedroom, 1-bathroom suite offering 504 sq. ft. of thoughtfully designed interior space, complete with full Tarion Warranty. Finished with approximately $15,000 in premium upgrades, upgraded kitchen cabinetry with a pantry cabinet, a full-height kitchen backsplash, induction cooktop, wall-mounted bathroom medicine cabinet, and an upgraded shower plumbing package with rain shower, slide rail, and matte black hand shower. This stylish suite boasts a sleek, modern kitchen, open-concept living area with floor-to-ceiling windows, and a spa-like bathroom perfect for professionals or couples seeking both function and style. The luxury building offers over 6,600 sq. ft. of premium amenities, including a state-of-the-art fitness center, stylish party room, expansive terrace, kids' playroom, and pet spa. Located just steps to Queen & Dundas subway, Eaton Centre, TMU, St. Michaels Hospital, and a short 12-minute walk to the Financial District this is downtown convenience at its finest. (id:35544)
Toronto, Ontario
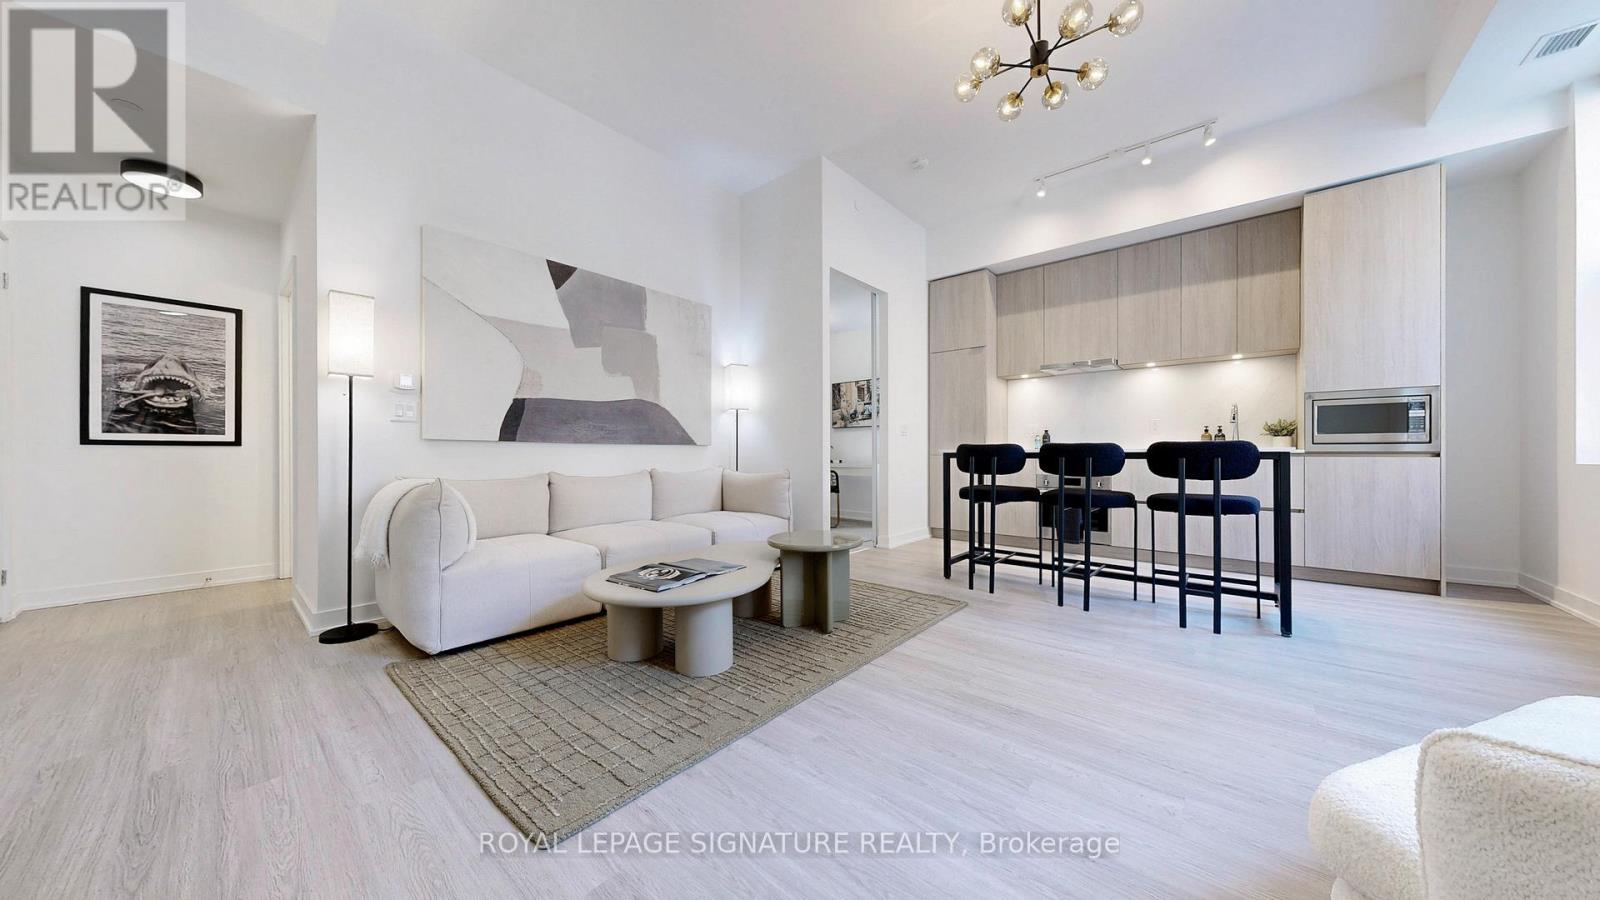
Where Heritage Charm Meets Modern Sophistication. This two-storey executive townhome seamlessly blends the timeless elegance of a heritage home with the convenience and luxury of modern condo living. Boasting 3 spacious bedrooms + den, 1361 sq ft, soaring 10'5" ceilings on main floor & 9'5" on second floor, and expansive principal rooms, this residence is an entertainer's dream. Every detail has been thoughtfully upgraded with bespoke luxury finishes, including custom cabinetry, integrated appliances, and rich hardwood flooring throughout. Enjoy a host of premium building amenities such as a state-of-the-art fitness room, a stylish party, a sprawling terrace, a kids' playroom, and even a pet spa. Situated in the heart of the city, this location is unbeatable! Steps to the Eaton Centre,Financial District, St. Michaels Hospital, TMU, and TTC. Discover city living at its finest! **EXTRAS** Indulge in the ultimate luxury with this exquisitely designed property featuring > Bespoke luxury finishes creating a seamless blend of sophistication and modern living. *Locker Included with value of $7,500.00* (id:35544)
Toronto, Ontario
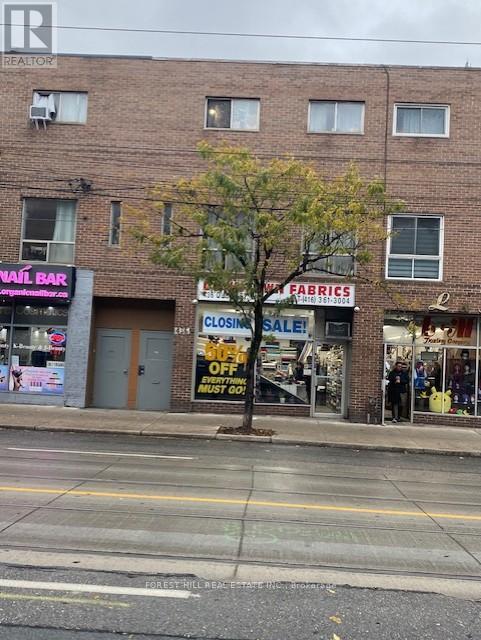
Two Floor Apartment in Queen Street West. Close to China Town & Fashion District. Step outside and walk to trendy cafes, bars, restaurants and shopping. TTC at door steps. Tenant to pay for Heat, Hydro, Internet & Insurance. No pets and No smoking. (id:35544)
Toronto, Ontario
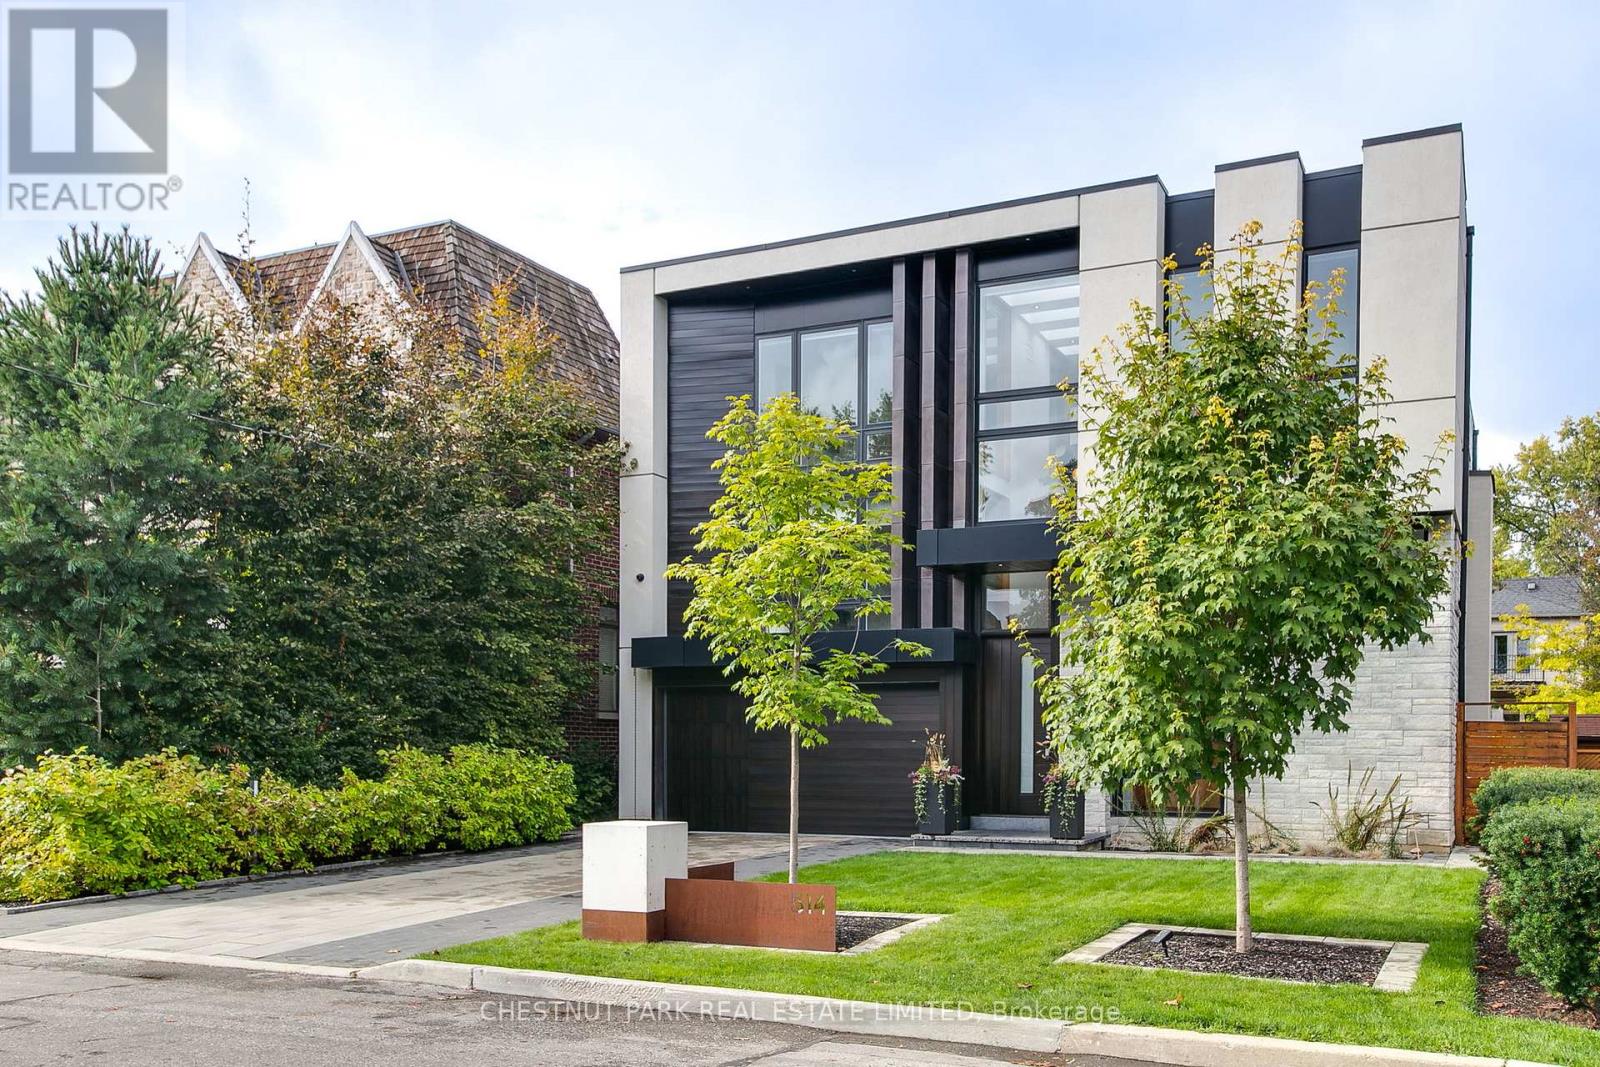
This custom-built residence is the ultimate statement in modern luxury, offering 5,382 sq ft of total living space, with every detail designed for elegance & convenience. A rare, accessible elevation where you enter directly into the home & just a few steps down to the yard. Soaring 26.5 ft foyer set the tone for a home flooded with natural light & architectural drama. The main level boasts 11 ft ceilings, flowing seamlessly into a striking kitchen. Outfitted with dual islands, a pantry, custom solid wood cabinetry with full-size porcelain slab doors, quartz countertops, matching backsplash & top-tier Wolf & Sub-Zero appliances, it is a showstopper. An architectural staircase with laser-cut, no-joint metal stringers, 3" solid white oak risers & glass railings is a central design feature. The home includes an elevator, a lit-up custom glass wine & art display & 2 laundry rooms. The primary suite is a private retreat, complete with two walk-in closets & a spa-inspired ensuite featuring a soaker tub & a skylit shower. A stunning mezzanine office (or den) overlooks the main floor, creating a dramatic, yet functional workspace. All Bedrooms have their own ensuite bathrooms. The lower level is well thought out, with over 9 ft ceilings, radiant heated floors, a bar, custom built-ins, a rec room with walkout to the yard, 2nd laundry room, gym, a powder room & a guest bedroom with an ensuite bath. The heated tile floors in the foyer & primary ensuite, professional landscaping, 11 skylights, 3 fireplaces, smart home system with features allowing you to monitor & manage the home even if you are halfway across the world, state-of-the-art alarm system, heated driveway, generator & a 2-car garage with EV charger round out the homes extensive list of luxuries.Set on a rare 50 ft lot, with professional landscaping (& room for a pool) this 4+1 bed, 7 bath home has architectural details at every turn, showcasing the perfect blend of modern innovation, sleek design & everyday comfort (id:35544)
Fort Erie, Ontario
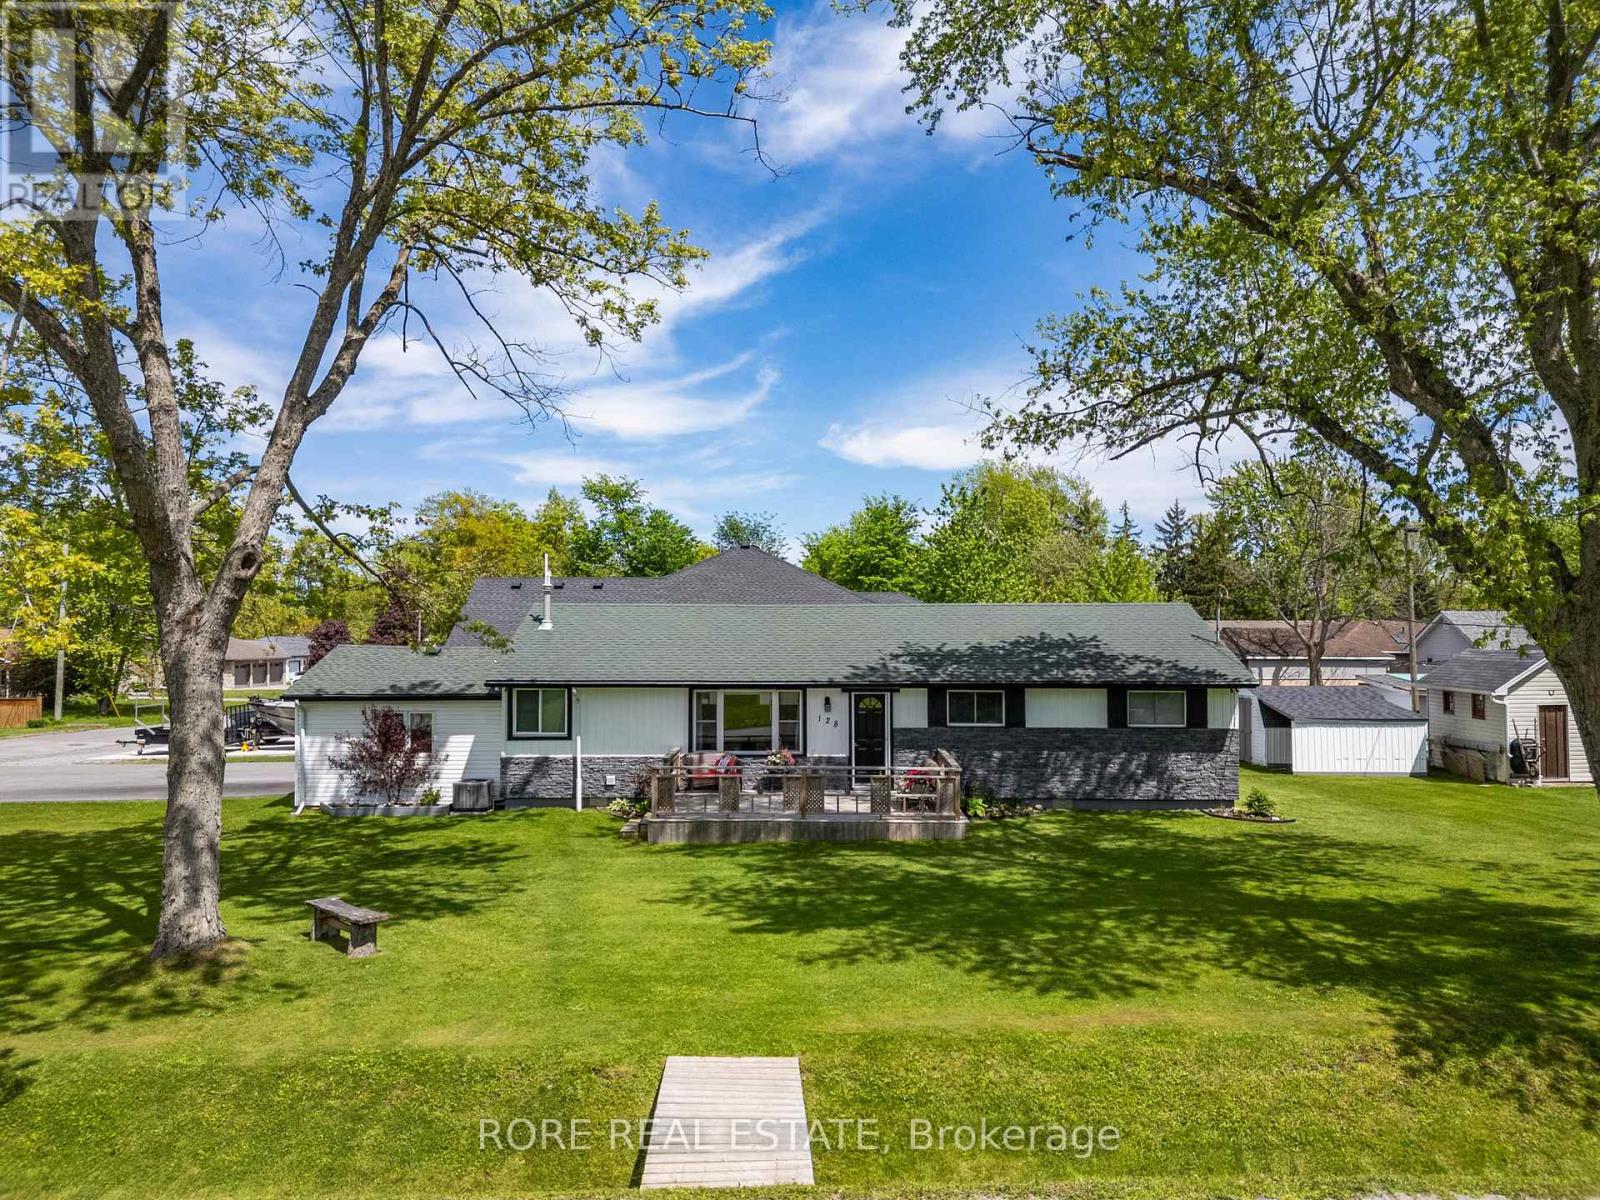
This thoughtfully upgraded 3-bedroom, 2-bathroom home is located on a 125ft x 80ft corner lot and positioned in a desirable community. The inviting interior offers a bright and functional layout. The open concept living room, kitchen and dining area is spacious yet cozy and inviting. Enjoy a roomy primary bedroom complete with an ensuite and two closets. Across the hall from the primary you will find the two additional bedrooms and the other bathroom. The attached garage has access into the home so no need to park outside on those cold winter days! The extra-wide driveway offers ample parking and suitable for a variety of needs. The large deck is a great area to host friends and family and the front porch is the ideal spot to sip on your morning coffee! This home has been lovingly maintained and has had a number of upgrades over the last few years such as the furnace, air conditioning, electrical panel, hot water on demand, generlink, new flooring (kitchen, living room, dining room and laundry room)! Come live in this desirable community and see what Ridgeway is all about; a close community with amazing local amenities, beautiful beaches, local senior clubs, fabulous restaurants and excellent schools. What more could you want! (id:35544)
Pelham, Ontario
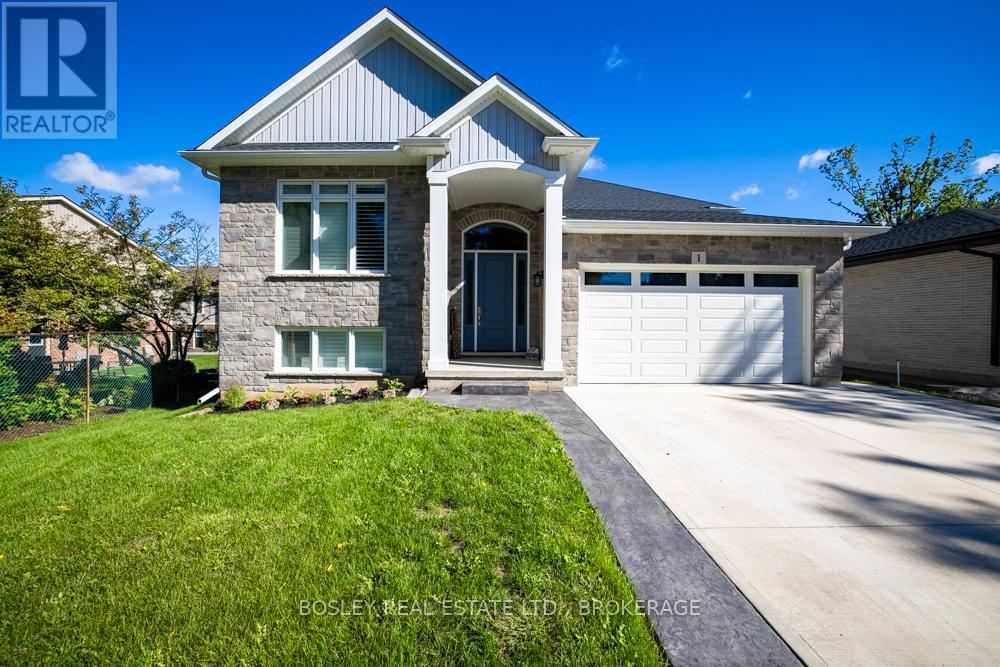
Welcome to 1 Hurricane Road, a newly built custom raised bungalow in the heart of Pelham, Ontario. Thoughtfully crafted with modern comfort, convenience, and flexibility in mind, this home is perfectly suited for multigenerational living. The open-concept main level offers a bright and inviting living space that flows into a beautifully designed kitchen featuring a large island, quartz countertops, abundant storage, and high-end finishes. A patio door off the kitchen leads to a raised, covered deck-perfect for morning coffee, family gatherings, or year-round outdoor enjoyment. This level includes three well-appointed bedrooms, including a spacious primary with a private ensuite, as well as a stylish 4-piece guest bathroom. Ideal for extended families, in-laws, or those seeking private secondary living space, the lower level truly shines. It features its own full kitchen with a large island and quartz counters, mirroring the quality found upstairs. A generous bedroom, a full 3 piece bathroom, and a formal dining area-easily converted into an additional bedroom if needed-offer exceptional versatility. Because the lower level sits at ground level at the rear of the home, it enjoys abundant natural light and includes a patio slider opening directly to the backyard. Beyond the home itself, the location is exceptional. You will enjoy quick and easy highway access, making commuting and travel effortless. Pelham is also known for its proximity to top-tier golf courses and renowned local wineries, offering a lifestyle that blends relaxation, recreation, and convenience. Beautifully built and brilliantly designed for modern and multigenerational families alike, 1 Hurricane Road offers a rare combination of quality, space, and location. (id:35544)
Hamilton, Ontario
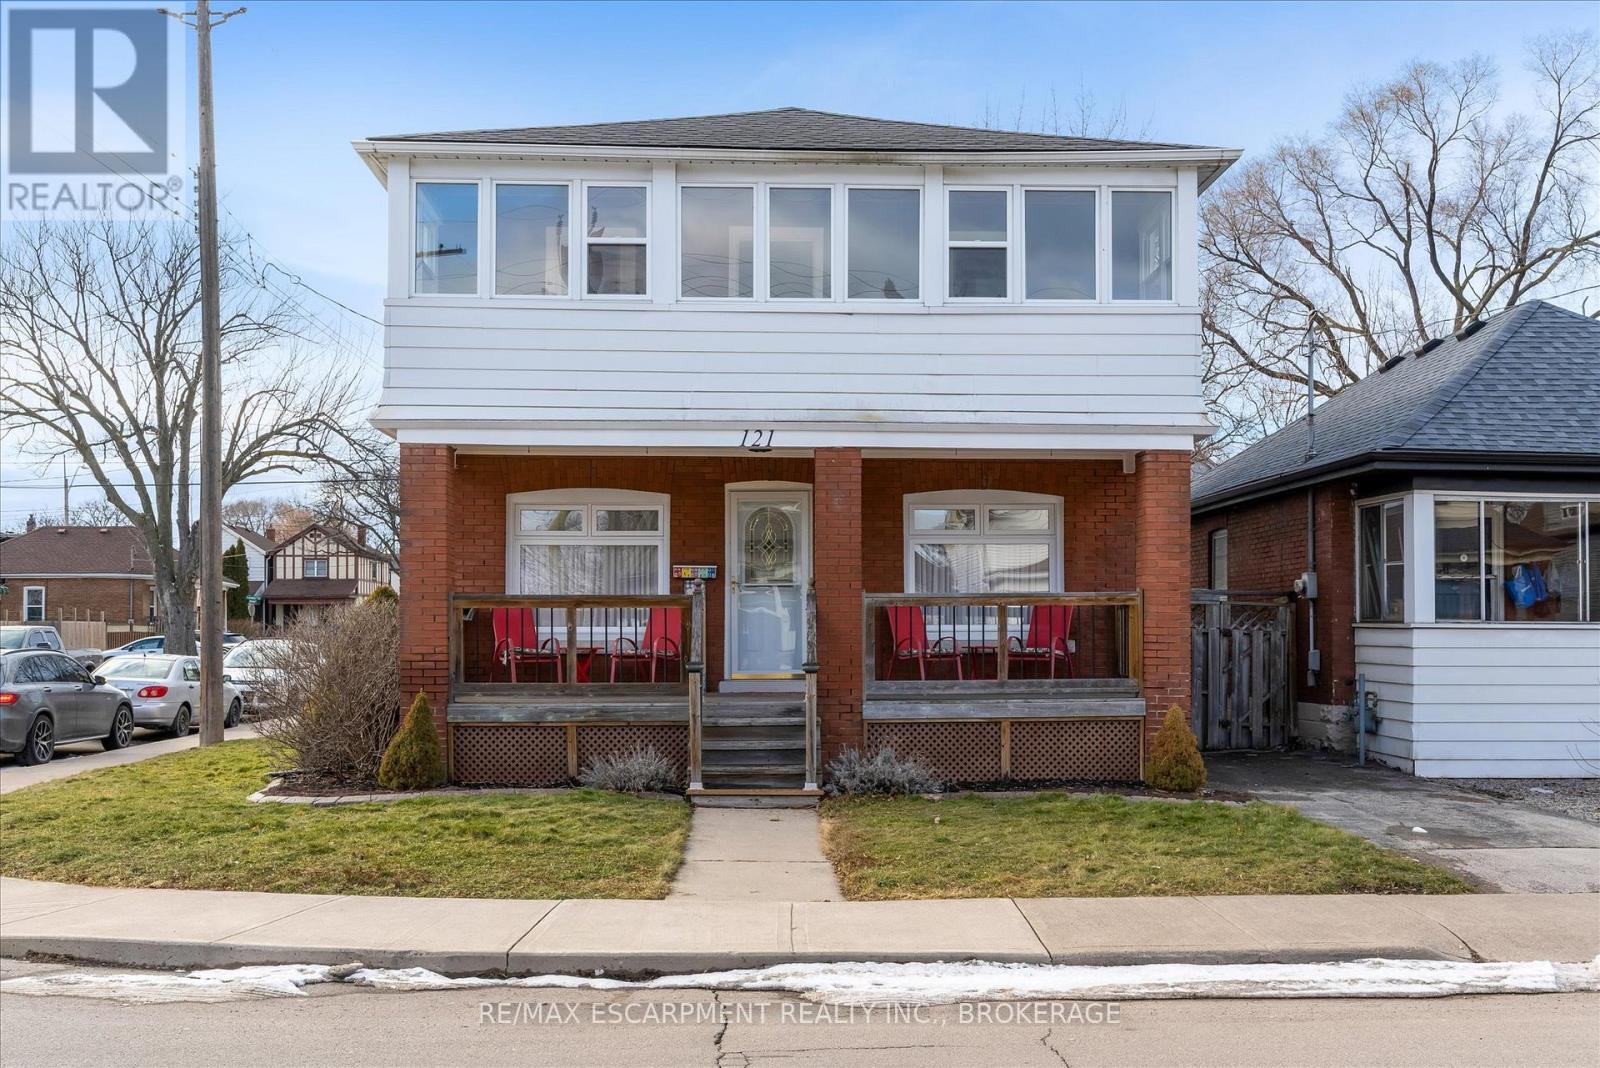
Turnkey duplex in the heart of Crown Point! This spacious 2-storey offers over 1,700 sq ft above grade plus a finished basement apartment with separate entrance-ideal for investors, house-hackers, or multi-generational living. Featuring 3 kitchens, 3 full baths, updated electrical and plumbing (2021), roof (2019), and many updated windows, including front, sunroom, and porch (2021). Private double drive and fully fenced yard with a shed. Steps to parks, schools, library, transit, and minutes to Ottawa St shops, Centre Mall, and major highways. A solid income opportunity in a prime Hamilton location. (id:35544)
Fort Erie, Ontario

Investors and developers! Great opportunity in a prime location just south of Niagara Falls, in a sought-after area of Stevensville, on the main road and close to QEW highway interchanges. 100 feet of frontage and located in amongst fast food restaurants, retail shopping, a garden center and across from a major Niagara attraction (Safari Niagara). C3 Highway Commercial zoning permitted uses include - car wash, clinics, banks, eating establishments, hotels, nursing homes, pharmacies, taverns and more. Gas, Hydro, Town water and Sewer are available. (id:35544)
Pelham, Ontario
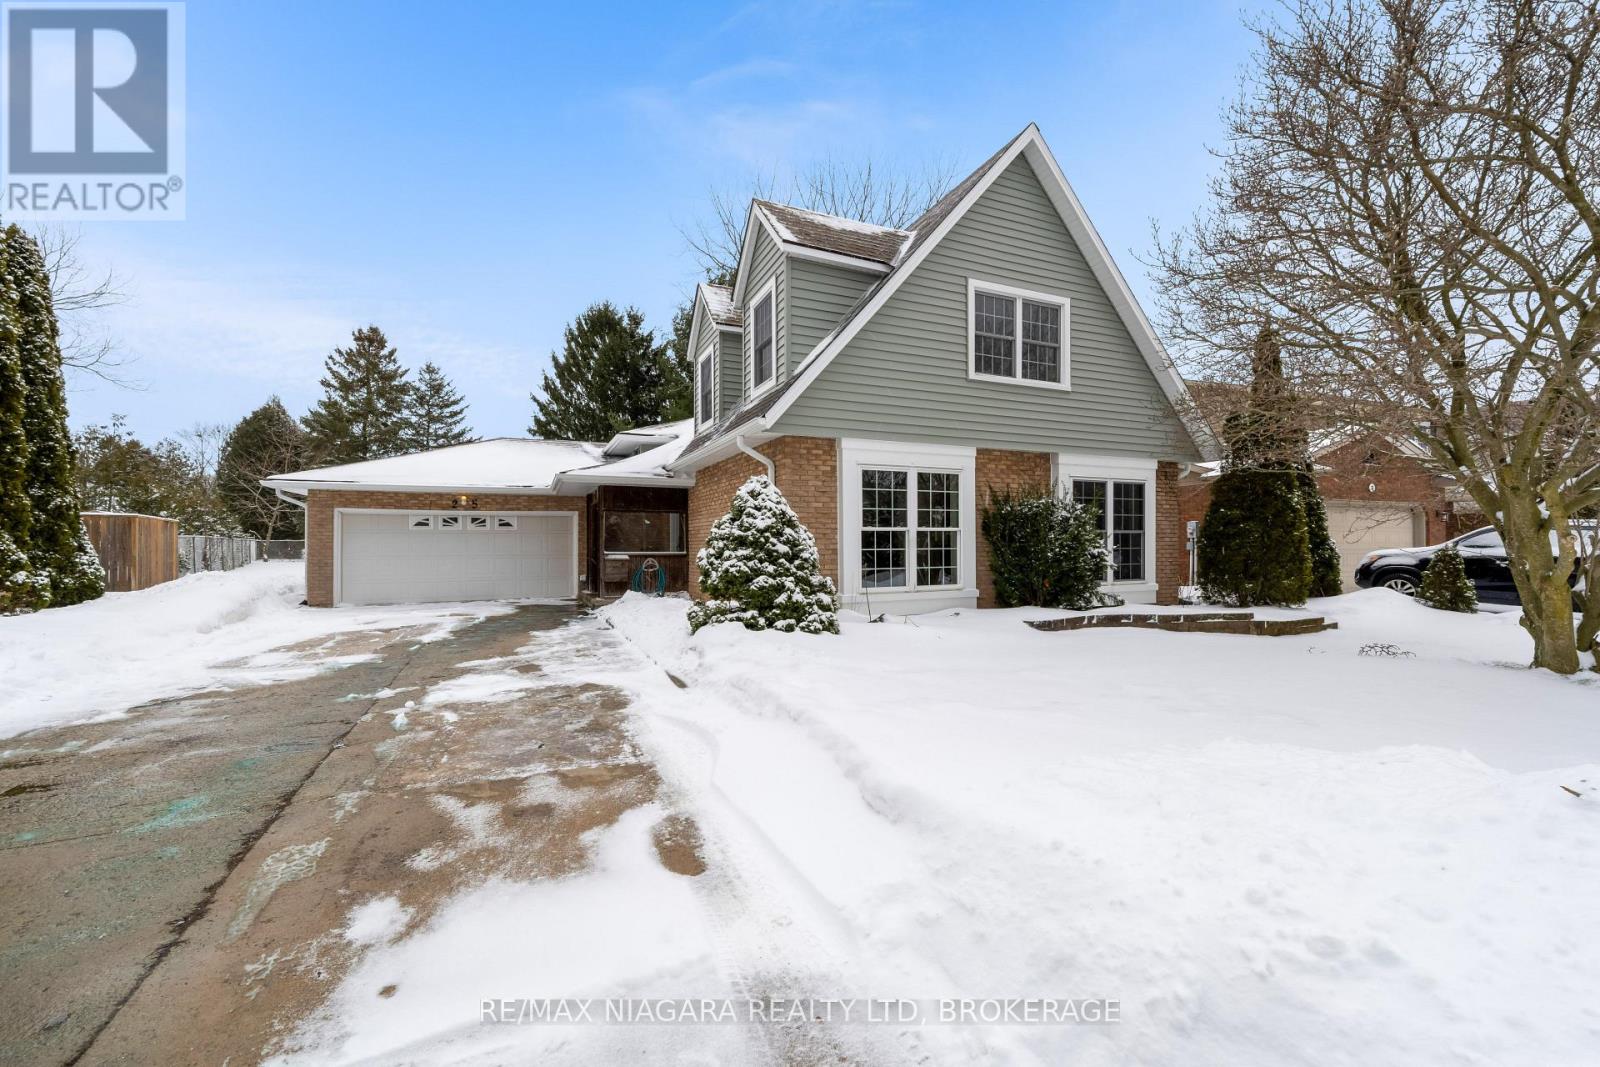
Room for all! This spacious 4-bedroom split-level home is nestled in a mature, established neighborhood in Fonthill. The main level offers an eat-in kitchen overlooking the lower-level family room with a wood-burning stove insert, along with separate living and formal dining rooms. The private primary suite is set on its own level and features a walk-in closet and 3-piece ensuite. Three additional bedrooms on the second level share a 5-piece bathroom. The lower level includes a cozy family room with wood burning insert, office space, laundry room, 2-piece bath, and walk-up access to the garage. The basement provides a large utility room with ample storage, a partially finished room (space for the kids to play), and a cantina. A well-designed home with plenty of space for a growing family. (id:35544)
Fort Erie, Ontario

Set on an expansive 125x225 ft lot with no rear neighbours, 1121 Pettit Rd offers privacy, versatility, and beautifully upgraded living just minutes from shopping, services, schools and recreation - with easy access to the QEW to Toronto and Peace Bridge to Buffalo. This thoughtfully renovated home blends timeless character with modern comfort. Inside, vaulted ceilings and abundant natural light create a bright, airy atmosphere. The living room is anchored by a stunning custom wood and brick fireplace surround and exposed beams, adding warmth and architectural charm. The main floor features a formal dining room, a dedicated office space, and a beautifully updated kitchen with peninsula and 2-seat breakfast bar, providing flexibility for everyday living, entertaining, and working from home. The welcoming foyer leads through the kitchen to the light-filled family room with secondary dining area and double doors leading to the backyard. A bedroom with an adjoining 3-piece ensuite allows for convenient main-floor living, while an additional 3-piece bathroom, mudroom with garage access, and laundry room add practicality. Upstairs are two spacious bedrooms, including one with ensuite privilege to a 4-piece bathroom featuring a relaxing soaker tub and built-in towel storage. The finished basement enhances the home's versatility with a second kitchen, large rec room, den, and potential for a fourth bedroom - ideal for multi-generational living, guests, or in-law capability. Outdoors, the landscaped yard feels like a private retreat. Mature trees, winding garden paths, and lush greenery attract birds and wildlife, creating a peaceful setting. Enjoy summer days by the above-ground pool, relax on the covered patio, or gather with family and friends in the expansive backyard with gazebo and sheds. Offering space, flexibility, and elegant upgrades inside and out, this is a rare opportunity to enjoy tranquil living without sacrificing convenience. (id:35544)
Niagara Falls, Ontario
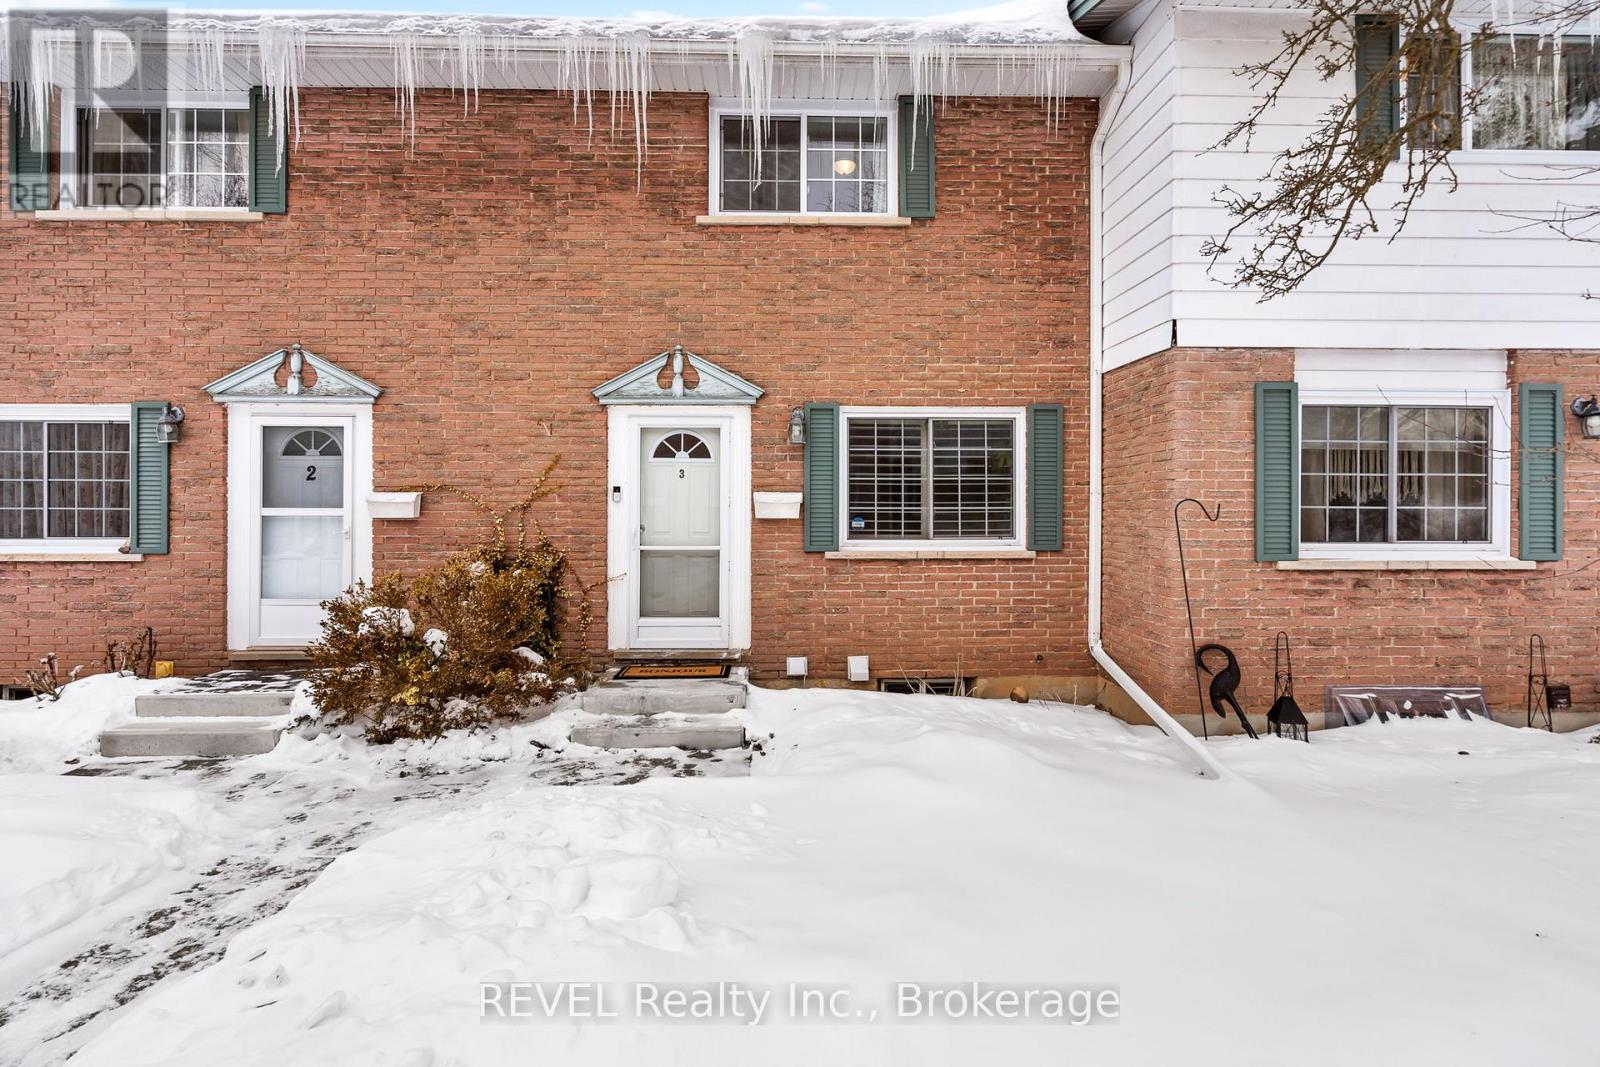
Welcome to 5852 Frontenac Street, Unit 3, in beautiful Niagara Falls. This bright, renovated townhouse is truly move-in ready for its new owners. Offering 3 spacious bedrooms and 2 bathrooms, the home features a brand-new kitchen with quartz countertops, new appliances, and California shutters throughout the main floor.Enjoy added comfort and peace of mind with a new water purification system, a furnace and air conditioning system that was serviced annually, and recently cleaned ductwork. The finished basement provides a huge recreation room, currently set up as a home gym, along with a convenient 3-piece bathroom and laundry area.There's nothing left to do but move in and enjoy! (id:35544)
St. Catharines, Ontario
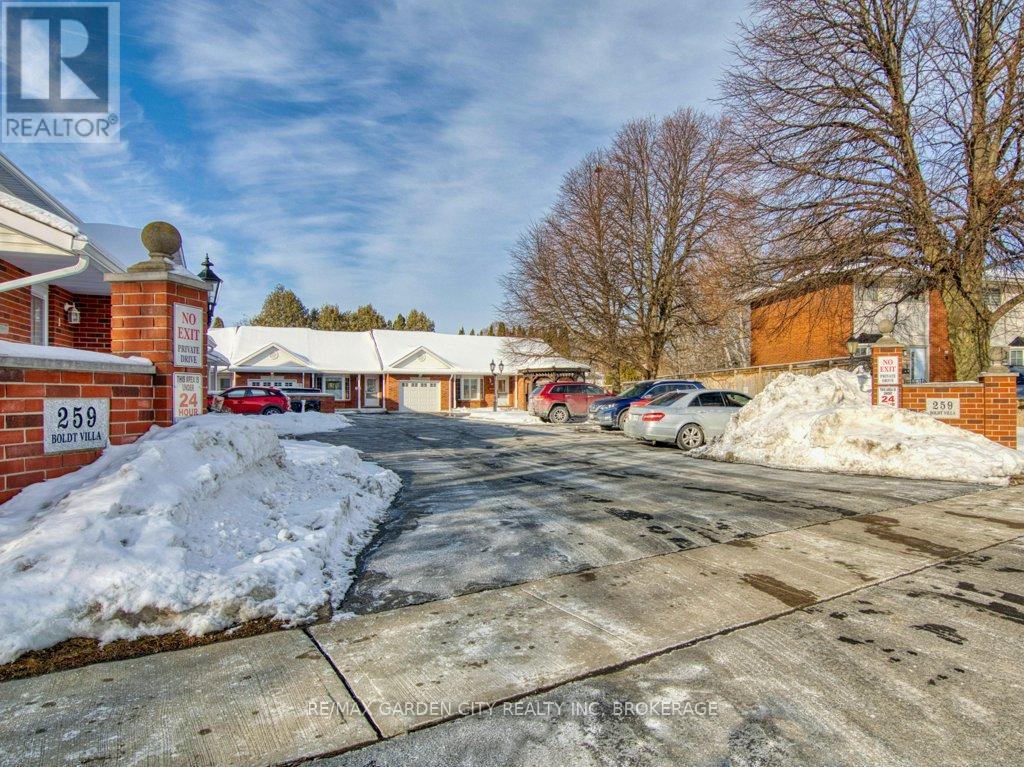
Well maintained Bungalow condo with a garage nestled into one of St. Catharines most desirable and convenient locations. Custom floor plan designed with one extra large bedroom with ensuite privilege and walk in closet. Warm oak hardwood flooring in Living room and Dining room complete with cozy gas fireplace and overlooking a private rear deck. Two extra bedrooms, rec room, laundry room, workshop and 3pc bath complete the fully finished basement. A great well-situated opportunity just for you! (id:35544)
Norfolk, Ontario
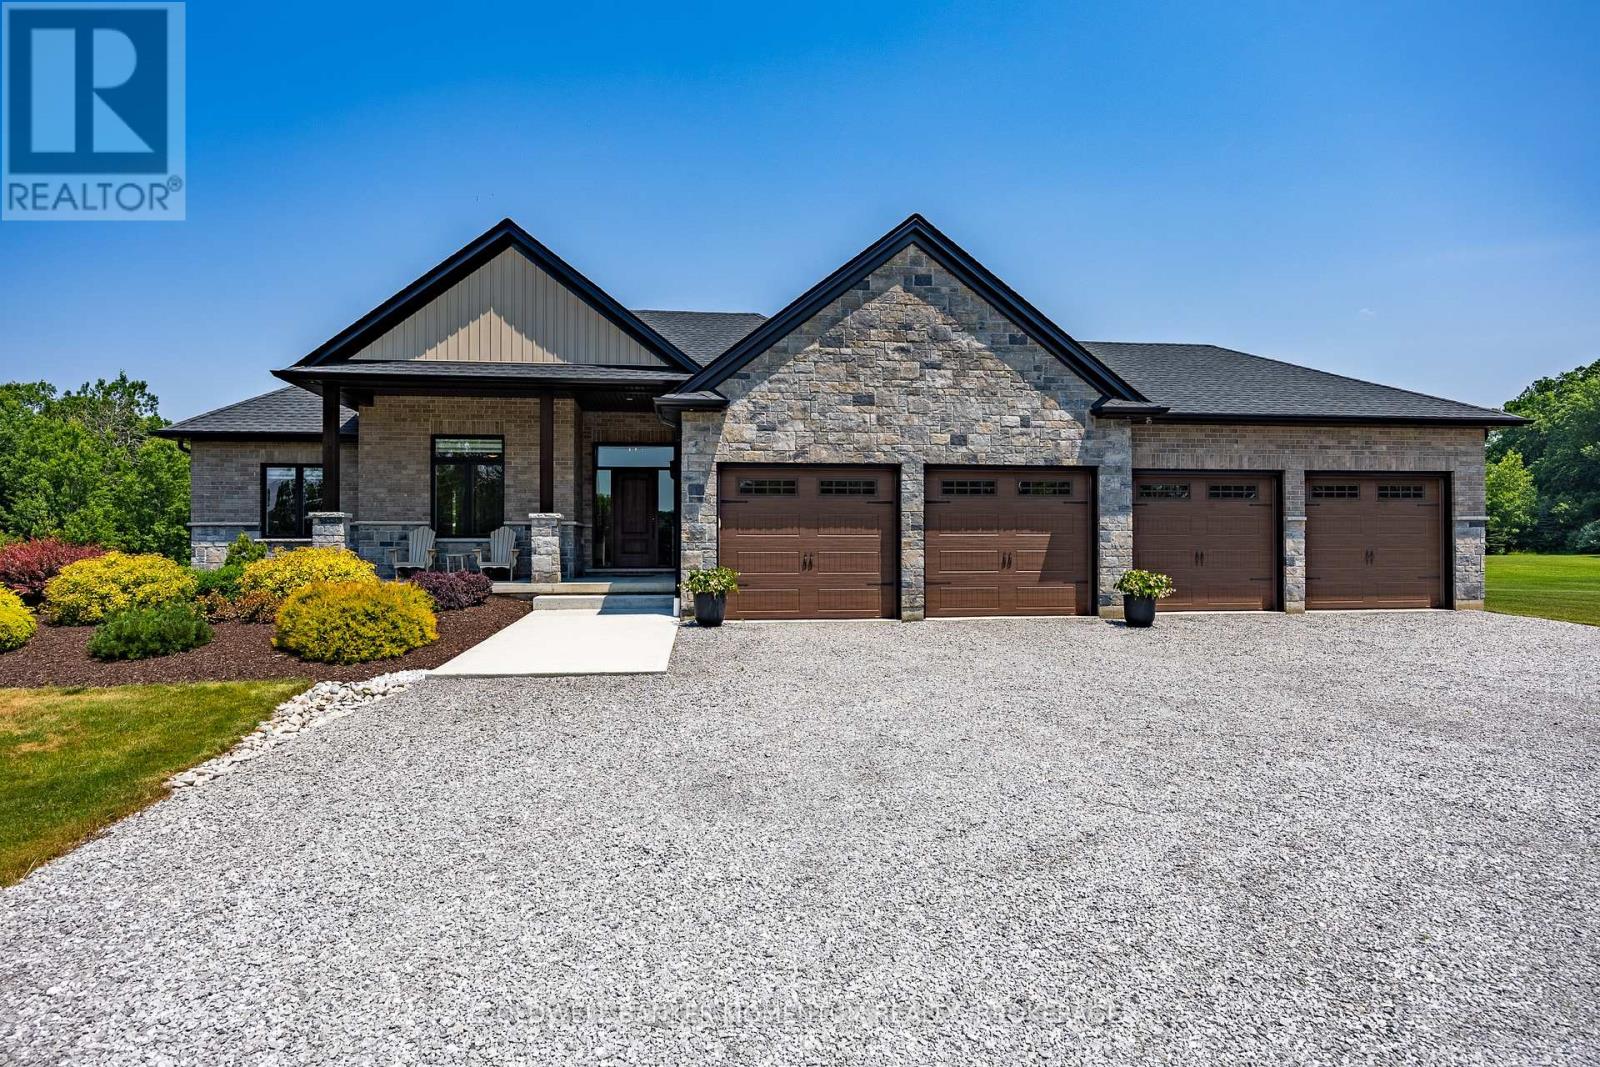
Welcome to an exceptional executive, custom-built Energy Star qualified residence, privately set on 7.5+ acres and enveloped by 80+ acres of protected conservation land. This rare offering delivers refined country luxury with effortless access to the waterfront lifestyle just 15 minutes from the sandy beaches of Lake Erie and multiple nearby marinas, ideal for boating, fishing, and sunset escapes. Impeccably maintained, the home showcases premium craftsmanship and upscale finishes throughout. A standout feature is the oversized 1,219 sq. ft. four-bay garage with shelving, perfect for car collectors, recreational toys, or abundant storage. A 22 kW natural gas whole-home backup generator ensures uninterrupted comfort in every season. The interior exudes warmth and sophistication with engineered hardwood floors, granite countertops, a gas range, and a striking 8-foot custom granite kitchen island, complete with counter stools, designed for both entertaining and everyday living. LED pot lighting throughout the home and exterior enhances the bright, modern ambiance while remaining energy efficient. The fully finished basement offers an expansive recreation space featuring 9-foot ceilings, large windows, and a cozy gas fireplace, creating the perfect retreat for relaxed evenings or hosting guests. Outdoors, your private resort-style setting awaits. Enjoy a 2,300+ sq. ft. concrete patio complete with an outdoor shower, and a dedicated fire-pit lounge with Adirondack chairs. Concrete porches at both the front and rear provide durable, low-maintenance spaces to take in the peaceful surroundings. Additional amenities include two wells (one dedicated to lawn irrigation) and a 10' x 24' shed with hydro and water, ideal for hobbies, gardening, or additional storage. Whether you're entertaining in the elegant indoor spaces or unwinding outdoors after a day on the water or hiking in the woods , this thoughtfully designed property offers a rare blend of privacy, luxury. (id:35544)
Niagara Falls, Ontario
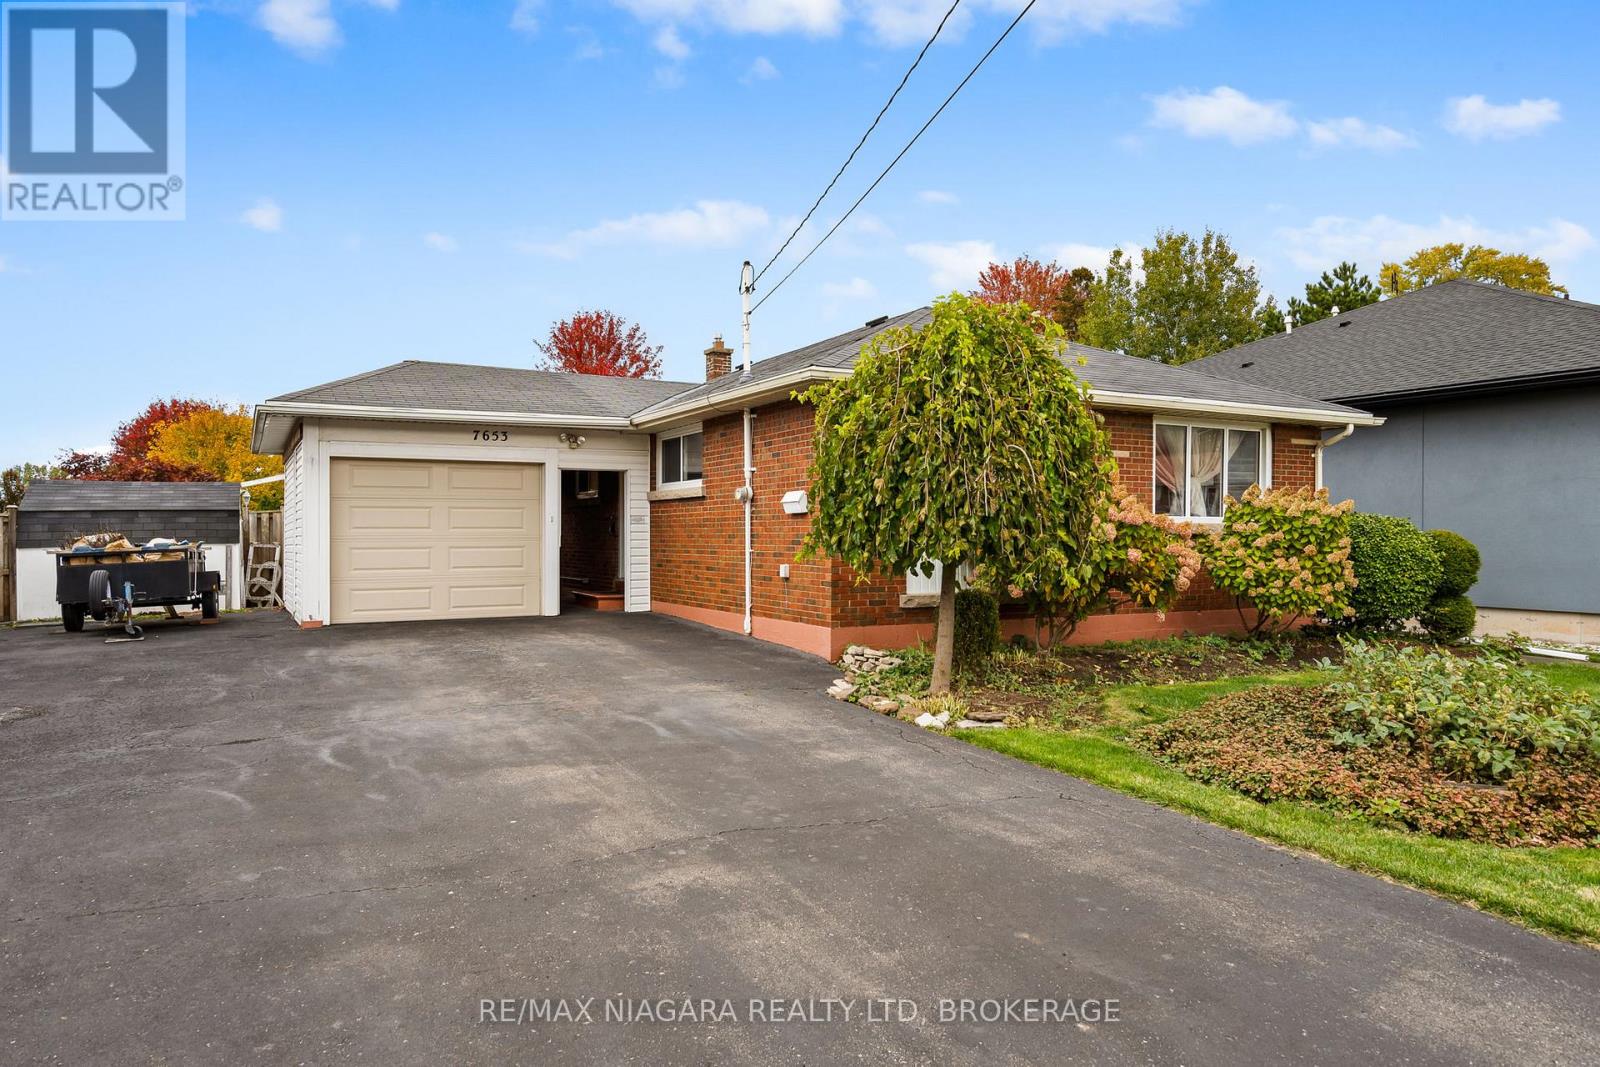
This solid brick 3-bedroom bungalow is located in a highly desirable Niagara Falls neighborhood, close to public transit, schools, shopping, and highway access. This home offers a fantastic layout and endless potential for the right buyer. Features include a large L-shaped living and dining room, a bright and spacious kitchen, and three generous-sized bedrooms. There are two bathrooms, one 4-piece on the main level and one 3-piece in the basement, providing convenience for family living. The finished basement is ideal for a recreation room, guest space or in-law capability. Outside, enjoy a beautifully landscaped backyard - the true highlight of this property - along with a front deck perfect for relaxing outdoors. Additional features include a detached garage, a separate entrance to basement and lots of driveway space for parking. This character-filled home is ready for your updates and personal touch. Don't miss this opportunity to create your dream home in a sought-after area in Niagara Falls. (id:35544)
Brantford, Ontario
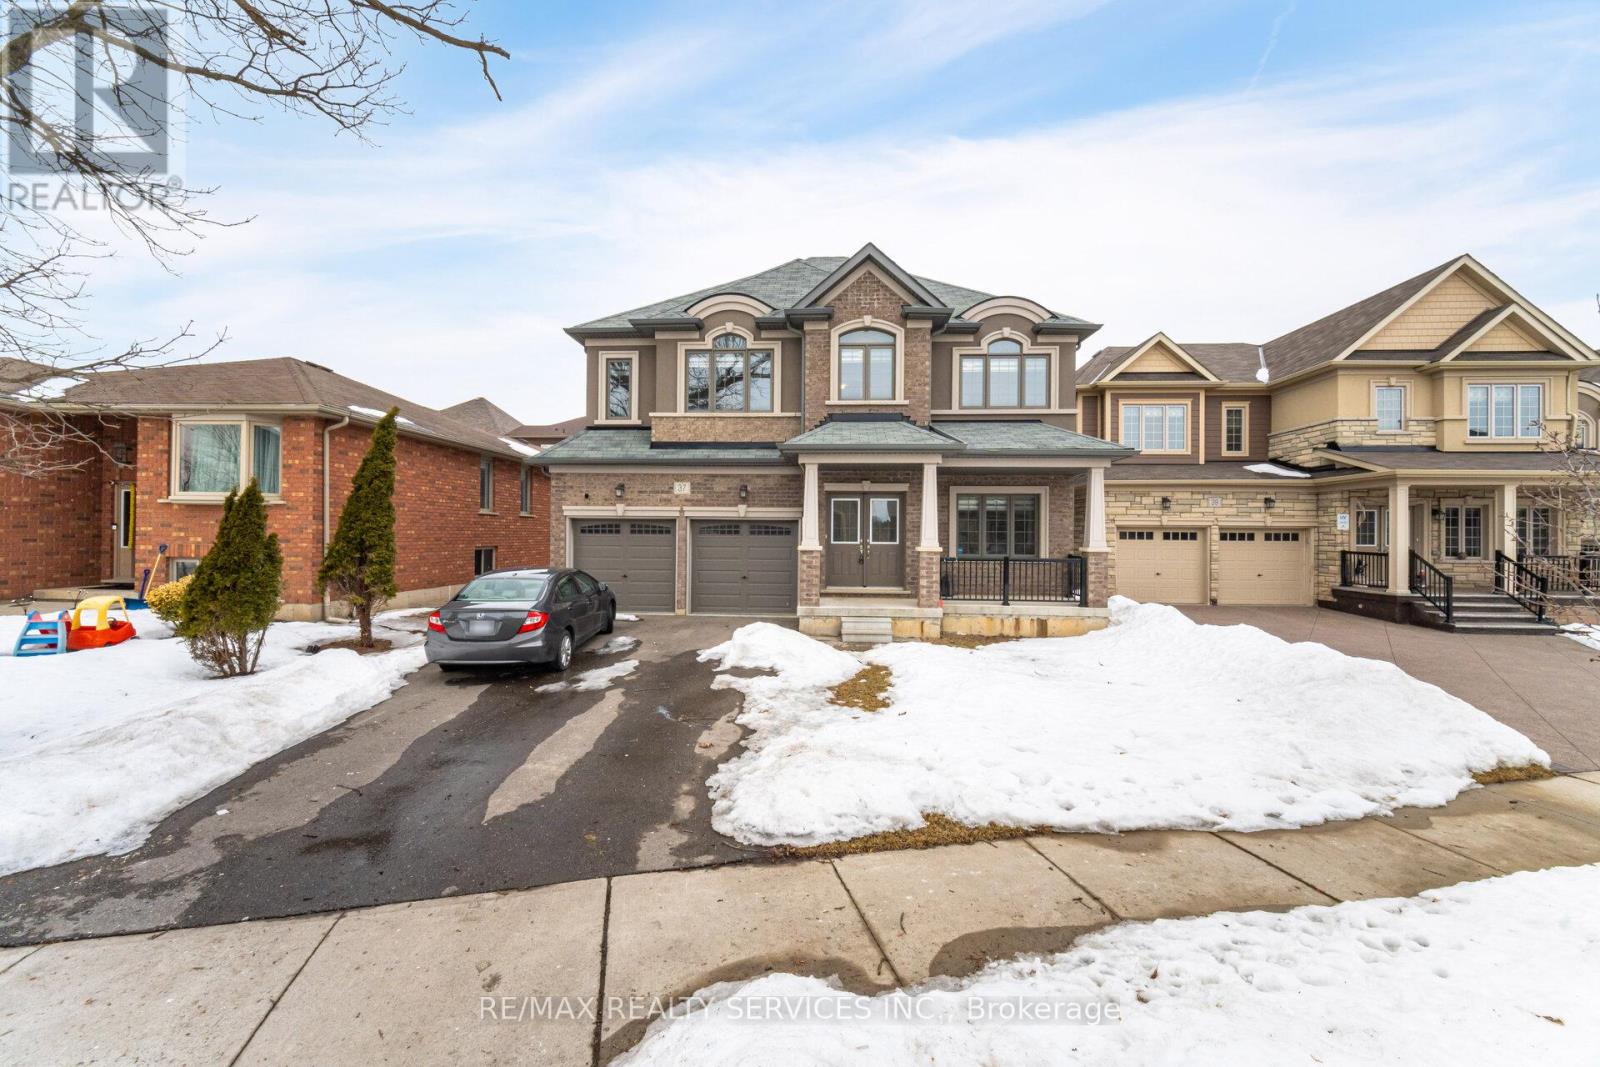
Stunning 4-Bedroom Detached House For Sale in Family-Friendly Community! This 2,689 sq. ft. home is perfect for a growing family, featuring 4 spacious bedrooms & 4 bathrooms. The elegant brick & stucco exterior leads into a grand foyer with oversized tiles. The main floor offers a formal living room, a large family room, and a gourmet eat-in kitchen with granite countertops, an island with breakfast bar, crown-molded cabinetry, and a walk-in pantry. A sunken mudroom, offers the 2-car garage and a 2-piece powder room complete the main level. Upstairs, the primary suite boasts his & hers walk-in closets and a luxurious Ensuite with a soaker tub & oversized glass shower. A second bedroom has its own private 4-piece Ensuite, while the third & fourth bedrooms share a Jack & Jill 4-piece bath. A convenient second-floor laundry room adds to the homes practicality. The unfinished basement provides ample storage and future potential, complete with a 200 AMP service & HRV unit. Located in a quiet, family-friendly neighborhood, this home is a must-see! (id:35544)
Fort Erie, Ontario
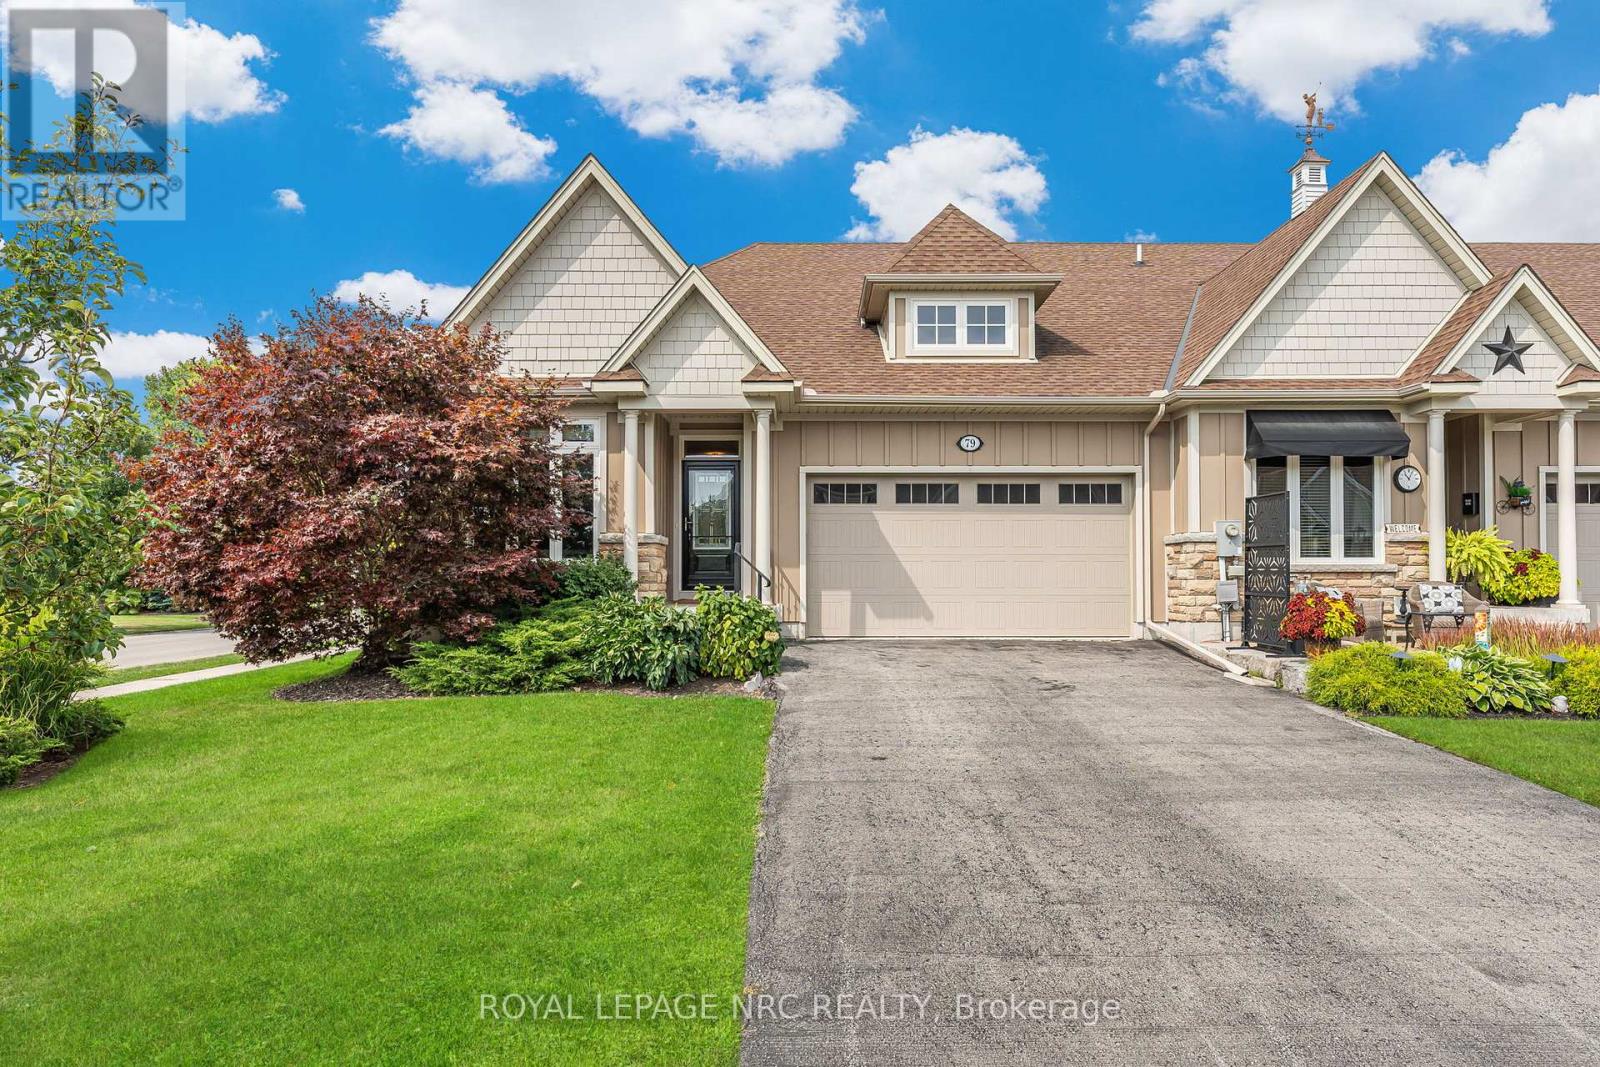
Welcome to this stunning townhome nestled in the heart of Ridgeway, just minutes from shops, dining, and the beautiful shores of Lake Erie. This bright and inviting home features an open-concept layout, perfect for modern living and entertaining.The main floor boasts a beautifully updated kitchen with sleek finishes, ample cabinetry, and a spacious island that flows seamlessly into the dining and living areas. A main floor bedroom with a large walk-in closet and a private ensuite featuring a luxurious soaker tub offers the ultimate retreat.The fully finished basement is filled with natural light and provides a generous rec room, an additional bedroom, and a full bathroom ideal for guests or extended family.Step outside to the back deck, perfect for summer barbecues, entertaining, or simply relaxing in your own private outdoor space.Centrally located in a sought-after neighboruhood, this home combines style, functionality, and convenience. A true gem in the charming community of Ridgeway! (id:35544)
Peterborough, Ontario

Fabulous West End brick bungalow with fully finished walk-out basement, hardwood floors, vaulted ceiling, 3 bedrooms, 2 baths, gorgeous kitchen, walk-out to deck on main floor. Lower level media room, bedroom, huge family room overlooking the Radiant pool and interlocking patio. The yard is fully fenced, private and very nicely landscaped. Double car garage has a bonus "lift" to store a 3rd vehicle and the interlocking driveway adds a touch of luxury. This home is a must see, you will be impressed. A pre-inspected home. (id:35544)
Kawartha Lakes, Ontario
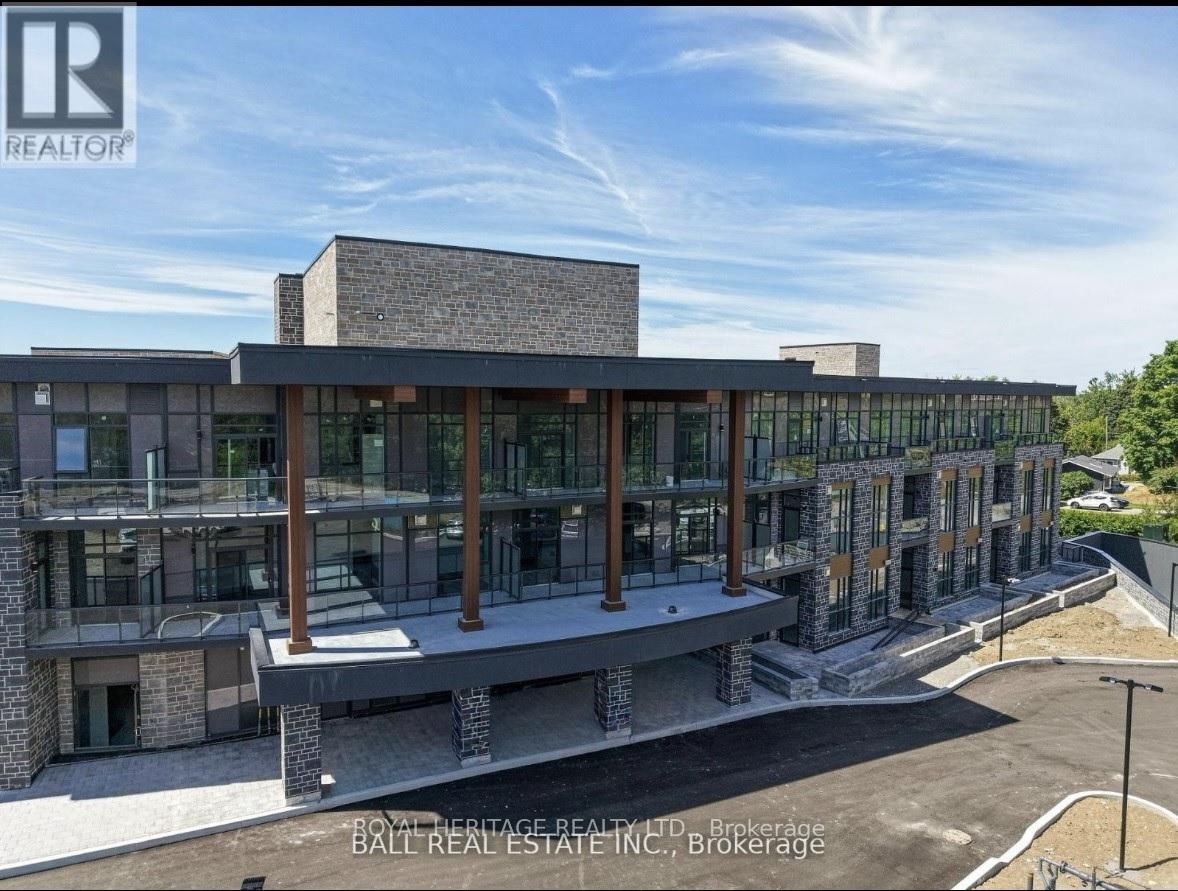
YES there are other units for lease in this building, but this one you will actually want to call home! Bright, fresh and still smells 'brand new', this suite gives you all the perks of new construction, and it's ready now. Excellent young landlords, who genuinely care and are happy to work with you and ensure your needs are met. Thoughtful finishes, a layout that makes sense and a terrace that begs for morning coffee. Welcome to unit 215 at the Moorings on Cameron Lake. This spacious 2 bedroom, 2 bathroom suite, offers approx 1063 sq feet, with 9 ft ceilings, in-suite laundry, a modern kitchen and quality finishes throughout. Exceptional amenities include a 3rd floor owners lounge with lake views, full kitchen, dining area, cozy fireplace, and a private theatre room perfect for entertaining and will wow your guests. The fitness centre includes weight and cardio machines, a yoga/pilates room, changerooms, and a cedar sauna. There is also a pet washing station/spa on the first floor. Outdoors will include a heated pool and spa, pickleball courts, waterfront docking and a lakeside courtyard. (id:35544)
Brighton, Ontario
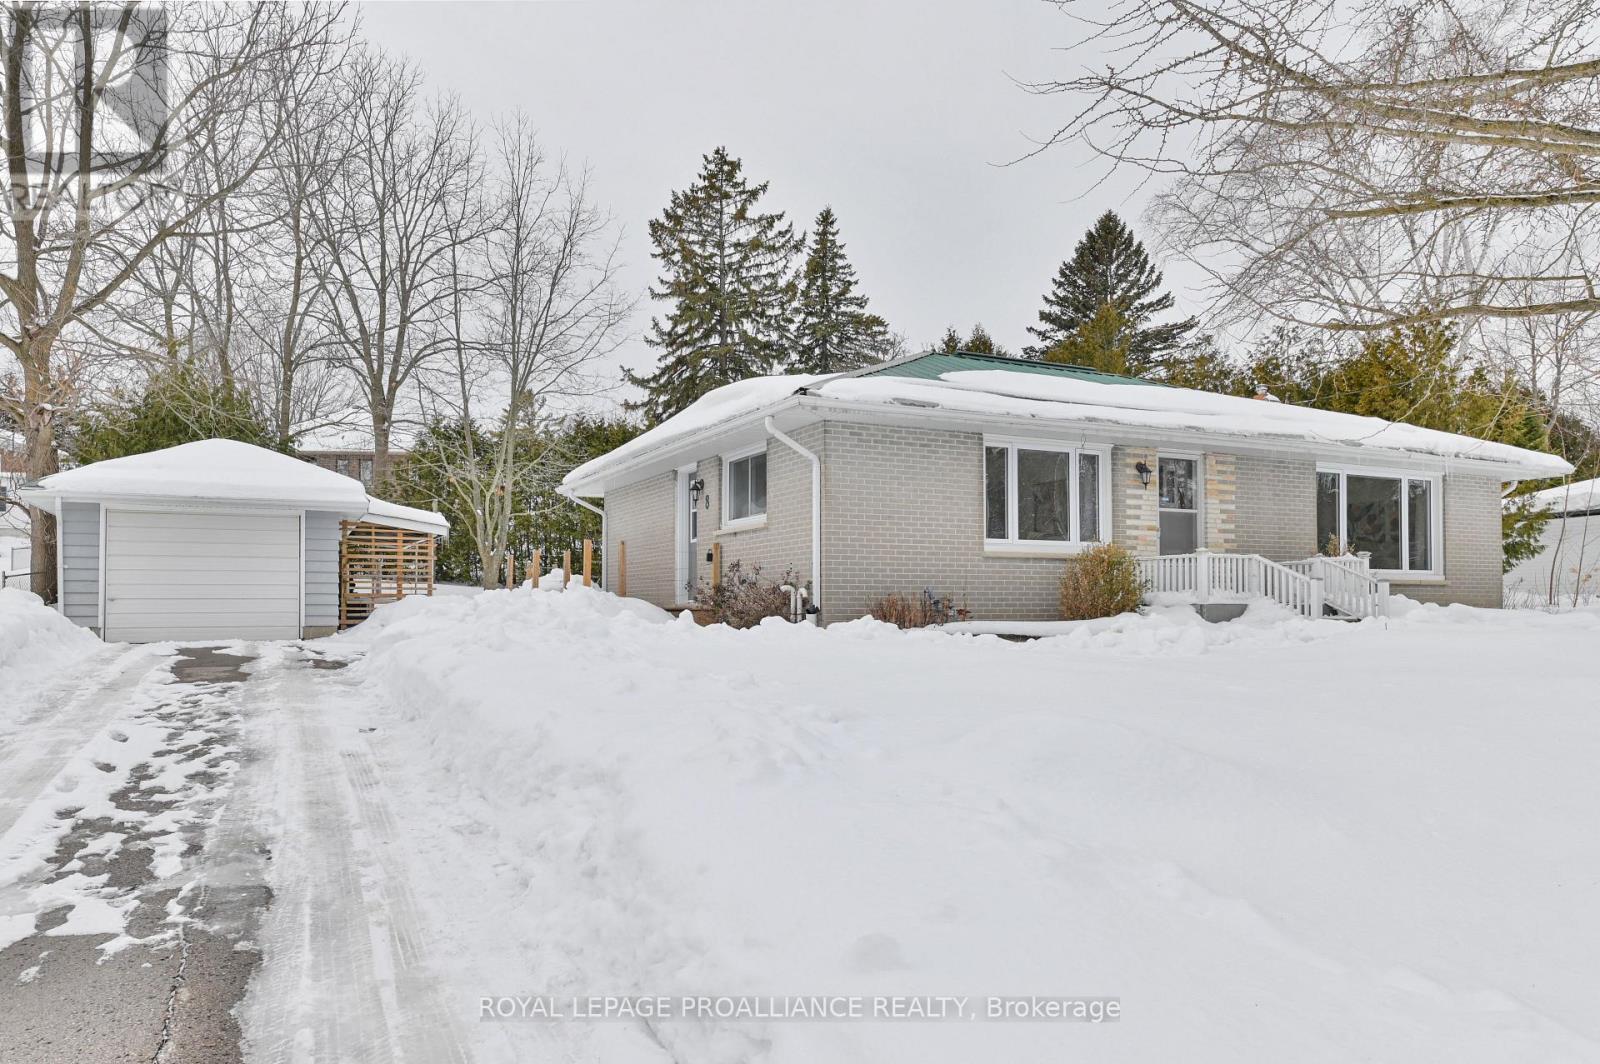
Rare opportunity to own a full-brick, 3-bedroom bungalow in a highly desirable Brighton location! This turn-key home is bathed in bright sunlight from oversized windows throughout, offering a fantastic layout in a sought-after neighbourhood. Enjoy the benefits of a single-car detached garage and a truly oversized, private backyard-perfect for summer entertaining and enjoyment. A convenient side entrance leads to a ready-to-finish basement, providing incredible potential to expand your living area. This property is ideal for first-time buyers or those seeking the potential for single-level living. (id:35544)
Selwyn, Ontario
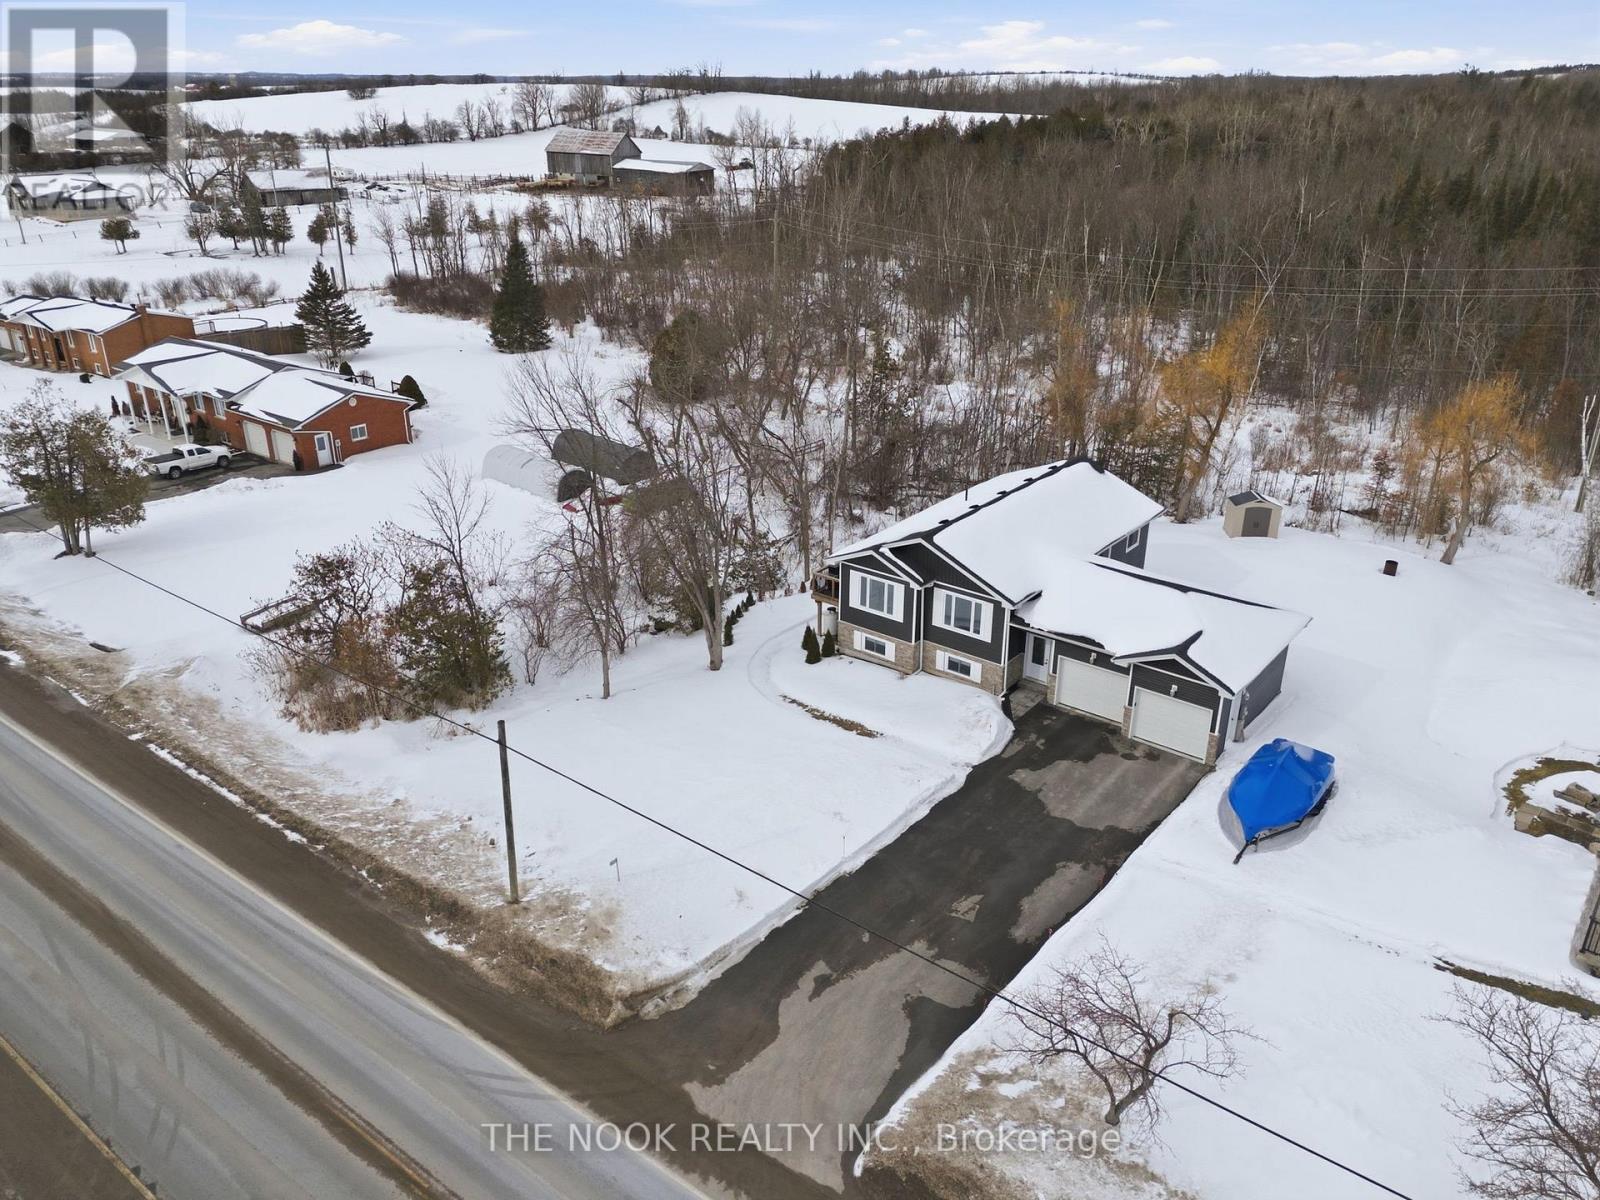
This exceptional, fully finished 3+2 bedroom, 3 bathroom bungalow is perfectly located on a large, private lot, just minutes from Chemong Lake. Experience country living while also being minutes from Peterborough, Bridgenorth, and Lakefield! Step into the bright, spacious main floor featuring open-concept kitchen, dining, and living rooms, as well as 3 sizeable bedrooms, including a spacious primary bedroom with 3 piece en-suite bathroom. Walk out to a stunning, private backyard with deck and ravine views. The completely finished basement offers a generous living area, gorgeous 3 piece bathroom, and two additional bedrooms. This nearly brand-new home has approximately $125,000 in upgrades, including a propane Generac generator, two sheds, backyard and side decks, finished basement, paved driveway, and landscaping.. The double-car garage has direct access to the house and a walkout entrance to the backyard. Located minutes from The Quarry Golf Club, bike paths, Chemong Lake, and town of Bridgenorth, this home is a rare find! (id:35544)
Kawartha Lakes, Ontario
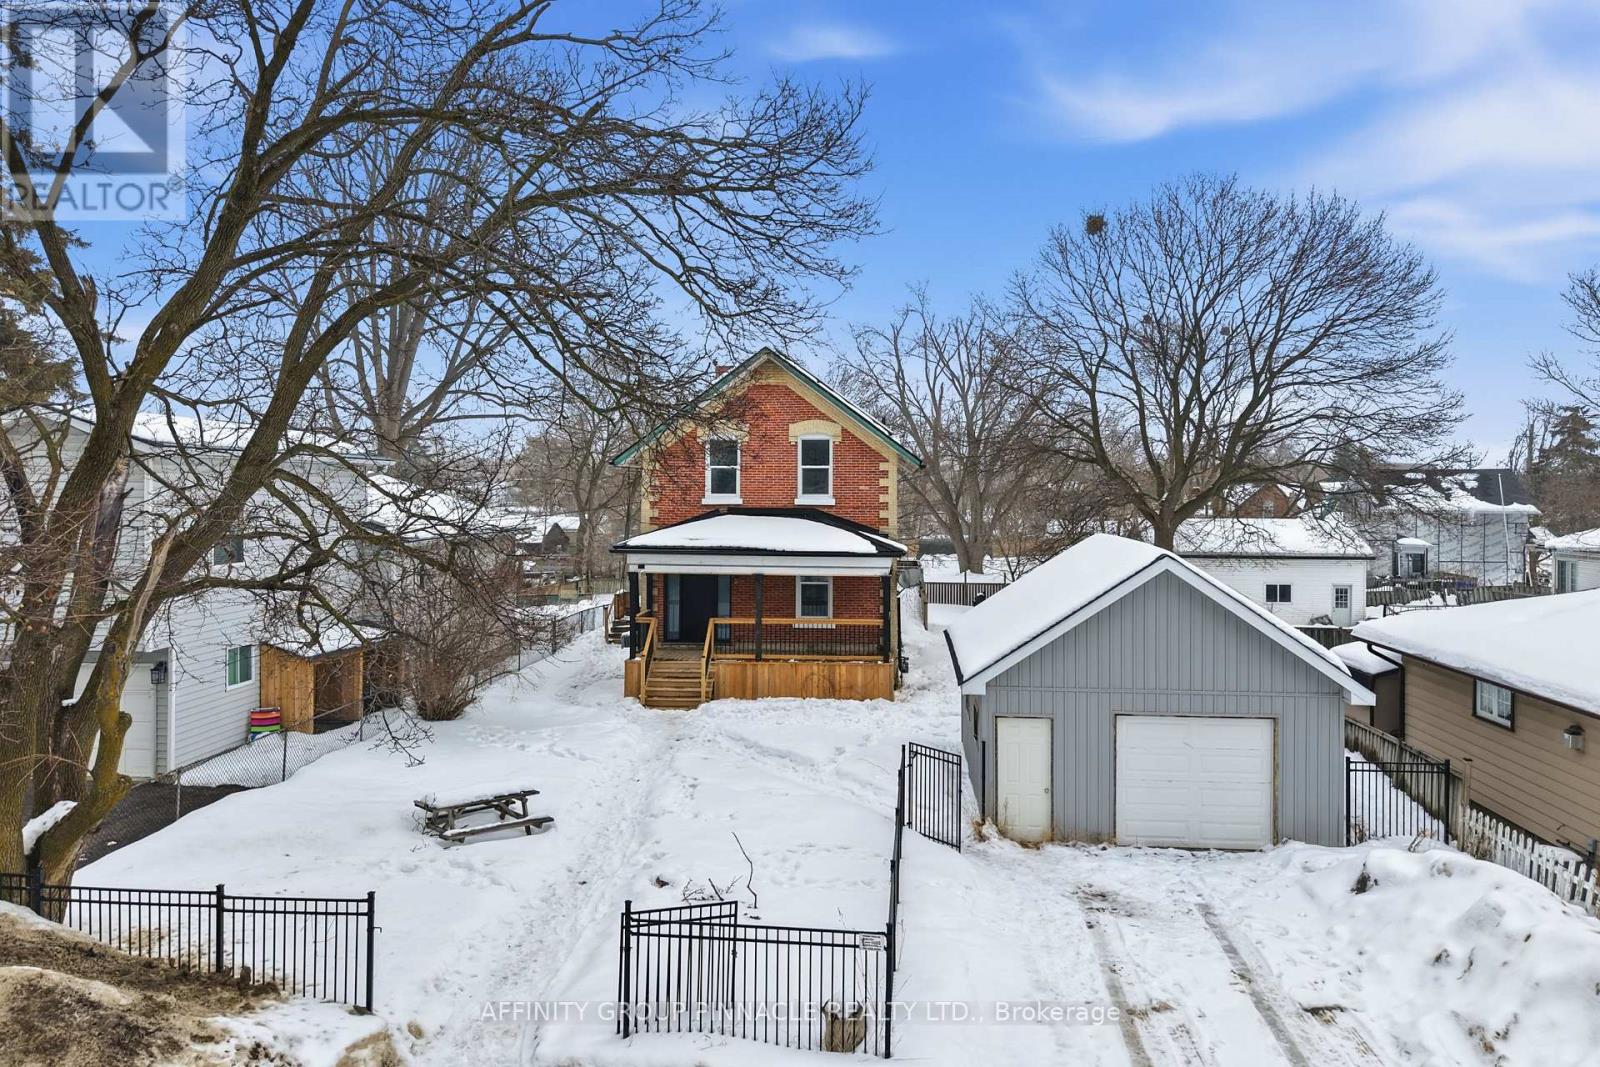
Opportunity knocks at 40 Albert St S! This home offers incredible potential for the right buyer looking to add value and make it their own. Featuring a detached garage with plumbing, brand-new windows, fully fenced property and a charming covered front porch entry, some of the groundwork has already been laid. Inside, you'll find a beautiful staircase that adds warmth and character, along with a functional, open concept layout, soaring ceilings and lots of natural light. A blank canvas to bring your vision to life! A standout feature is the in-law suite with a separate entrance, ideal for multigenerational living, extended family, or flexible living arrangements with the potential for a separate kitchen, washroom and bedroom. With generous space and a central location close to everyday amenities, this property is an excellent opportunity to create something truly special. (id:35544)
Peterborough, Ontario
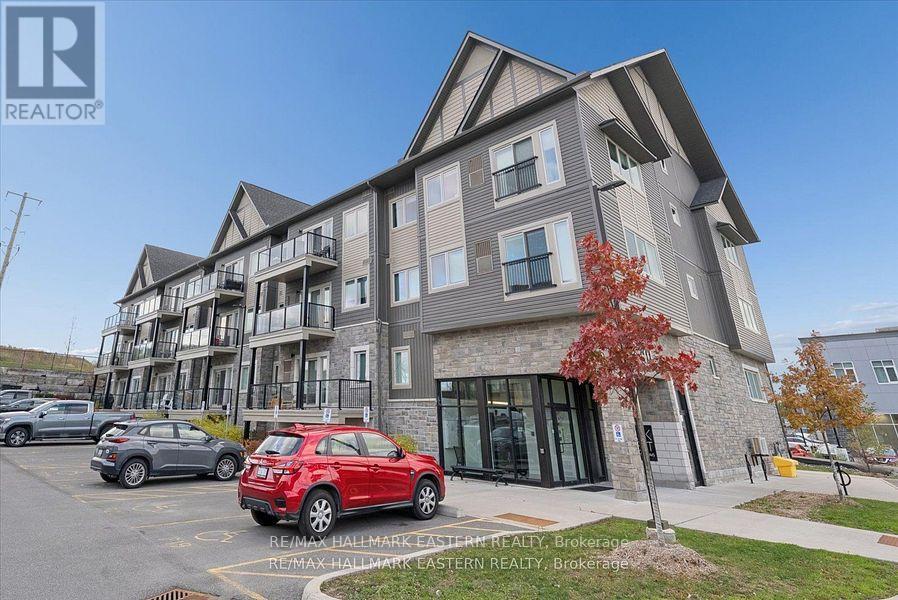
**Watch The Reel - Press Play & Fall in Love!!** This Condo Has It All - Peterborough's Premier West-End Community! Located in the prestigious Jackson Creek Meadows neighbourhood on the edge of the city, this modern condominium offers the perfect blend of convenience and style. Situated on the first level, this 2-bedroom, 2-bathroom unit comes with 1 parking space and visitor parking. Inside, you'll find an open-concept layout designed for comfort and entertaining. The kitchen features quartz countertops, modern lighting, pot lights throughout, an island with seating, and a pantry for extra storage. The living room walks out to an oversized balcony. The primary bedroom includes a walk-in closet and a private ensuite with a glass shower. A separate laundry room adds practicality and convenience. Additional highlights include: gas furnace, central air, Bell Fibre internet, and so much more! Don't miss this move-in-ready condo in one of Peterborough's most sought-after locations! Come take a look and make this beautiful space yours today. (id:35544)
Simcoe, Ontario
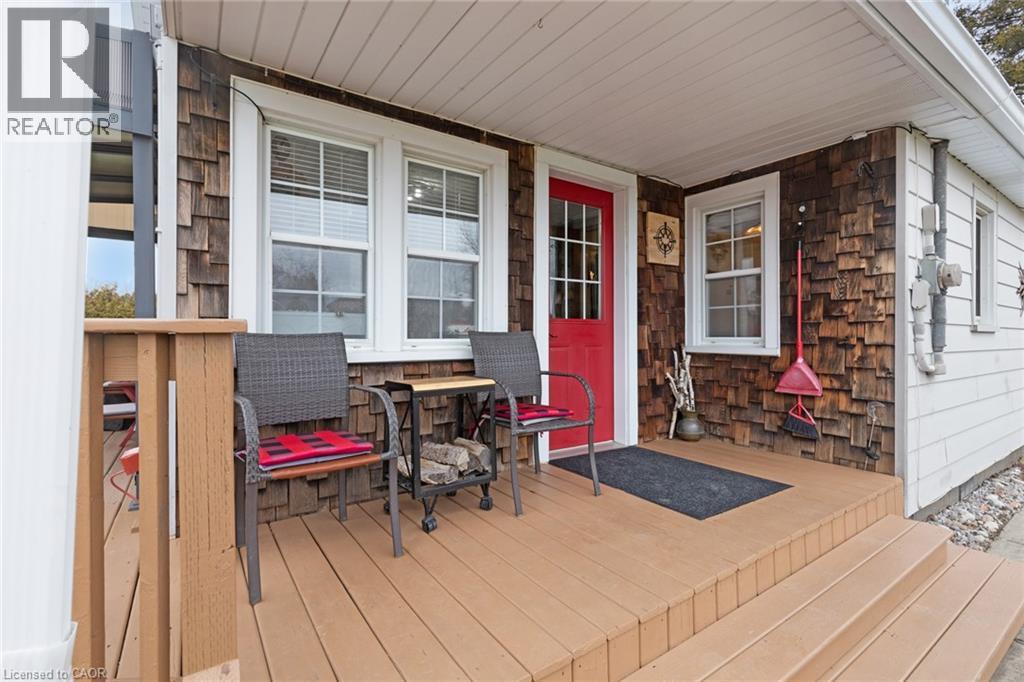
Discover this charming, well-maintained home that perfectly blends country living with convenience. Just minutes from Delhi and Simcoe and close to the beach, you’ll enjoy serene surroundings while staying connected to local shops, services, and attractions. Boasting 3 bedrooms and 1 bathroom, the home has been thoughtfully upgraded with a shingle roof (2021), A/C (2019), and furnace (2015), ensuring comfort and peace of mind. The property features a spacious 23’ x 27’ shop with propane heat and hydro, ideal for hobbies, projects, or extra storage. Inside, laminate flooring runs under all carpeted areas to match the dining room, allowing for easy access without damage. Step outside to the back deck and take in scenic views overlooking open farmland, perfect for relaxing, entertaining, or enjoying your morning coffee. Watch the horses graze and soak in the peaceful country setting right from your backyard. Perfect for first-time buyers or those looking to downsize, this home offers a functional layout, low-maintenance living, and the added bonus of peaceful country surroundings while remaining close to local amenities. (id:35544)